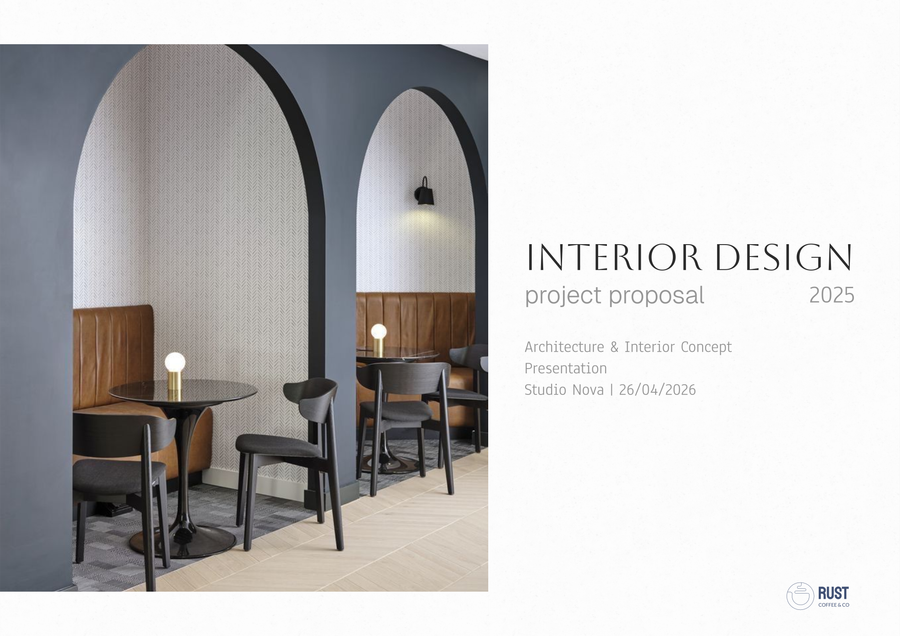
The best templates for interior designers, for any use case.
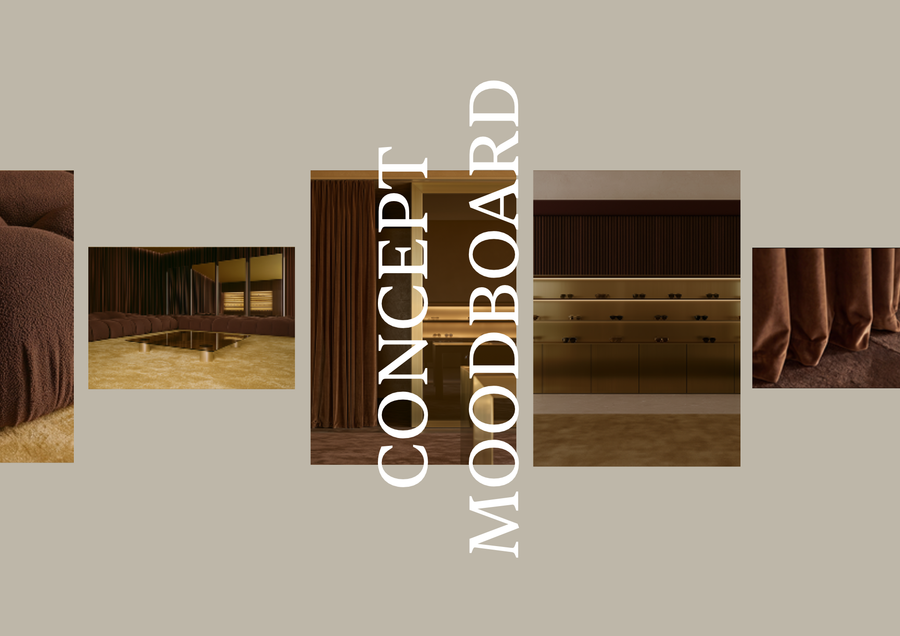
A curated concept moodboard template for presenting the visual identity, materials, colors, and atmosphere of a luxury retail space.
A concept deck template for presenting the brand vision, spatial experience, materials, and design direction of a luxury retail space.
A real-project template showcasing Charlie Luxton Design’s Low Energy Home through architectural drawings, details, and sustainable design solutions.
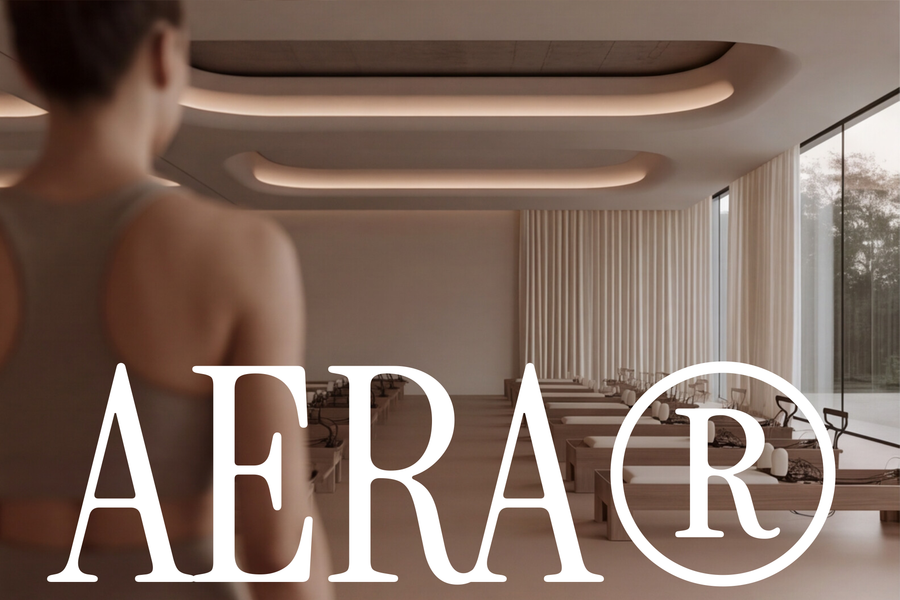
A detailed millwork drawing template for presenting custom reception desks, storage, built-ins, and bespoke joinery for a modern wellness and Pilates studio.
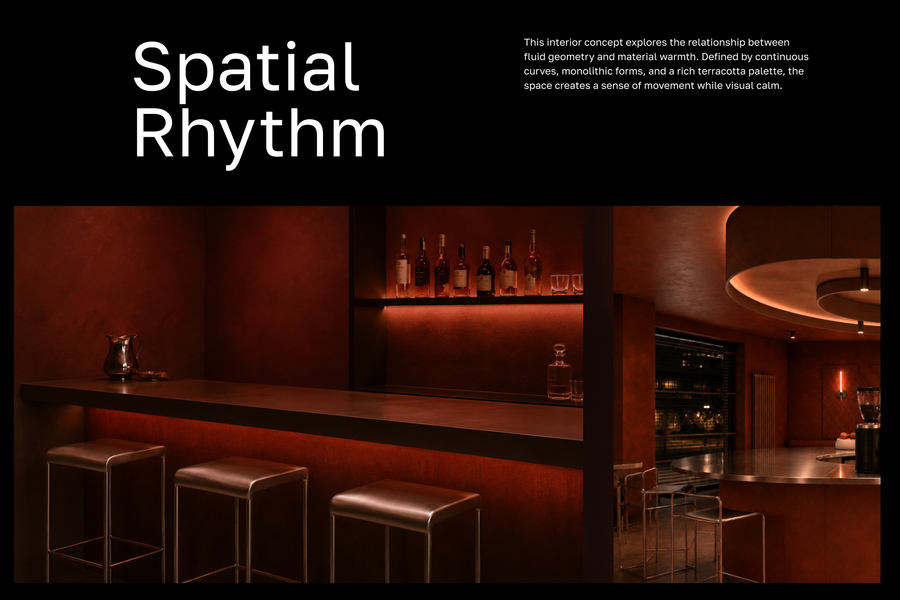
A refined Materials & FF&E template for presenting curated finishes, furniture, lighting, and fixtures for a luxury residence.
A detailed millwork drawing template for presenting custom cabinetry, kitchen islands, storage, and bespoke joinery for luxury residential kitchens.
A refined concept deck template for presenting the vision, spatial experience, materials, and design direction of a luxury residence.
A detailed millwork set template for presenting custom sauna, treatment room, storage, and bespoke joinery details for a luxury spa and wellness center.
A curated moodboard template for presenting the atmosphere, materials, colors, and design direction of a modern wellness center and pilates studio.
A refined material selection template for presenting curated finishes, textures, colors, and natural materials for a luxury spa and wellness center.
A refined concept deck template for presenting the vision, spatial experience, materials, and design direction of a luxury wellness centre.
A detailed A3 millwork drawing template for presenting custom lockers, benches, storage, and bespoke joinery for high-end fitness spaces.
A detailed A4 millwork drawing template for presenting custom joinery, built-ins, and bespoke details for luxury hotel interiors.
A refined A3 Materials & FF&E template for presenting curated finishes, furniture, fixtures, and equipment for high-end fitness spaces.
A refined A4 material selection template for presenting curated finishes, textures, colors, and materials for luxury hotel interiors.
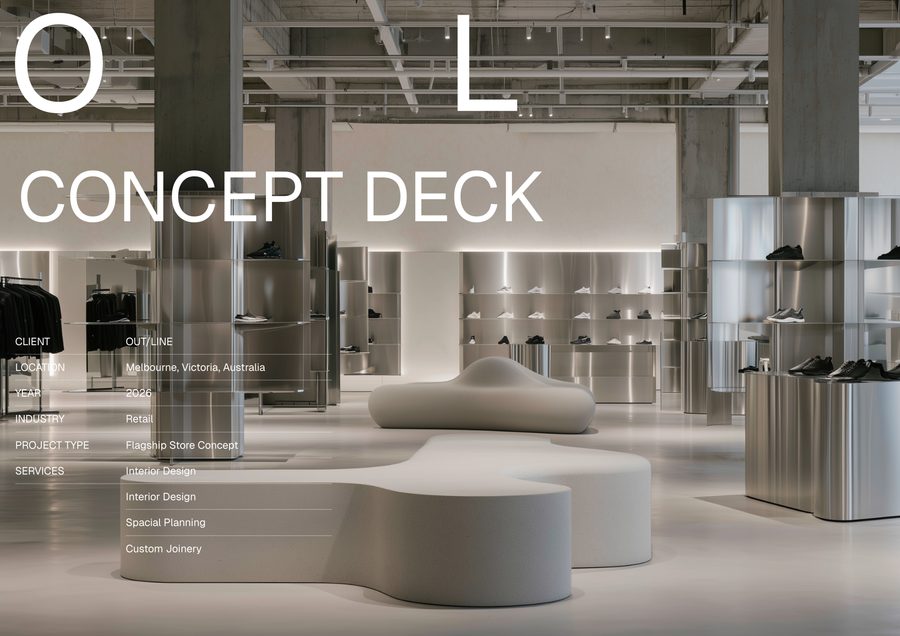
A refined concept deck template for presenting the brand vision, spatial experience, materials, and design direction of luxury retail spaces.
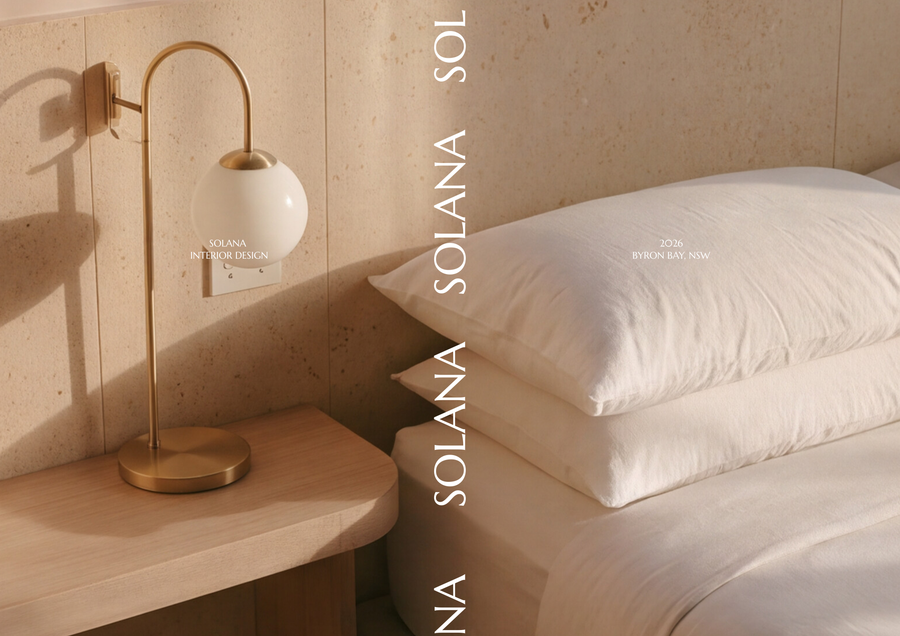
A refined concept deck template for presenting the vision, spatial experience, materials, and design direction of a boutique hotel.
A concept deck template for presenting the vision, spatial planning, materials, and design direction of modern gym and fitness spaces.
A detailed millwork set template for presenting custom workstations, storage, communal areas, and bespoke joinery for modern coworking spaces.
A curated moodboard template for presenting the visual identity, materials, colors, and design direction of a restaurant chain.
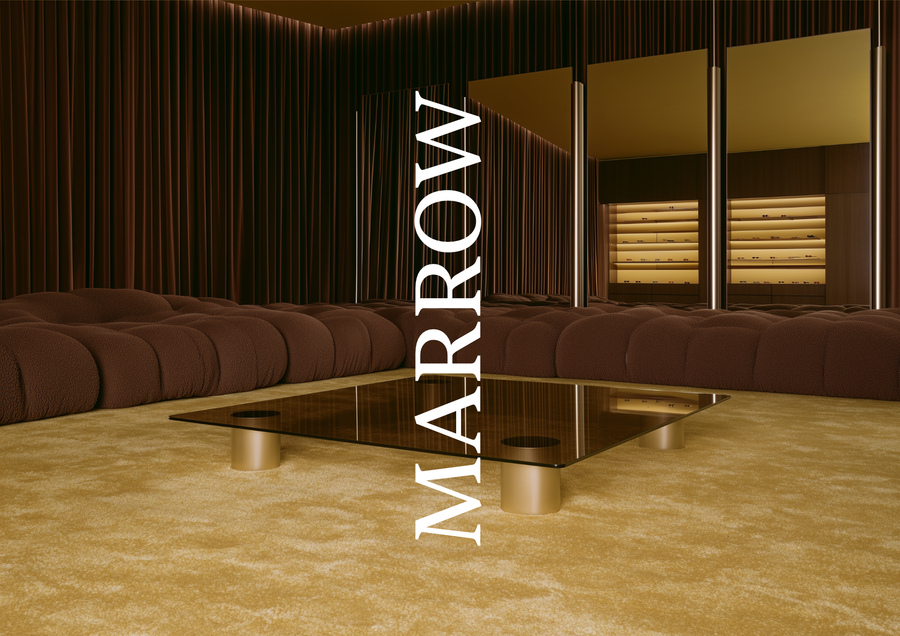
A detailed millwork template for presenting custom eyewear displays, counters, shelving, and bespoke joinery for luxury optical boutiques.
A refined concept deck template for presenting the vision, spatial experience, materials, and design direction of luxury spa and wellness spaces.
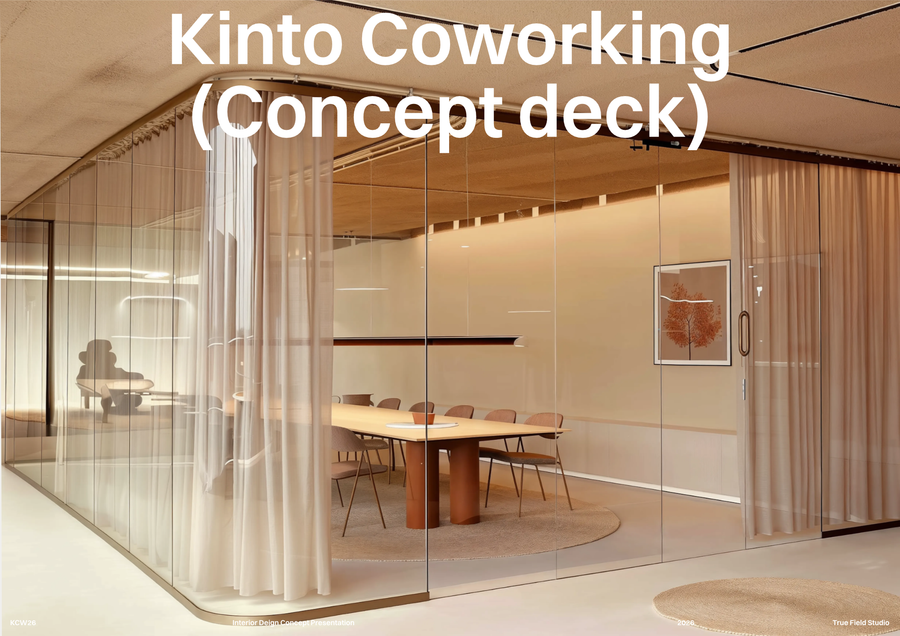
A professional concept deck template for presenting the vision, spatial planning, materials, and design direction of modern co-working spaces.
A detailed millwork and fixtures template for presenting custom counters, seating, displays, and joinery across restaurant chain locations.
A detailed millwork and fixtures template for presenting custom joinery, built-ins, and bespoke design elements for luxury hotel interiors.
A detailed fixture and millwork template for presenting custom displays, shelving, counters, and joinery for modern sports retail interiors.
A curated material selection template for presenting finishes, textures, and key design elements for modern sports retail interiors.
A professionally structured template for presenting a retail project from the first idea to a clear visual direction.
A refined material selection and FF&E template for presenting luxury hotel finishes, furniture, fixtures, and specifications in one cohesive layout.
A curated material selection template to organize finishes, textures, colors, and key specifications for office interior projects.
A structured template for a material selection presentation.
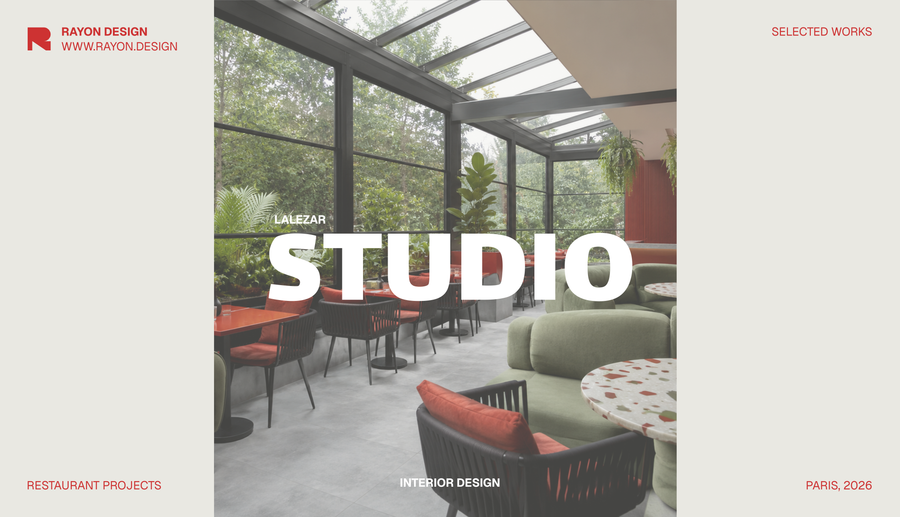
A concept template for presenting a restaurant design.
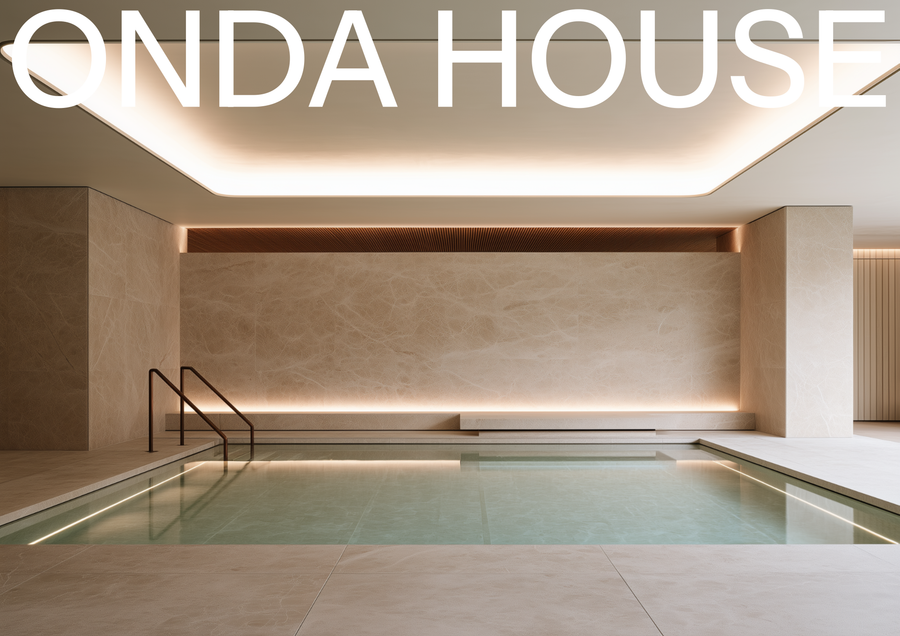
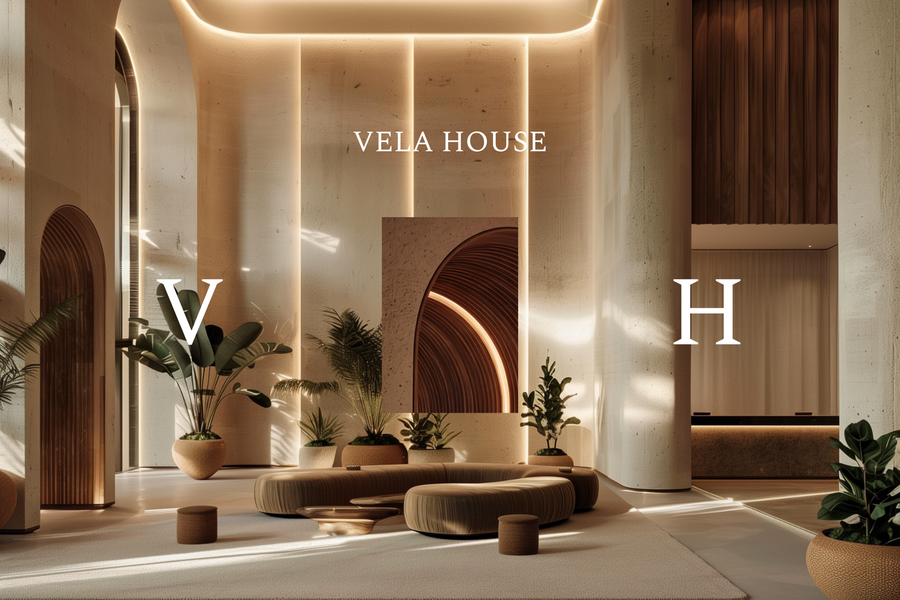
A refined luxury hotel template for presenting elegant interiors, sophisticated spaces, and elevated guest experiences.
A detailed millwork package template for presenting custom restaurant and bar joinery with clarity and precision.
A professional retail store presentation template for showcasing brand concepts, layouts, materials, and customer experience.
A complete drawing set template for presenting house renovation designs with clarity and precision.
A presentation-ready template for millwork drawings and construction details.
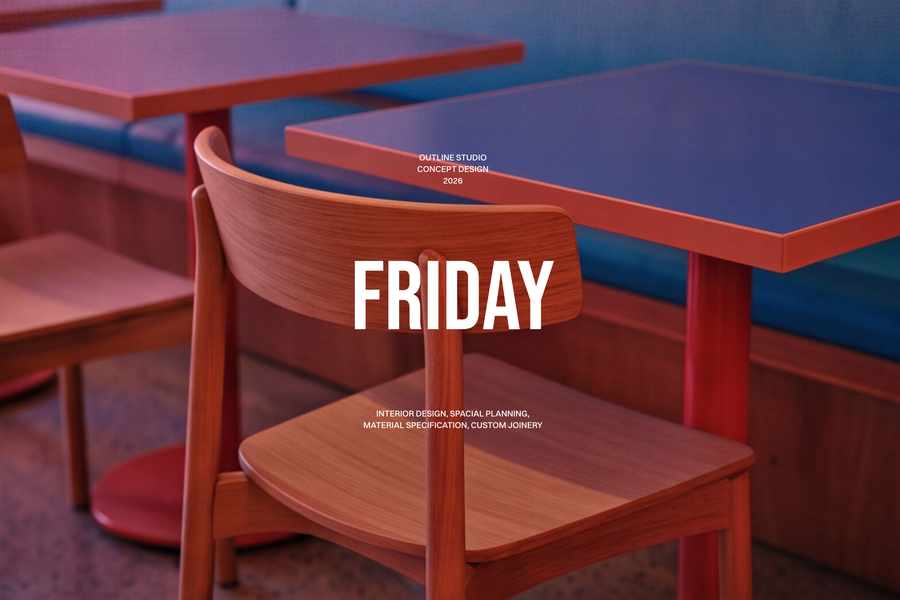
A clean, minimal template for a concept design presentation.
Designed to showcase drawings, renders, mood boards, and project details in a calm, timeless aesthetic.
A template for presenting your design studio, team, philosophy, and portfolio.
A structured template for illustrating the form, function, and experience of auditorium spaces.
A clear and organized school floor plan template for presenting educational spaces.
A structured template for presenting site conditions, context, and key insights.
A refined bespoke kitchen template with concept pages, moodboards, palettes, furniture selections, and final visuals.
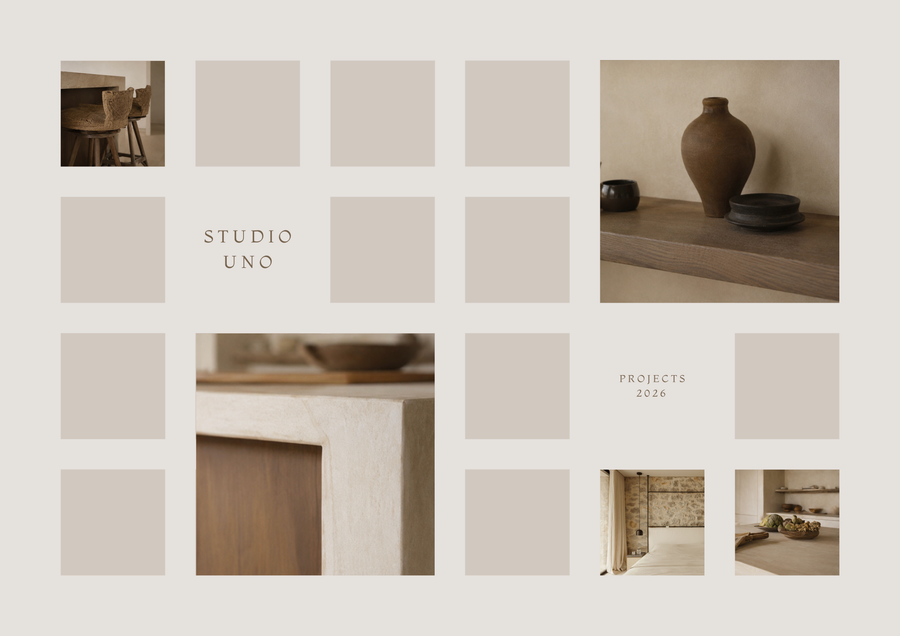
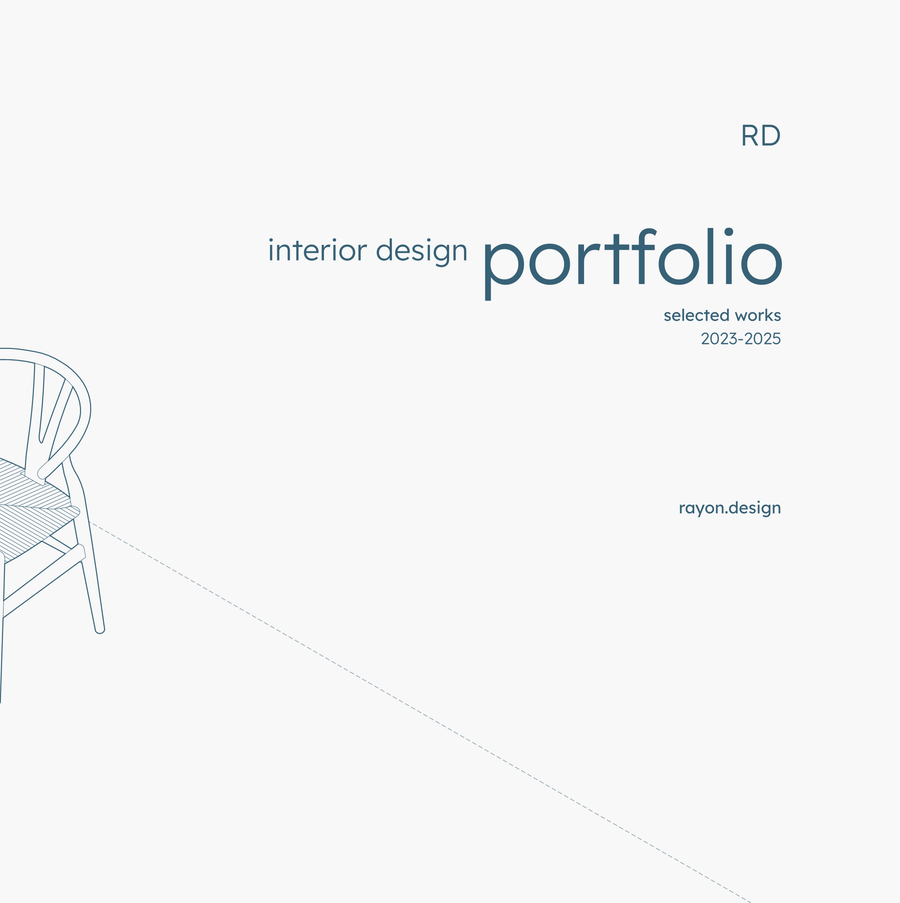
A clean, minimal portfolio for interior designers.
A complete apartment renovation template with plans, sections, elevations, joinery details, layouts, and title blocks.
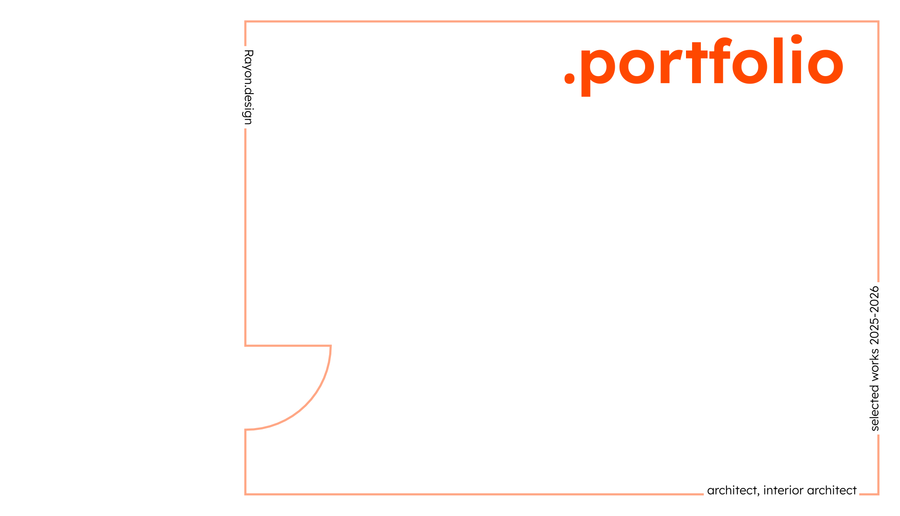
A clean portfolio template created for architects and designers.
A professionally organized furniture and shopping list template designed to streamline specifications, budgeting, and procurement for interior design projects.
A Marseille apartment transformed from dark and divided into bright and flowing, using curved openings, smart furniture solutions, and bold material choices by Benoit Palas Architecture.
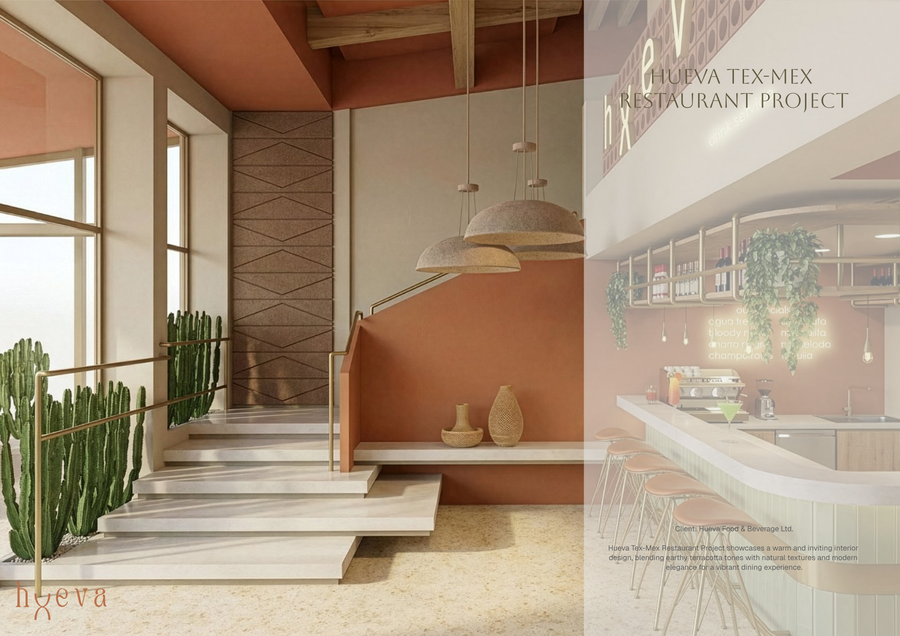
A full presentation of the restaurant project
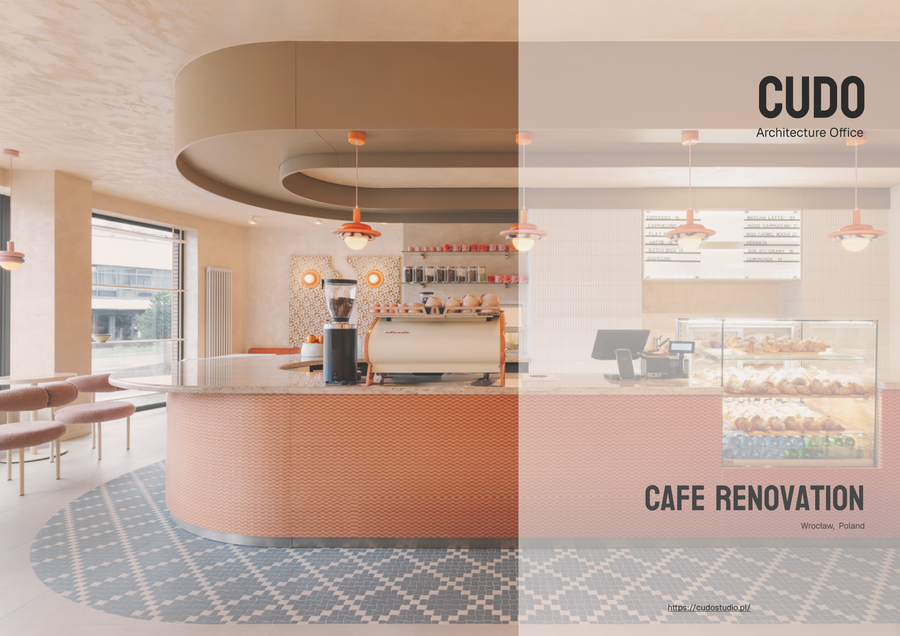
This project is based on the café project by CUDO Architecture Office.
A template for a small housing renovation project
A template for millwork drawings
A template for a coffee shop renovation project
A selection of blocks for the restaurant project
A template for a landscape project presentation
The drawing tool built for interior designers. Start your next project in minutes.