
22 MERCER - Concept deck
A refined concept deck template for presenting the vision, spatial experience, materials, and design direction of a luxury residence.
About this template
This template is designed for interior designers, architects, and design teams presenting spatial concepts, aesthetic direction, and technical planning for luxury residential and commercial projects. It addresses the common challenge of structuring diverse presentation materials into a clear, unified narrative for clients, balancing atmospheric design storytelling with accurate technical coordination.
The document begins with a professional cover page layout displaying essential project details, followed by a table of contents organizing sections for design concepts, materials, and FF&E selections. It features a technical drawing sheet containing a detailed, dimensioned floor plan with furniture layouts, paired with dedicated material and finish board layouts that display curated textures and surfaces. The set includes complete block and style libraries alongside pre-configured layers, line weights, and print settings.
To use the 22 MERCER - Concept deck, open the template in Rayon, a browser-based CAD tool, and adapt the drawings directly in your browser. Customize the layouts with your specific plans, reuse the included block and style libraries across the sheets, and take advantage of the ready-made layer standards and line weights. Once finalized, export or print high-resolution sheets ready for client meetings.
What's included
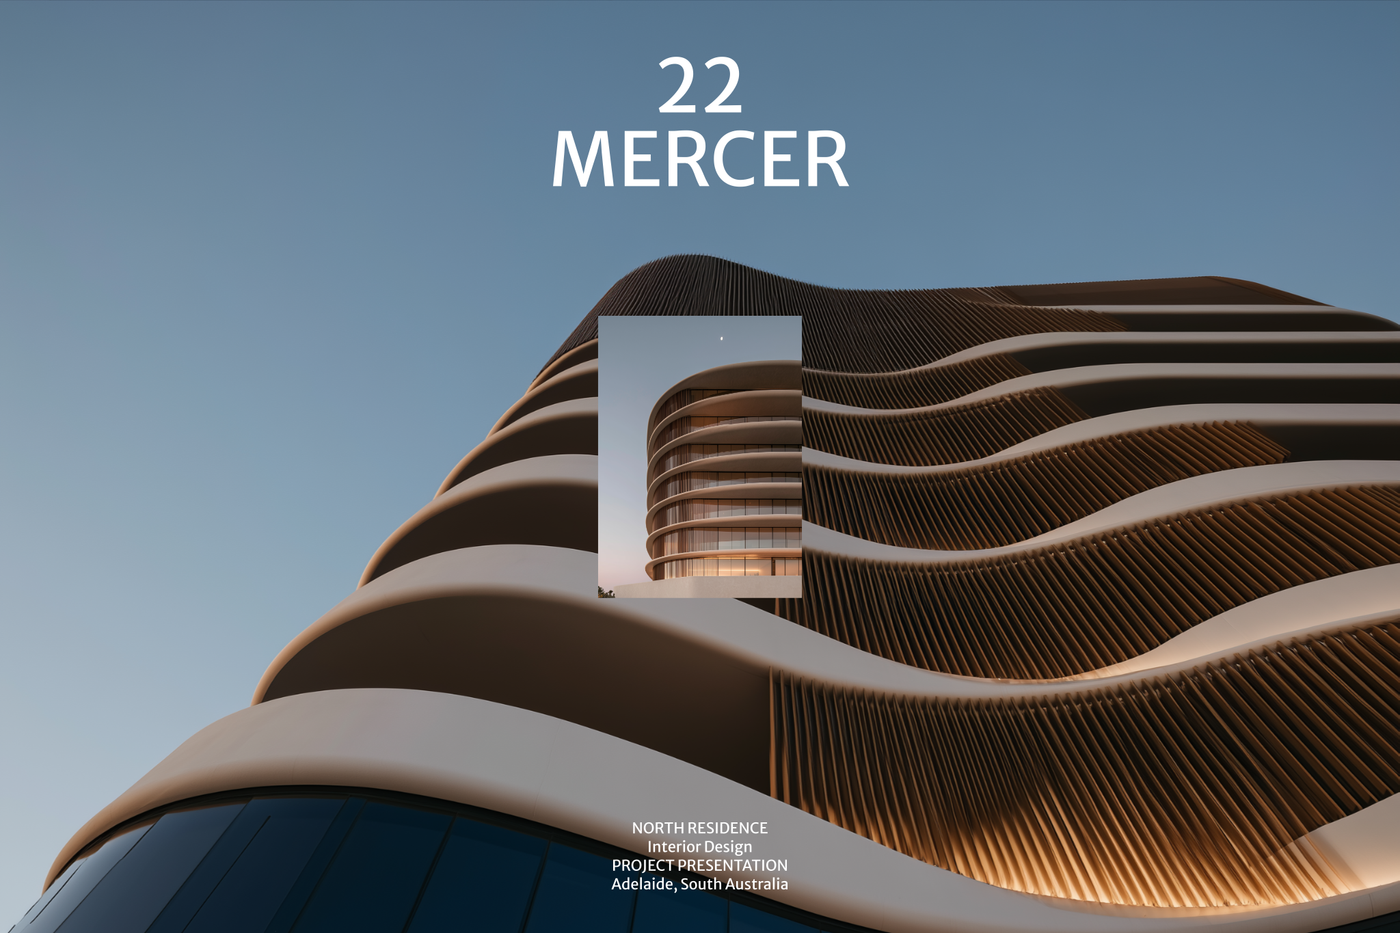
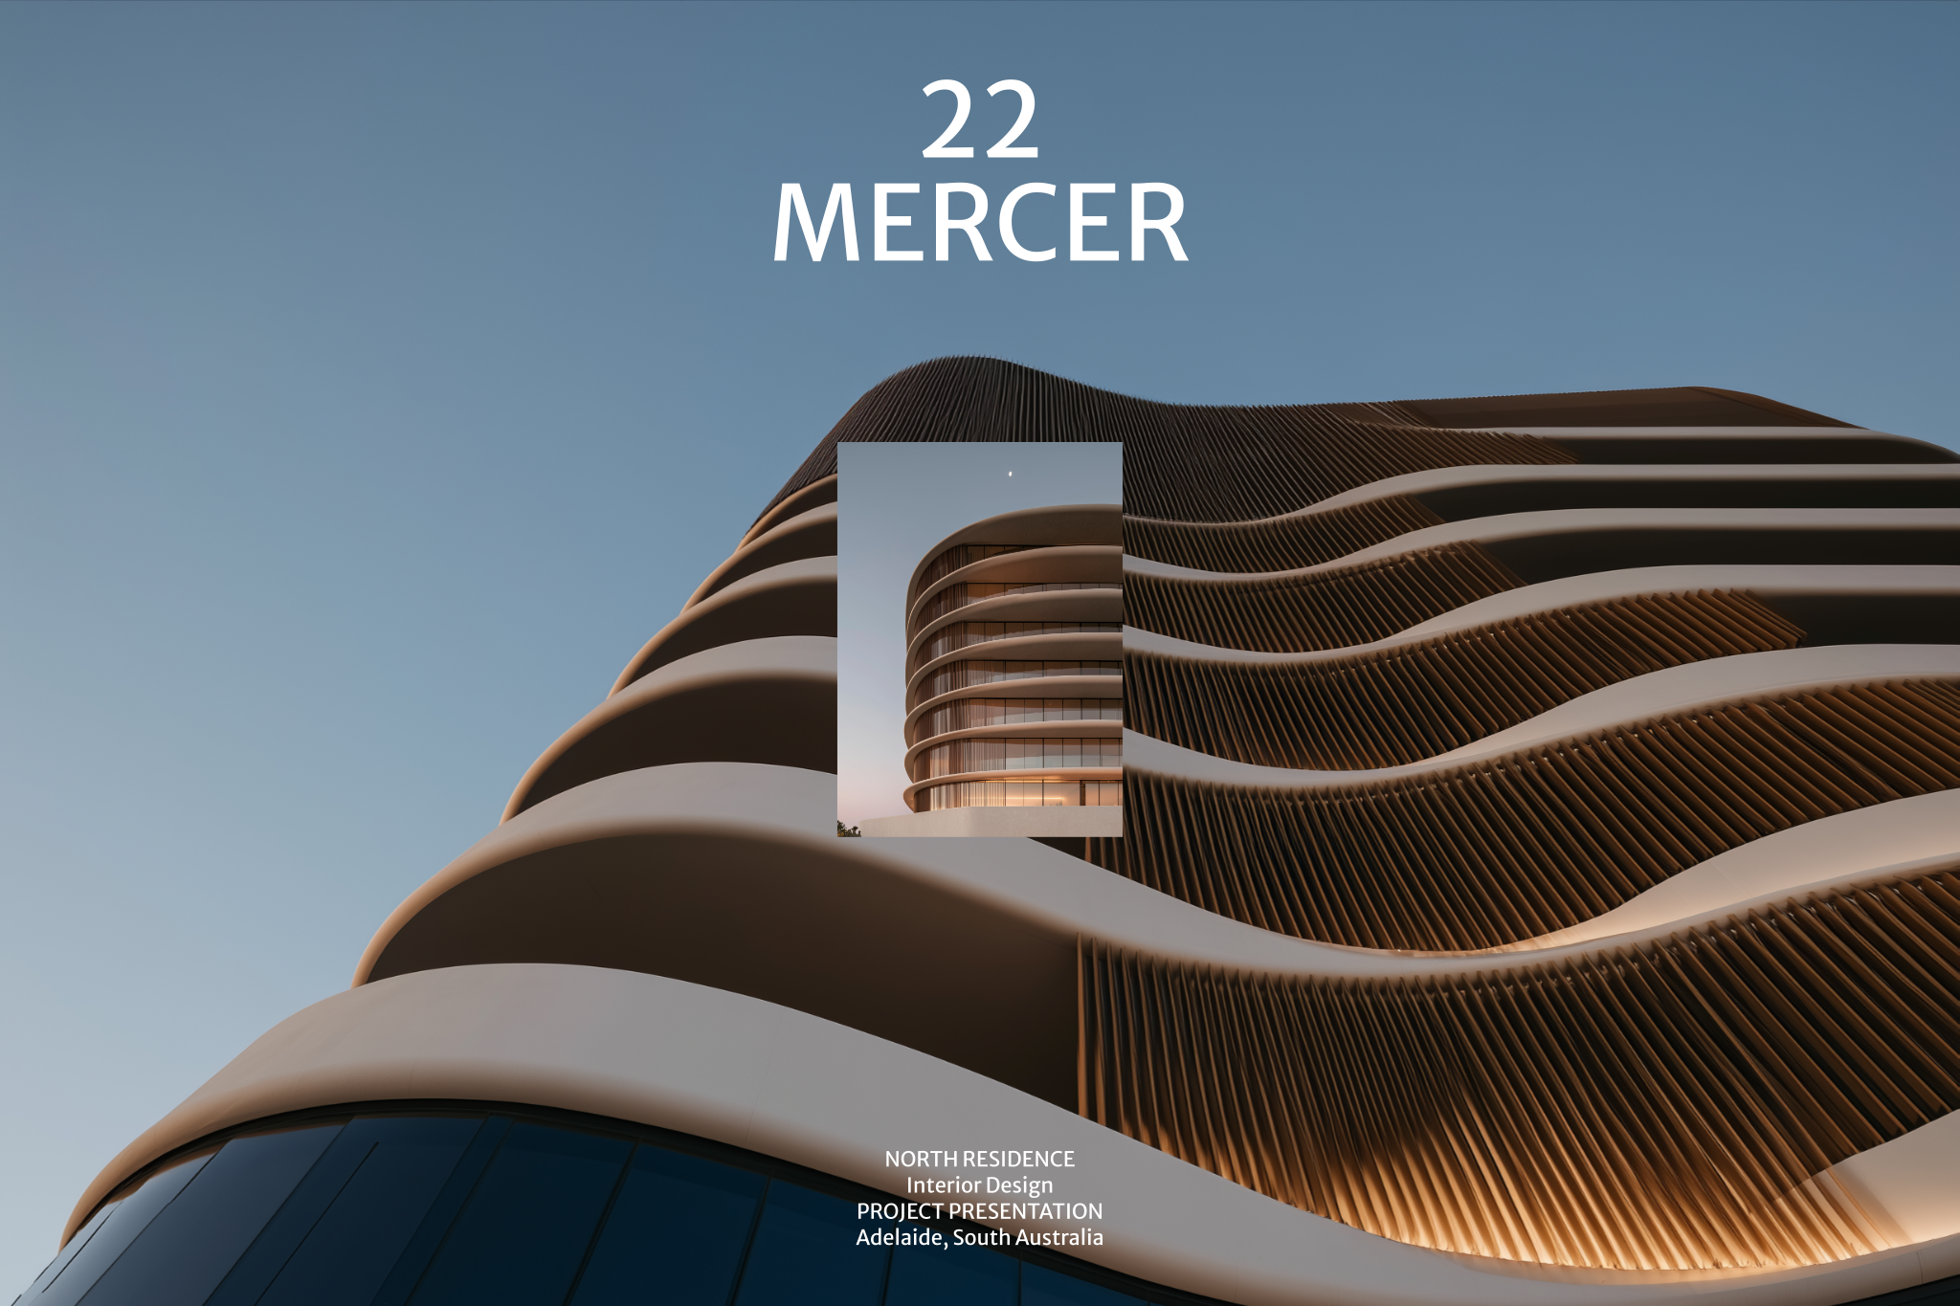
- Cover page layout providing essential project details for a professional first impression.
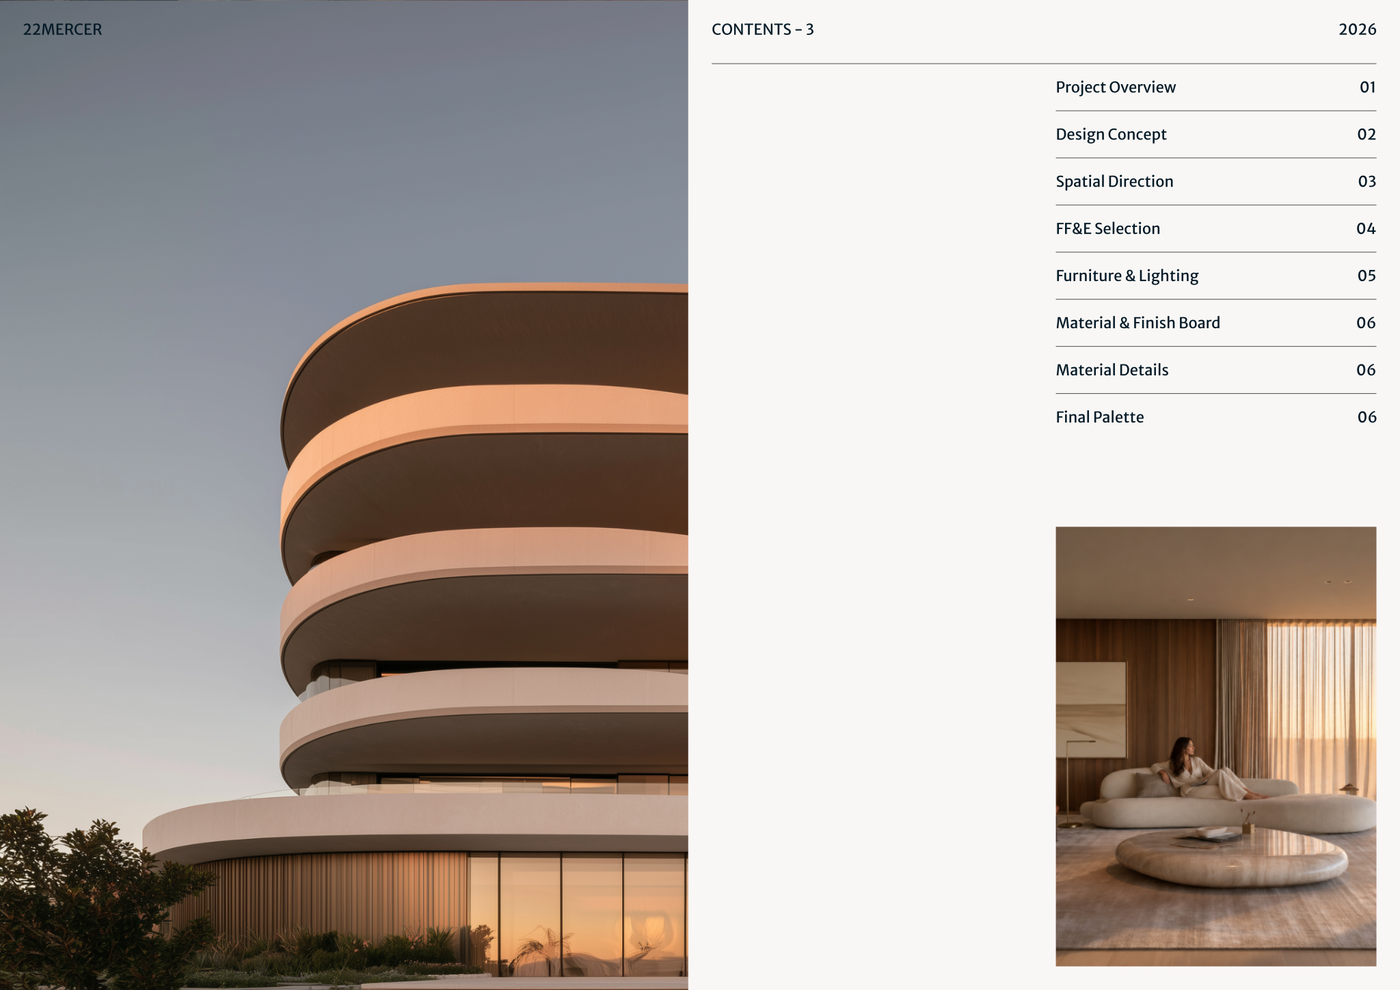
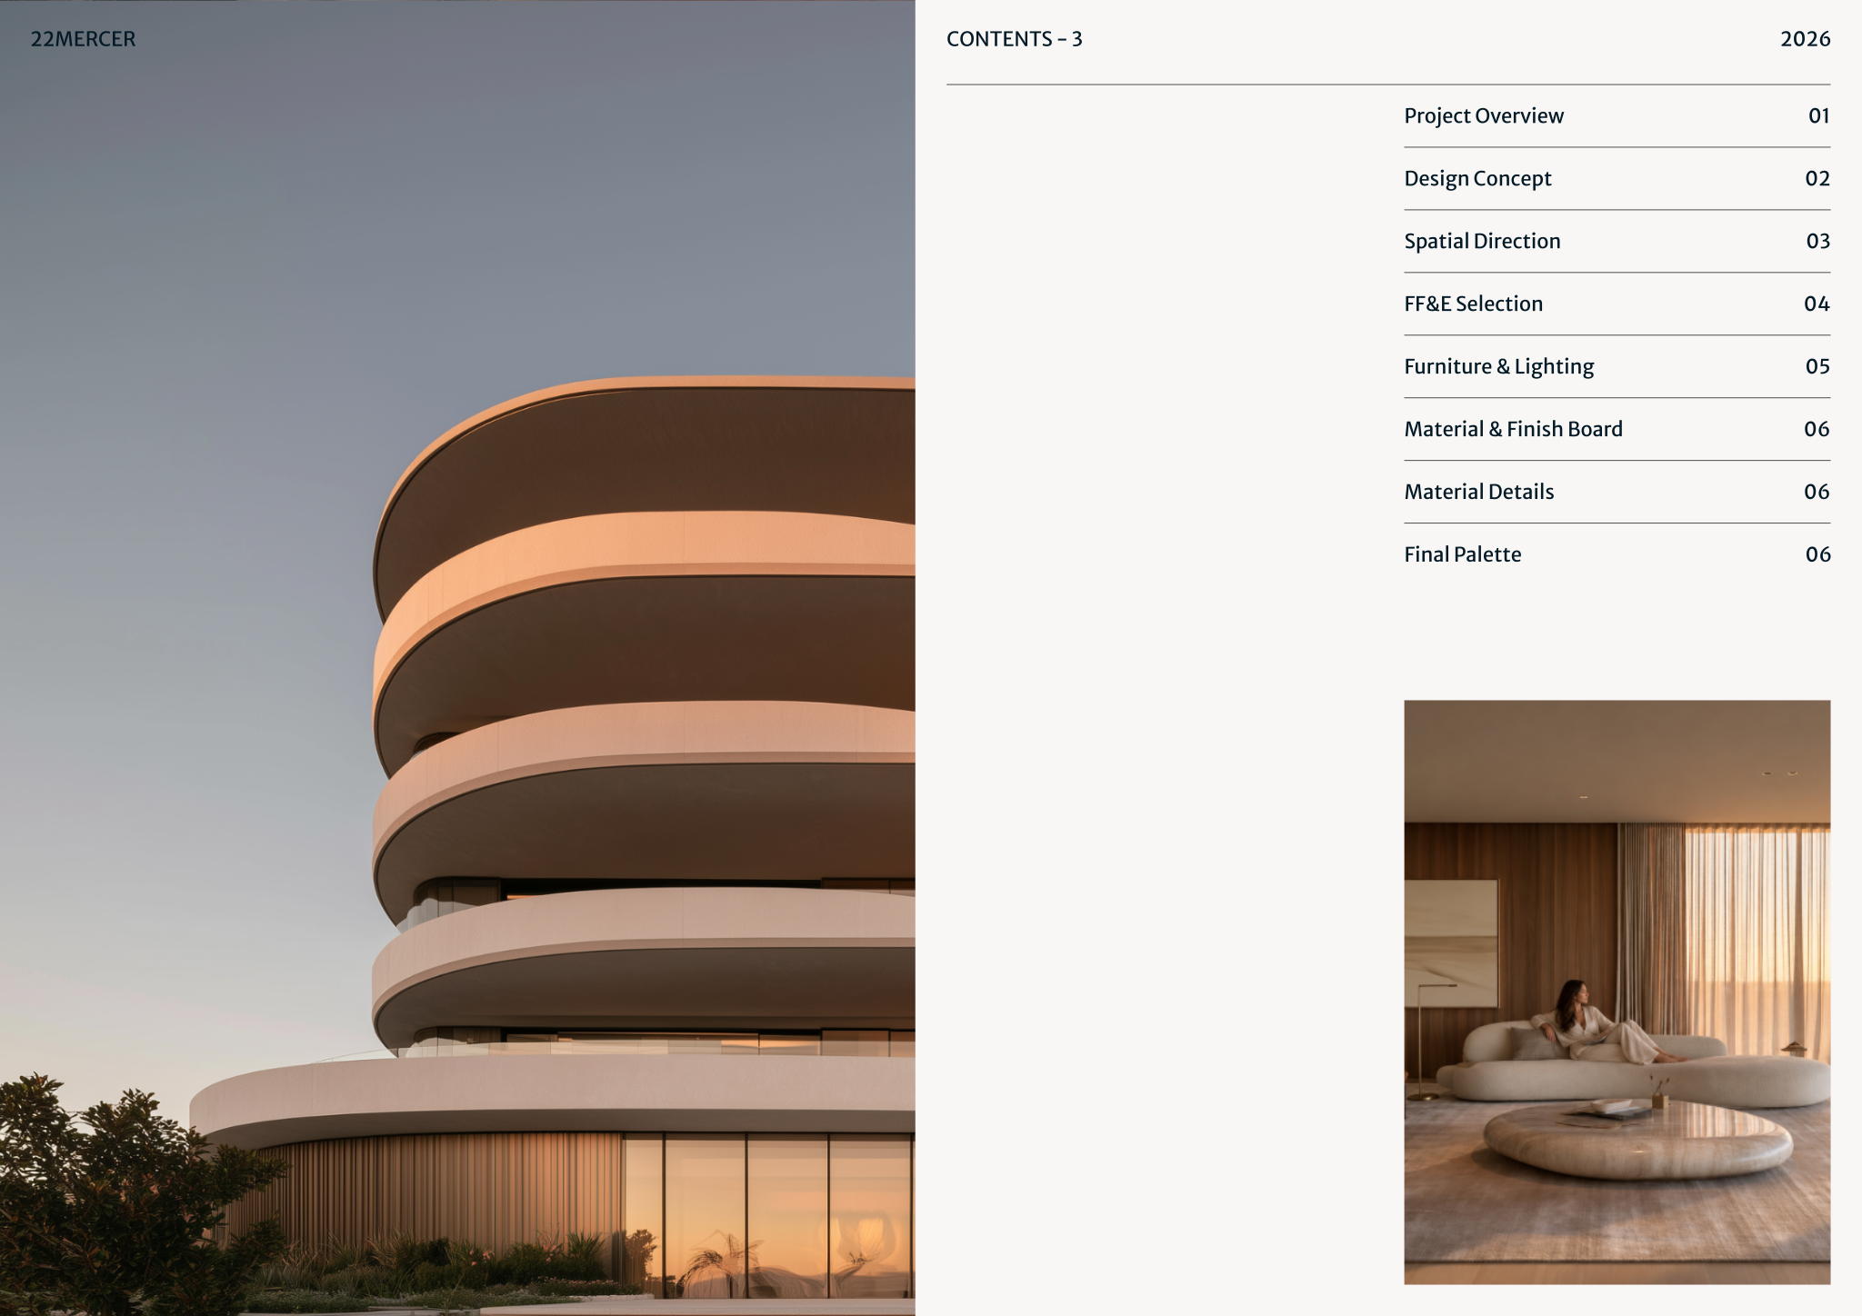
- Table of contents outlining key presentation sections including design concept, materials, and FF&E selections.
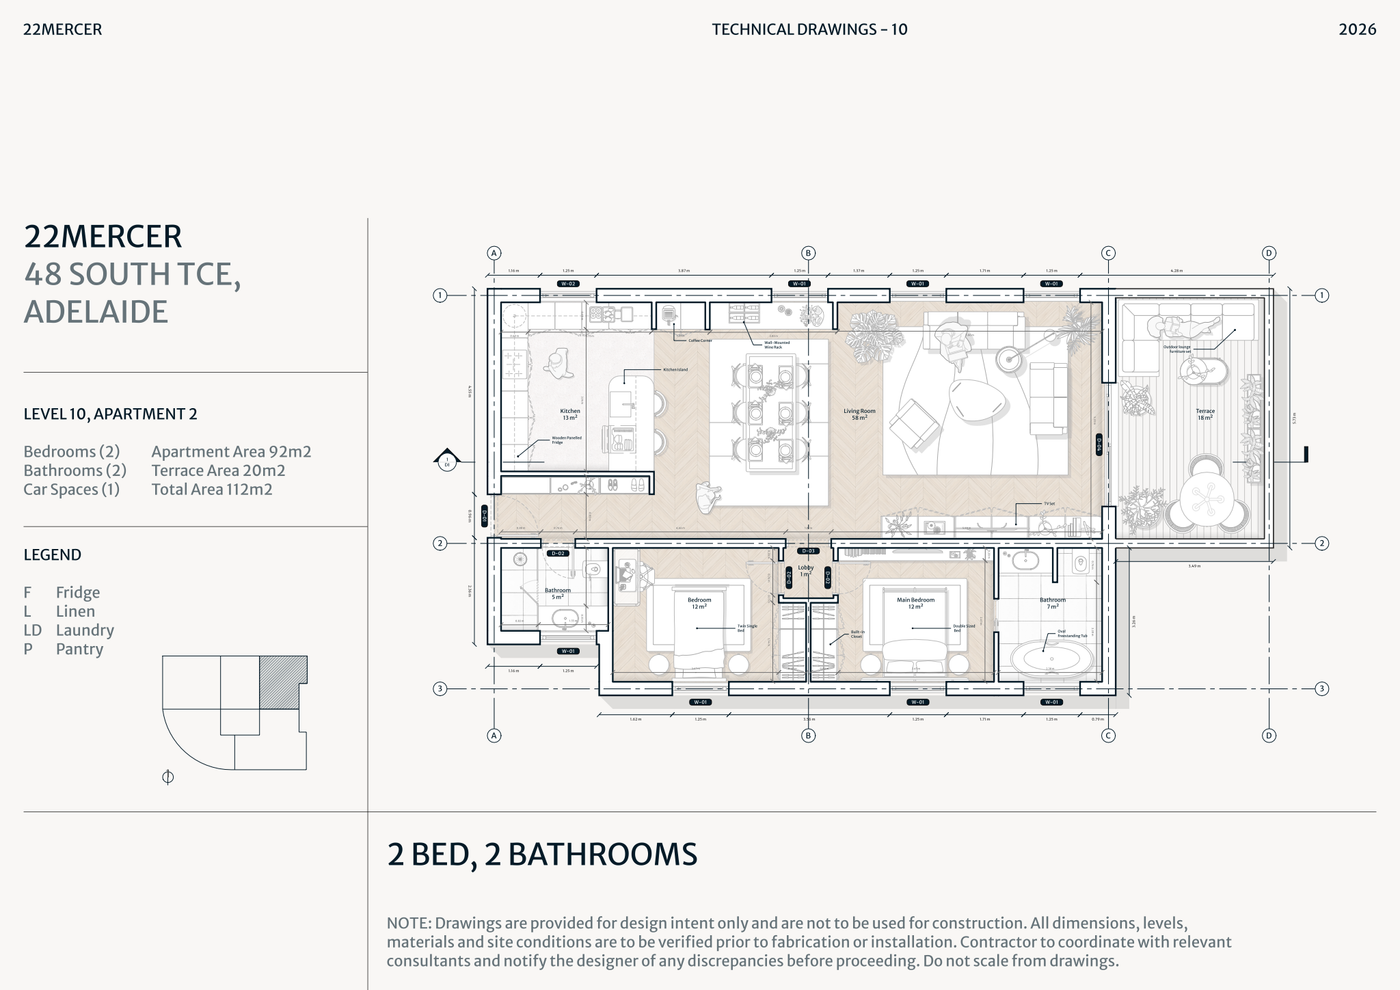
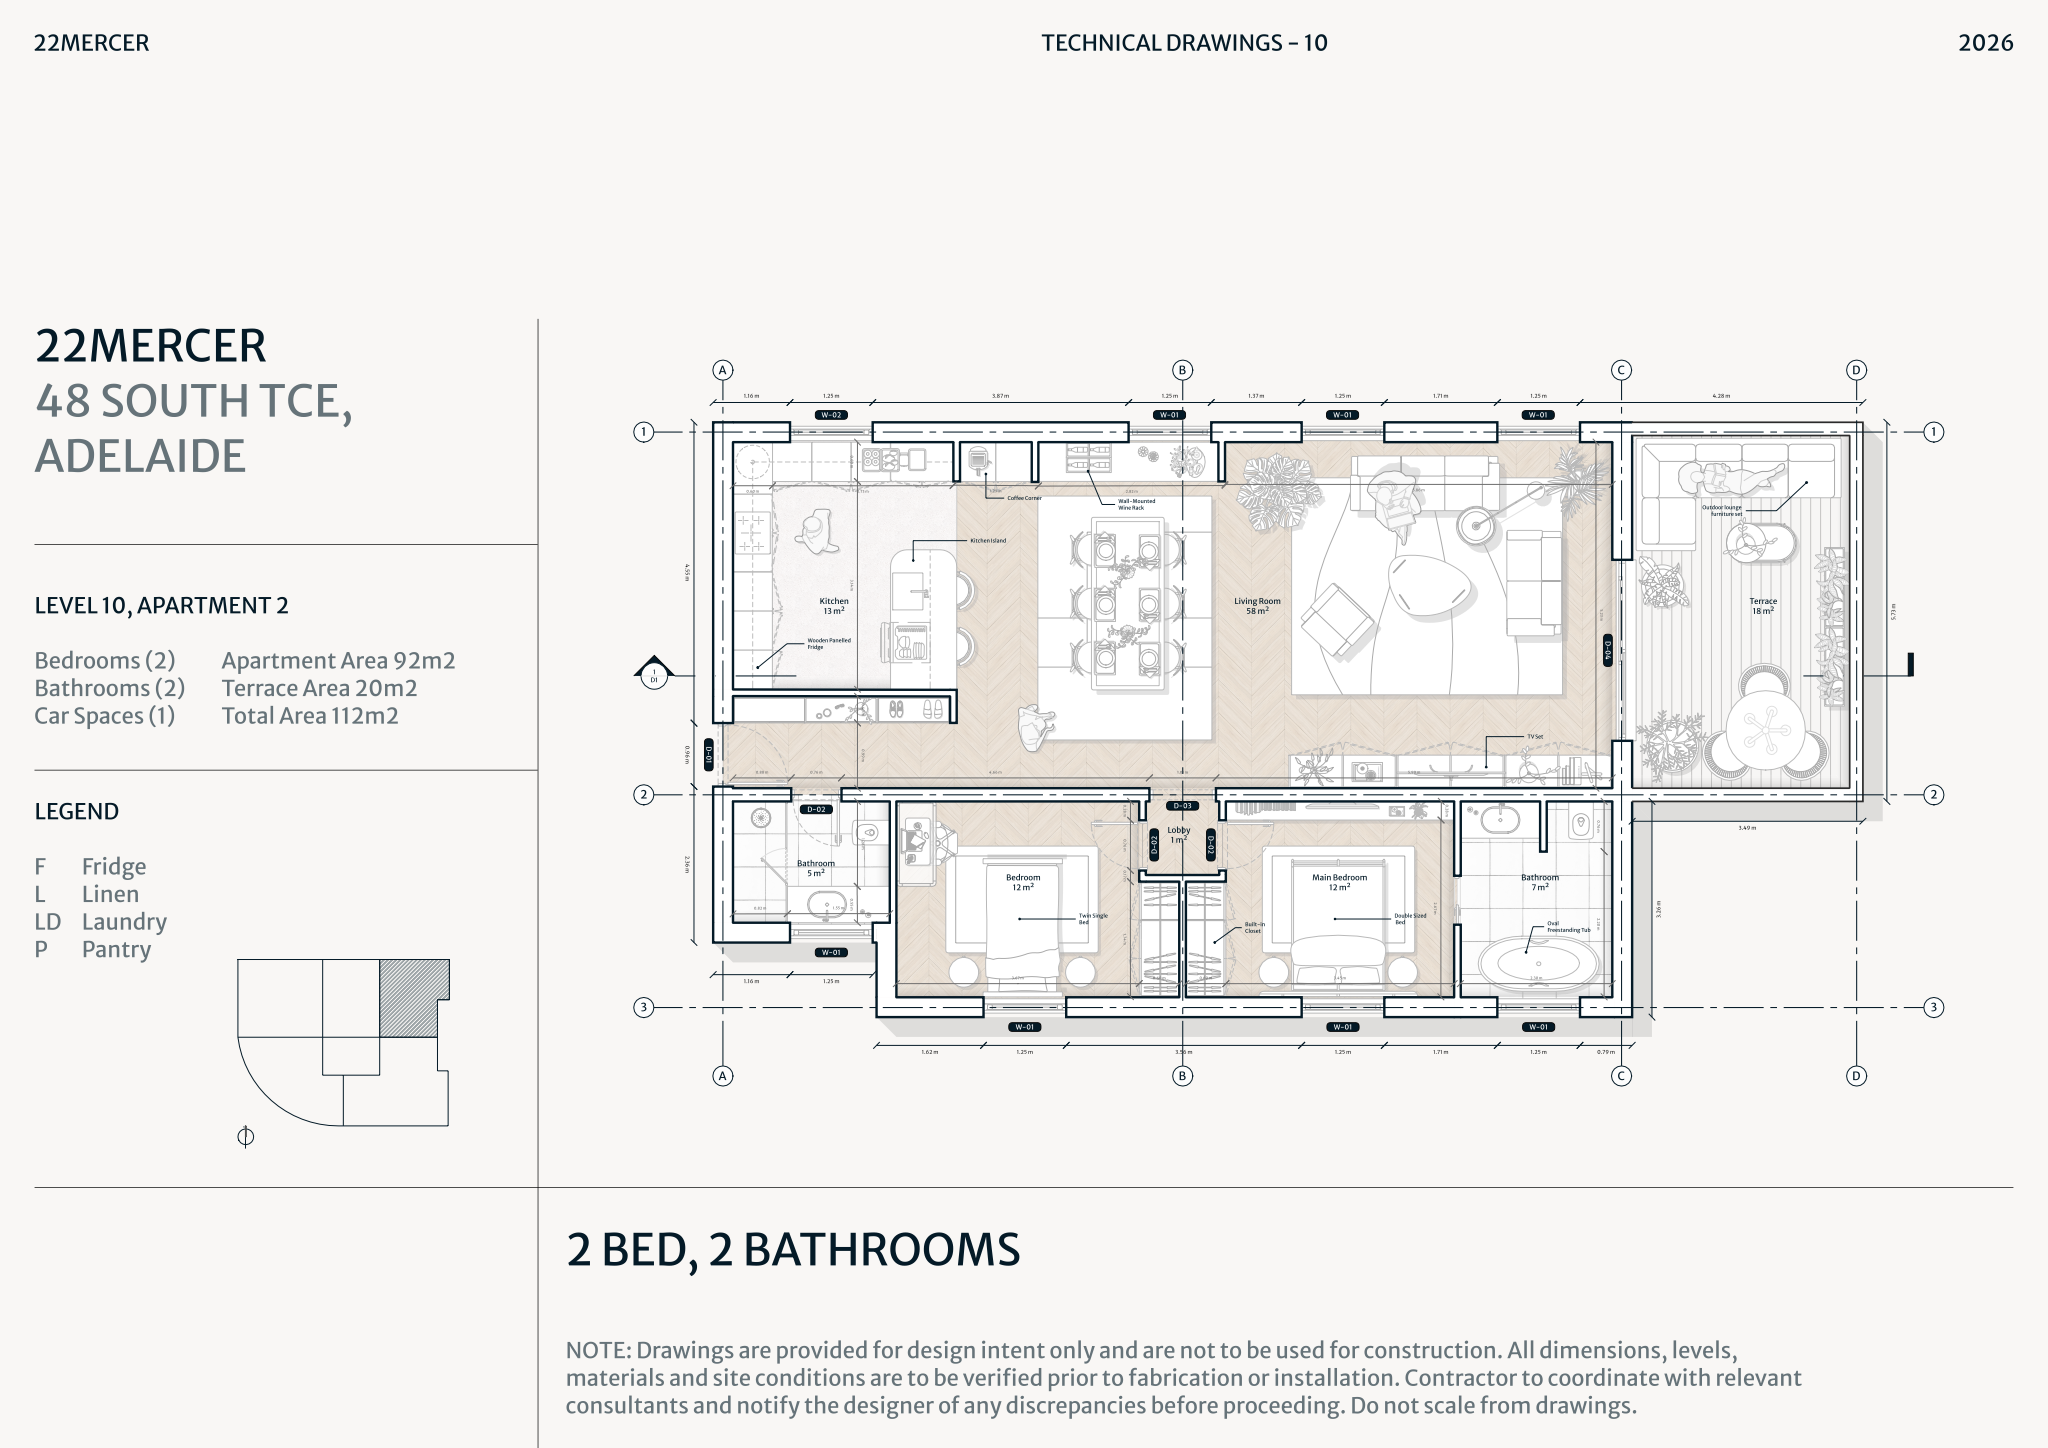
- Comprehensive technical drawing sheet presenting a detailed, dimensioned floor plan with furniture layouts.
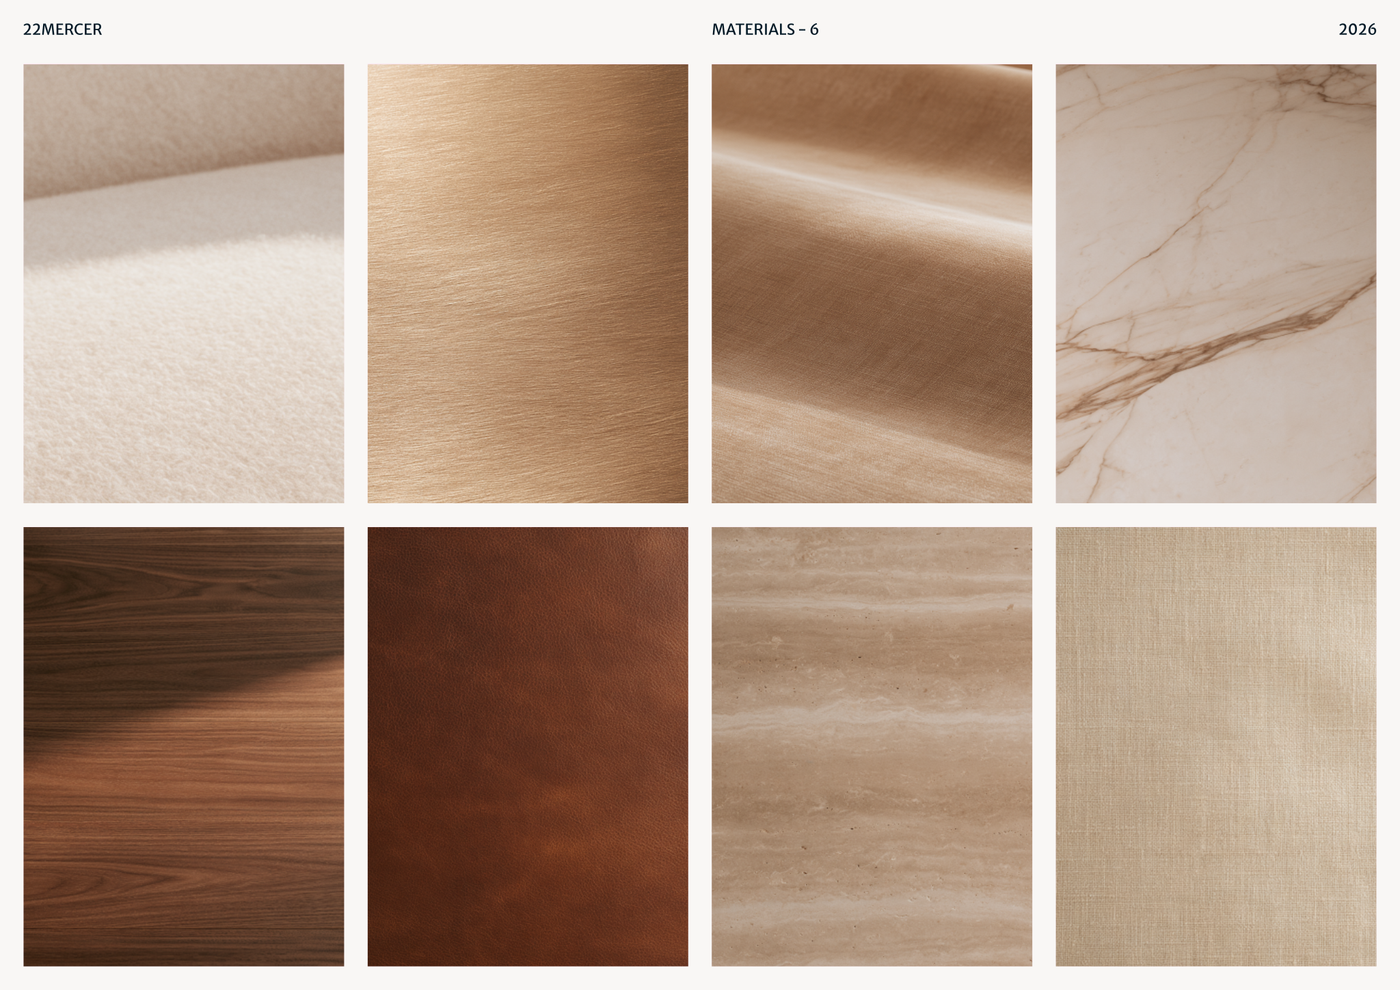
- Dedicated material and finish board layouts showcasing a curated palette of textures and surfaces.
- The template includes full block and style libraries, plus model formatting like layers, line weights, and print settings ready for use.
Looking for more like this? Browse all commercial interior design templates.
Read the guide
Learn the workflow on Rayon Academy
More templates
Browse all ↗
AUREL - Concept deck
A concept deck template for presenting the brand vision, spatial experience, materials, and design direction of a luxury retail space.
AERA - Concept deck
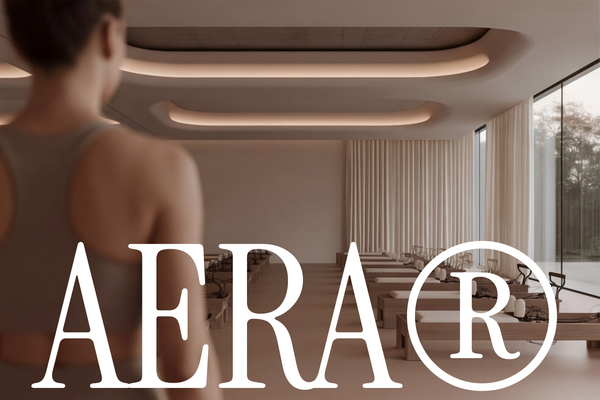
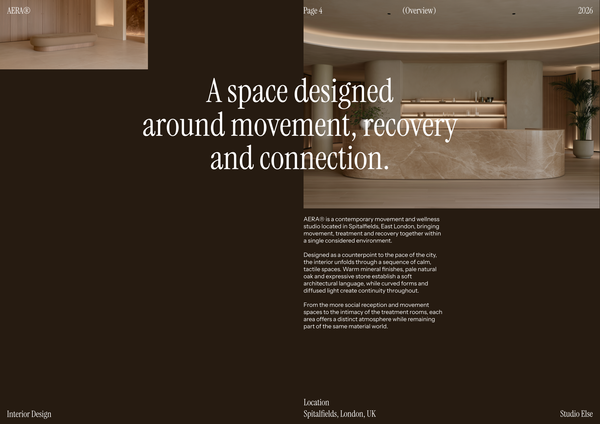
A refined concept deck template for presenting the vision, spatial experience, materials, and design direction of a luxury wellness centre.
Concept deck - Luxury retail
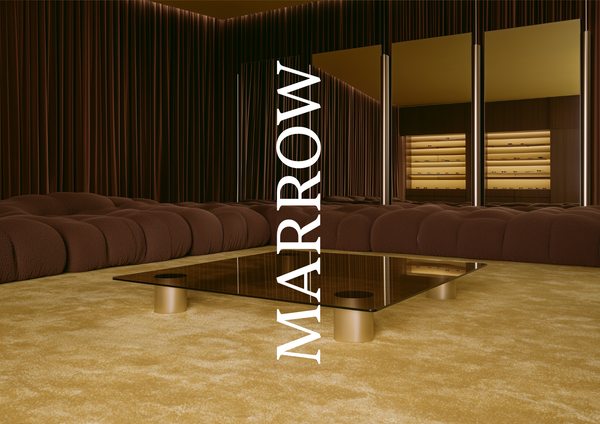
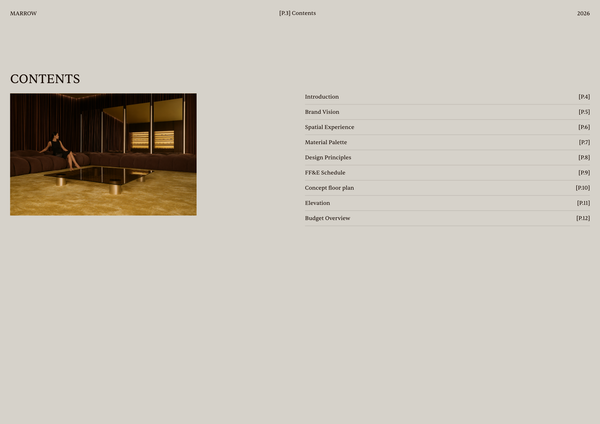
A refined concept deck template for presenting the brand vision, spatial experience, materials, and design direction of luxury retail spaces.
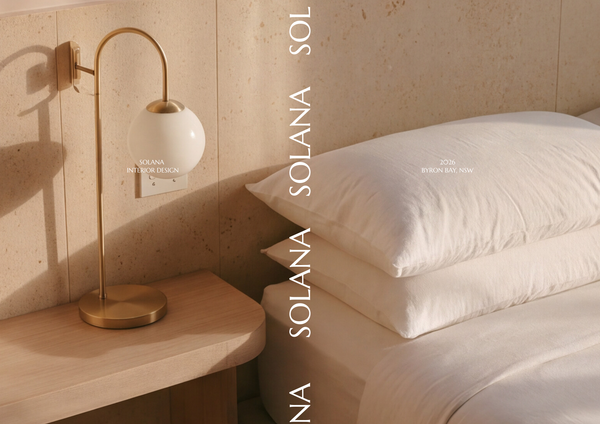
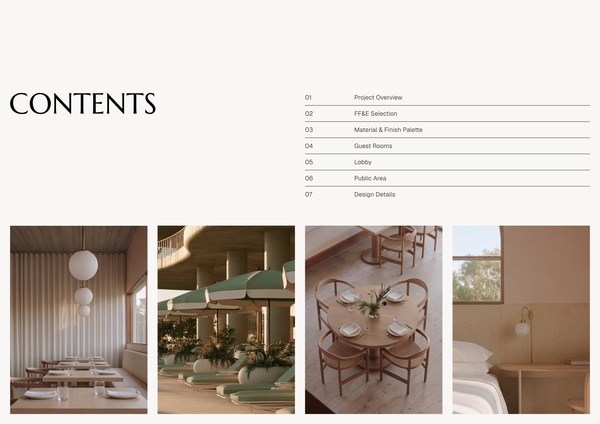
Concept deck - SOLANA Boutique Hotel
A refined concept deck template for presenting the vision, spatial experience, materials, and design direction of a boutique hotel.

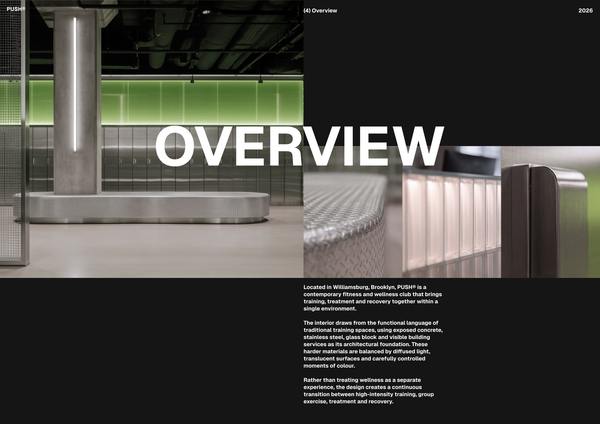
Concept deck - Gym A3
A concept deck template for presenting the vision, spatial planning, materials, and design direction of modern gym and fitness spaces.
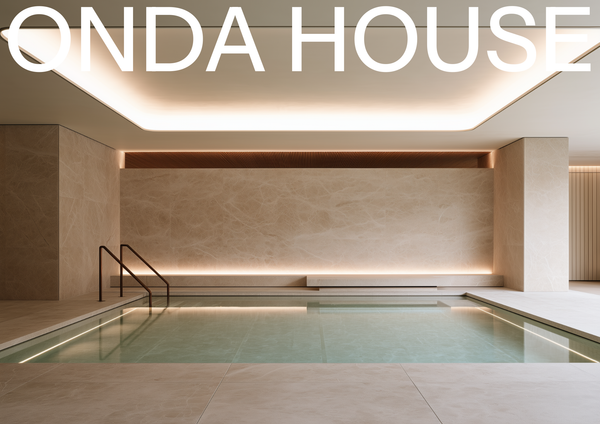
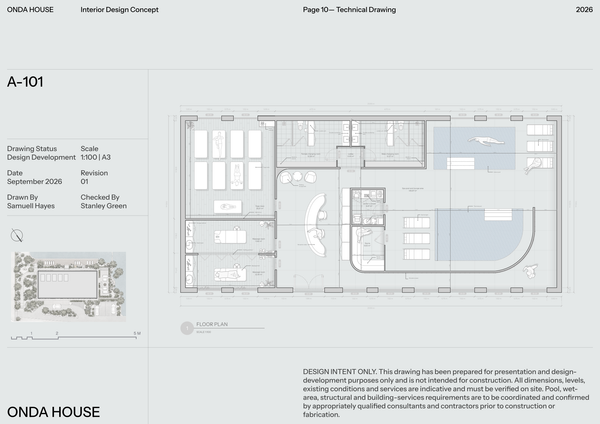
Concept deck - Spa
A refined concept deck template for presenting the vision, spatial experience, materials, and design direction of luxury spa and wellness spaces.
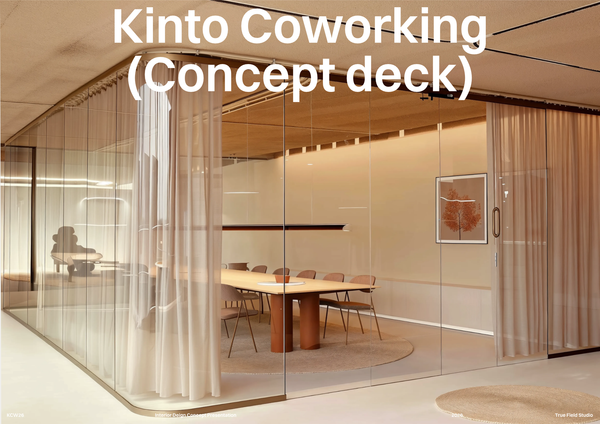
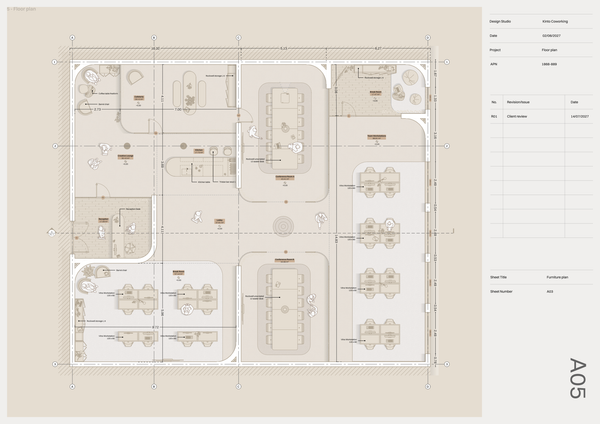
Concept deck - Co Working
A professional concept deck template for presenting the vision, spatial planning, materials, and design direction of modern co-working spaces.
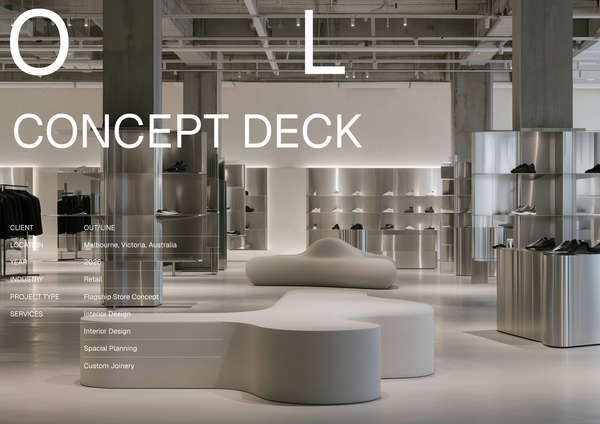
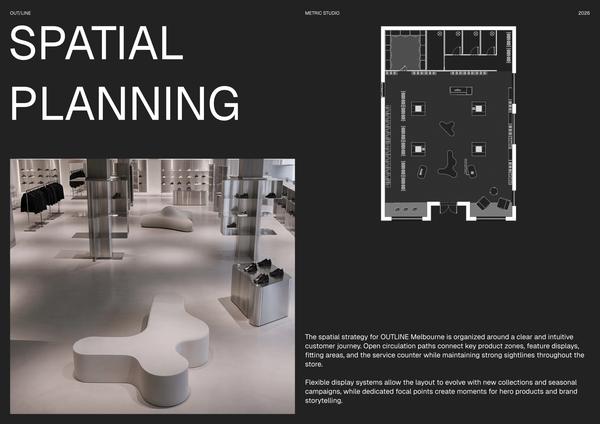
Concept deck retail presentation
A professionally structured template for presenting a retail project from the first idea to a clear visual direction.
Frequently asked questions
Who is this template for?
This template is for designers, architects, and students presenting a luxury residence’s design vision. It suits concept presentations that bring together spatial experience, a dimensioned floor plan with furniture layouts, materials, finishes, and FF&E selections. Its refined layouts provide a professional framework for communicating the project’s design direction.
How do I use this template?
Open the template in Rayon, a browser-based CAD tool, and adapt the drawings, furniture layouts, and project details to your residence. Reuse the included block and style libraries, along with the prepared layers, line weights, and print settings. Customize the concept, material, and finish sheets, then present the deck or export and print the sheets.
What project type does the 22 MERCER concept deck present?
The 22 MERCER concept deck is described as a presentation for a luxury residence, although it is listed in the Commercial category. Its content focuses on communicating the project’s vision, spatial experience, materials, and design direction through presentation layouts, a detailed floor plan, and material and finish boards.
What does the cover page layout include?
The cover page provides a layout for essential project details and a professional first impression. It introduces the concept deck before the more detailed design content. When adapting it, use project information that identifies the residence and supports the design direction developed throughout the presentation.
Which sections are outlined in the table of contents?
The table of contents outlines key presentation sections, including the design concept, materials, and furniture, fixtures, and equipment (FF&E) selections. It gives the deck a clear organizational framework. These sections help connect the overall residential vision with the palette and selections that express it.
What drawing is included on the technical drawing sheet?
The technical drawing sheet presents a detailed, dimensioned floor plan with furniture layouts. This gives the concept presentation a spatial reference alongside its material and design content. The furniture arrangement can be read with the plan to understand how the proposed residential spaces are organized.
What do the material and finish board layouts showcase?
The dedicated material and finish board layouts showcase a curated palette of textures and surfaces. They provide space to communicate the material side of the residence’s design direction. Read alongside the concept sections and floor plan, these boards help relate the proposed palette to the overall spatial experience.
Does the deck include an FF&E schedule or an FF&E presentation section?
The included list identifies FF&E selections as a section outlined in the table of contents, but it does not specify a separate FF&E schedule. The floor plan also includes furniture layouts. Together, these elements support presenting selections and spatial arrangements without establishing that a detailed itemized schedule is included.
What formatting resources are included for adapting the deck?
The template includes full block and style libraries, along with model formatting such as layers, line weights, and print settings ready for use. These resources provide a starting framework for adapting the drawing and presentation content. Project-specific revisions can build on that framework rather than requiring all formatting to be established from scratch.
How do the floor plan and presentation boards work together to document the design direction?
The dimensioned floor plan and furniture layouts document spatial organization, while the material and finish boards communicate the curated textures and surfaces. The design concept and FF&E sections provide the broader presentation structure. Together, these parts connect the residence’s intended experience with its layout, palette, and selections.