
Concept deck - SOLANA Boutique Hotel
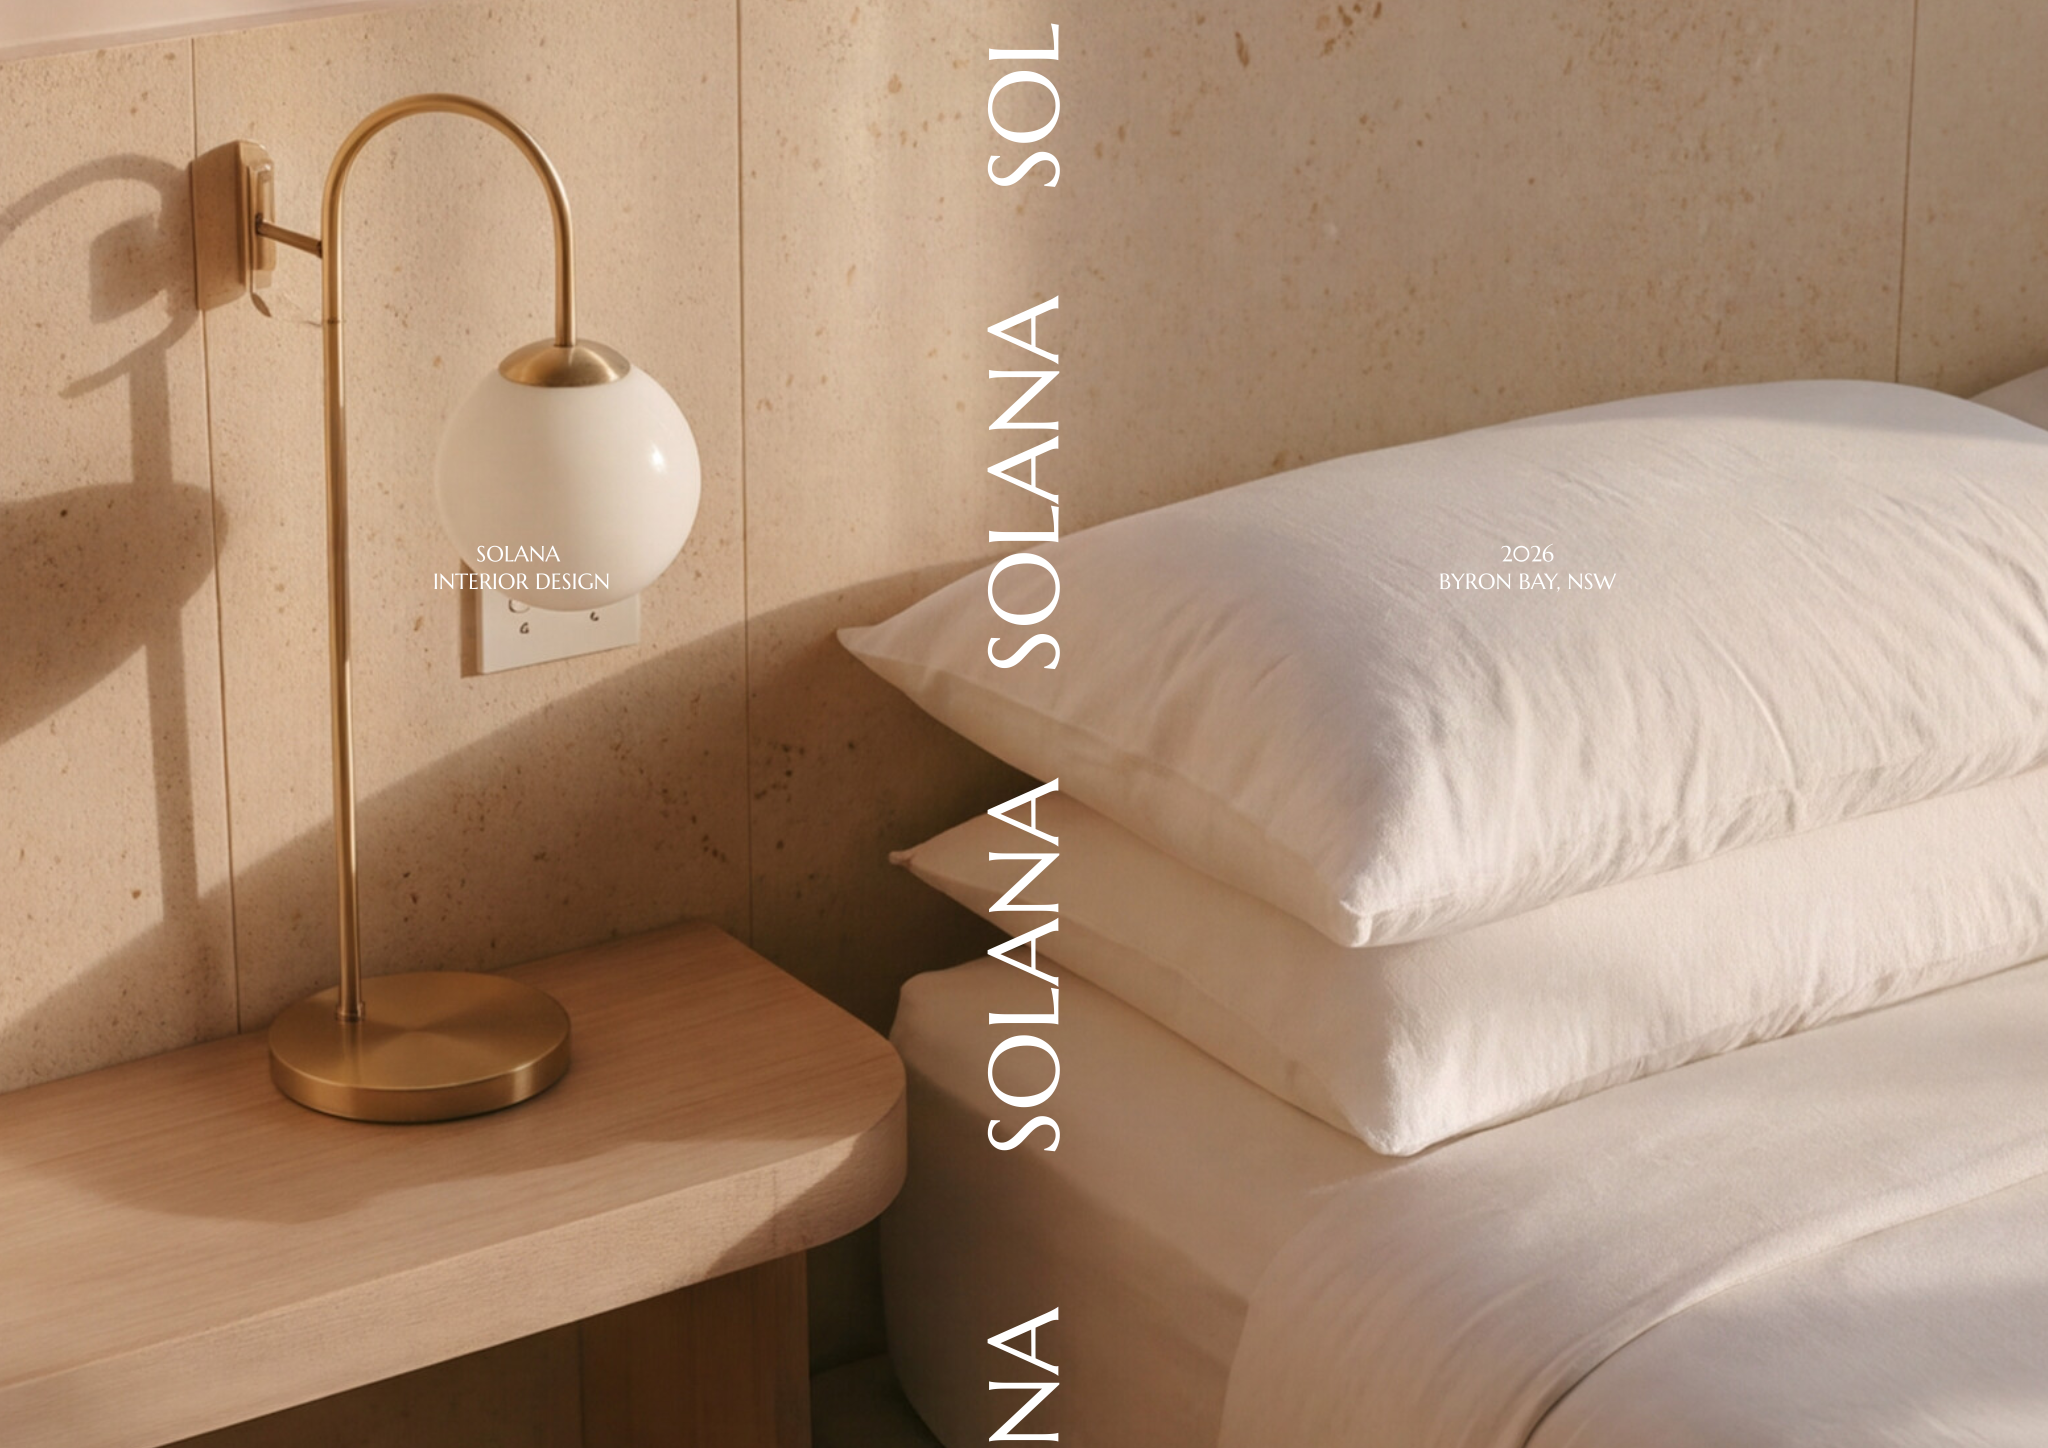
A refined concept deck template for presenting the vision, spatial experience, materials, and design direction of a boutique hotel.
About this template
This template is designed for interior designers, architects, and design students preparing commercial hospitality proposals. Pitching early-stage hospitality projects requires balancing aesthetic intent with functional planning, and Concept deck - SOLANA Boutique Hotel provides an organized framework to communicate the overarching vision, spatial experience, materials, and design direction clearly to clients and project stakeholders.
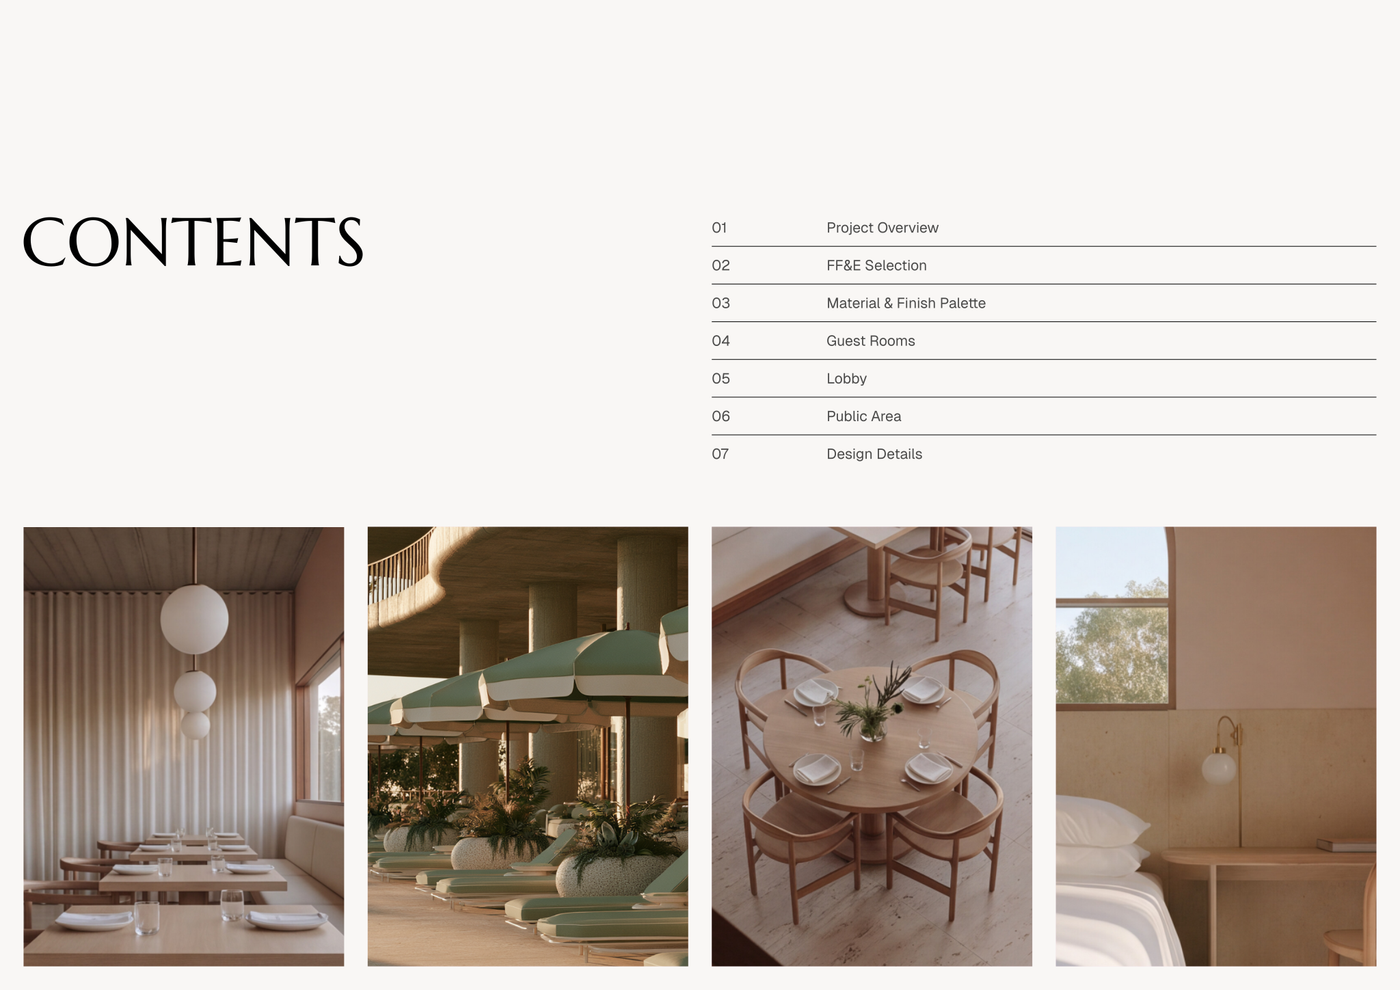
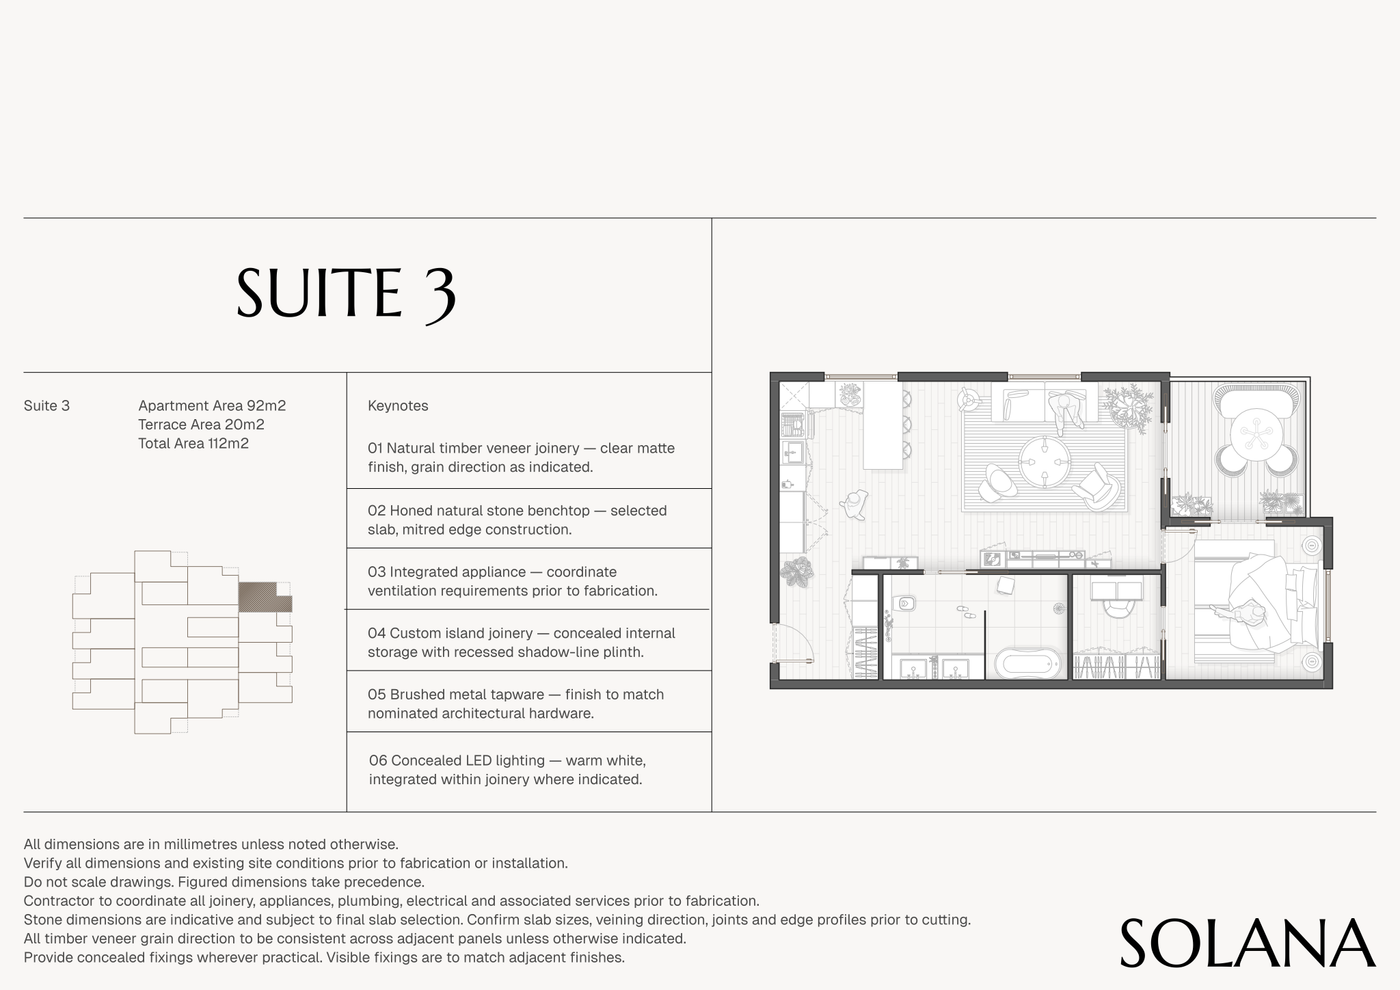
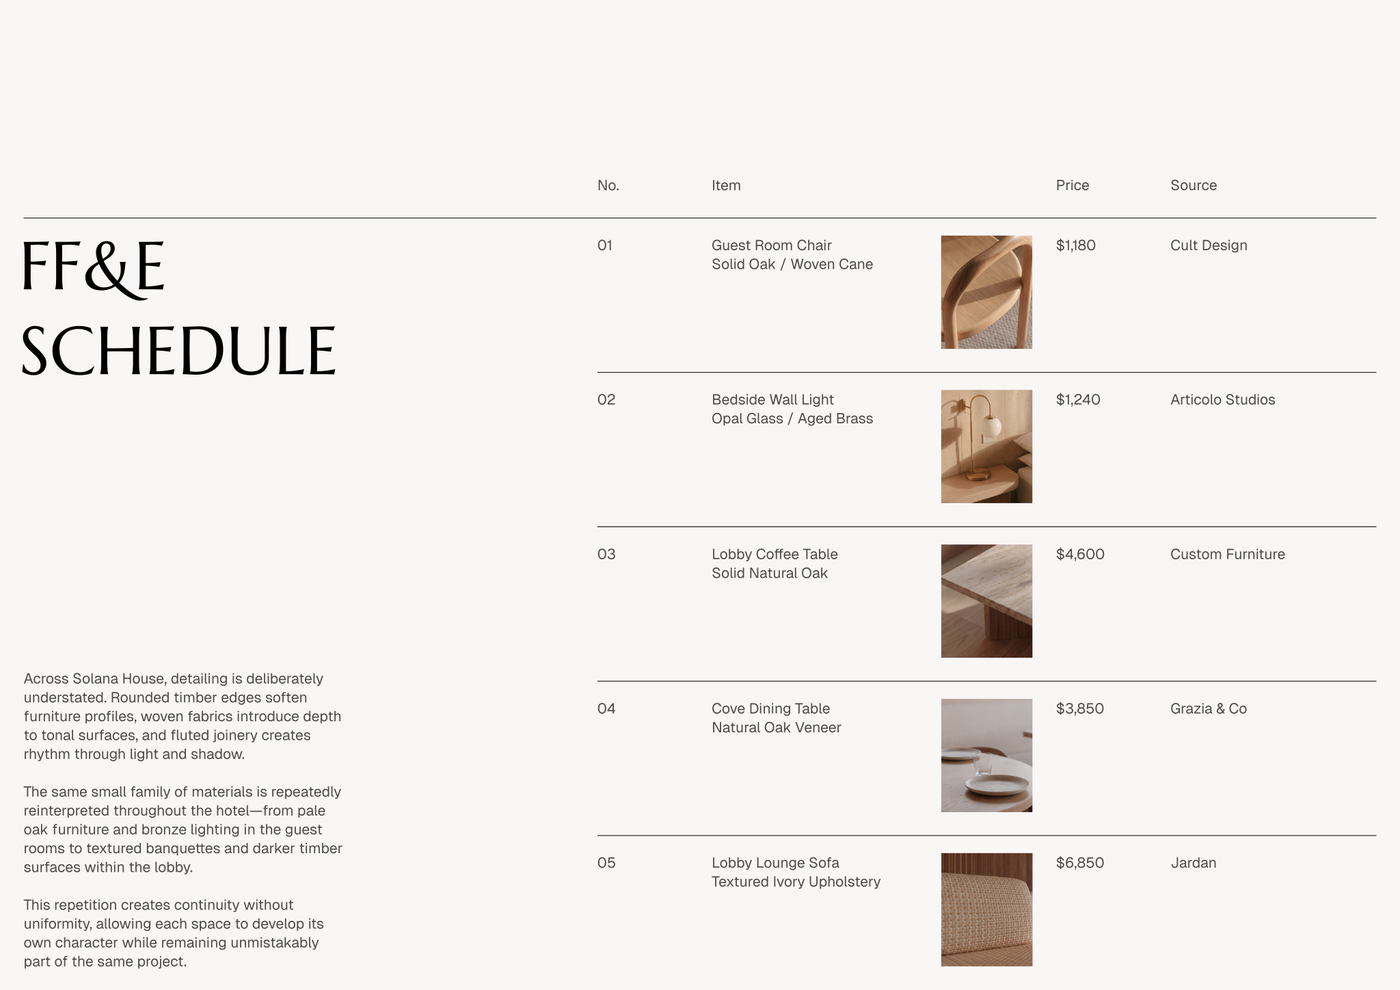
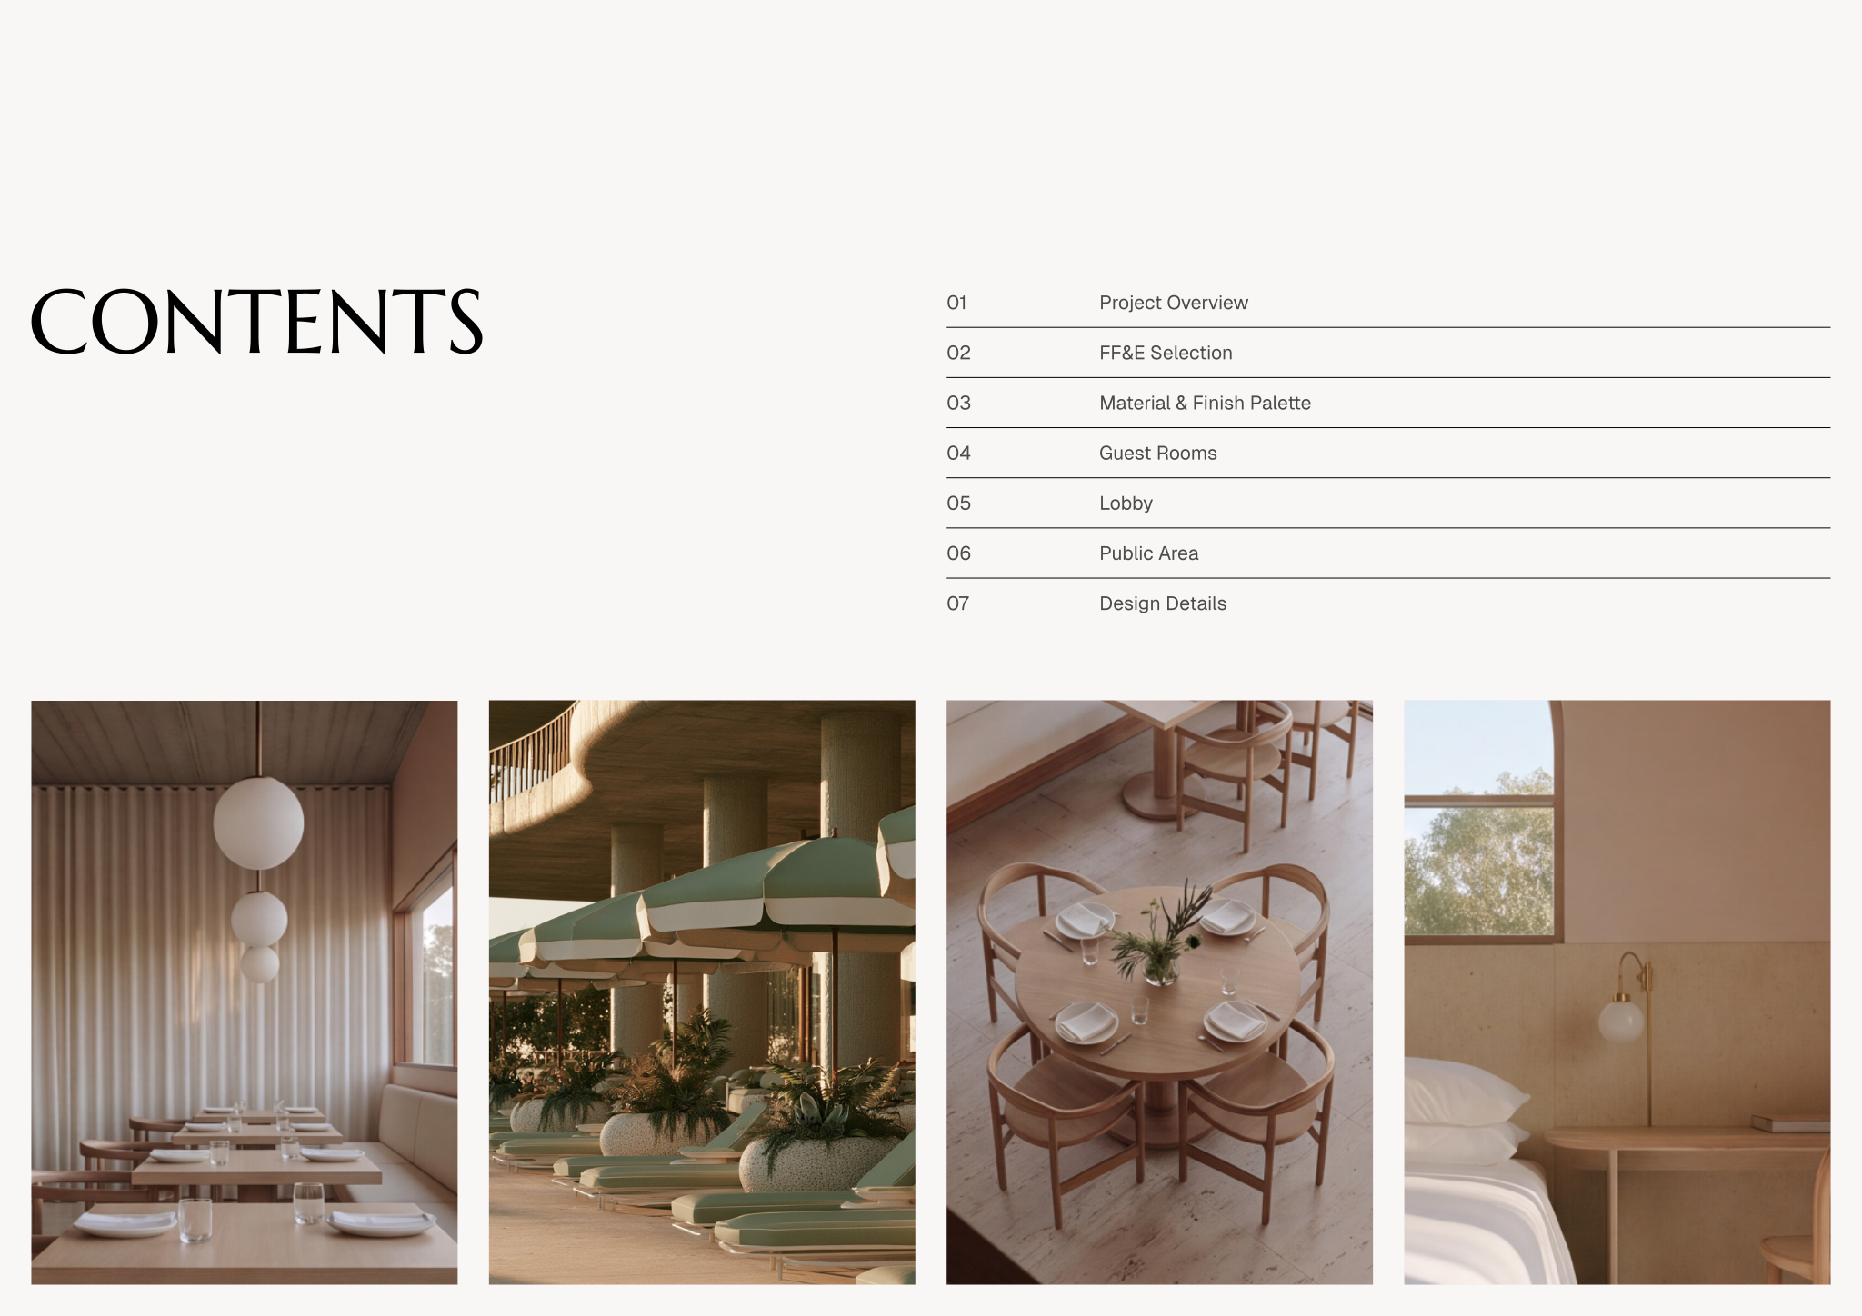
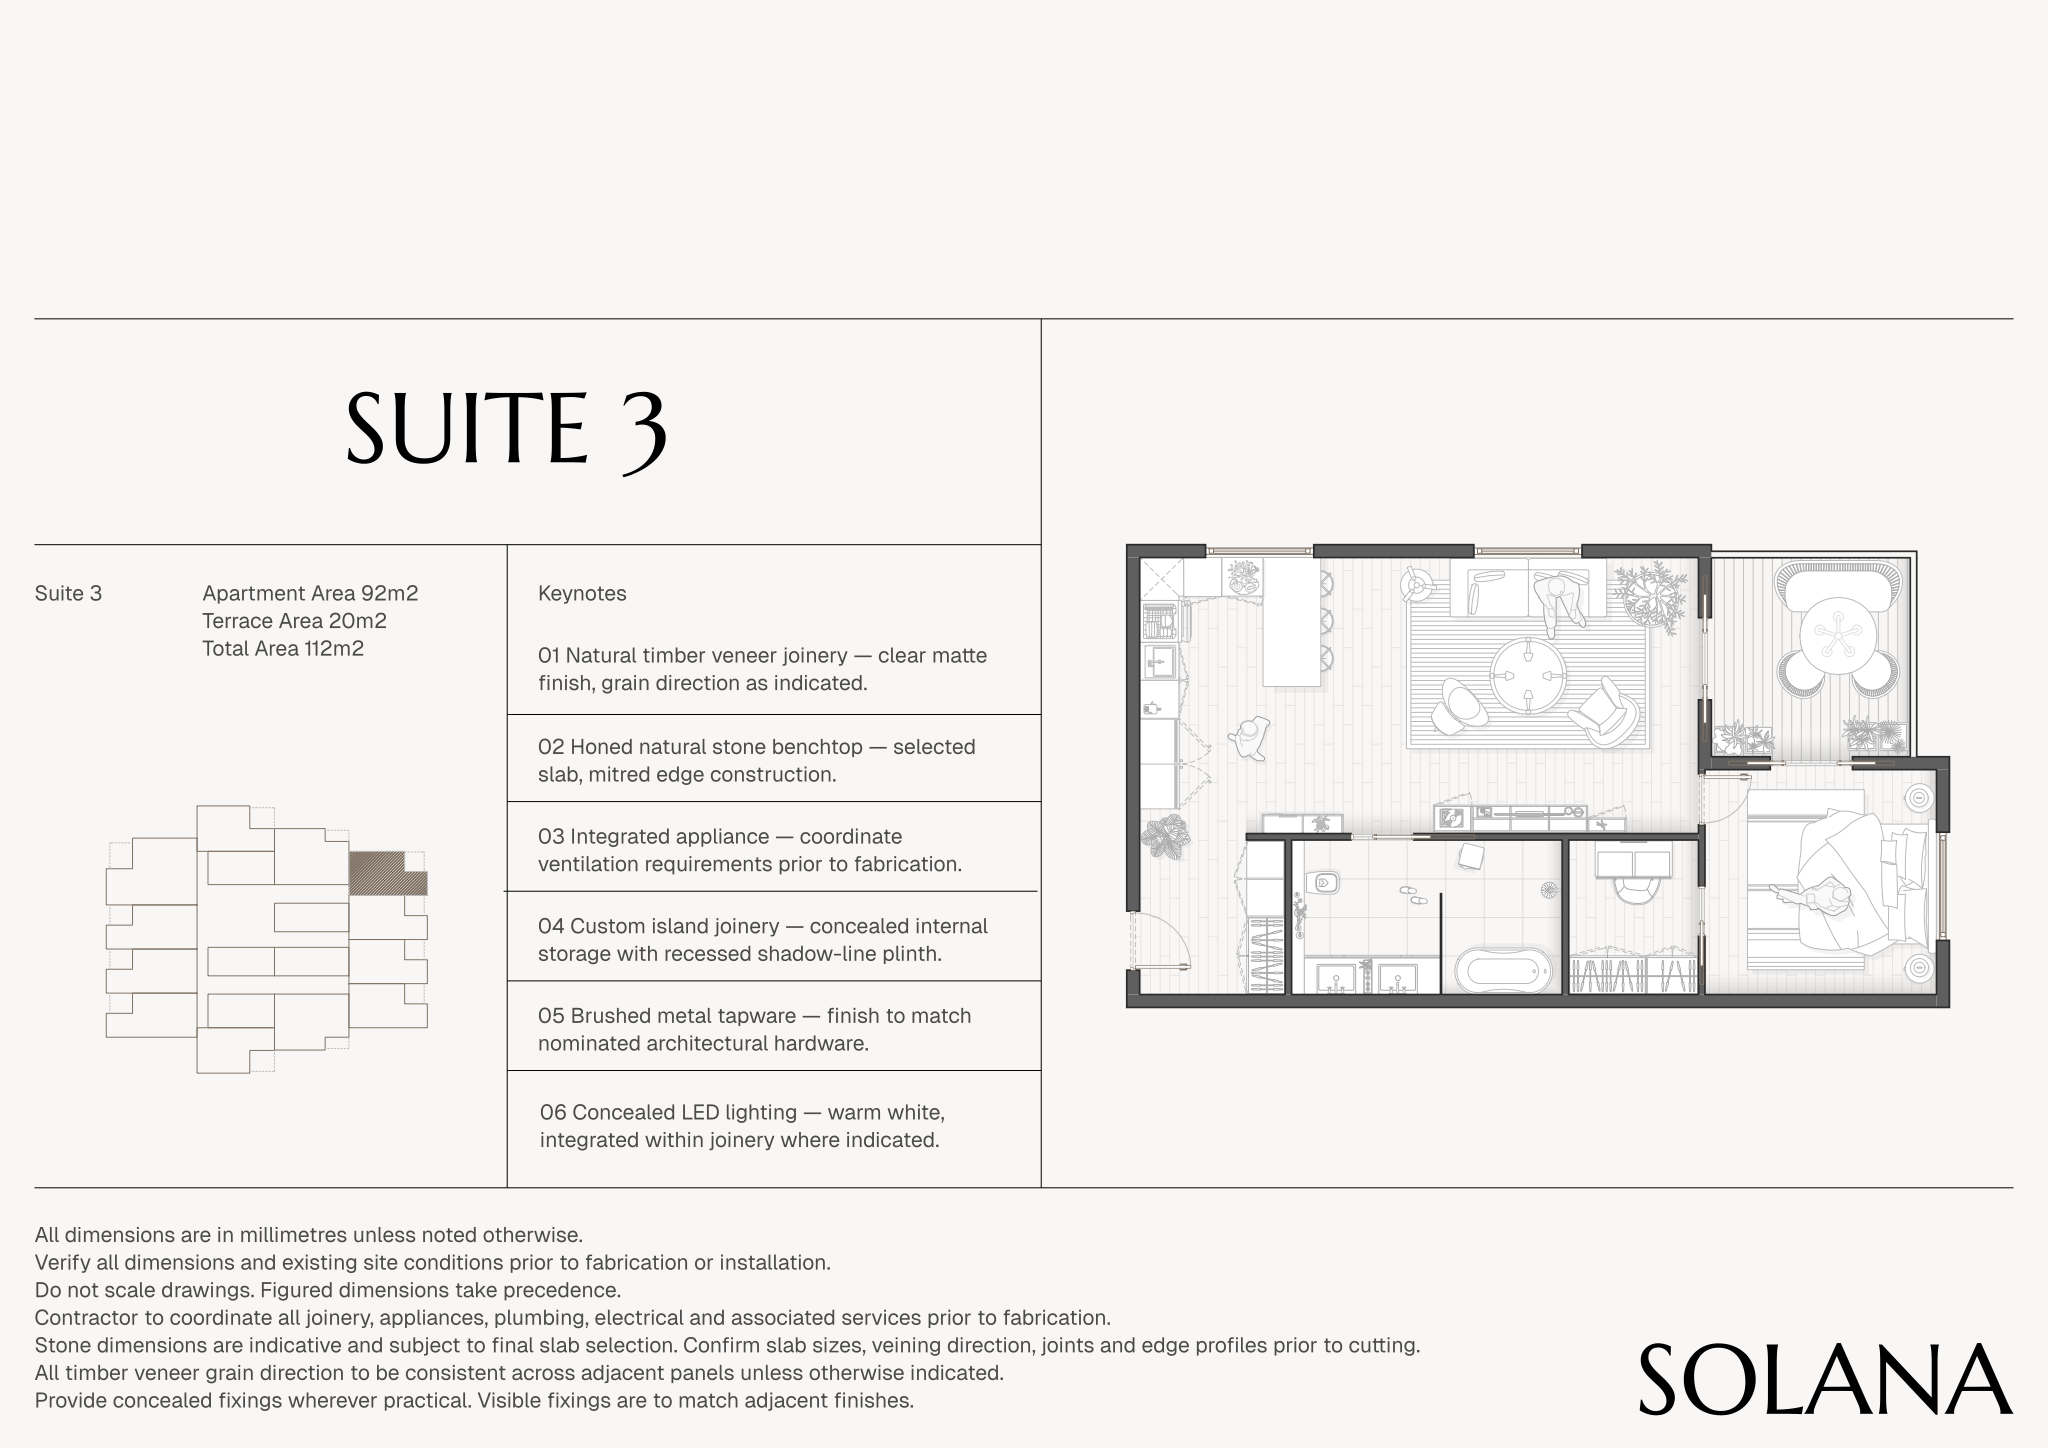
The package contains a comprehensive table of contents that structures the project into distinct sections for clear navigation. It includes annotated spatial diagrams that provide keynote explanations and area breakdowns for specific suites or zones, paired with a detailed FF&E schedule featuring itemized lists, pricing, and sourcing information for budgeting and procurement. Everything is coordinated using a pre-configured set of blocks, styles, layers, and print settings.
To get started, open the file in Rayon, a browser-based CAD tool, and adapt the spatial diagrams and schedules to match your project requirements. You can freely reuse the embedded blocks and graphic styles to maintain consistency across the entire set. When your proposal is complete, export or print your sheets directly from the workspace using the predefined layout settings.
What's included
- Comprehensive table of contents for organized navigation through various project sections.
- Detailed FF&E schedule with itemized lists, pricing, and sourcing information for procurement and budgeting.
- Annotated spatial diagrams providing keynote explanations and area breakdowns for specific suites or zones.
- Complete set of pre-configured blocks, styles, layers, and print settings ready to support professional project documentation.
Looking for more like this? Browse all commercial interior design templates.
Read the guide
Learn the workflow on Rayon Academy
More templates
Browse all ↗
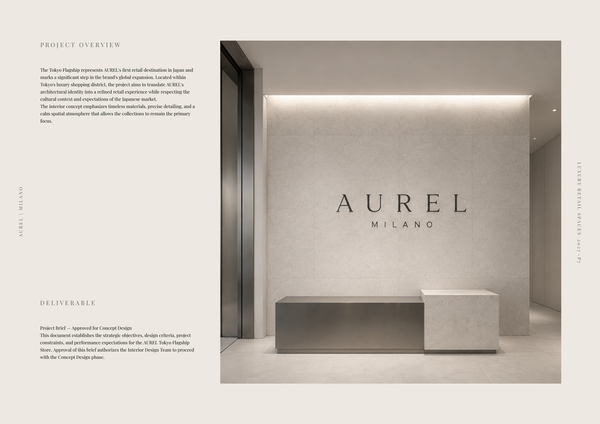
AUREL - Concept deck
A concept deck template for presenting the brand vision, spatial experience, materials, and design direction of a luxury retail space.
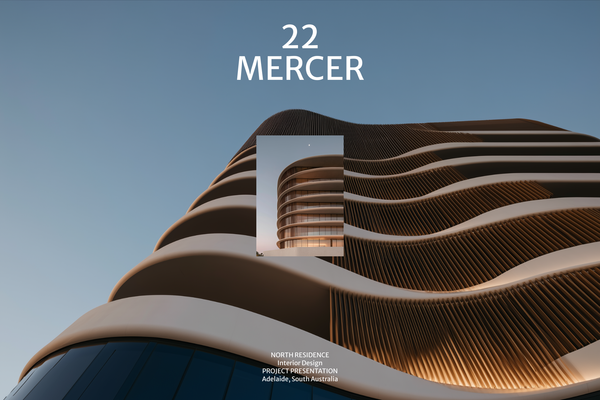
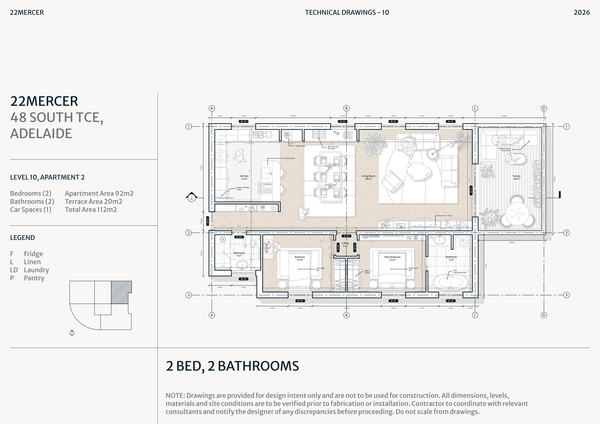
22 MERCER - Concept deck
A refined concept deck template for presenting the vision, spatial experience, materials, and design direction of a luxury residence.
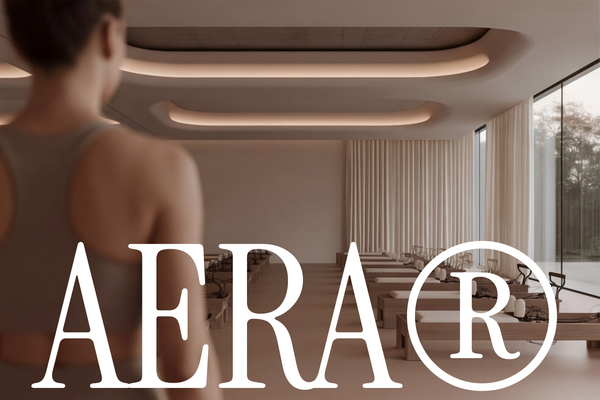
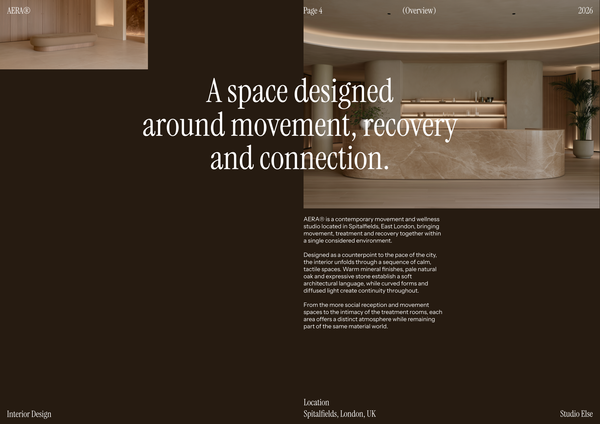
AERA - Concept deck
A refined concept deck template for presenting the vision, spatial experience, materials, and design direction of a luxury wellness centre.
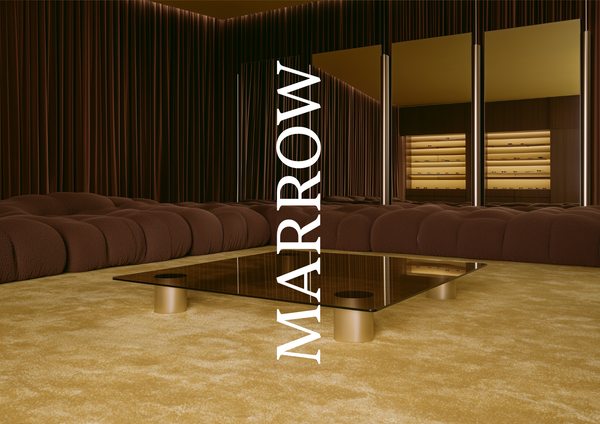
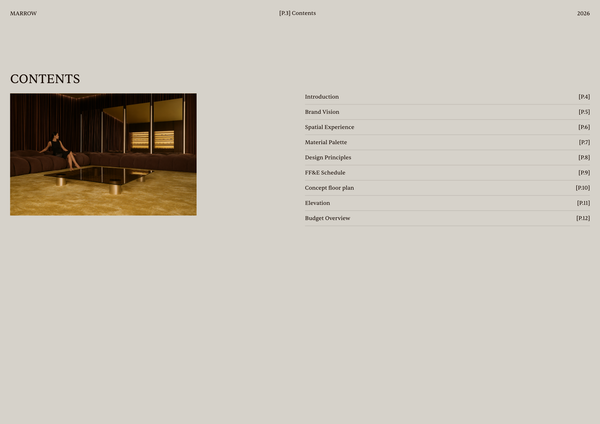
Concept deck - Luxury retail
A refined concept deck template for presenting the brand vision, spatial experience, materials, and design direction of luxury retail spaces.

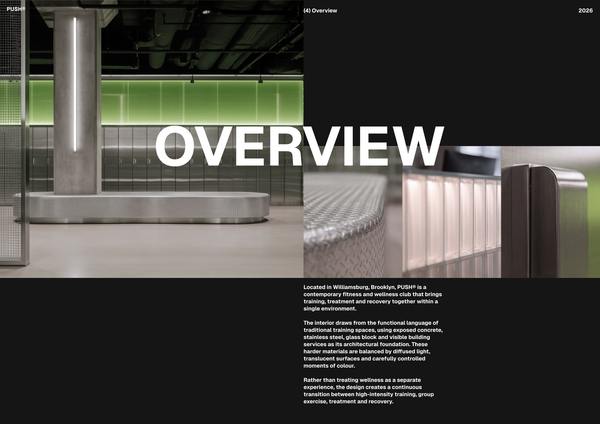
Concept deck - Gym A3
A concept deck template for presenting the vision, spatial planning, materials, and design direction of modern gym and fitness spaces.
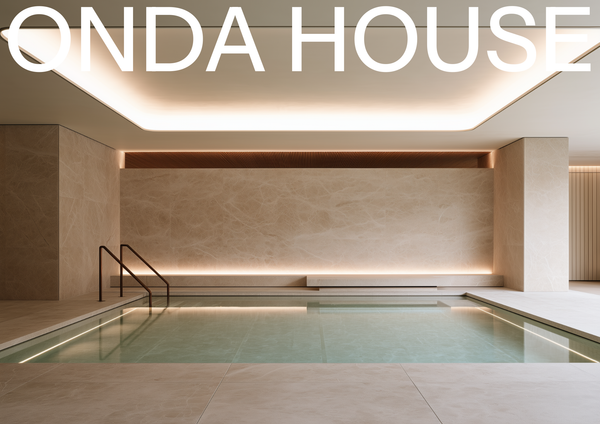
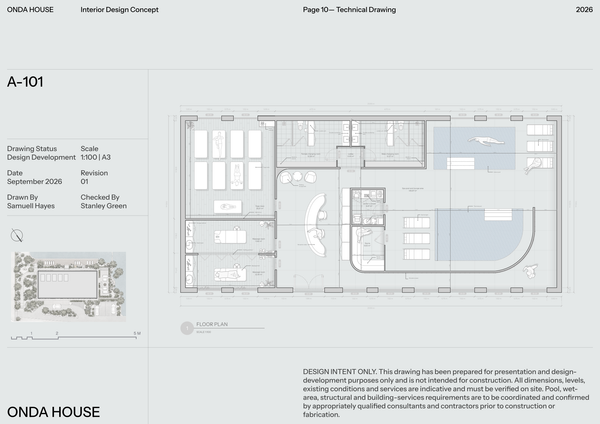
Concept deck - Spa
A refined concept deck template for presenting the vision, spatial experience, materials, and design direction of luxury spa and wellness spaces.
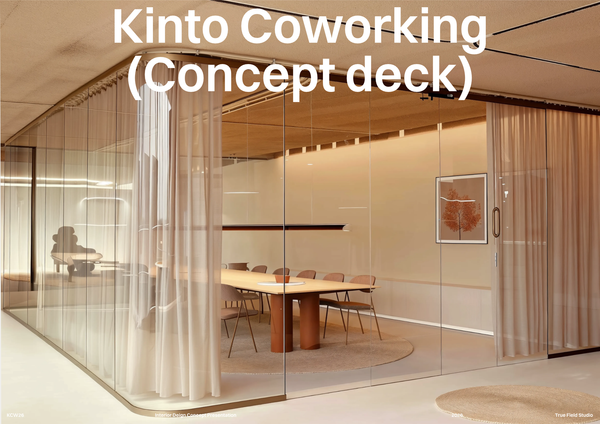
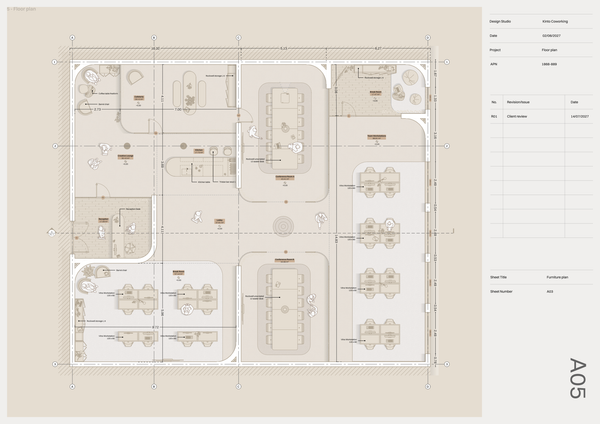
Concept deck - Co Working
A professional concept deck template for presenting the vision, spatial planning, materials, and design direction of modern co-working spaces.
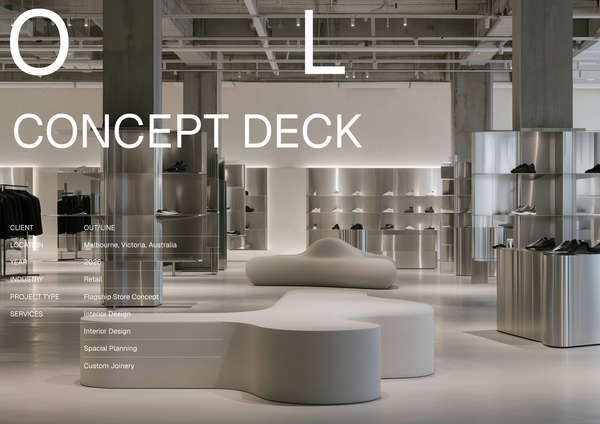
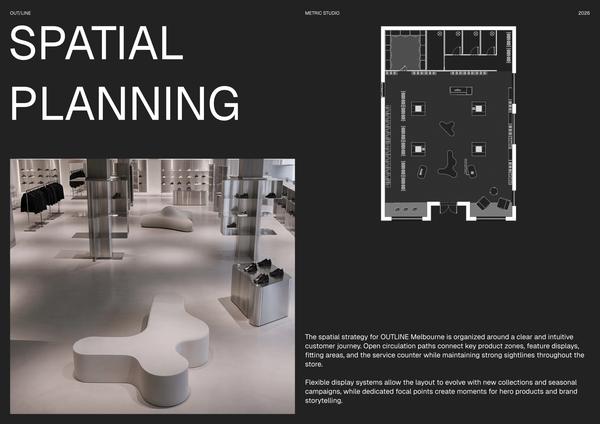
Concept deck retail presentation
A professionally structured template for presenting a retail project from the first idea to a clear visual direction.
Frequently asked questions
Who is this template for?
This template is for designers, architects, and students developing a boutique hotel concept within a commercial project. It suits presentations focused on the hotel’s vision, spatial experience, materials, and design direction, with an organized table of contents, annotated spatial diagrams, and a detailed FF&E schedule to support procurement and budgeting.
How do I use this template?
Open the template in Rayon, a browser-based CAD tool, and adapt its drawings, spatial annotations, and FF&E schedule to your boutique hotel project. Reuse the pre-configured blocks, styles, and layers to build your documentation, then present the sheets or export/print them using the included print settings.
What design story does the Concept deck - SOLANA Boutique Hotel template present?
This template presents the vision, spatial experience, materials, and design direction of a boutique hotel. Its content connects the overall concept with more detailed spatial and furnishing information. The table of contents, annotated diagrams, and FF&E schedule provide complementary ways to explain the proposed hotel experience and its design decisions.
How does the table of contents organize the boutique hotel concept deck?
The template includes a comprehensive table of contents for navigating the various project sections. This gives the presentation an organizational framework for its concept, spatial, material, and design-direction content. When adapting the deck, keep the contents aligned with the sections you retain or revise so readers can find the relevant project information.
What information is included in the template’s FF&E schedule?
The FF&E schedule includes itemized lists, pricing, and sourcing information to support procurement and budgeting. It adds a practical layer to the concept presentation by documenting furniture, fixtures, and equipment information. When adapting the template to another boutique hotel project, these entries should reflect that project’s selections, prices, and sources.
What do the annotated spatial diagrams explain?
The annotated spatial diagrams provide keynote explanations and area breakdowns for specific suites or zones. They help communicate spatial information alongside the broader hotel concept, rather than relying on presentation narrative alone. These diagrams can support discussion of how particular areas contribute to the intended spatial experience and overall design direction.
How do the spatial diagrams and FF&E schedule fit together?
The spatial diagrams explain specific suites or zones through keynotes and area breakdowns, while the FF&E schedule documents itemized selections, pricing, and sourcing. Together, they bring spatial and procurement information into the same boutique hotel presentation. When adapting the deck, review both so the furnishing information remains consistent with the spaces being presented.
What documentation setup comes pre-configured in this template?
The template includes a complete set of pre-configured blocks, styles, layers, and print settings to support professional project documentation. These elements provide a prepared documentation framework alongside the concept-deck content. They are distinct from the project-specific narrative, diagrams, and schedule entries, which should be reviewed when developing a presentation for a different hotel.
Which parts should be adapted for a different boutique hotel concept?
Review the vision, spatial experience, materials, and design direction so the presentation expresses the new hotel concept. Update the suite or zone annotations and area breakdowns, along with the FF&E lists, pricing, and sourcing information. The table of contents should also match the revised project sections, while the pre-configured documentation settings provide a starting framework.
How does the template document materials and design direction?
Materials and design direction are part of the template’s stated concept-presentation scope, alongside the hotel vision and spatial experience. The included FF&E schedule adds itemized pricing and sourcing information, while annotated diagrams explain specific spatial areas. The description does not specify individual material selections, so those choices should be established for the hotel concept being presented.