
Concept deck retail presentation
A professionally structured template for presenting a retail project from the first idea to a clear visual direction.
About this template
Designed for interior designers, architects, and design students working on commercial projects, this template provides a clear framework for pitching early retail concepts. It helps designers organize initial ideas into a coherent visual direction, ensuring that spatial planning and scope are clearly communicated to clients from the very start of the project.
The package includes a cover sheet outlining the project type and primary services, alongside a floor plan set up for detailed spatial planning with room labels, furniture layouts, and defined areas. It also features a dedicated timeline document that tracks major milestones from design kick-off through construction documentation to the final store opening. Everything is supported by built-in block and style libraries, pre-set layers, line weights, hatches, and print configurations.
You can open the Concept deck retail presentation directly in Rayon, a browser-based CAD tool, without any local setup. From there, modify the floor plan, customize the project timeline, and reuse the preloaded blocks and styles to fit your specific brief before exporting or printing your presentation-ready sheets.
What's included
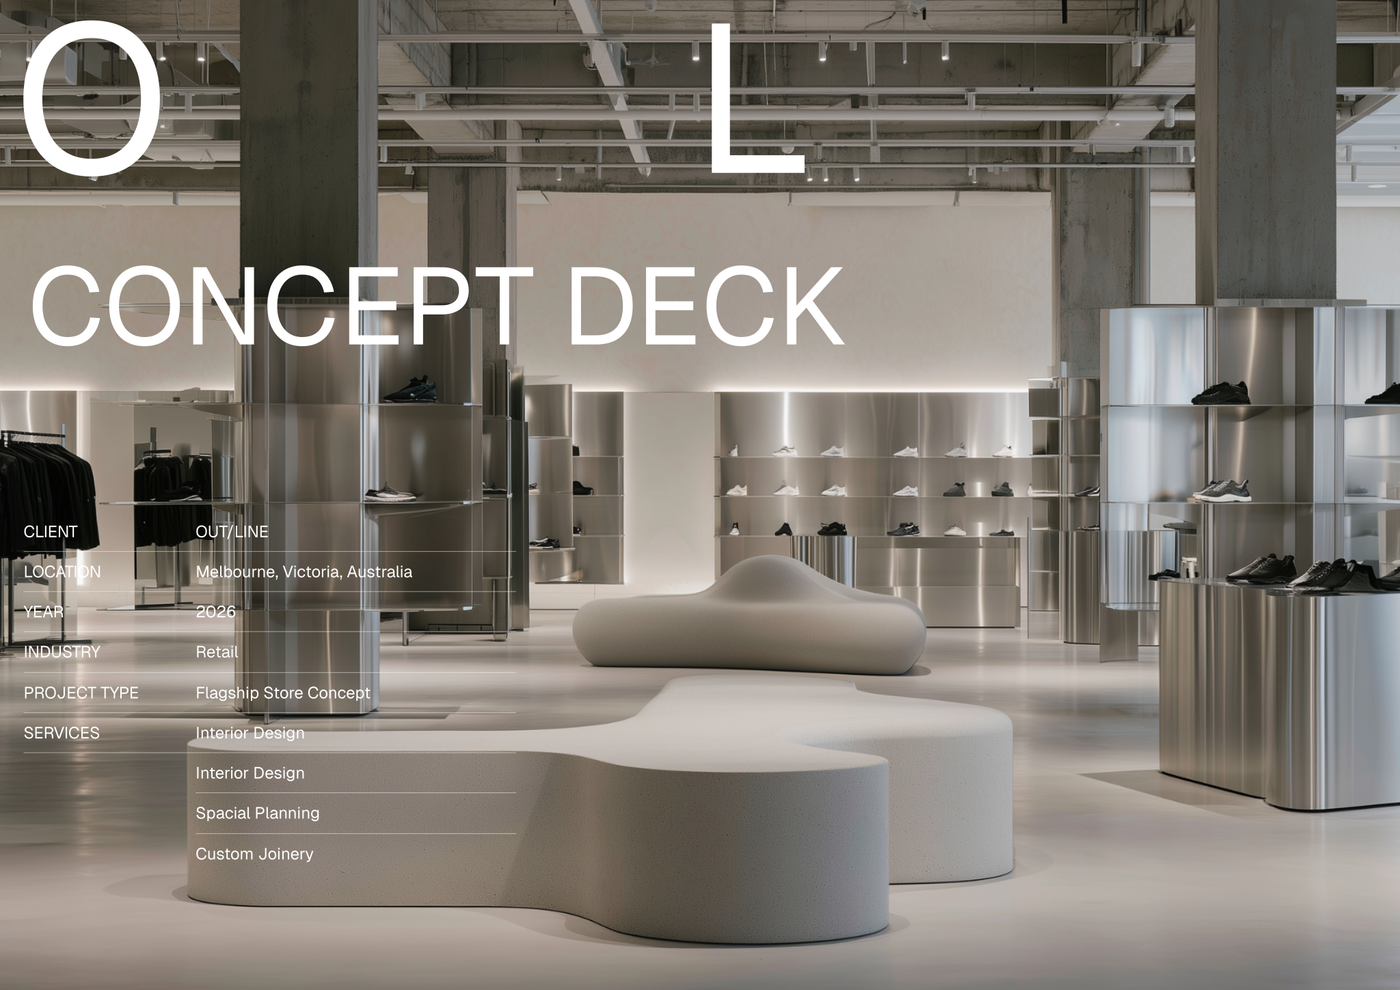
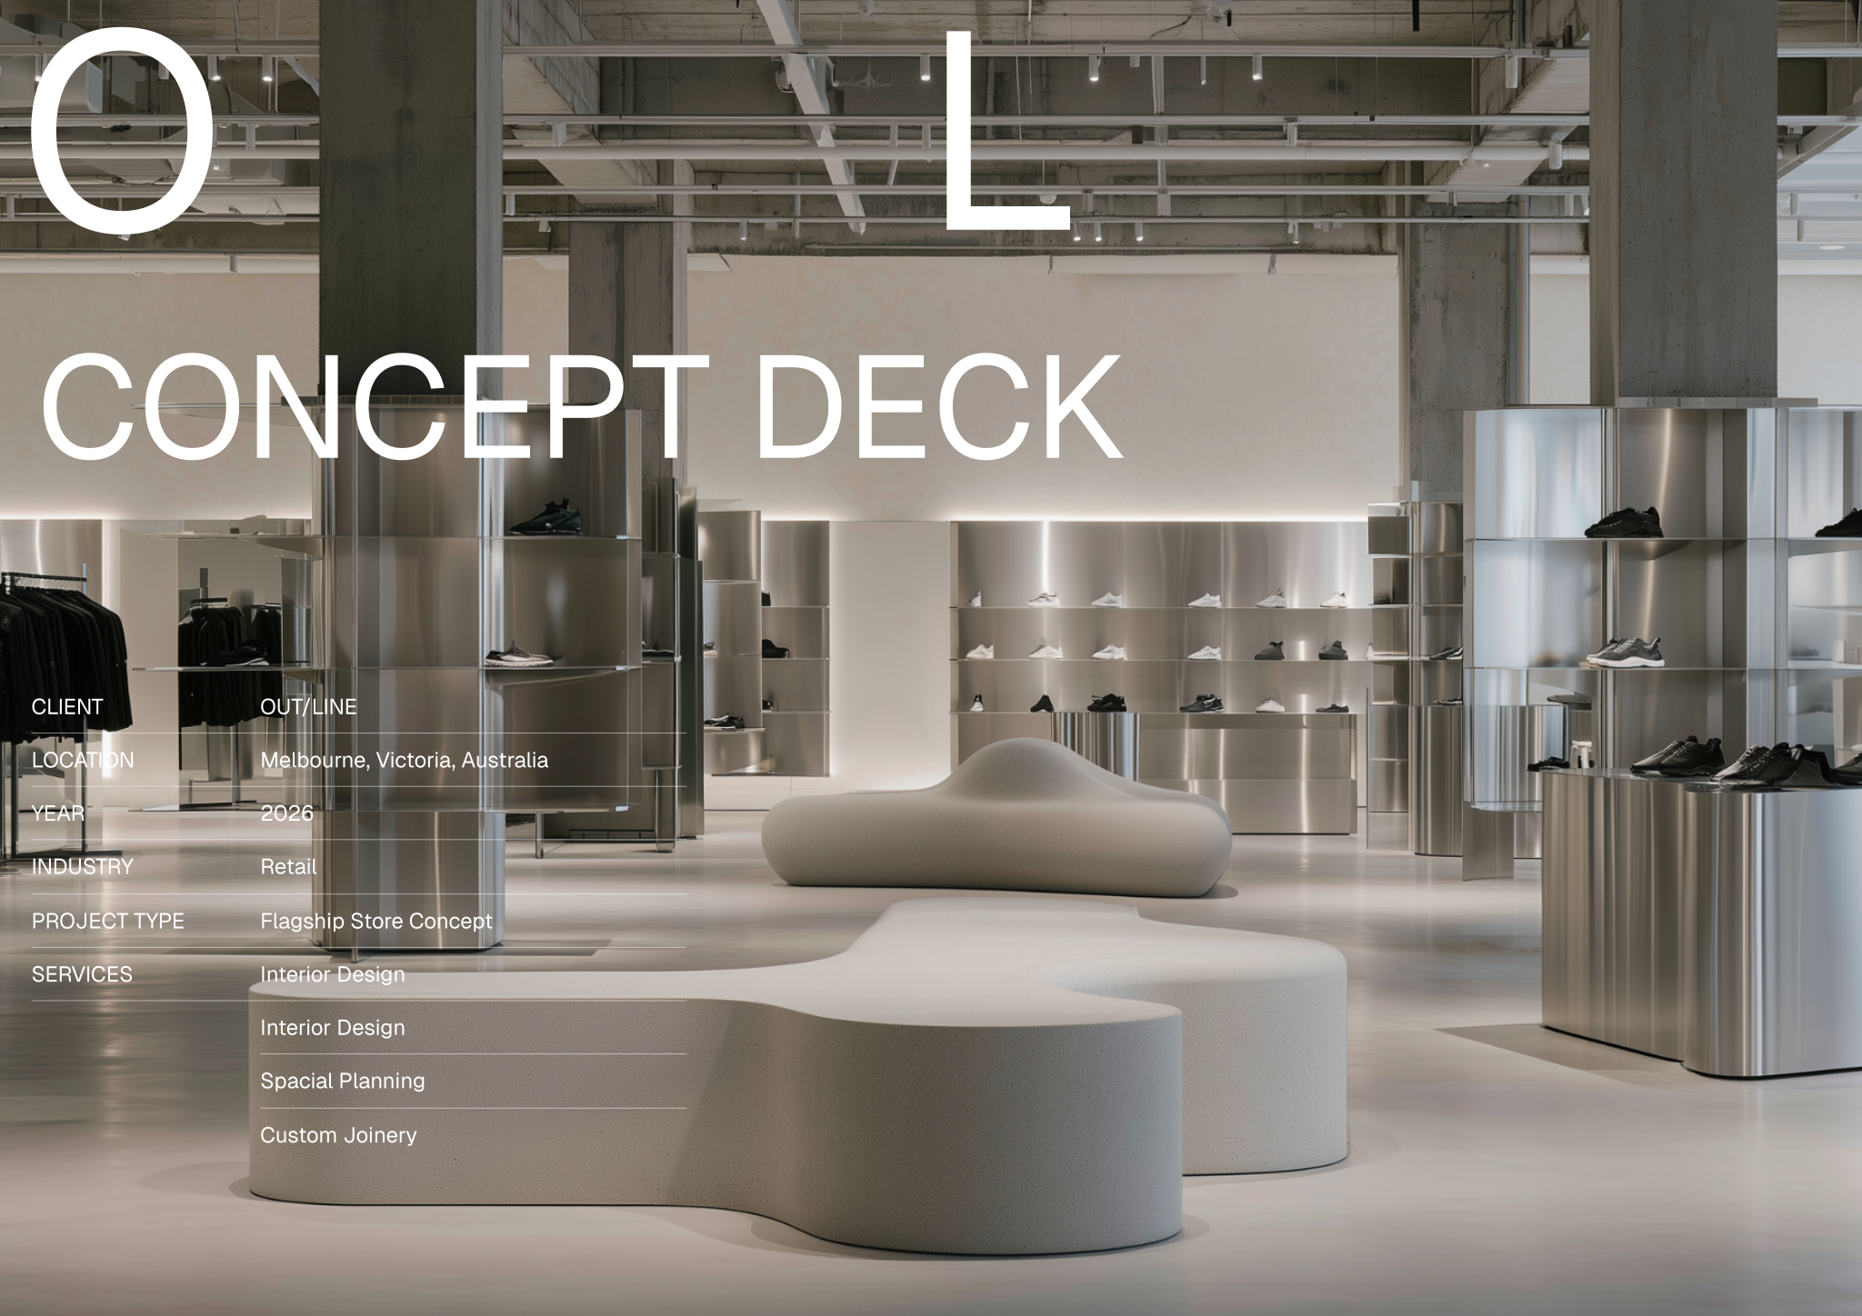
- Cover sheet offering a clear overview of the project type and key services provided.
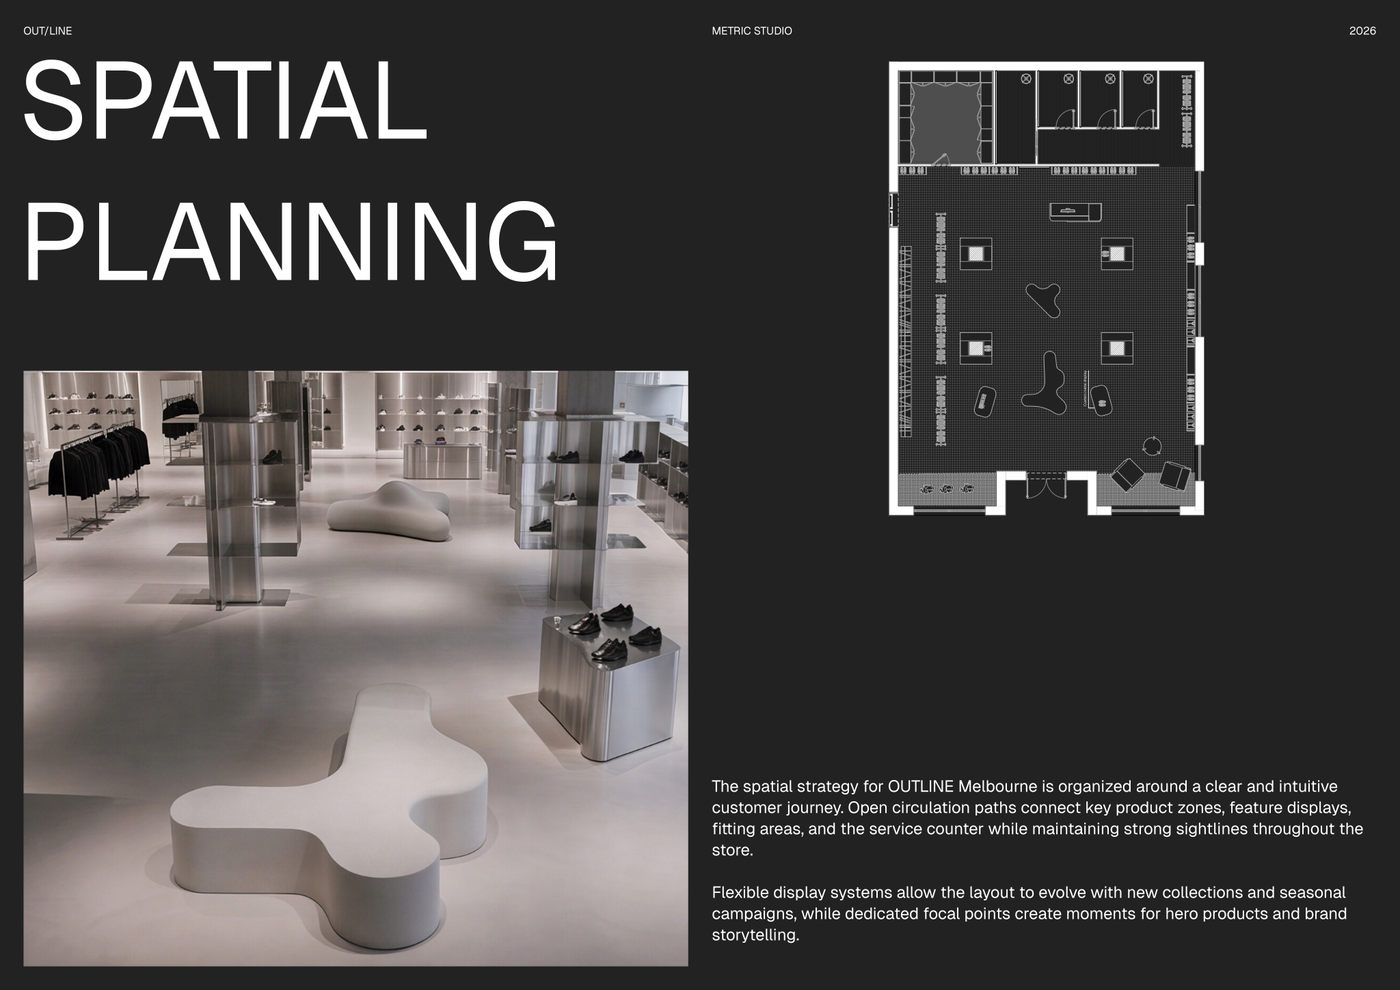
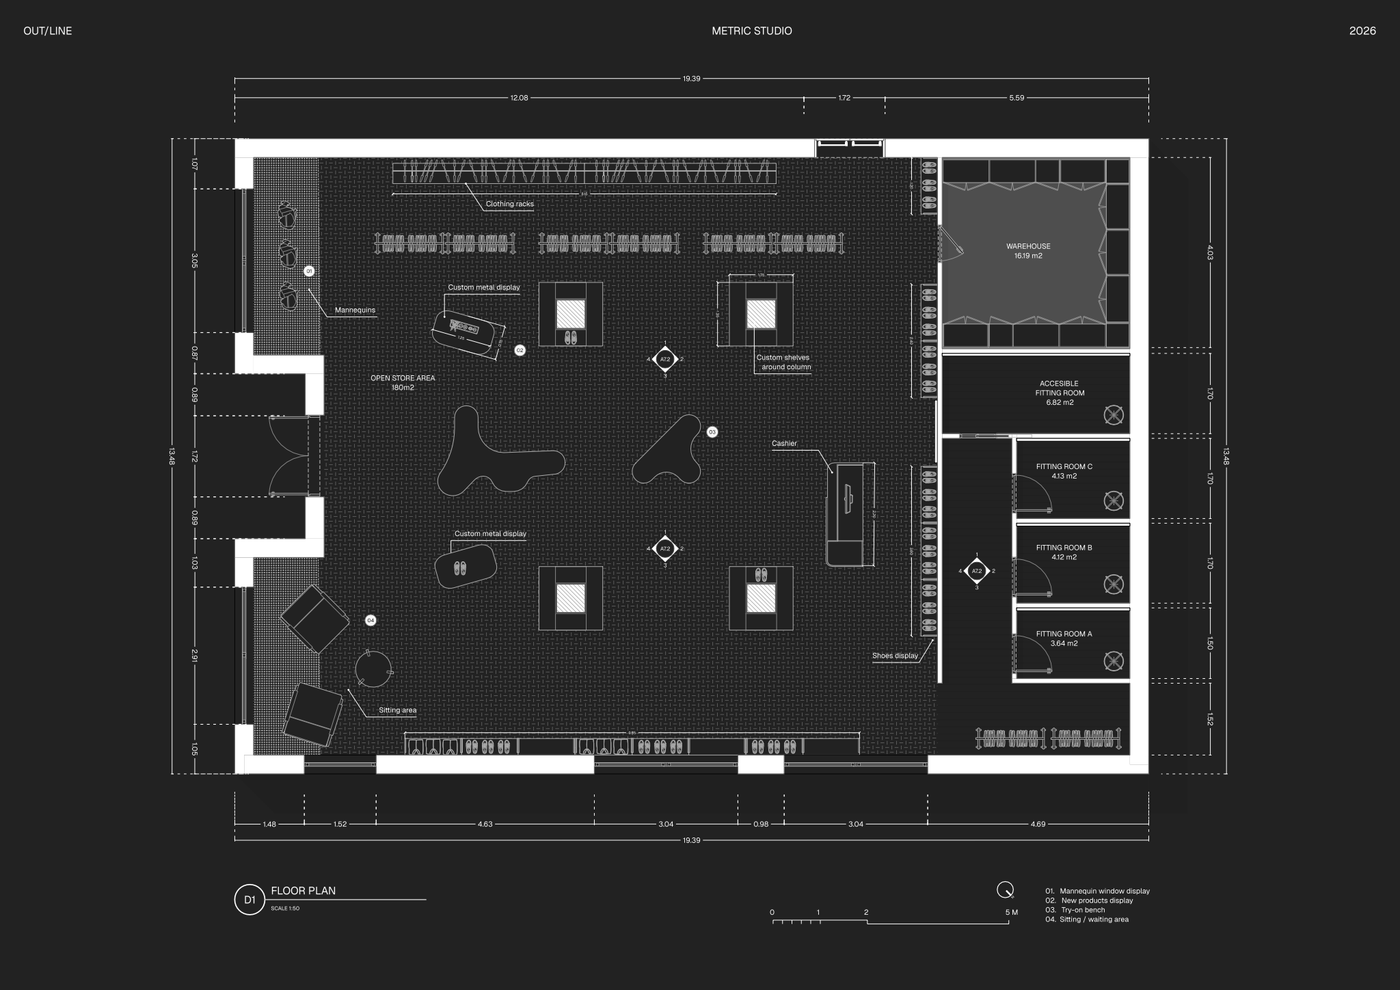
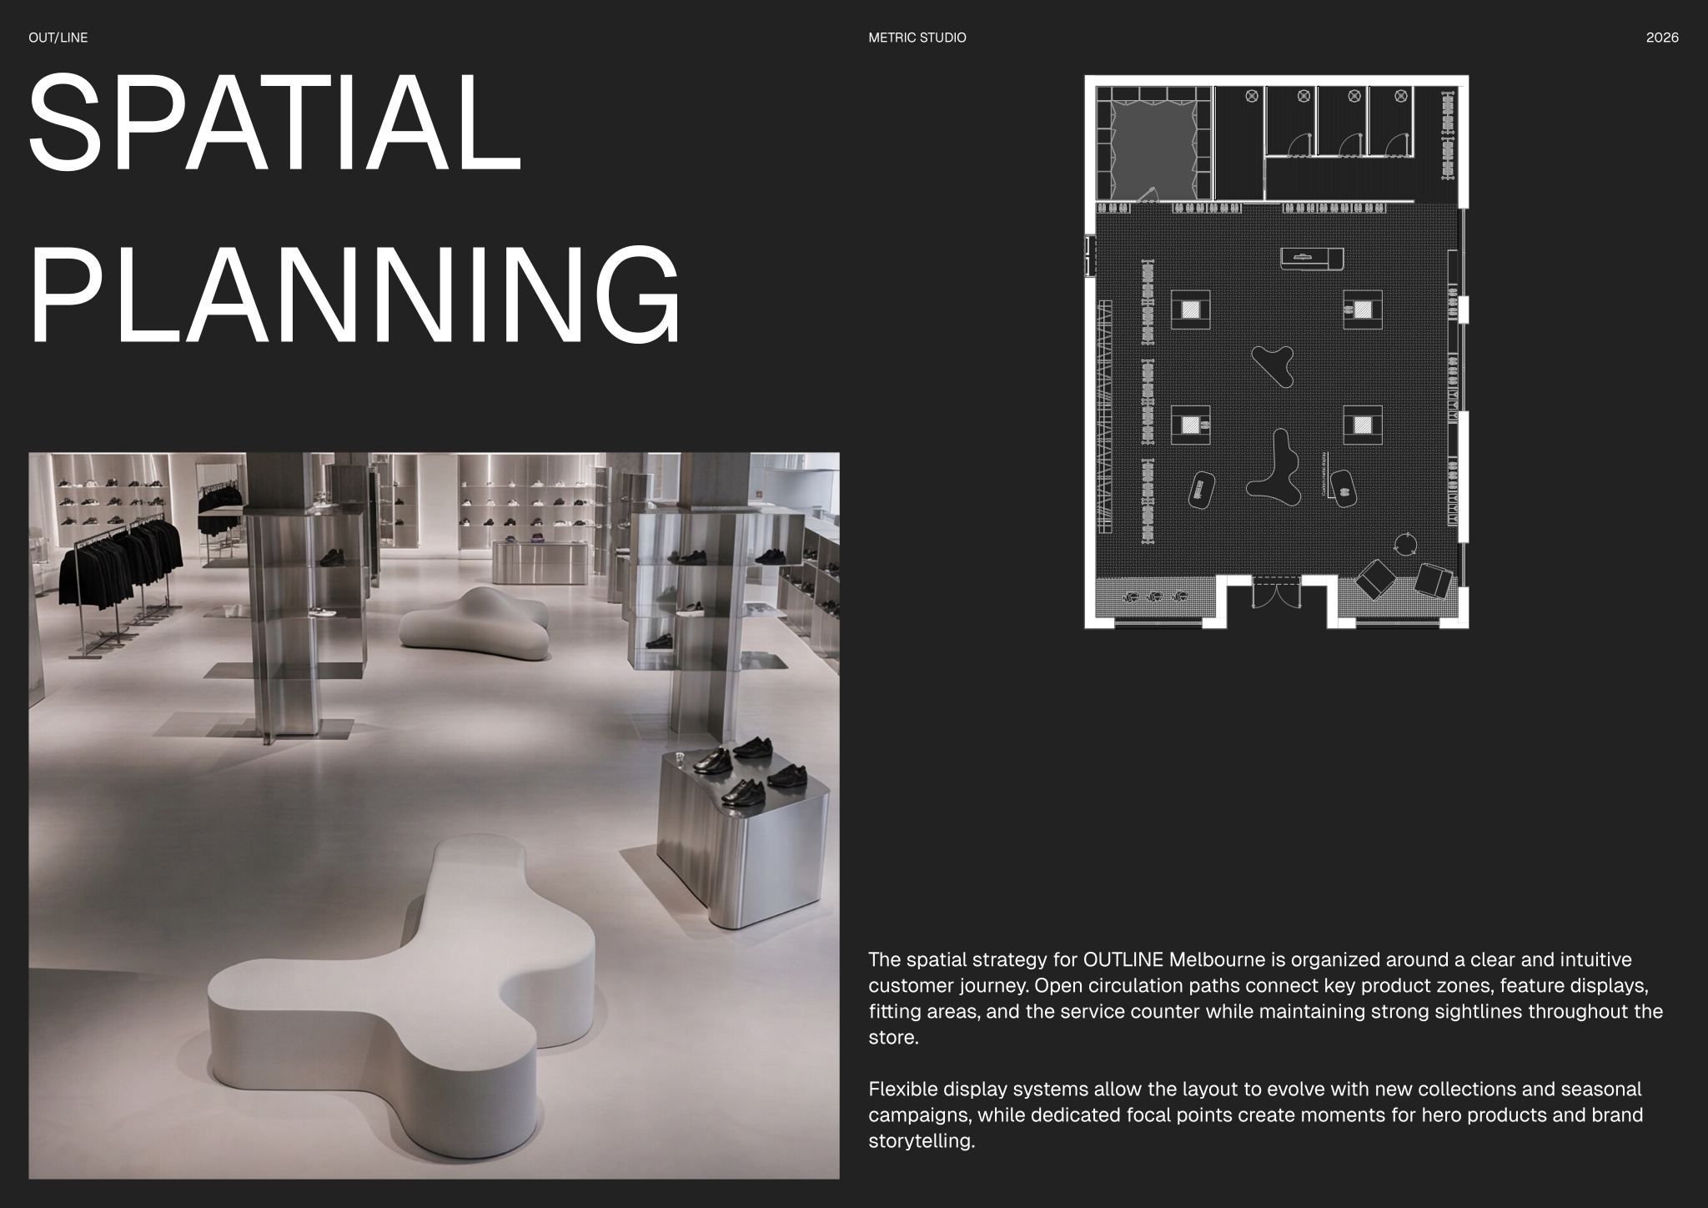
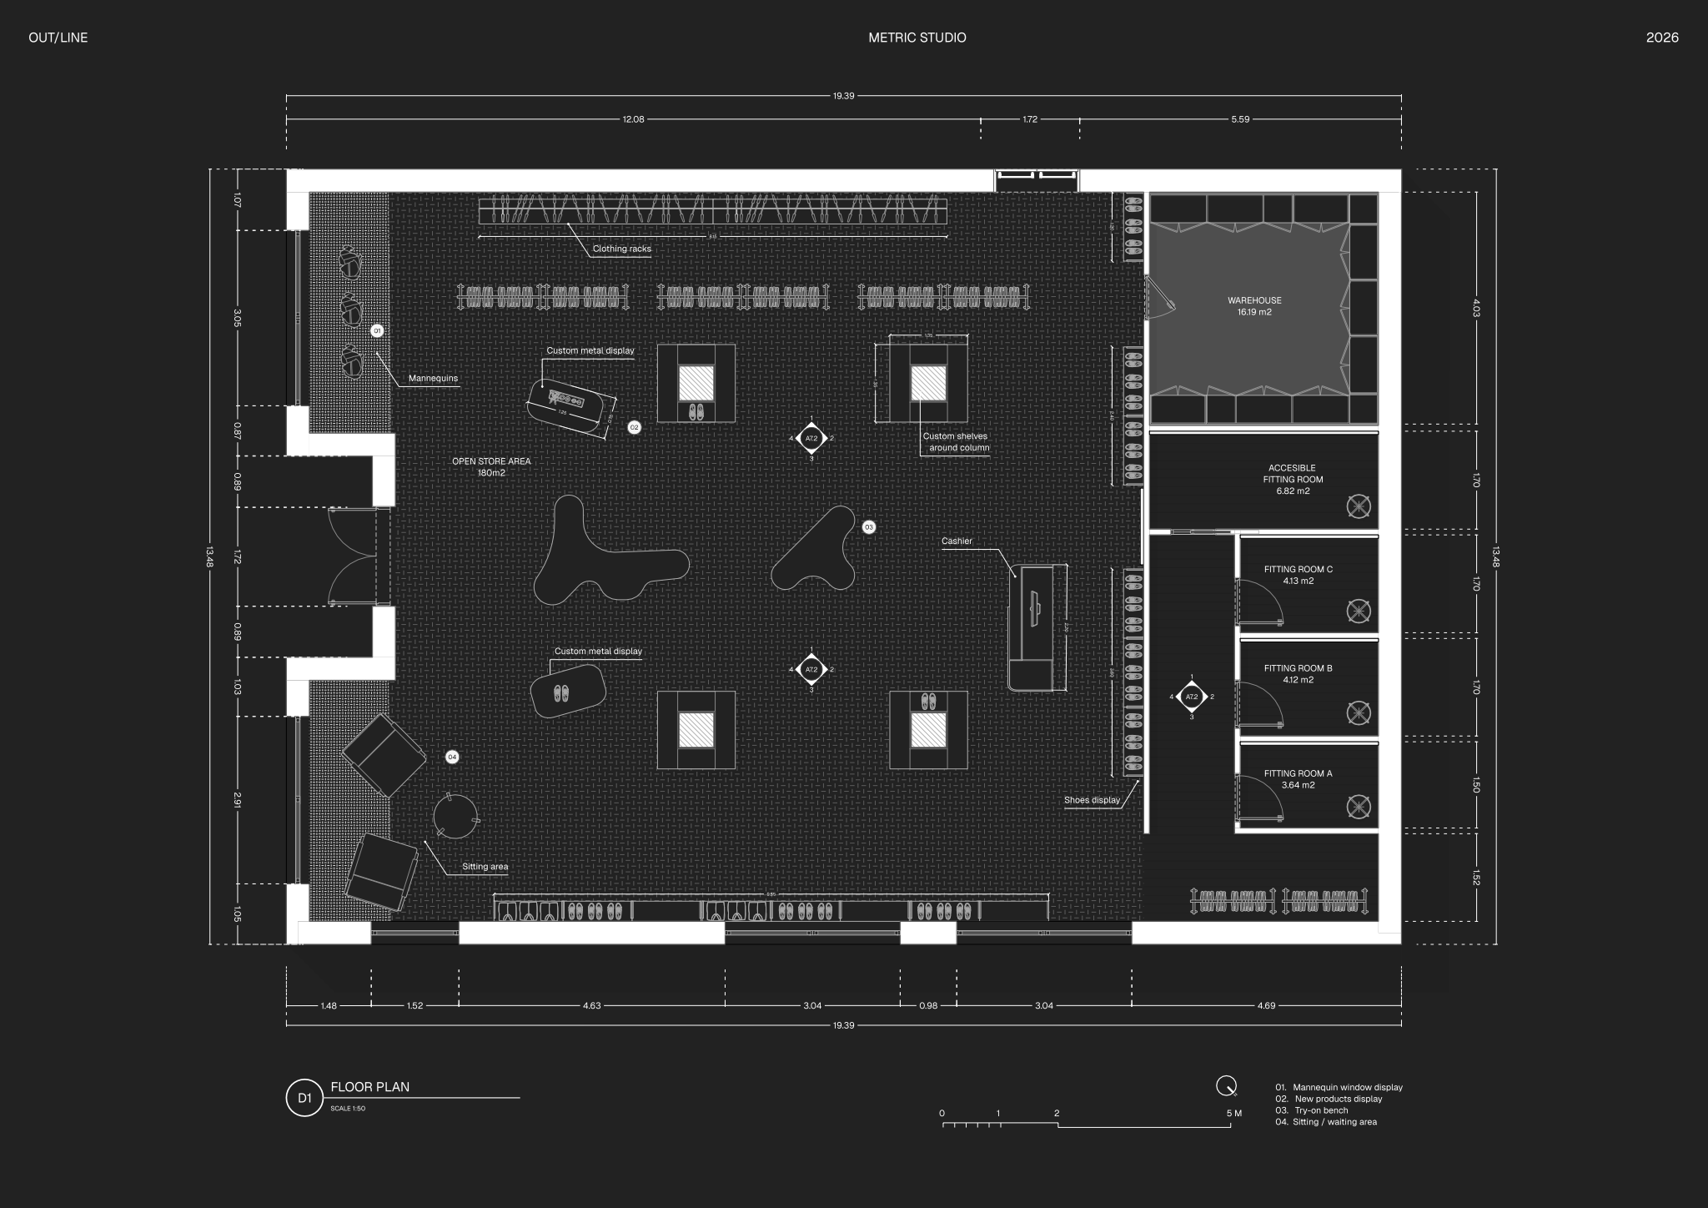
- Floor plan providing detailed spatial planning, including furniture layouts, room labels, and areas for effective space organization.
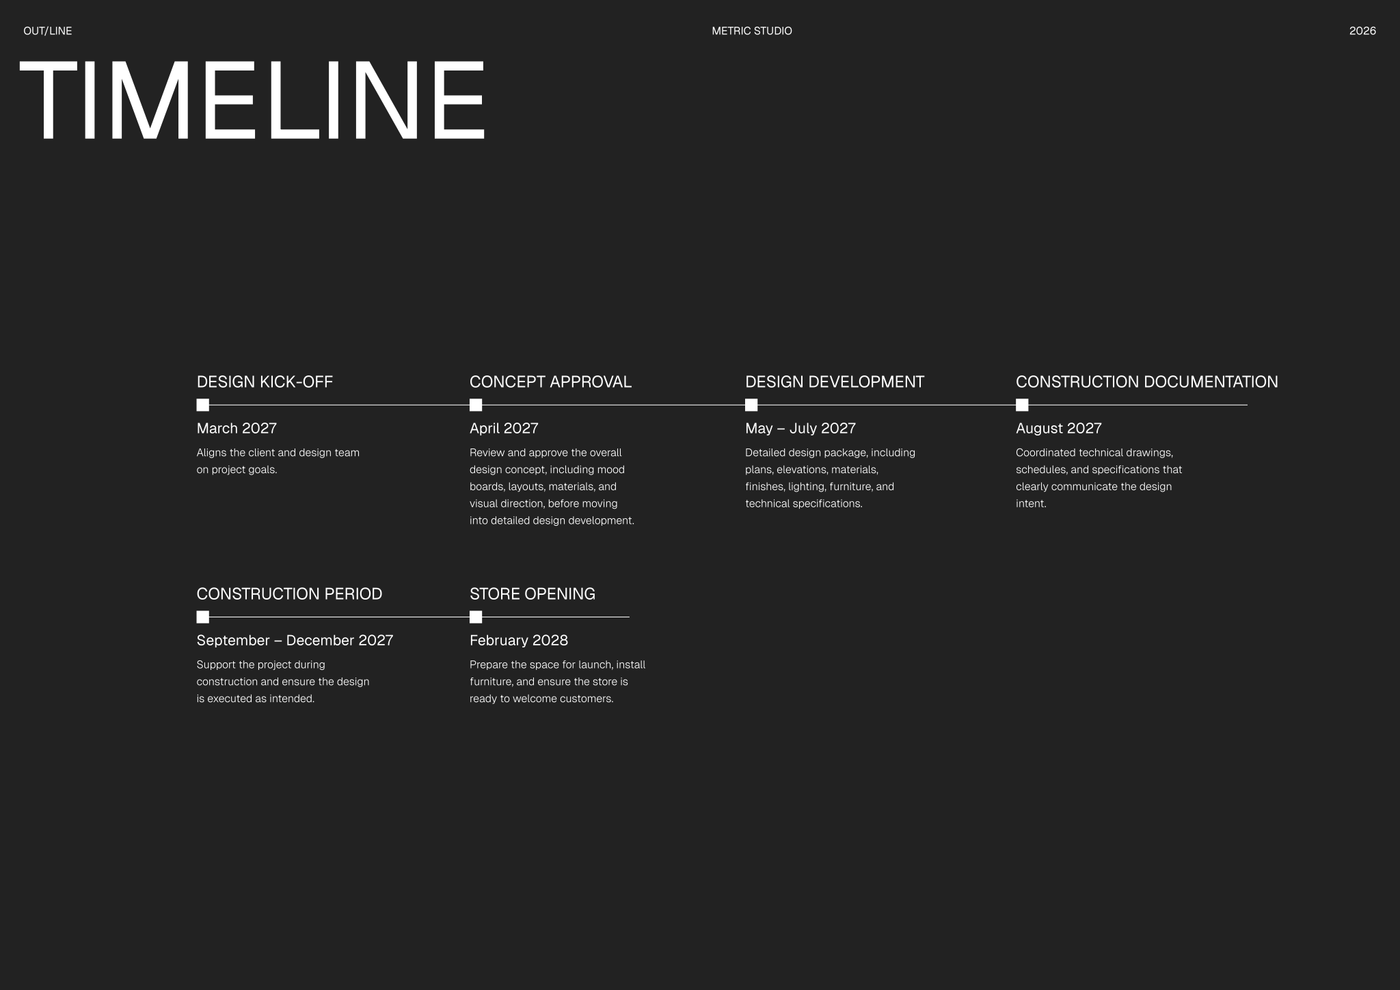
- Timeline document outlining major project phases from design kick-off through construction documentation and store opening.
- Template ships with full block and style libraries plus model formatting (layer list, line weights, hatches, print settings) ready for immediate use.
Looking for more like this? Browse all commercial interior design templates.
Read the guide
Learn the workflow on Rayon Academy
More templates
Browse all ↗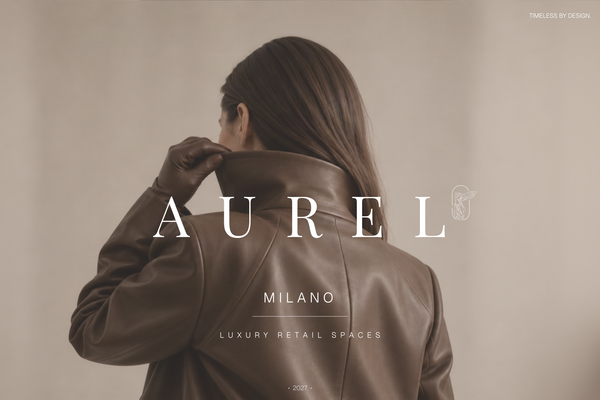
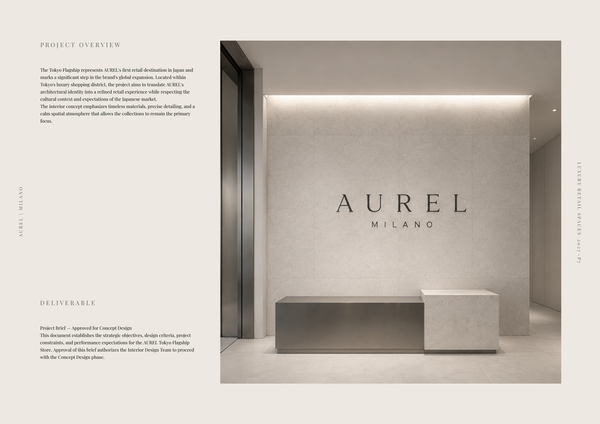
AUREL - Concept deck
A concept deck template for presenting the brand vision, spatial experience, materials, and design direction of a luxury retail space.
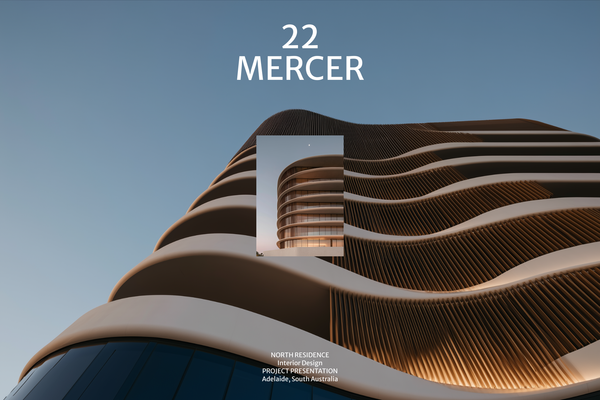
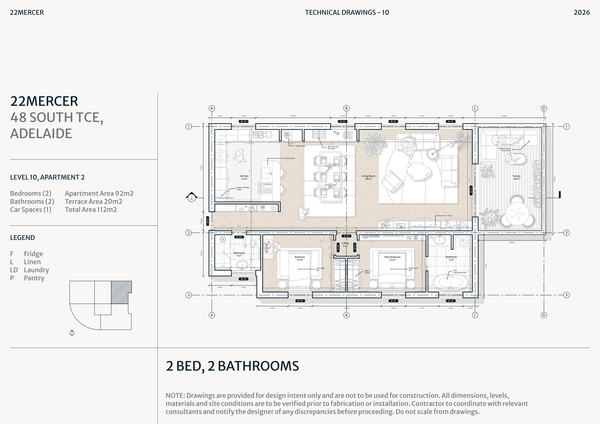
22 MERCER - Concept deck
A refined concept deck template for presenting the vision, spatial experience, materials, and design direction of a luxury residence.
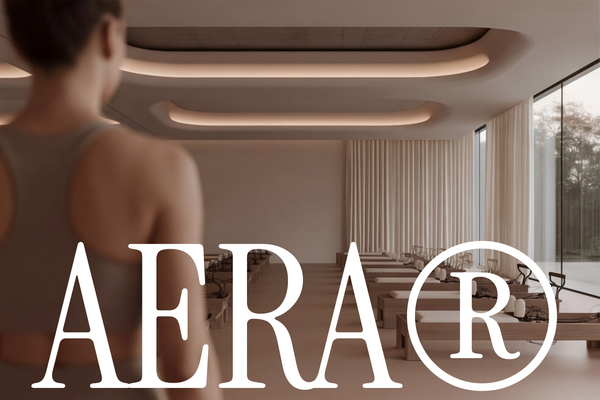
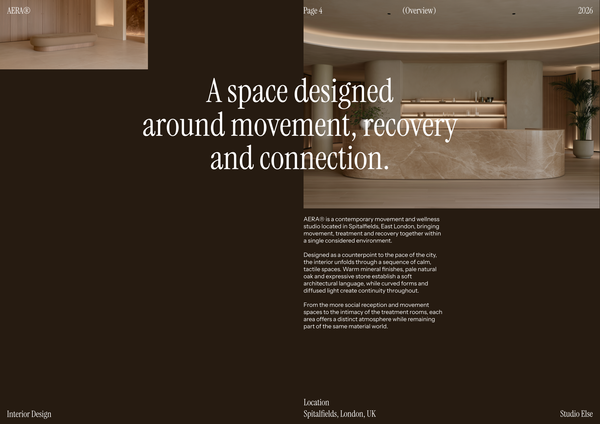
AERA - Concept deck
A refined concept deck template for presenting the vision, spatial experience, materials, and design direction of a luxury wellness centre.
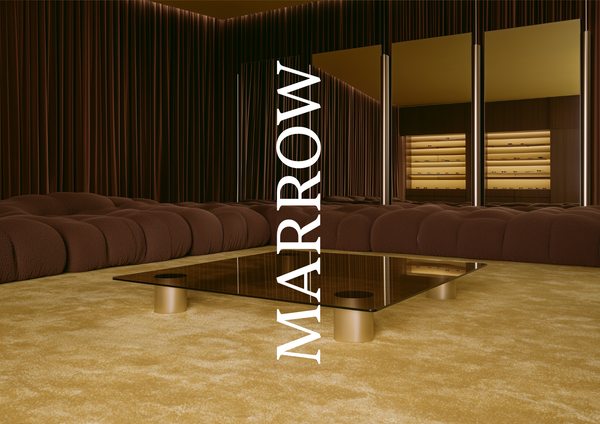
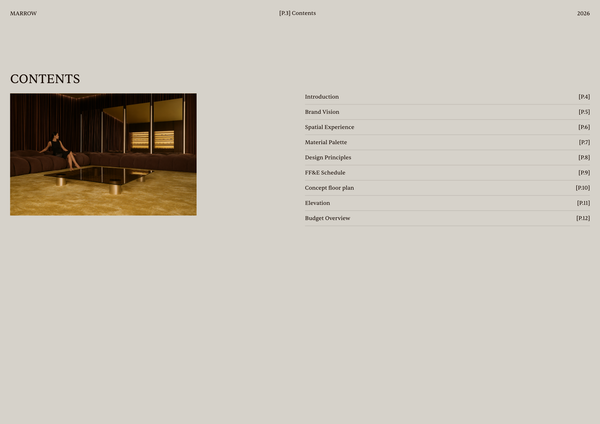
Concept deck - Luxury retail
A refined concept deck template for presenting the brand vision, spatial experience, materials, and design direction of luxury retail spaces.
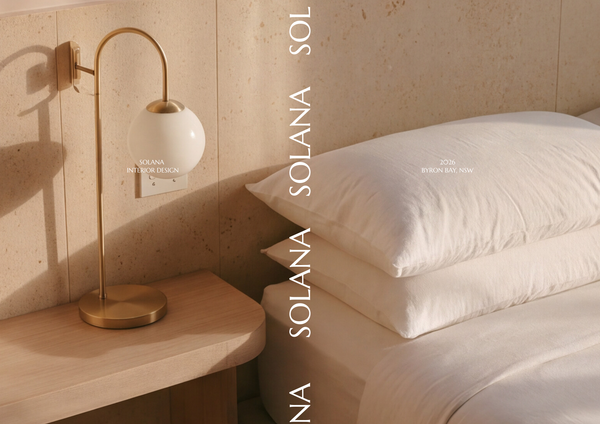
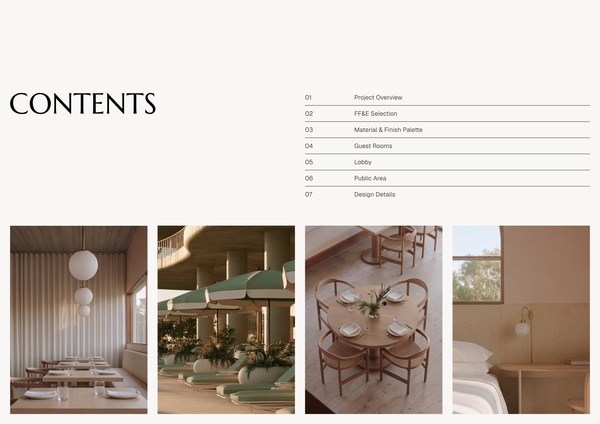
Concept deck - SOLANA Boutique Hotel
A refined concept deck template for presenting the vision, spatial experience, materials, and design direction of a boutique hotel.

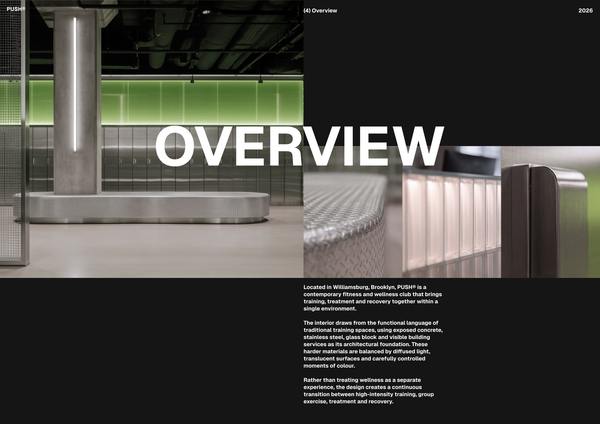
Concept deck - Gym A3
A concept deck template for presenting the vision, spatial planning, materials, and design direction of modern gym and fitness spaces.
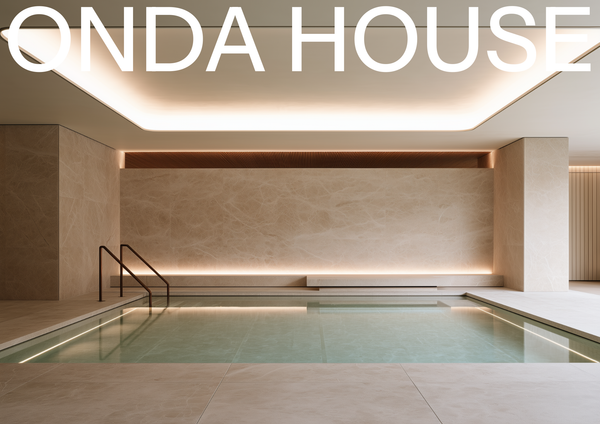
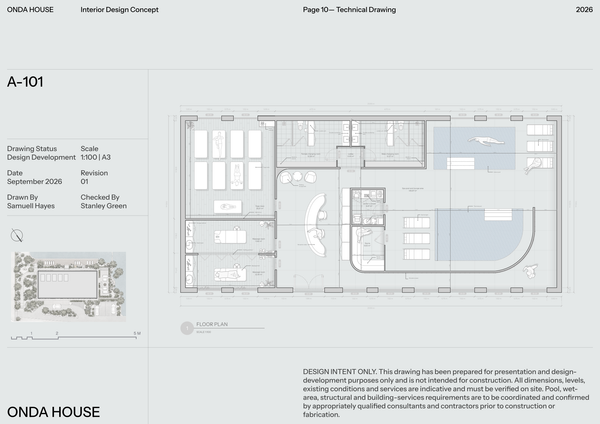
Concept deck - Spa
A refined concept deck template for presenting the vision, spatial experience, materials, and design direction of luxury spa and wellness spaces.
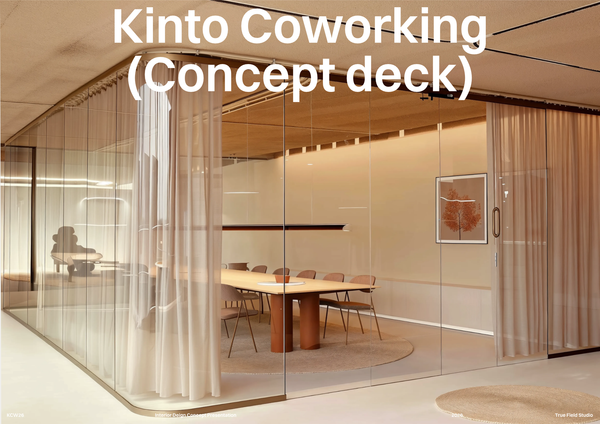
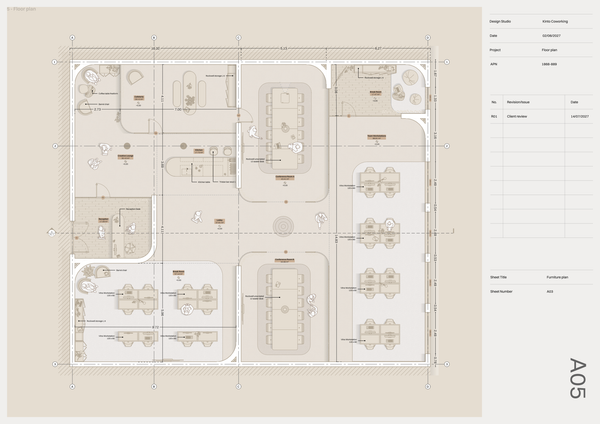
Concept deck - Co Working
A professional concept deck template for presenting the vision, spatial planning, materials, and design direction of modern co-working spaces.
Frequently asked questions
Who is this template for?
This template is for designers, architects, and students presenting a commercial retail project, from the first idea to a clear visual direction. It suits projects that need a structured presentation of the project type, key services, spatial planning, and major phases, with a cover sheet, detailed floor plan, and timeline through store opening.
How do I use this template?
Open the template in Rayon, a browser-based CAD tool, and adapt the cover sheet, floor plan, and timeline to your retail project. Reuse the included block and style libraries, along with the ready-to-use layer list, line weights, hatches, and print settings. Then present the sheets or export or print them.
What does the Concept deck retail presentation template cover?
This template presents a retail project from its initial idea through to a clear visual direction. Its included content combines a cover sheet, a detailed floor plan, and a project timeline. Together, these explain the project scope, spatial organization, and progression toward store opening.
What information is included on the cover sheet?
The cover sheet provides a clear overview of the retail project type and the key services provided. It establishes the scope of the presentation before the spatial planning and timeline content. When adapting it, update those project and service details to reflect the retail concept being presented.
What spatial planning information does the floor plan include?
The floor plan includes furniture layouts, room labels, and areas to support effective space organization. These elements document how the retail space is arranged and how its different rooms or areas are identified. The plan gives the presentation a detailed spatial basis alongside the broader project overview.
Which project phases does the timeline document cover?
The timeline outlines major project phases beginning with design kick-off and continuing through construction documentation and store opening. It places the retail concept within an overall project sequence rather than presenting the design in isolation. When adapting the timeline, reflect the phases of the project being presented.
How do the cover sheet, floor plan, and timeline fit together?
The cover sheet introduces the retail project type and services, while the floor plan explains the spatial arrangement through furniture layouts, room labels, and areas. The timeline adds the sequence of major project phases. Together, they connect what the project involves, how its space is organized, and how it progresses toward opening.
What block, style, and model formatting resources are included?
The template ships with full block and style libraries, alongside model formatting ready for immediate use. That formatting includes a layer list, line weights, hatches, and print settings. These resources accompany the presentation content, providing a prepared drawing setup for adapting the retail project rather than starting the formatting from scratch.
Which parts of the template can be adapted to a different retail project?
Adaptation can focus on the project type and services shown on the cover, the furniture arrangement, room labels, and areas in the floor plan, and the phases shown in the timeline. These updates align the included documents with the new project. The supplied libraries and model formatting provide the starting setup for that work.
What design decisions does the template help document?
The floor plan documents spatial organization through furniture placement, room identification, and area information. The presentation as a whole frames those planning decisions within the retail project's initial idea and visual direction. The cover and timeline add scope and phase context, connecting the design content to the broader project.