
AERA - Concept deck
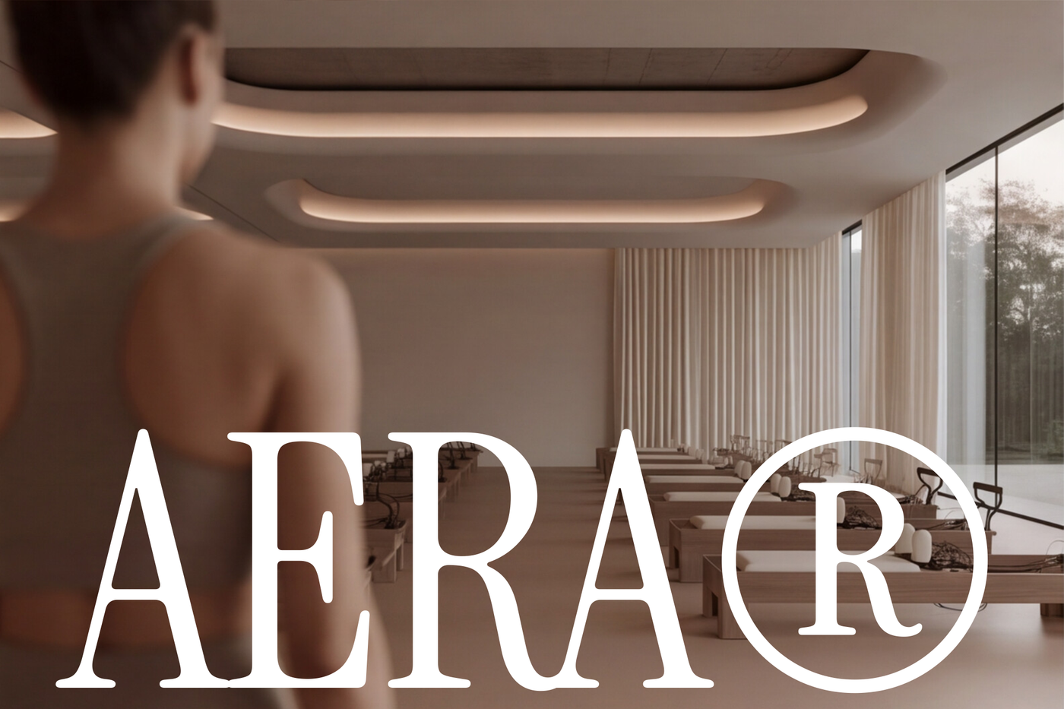
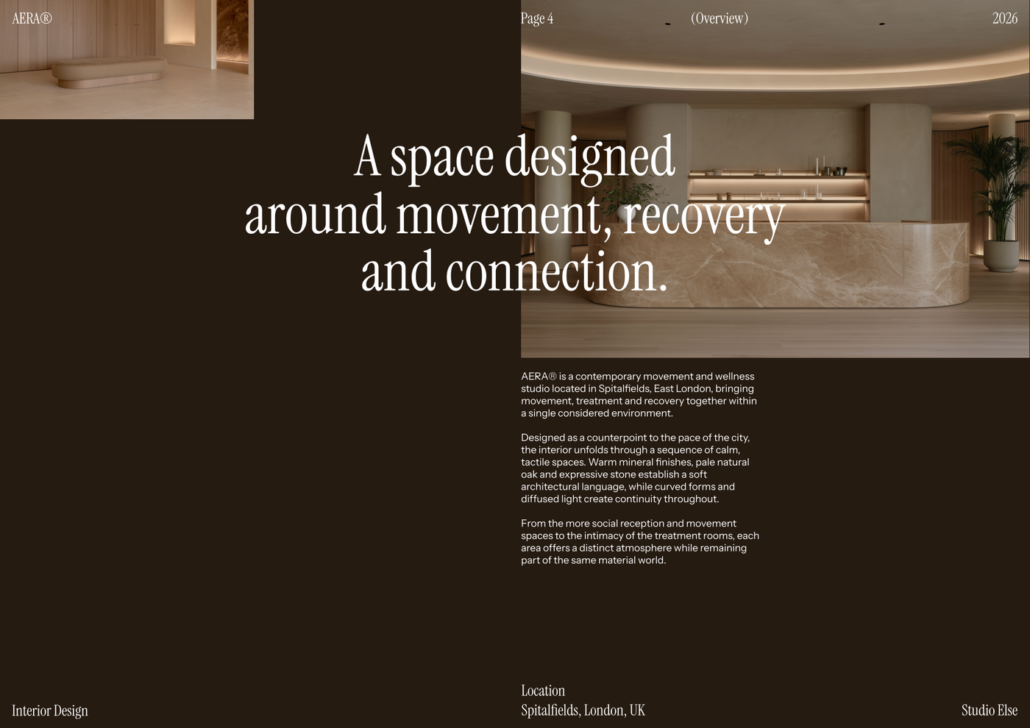
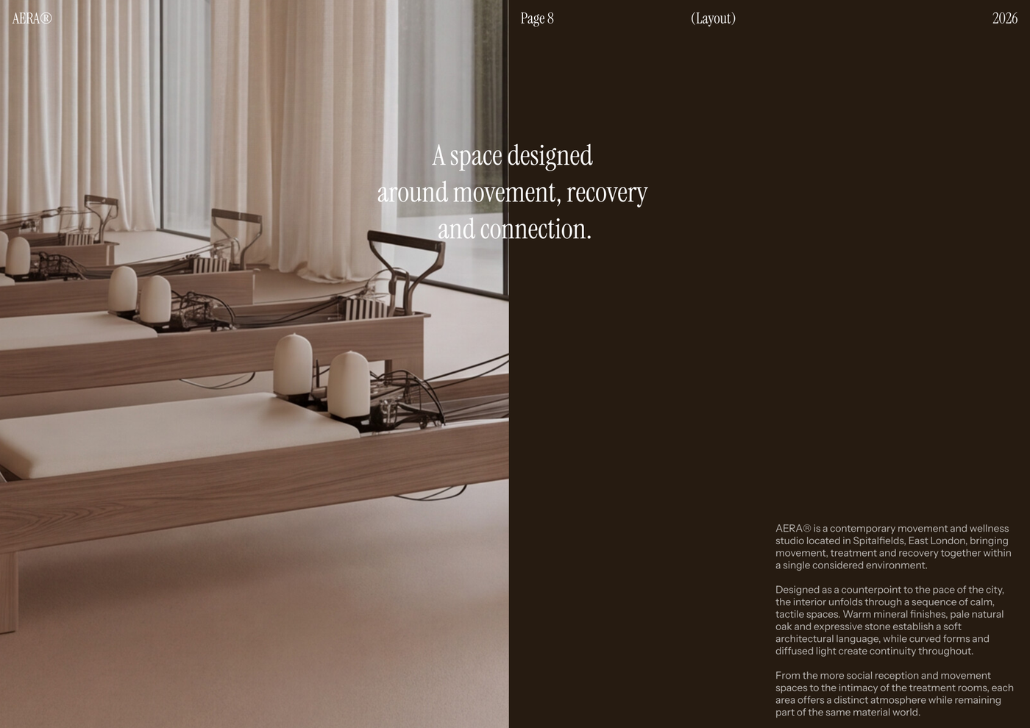
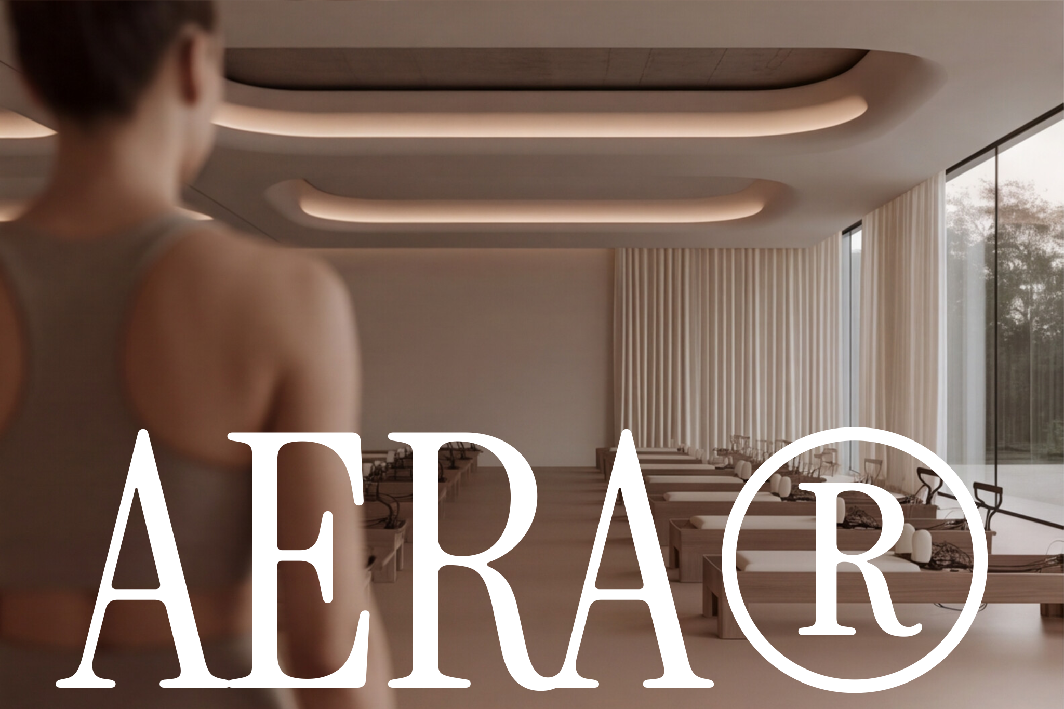
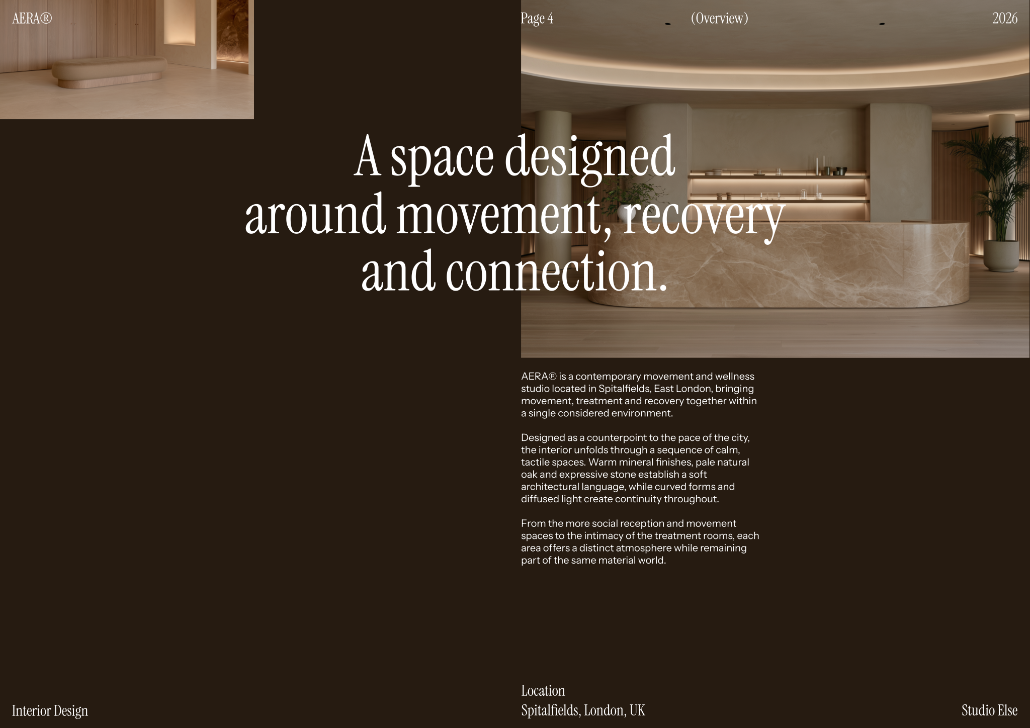
A refined concept deck template for presenting the vision, spatial experience, materials, and design direction of a luxury wellness centre.
About this template
This template is designed for interior designers, architects, and commercial design teams tasked with pitching or developing high-end hospitality and health spaces. Early-stage conceptualization can be difficult to communicate effectively, particularly when balancing abstract design ideas with physical space. This resource solves that challenge by providing a structured framework to introduce and communicate the overarching vision, spatial experience, materials, and design direction for a luxury wellness centre to clients and project stakeholders.
The layout package organizes essential presentation sheets into a clear, unified sequence. It provides dedicated spreads for conveying the core vision, exploring the intended spatial experience, detailing material selections, and outlining the broader design direction. Each sheet works together to build a comprehensive narrative, ensuring that the visual tone, physical atmospheres, and selected finishes for the wellness centre are clearly aligned and easy for clients to evaluate before technical documentation begins.
You can open AERA - Concept deck directly in Rayon, a browser-based CAD tool that requires no local installation. Once inside, you can easily adapt the layouts to match your specific scheme, swap in your own drawings, and reuse the established styles and blocks to maintain graphic consistency across every page. When your presentation is complete, export or print the sheets for client workshops, design reviews, or stakeholder presentations.
What's included
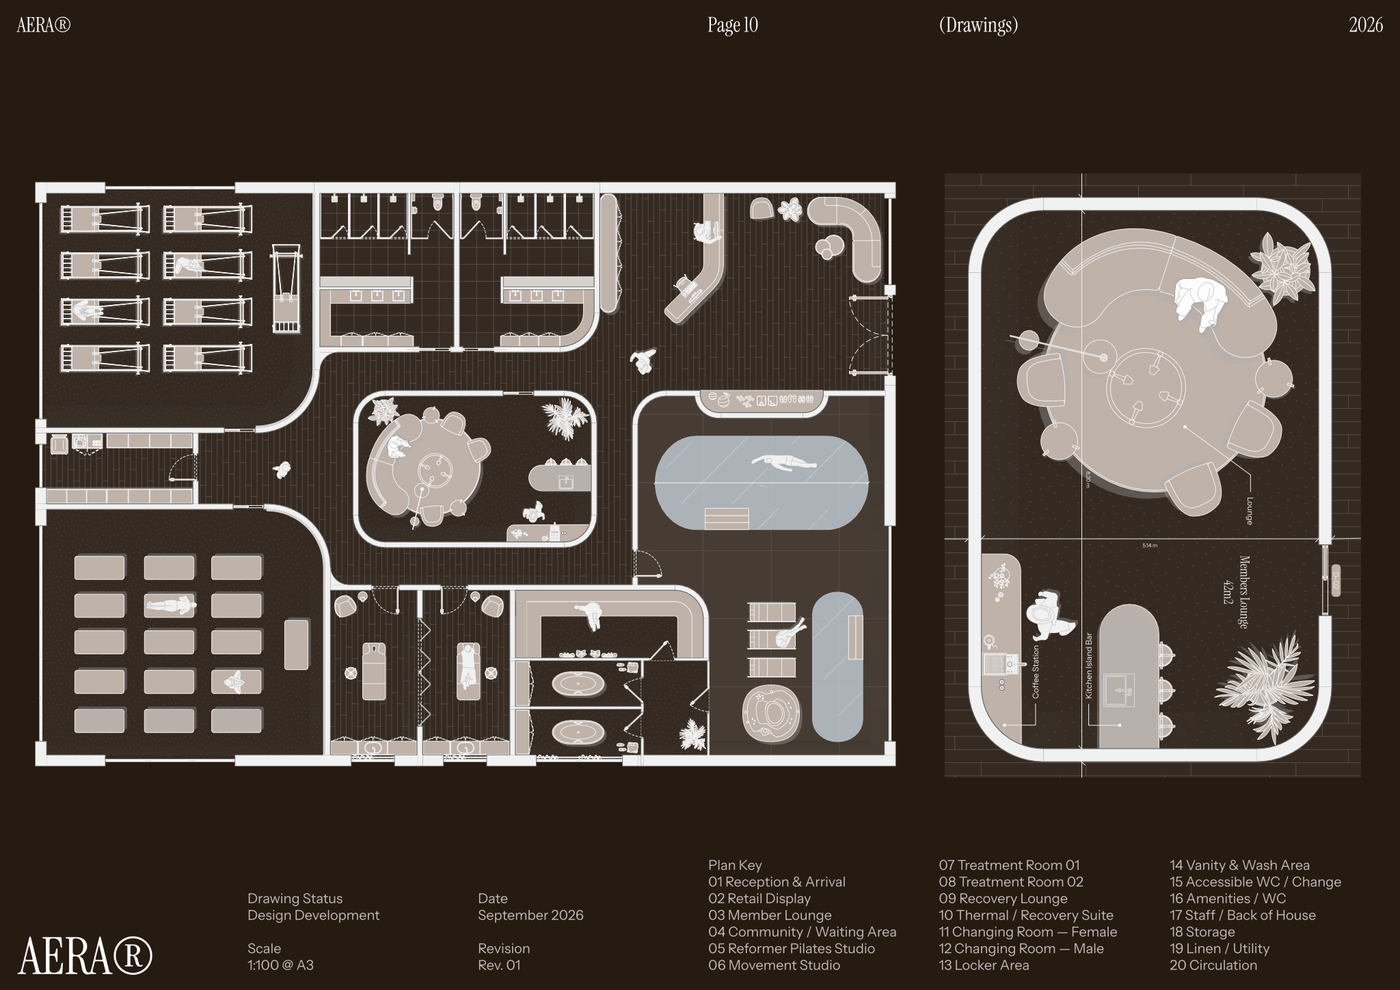
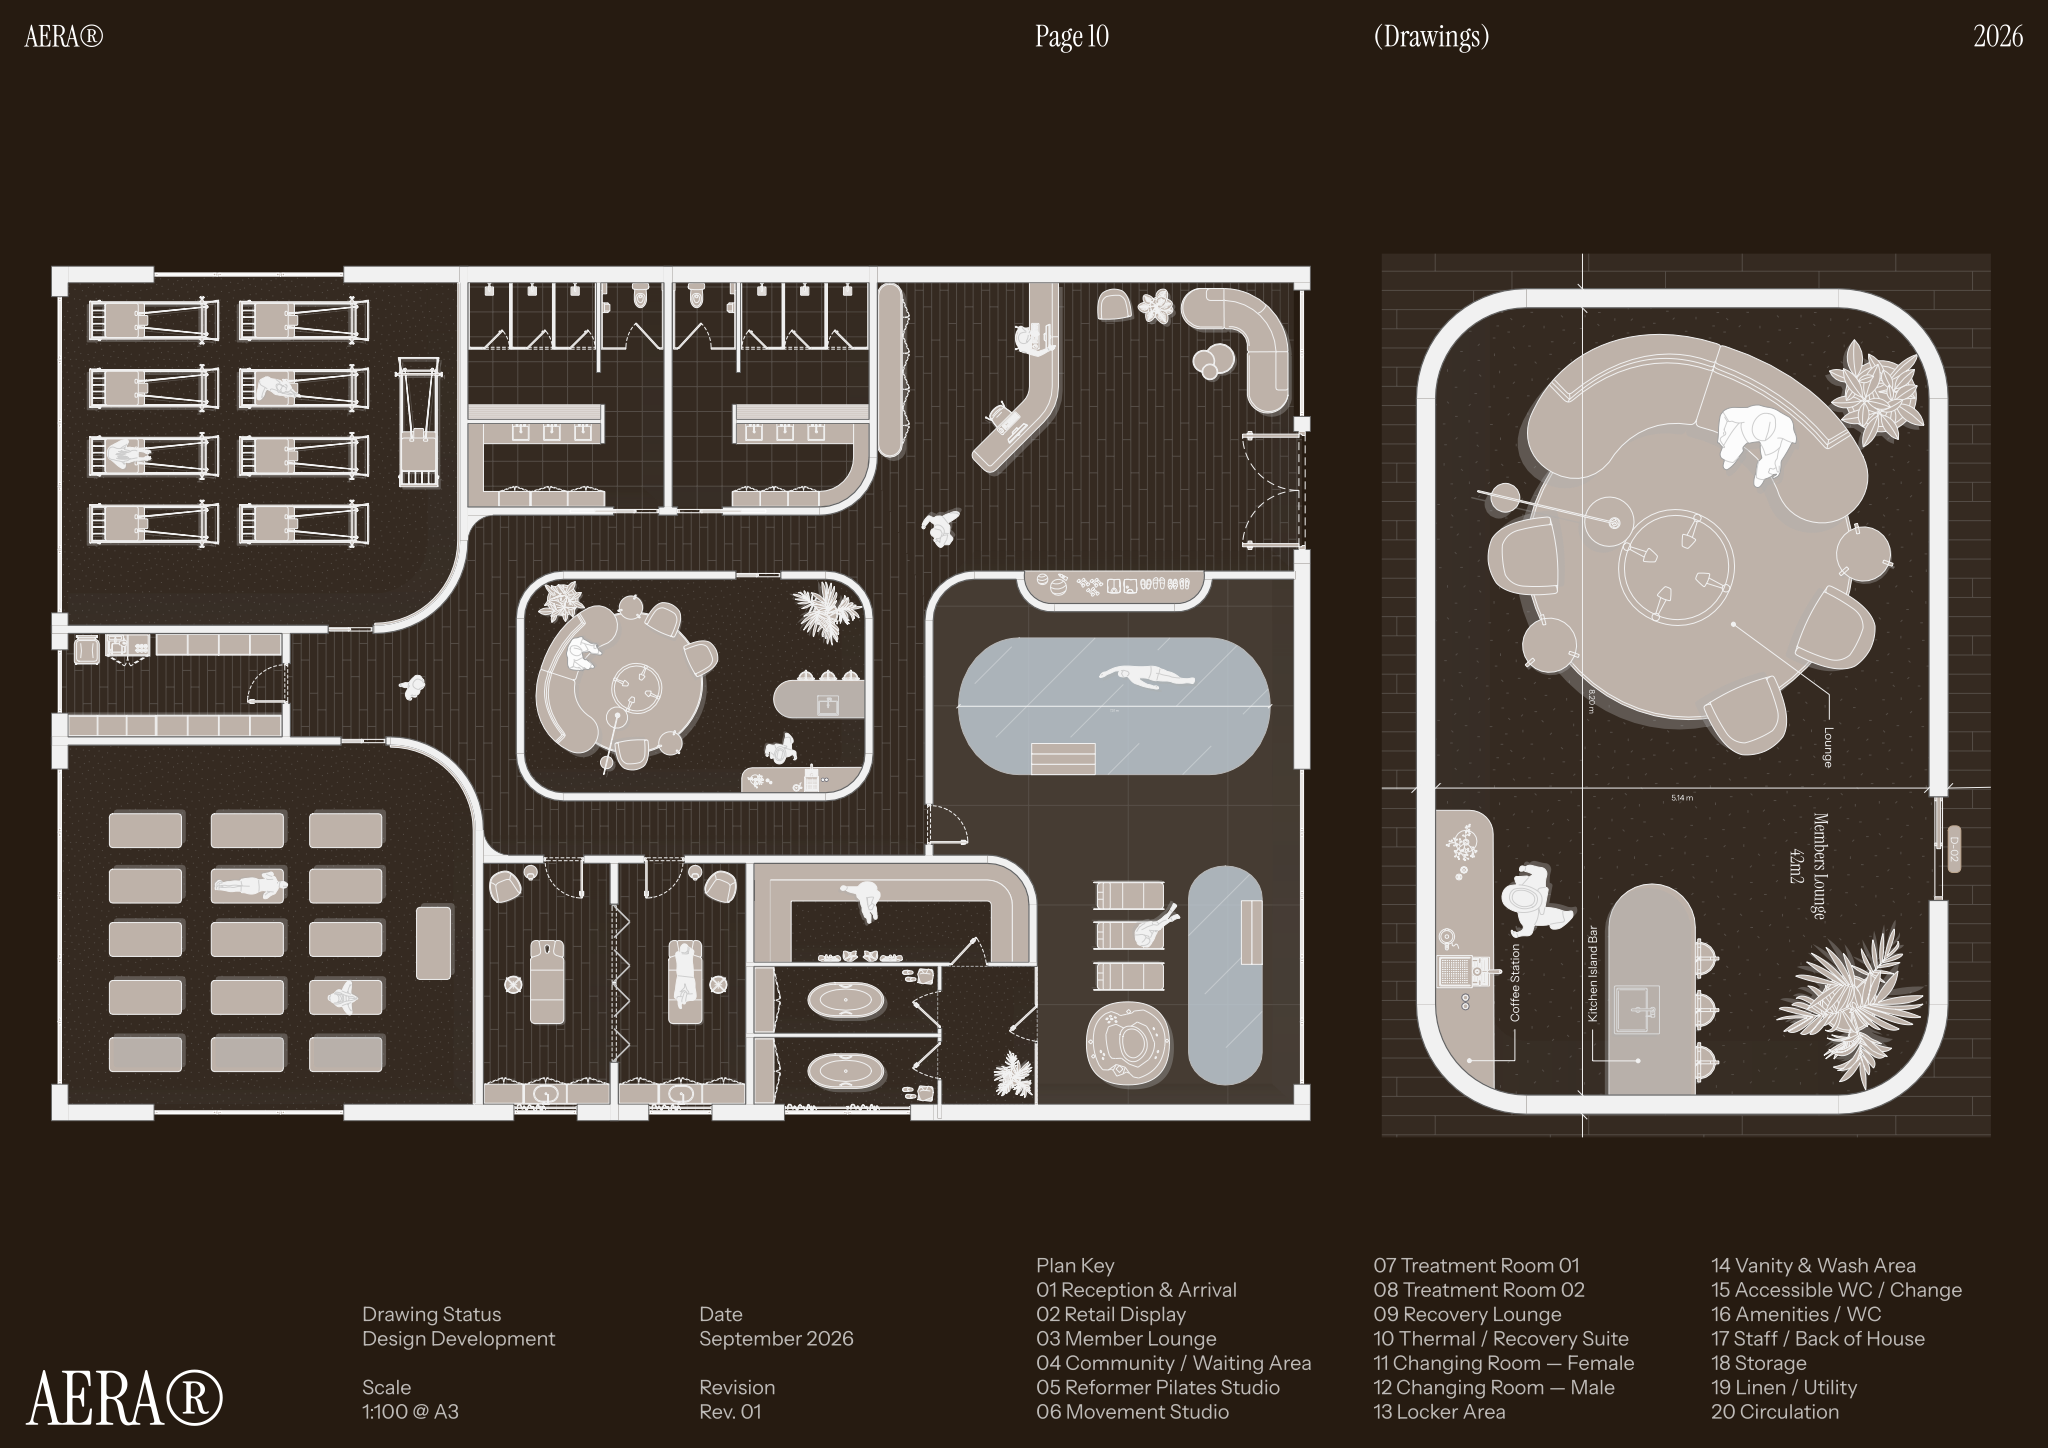
- Floor plans, RCPs, elevations, and key sections fully laid out.
- Furniture, finish, and lighting schedules ready to populate.
- Standardized layers, line weights, and hatch library.
- Title block, sheet index, and revision tracking pre-configured.
- Scaled detail callouts and millwork sections for quick reuse.
Looking for more like this? Browse all commercial interior design templates.
Read the guide
Learn the workflow on Rayon Academy
More templates
Browse all ↗
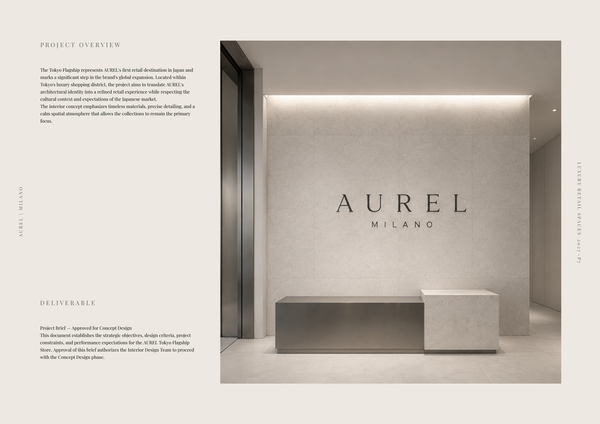
AUREL - Concept deck
A concept deck template for presenting the brand vision, spatial experience, materials, and design direction of a luxury retail space.
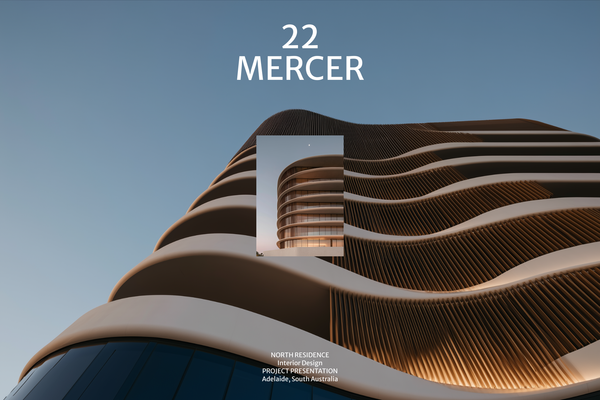
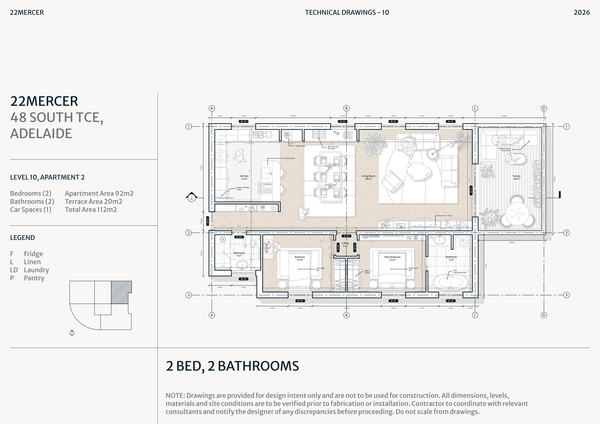
22 MERCER - Concept deck
A refined concept deck template for presenting the vision, spatial experience, materials, and design direction of a luxury residence.
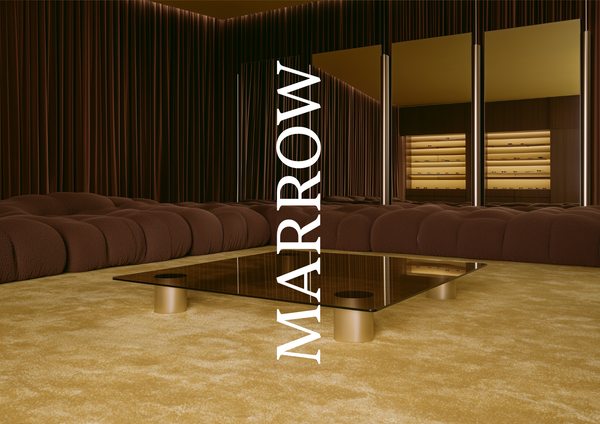
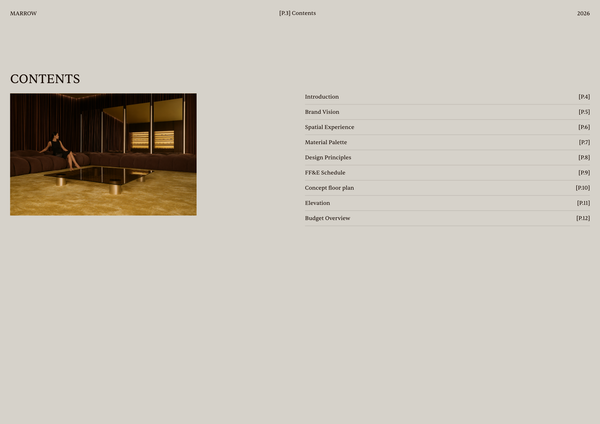
Concept deck - Luxury retail
A refined concept deck template for presenting the brand vision, spatial experience, materials, and design direction of luxury retail spaces.
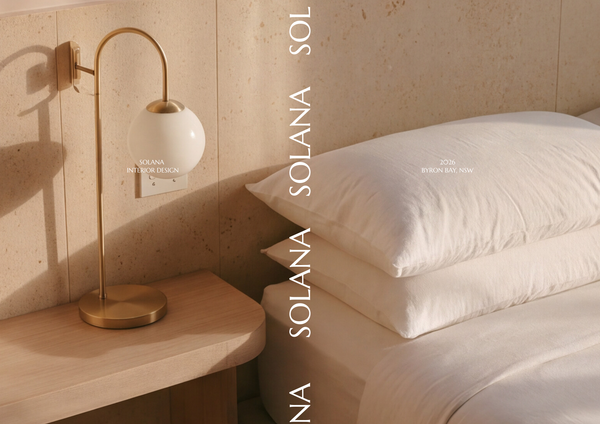
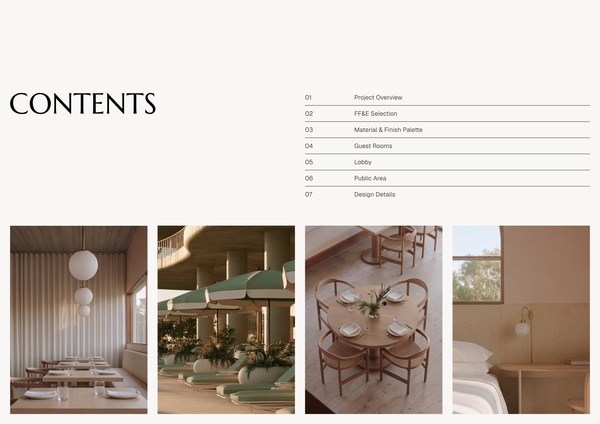
Concept deck - SOLANA Boutique Hotel
A refined concept deck template for presenting the vision, spatial experience, materials, and design direction of a boutique hotel.
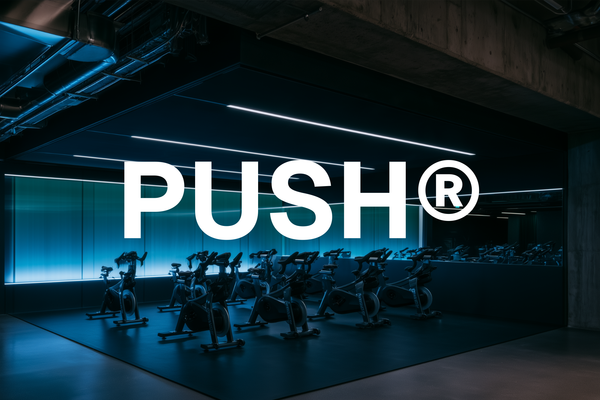
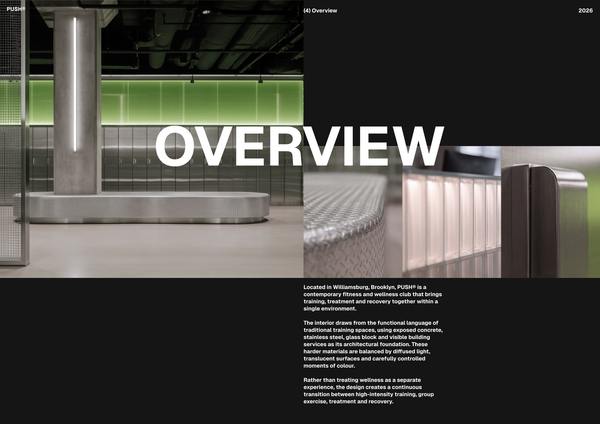
Concept deck - Gym A3
A concept deck template for presenting the vision, spatial planning, materials, and design direction of modern gym and fitness spaces.
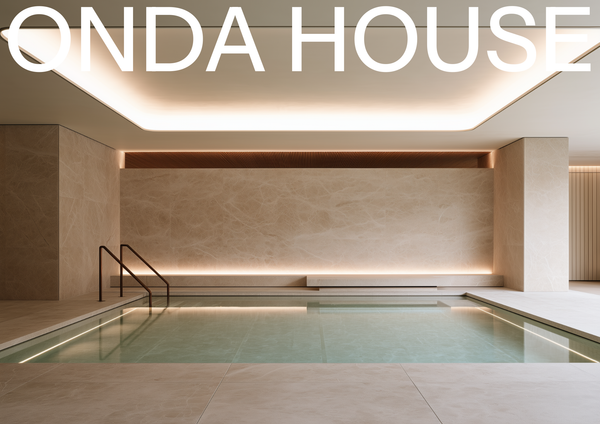
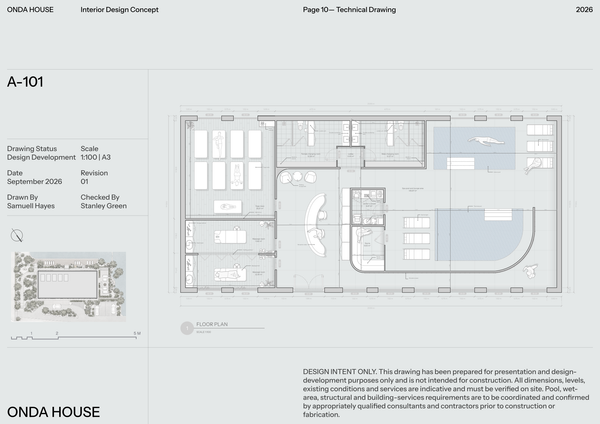
Concept deck - Spa
A refined concept deck template for presenting the vision, spatial experience, materials, and design direction of luxury spa and wellness spaces.
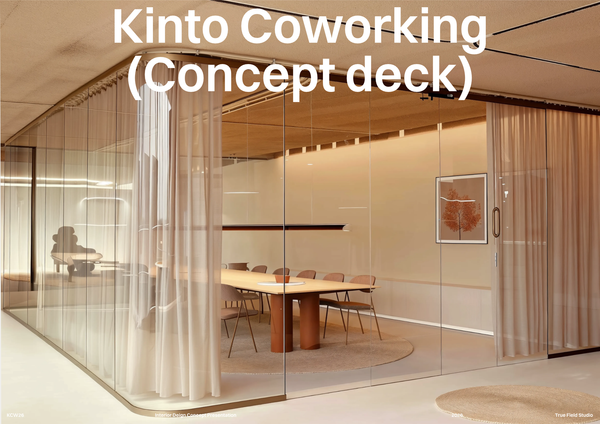
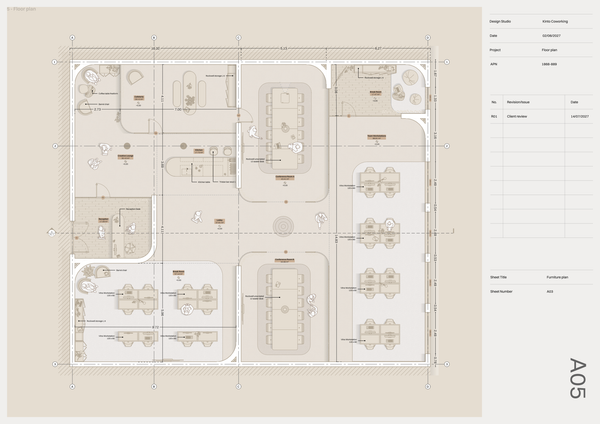
Concept deck - Co Working
A professional concept deck template for presenting the vision, spatial planning, materials, and design direction of modern co-working spaces.
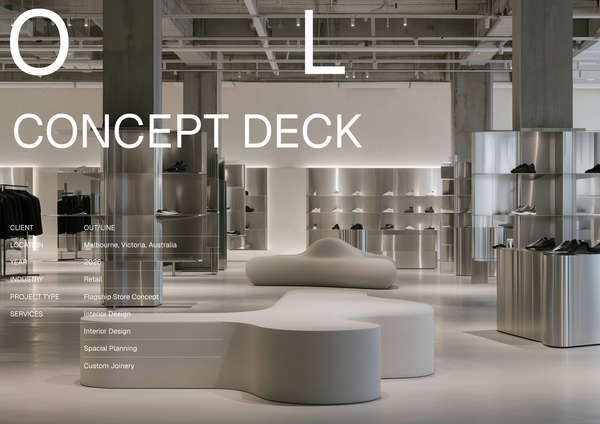
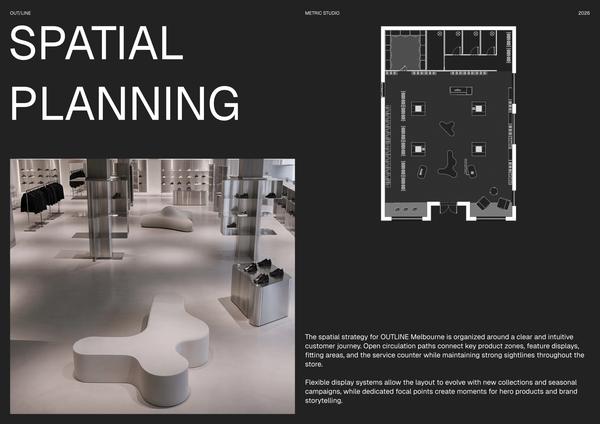
Concept deck retail presentation
A professionally structured template for presenting a retail project from the first idea to a clear visual direction.
Frequently asked questions
Who is this template for?
AERA - Concept deck is for designers, architects, and students presenting a luxury wellness centre concept. It suits commercial projects that need a refined presentation of the design vision, spatial experience, materials, and overall direction, with the focus on communicating the concept.
How do I use this template?
Open the template in Rayon, a browser-based CAD tool, and adapt the drawings to your wellness centre project. Reuse its blocks and styles as you develop the presentation of your vision, spaces, materials, and design direction. Then present the sheets or export or print them.
What project type does the AERA - Concept deck cover?
AERA is a concept deck template for a luxury wellness centre within the Commercial category. Its stated focus is presenting the project’s vision, spatial experience, materials, and design direction. The content should therefore centre on the proposed wellness environment rather than unrelated commercial spaces or detailed construction instructions.
What design story should the AERA concept presentation communicate?
The presentation should communicate a clear vision for the luxury wellness centre and connect that vision to the proposed spatial experience, materials, and design direction. These are the core subjects identified in the description. When adapting the content, keep those subjects aligned so the proposal reads as one coherent concept.
How does the spatial experience relate to the vision in this template?
Spatial experience is one of the template’s stated presentation topics, alongside the overall vision. For your project, use it to explain how the proposed wellness environment expresses that vision through the experience of its spaces. The description does not specify particular rooms, circulation drawings, or spatial layouts included in the deck.
What material information does the AERA concept deck present?
Materials are a stated part of the deck’s concept presentation, supporting the vision and design direction for a luxury wellness centre. The description does not identify particular finishes, products, or material schedules. Adapt this subject around your project’s proposed palette without assuming the template includes technical specifications or procurement information.
Does this template include specific drawings, sheets, or schedules?
The supplied description identifies the deck’s purpose and presentation subjects, but it does not list individual drawings, sheets, or schedules. No detailed included-content list is provided. Treat it as a concept presentation template; the available information does not confirm plans, elevations, technical details, or scheduled documentation.
How should the vision, spatial experience, and materials fit together in the deck?
These subjects should reinforce the same design direction rather than read as separate ideas. When adapting the deck, connect the proposed experience of the wellness centre to its overarching vision, then explain how material choices support that relationship. The description establishes these topics but does not specify their slide order or arrangement.
How can I adapt AERA to a different luxury wellness centre concept?
Keep the presentation focused on the four stated subjects: vision, spatial experience, materials, and design direction. Replace the project narrative and proposed design choices with those relevant to your wellness centre. The description does not establish a fixed room programme or layout, so avoid treating either as a confirmed template requirement.
What design decisions should the AERA concept deck document?
At concept level, the deck can explain the intended character of the luxury wellness centre, the spatial experience being proposed, and the material direction supporting it. Tie those decisions back to the project vision. The description does not establish technical detailing, construction coordination, or final specification as part of its scope.