The short answer
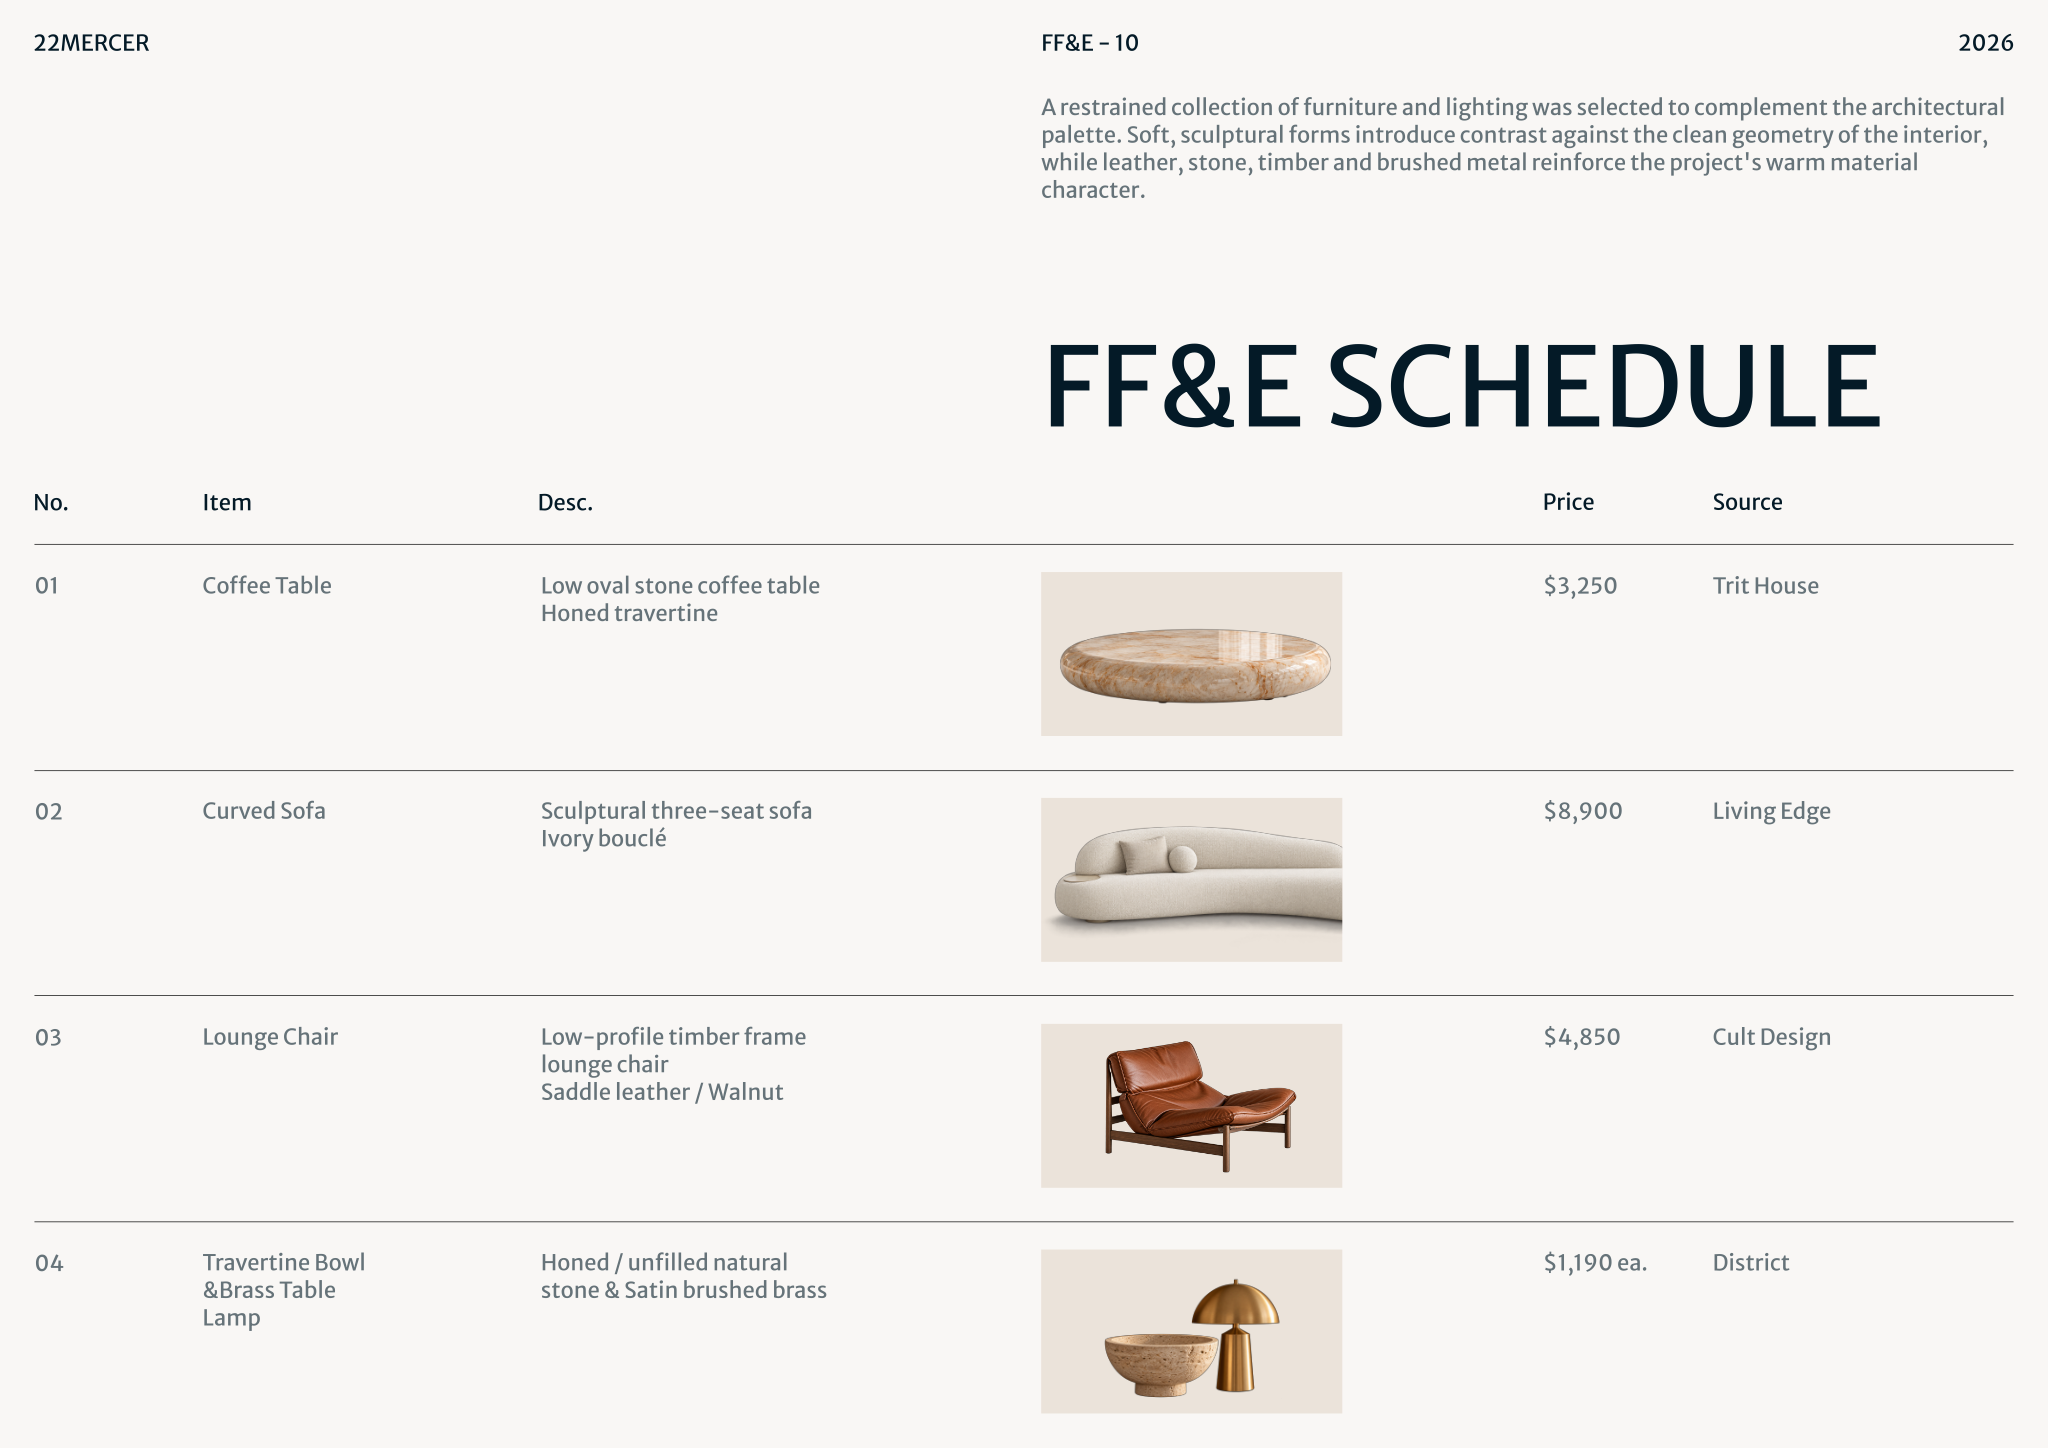
An FF&E (furniture, fixtures and equipment) schedule lists every loose and specified item in a project, one row per item: code, room, image, description, supplier and product reference, finish or fabric, dimensions, quantity, unit cost and total, lead time and status. Organise it by room and category, use the same codes as your furniture plans, keep a client-facing version and an internal version with trade prices and order details, and issue it with revision numbers. It then serves as the single document for client approval, budget control, procurement and the final handover record.
What counts as FF&E
 Open template
FF&E is everything that is not part of the building fabric: loose furniture, decorative and portable lighting, rugs, curtains and blinds, bedding and soft furnishings, accessories, artwork, mirrors, and equipment such as televisions, safes or gym machines. Built-in joinery usually lives in the millwork package, and fixed finishes (flooring, wall finishes, tiles, paint) in the finishes or materials schedule. In hospitality you will also meet OS&E (operating supplies and equipment): towels, crockery, glassware, minibars and other items the operator buys, often on a separate budget.
Draw the boundary at the start of the project and write it in your scope: who supplies the bathroom accessories, the decorative pendants, the kitchen appliances, the window treatments? Gaps between packages are where budgets fail, because each consultant assumes the other has priced the item. A shared code system between FF&E, millwork and finishes makes the overlaps visible.
| Package | Typical contents | Usually priced by |
|---|---|---|
| FF&E | Loose furniture, decorative lighting, rugs, window treatments, accessories, art, equipment | Designer or purchasing agent |
| Millwork / joinery | Kitchens, wardrobes, vanities, built-in seating, counters, display fixtures | Joiner or main contractor |
| Finishes | Flooring, wall finishes, tiles, stone, paint, ceilings | Main contractor |
| OS&E | Linens, tableware, minibars, cleaning equipment (hospitality) | Operator |

The columns every schedule needs
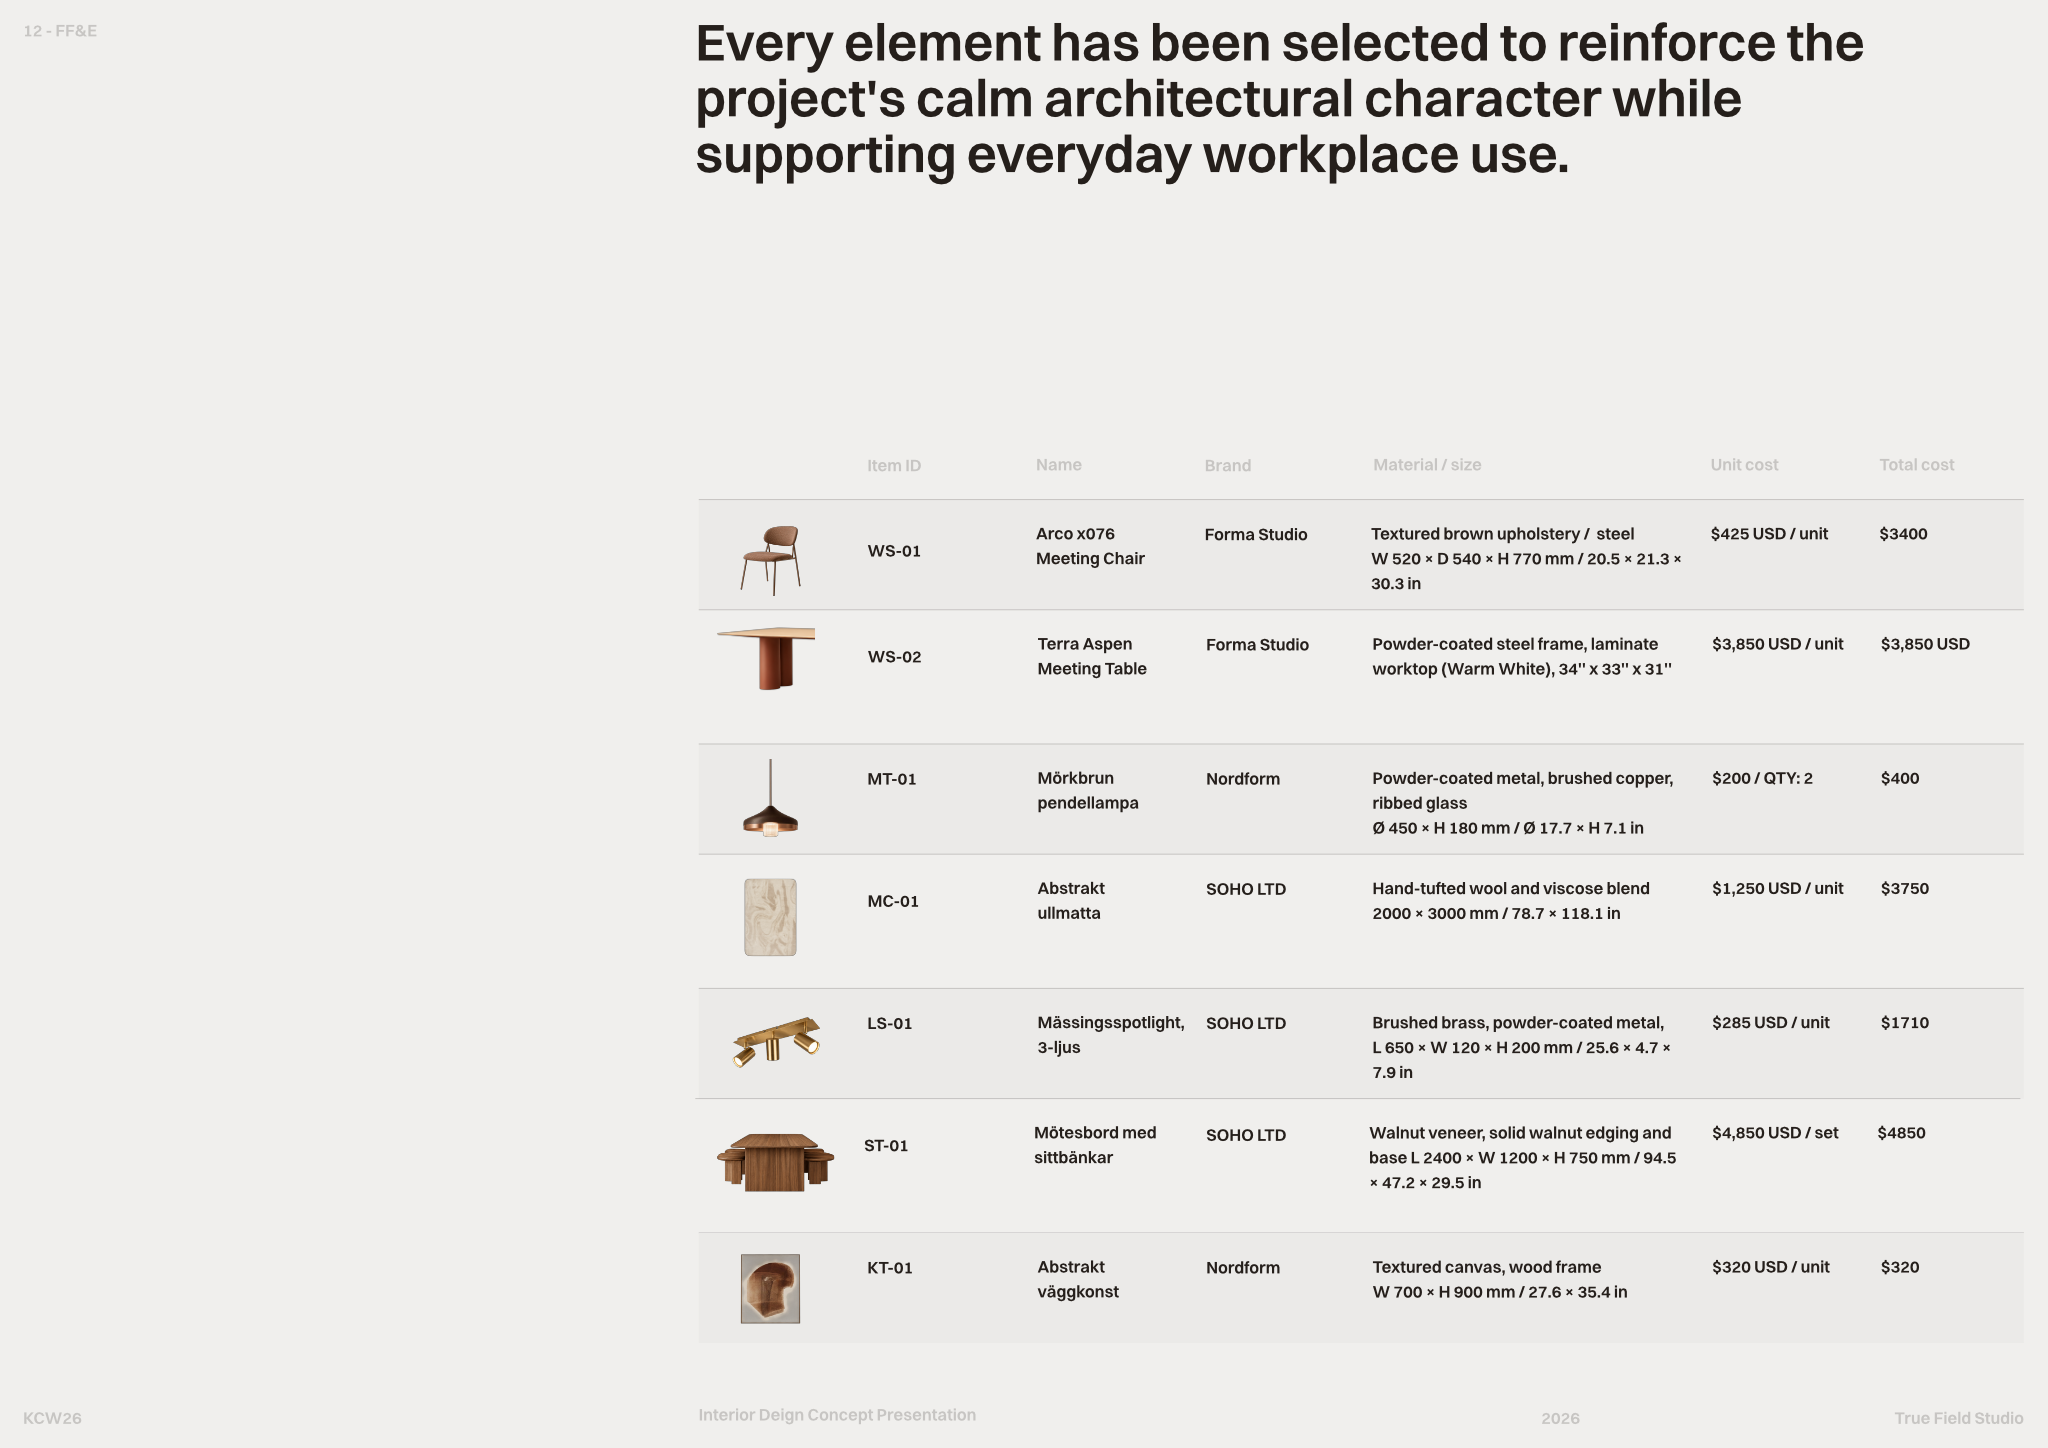 Open template
The columns of an FF&E schedule decide what questions it can answer. With the right ones, the same document tells the client what the room will look like, tells the supplier exactly what to make, and tells you what has been ordered and when it will arrive. These are the columns every schedule should carry, and why each one earns its place.
| Column | Why it matters |
|---|---|
| Item code | Links the row to plans and elevations (CH-04, LT-12); never reuse a code for a different product |
| Room / area | Lets you filter, present and deliver room by room |
| Image | Clients approve pictures, not product codes; use the actual selected finish |
| Description | Plain-language name: “Dining chair, upholstered, oak frame” |
| Supplier & product reference | Exactly what to order, including collection and model number |
| Finish / fabric / colour | The selection most often ordered wrong; include fabric code, colourway and leg finish |
| Dimensions (W × D × H) | Checked against the layout, doors, lifts and stairs for delivery |
| Quantity | Per room, totalled for ordering |
| Unit cost and total | Feeds the budget; state currency and whether VAT and delivery are included |
| Lead time | Drives the order sequence; 8–16 weeks is common for custom upholstery and lighting |
| Performance | Fire, abrasion, outdoor or moisture rating where the use requires it |
| Status | Proposed, approved, ordered, delivered, installed |
Add columns as the project needs them, but keep the core ones consistent across projects so your team reads every schedule the same way. Useful extras: COM (customer's own material) fabric details and yardage, care and maintenance notes, warranty period, sustainability information such as FSC certification or an EPD, and the drawing or sheet where the item appears.
Keep client-facing and internal versions from the same source. The client sees images, descriptions, quantities and totals; the internal version adds trade prices, margin or fee, supplier contacts, order numbers, deposits and delivery dates.
Organising by room and code
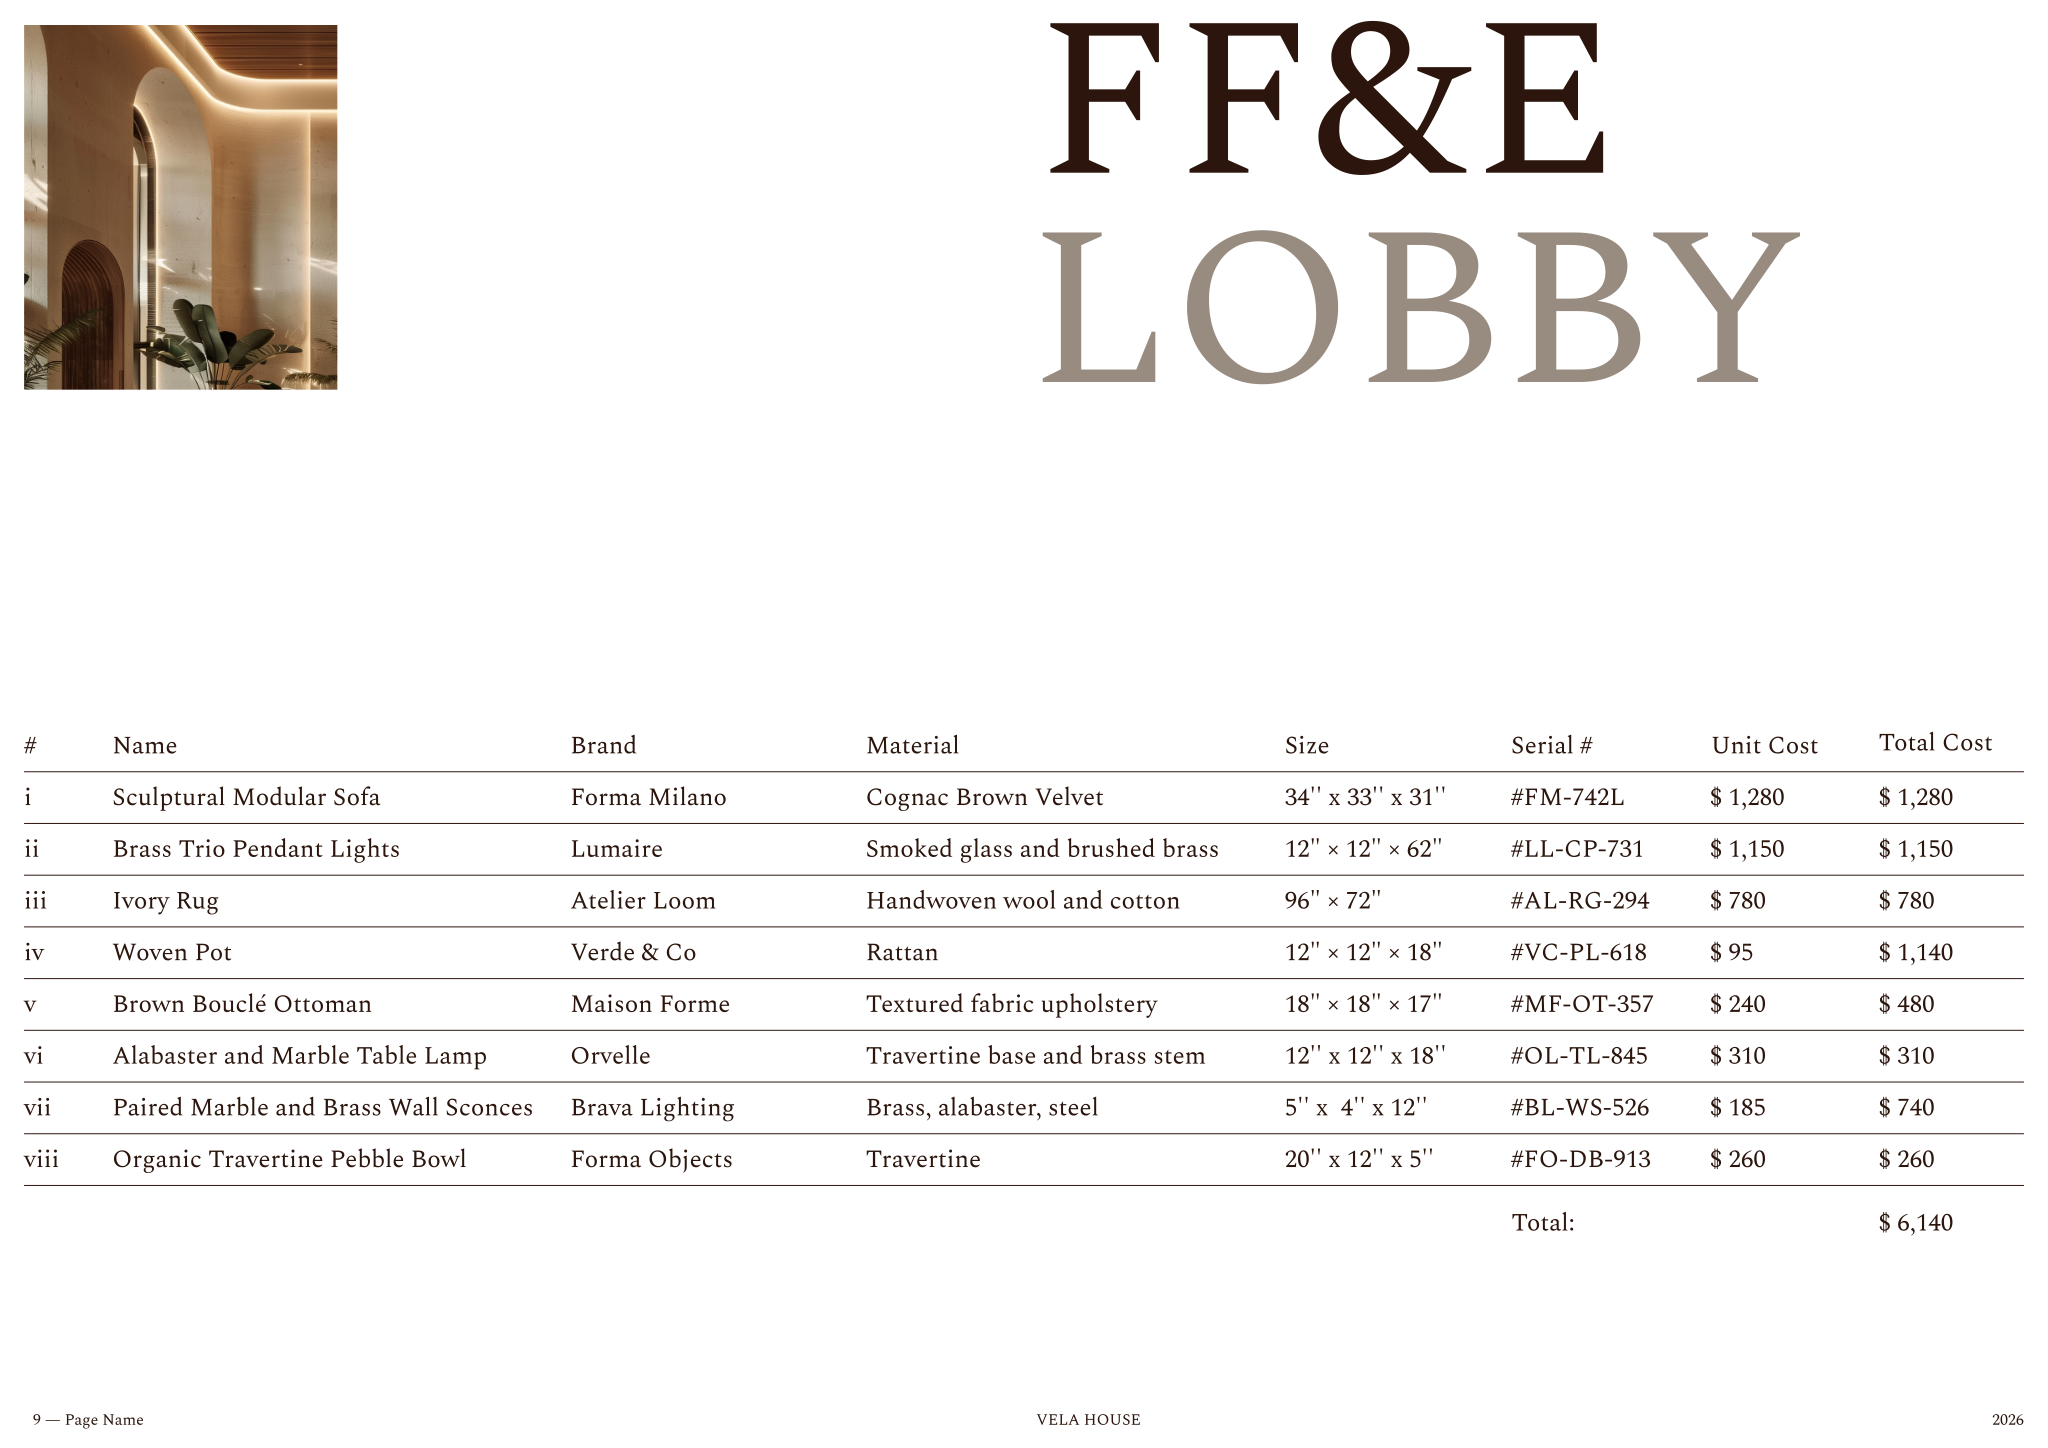 Open template
Group rows by room, then by category inside each room: seating, tables, storage, beds, lighting, soft furnishings, window treatments, accessories, art. Use a short prefix per category and number sequentially across the whole project, so CH-04 is the same chair whether it appears in the lounge or the study, and the quantity column adds up all instances. Put the code on the furniture plan next to each item. That link between plan and schedule is what makes the document trustworthy on site and at delivery.
| Prefix | Category | Example |
|---|---|---|
| SO / CH | Sofas and chairs | SO-01 three-seat sofa, CH-04 dining chair |
| TB | Tables | TB-02 dining table, TB-05 side table |
| BD | Beds and headboards | BD-01 king bed with upholstered headboard |
| ST | Storage | ST-03 sideboard |
| LT | Lighting | LT-12 pendant over dining table |
| RG / WT | Rugs and window treatments | RG-01 living room rug, WT-04 linen curtain |
| AC / AR | Accessories and art | AC-07 vase set, AR-02 framed print |
If a product has variants (the same chair in two fabrics), give each variant its own code (CH-04 and CH-04A) rather than writing the difference in a note. Suppliers order by line, and a note is the first thing to get lost when a schedule is copied into a purchase order.
Presenting FF&E to clients
 Open template
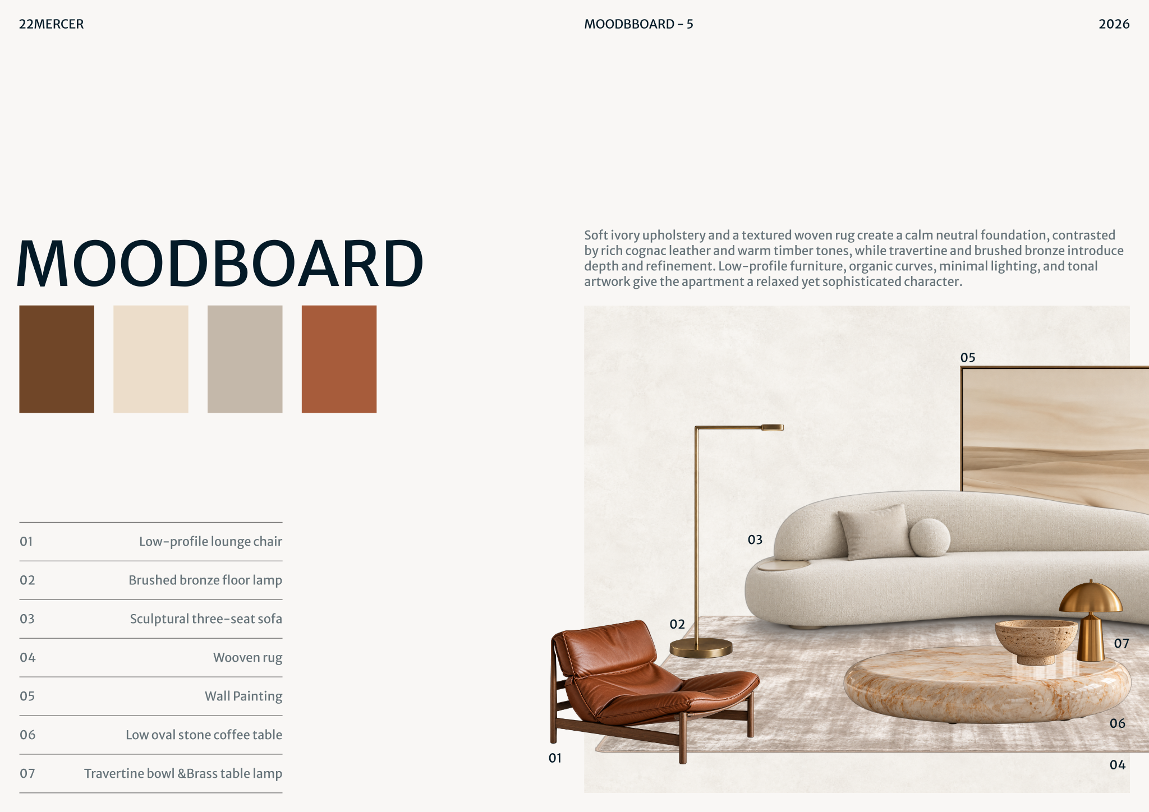
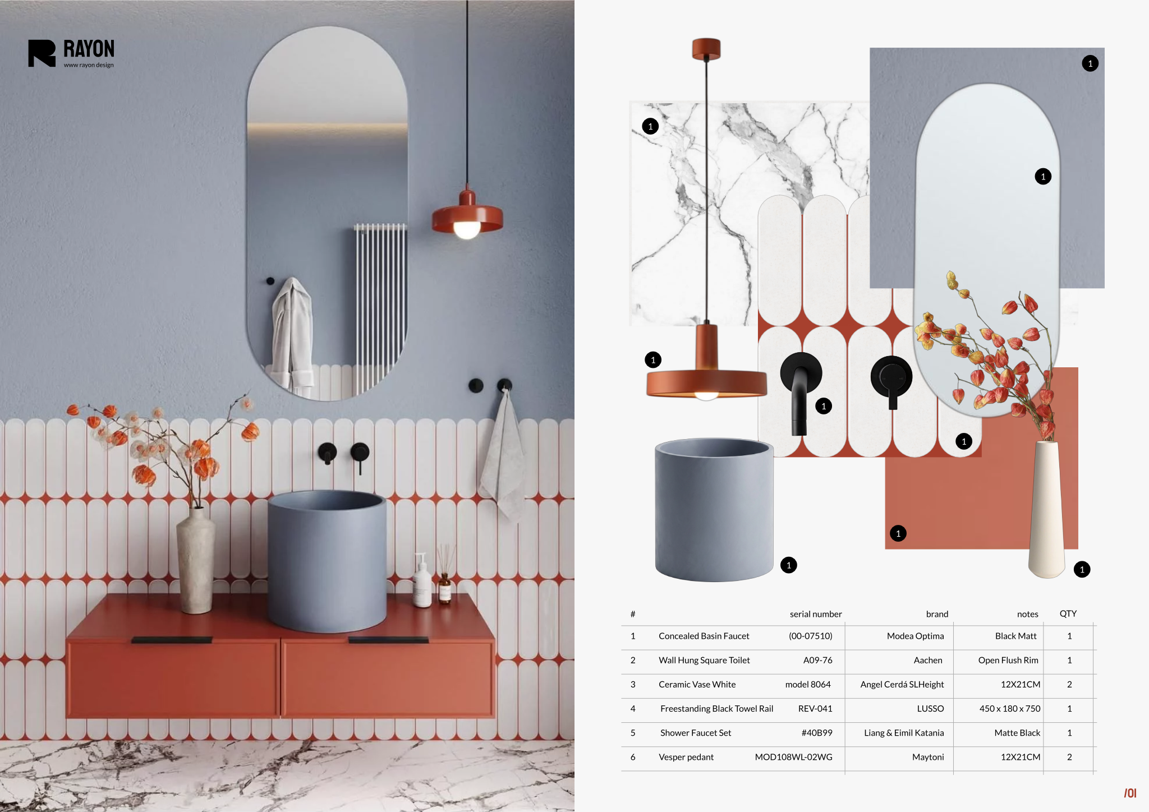
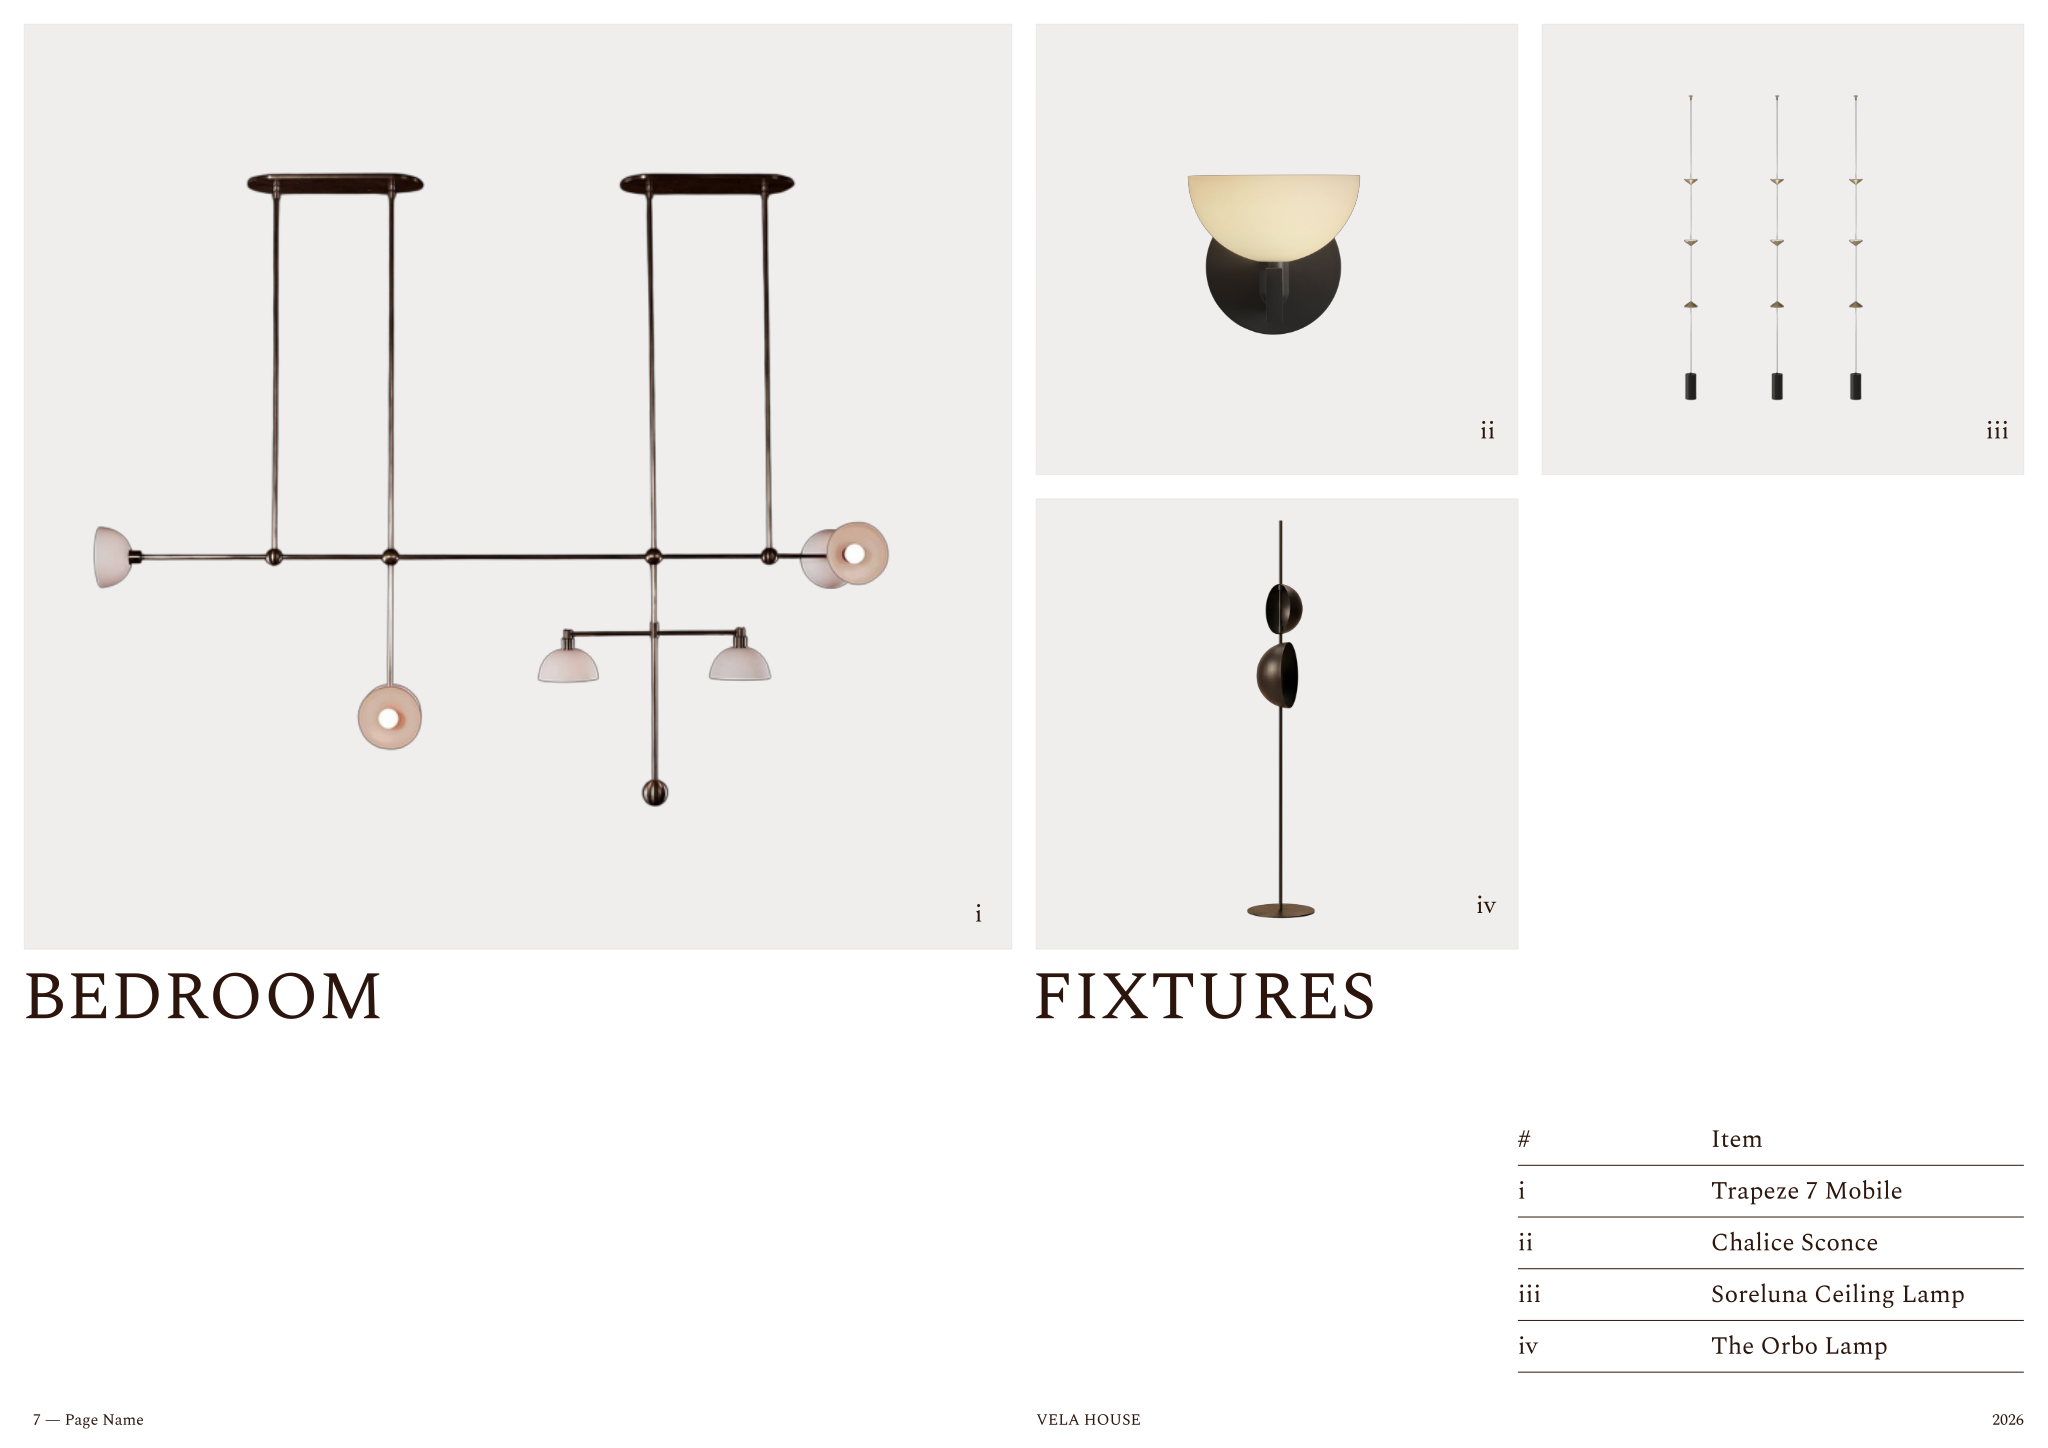
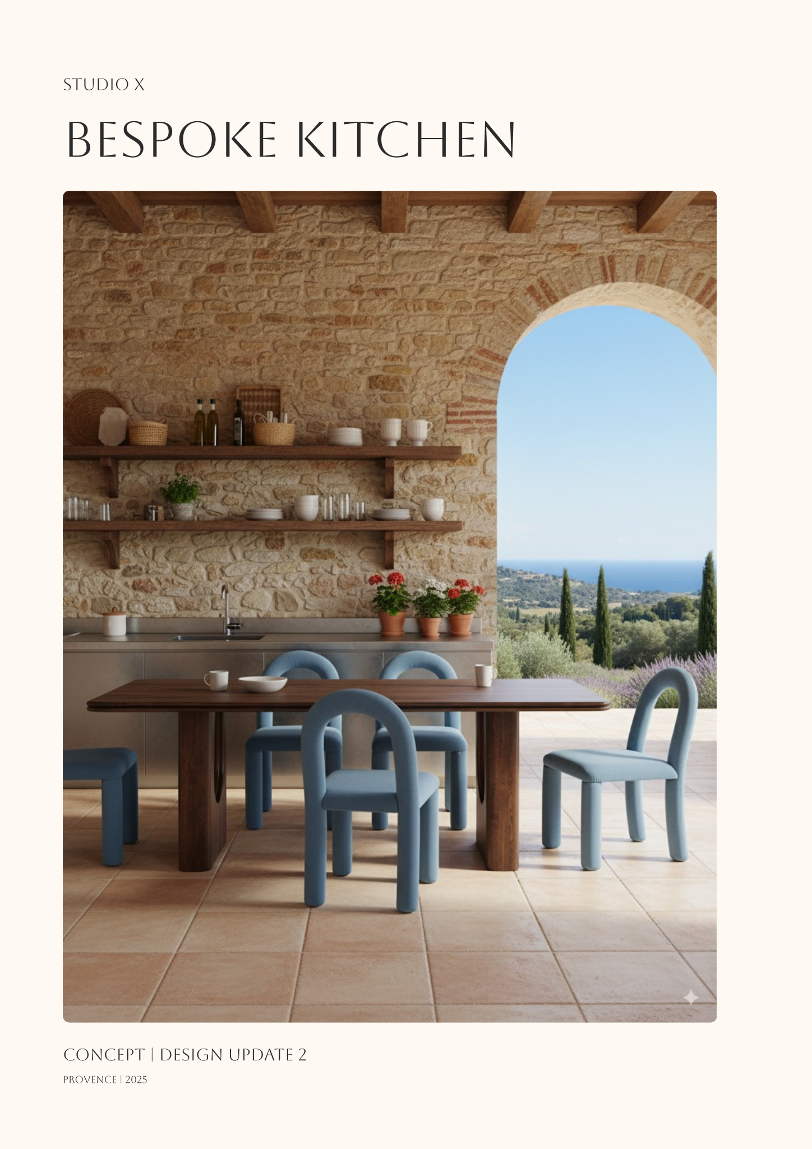
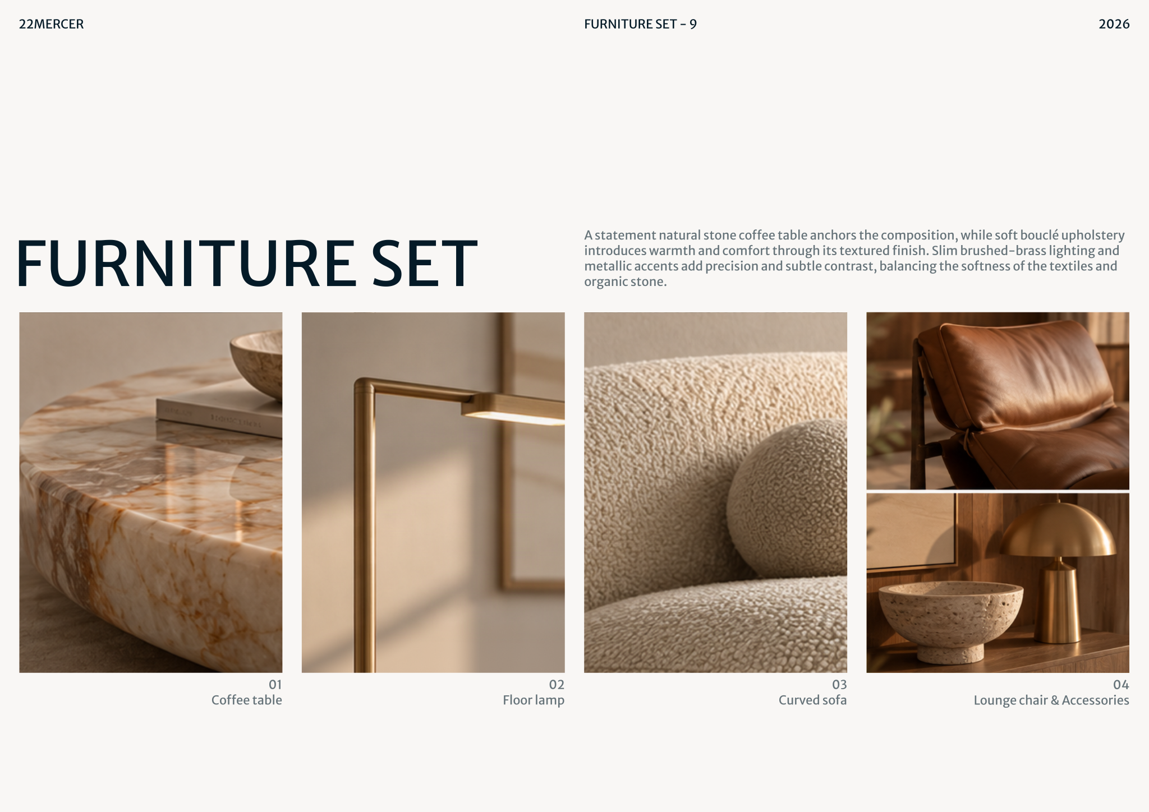
A spreadsheet is the working tool, but clients make decisions from visual sheets. Present each room on its own page: the plan with codes, then the selected pieces as images with key information underneath (code, name, finish, dimensions, price). Show alternatives side by side when a choice is still open, with the price difference, and mark approved items clearly so the decision is on record.
- One room per sheet, with the furniture plan as an inset and codes visible on both.
- Pieces arranged by importance: anchor furniture first (sofa, bed, dining table), then lighting, then soft furnishings and accessories.
- Fabric and finish swatches next to the item they belong to, not on a separate page.
- Real dimensions under every image, so the client understands scale.
- Room subtotal at the bottom of the sheet, project total and budget comparison in a summary page.
- A clear approval line per room: date and name, or a signature box for formal approvals.
Agree early how you will handle prices. Some studios show retail prices and charge a design fee; others show trade prices plus a procurement fee or mark-up. Either can work, but the client should know which one they are looking at, and your contract should say so.

From schedule to procurement
 Open template
Once the client has approved the selections, the schedule stops being a presentation and becomes a procurement tool. Every row now has to move from approved to ordered, delivered and installed, on time and without errors. This sequence keeps that process under control from the first order to handover.
- Freeze approved items and issue the schedule with a revision number and date; later changes go through a change log.
- Request formal quotations and confirm availability, lead times, finishes and delivery terms before ordering.
- Sort by lead time and order long-lead pieces first: custom upholstery, decorative lighting, stone and solid-wood tables, imported items.
- Approve samples and, for custom pieces, shop drawings or CFAs (cutting for approval) of fabrics before production.
- Track order number, deposit, balance, expected and actual delivery date per row.
- Arrange delivery to a warehouse or receiving agent if the site is not ready, and plan access: lift sizes, stair turns, door widths.
- Inspect deliveries against the schedule, record damage or shortages with photos and raise claims quickly.
- Install, update status to installed, and hand over the final schedule with care instructions and warranties as the client's record of what is in the space.
Work backwards from the installation date. If the client wants to move in on 1 June and the sofa takes 14 weeks plus 2 weeks for delivery, the order must be placed by mid-February, which means approvals in January. Putting these dates in the schedule turns it from a list into a programme.
Keep a 5–10% contingency in the FF&E budget for freight, price increases, damaged items and the last-minute accessory the room turns out to need.
Watch it on Rayon Academy
Common questions
What does FF&E stand for?
Furniture, fixtures and equipment: the movable and specified items in an interior, as opposed to the building's structure and fixed finishes.
Is joinery part of FF&E?
Usually not. Built-in millwork is drawn and priced in its own package, often by the main contractor, but it should share codes and finishes with the FF&E schedule so nothing is priced twice or missed.
Should the FF&E schedule include prices?
The internal version always should, with currency, VAT and delivery stated. For clients, show room and project totals and agree up front whether you share trade or retail prices.
What is the difference between FF&E and OS&E?
FF&E covers furniture, lighting, finishes-adjacent items and equipment that shape the space. OS&E, mostly used in hospitality, covers operating supplies such as linens, tableware and minibars, usually bought by the operator.
Excel or a dedicated tool for FF&E?
A spreadsheet works for small projects. As soon as several people edit it, or you need visual client sheets from the same data, a tool that links the schedule to your drawings and presentation saves time and prevents version errors.
What lead times should I plan for?
Stock items can arrive in 1–4 weeks; made-to-order furniture and decorative lighting commonly take 8–16 weeks; bespoke or imported pieces can take longer. Always confirm in writing with the supplier at the time of order.