
Vertical design proposal template
A refined bespoke kitchen template with concept pages, moodboards, palettes, furniture selections, and final visuals.
About this template
This template is designed for interior designers, architects, and students presenting bespoke kitchen concepts to clients. Assembling design updates, aesthetic palettes, and detailed specifications into a cohesive presentation often requires considerable layout preparation. The Vertical design proposal template solves this by providing an organized presentation structure that connects initial creative direction directly to FF&E documentation.
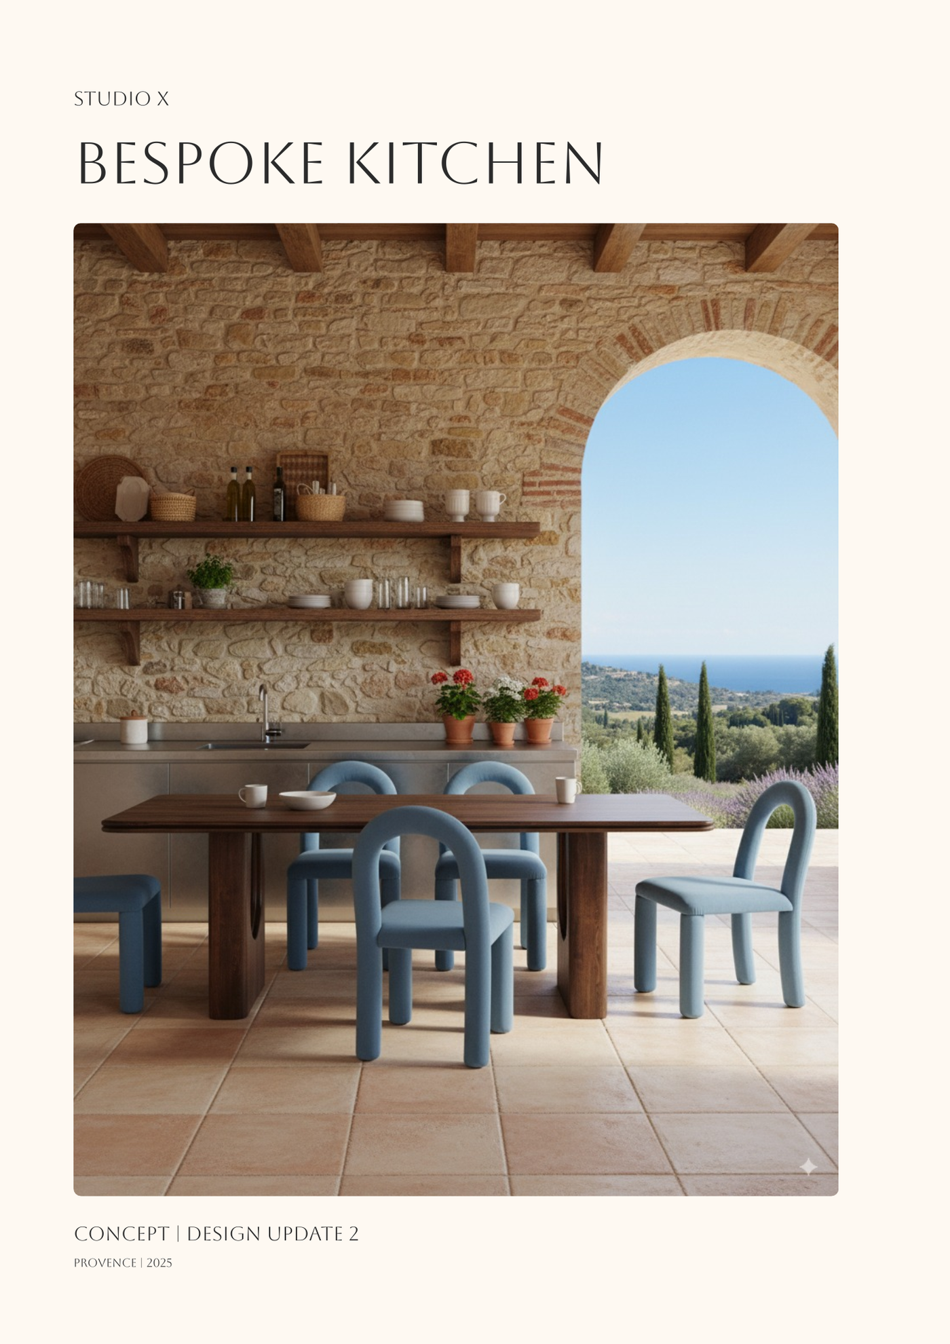
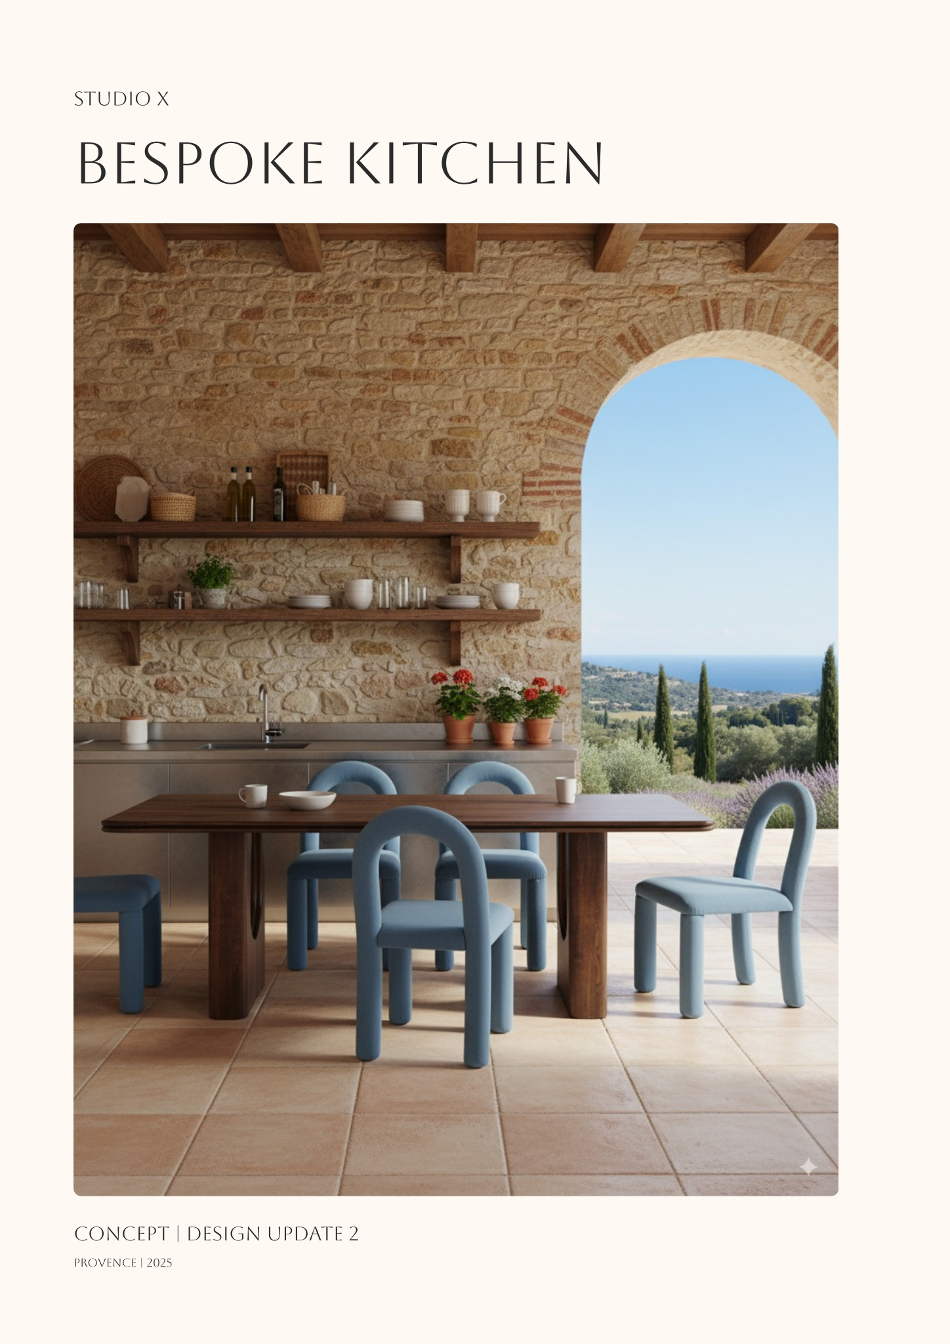
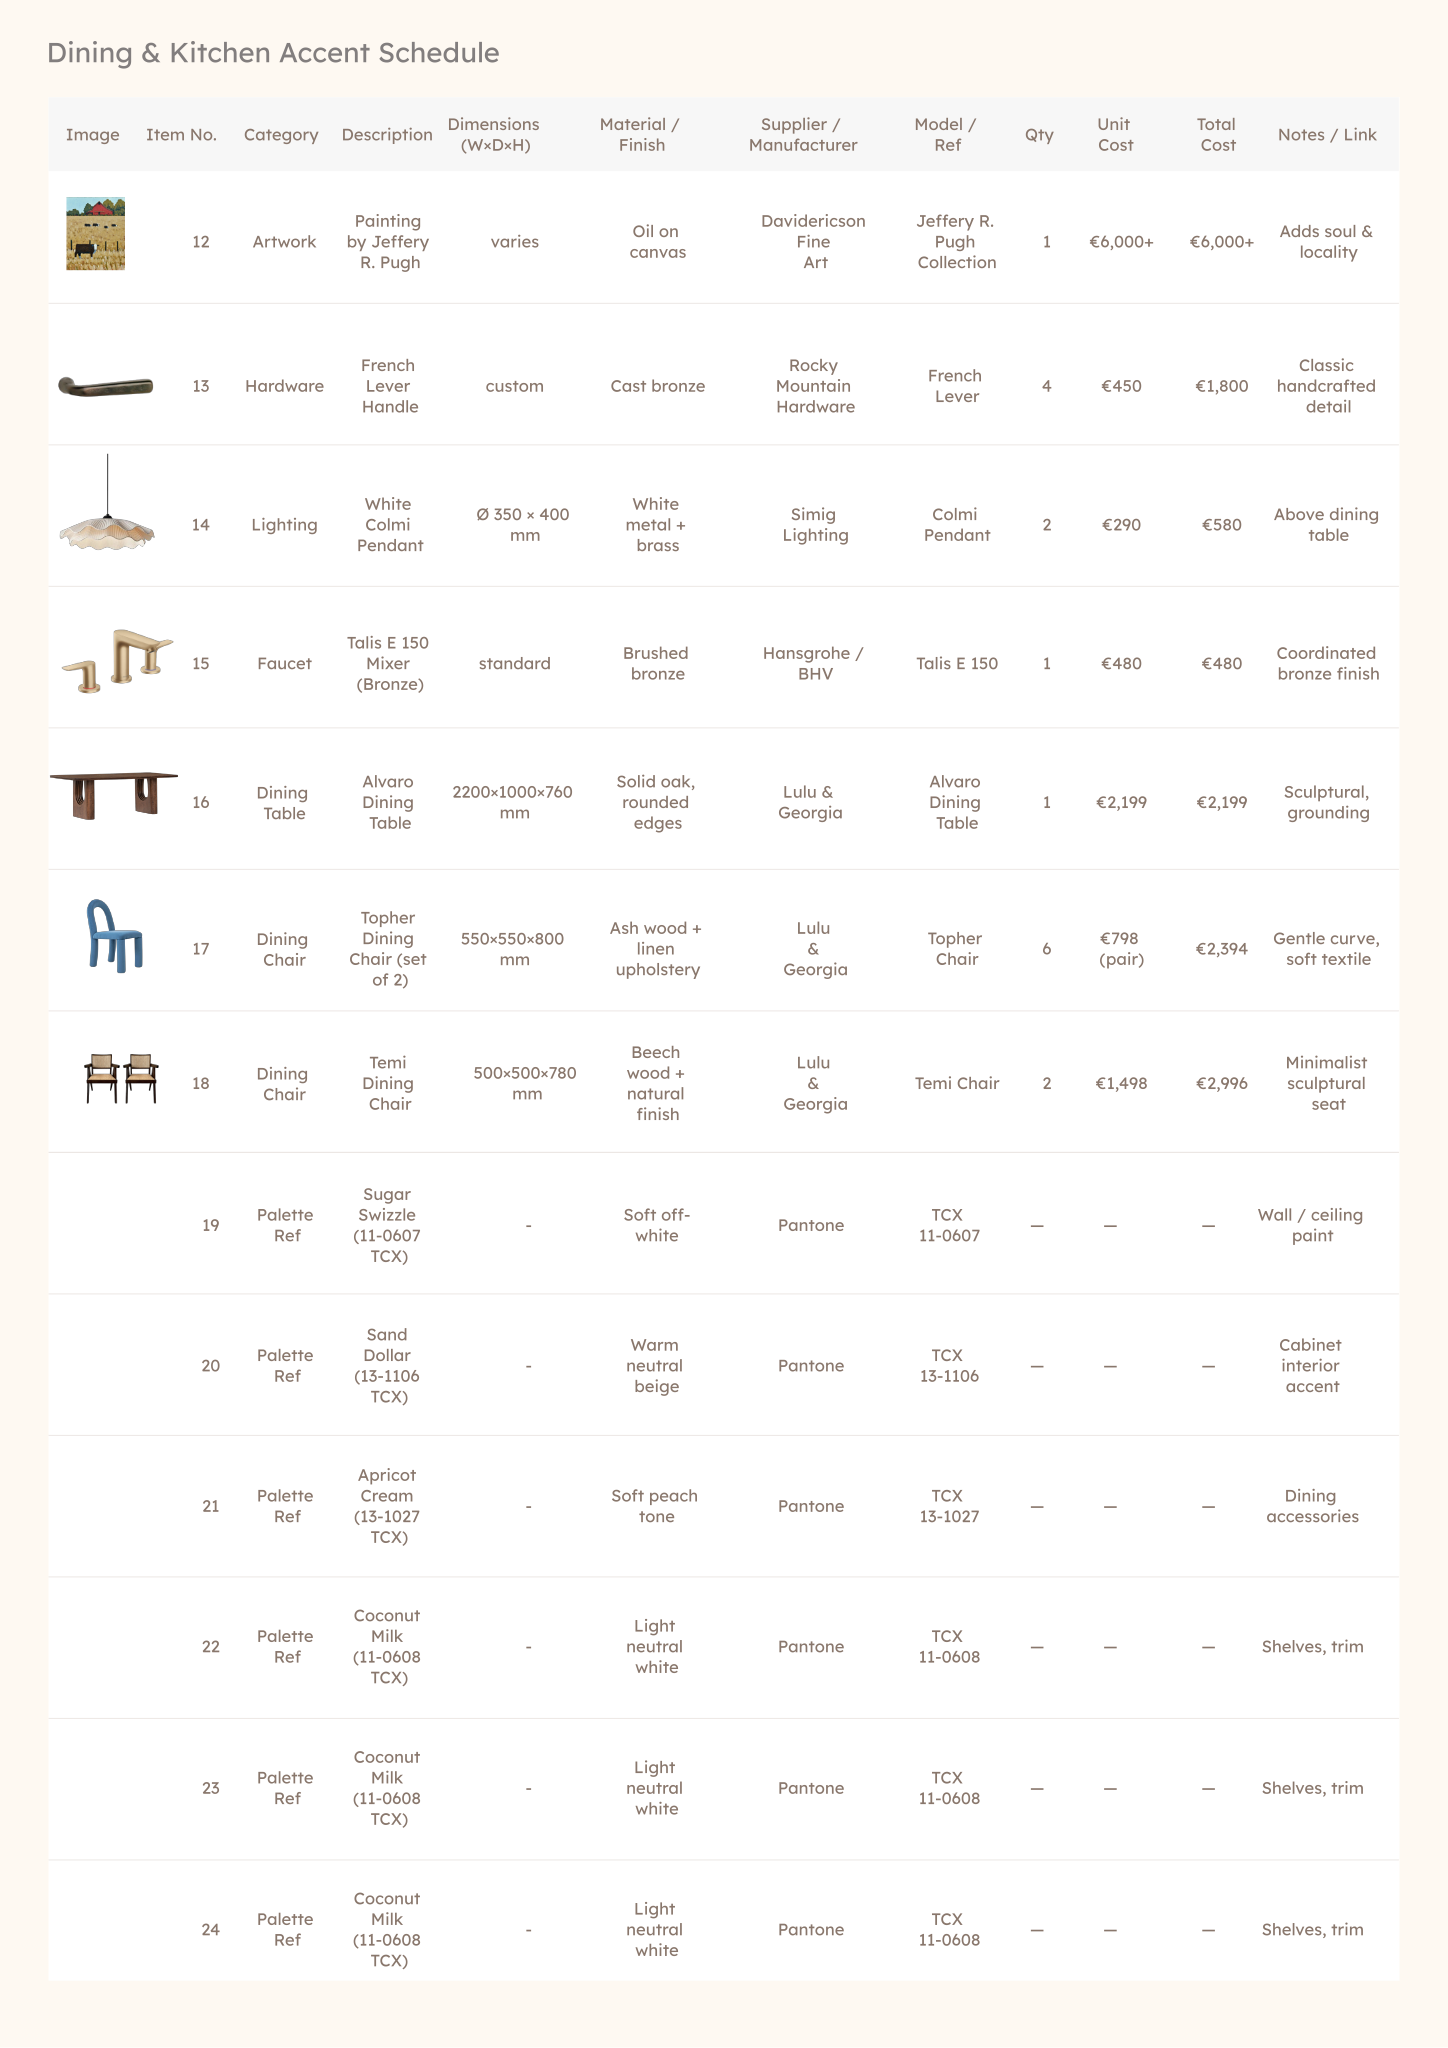
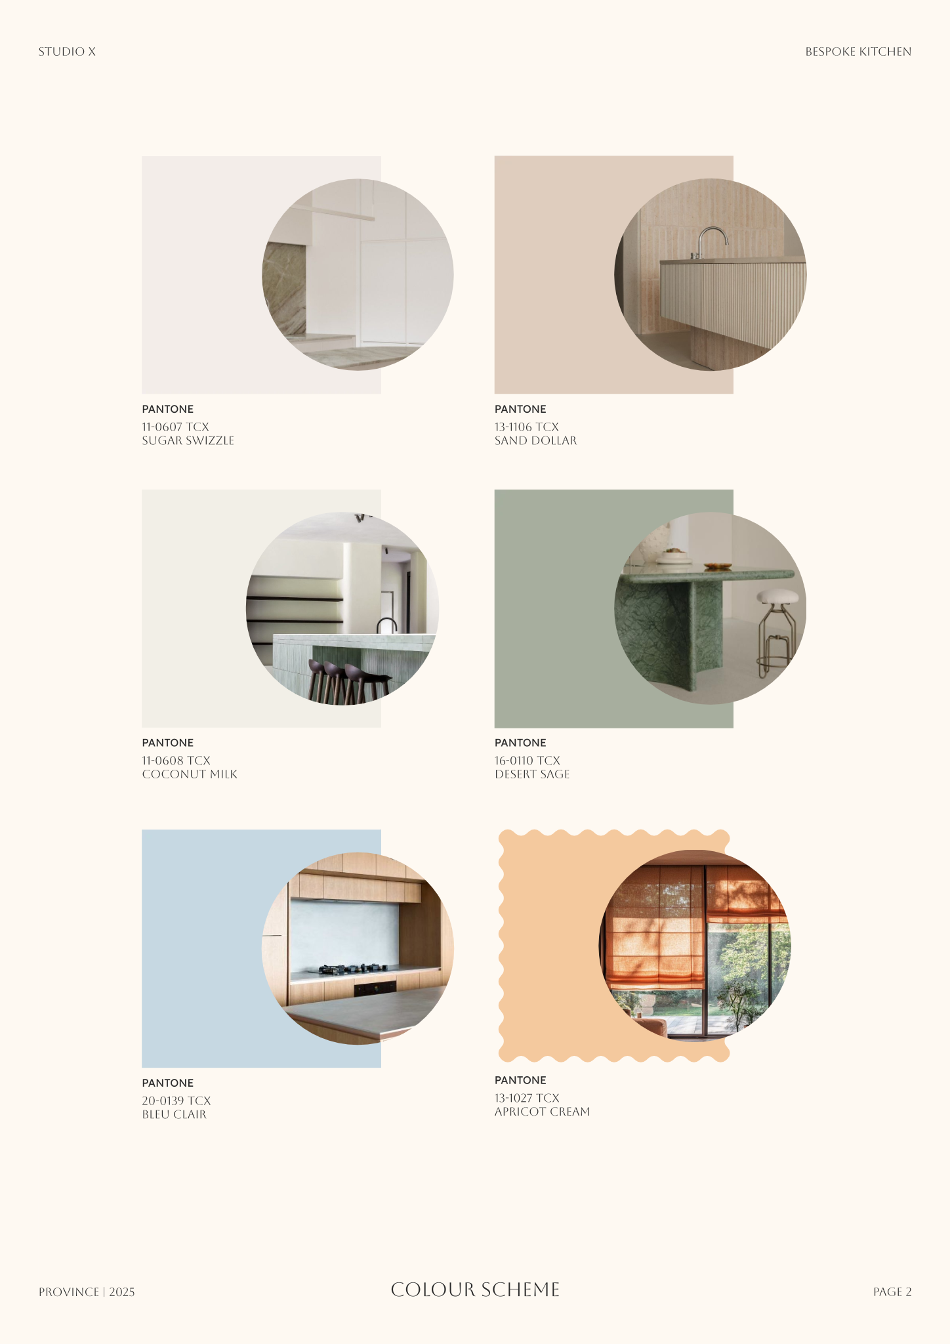
The document starts with a title page featuring the project name, client details, and design update information. It moves to a design intent overview page that presents material concepts and inspirational images, followed by a colour scheme page displaying project colour palettes. The layout also includes a dining and kitchen accent schedule detailing specifications for artwork, hardware, lighting, furniture, and paint references, alongside final visuals and moodboards.
Open the file directly in Rayon, a browser-based CAD tool, to customize the content for your project. You can easily adapt the drawings, insert your project details, and take advantage of the built-in block and style libraries. With predefined layer lists, line weights, and print settings already in place, you can finalize your presentation and export or print complete sheet sets seamlessly.
What's included
- A title page displaying the project name, client details, and design update information for professional presentation.
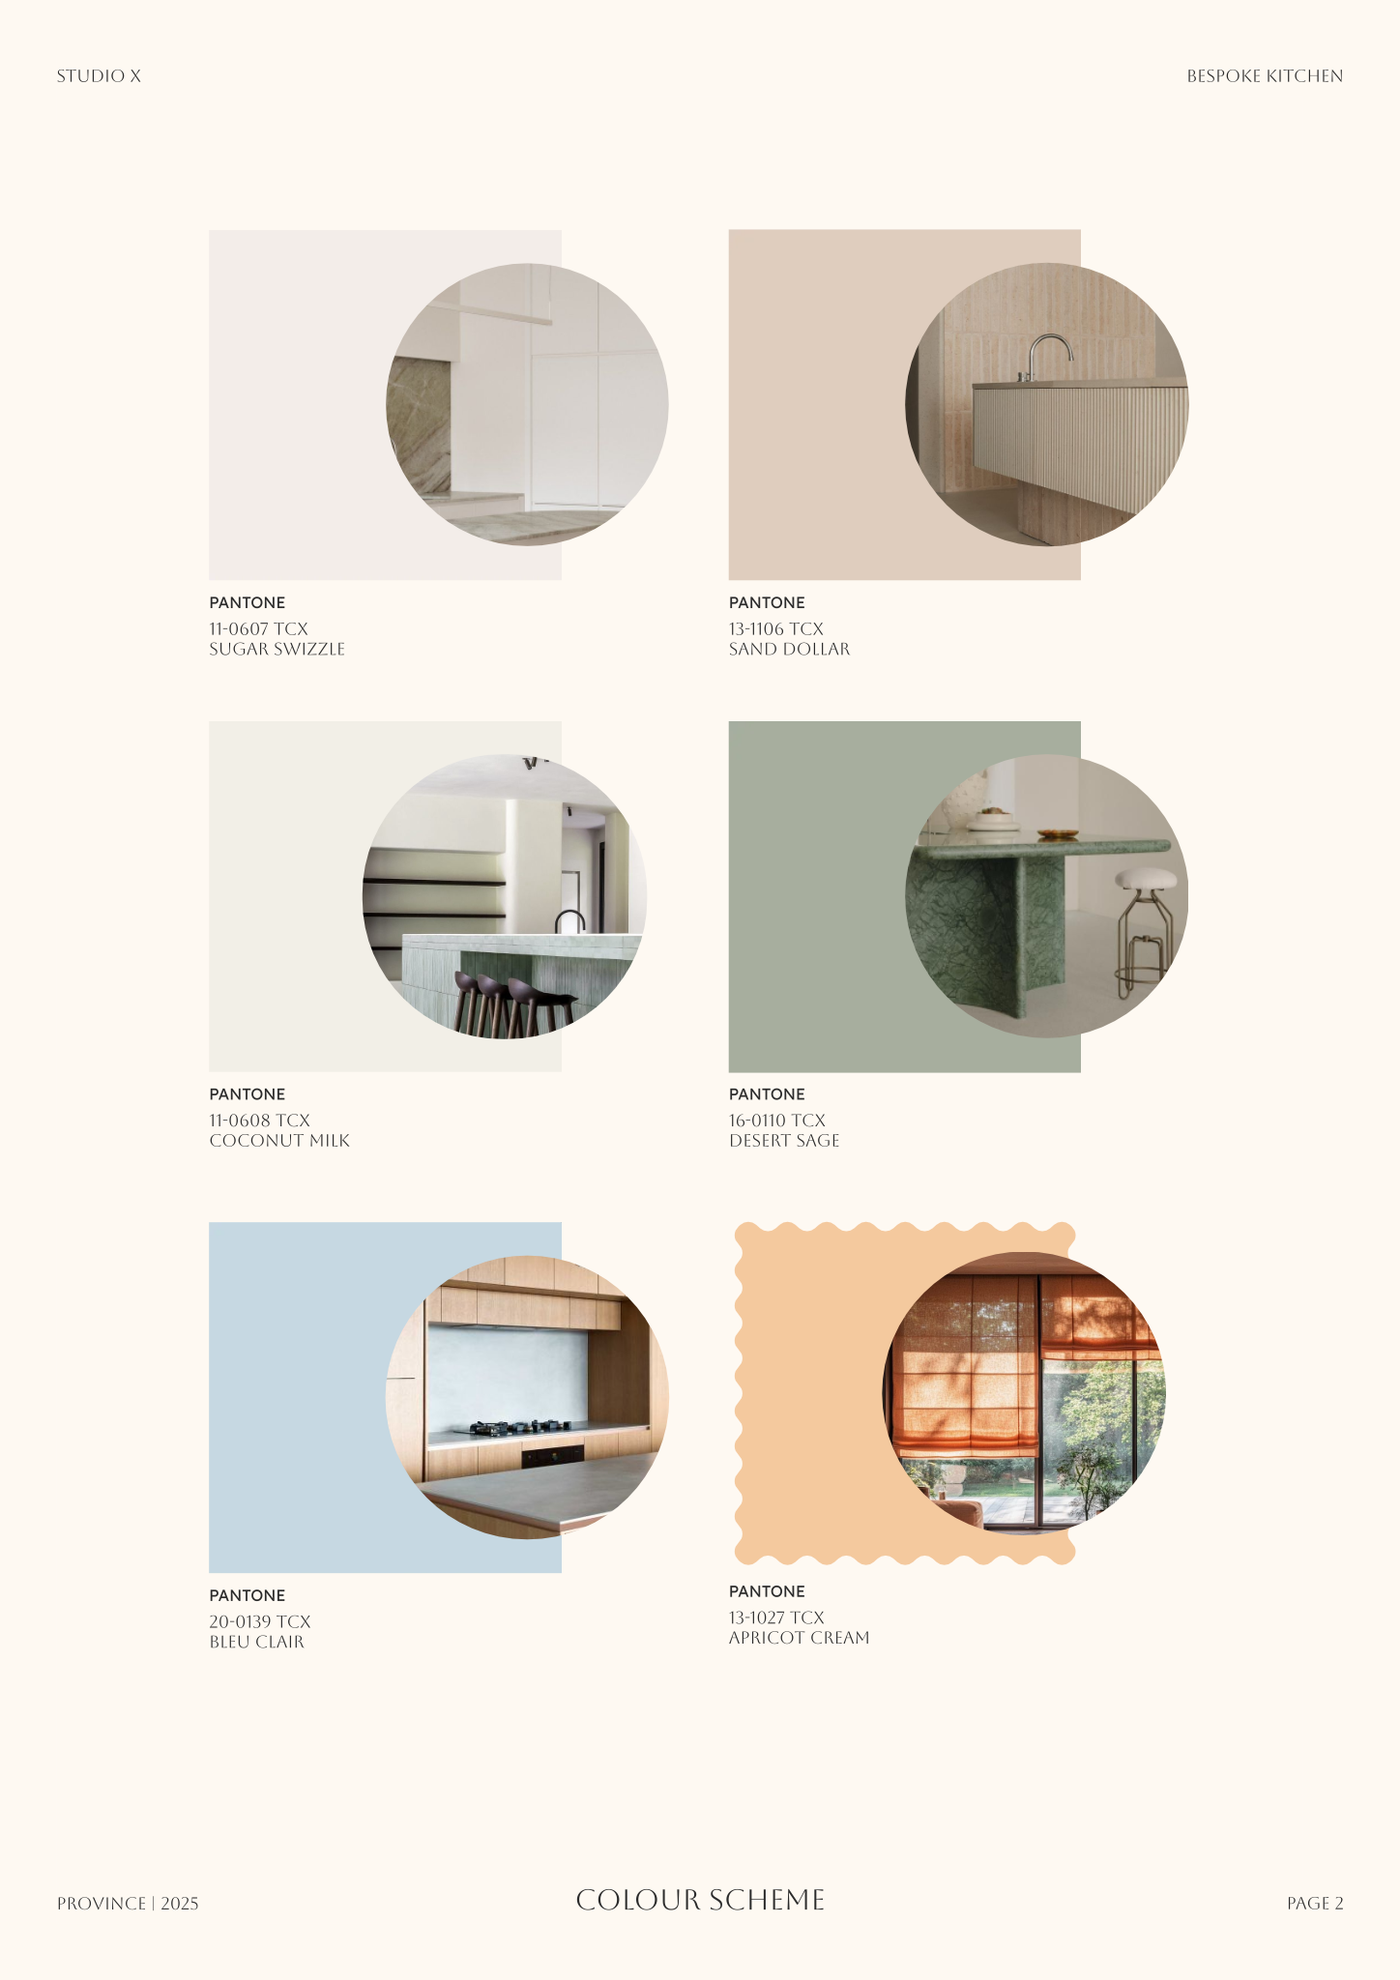
- A colour scheme page showcasing various colour palettes and inspirational images to define the project's aesthetic direction.
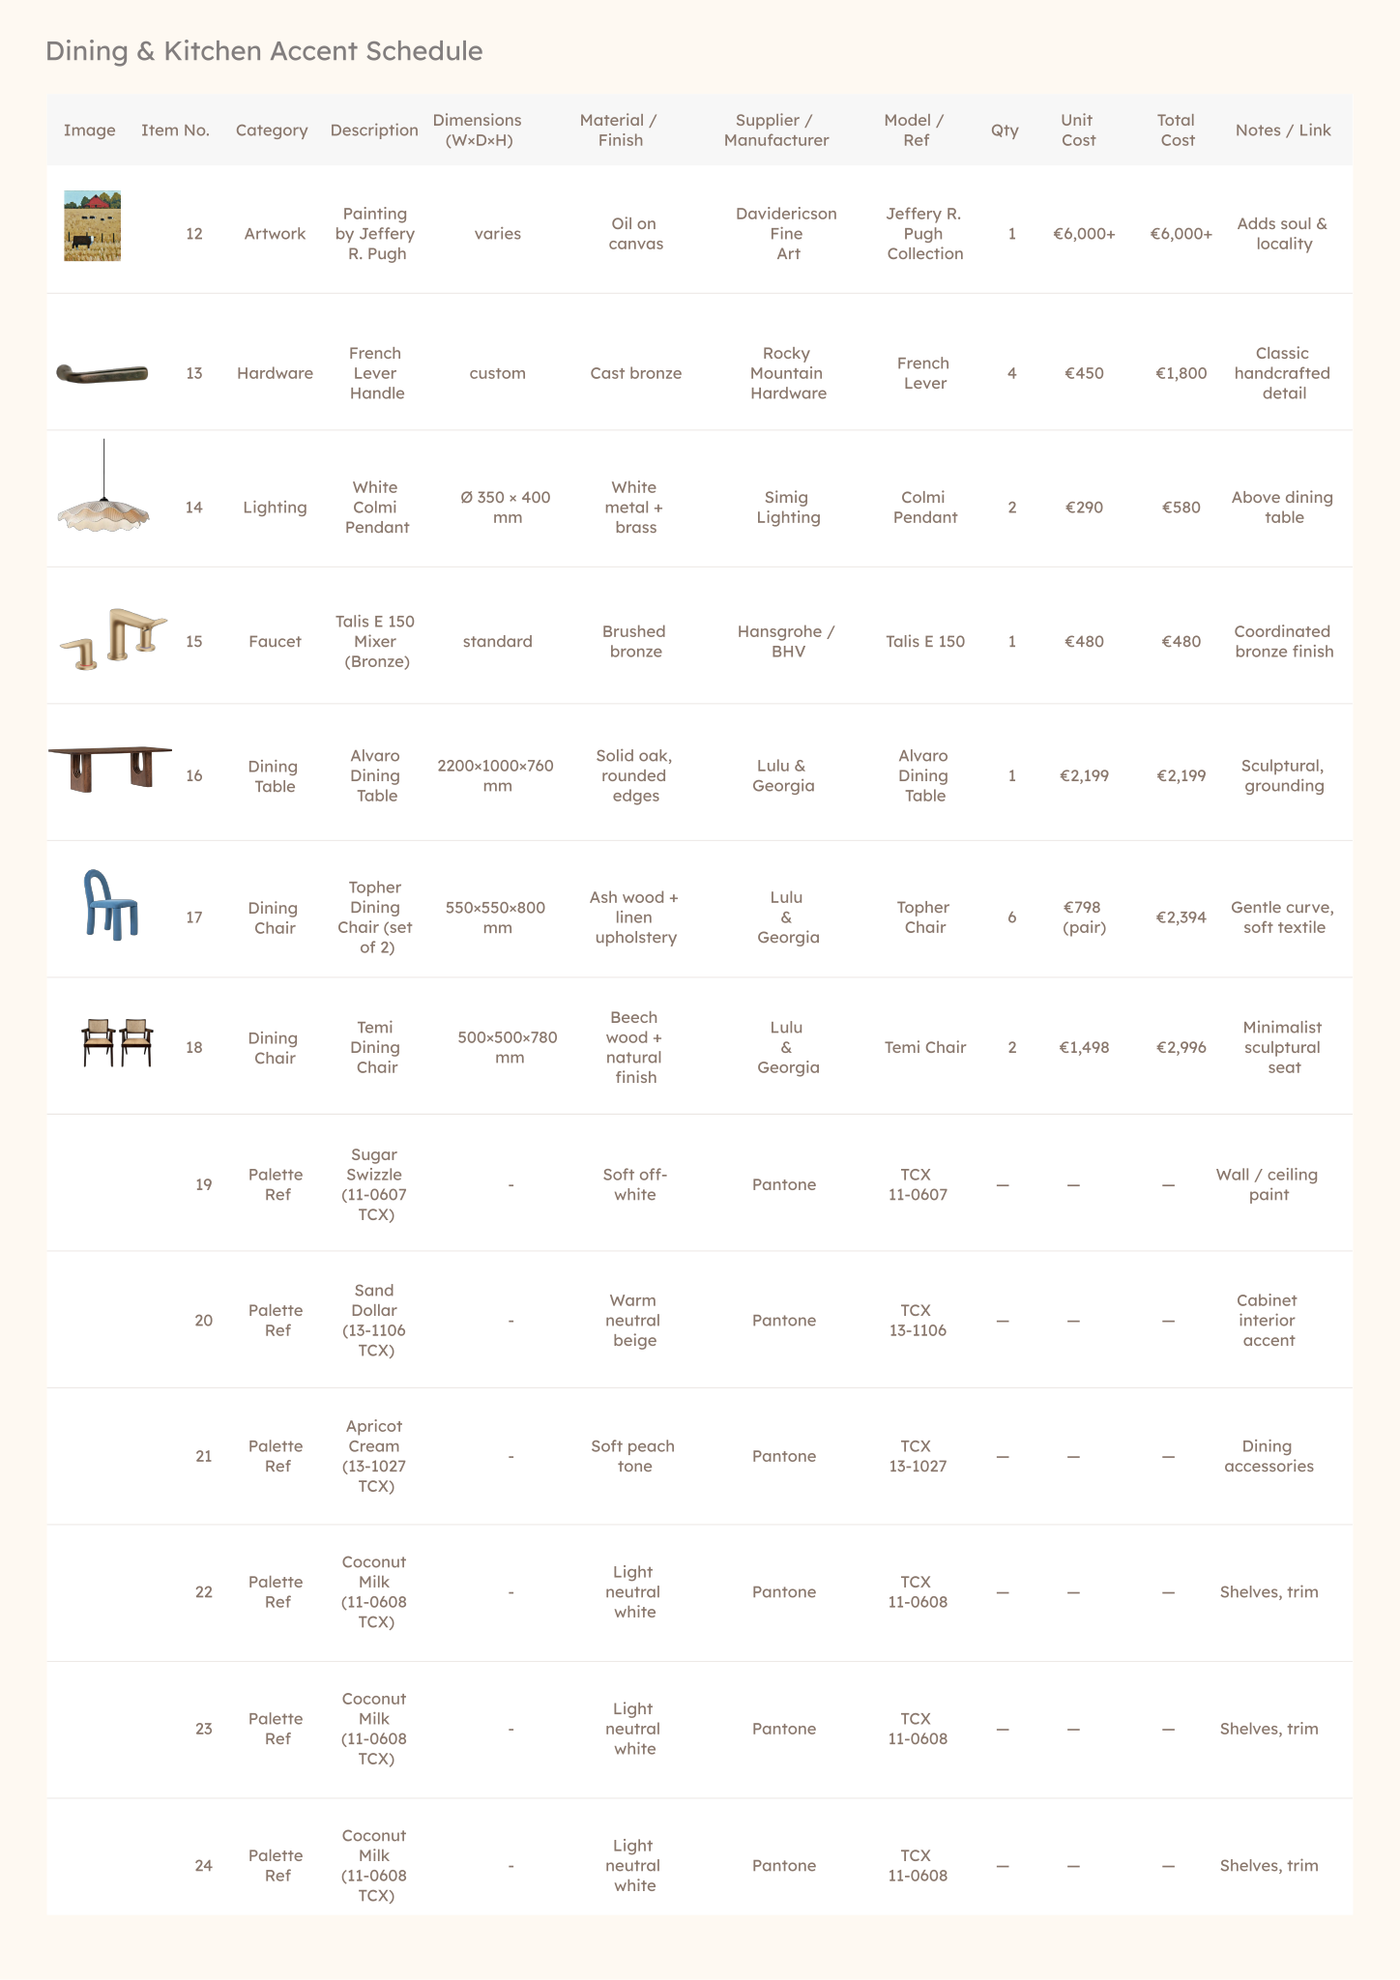
- A dining and kitchen accent schedule detailing items like artwork, hardware, lighting, furniture, and paint references with specifications.
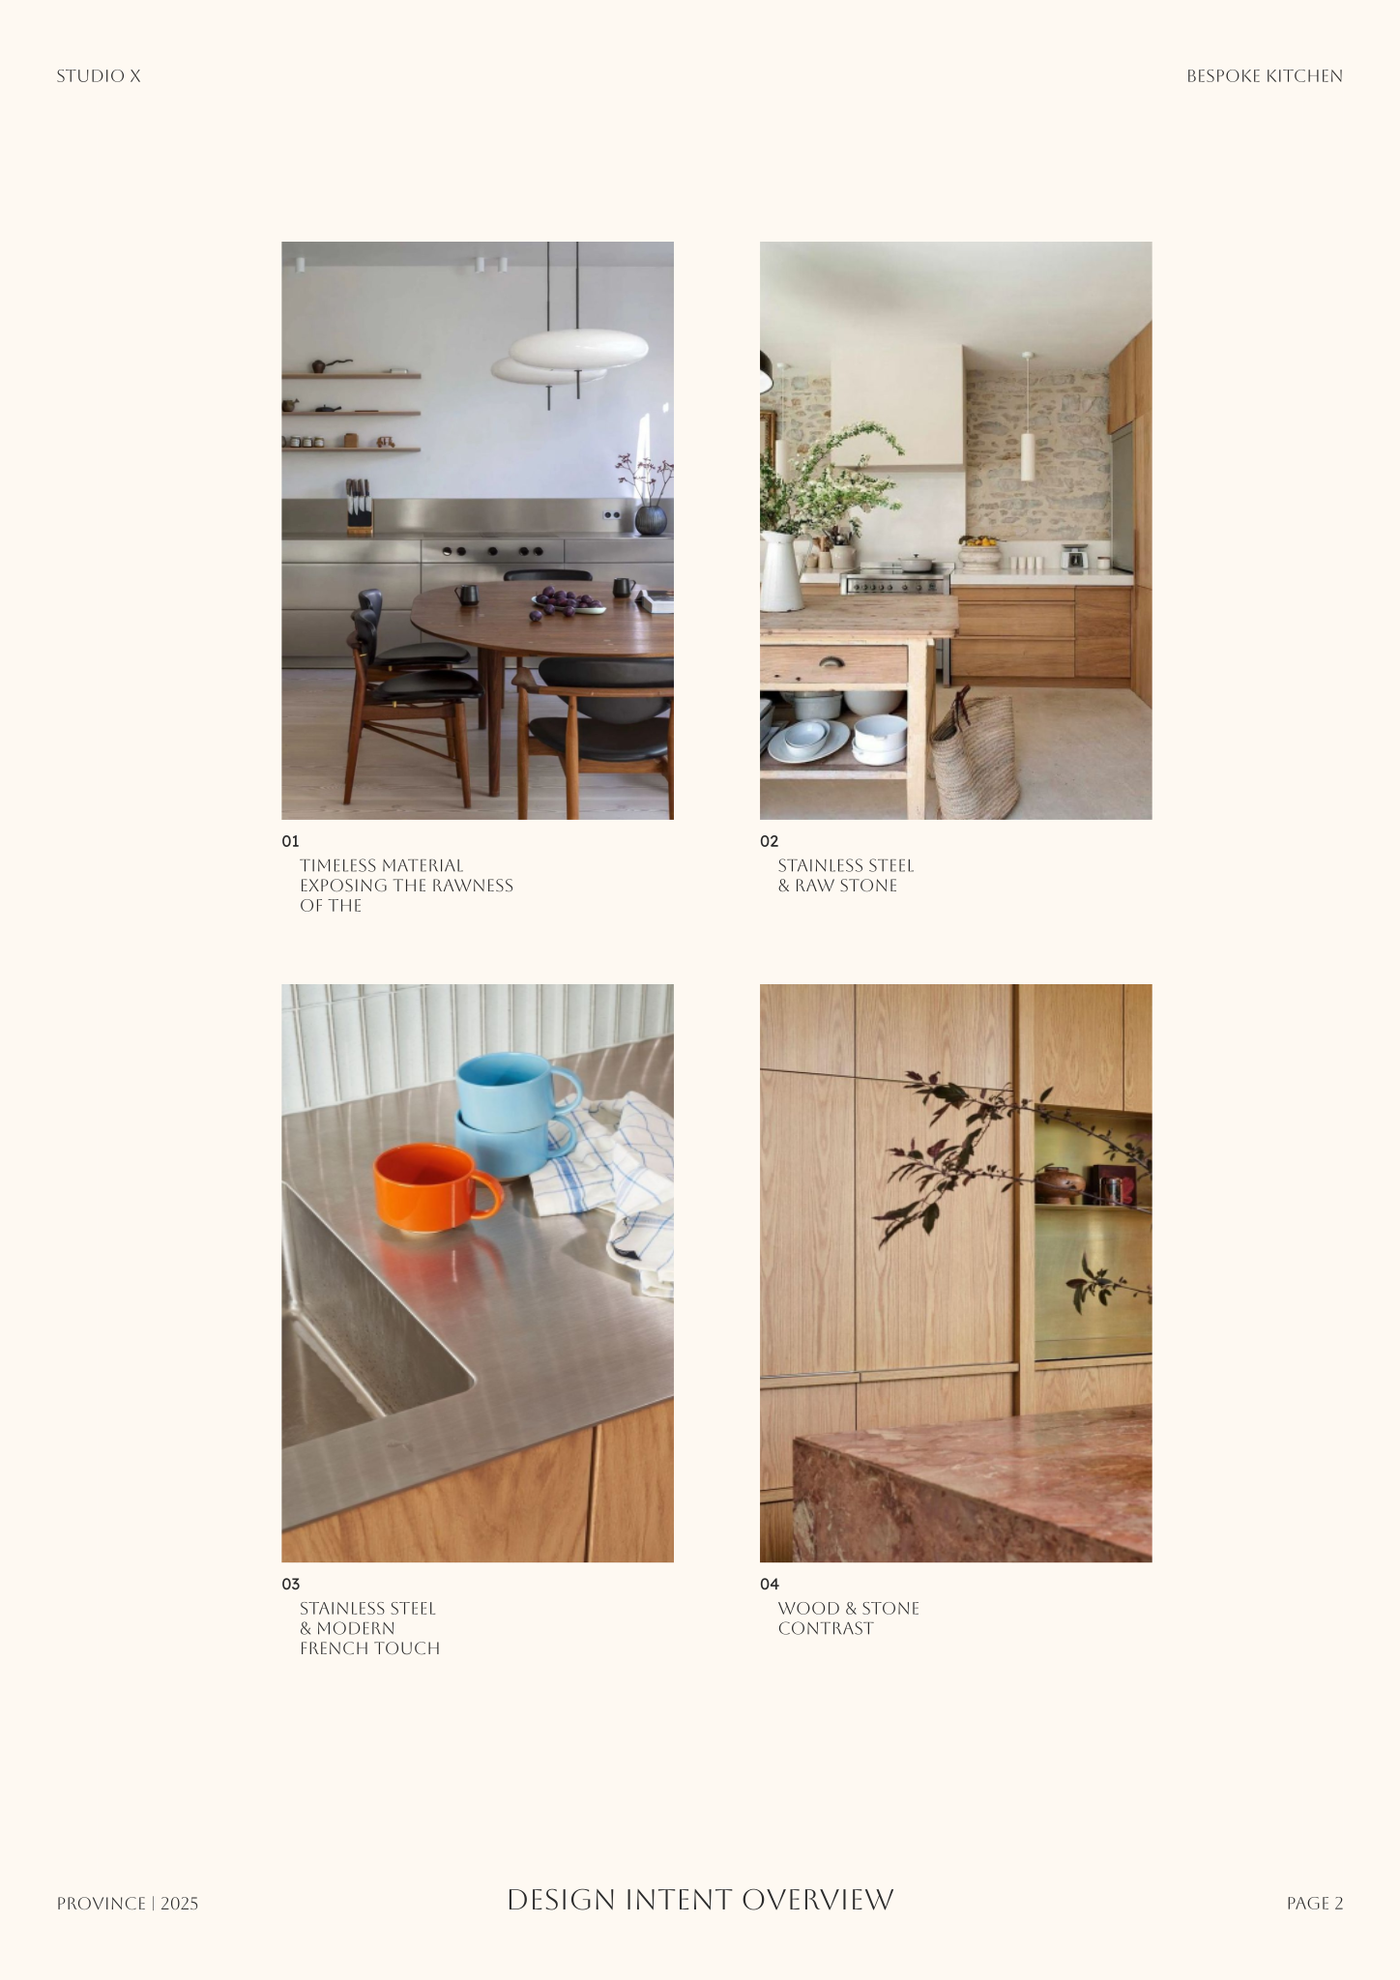
- A design intent overview page presenting inspirational images and material concepts to communicate the project's core vision.
- A template equipped with full block and style libraries, including layer list, line weights, and print settings, ready for immediate use.
Looking for more like this? Browse all ff&e schedule templates.
Read the guide
Learn the workflow on Rayon Academy
More templates
Browse all ↗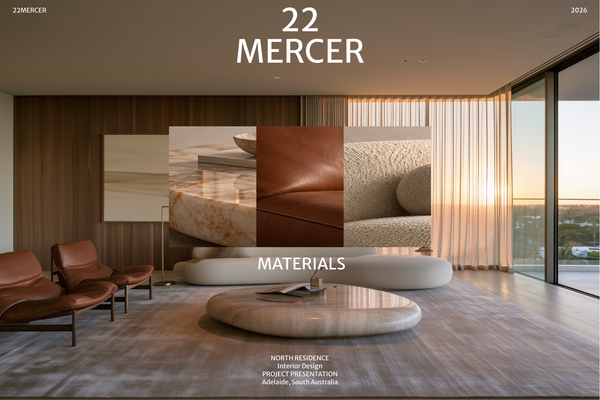
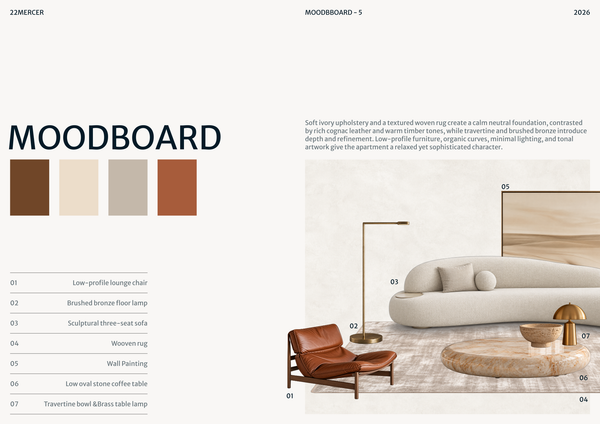
22 MERCER - Materials & FF&E
A refined Materials & FF&E template for presenting curated finishes, furniture, lighting, and fixtures for a luxury residence.
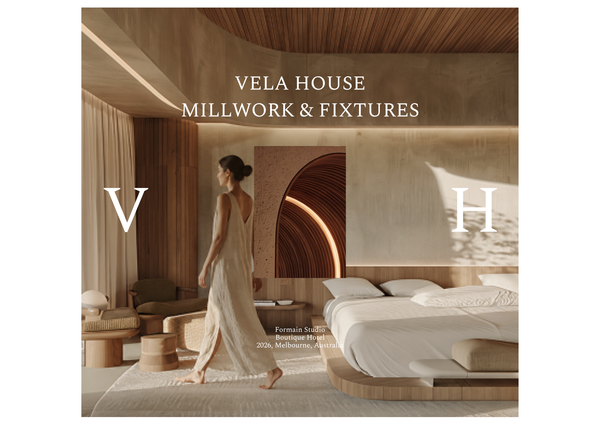
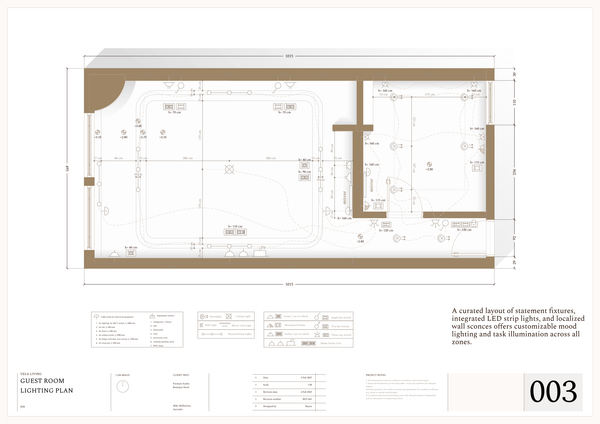
Millwork & fixtures - Luxury hotel
A detailed millwork and fixtures template for presenting custom joinery, built-ins, and bespoke design elements for luxury hotel interiors.
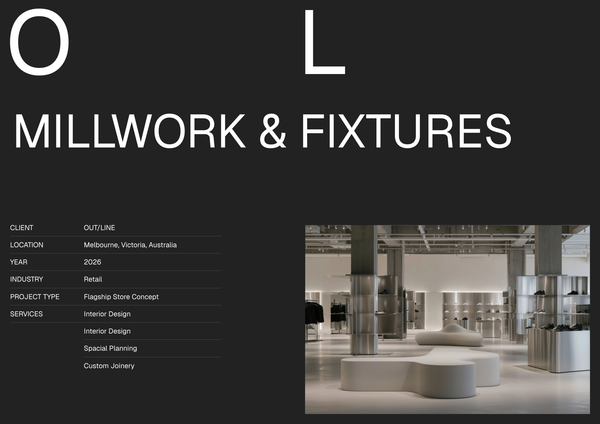
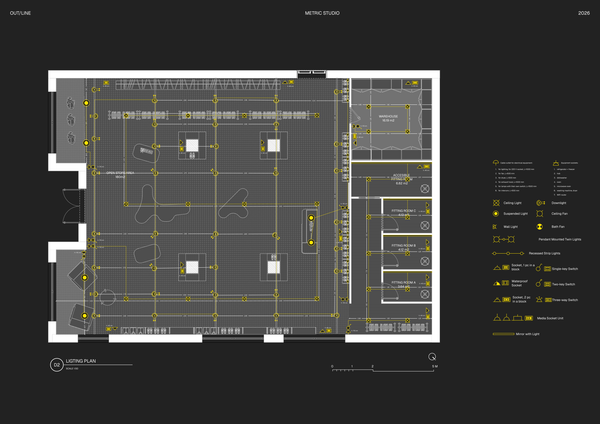
Fixture & millwork - Sport retail
A detailed fixture and millwork template for presenting custom displays, shelving, counters, and joinery for modern sports retail interiors.
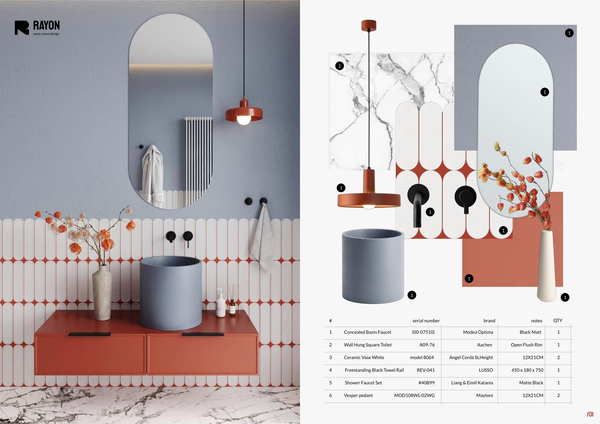
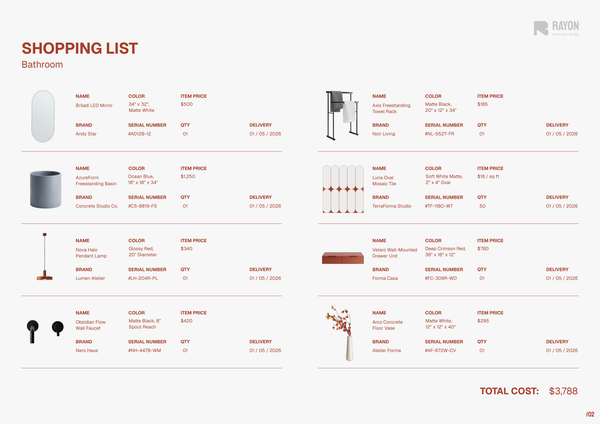
Furniture & shopping list
A professionally organized furniture and shopping list template designed to streamline specifications, budgeting, and procurement for interior design projects.
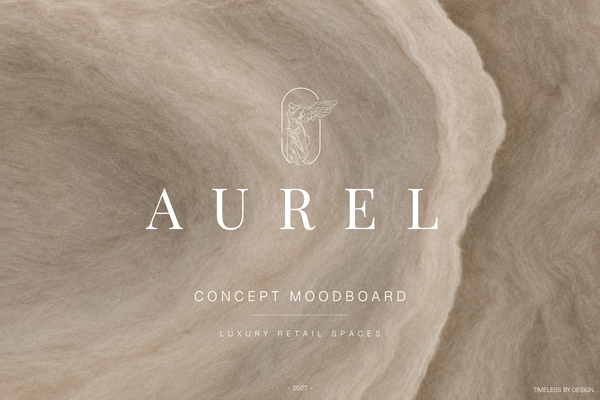
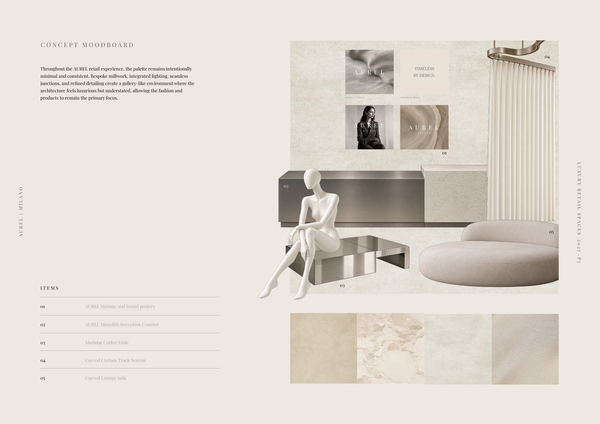
AUREL - Concept moodboard
A curated concept moodboard template for presenting the visual identity, materials, colors, and atmosphere of a luxury retail space.

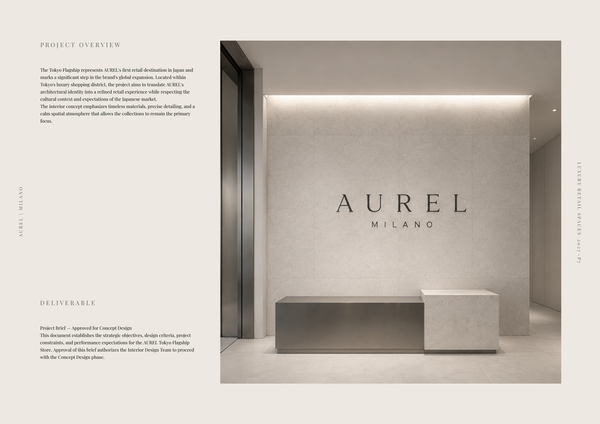
AUREL - Concept deck
A concept deck template for presenting the brand vision, spatial experience, materials, and design direction of a luxury retail space.
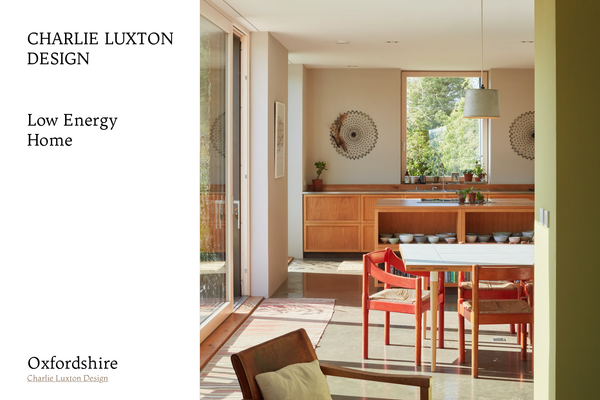
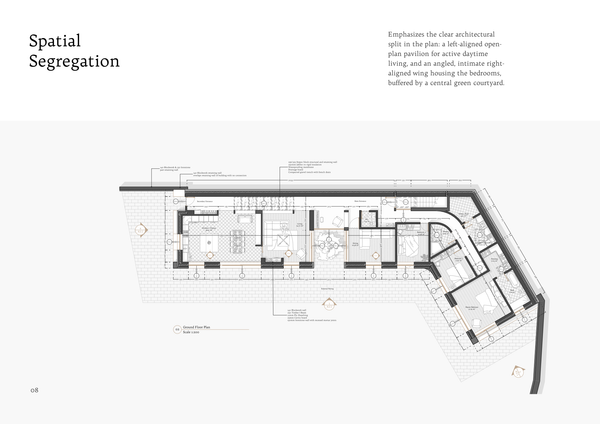
Charlie Luxton - Low energy home
A real-project template showcasing Charlie Luxton Design’s Low Energy Home through architectural drawings, details, and sustainable design solutions.
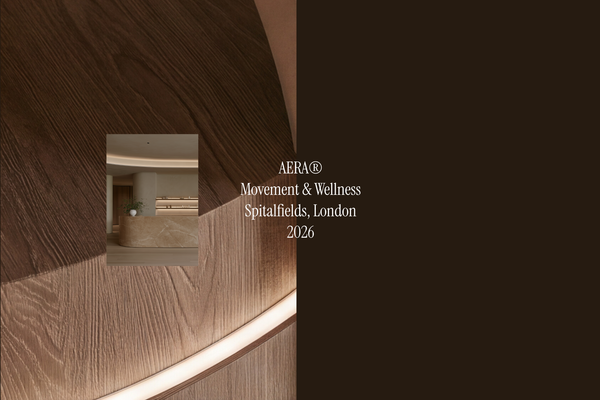
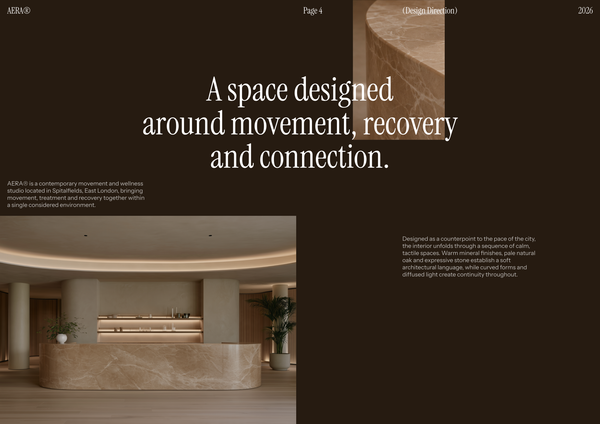
AERA - Millwork drawings
A detailed millwork drawing template for presenting custom reception desks, storage, built-ins, and bespoke joinery for a modern wellness and Pilates studio.
Frequently asked questions
Who is this template for?
This template suits designers, architects, and students preparing a refined bespoke kitchen proposal with coordinated dining elements. It brings together concept pages, moodboards, colour palettes, furniture selections, and final visuals for a professional presentation. Its dining and kitchen accent schedule supports projects requiring specifications for artwork, hardware, lighting, furniture, and paint references.
How do I use this template?
Open the template in Rayon, a browser-based CAD tool, and adapt the drawings and pages to your project, including the project name, client details, and design update information. Reuse the full block and style libraries, layer list, and line weights as you develop your concepts and selections. Then present the completed sheets or export/print them using the included print settings.
What project type does the Vertical design proposal template cover?
This template presents a refined, bespoke kitchen design proposal, with dining and kitchen accents included in its FF&E schedule. Its content spans concept pages, moodboards, colour palettes, furniture selections, and final visuals, bringing the project's aesthetic direction and selected furnishings into one presentation.
What information belongs on the template's title page?
The title page provides space for the project name, client details, and design update information. These details establish the proposal's identity and identify the update being presented, giving the kitchen design package a professional opening before the concept, palette, and selection pages.
What does the colour scheme page communicate?
The colour scheme page brings together colour palettes and inspirational images to define the project's aesthetic direction. Within the kitchen proposal, it provides a visual reference for the intended colour relationships, which can inform the furniture, paint references, and other accents documented elsewhere in the template.
Which selections are documented in the dining and kitchen accent schedule?
The dining and kitchen accent schedule covers items such as artwork, hardware, lighting, furniture, and paint references, with specifications. It gives these selections a dedicated place in the proposal, complementing the more visual concept and palette pages with information about the accents that contribute to the design.
How does the design intent overview differ from the colour scheme page?
The design intent overview presents inspirational images and material concepts to communicate the project's core vision. The colour scheme page focuses on palettes and supporting imagery, so the two pages address related but distinct decisions: the broader design concept and the colour direction that helps express it.
How do the concept pages, selections, and final visuals fit together?
The concept pages and moodboards introduce the kitchen's design direction, while the palettes and furniture selections develop that direction into more specific choices. The accent schedule records selected items and specifications, and the final visuals provide a visual conclusion to the proposal alongside that supporting design information.
Which parts of the template can be adapted for a different bespoke kitchen proposal?
Adaptation can focus on the project name, client details, and design update information, followed by the proposal's imagery, palettes, material concepts, and furniture selections. The dining and kitchen accent schedule can then reflect the new project's artwork, hardware, lighting, furniture, and paint references, keeping the presentation aligned with its design intent.
What drawing and presentation setup is included with the template?
The template includes full block and style libraries, along with a layer list, line weights, and print settings, ready for immediate use. These resources support the preparation and presentation of the design package; the supplied description does not identify specific technical drawing sheets, dimensions, or drawing scales.