The short answer
A landscape design plan shows how an outdoor space will be organised and planted. For a park, present the site analysis, a concept and zoning diagram, the circulation network, the master plan with planting and hardscape, key sections showing levels and tree scale, a planting palette by layer and season, materials, furniture and lighting, and perspective views. Explain how the design serves its users across the seasons and times of day, how it handles water and biodiversity, and how it will be maintained.
Begin with the site
 Open template
Landscape design depends even more on the site than building design: soil, water, sun, existing trees and how people already cross the space. Map these first. Desire lines worn into grass are some of the best design information you will get, because they show where people actually want to walk.
- Soil type, quality and contamination, which decide what will grow and what must be imported or treated.
- Water: where it collects, drains and floods, and any existing watercourses.
- Sun and shade through the day and the year, and wind exposure.
- Existing trees and their root protection areas, condition and value.
- Edges and neighbours: streets, homes, schools, and how the park meets them.
- Current users and activities, at different times of day and week.
Concept, zoning and circulation
 Open template
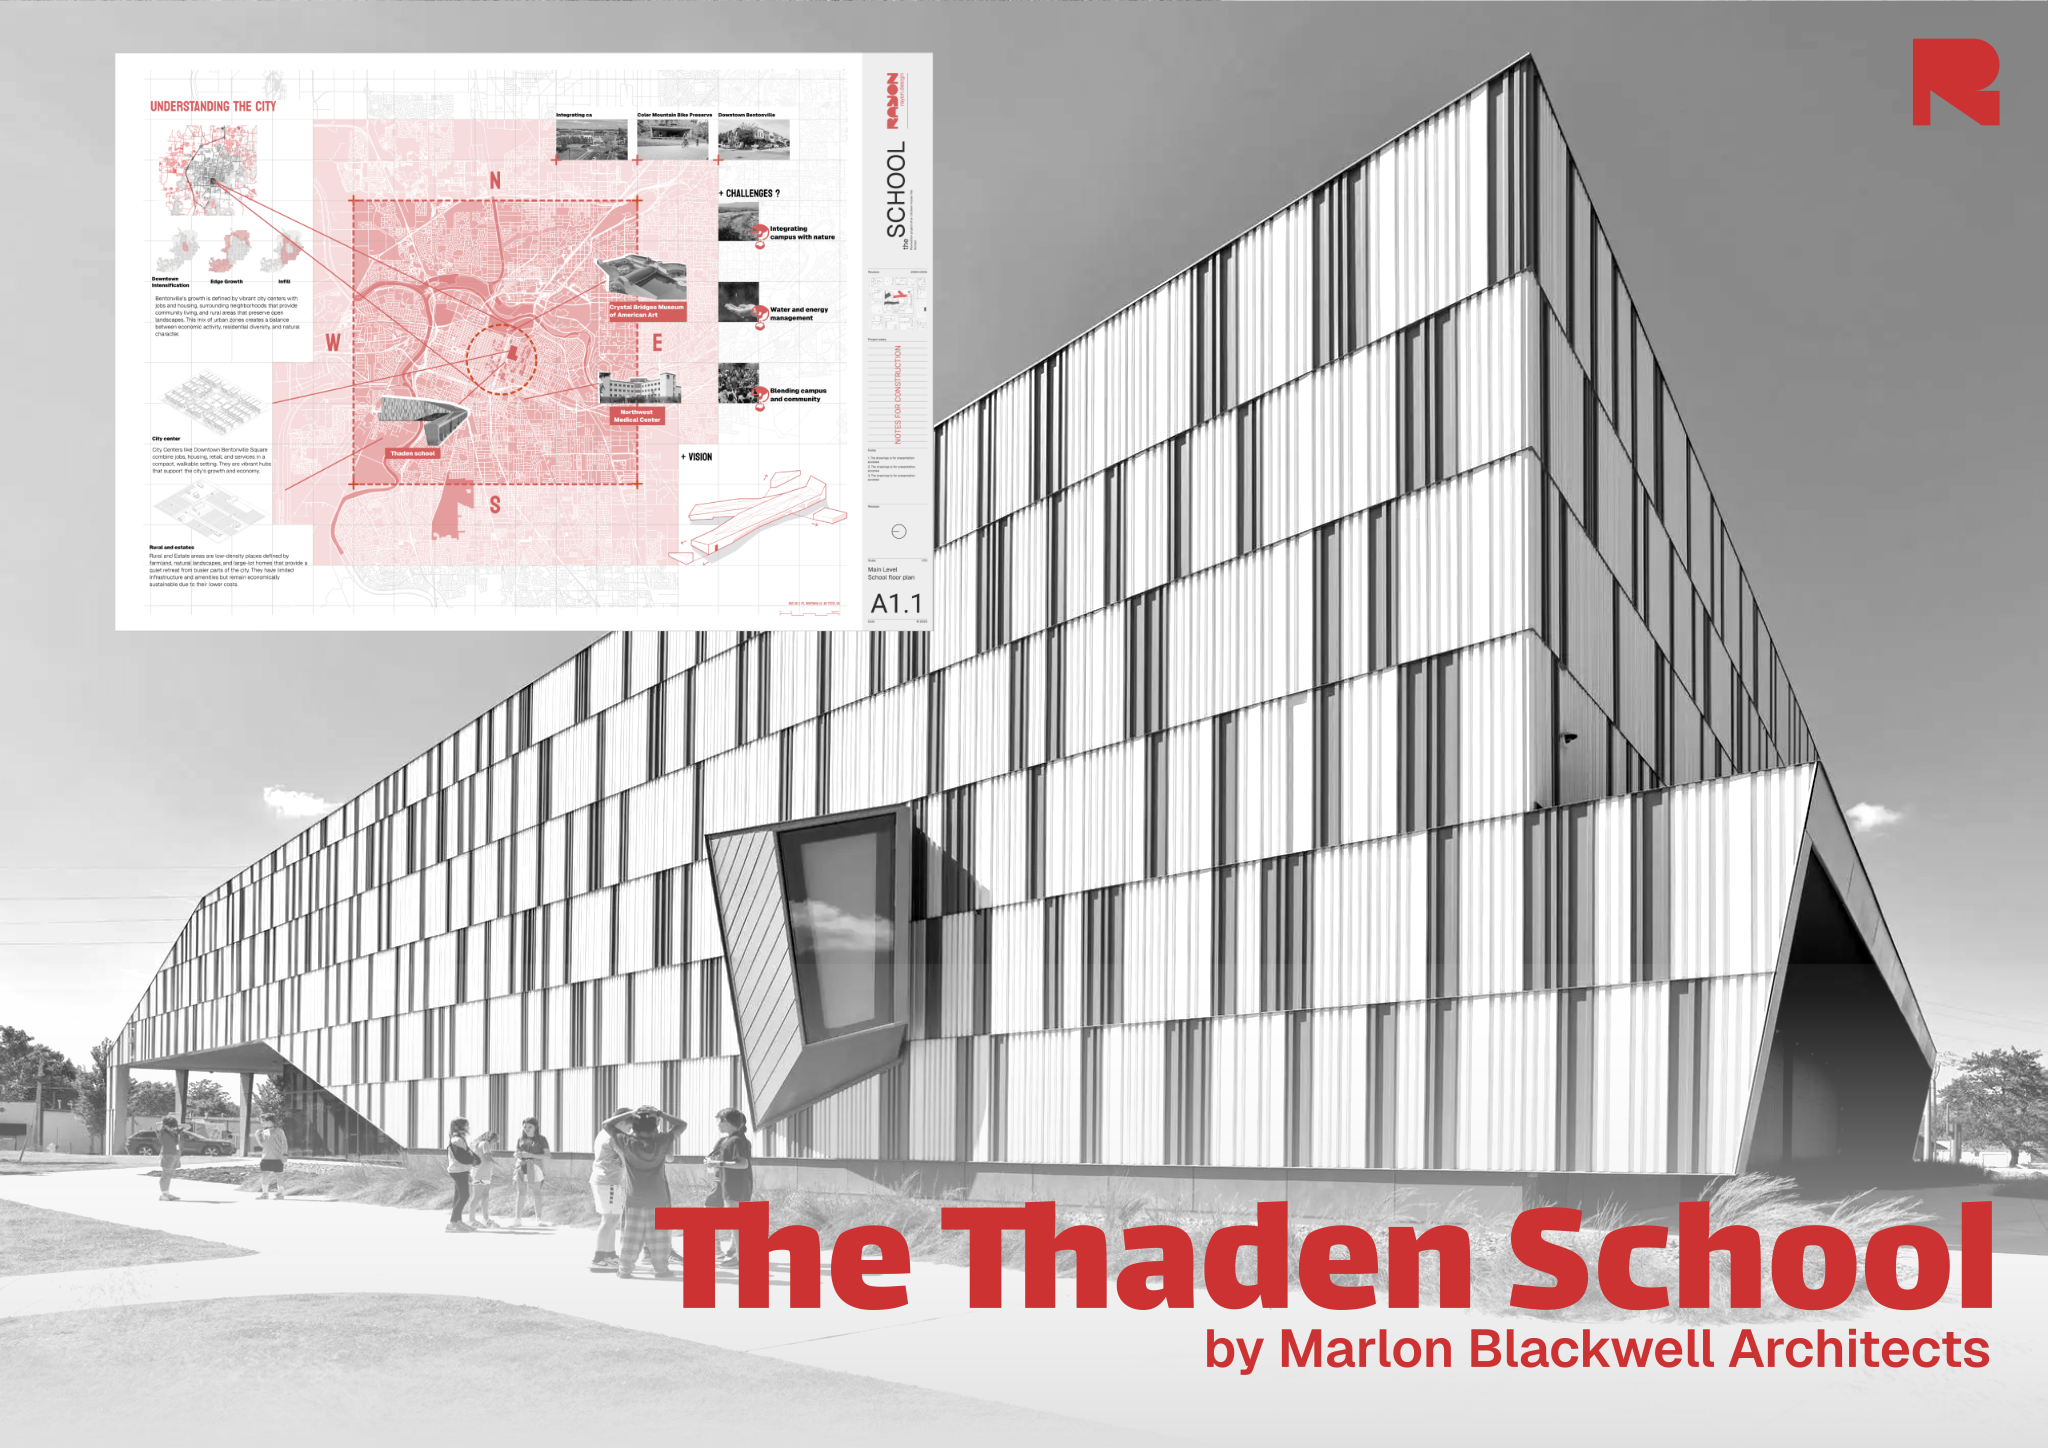
Once the site is understood, the concept organises it. A park needs a clear idea, a distribution of activities that avoids conflicts and a path network that connects them to the surrounding streets. Work through these steps before drawing the detailed master plan.
- Define a simple concept: a sequence of spaces, a central lawn, a water route, a woodland edge.
- Zone activities: play, sport, quiet areas, events, food and kiosks, ecology, and keep noisy and quiet zones apart.
- Design a path hierarchy: main routes wide, gently sloped and accessible; secondary paths narrower; informal trails softer.
- Place entrances where people arrive from the surrounding streets and transport, and make them visible and welcoming.
- Plan sightlines for safety: clear views across main spaces, especially near play areas and along evening routes.
- Provide facilities where they are needed: seating every short distance on main routes, toilets, water points, bins, cycle parking.
Accessibility shapes the whole network. Keep main routes as level as the site allows, with gentle gradients, firm and even surfaces, resting places with seats and armrests, and clear edges for people with visual impairments. Where slopes are unavoidable, provide ramps alongside steps rather than steps alone, and check the local accessibility standard for gradients and landings.
The drawings to include
 Open template
A landscape package needs a set of drawings that each answer a different question: what goes where, how levels and water work, what is planted, and how it will feel. Together they let a client approve the design and a contractor price and build it. A typical park presentation includes these drawings:
| Drawing | Purpose |
|---|---|
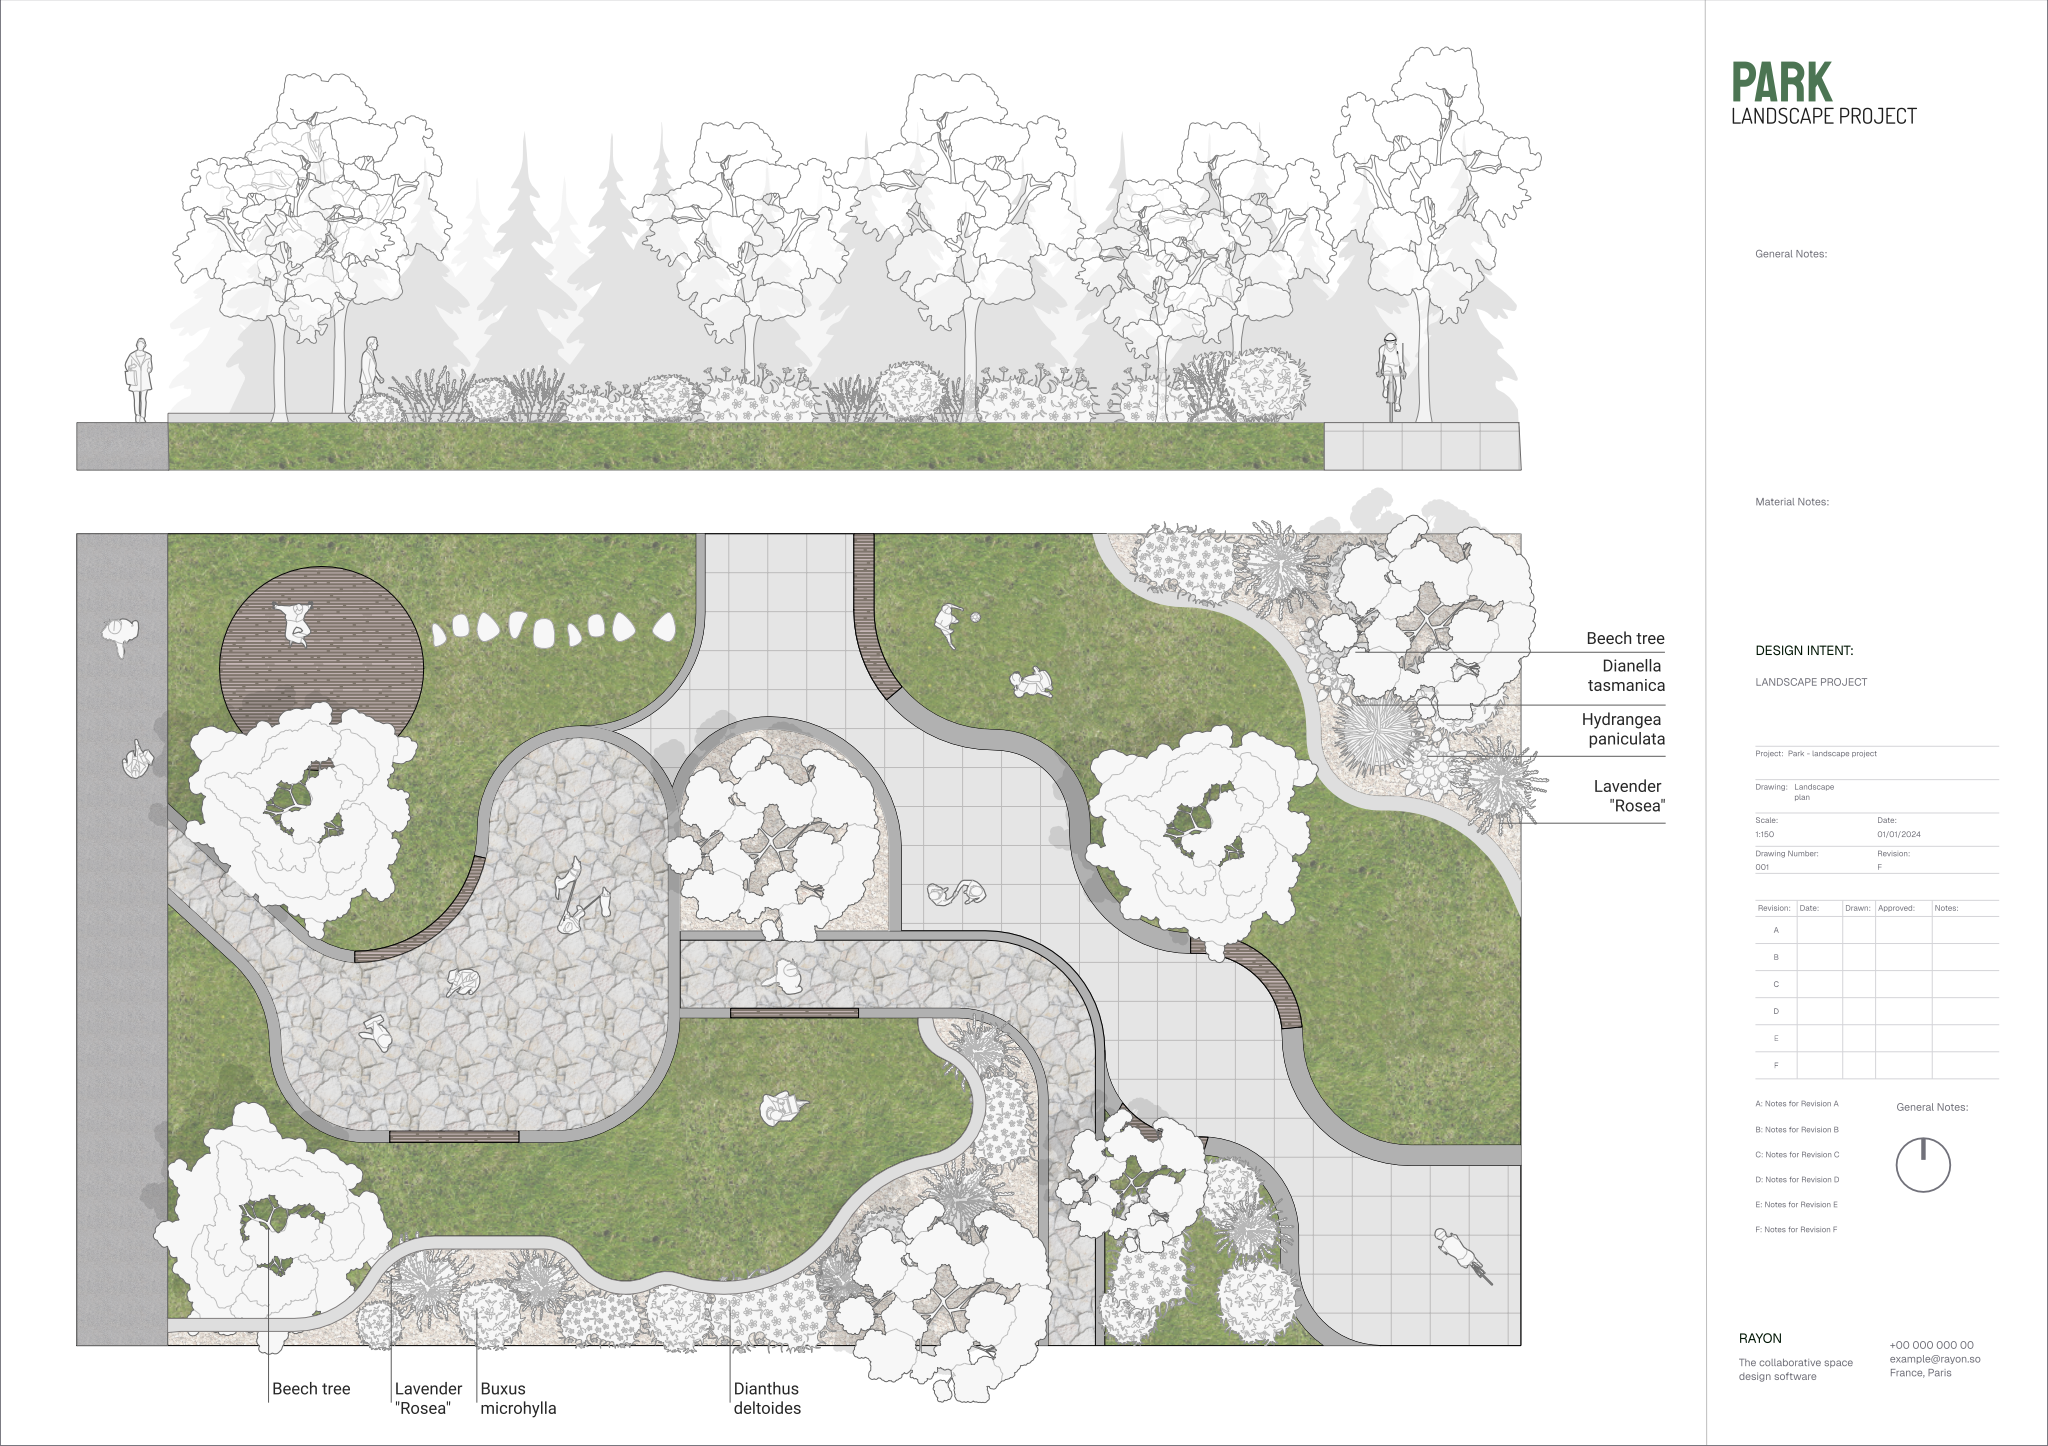
| Master plan | The whole design: paths, planting, hardscape, furniture, water, play and sport areas |
| Sections | Levels, slopes, tree and canopy scale, how people experience the space |
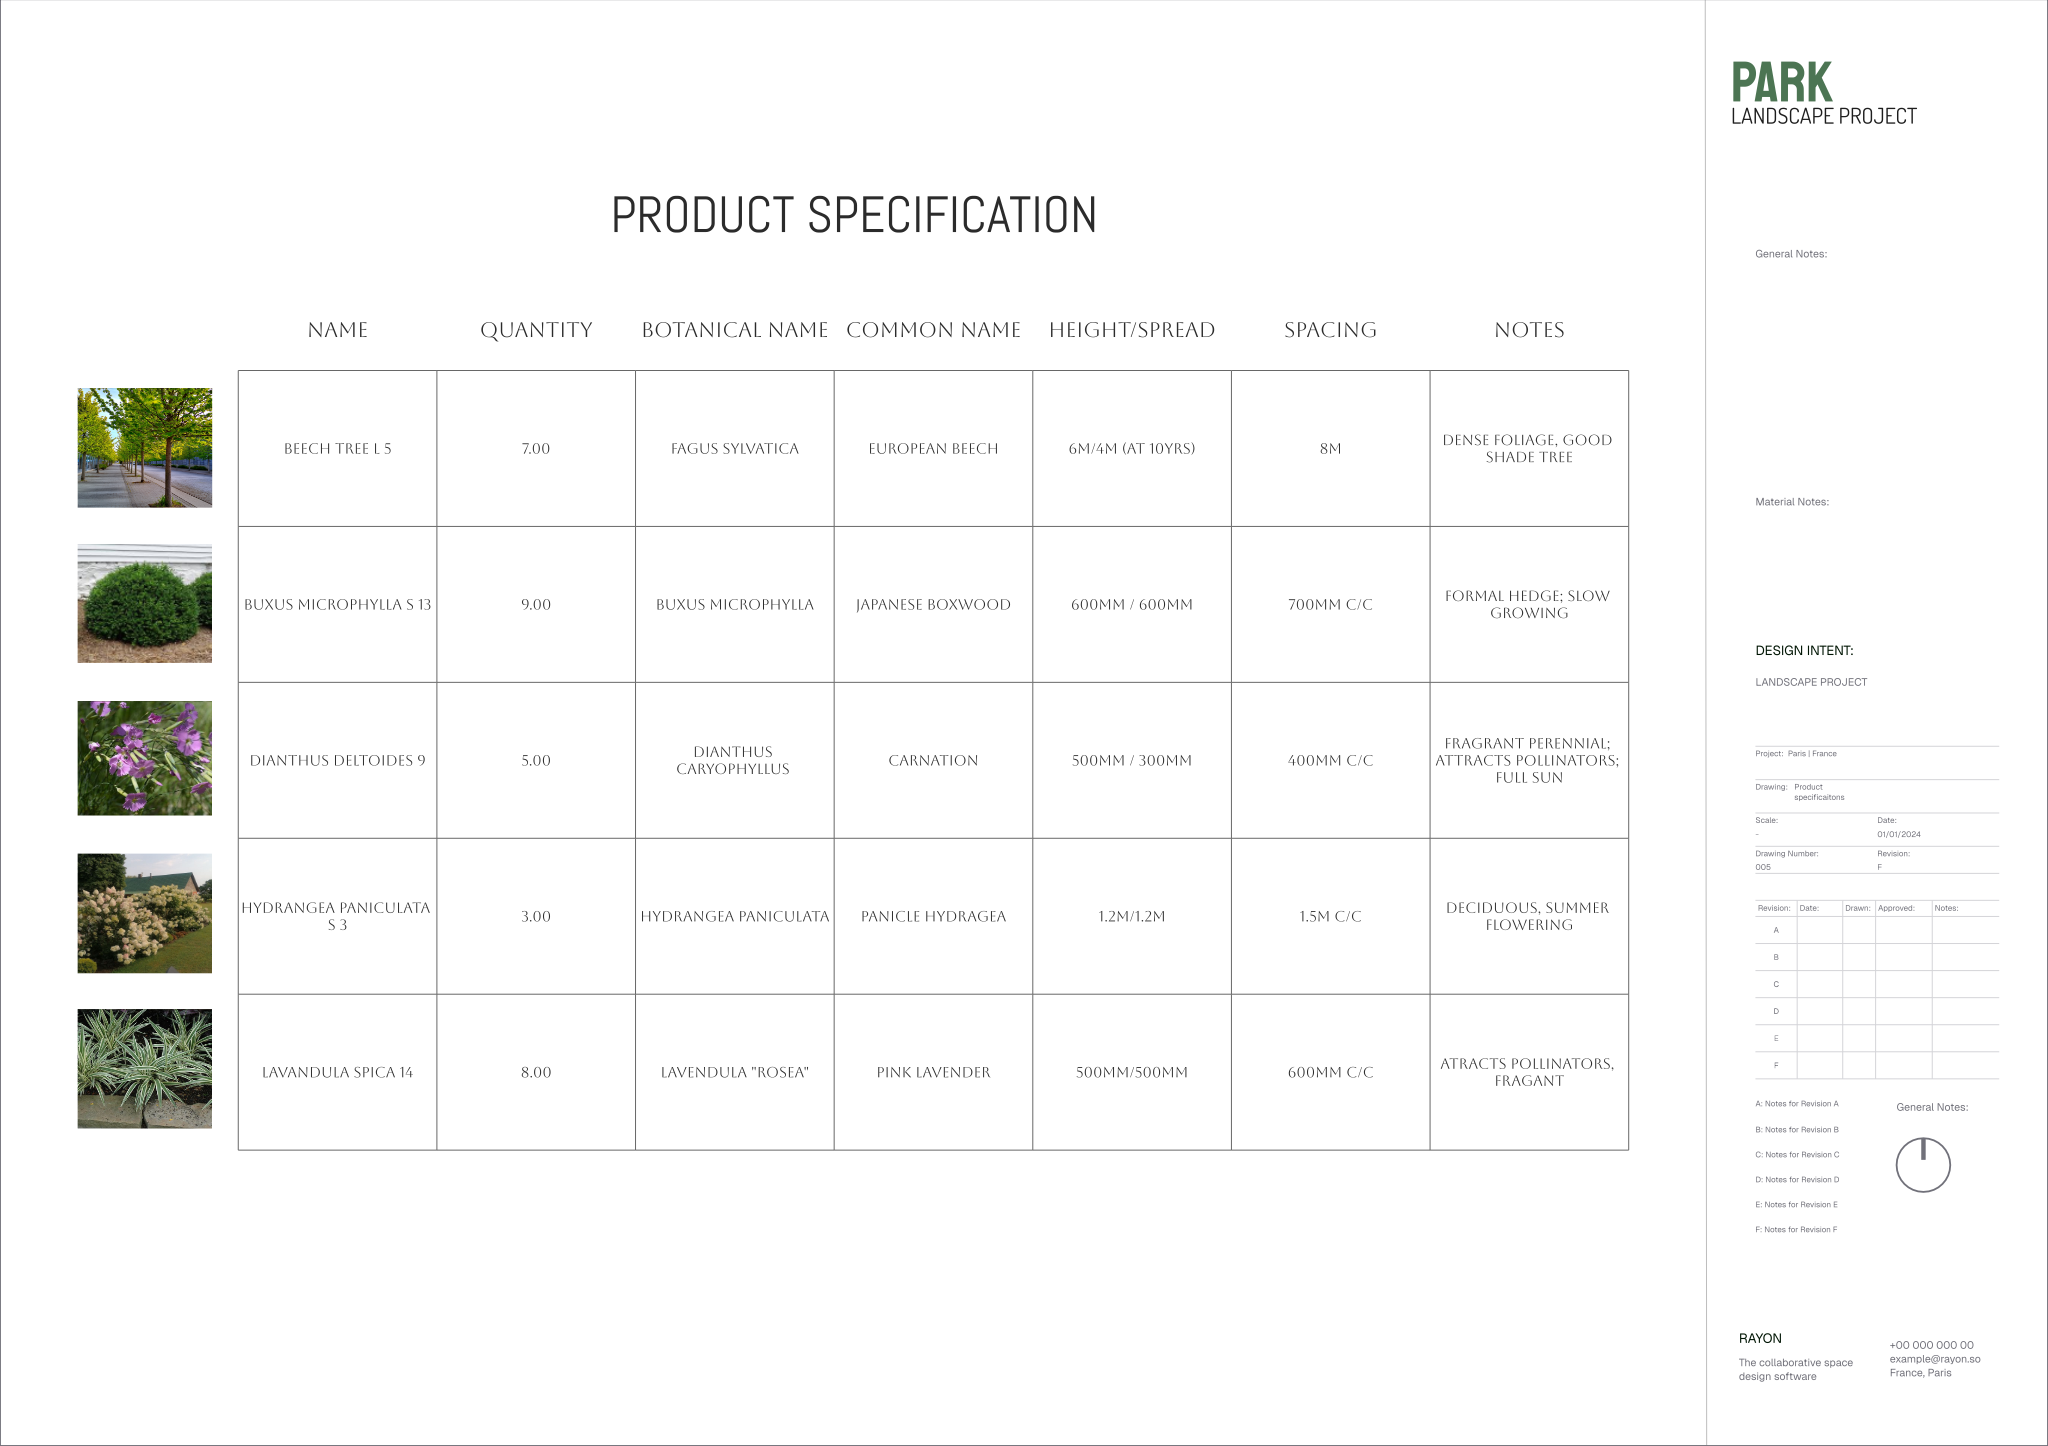
| Planting plan | Species, locations and quantities, by layer (trees, shrubs, perennials, ground cover, lawn) |
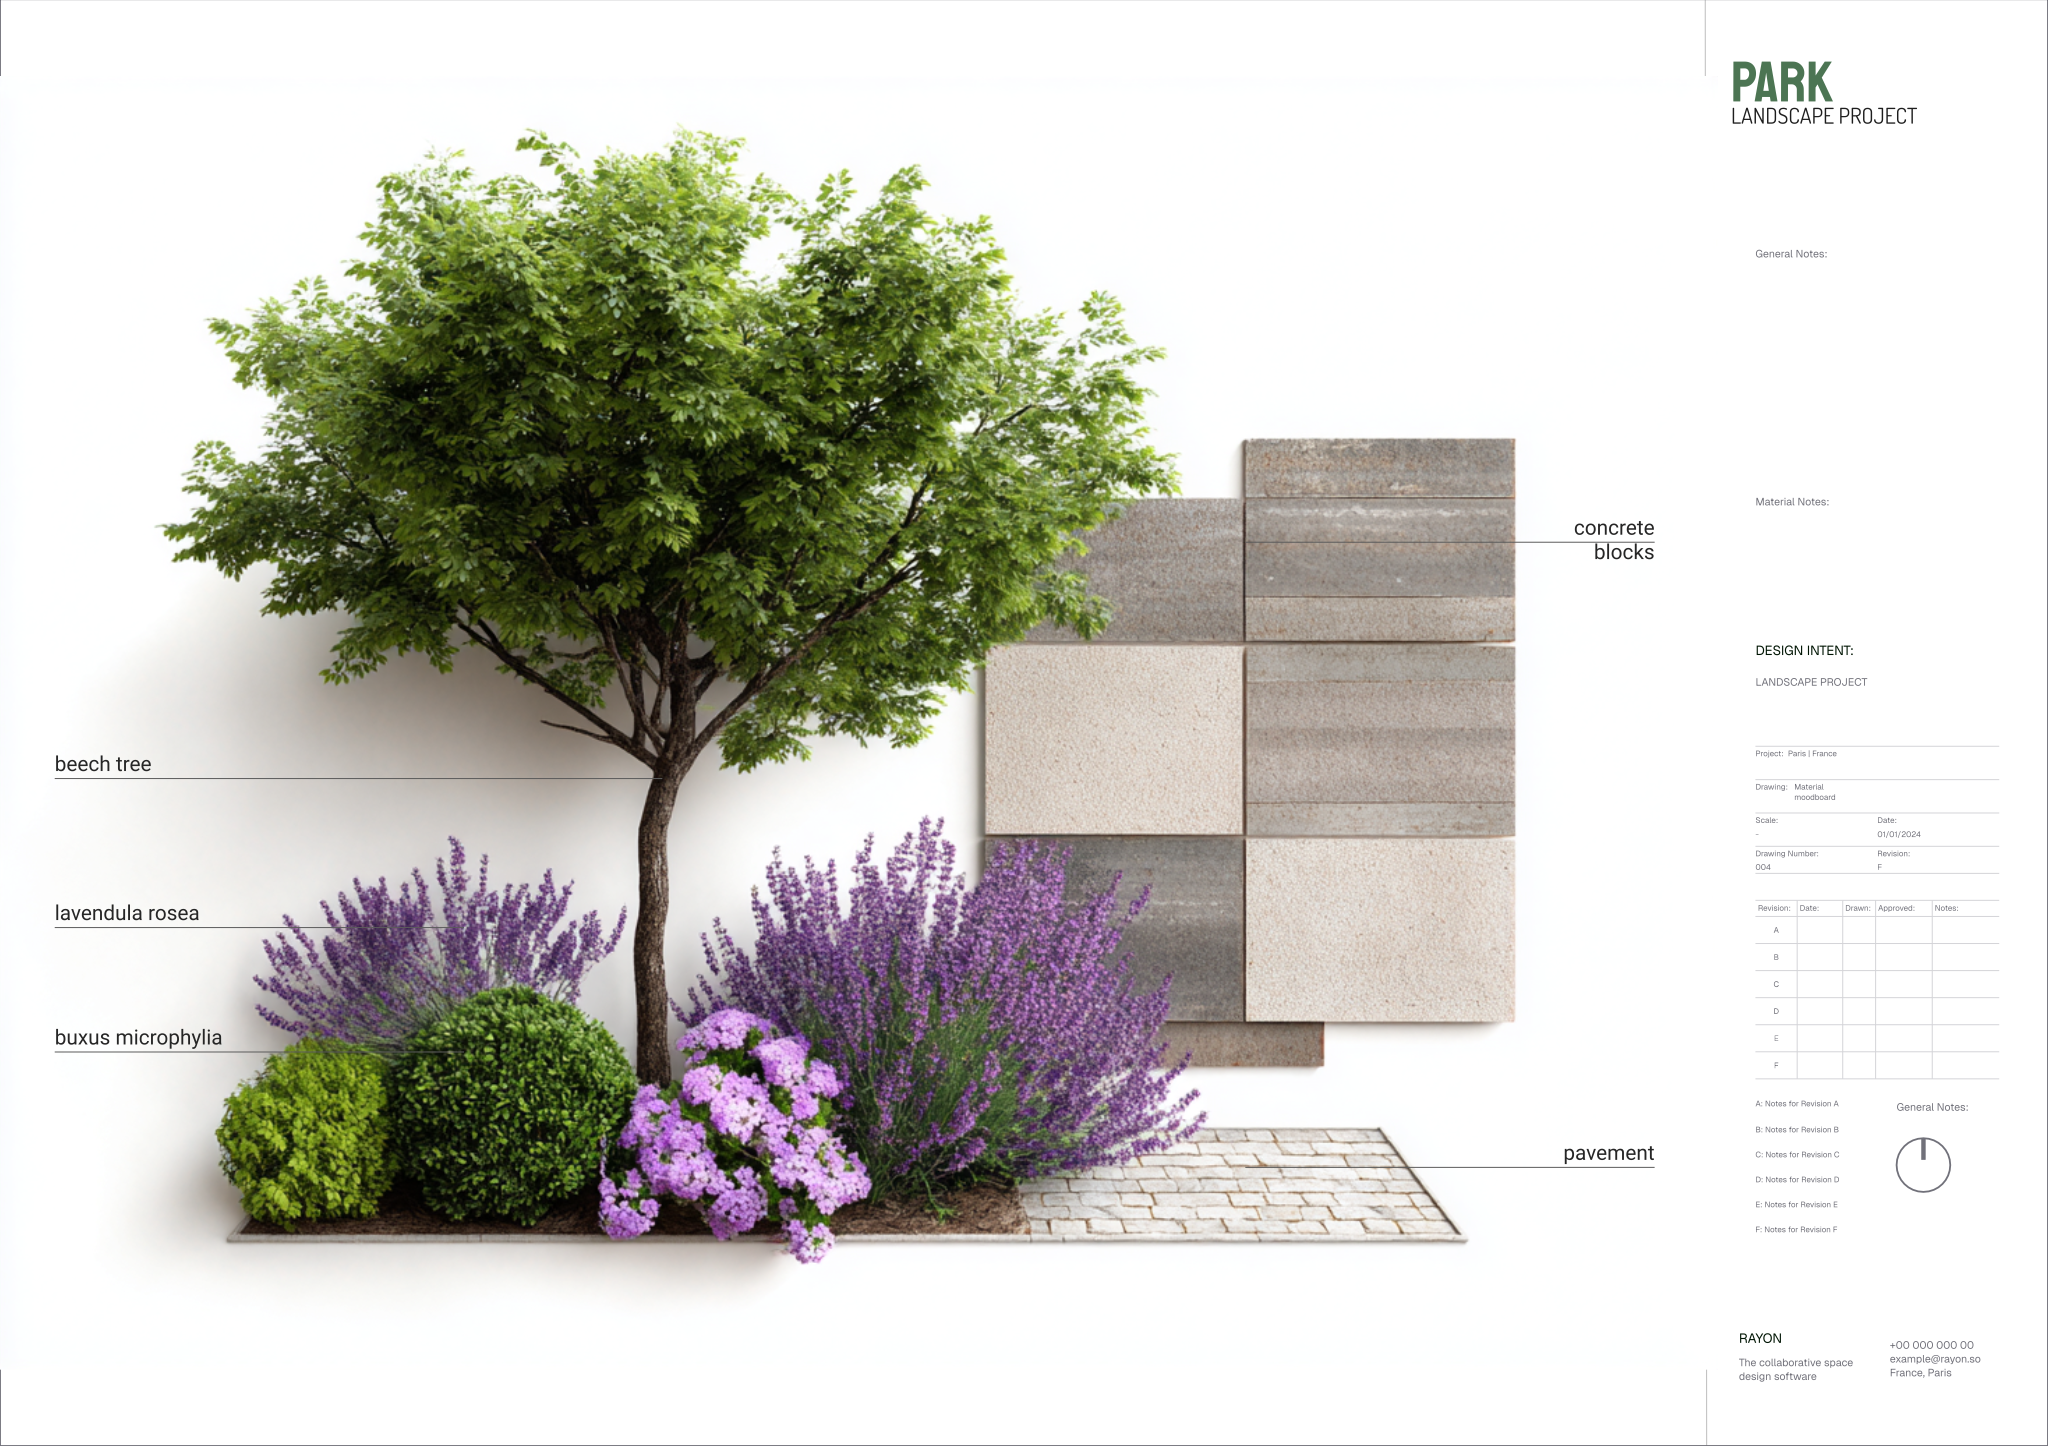
| Hardscape and materials | Paving, edges, walls, steps and ramps, with material codes |
| Levels and drainage | Spot levels, falls, swales, rain gardens and outfalls |
| Furniture and lighting | Benches, bins, play equipment, signage, lighting positions |
| Perspectives | Key moments at different seasons and times of day |
Keep the master plan readable: a light base, clear tree canopies, one colour per surface type and a short legend. Show the planting plan separately because it carries much more information, and number planting areas so they link to a plant schedule with species, size at planting and quantity.
Planting and seasons
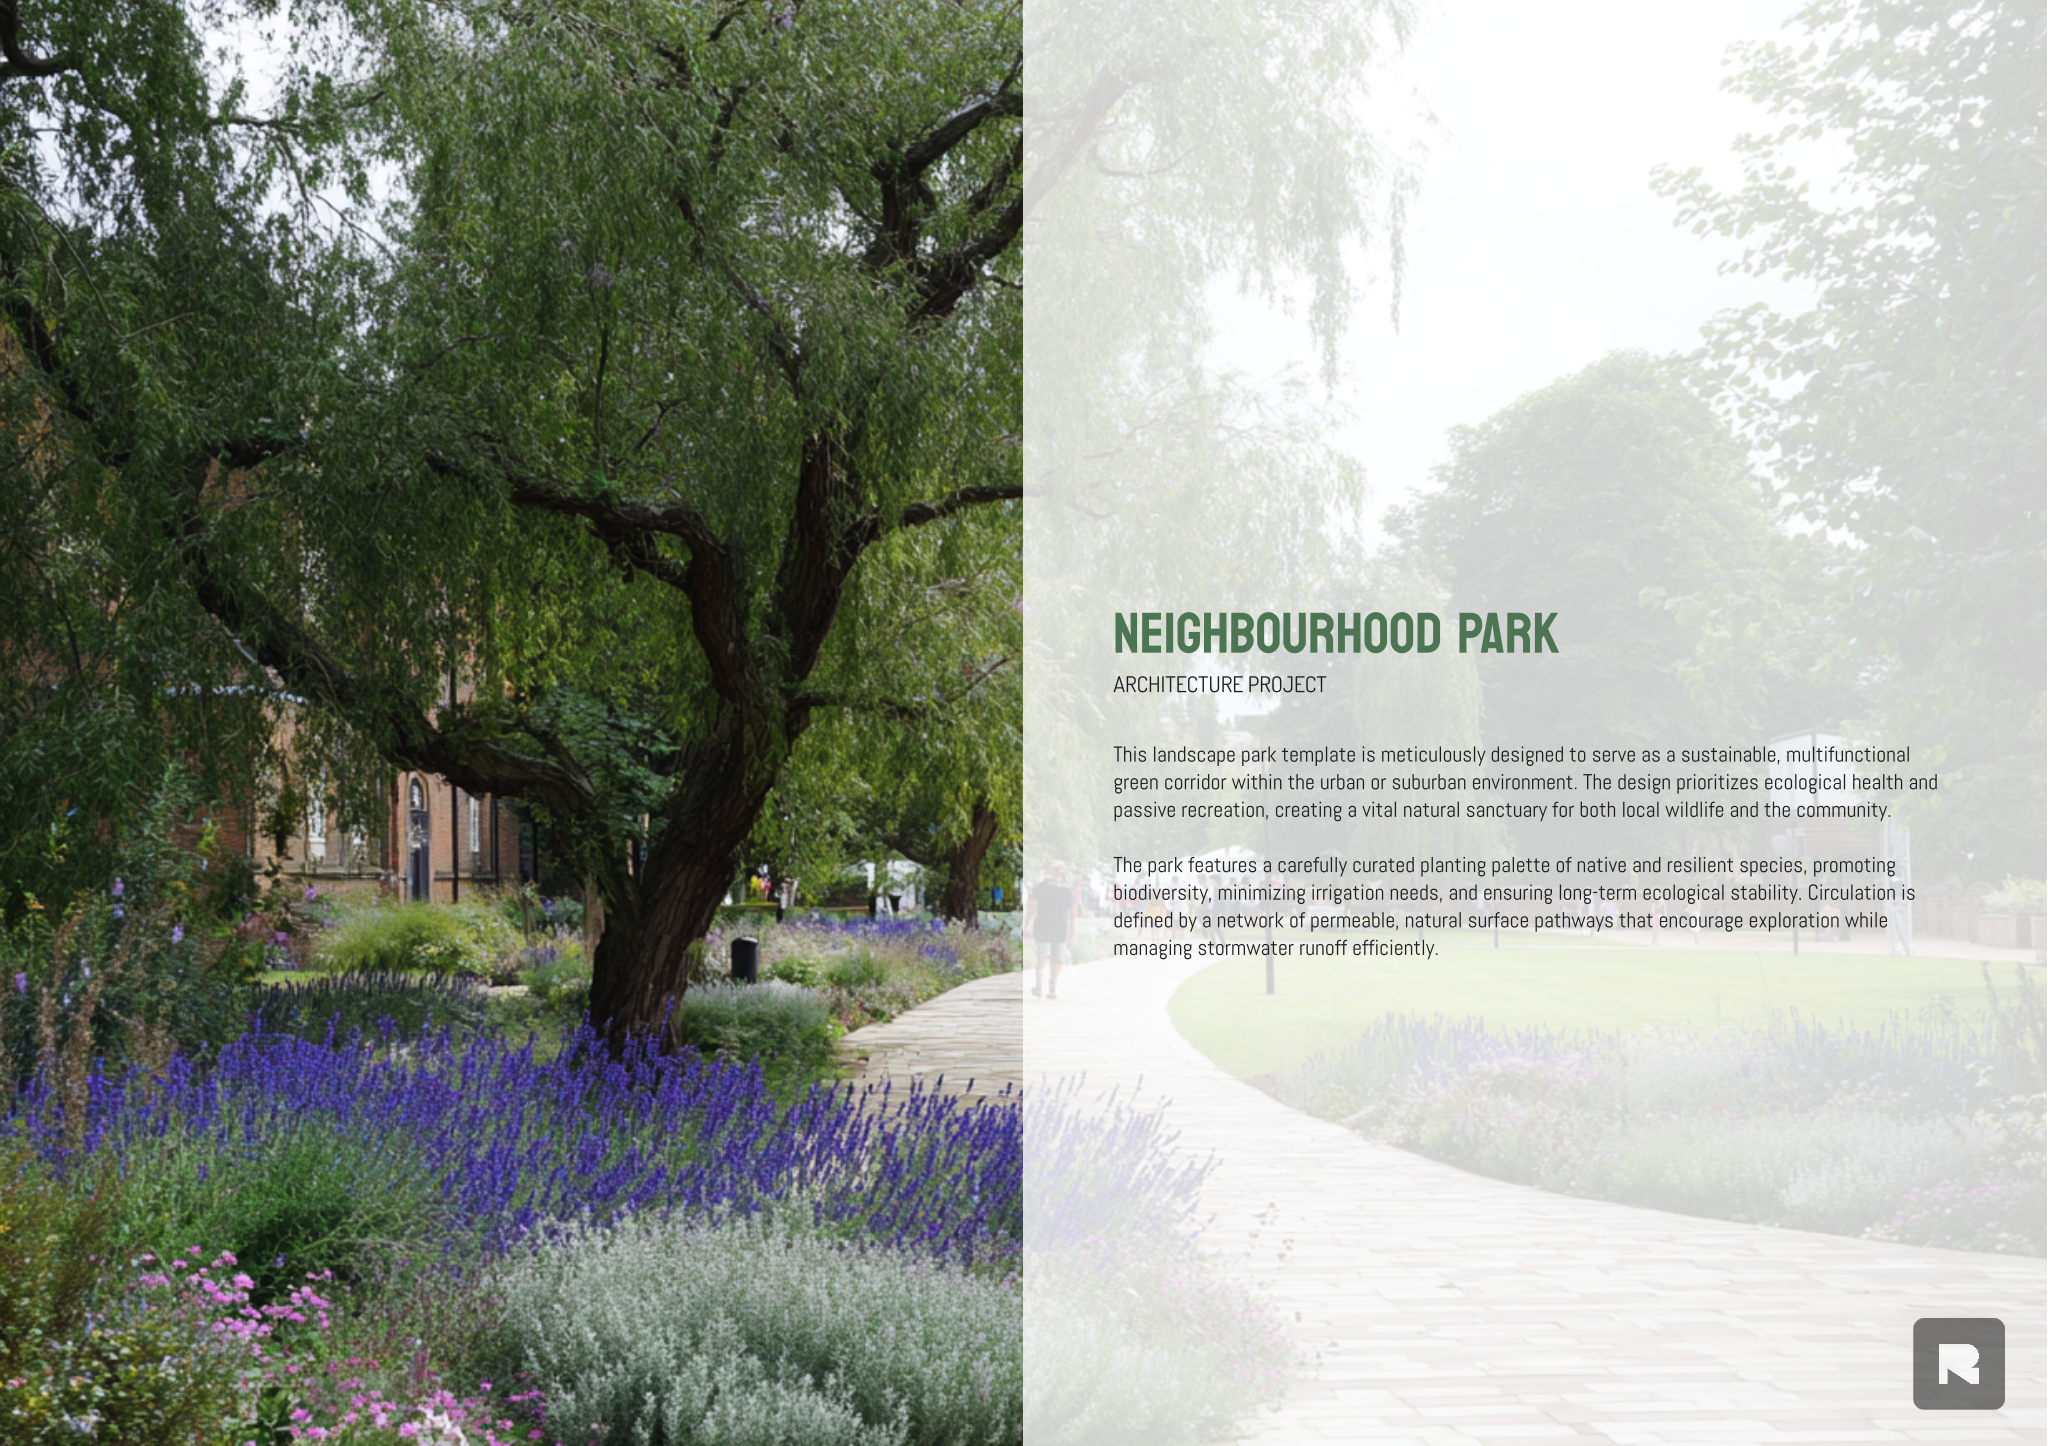
Present planting as a palette grouped by layer and character, with images through the year: spring flowering, summer shade, autumn colour, winter structure. Prefer native and climate-appropriate species, explain how the design supports biodiversity and drainage, and show tree sizes at planting and at maturity so the client understands how the park will grow.
- Right plant, right place: match species to soil, sun, moisture and space at maturity.
- Layers: canopy trees, understorey, shrubs, perennials and grasses, ground cover; layered planting supports more wildlife.
- Climate resilience: choose species that tolerate drought, heat and the climate expected over the life of the trees.
- Water: use rain gardens, swales and permeable paving to slow and store rainwater on site.
- Safety: avoid toxic or thorny plants near play areas, and keep shrubs low where sightlines matter.
Include a short maintenance note. Clients and councils approve designs faster when they can see who will mow, prune, water and weed, how often, and what the first three years of establishment care involve.
Watch it on Rayon Academy
Common questions
What is a landscape design plan?
A scaled drawing showing how an outdoor space will be laid out: paths, planting, hard surfaces, furniture, water and levels.
What should a park design include?
Site analysis, zoning, a path network, a master plan, planting strategy, materials, furniture, lighting, drainage and a plan for maintenance.
What scale is a landscape master plan?
It depends on the site size. Small gardens are often drawn at 1:100 or 1:200; parks at 1:500 or 1:1000, with details at larger scales.
How do I choose plants for a park?
Start from the site conditions and the function of each area, prefer native and climate-appropriate species, layer the planting, and check mature sizes and maintenance needs.
What makes a park design accessible?
Level or gently sloping main routes with firm surfaces, ramps beside steps, frequent seating, clear signage, accessible play and toilets, and good lighting on evening routes.