The short answer
An interior design concept deck presents your design direction for client approval. A good sequence is: cover, contents, brief recap, existing site, concept statement with mood board, zoning and space plan, key views or sketches, materials and colour, furniture and lighting, an indicative budget or cost position, and next steps with the decisions needed and a timeline. Each page should answer one question, every page should refer back to the concept, and the deck should end with a short list of specific approvals so the meeting finishes with a decision, not just feedback.
What a concept deck needs to do
 Open template
The concept deck is the moment the client buys into your idea. It needs to show that you understood the brief, propose a clear direction, and make it easy to say yes. It is not the place for every detail (those come in design development and the construction package), but it should be concrete enough that budget and programme conversations can start, and that the next stage can be fixed in your fee.
Remember who will see it after the meeting. Decks are forwarded to partners, investors, brand teams and contractors who were not in the room. Every page should make sense without you talking over it: short titles that state a point (“The lobby works as a living room”, not just “Lobby”) and captions that explain the decision.
The page sequence
 Open template
A concept deck works best when it follows the order in which a client naturally thinks: what did you hear, what is there now, what is the idea, how does it work in plan, and what will it look and feel like. Following that order builds agreement step by step, so the final approval feels like a natural conclusion. A typical sequence runs like this:
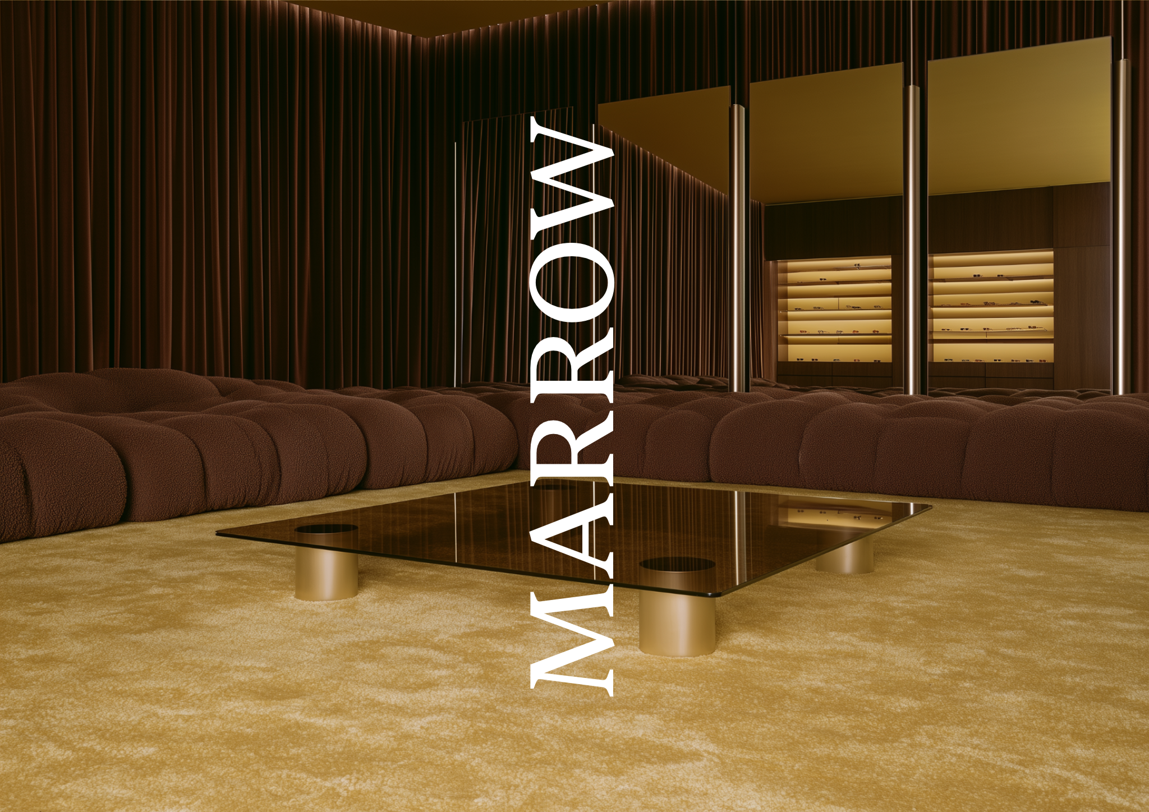
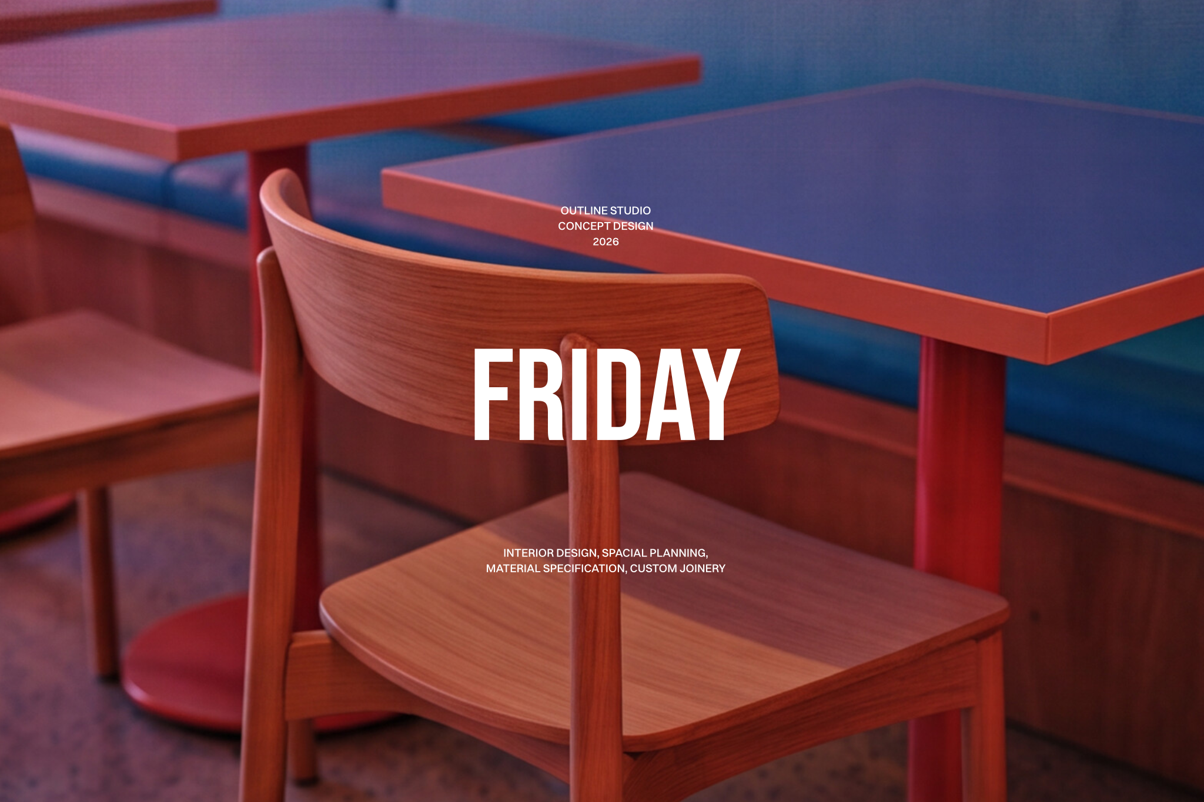
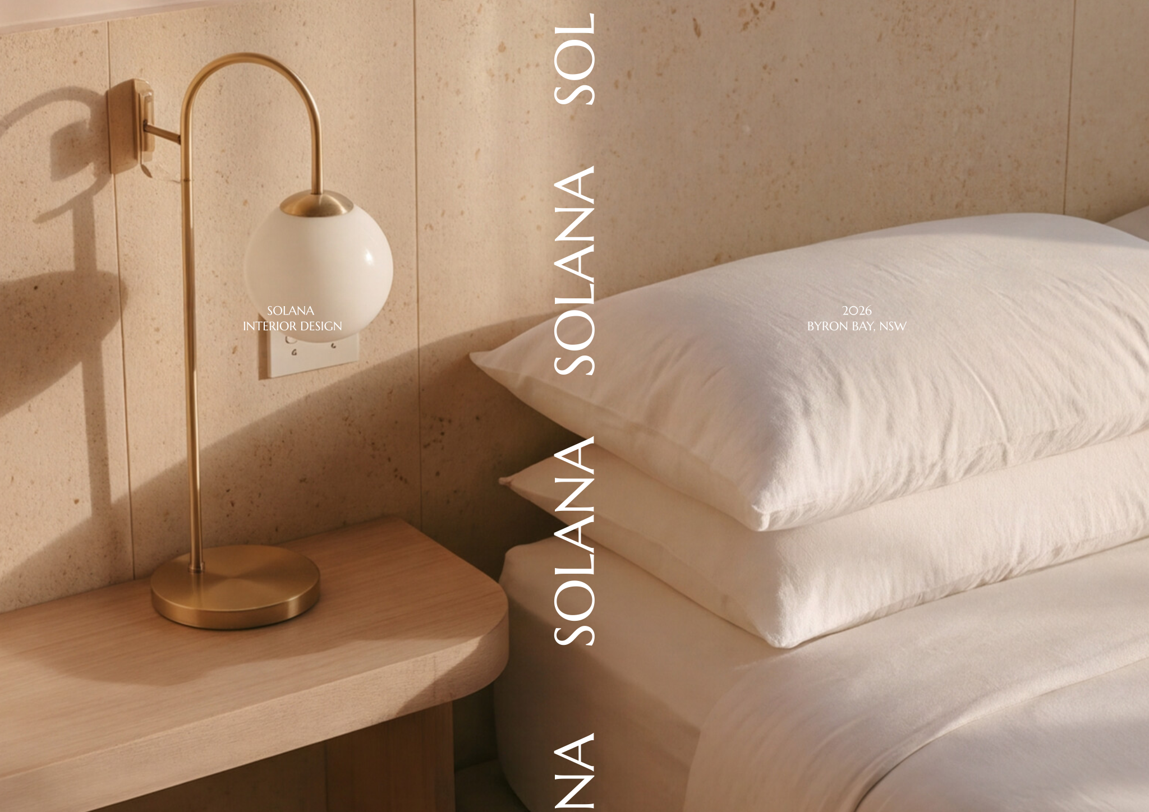
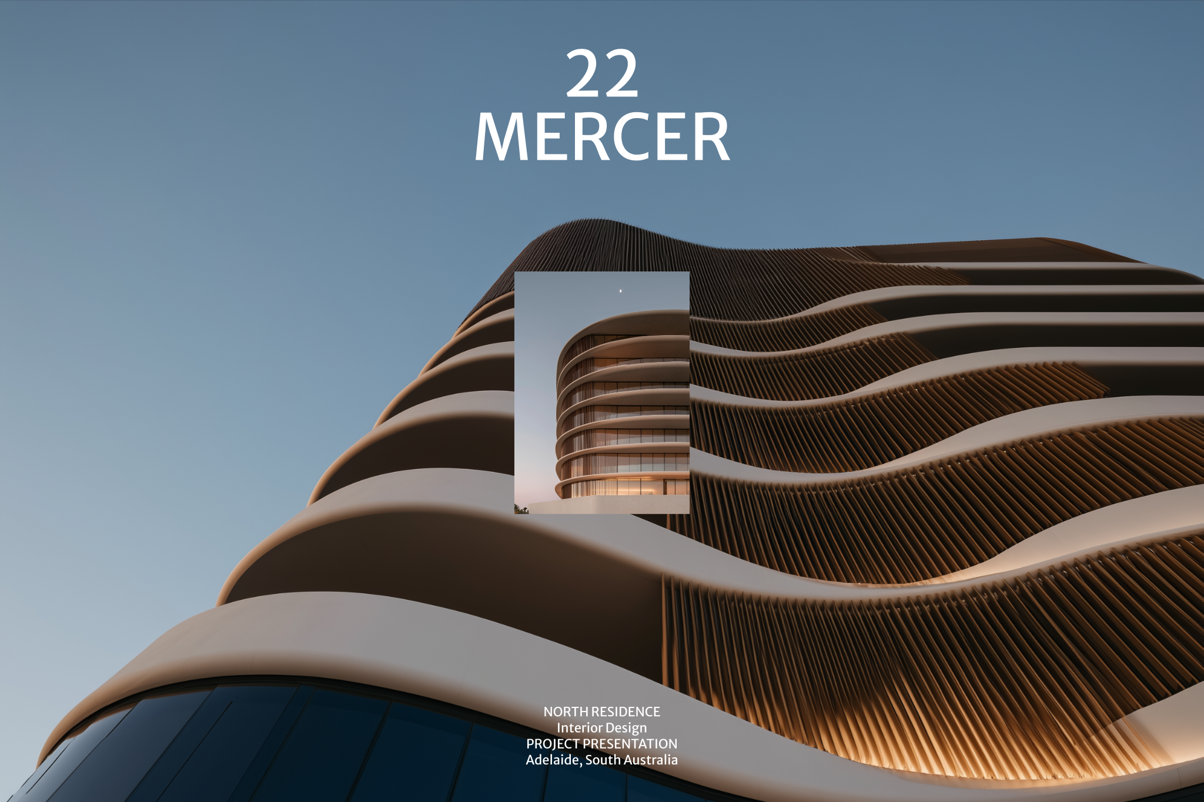
- Cover with project name, client, date and version.
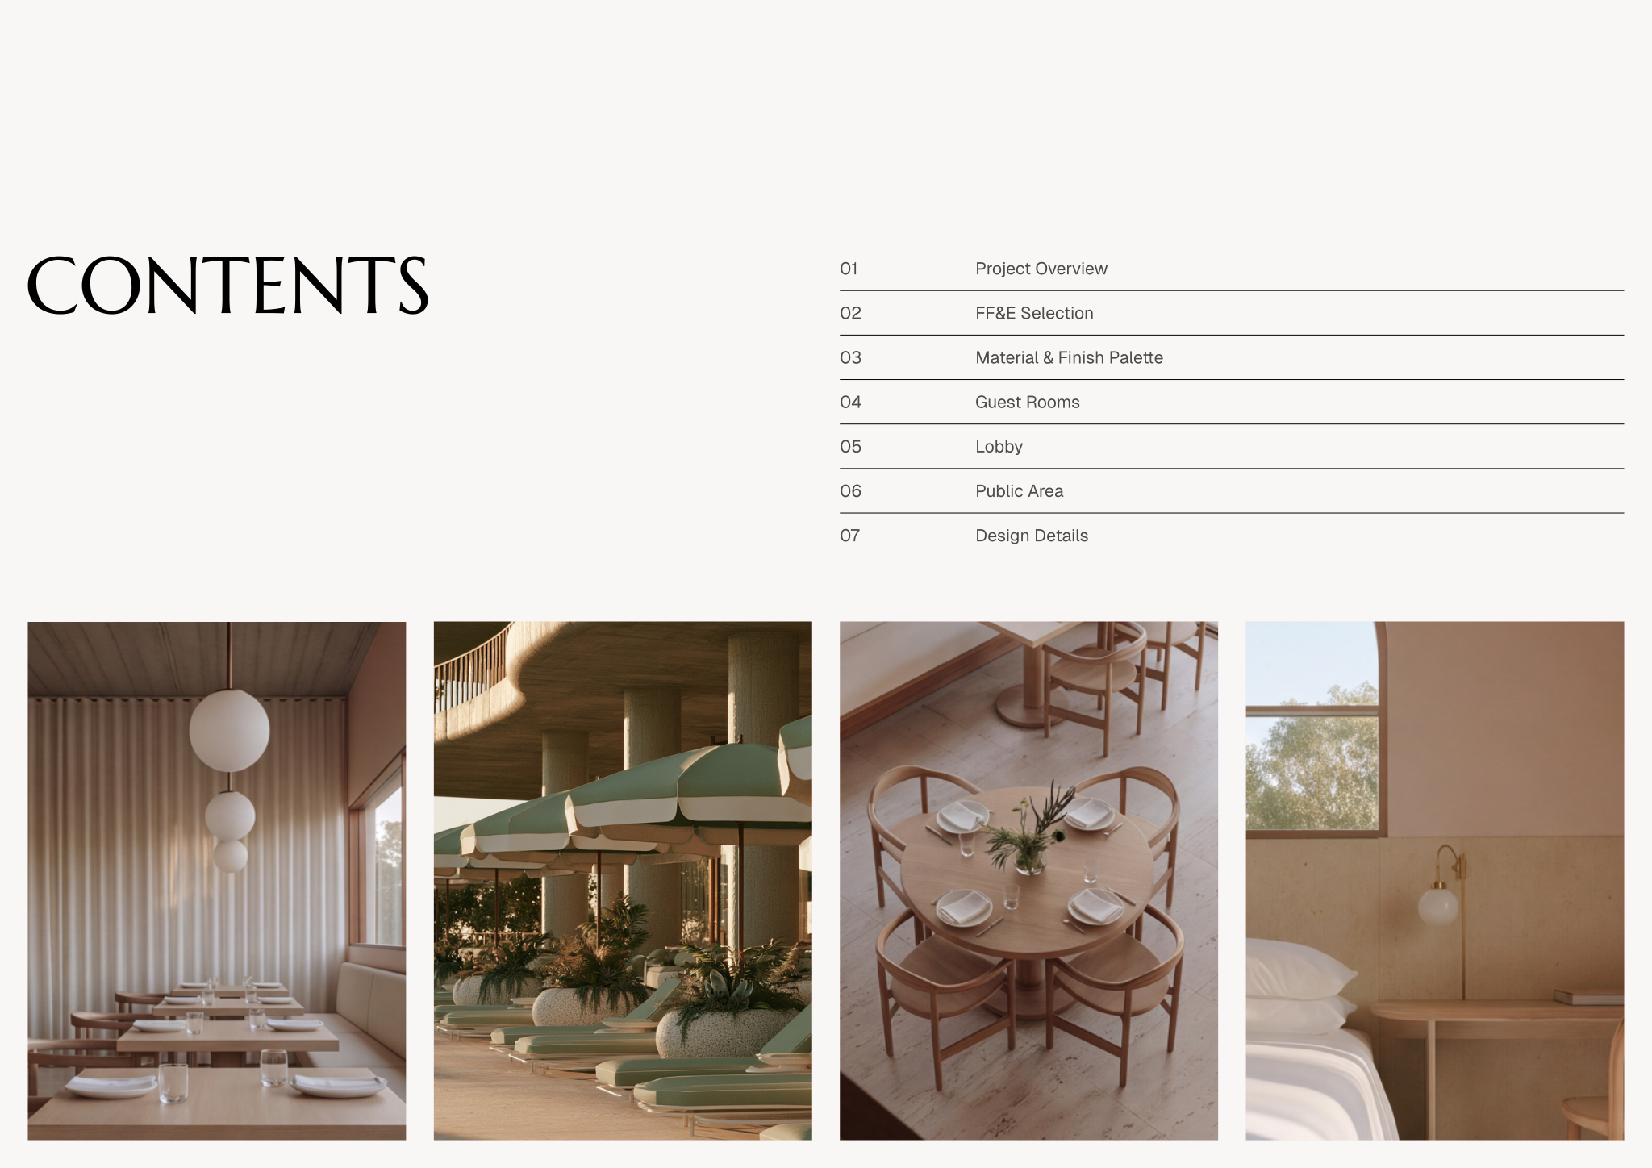
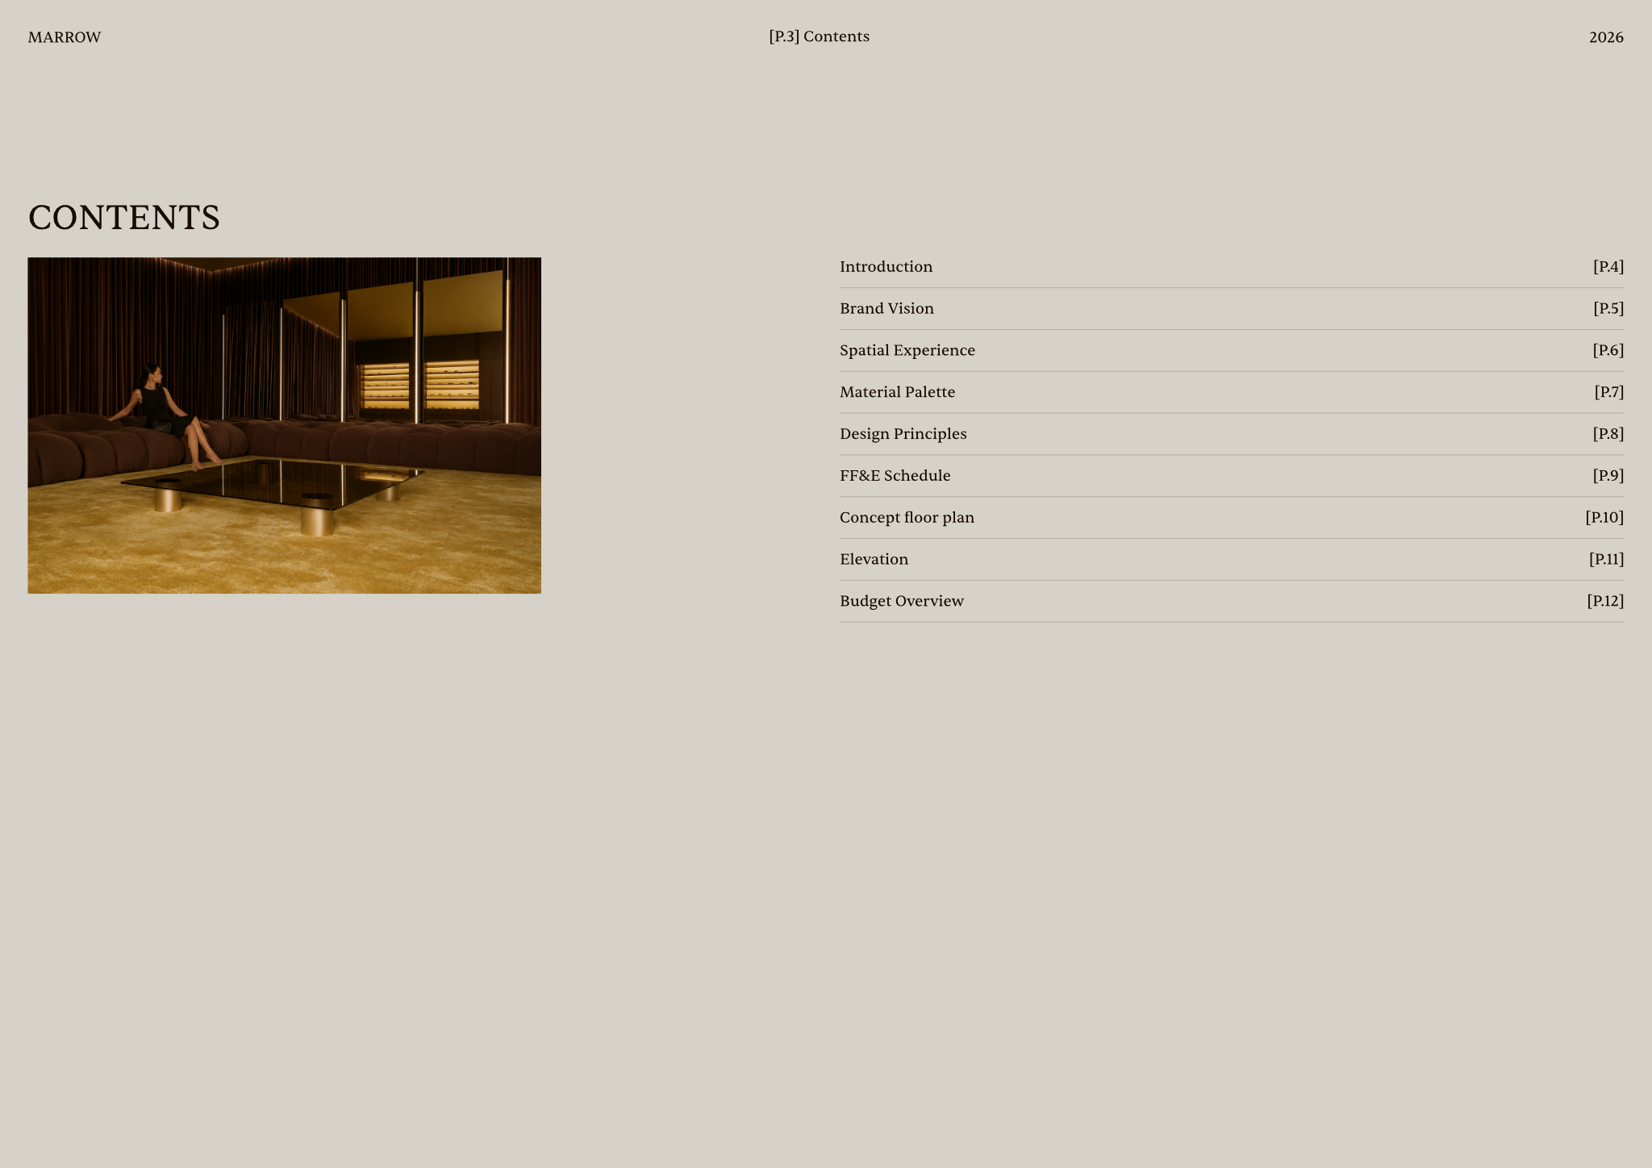
- Contents, so a client forwarding the deck can find their part.
- Brief recap: goals, users, constraints, budget range and programme, in the client's own words where possible.
- Existing site: photos and a plan of what is there now, with the main problems and assets marked.
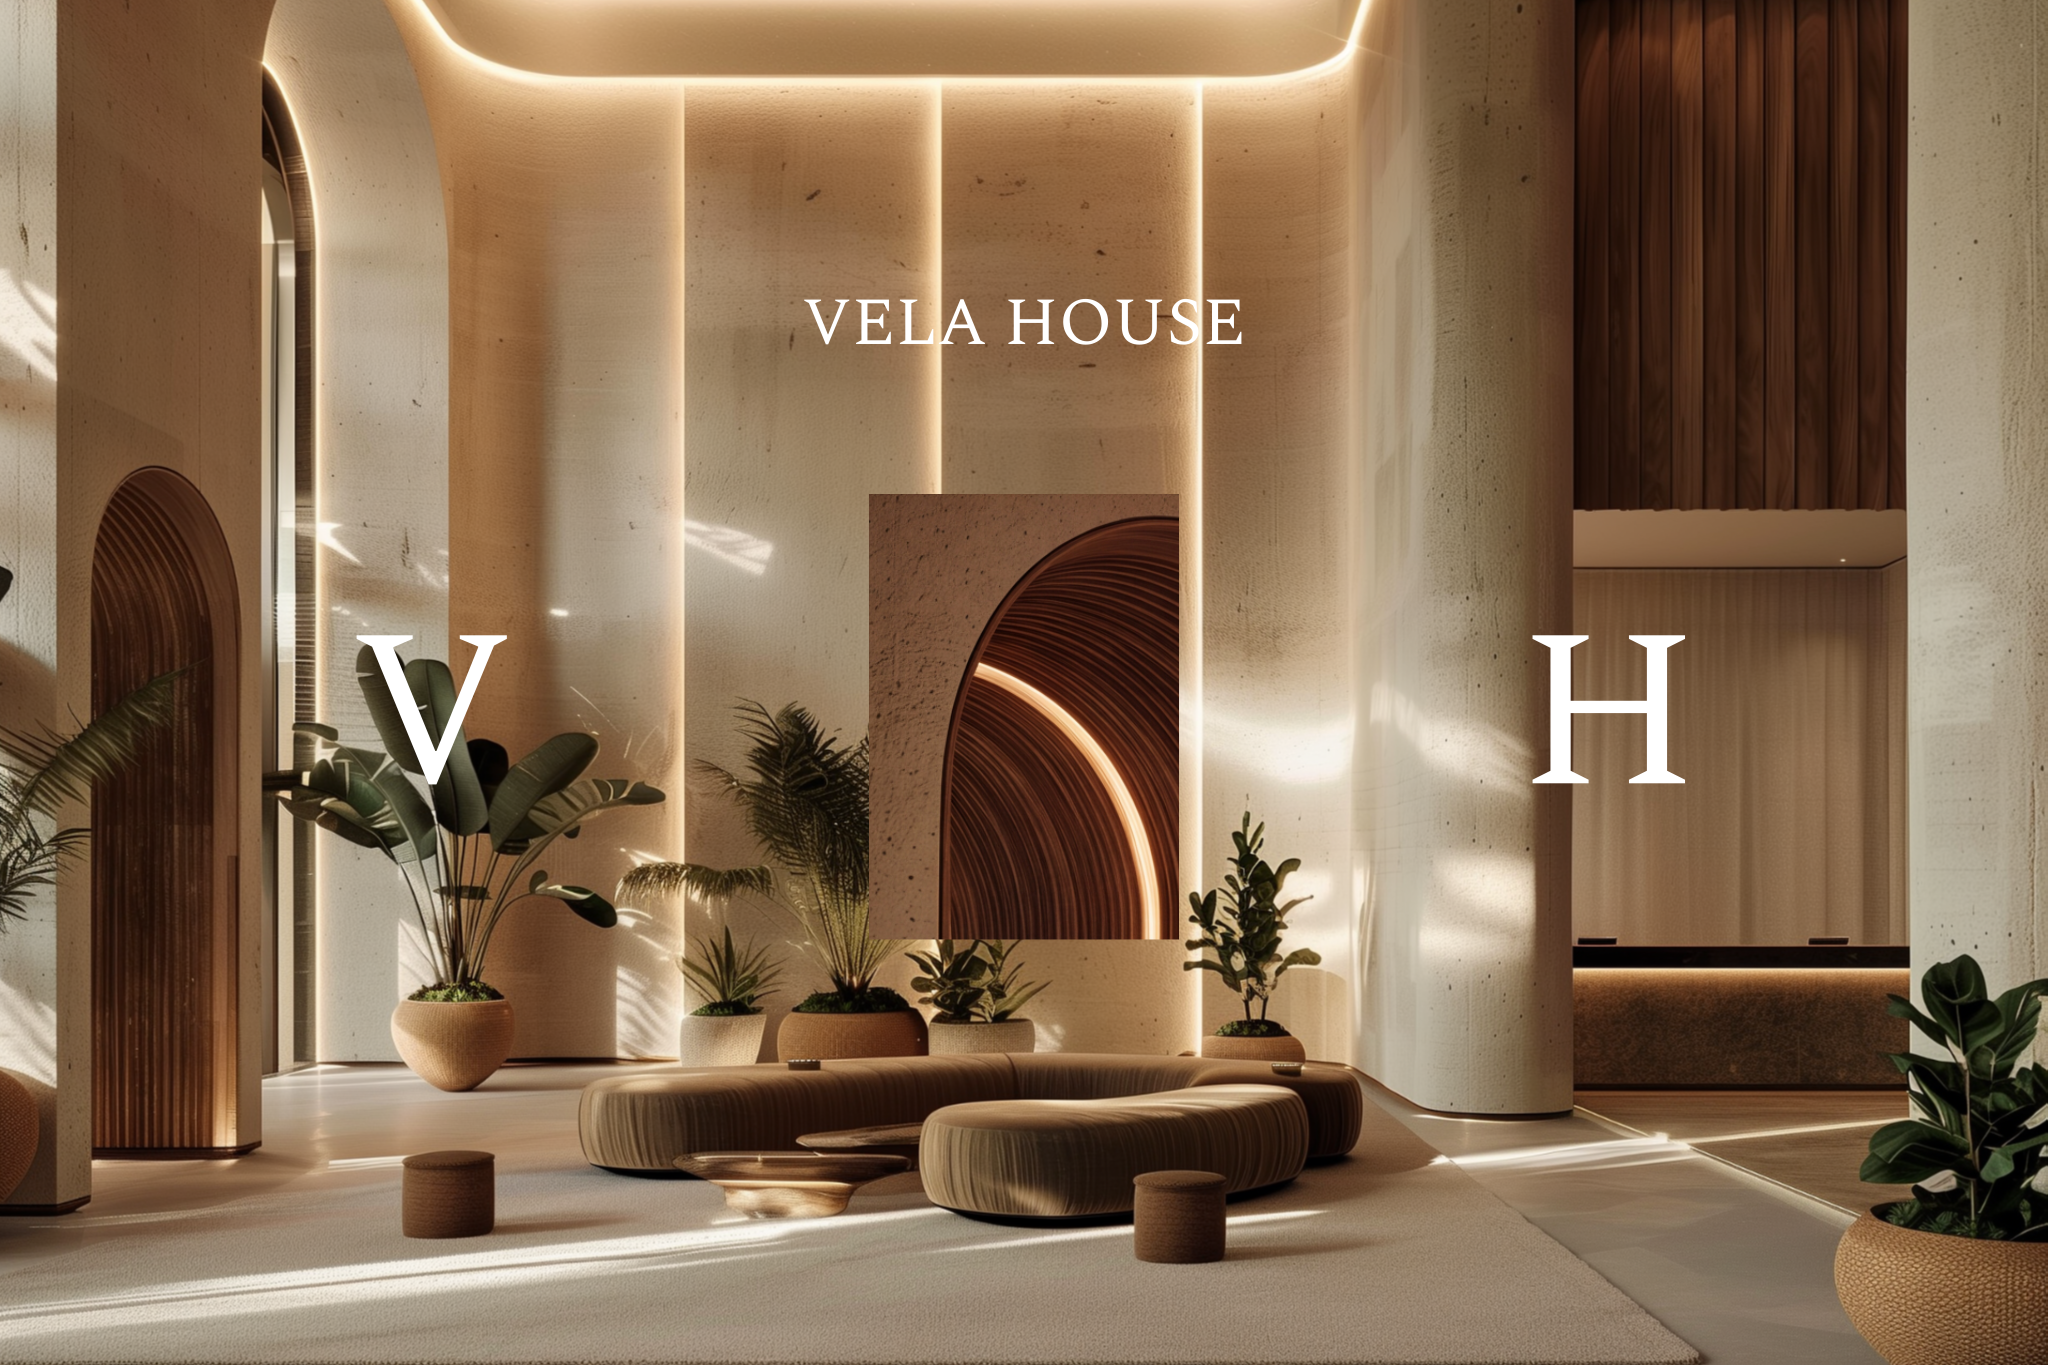
- Concept: one sentence of intent, three to five keywords, and a mood board.
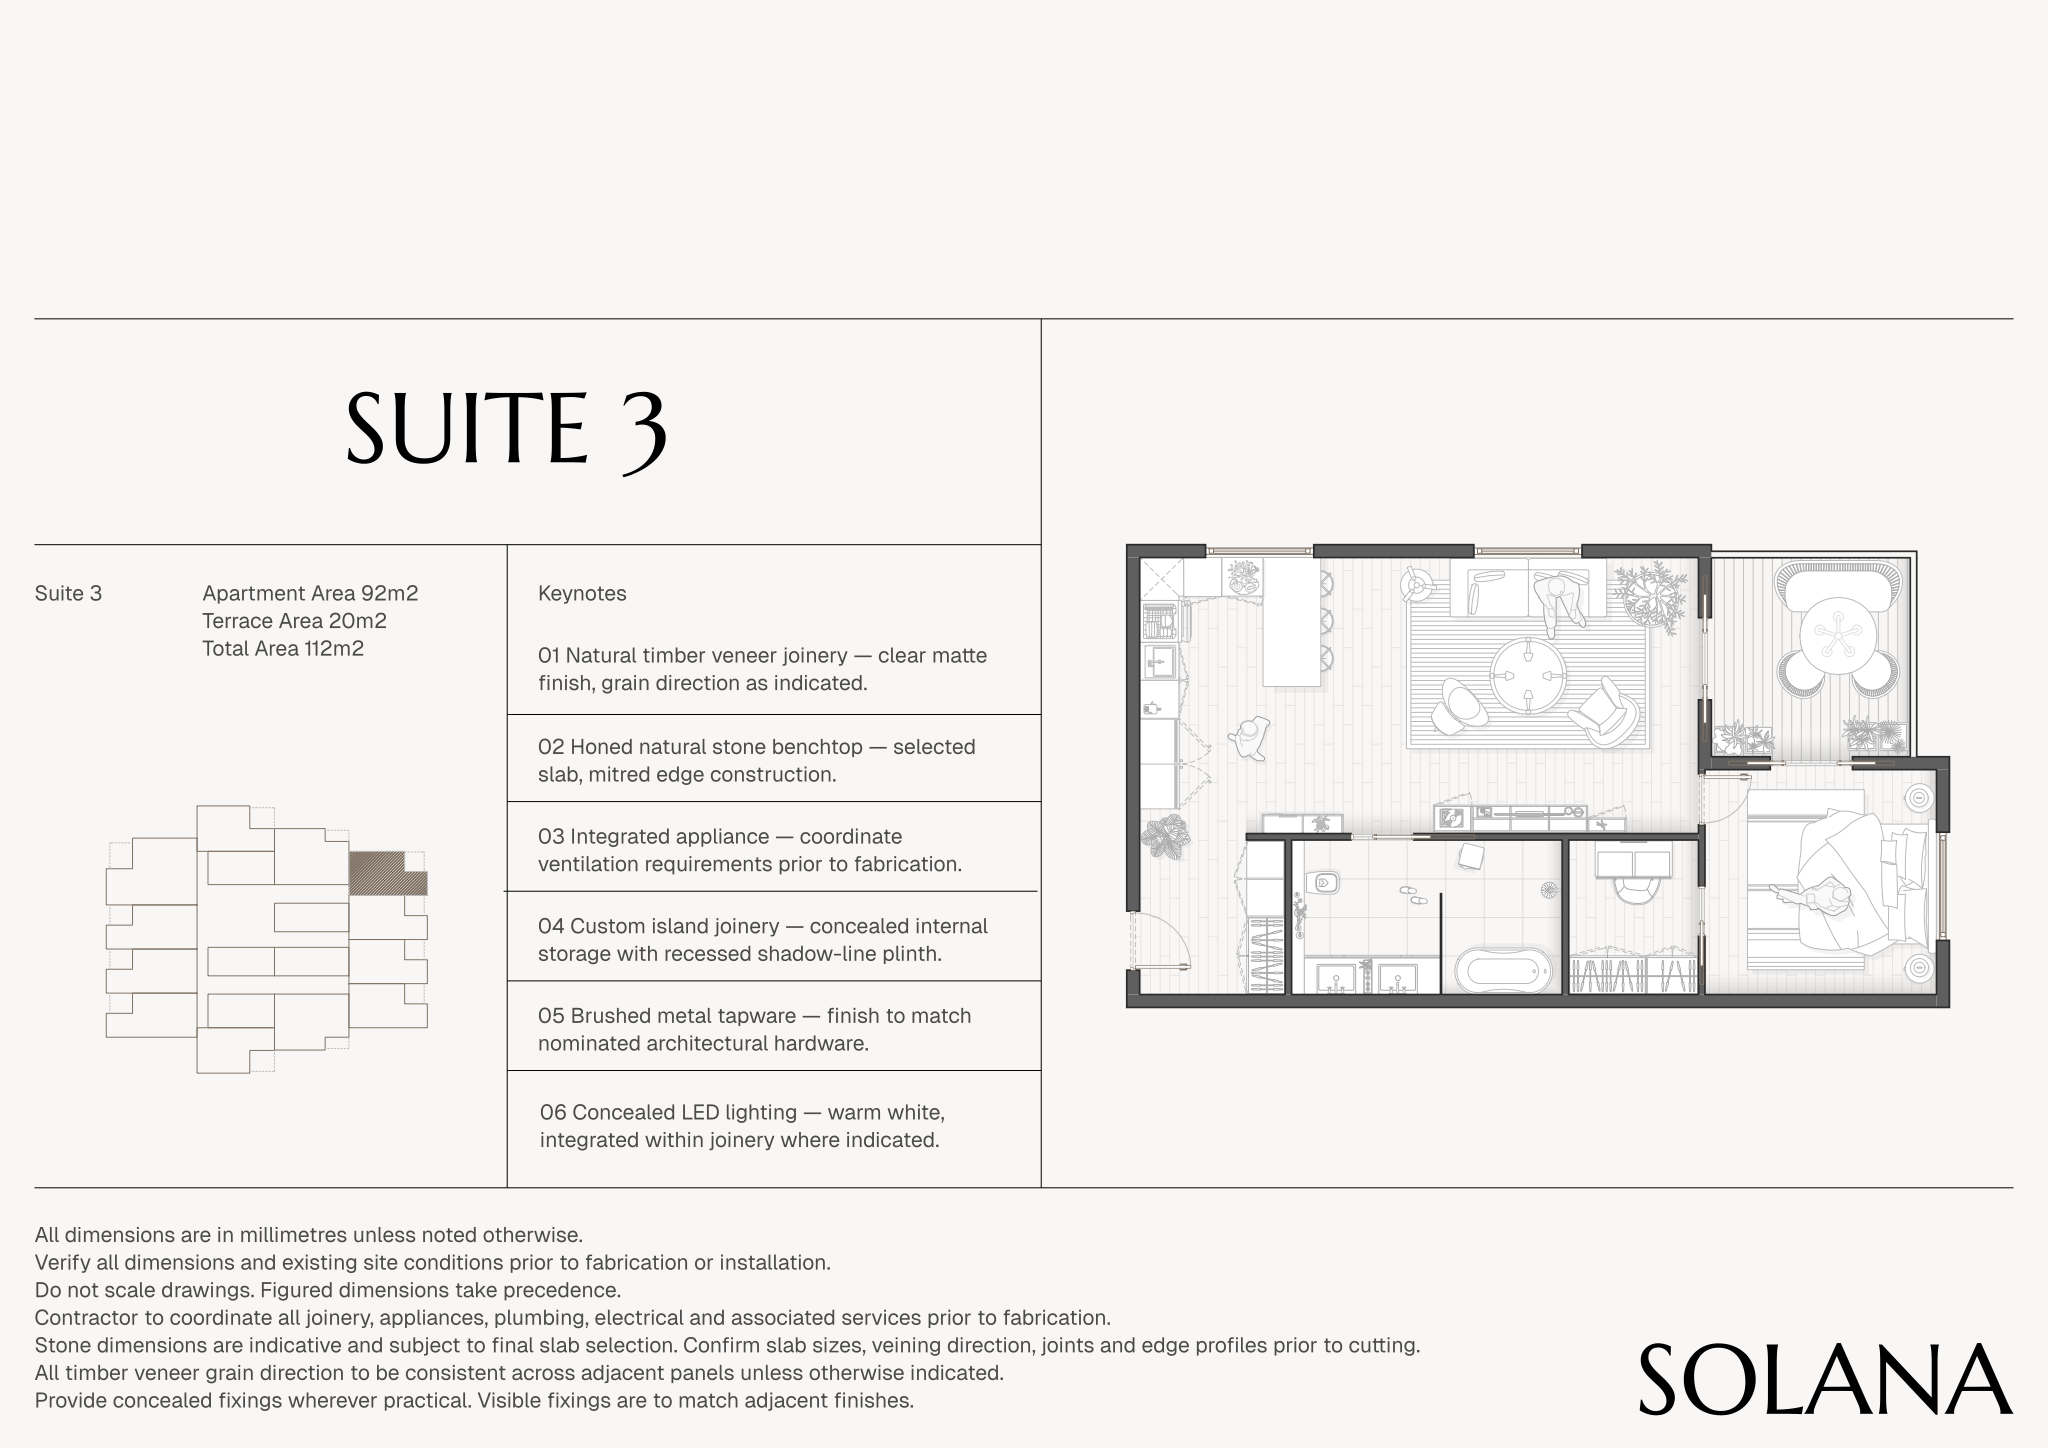
- Space plan: zoning diagram first, then the proposed layout with key dimensions or capacities.
- Key moments: sketches, visuals or elevations of the spaces that carry the concept.
- Materials and colour palette, with real samples available in the meeting.
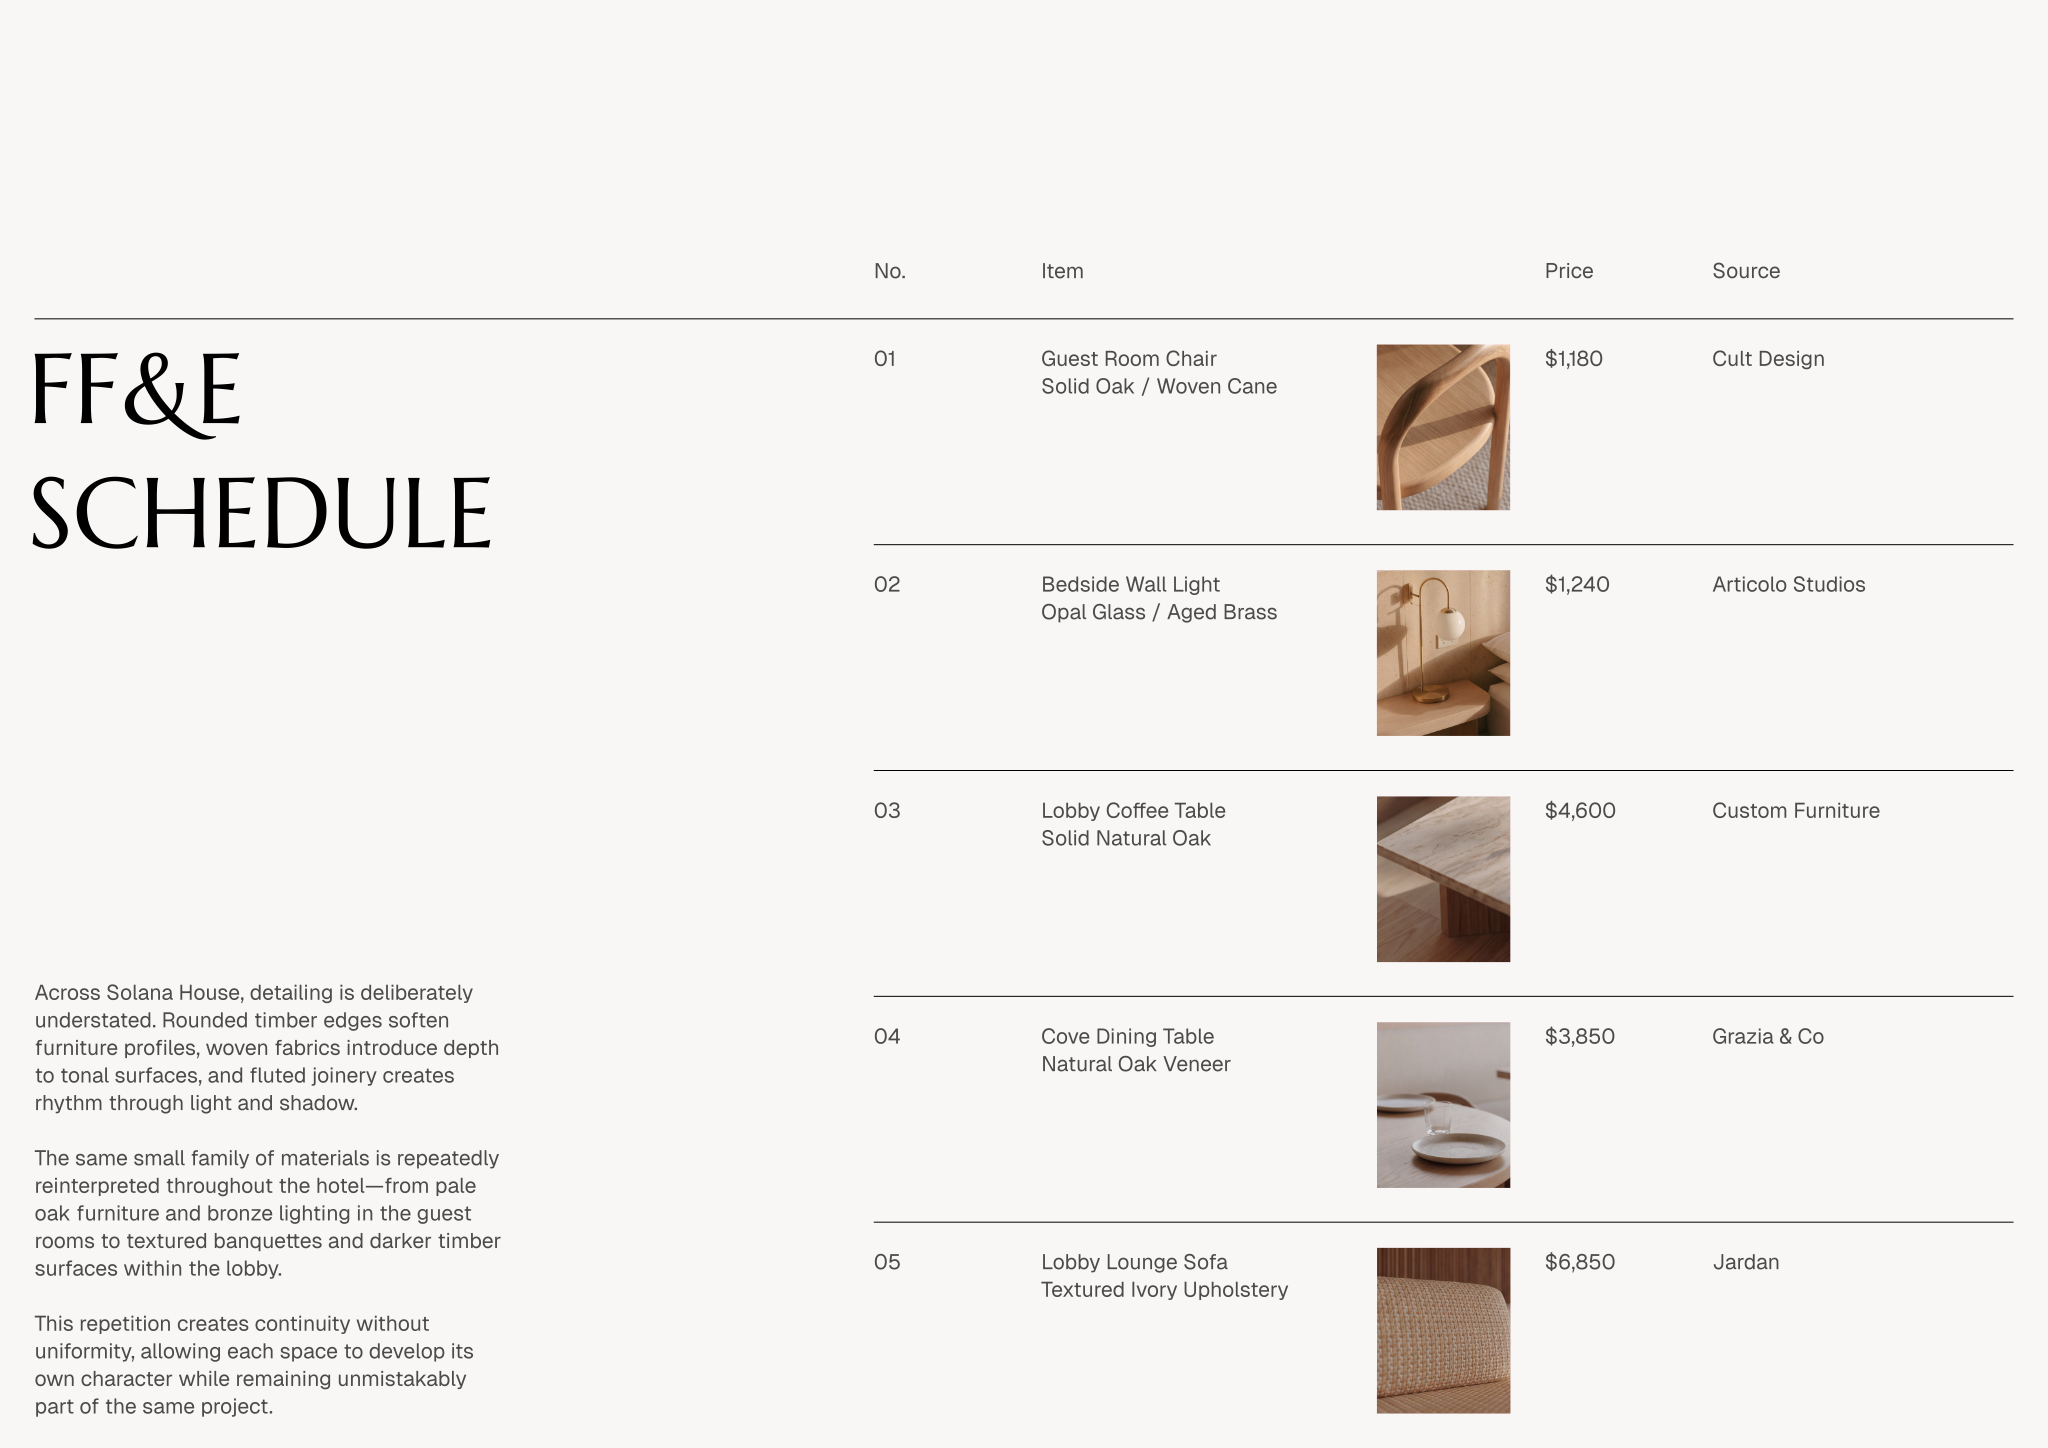
- Furniture and lighting selections, as direction rather than final specification.
- Cost and programme position: indicative budget split and key dates, if agreed in your scope.
- Next steps: decisions needed, timeline and what the next phase delivers.
Keep the brief recap honest. If the budget and the wish list do not match, say so here and show how the concept prioritises. It is far easier to have that conversation on page 3 of a concept deck than after the tender comes back.
End with a short list of the decisions you need. Clients approve faster when the question is specific: “Approve palette A for the lobby and guest rooms” or “Confirm the bar moves to the window wall”.
Presenting the concept itself
 Open template
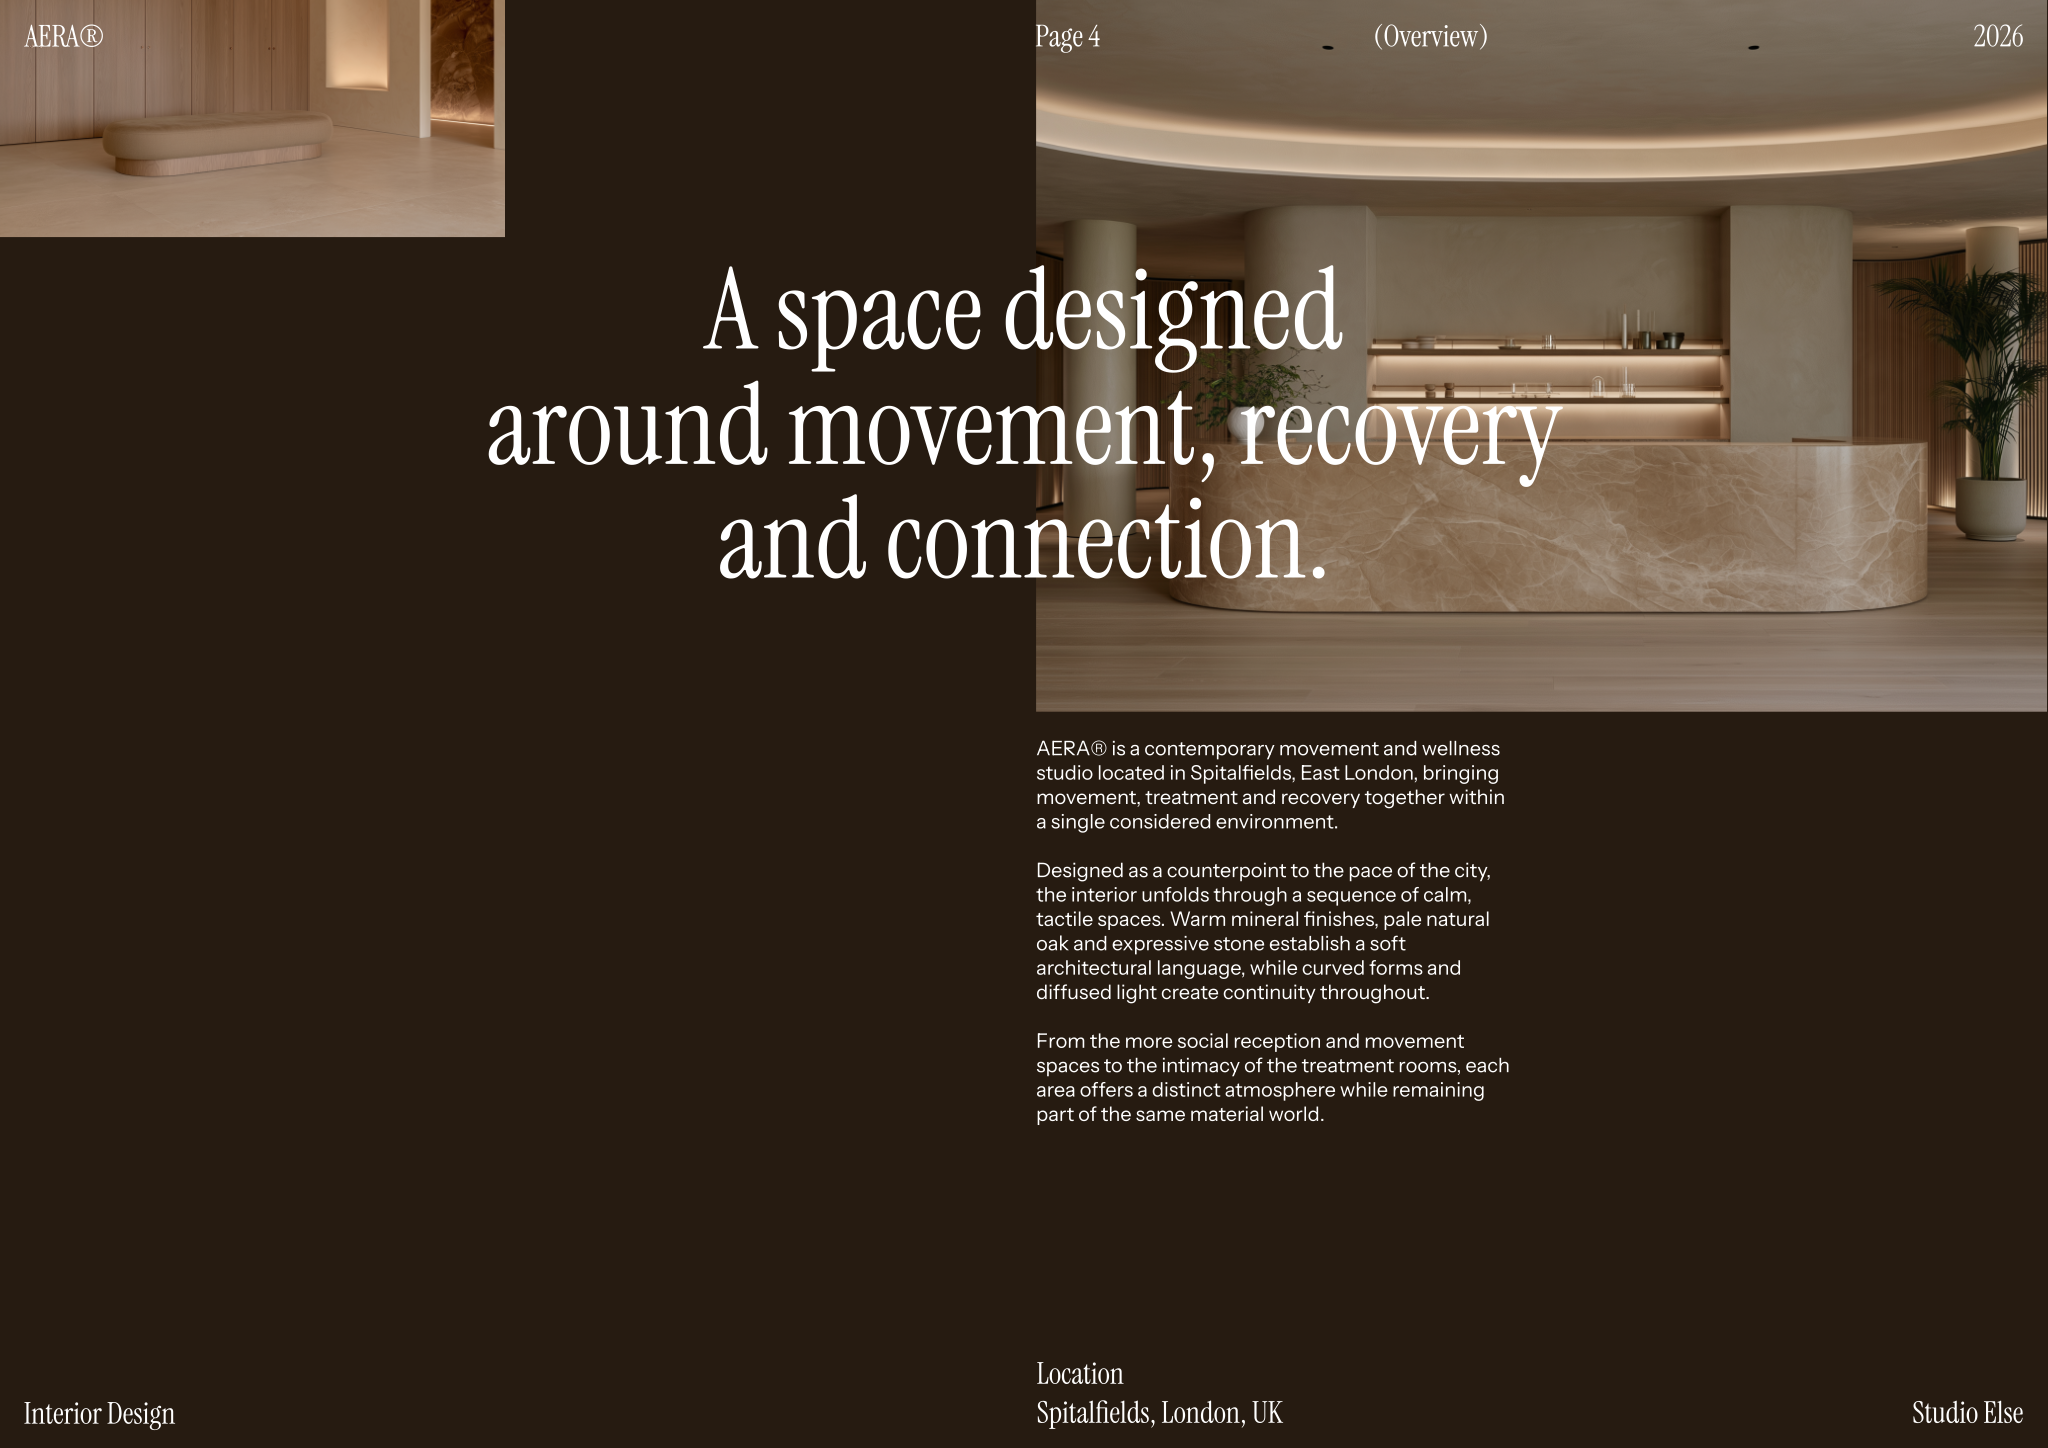
The concept page is the hinge of the deck. Lead with a short written idea, support it with one dominant image, and show how it translates into space: a material, a gesture in the plan, a lighting mood, a sequence of rooms. Every later page should visibly refer back to it through the same keywords, colours and image style.
- Write the idea in one sentence a client could repeat to someone else.
- Show where the idea comes from: the building, the site, the brand, the way people will use the space.
- Translate it into three or four design moves (“one continuous oak wall that guides guests from entrance to bar”).
- Use diagrams to explain moves before showing finished visuals.
- Avoid concepts that only exist in words: if it cannot be seen in plan, material or light, it is a slogan.

Adapting the deck to the project type
 Open template
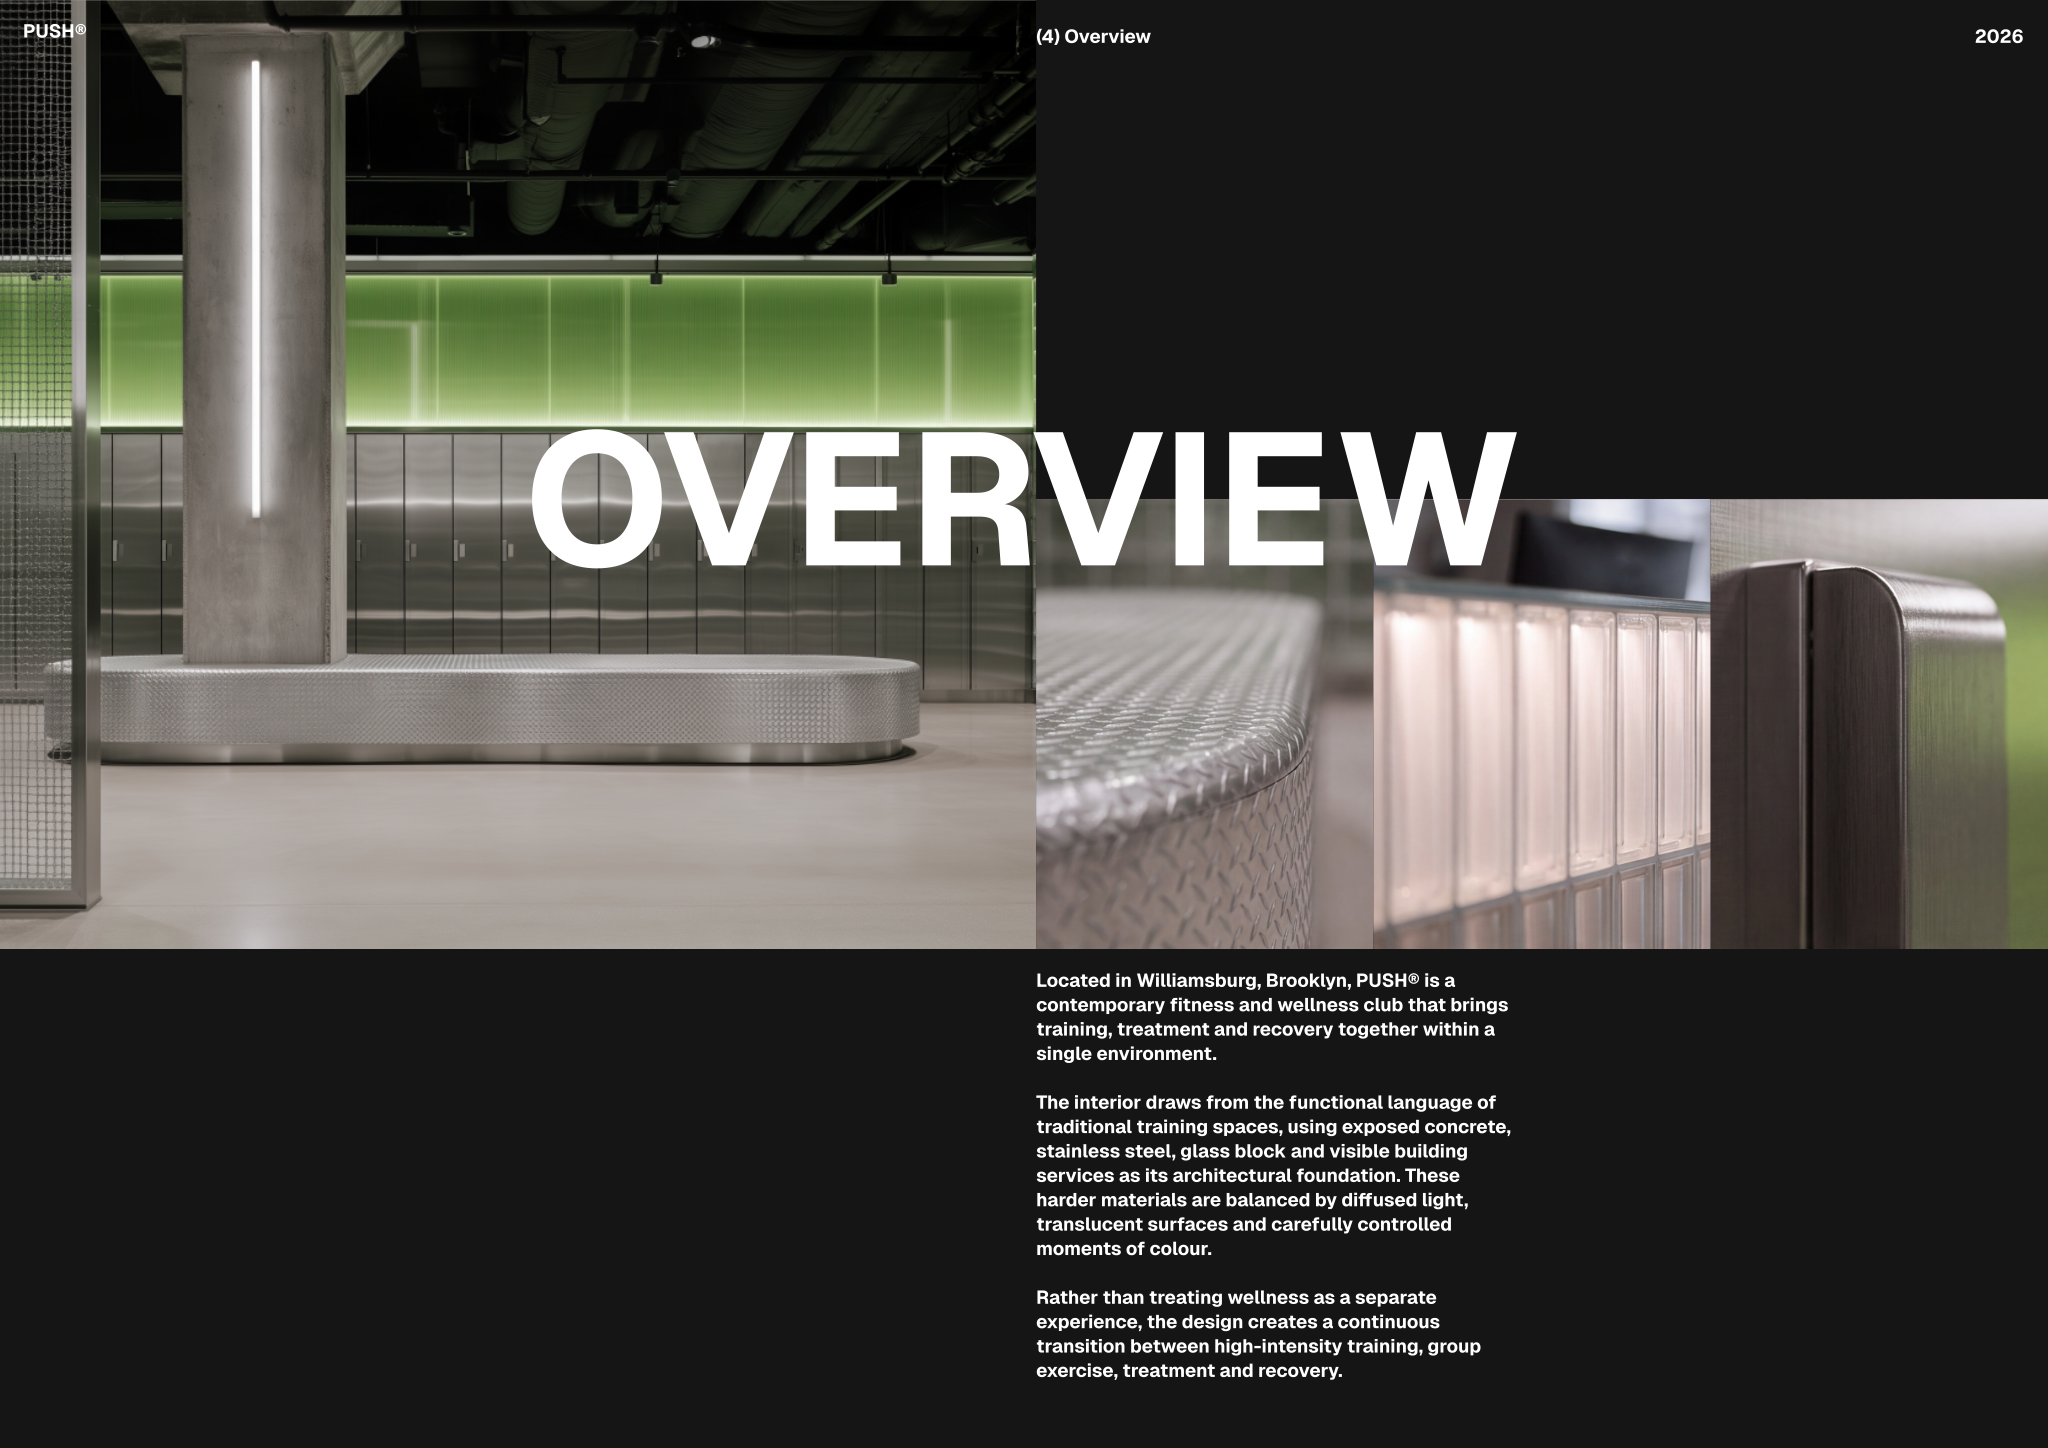
The core sequence stays the same for every project, but the pages that deserve the most weight change with the type of client. A homeowner wants to picture daily life; a hotel operator wants to see the guest journey and the numbers; a retailer wants to see how the store will sell. Use this table to decide where to put the emphasis.
| Project type | Pages to emphasise |
|---|---|
| Residential | Lifestyle and brief, room-by-room mood, storage strategy, furniture and finishes, budget by room |
| Hospitality | Guest journey, brand story, lobby and room key views, typical guest room layout, FF&E direction, operational flows |
| Retail | Brand identity, customer flow and sightlines, display and fixture concept, storefront, flexibility between seasons |
| Workplace | Ways of working, zoning and headcount, desk ratio, meeting room mix, acoustic and wellbeing strategy |
| Fitness and wellness | Experience sequence, zoning of wet and dry areas, equipment layout, durable and slip-resistant material palette |
| Food and beverage | Covers and seating mix, kitchen and bar position, service flow, lighting from day to night |
Commercial clients read numbers before images. For a hotel, include room count and key mix; for a restaurant, covers; for a workplace, desks, meeting rooms and the people-to-desk ratio; for retail, sales area against back-of-house. Put these figures on the space plan page where they can be compared with the brief.

Running the presentation
 Open template
A strong deck can still fail in a poorly run meeting. The presentation is where the client hears your reasoning, raises doubts and, ideally, agrees on a direction, so how you prepare and lead it matters. These practices help turn the meeting into a decision.
- Send nothing in advance except the agenda: present the deck live the first time.
- Make sure the decision-makers are in the room; presenting to someone who has to pass it on loses most of the argument.
- Spend the first minutes on the brief; agreement there makes the rest easier.
- Present one direction with confidence, or two clearly different ones.
- Bring physical samples for the key materials and fabrics.
- Note feedback against page numbers, read back the decisions at the end of the meeting, and issue a revised deck with the agreed decisions and a date.
After the meeting, send a short written summary within a day or two: what was approved, what changes were requested, and what happens next. That email, with the revised deck attached, becomes the record if the direction is questioned later.
Watch it on Rayon Academy
Common questions
What is an interior design concept deck?
A presentation that shows the client your proposed design direction (concept, layout, materials and furniture) before detailed design starts.
How many pages should an interior design proposal be?
Typically 15 to 30 pages. Enough to cover brief, concept, plan, materials and next steps without burying the key decisions.
Is an interior design proposal the same as a fee proposal?
No. A fee proposal covers scope, fees and terms. The design proposal or concept deck presents the design itself.
Should I include costs in a concept deck?
If your scope includes cost advice, an indicative budget split by area or package is useful. Label it clearly as indicative and say what is excluded.
Should I send the deck before the meeting?
Usually not. Present it live first so you can explain the reasoning, then send the revised version with the agreed decisions.