
Concept deck - Gym A3
A concept deck template for presenting the vision, spatial planning, materials, and design direction of modern gym and fitness spaces.

About this template
This template is built for interior designers, architects, and design students working on commercial fitness and wellness spaces. It solves the challenge of assembling early-stage presentations from scratch by providing an organized layout to pitch design vision, spatial planning, and material palettes to clients and collaborators.
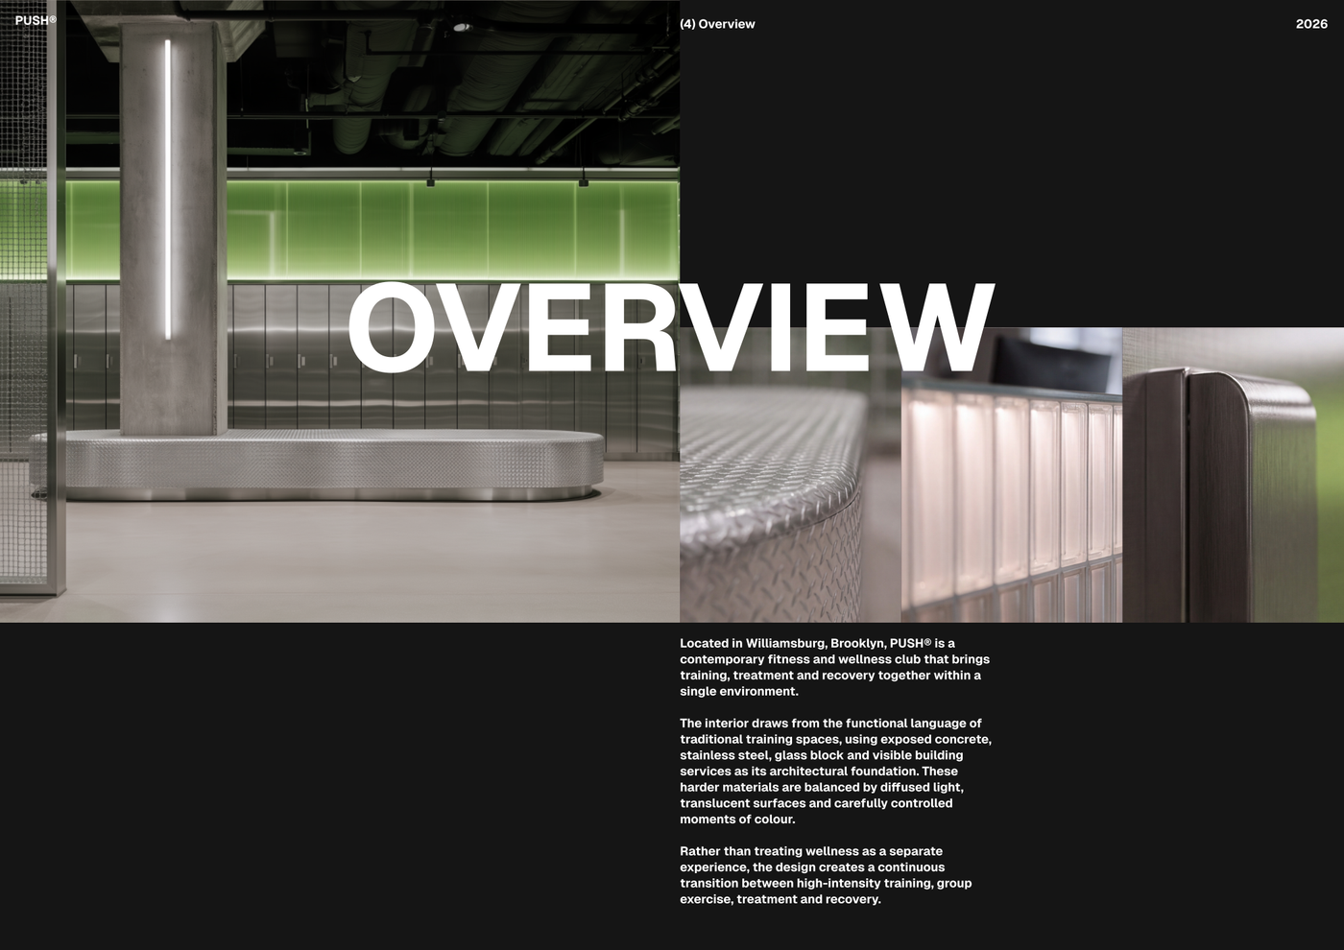
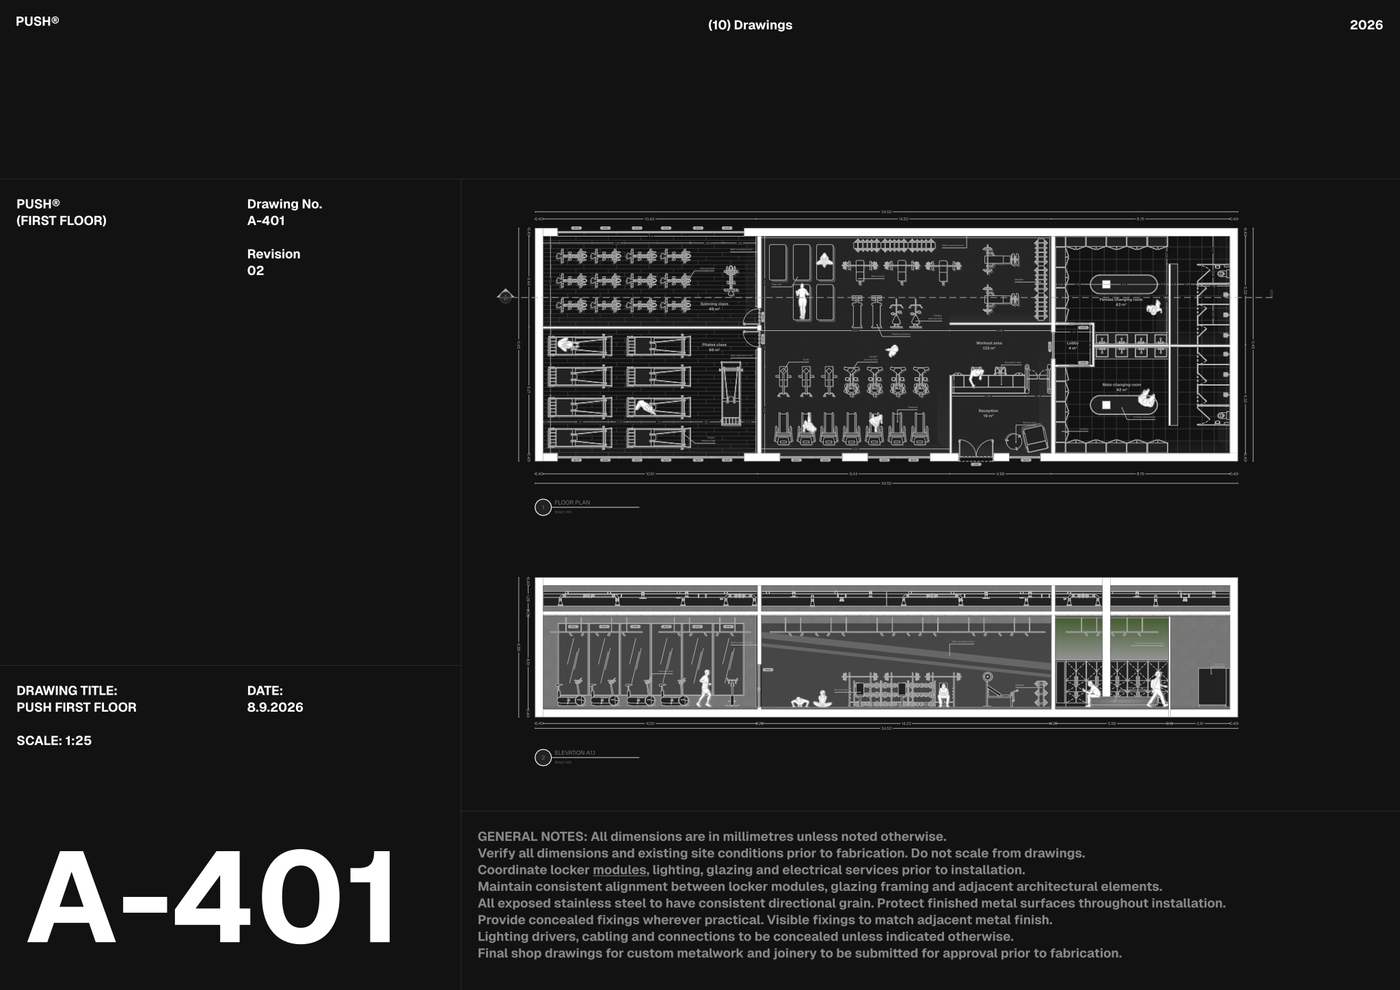
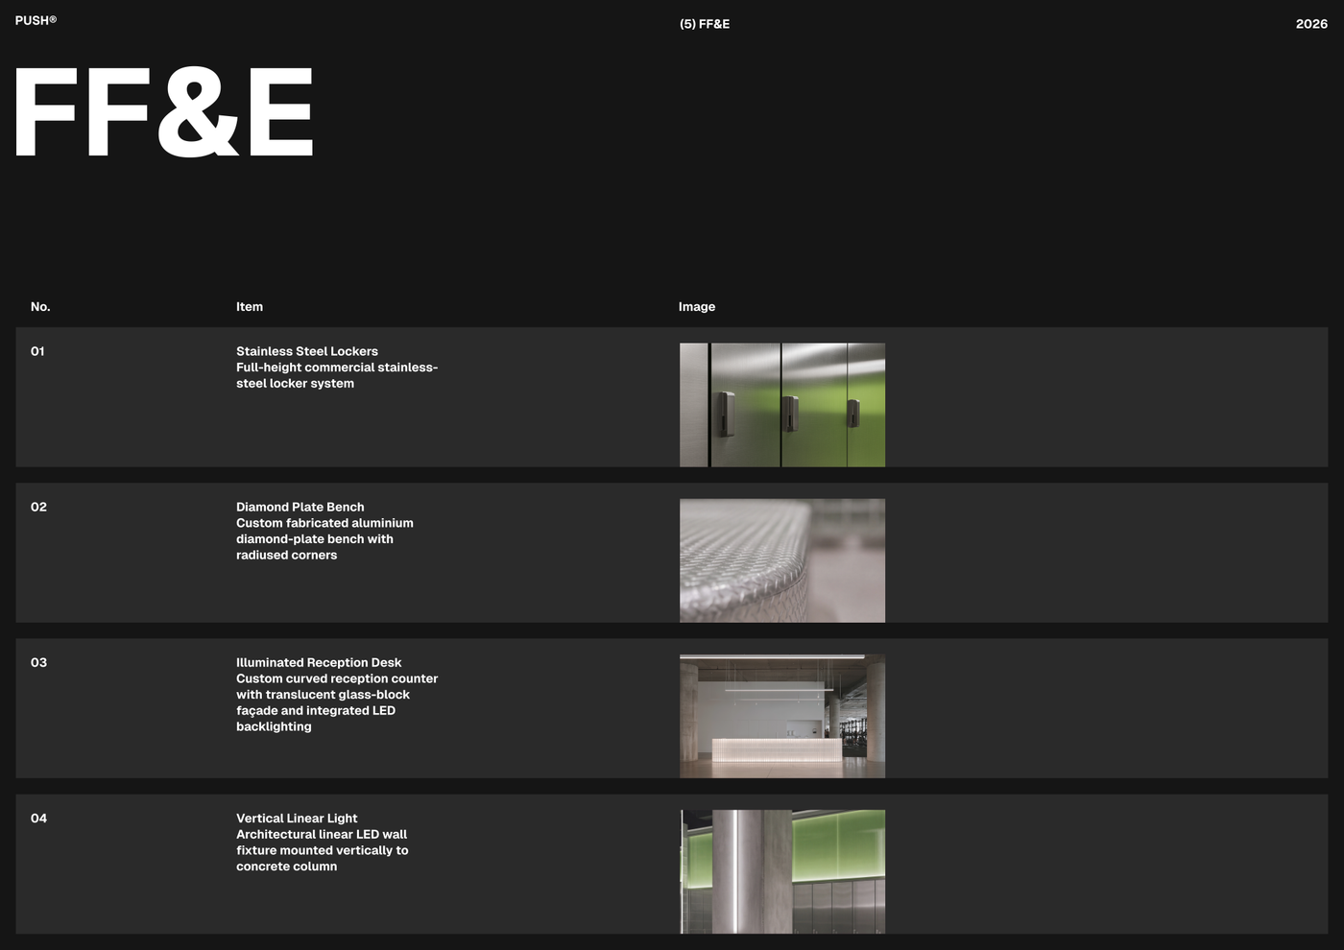
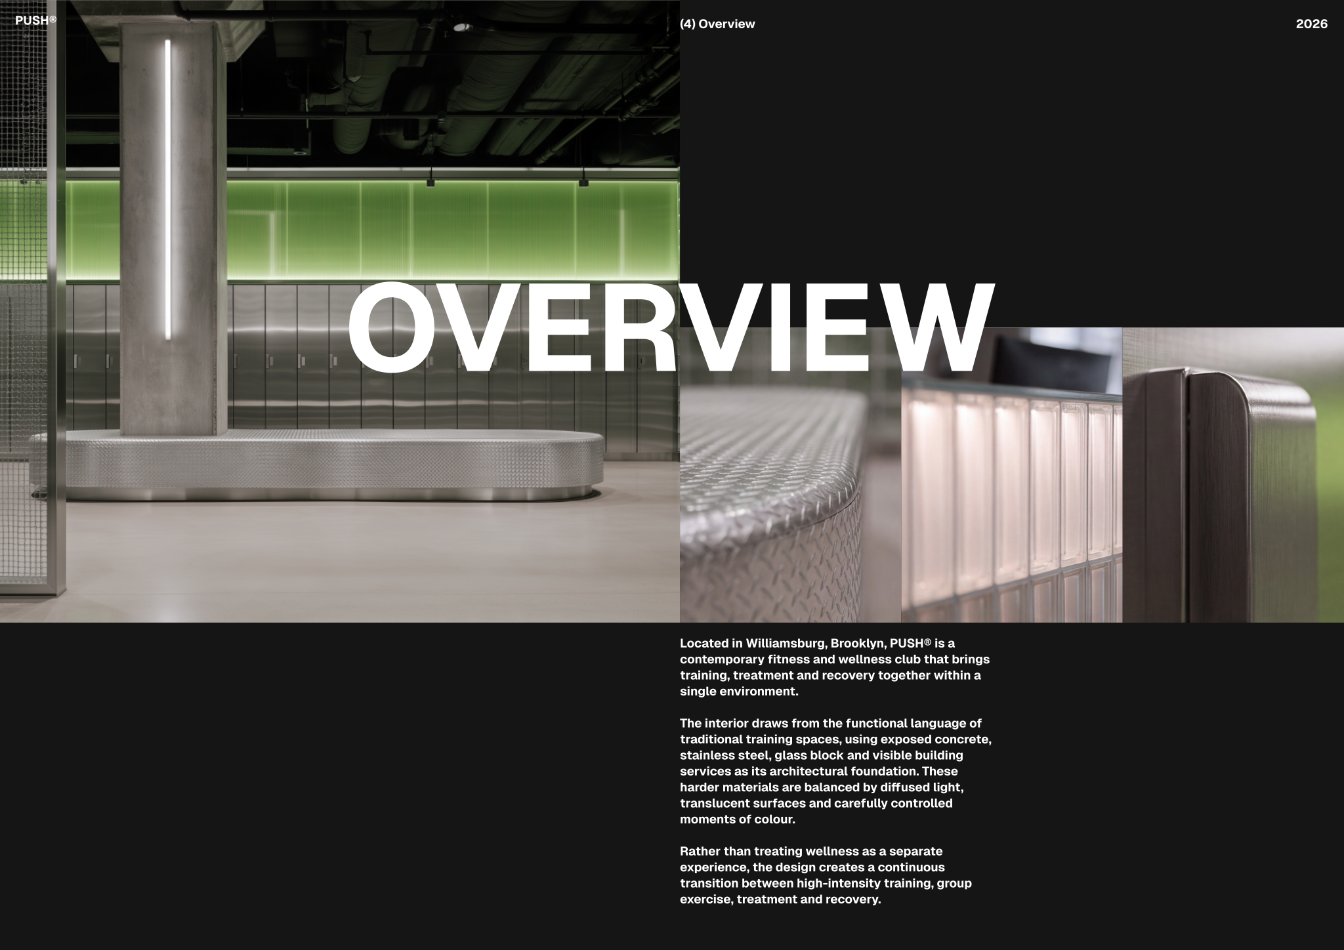
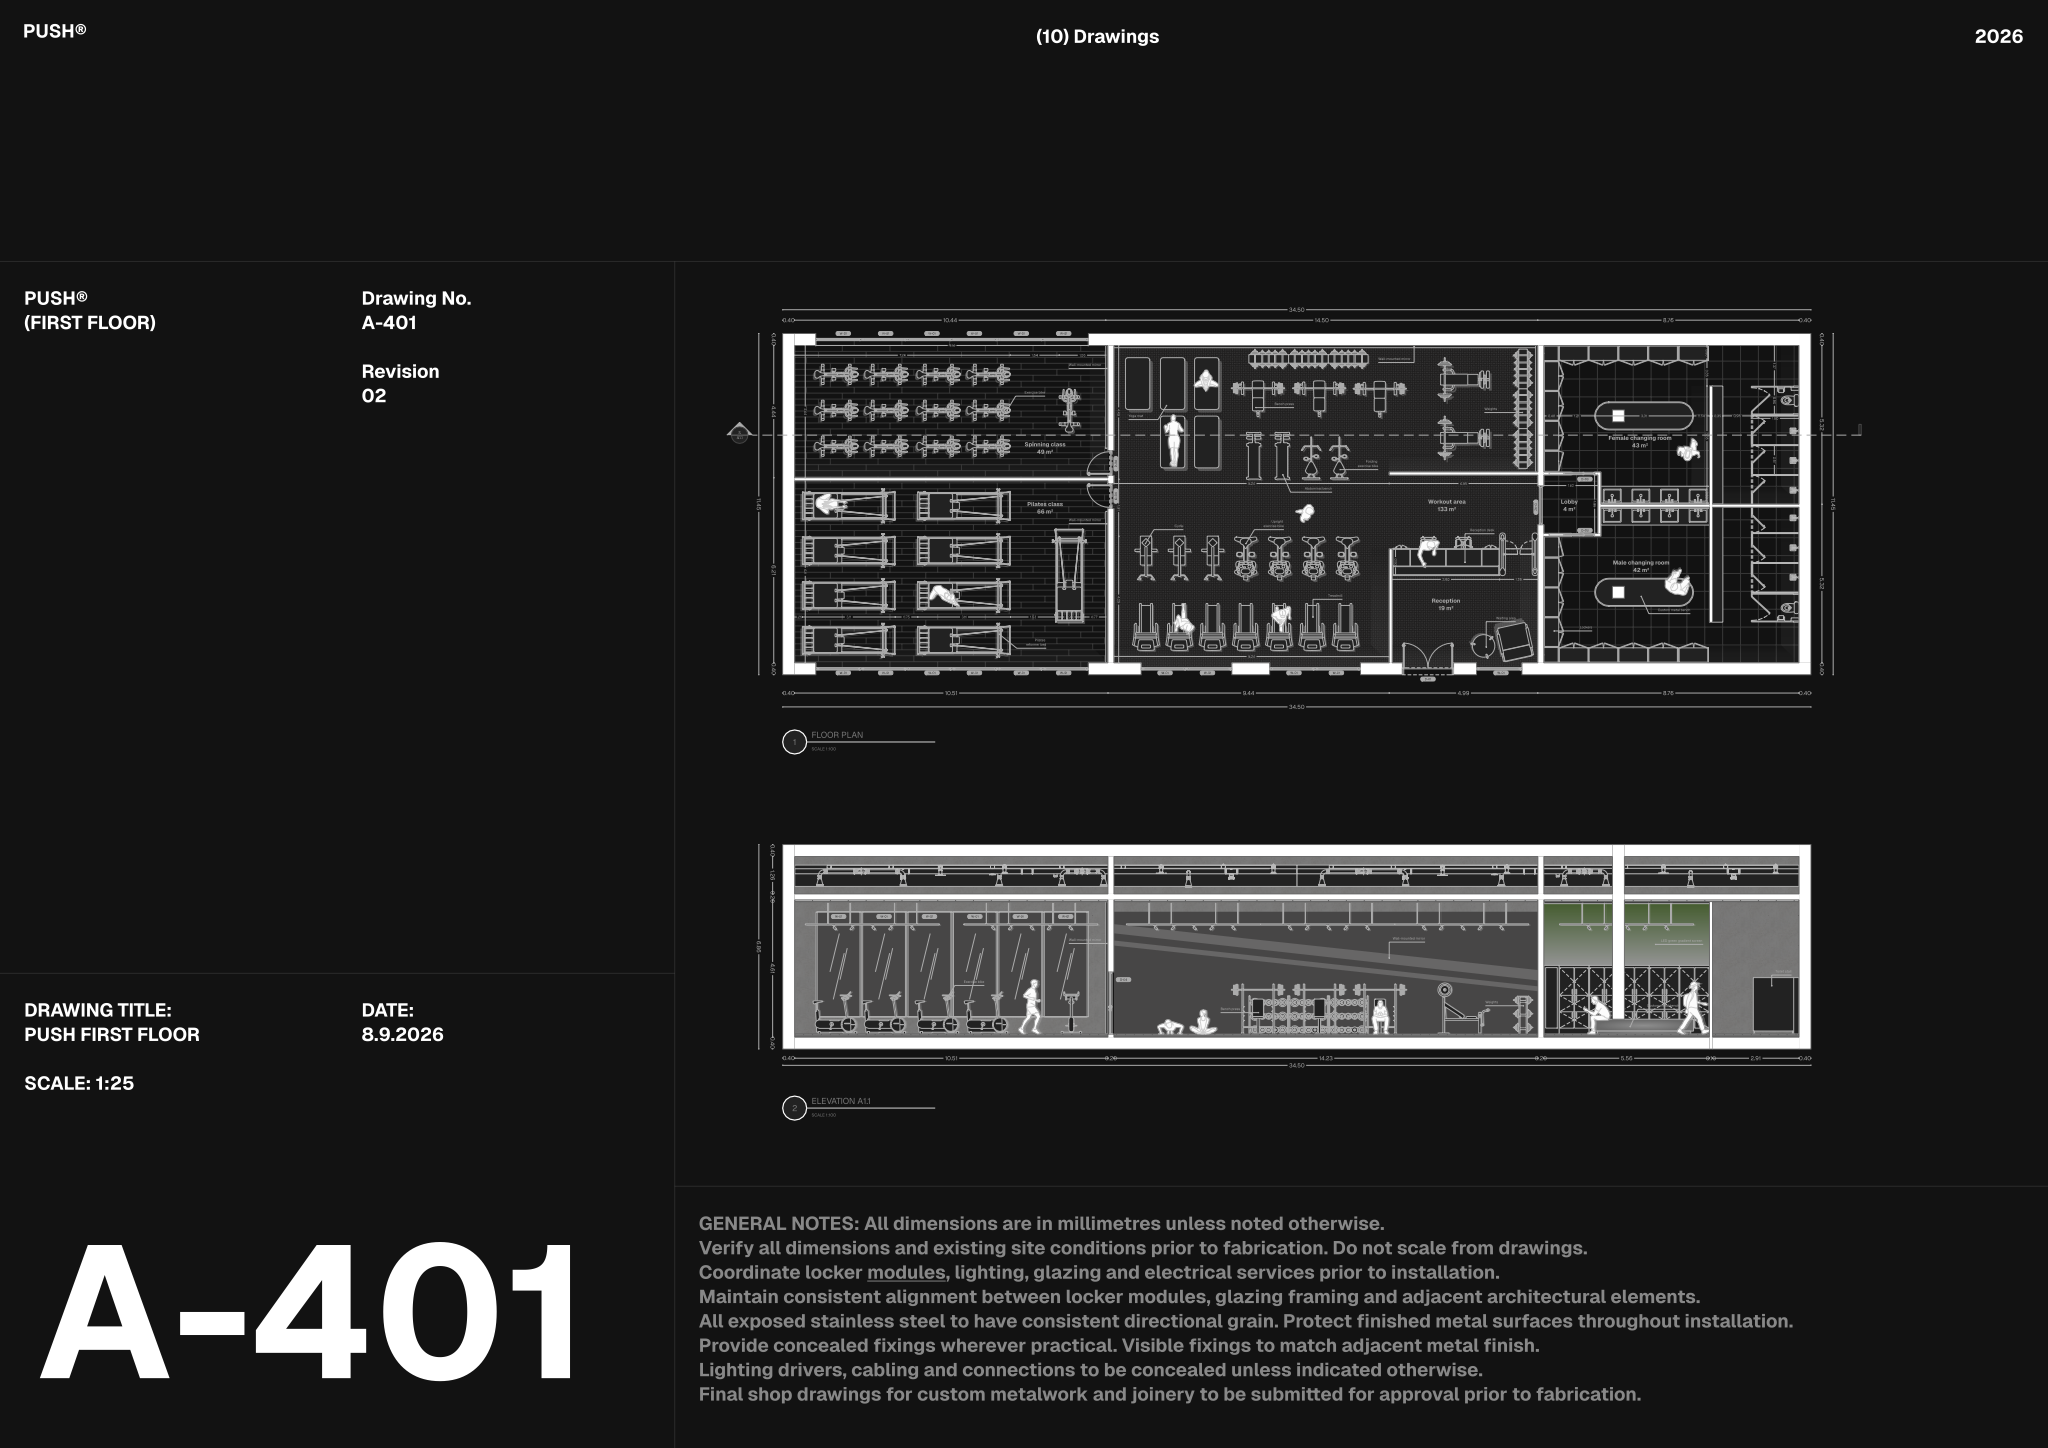
The deck features a concept overview page that outlines the overarching project vision, key design principles, and material language. Detailed floor plans combine architectural elements with specialized equipment layouts to guide efficient space planning. It also contains FF&E specification sheets that organize key furnishings and fixtures with images, descriptions, and item numbers. Pre-configured title blocks, drawing registers, block libraries, and style settings ensure clean, coordinated documentation across all sheets.
To get started, open Concept deck - Gym A3 in Rayon, a collaborative browser-based CAD tool. You can quickly adapt the drawings to your space, insert items from the included block libraries, and modify the FF&E schedules to match your design. Rely on the pre-configured styles for visual consistency, then export or print presentation-ready sheets directly from your browser.

What's included
- Concept overview page defining the project vision, key design principles, and material language.
- Detailed floor plans with equipment layouts and architectural elements for efficient space planning.
- FF&E specification sheets featuring images, descriptions, and item numbers for key furnishings and fixtures.
- Pre-configured title blocks, drawing registers, block libraries, and style settings for consistent project documentation.
Looking for more like this? Browse all commercial interior design templates.
Read the guide
Learn the workflow on Rayon Academy
More templates
Browse all ↗
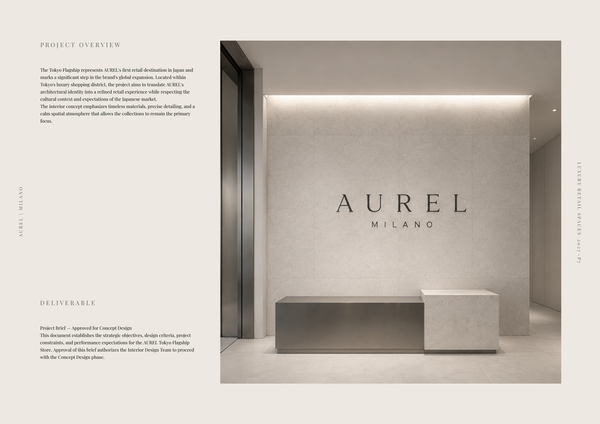
AUREL - Concept deck
A concept deck template for presenting the brand vision, spatial experience, materials, and design direction of a luxury retail space.
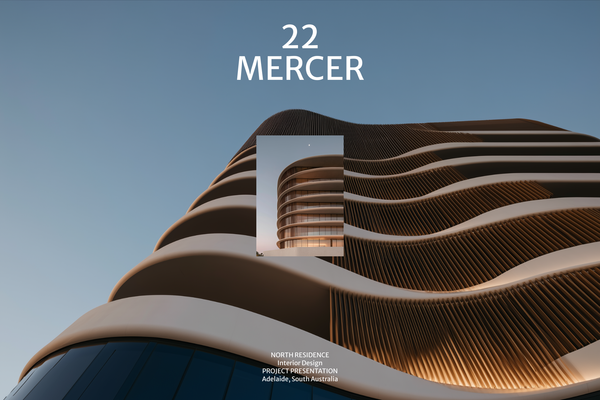
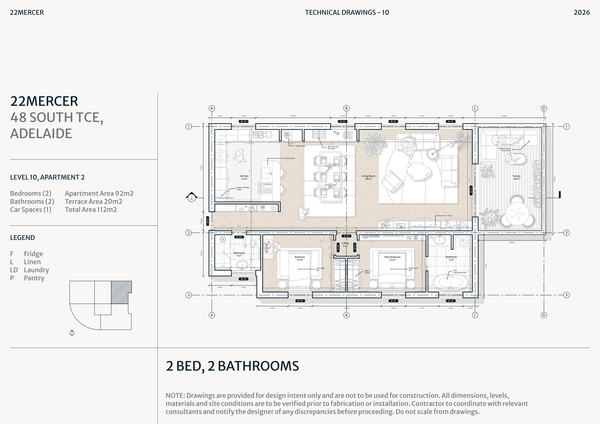
22 MERCER - Concept deck
A refined concept deck template for presenting the vision, spatial experience, materials, and design direction of a luxury residence.
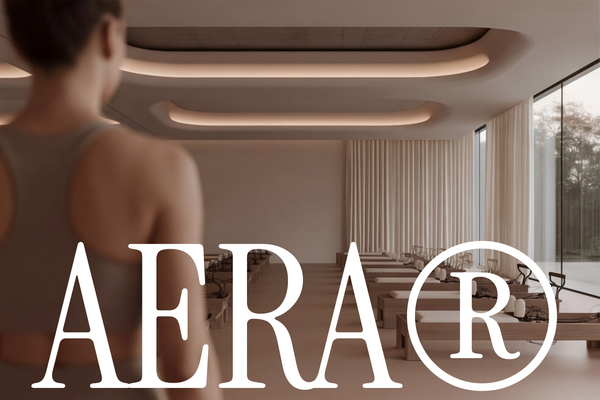
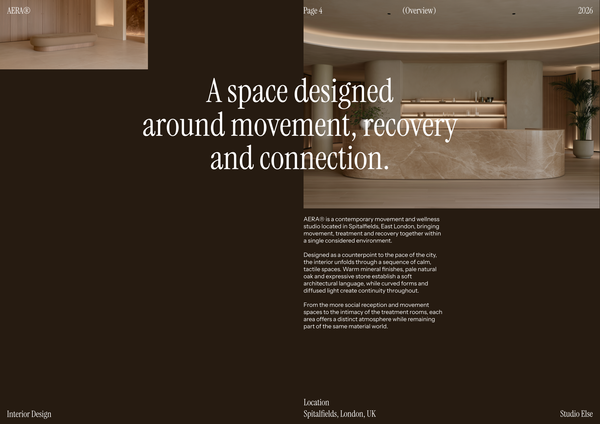
AERA - Concept deck
A refined concept deck template for presenting the vision, spatial experience, materials, and design direction of a luxury wellness centre.
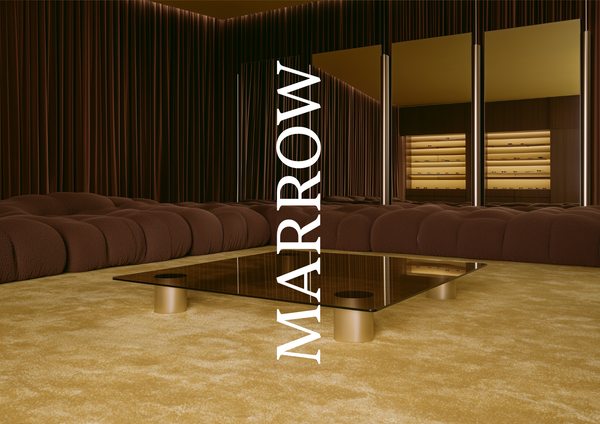
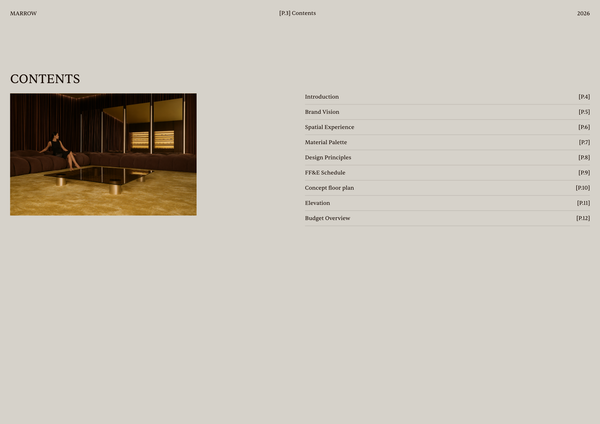
Concept deck - Luxury retail
A refined concept deck template for presenting the brand vision, spatial experience, materials, and design direction of luxury retail spaces.
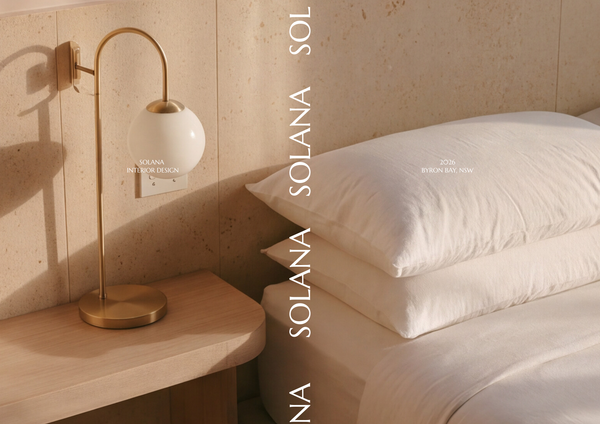
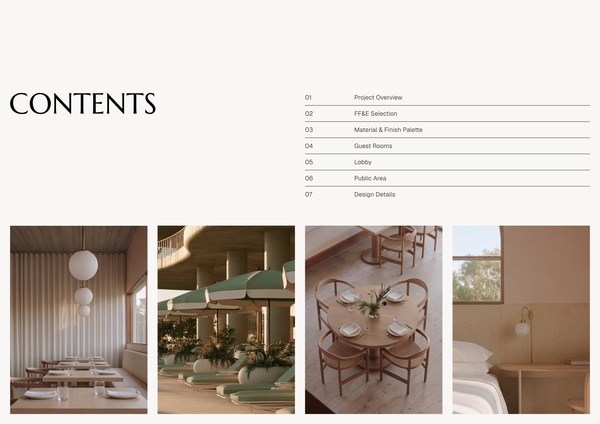
Concept deck - SOLANA Boutique Hotel
A refined concept deck template for presenting the vision, spatial experience, materials, and design direction of a boutique hotel.
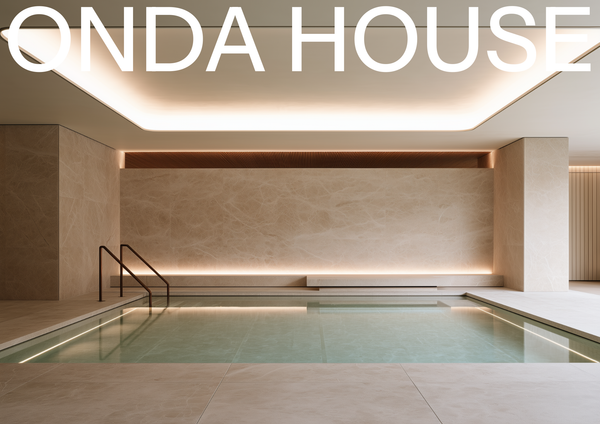
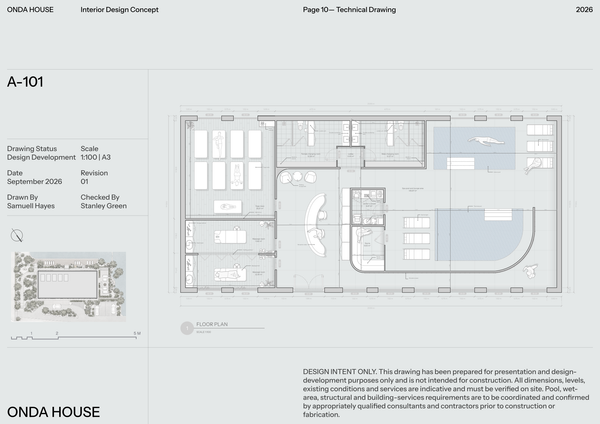
Concept deck - Spa
A refined concept deck template for presenting the vision, spatial experience, materials, and design direction of luxury spa and wellness spaces.
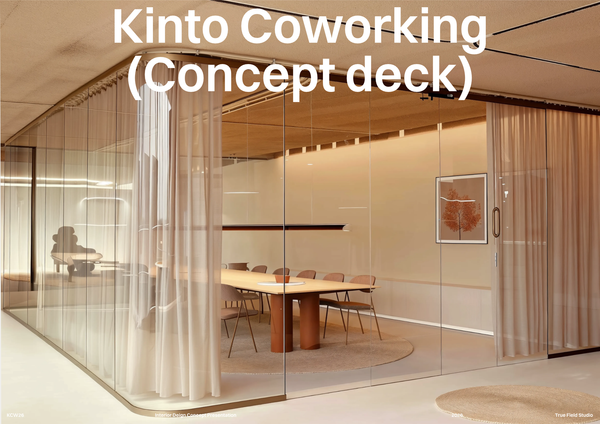
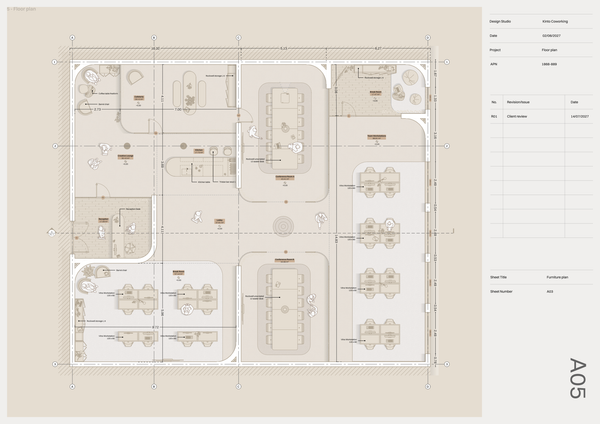
Concept deck - Co Working
A professional concept deck template for presenting the vision, spatial planning, materials, and design direction of modern co-working spaces.
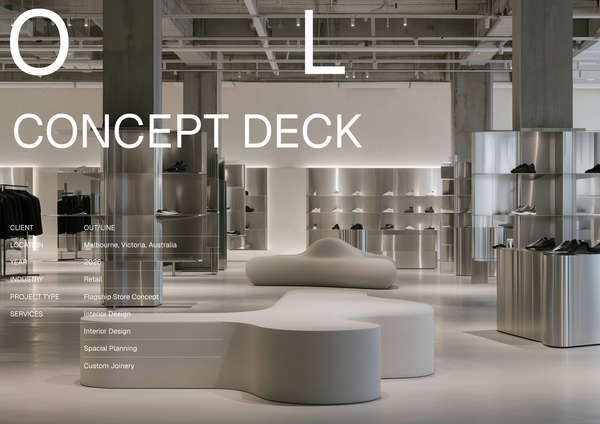
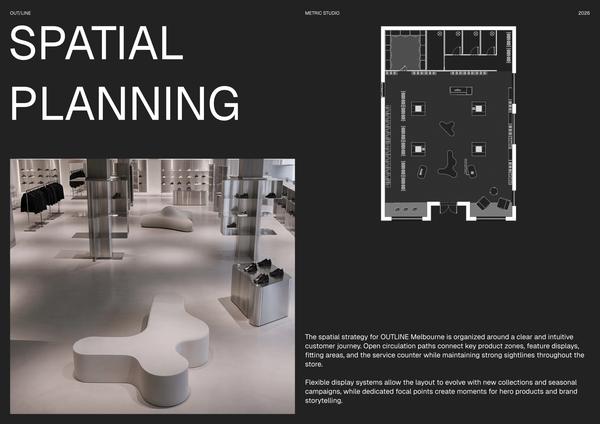
Concept deck retail presentation
A professionally structured template for presenting a retail project from the first idea to a clear visual direction.
Frequently asked questions
Who is this template for?
This template suits designers, architects, and students developing concepts for commercial gym and fitness spaces. It supports presentations of project vision, spatial planning, materials, and design direction, with floor plans for equipment layouts and architectural elements. FF&E specification sheets and consistent documentation settings also make it useful for communicating furnishings, fixtures, and the overall design approach.
How do I use this template?
Open the template in Rayon, a browser-based CAD tool, and adapt the concept overview, floor plans, equipment layouts, and FF&E sheets to your gym or fitness project. Reuse its block libraries, style settings, title blocks, and drawing registers to keep documentation consistent. Then present the completed sheets or export/print them to share your design direction.
What does the Concept deck - Gym A3 template include?
The template includes a concept overview, detailed floor plans, and FF&E specification sheets for a modern gym or fitness space. It also provides pre-configured title blocks, drawing registers, block libraries, and style settings to support consistent documentation across the concept deck.
What design decisions are documented on the concept overview page?
The concept overview page defines the project vision, key design principles, and material language. It sets out the intended direction for the gym interior, giving the floor plans and furnishing selections a shared reference point as the concept is developed.
What do the gym floor plans show?
The detailed floor plans show equipment layouts alongside architectural elements to support efficient space planning. These drawings document how the gym space is organized, allowing the proposed equipment arrangement to be considered in relation to the architectural layout and the overall design direction.
What information is included on the FF&E specification sheets?
The FF&E specification sheets feature images, descriptions, and item numbers for key furnishings and fixtures. Together, these details provide a visual and written record of the selected items, complementing the spatial information in the floor plans and the material language established in the concept overview.
How do the concept overview, floor plans, and FF&E sheets fit together?
The concept overview establishes the vision and design principles, while the floor plans develop the spatial arrangement through equipment layouts and architectural elements. The FF&E sheets document key furnishings and fixtures, bringing the overall direction, space planning, and item selections together within one concept deck.
Which parts of the template support consistent drawing documentation?
Pre-configured title blocks, drawing registers, block libraries, and style settings are included to support consistency across the project documentation. These components sit alongside the concept and specification content, providing a shared documentation framework as the gym layout and design direction are developed.
How can the template be adapted to a different gym concept?
Adapt the concept overview to define the new project's vision, design principles, and material language, then revise the equipment and architectural layouts accordingly. Update the FF&E images, descriptions, and item numbers to reflect the proposed furnishings and fixtures, keeping those selections aligned with the revised concept.
What type of project and presentation does this template cover?
This is a commercial concept deck focused on modern gym and fitness spaces. Its content brings together the project vision, spatial planning, materials, and design direction, with detailed floor plans and FF&E specification sheets supporting the presentation of the proposed interior concept.