
Concept deck - Spa
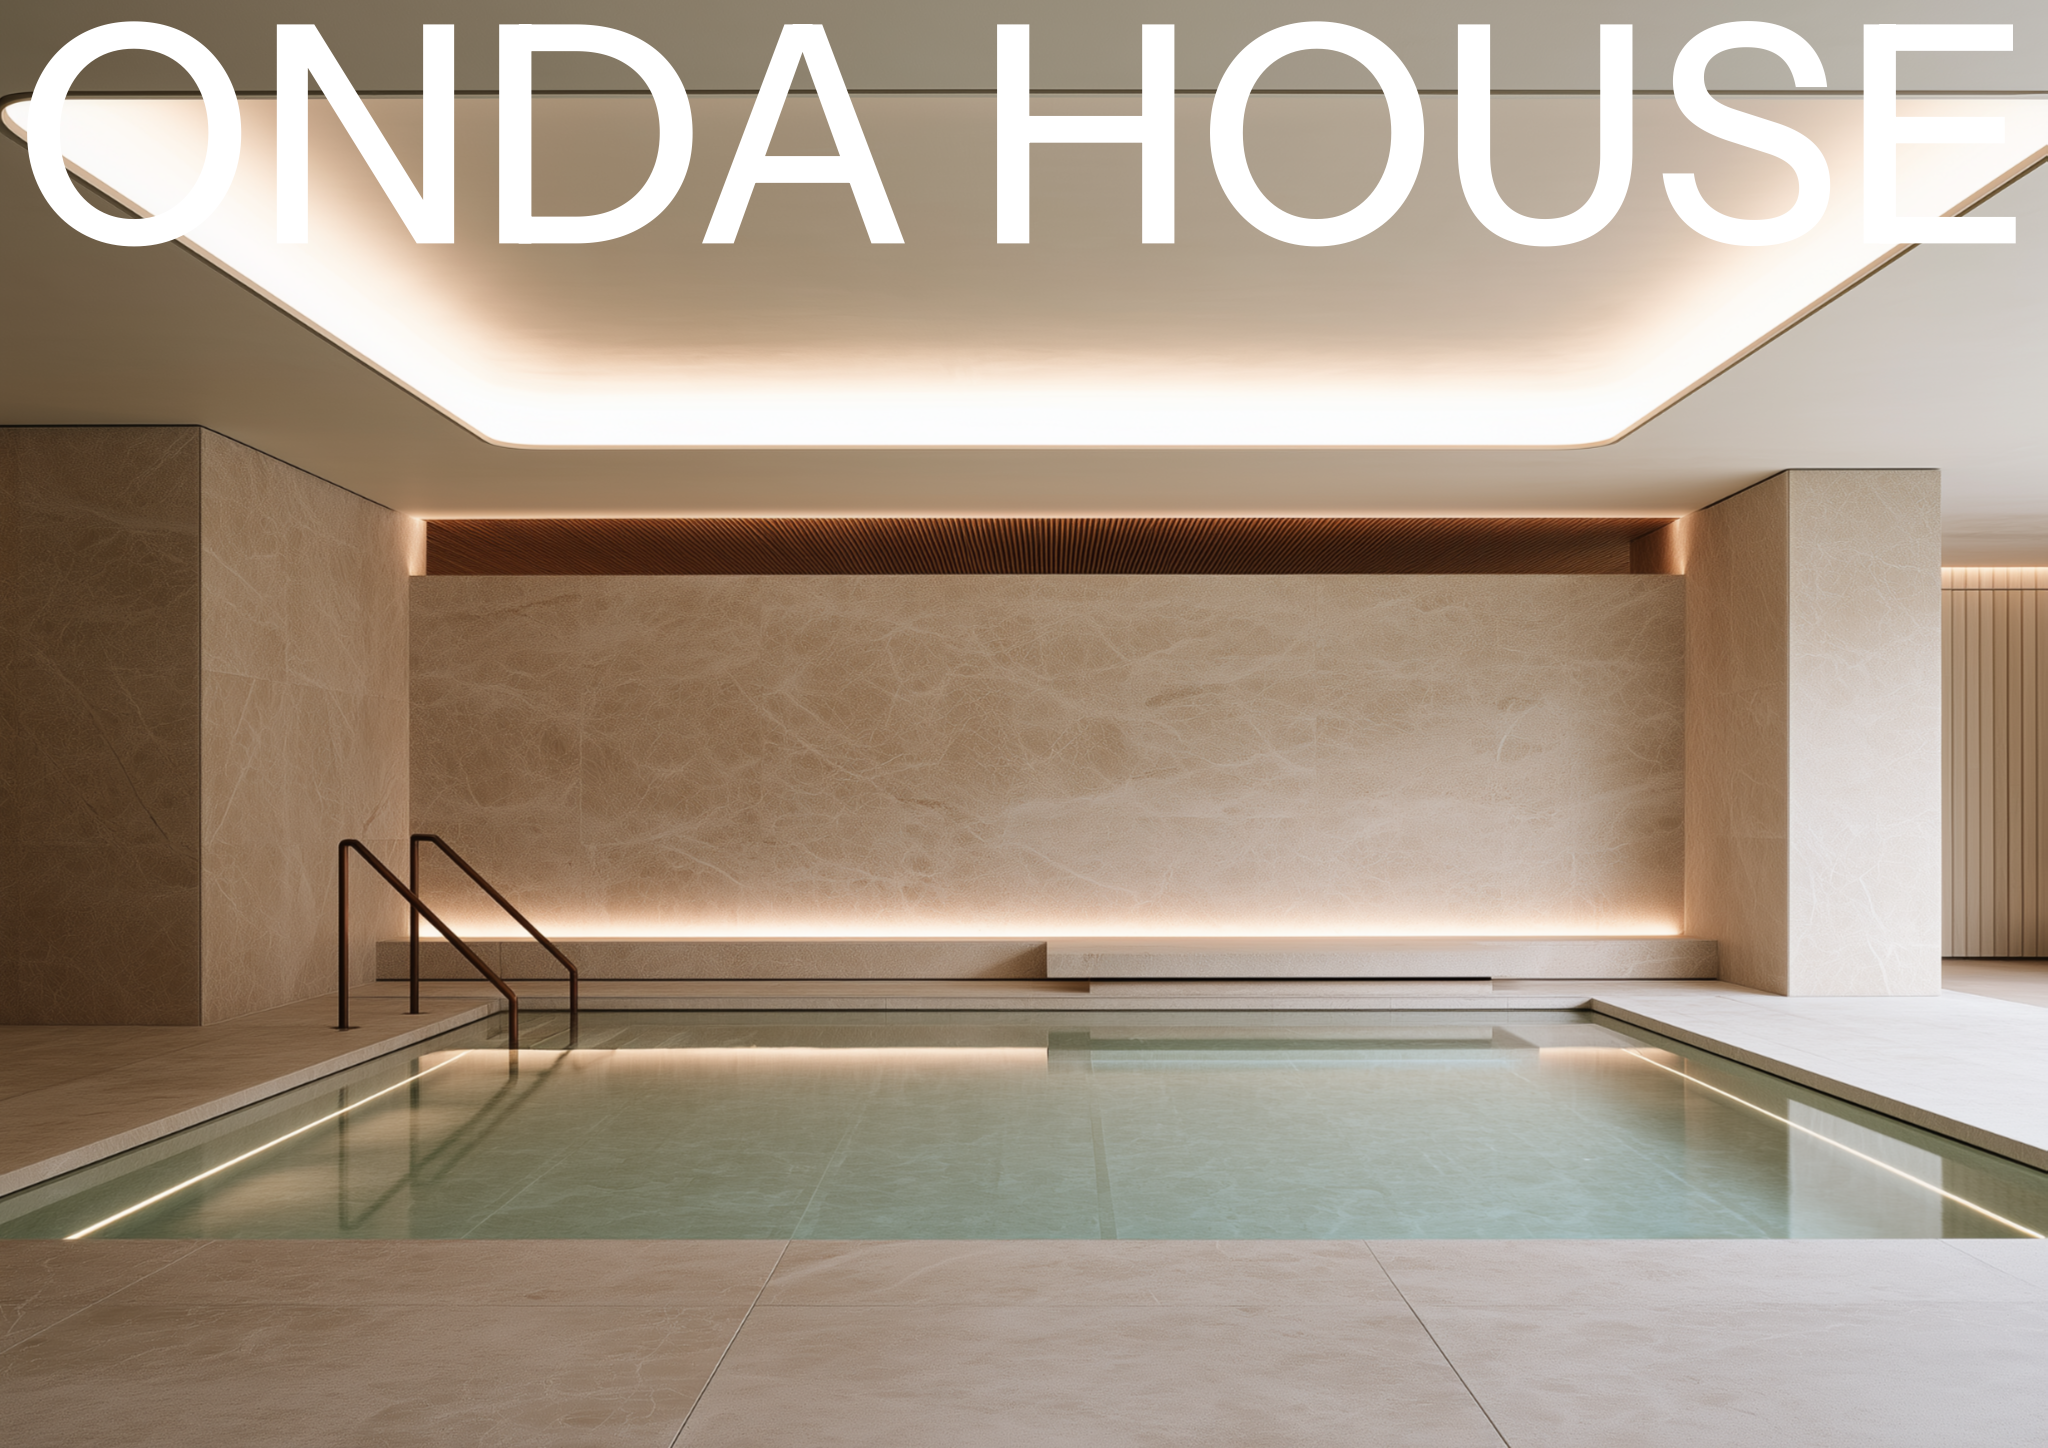
A refined concept deck template for presenting the vision, spatial experience, materials, and design direction of luxury spa and wellness spaces.
About this template
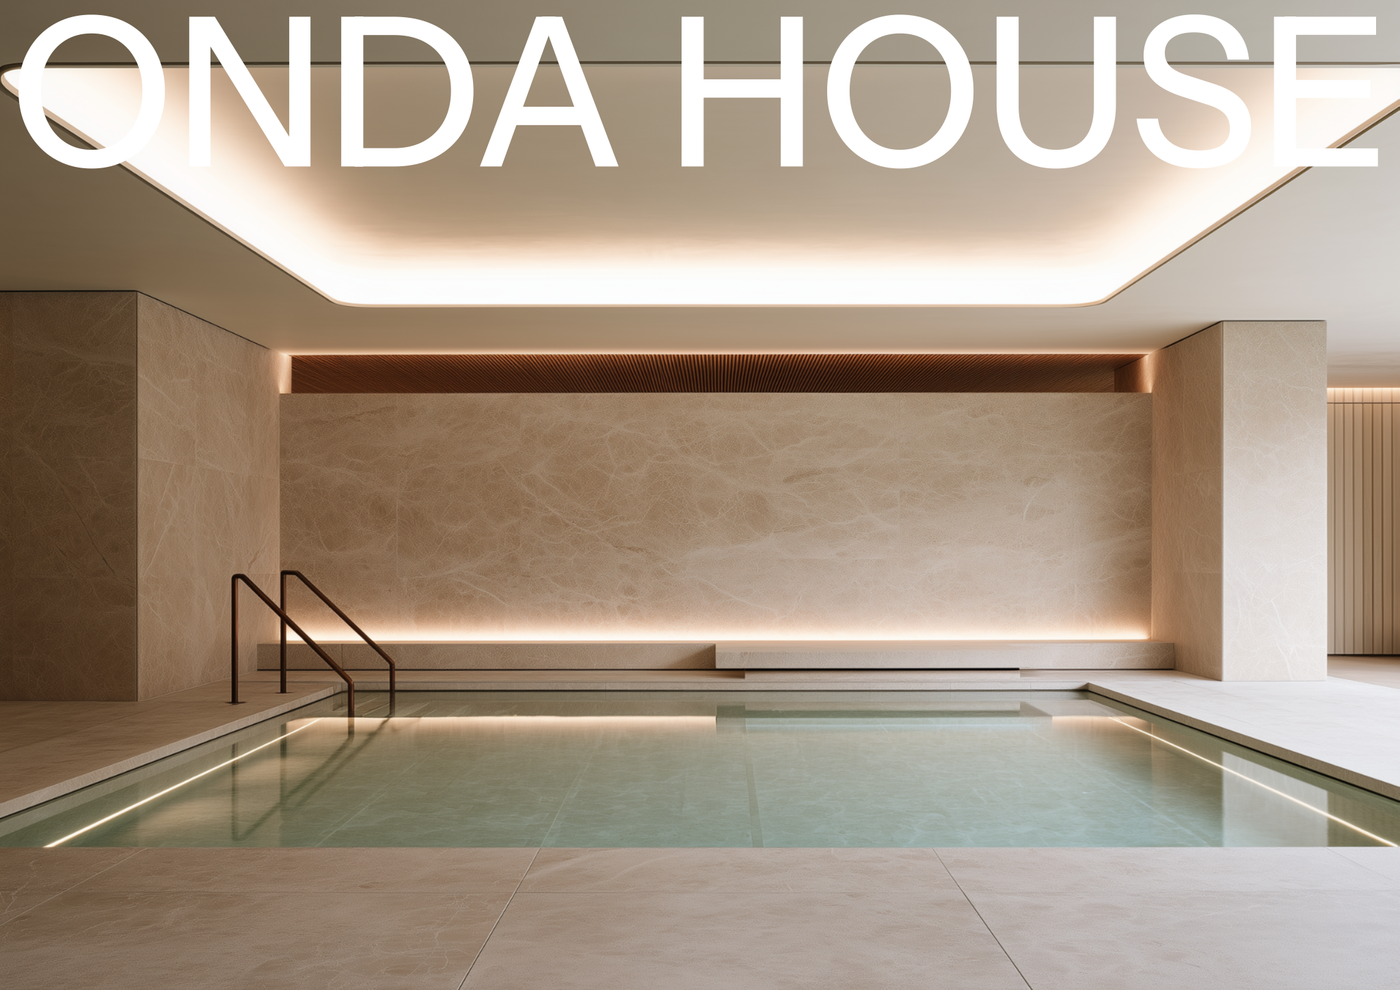
This template is built for interior designers, architects, and design professionals developing commercial wellness spaces. Presenting luxury spa concepts requires communicating both practical layouts and sensory qualities from the earliest project stages. The Concept deck - Spa template streamlines this process, offering a clear framework to communicate spatial experiences, design direction, and material choices to clients and project stakeholders.
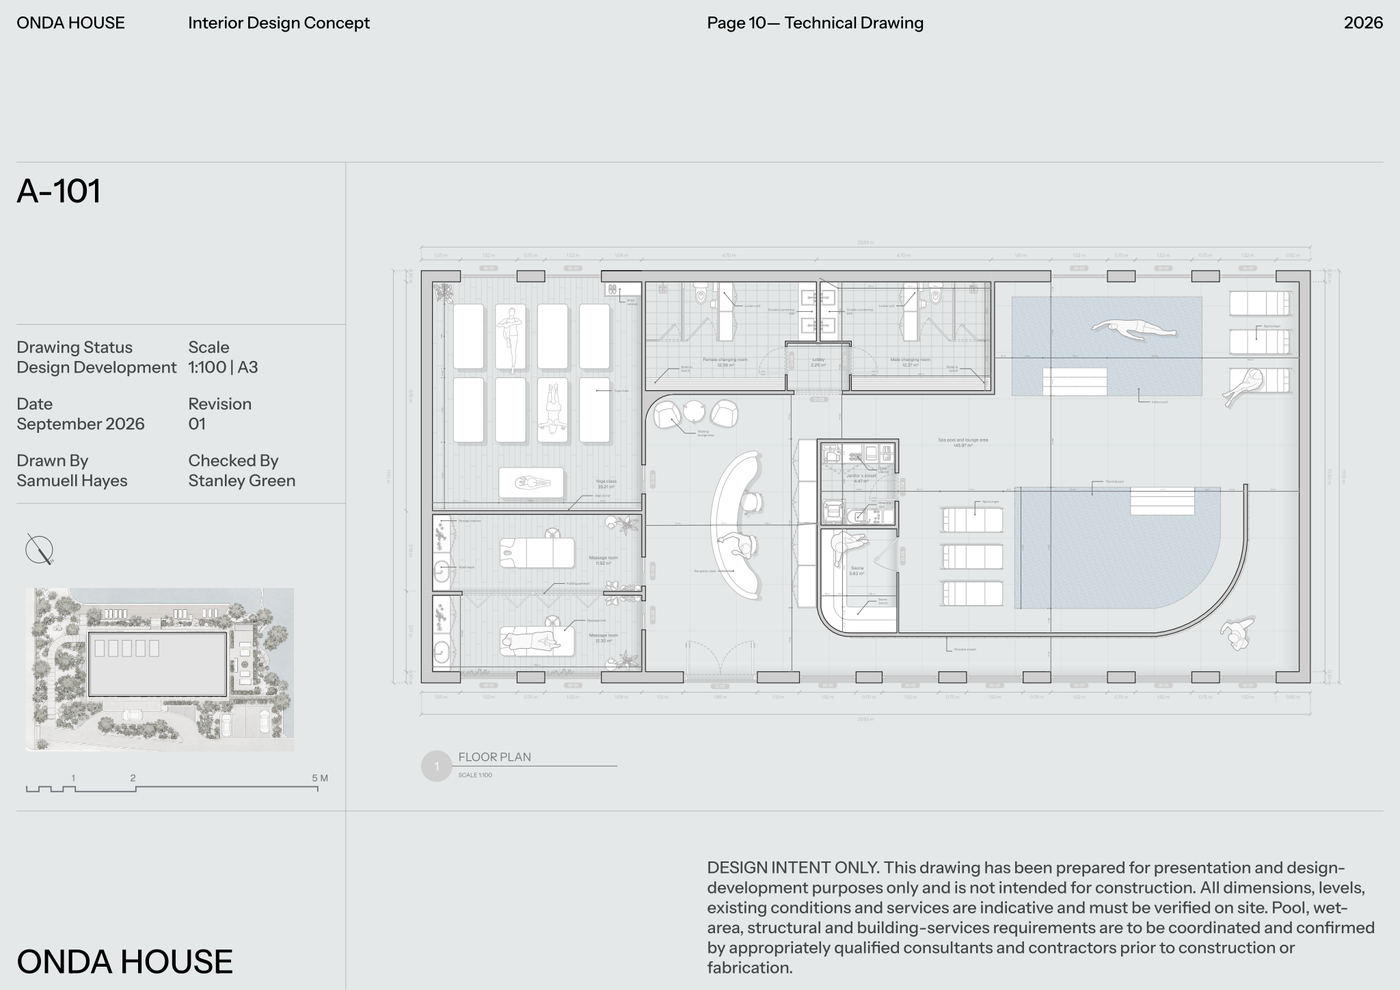
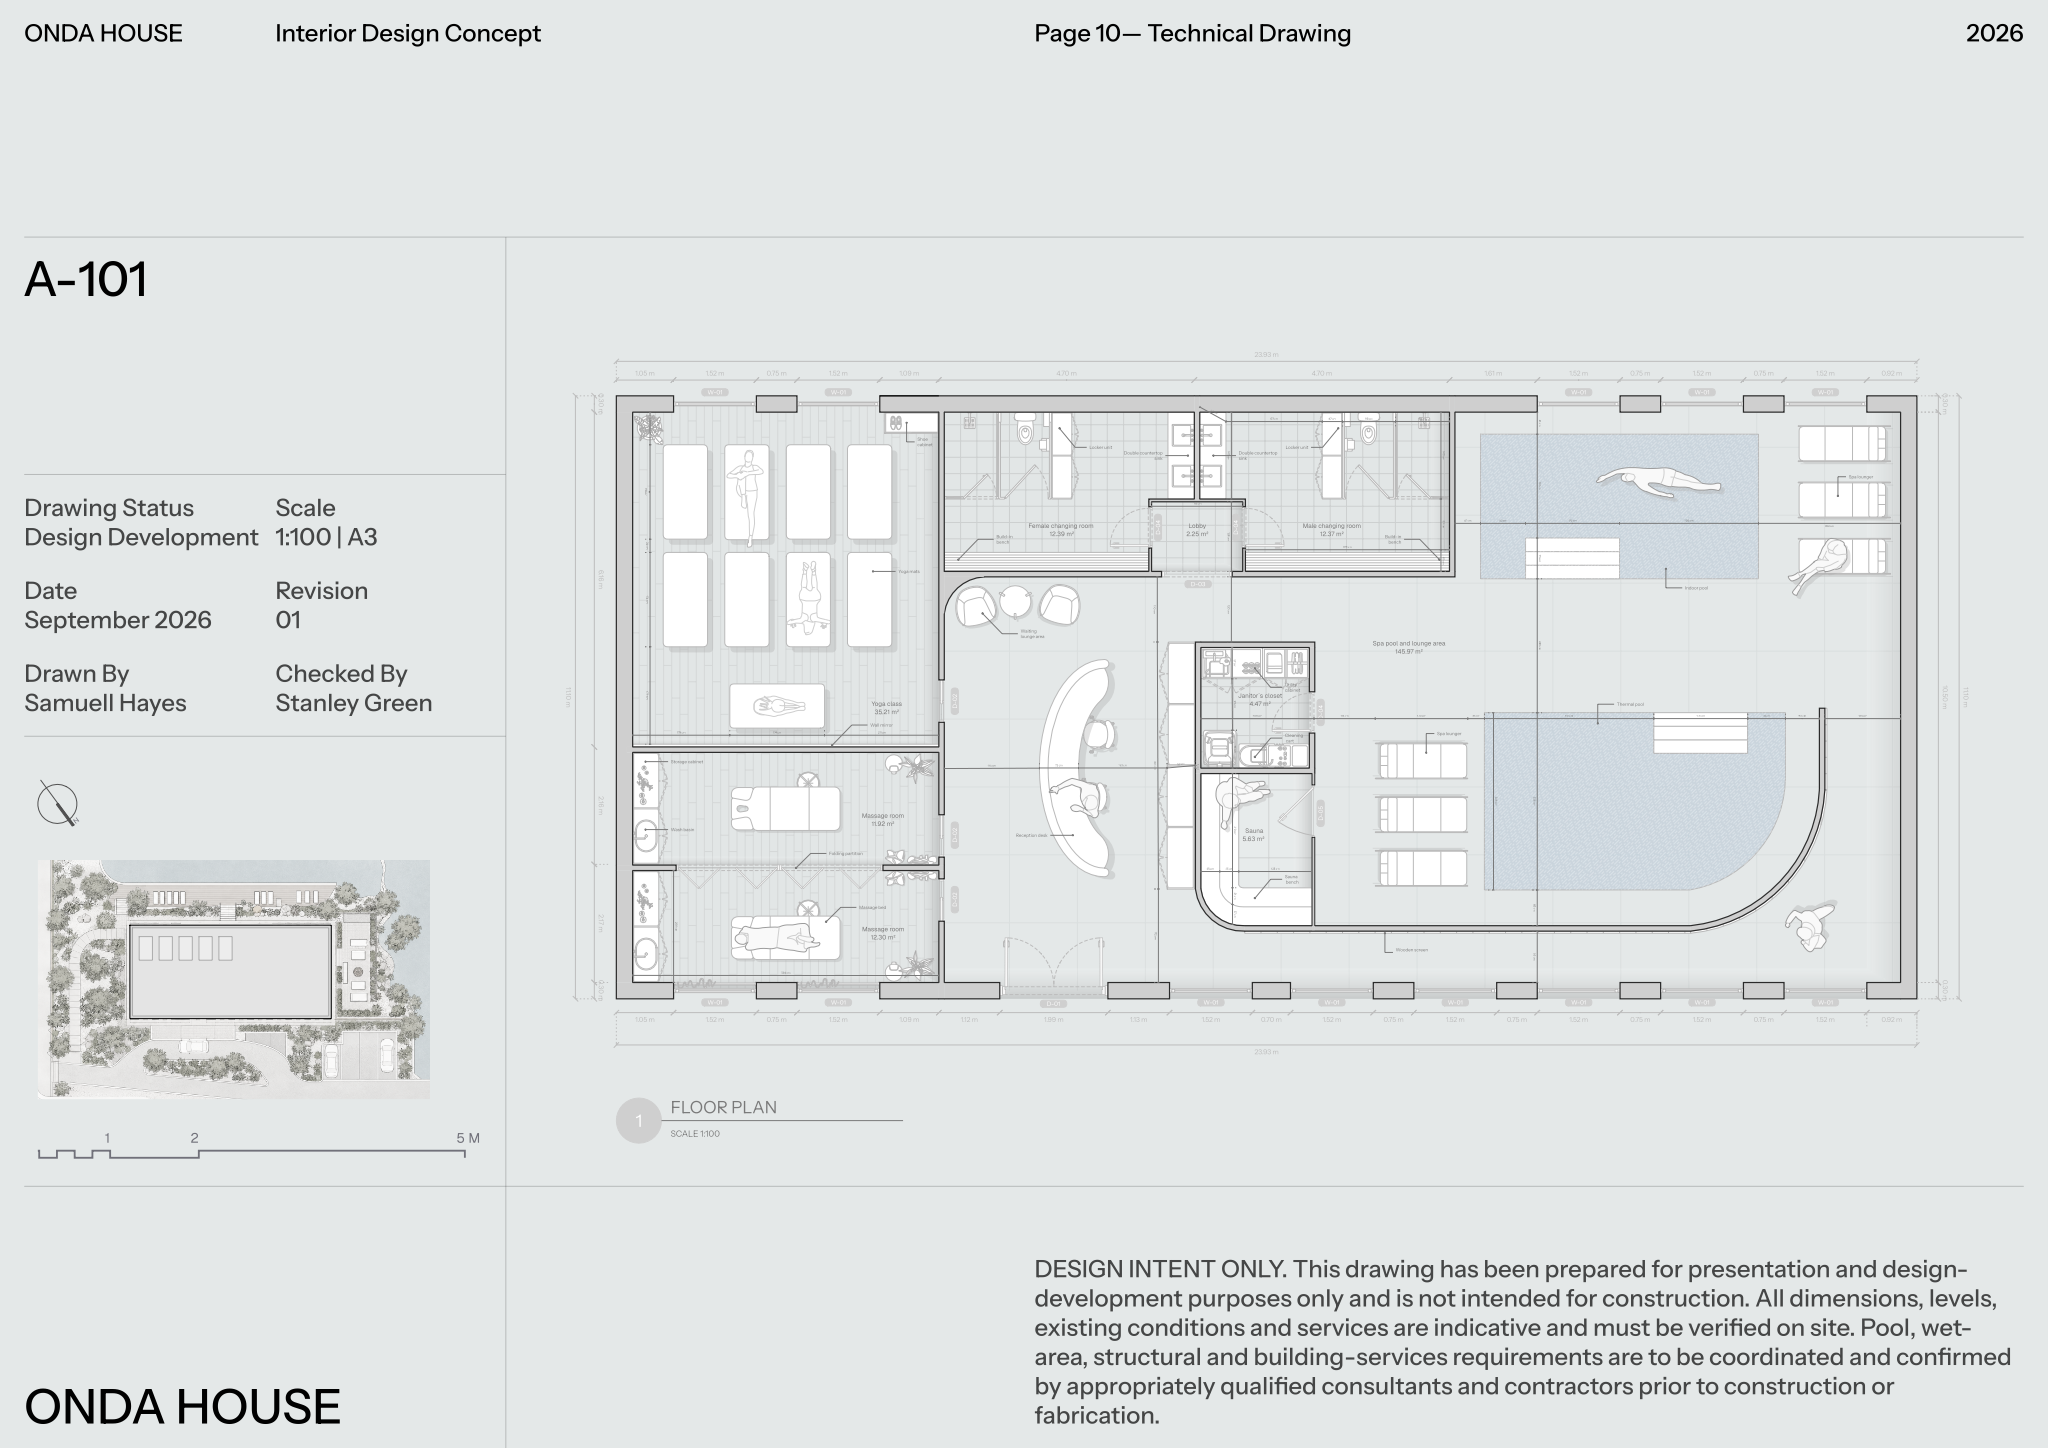
The layout includes comprehensive floor plans that demonstrate spatial organization, furniture placement, and key wet area fixtures. To establish the aesthetic direction, material and finish palette pages showcase high-quality texture images alongside detailed FF&E schedules that track item descriptions, pricing, and sourcing information for specific spa equipment and finishes. Each sheet is bound together by a pre-configured title block that maintains project details, drawing status, and revision information.
To begin, open the template in Rayon, a browser-based CAD tool. You can adapt the drawings to your site, swap in your own material images, adjust schedule entries, and reuse the built-in blocks and visual styles to match your firm's standards. Once your scheme is set, export or print consistent presentation sheets directly from the workspace.
What's included
- Comprehensive floor plans demonstrating spatial layout, furniture placement, and key wet area fixtures for spa design.
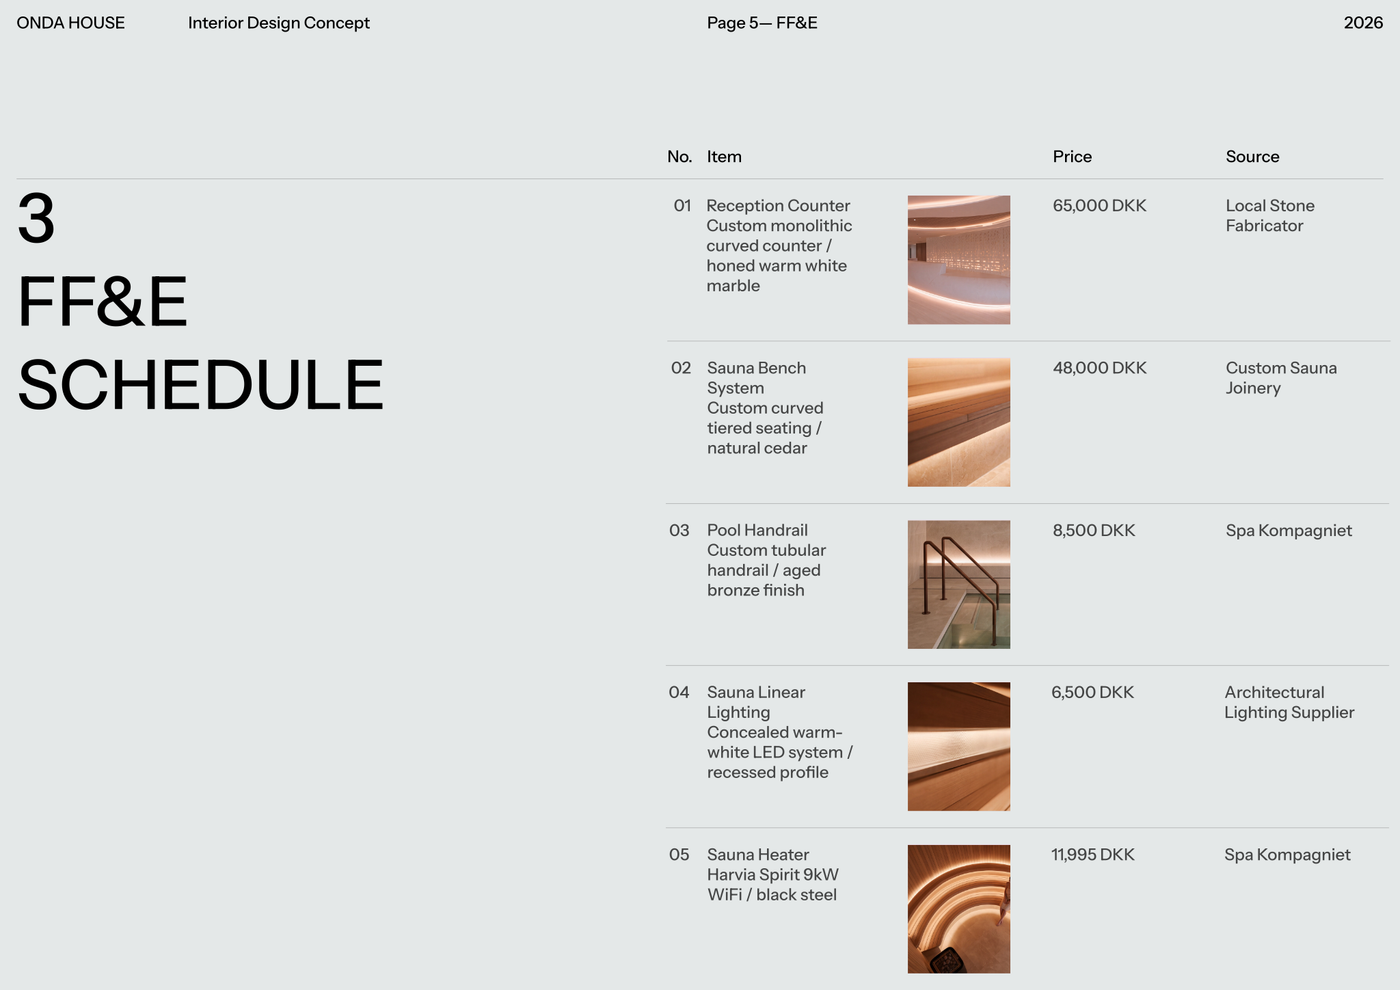
- Detailed FF&E schedules providing item descriptions, pricing, and sourcing information for specific spa equipment and finishes.
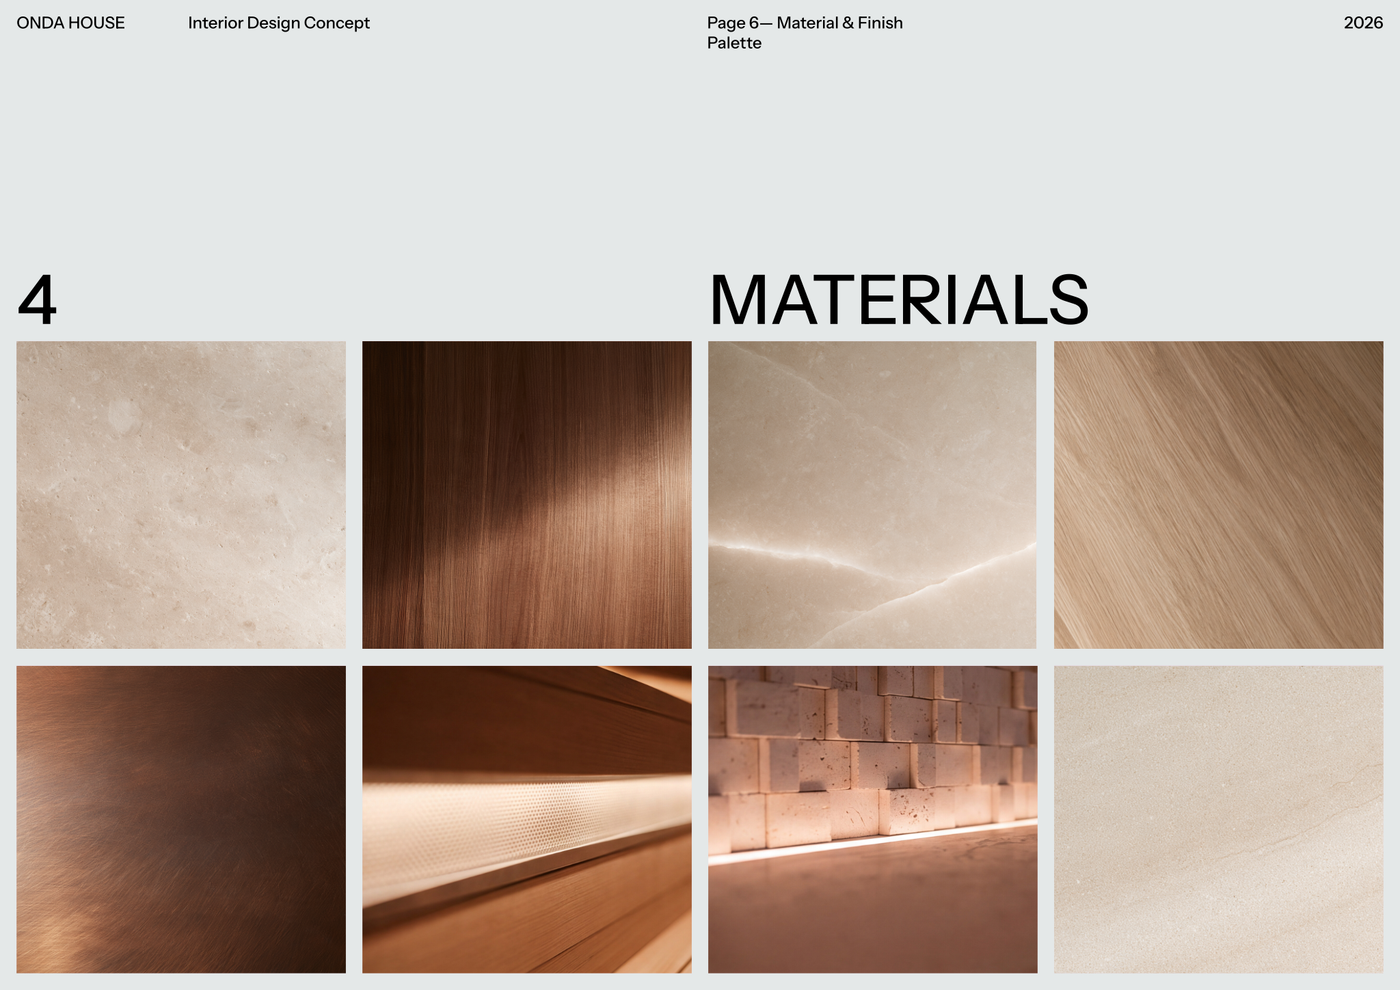
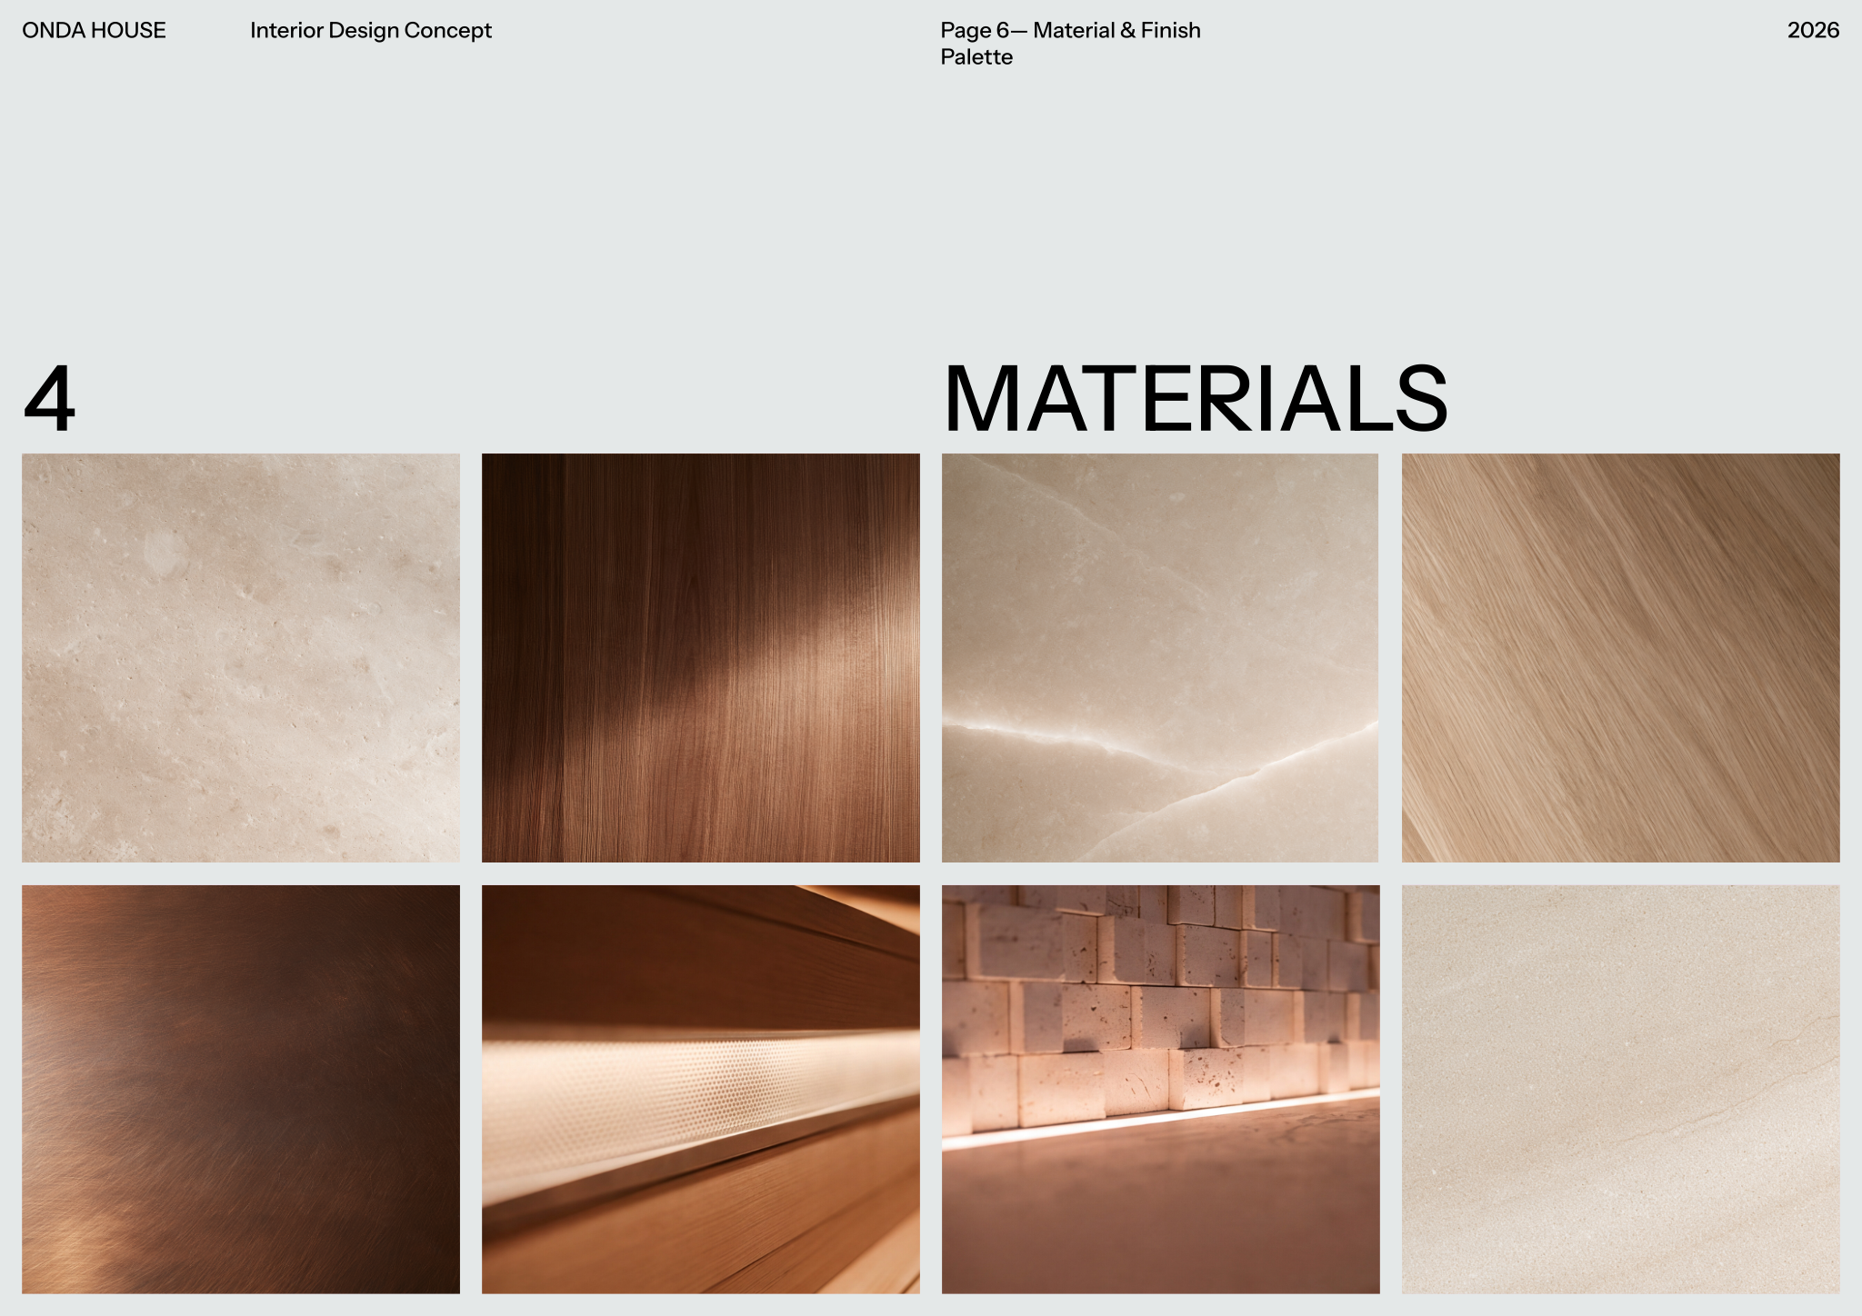
- Material and finish palette pages showcasing high-quality texture images to convey the aesthetic direction and selections.
- Pre-configured title block with drawing status, project details, and revision information for consistent document management.
Looking for more like this? Browse all commercial interior design templates.
Read the guide
Learn the workflow on Rayon Academy
More templates
Browse all ↗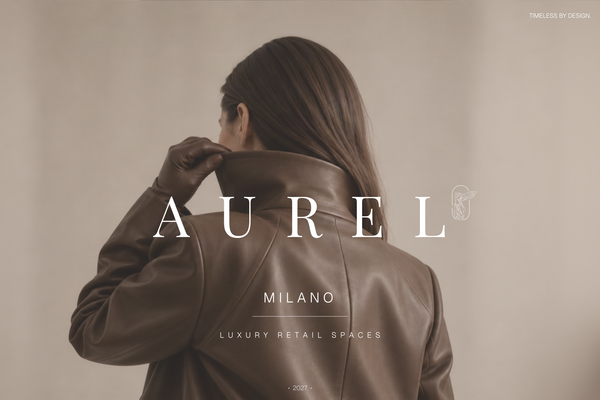
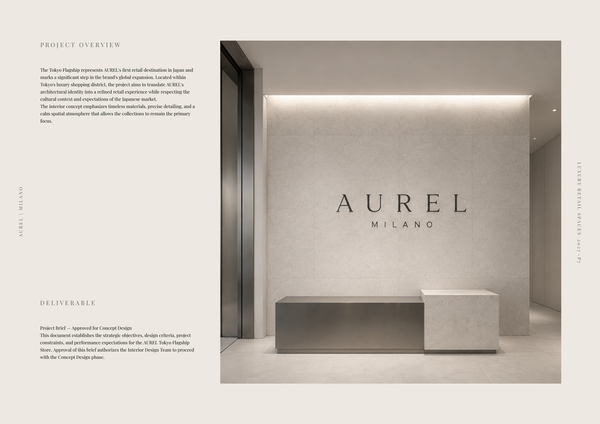
AUREL - Concept deck
A concept deck template for presenting the brand vision, spatial experience, materials, and design direction of a luxury retail space.
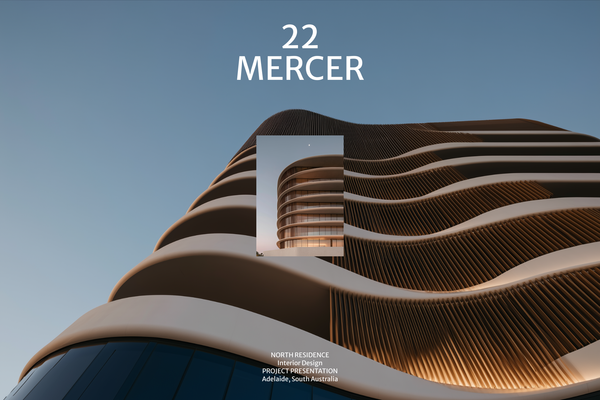
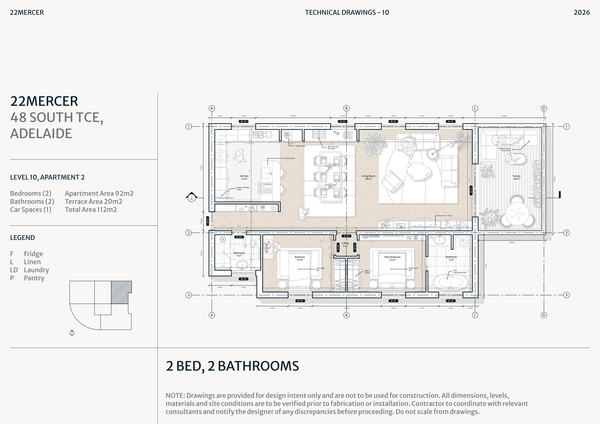
22 MERCER - Concept deck
A refined concept deck template for presenting the vision, spatial experience, materials, and design direction of a luxury residence.
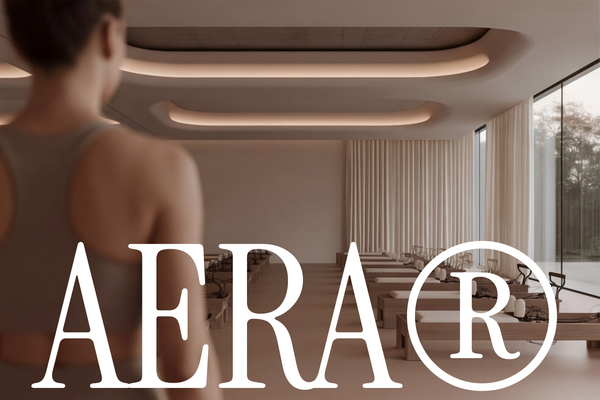
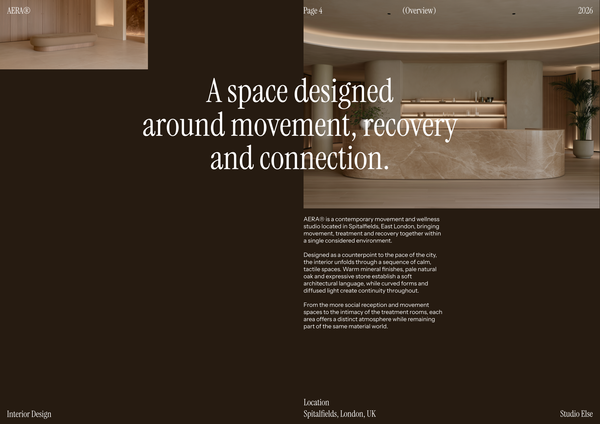
AERA - Concept deck
A refined concept deck template for presenting the vision, spatial experience, materials, and design direction of a luxury wellness centre.
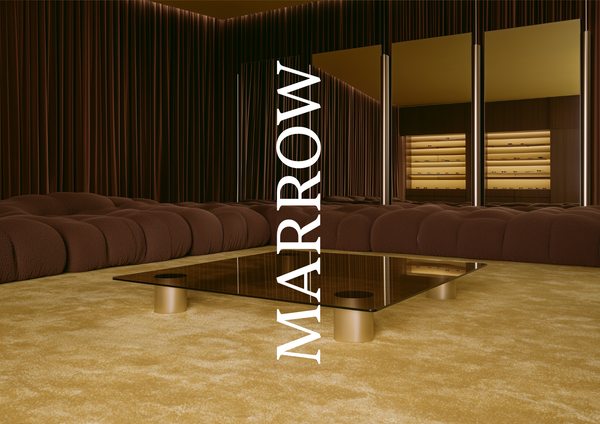
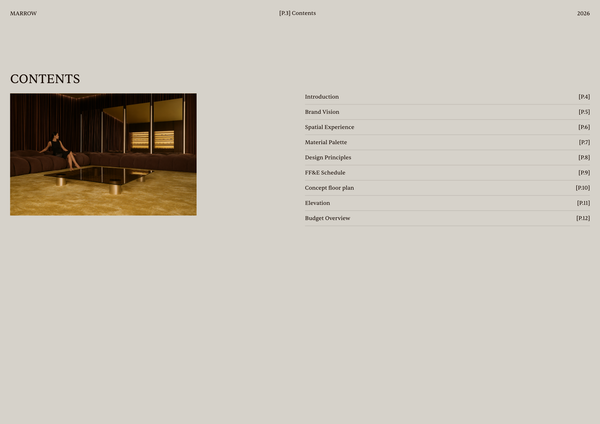
Concept deck - Luxury retail
A refined concept deck template for presenting the brand vision, spatial experience, materials, and design direction of luxury retail spaces.
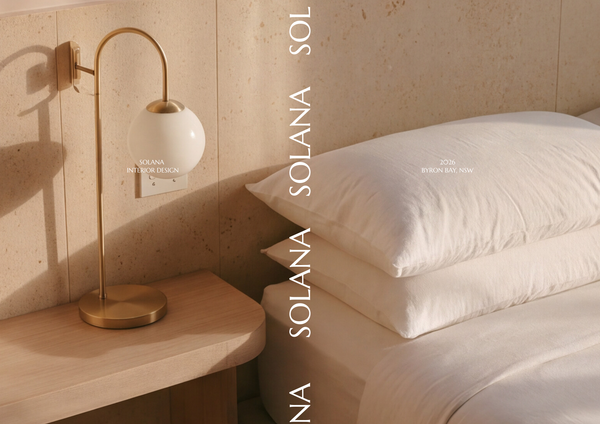
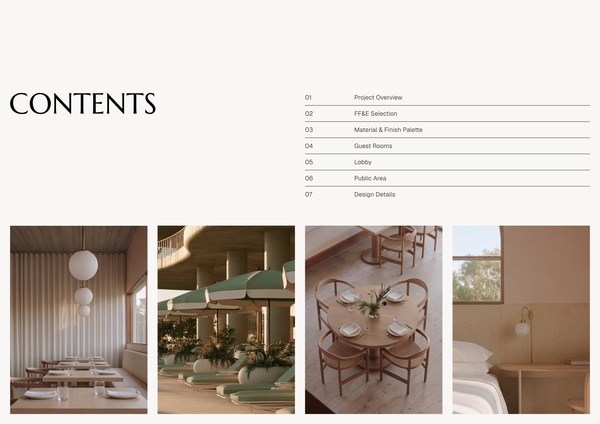
Concept deck - SOLANA Boutique Hotel
A refined concept deck template for presenting the vision, spatial experience, materials, and design direction of a boutique hotel.

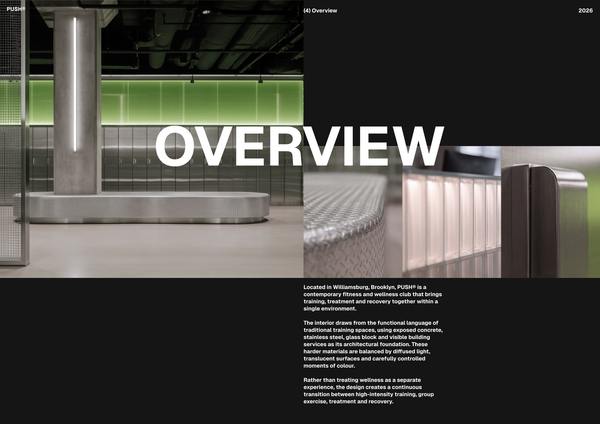
Concept deck - Gym A3
A concept deck template for presenting the vision, spatial planning, materials, and design direction of modern gym and fitness spaces.
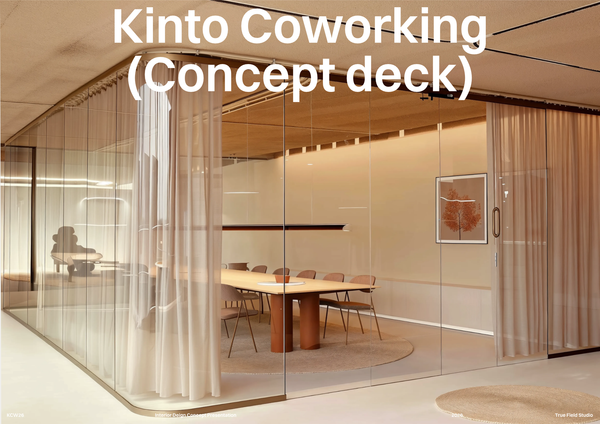
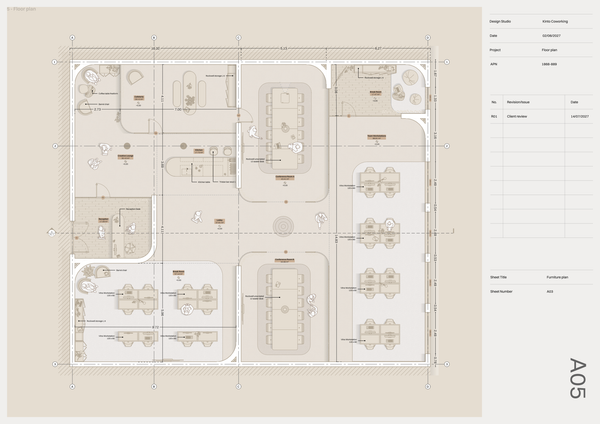
Concept deck - Co Working
A professional concept deck template for presenting the vision, spatial planning, materials, and design direction of modern co-working spaces.
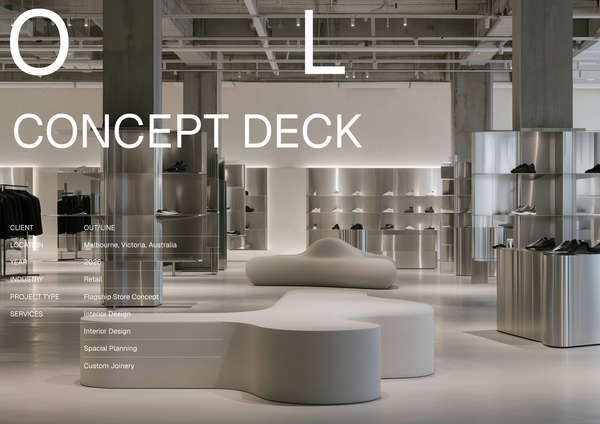
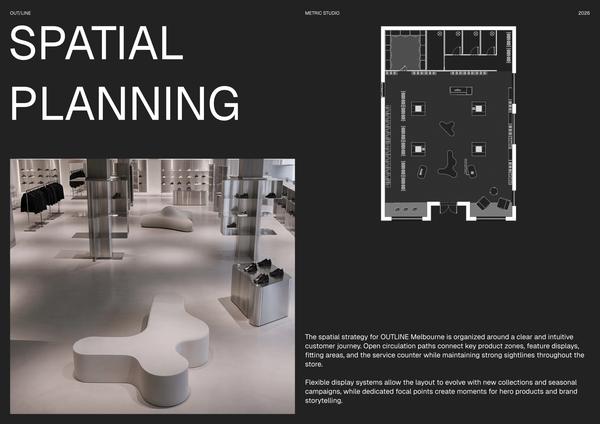
Concept deck retail presentation
A professionally structured template for presenting a retail project from the first idea to a clear visual direction.
Frequently asked questions
Who is this template for?
This template suits designers, architects, and students presenting concepts for luxury spa and wellness spaces in commercial projects. It supports presentations of the design vision, spatial experience, materials, and aesthetic direction, with floor plans, furniture layouts, wet area fixtures, FF&E schedules, and material palette pages.
How do I use this template?
Open the template in Rayon, a browser-based CAD tool, and adapt the floor plans, furniture placement, and wet area fixtures to your project. Reuse its blocks and styles, update the FF&E schedules and material palettes, and fill in the title block’s project details, drawing status, and revision information. Then present the sheets or export or print them.
What design direction does the Concept deck - Spa template present?
This template presents the vision, spatial experience, materials, and design direction for luxury spa and wellness spaces within a commercial project context. It combines floor plans, FF&E schedules, material and finish palette pages, and a pre-configured title block to communicate the concept alongside layout and selection information.
What do the spa floor plans show?
The included floor plans demonstrate spatial layout, furniture placement, and key wet area fixtures for spa design. They provide a way to present how these elements sit together within the proposed space, connecting the overall wellness concept to the arrangement of furnishings and fixtures.
What information is included in the spa FF&E schedules?
The detailed FF&E schedules provide item descriptions, pricing, and sourcing information for specific spa equipment and finishes. These schedules complement the visual presentation by recording selection details, allowing the concept deck to communicate both the intended design direction and information about the items supporting it.
How do the material and finish palette pages communicate the spa aesthetic?
The material and finish palette pages use high-quality texture images to convey the aesthetic direction and selections for the spa concept. They add a visual material reference alongside the floor plans and schedules, helping explain the intended character of the space beyond its layout and equipment placement.
What project information does the pre-configured title block contain?
The pre-configured title block includes drawing status, project details, and revision information for consistent document management. These fields provide context for the presented drawings and help distinguish their status and revisions as the spa concept develops, rather than leaving that information separate from the design documentation.
How do the floor plans, FF&E schedules, and palette pages work together?
The floor plans communicate spatial arrangement, furniture placement, and key wet area fixtures, while the FF&E schedules record descriptions, pricing, and sourcing for spa equipment and finishes. The palette pages convey the aesthetic through texture images, bringing layout, selection details, and visual design direction into one concept presentation.
Which parts of the template can be adapted to a particular spa project?
Adaptation can focus on the spatial layout, furniture placement, wet area fixture arrangement, equipment and finish selections, and material imagery that define the proposed spa. The schedule descriptions, pricing, and sourcing information should reflect those selections, while the title block's project details, drawing status, and revision information should match the project being presented.
What wet area design decisions does the template document?
The floor plans document the placement of key wet area fixtures within the spa's spatial layout. This lets the presentation show how those fixtures relate to furniture placement and the broader spatial experience, while the equipment schedules and finish palettes provide complementary information about specific selections and aesthetic direction.