
Concept deck - Co Working
A professional concept deck template for presenting the vision, spatial planning, materials, and design direction of modern co-working spaces.
About this template
This template is designed for interior designers, architects, and design students developing commercial office proposals. Presenting a shared office concept requires communicating spatial planning, aesthetic vision, and physical specifications clearly to clients and operators. It solves the challenge of assembling a cohesive, professional presentation by providing a ready-to-use structure tailored to modern co-working environments.
The deck begins with a branded cover page that sets up the project identity. It features a detailed floor plan illustrating the overall space layout, furniture arrangements, room labels, and essential dimensions for spatial understanding. Complementing the 2D layout, a visual mood board presents interior design concepts, material palettes, and furnishing selections through high-quality renderings. The set also includes a comprehensive FF&E schedule listing furniture, fixtures, and equipment specifications with materials and finishes for procurement, supported by block and style libraries with formatted layers, line weights, hatches, and print settings.
To use the Concept deck - Co Working template, open it directly in Rayon, a browser-based CAD tool. You can adapt the drawings to fit your specific building footprint, modify room labels, and populate the FF&E schedule with your chosen products. Reuse the included block and style libraries to draft additional areas while keeping visual consistency, then export or print your finished presentation sheets directly from the browser.
What's included
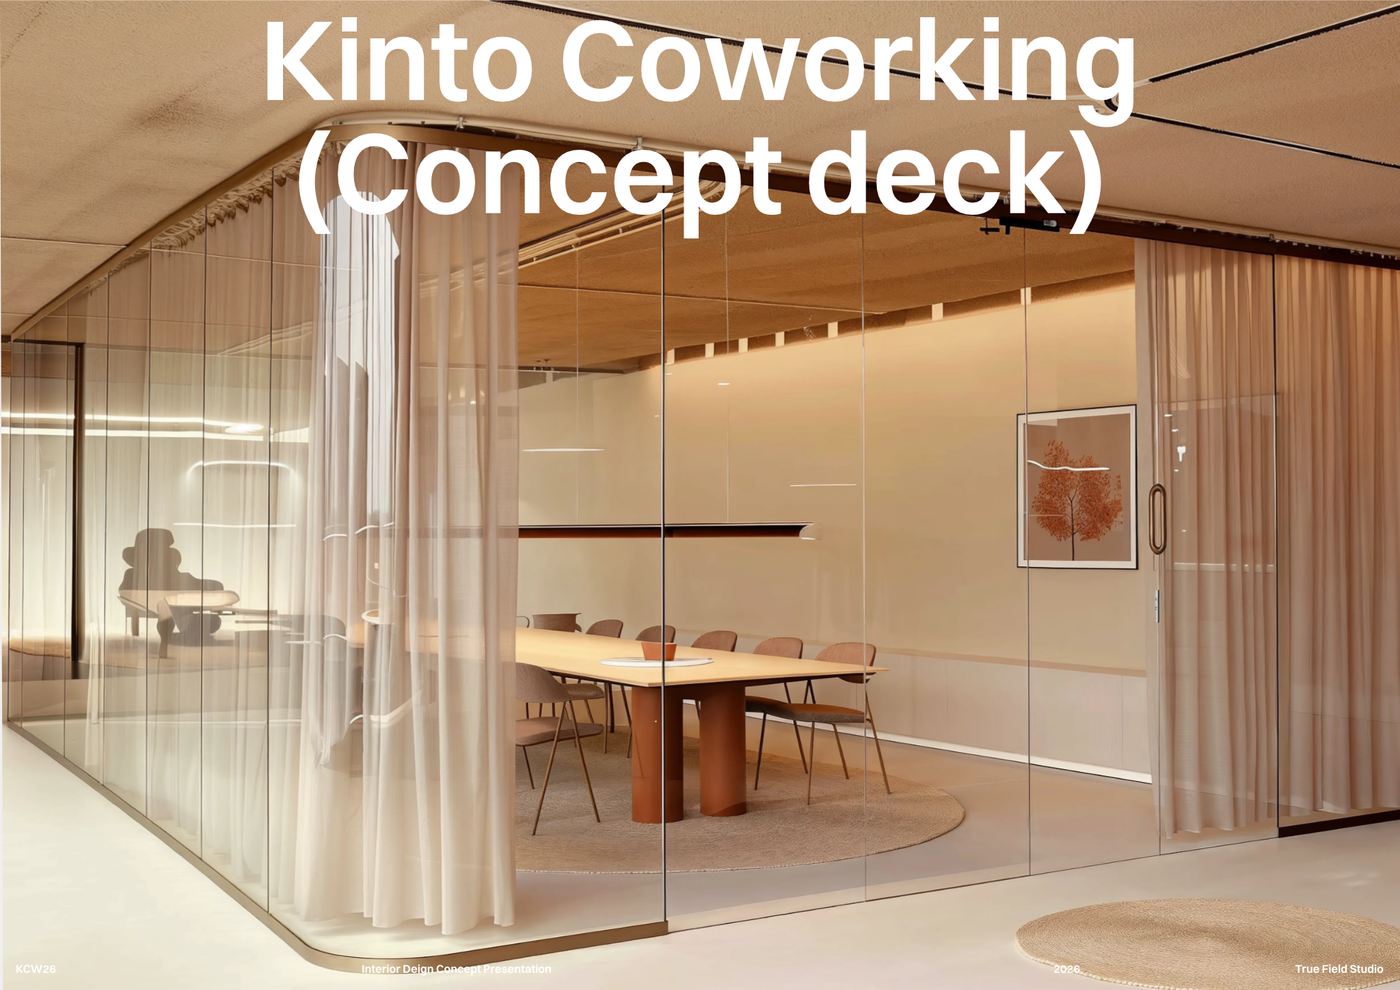
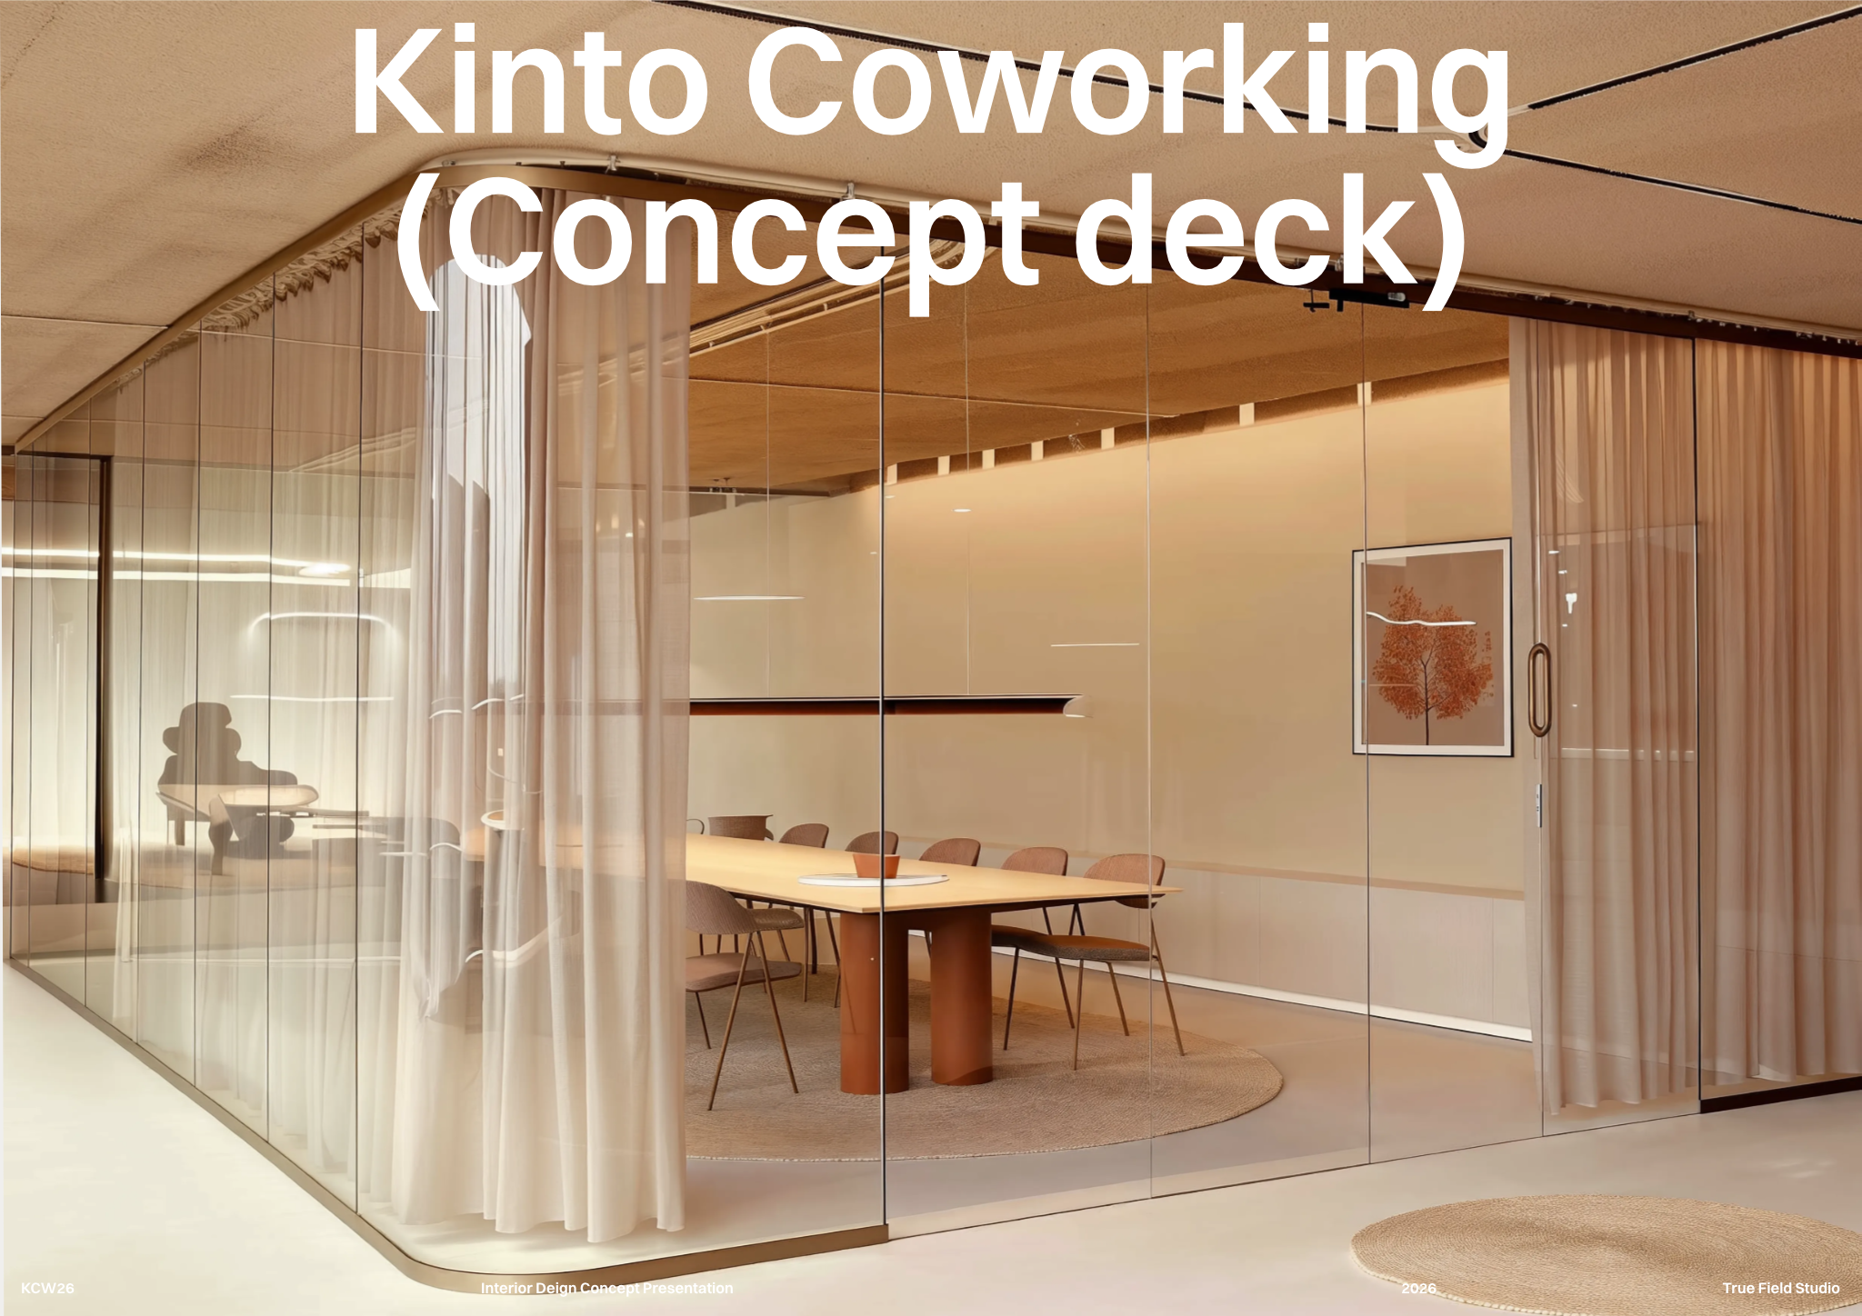
- Cover page with project title and branding, establishing the concept deck's professional presentation.
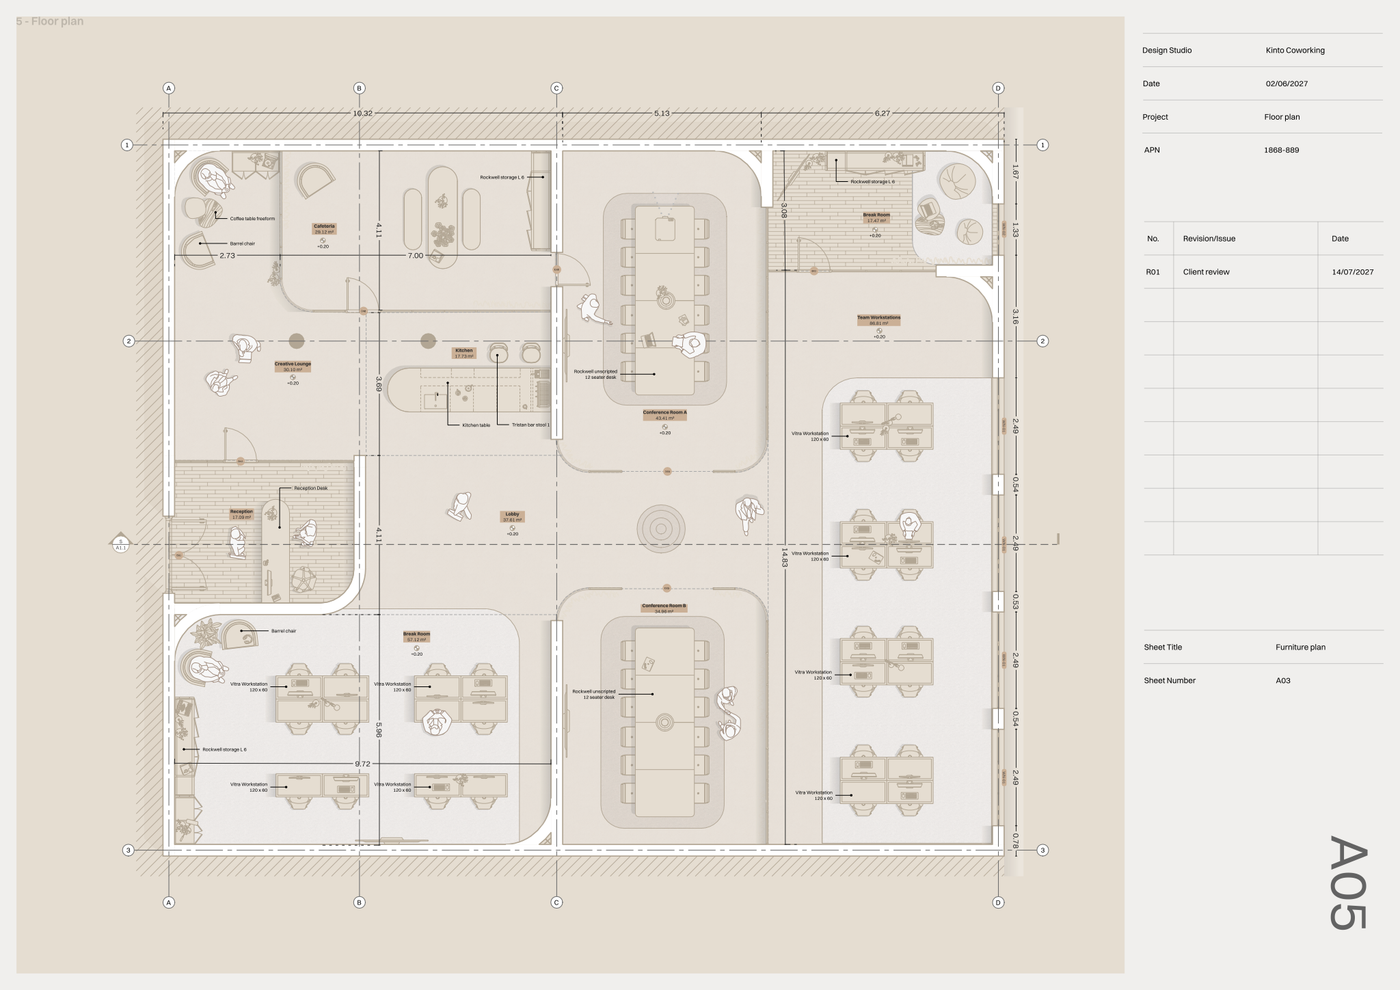
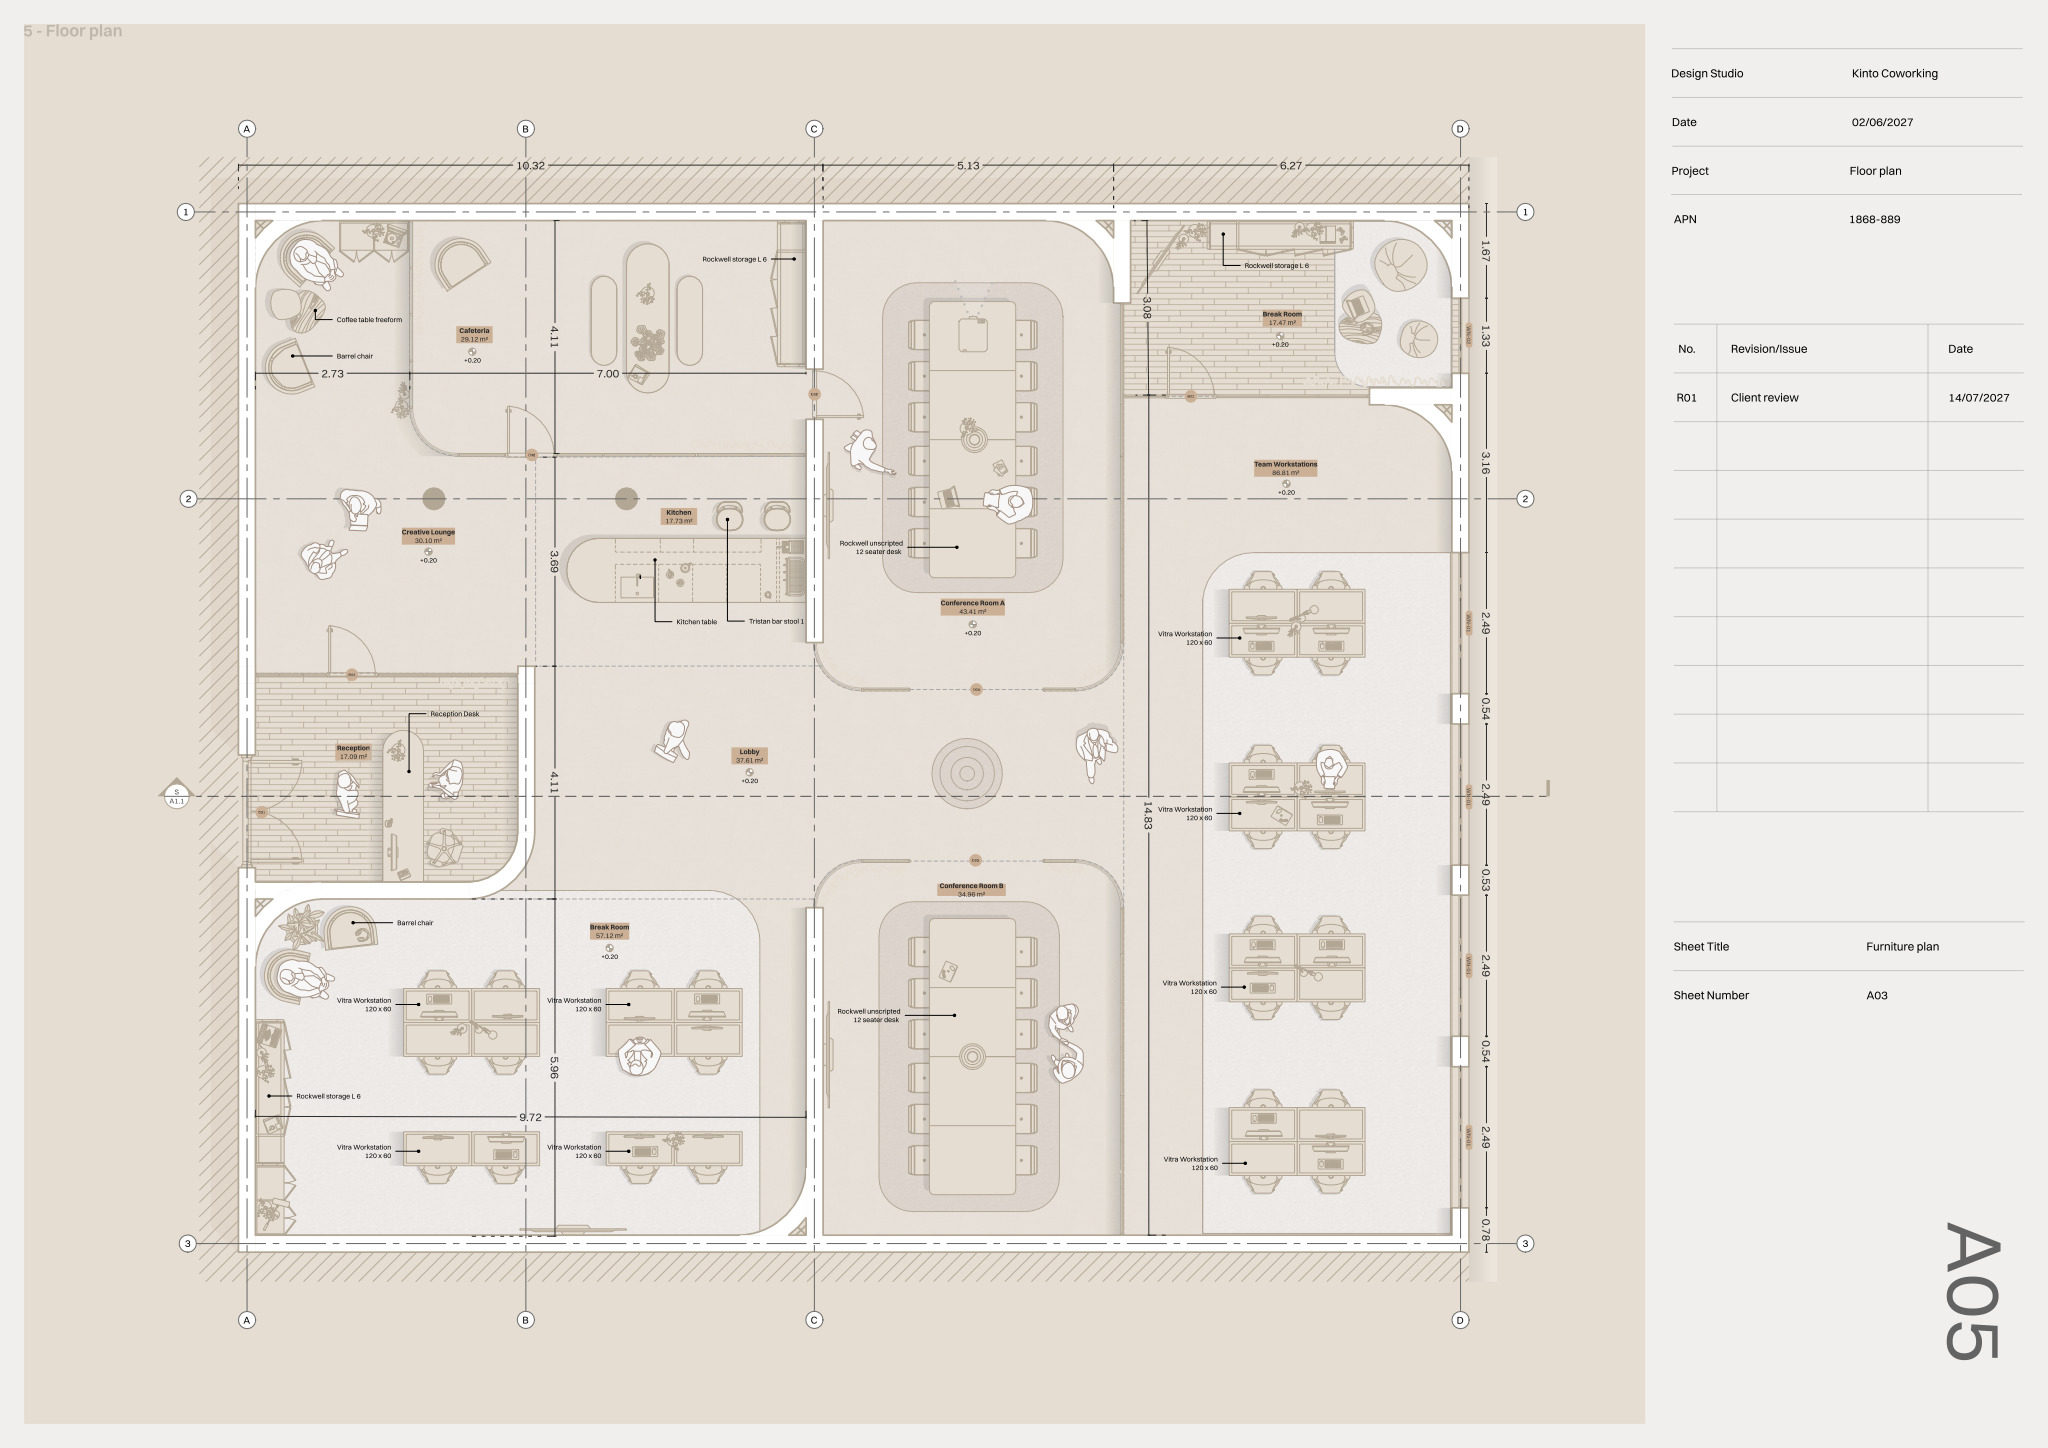
- Detailed floor plan showcasing space layout, furniture arrangements, room labels, and essential dimensions for spatial understanding.
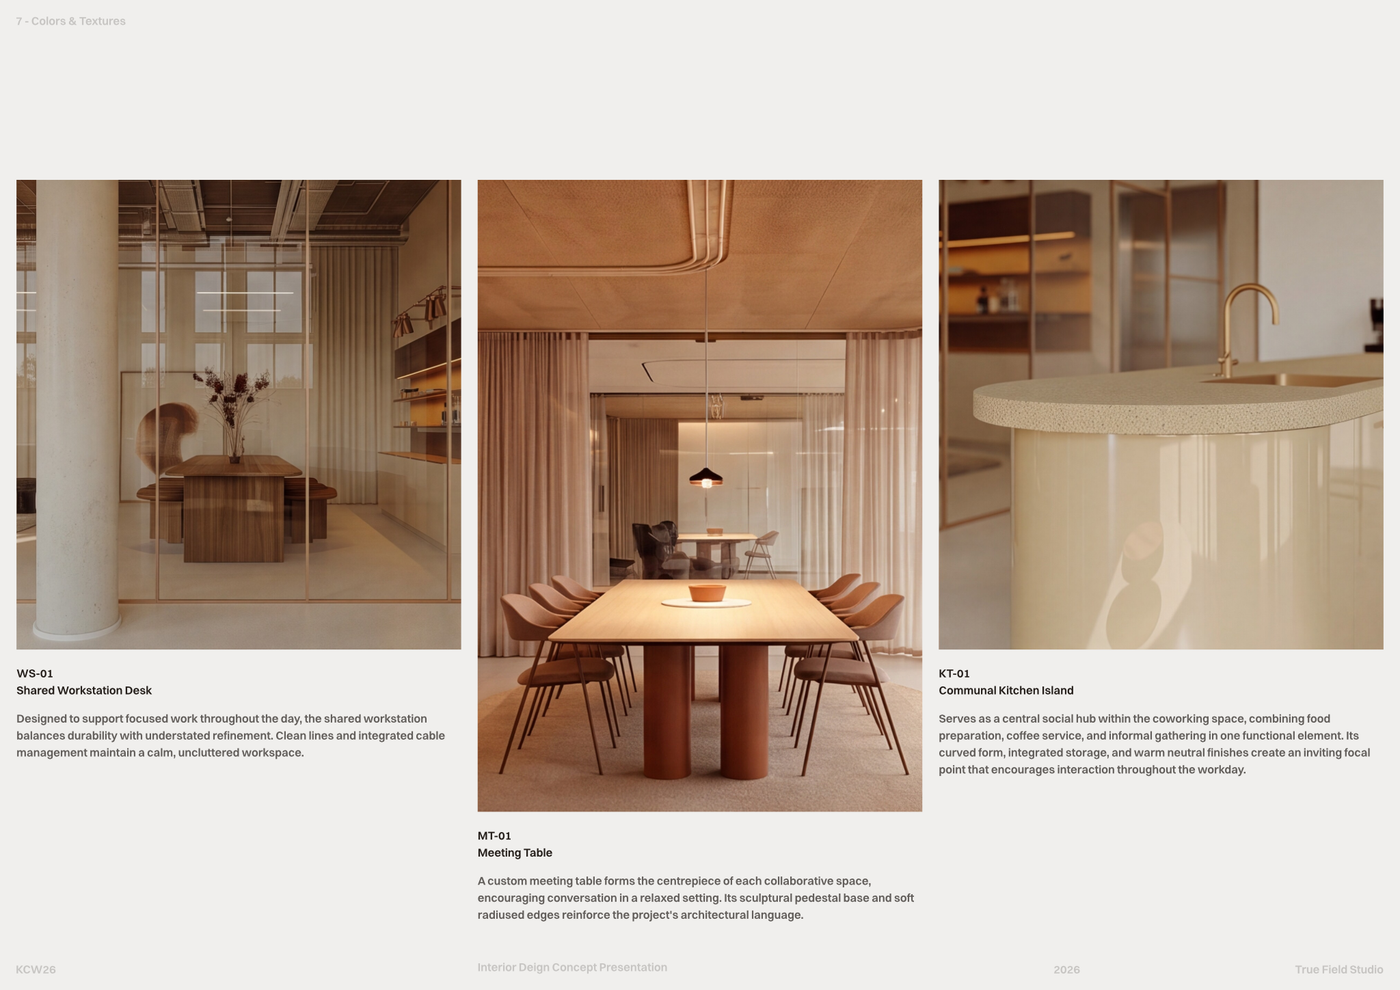
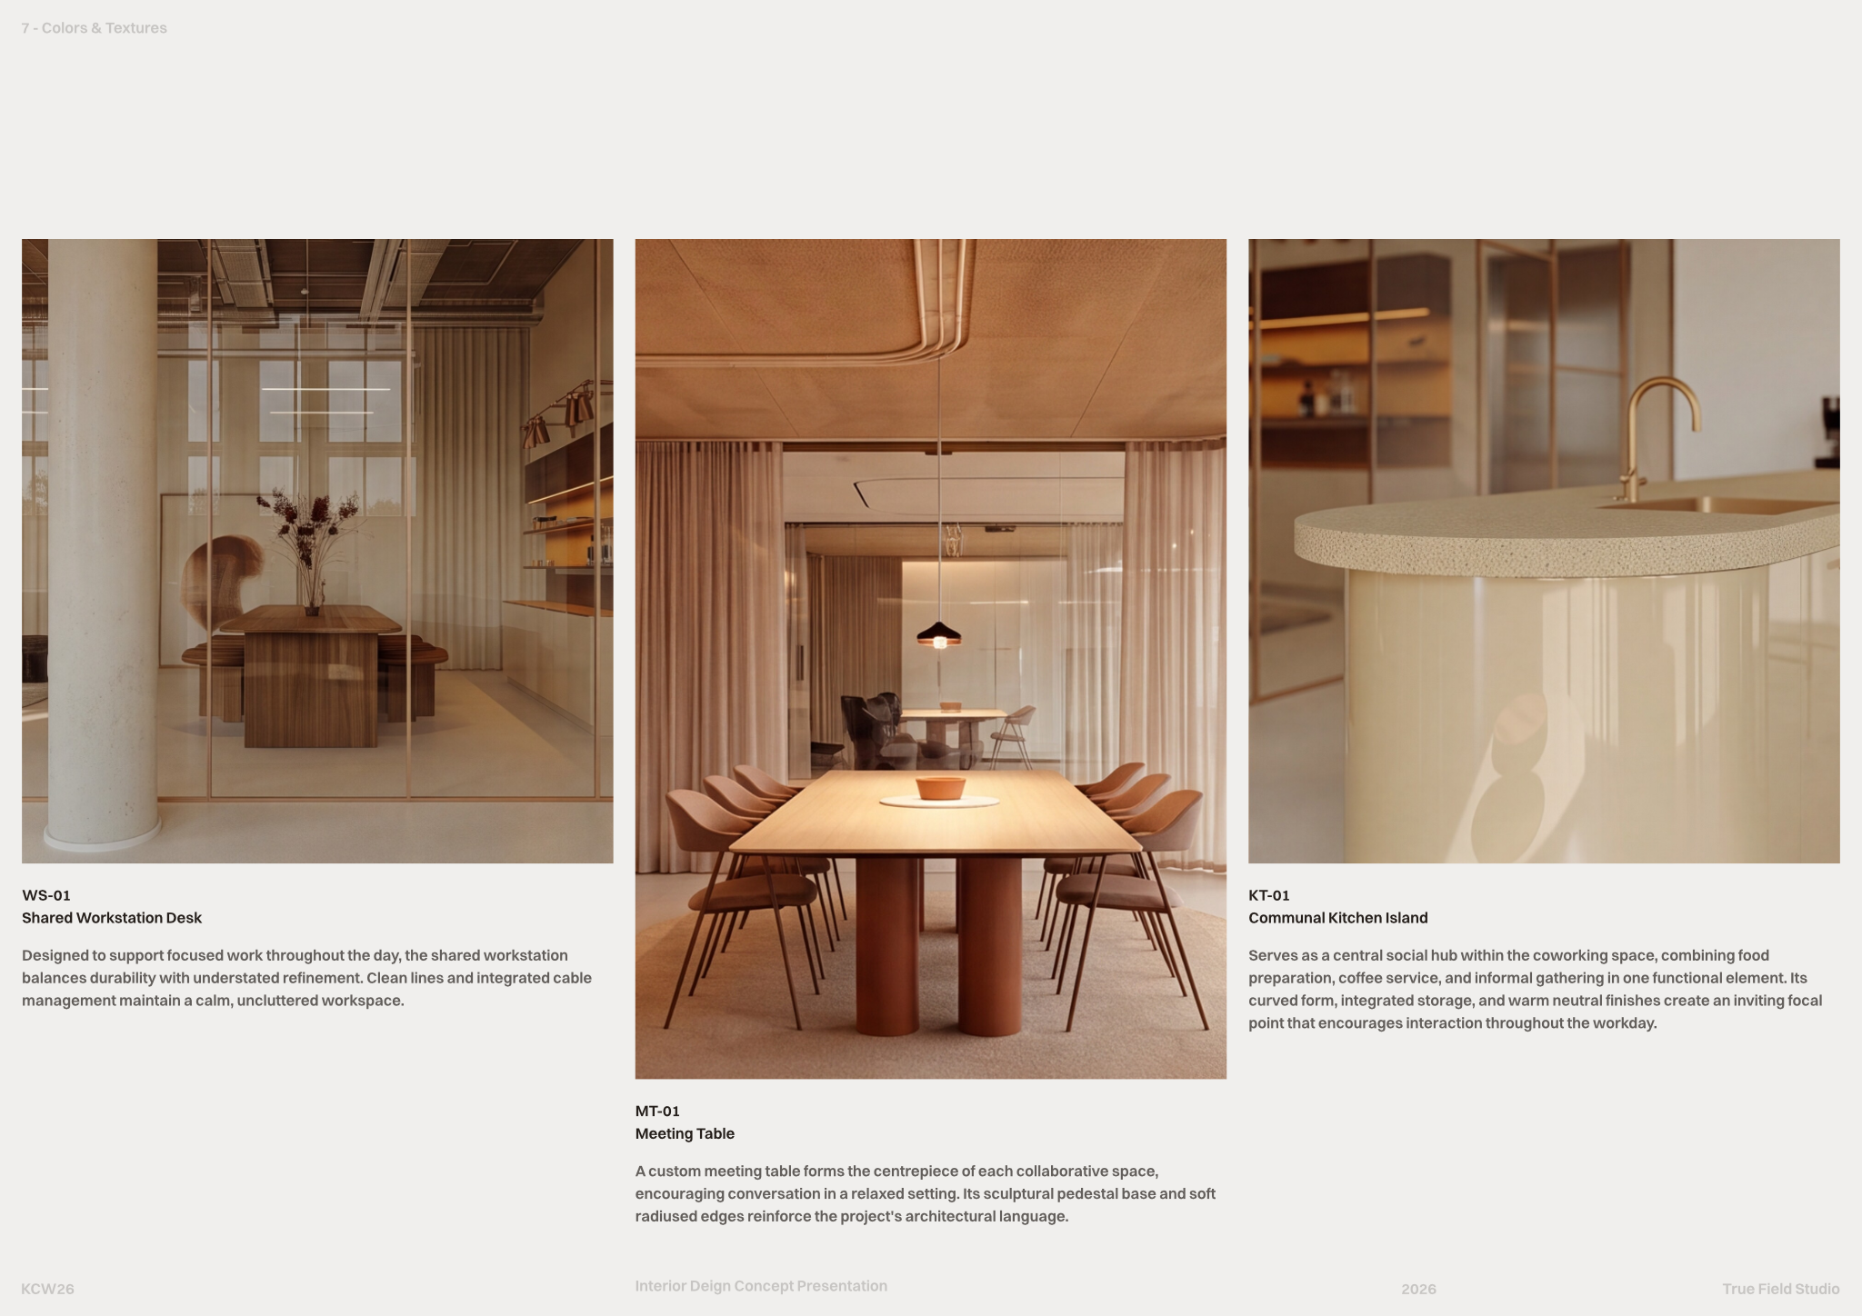
- Visual mood board presenting interior design concepts, material palettes, and furnishing selections through high-quality renderings.
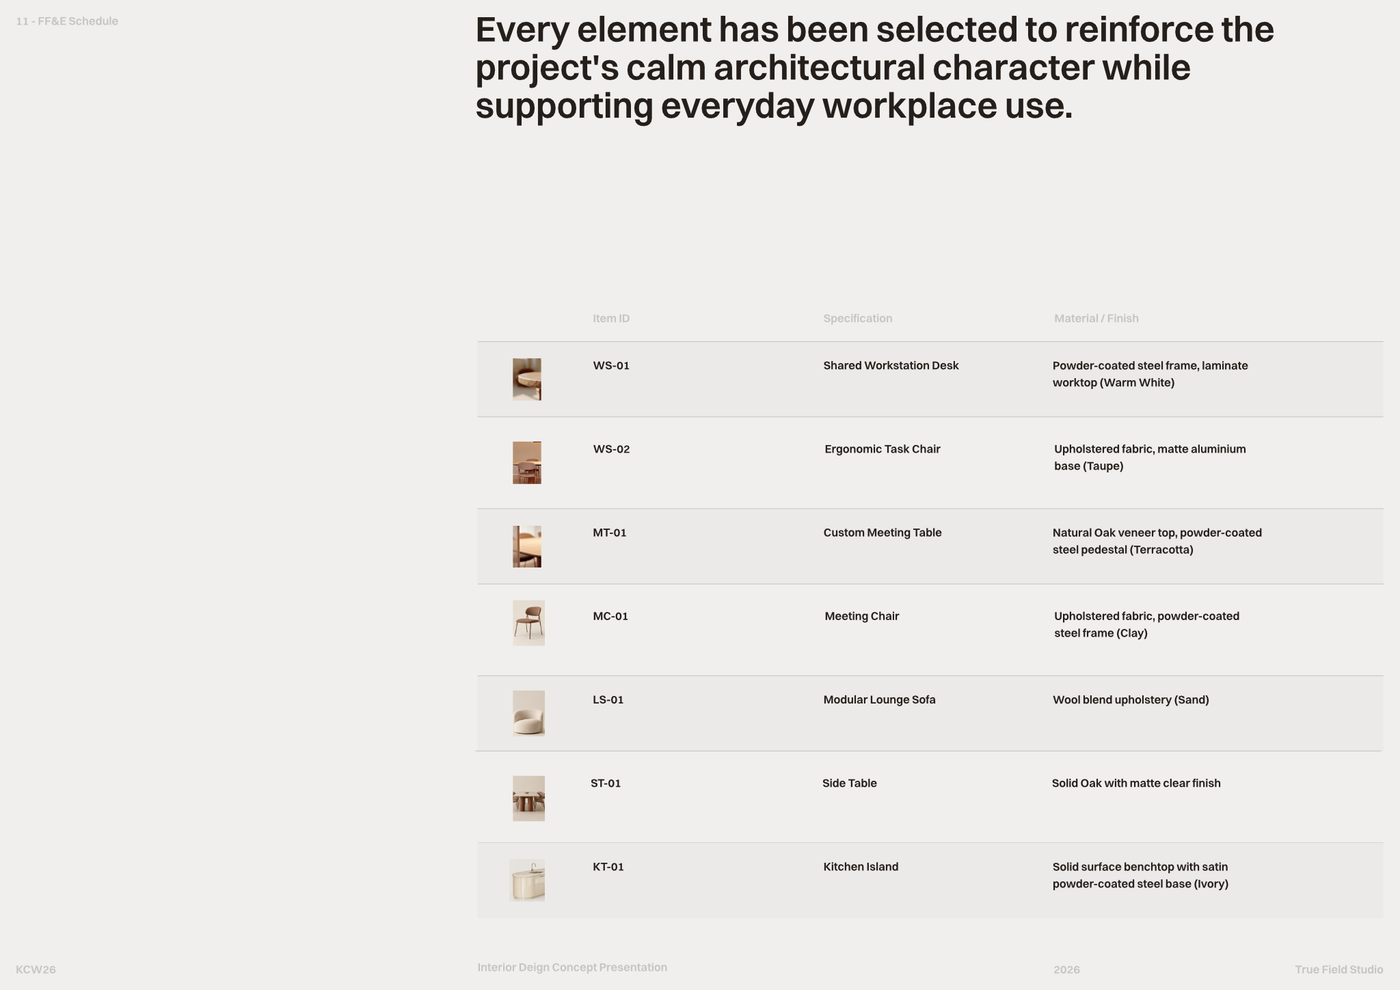
- Comprehensive FF&E schedule listing furniture, fixtures, and equipment specifications with materials and finishes for procurement.
- The template comes equipped with full block and style libraries, including formatted layers, line weights, hatches, and print settings.
Looking for more like this? Browse all commercial interior design templates.
Read the guide
Learn the workflow on Rayon Academy
More templates
Browse all ↗
AUREL - Concept deck
A concept deck template for presenting the brand vision, spatial experience, materials, and design direction of a luxury retail space.
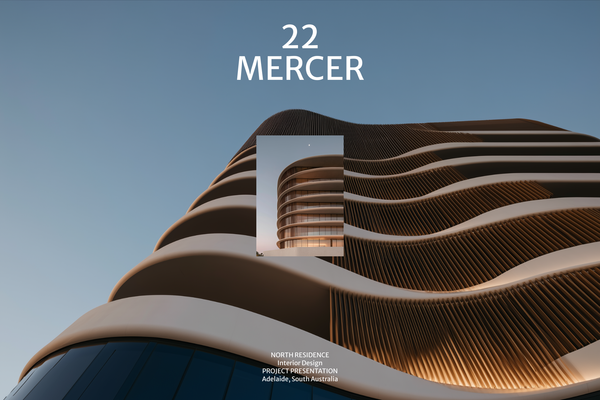
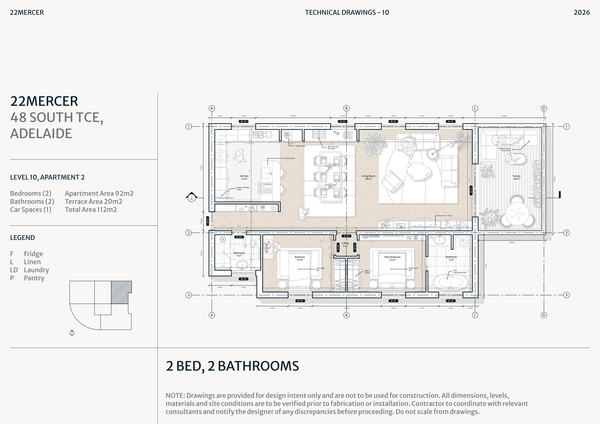
22 MERCER - Concept deck
A refined concept deck template for presenting the vision, spatial experience, materials, and design direction of a luxury residence.
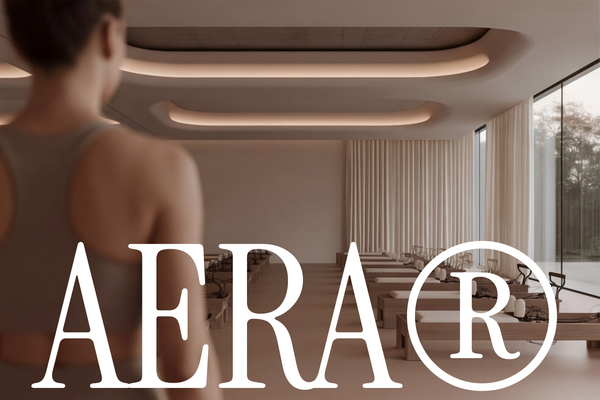
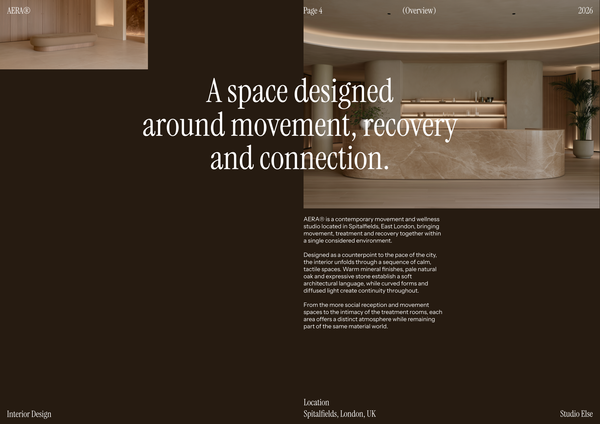
AERA - Concept deck
A refined concept deck template for presenting the vision, spatial experience, materials, and design direction of a luxury wellness centre.
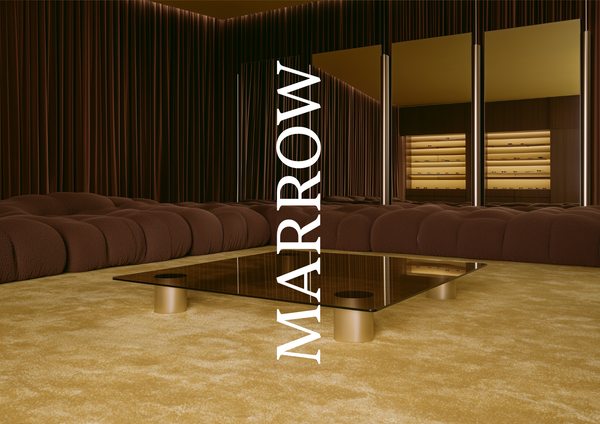
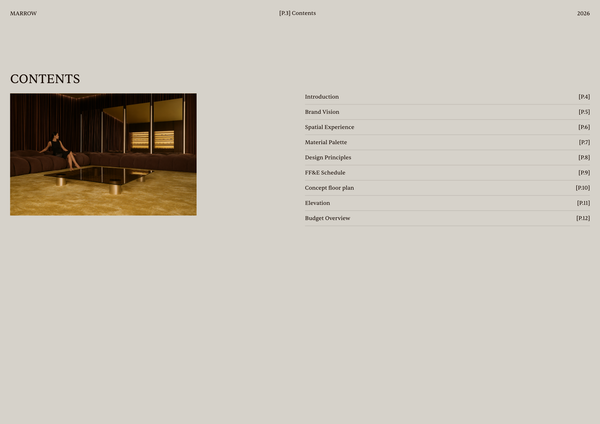
Concept deck - Luxury retail
A refined concept deck template for presenting the brand vision, spatial experience, materials, and design direction of luxury retail spaces.
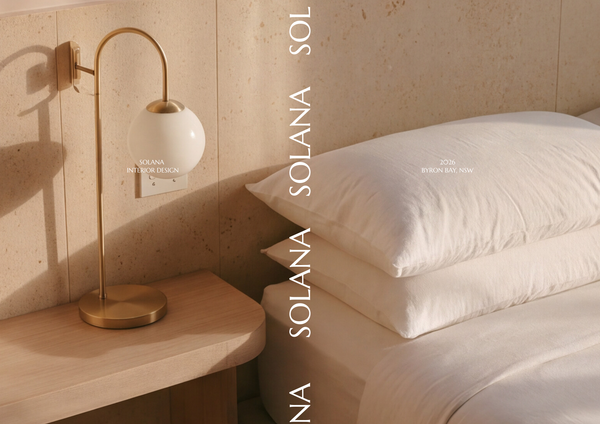
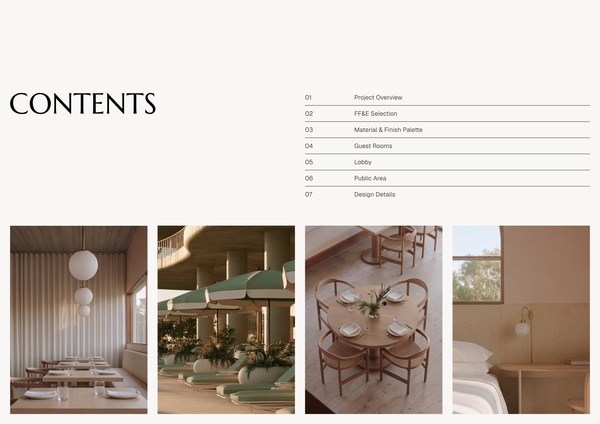
Concept deck - SOLANA Boutique Hotel
A refined concept deck template for presenting the vision, spatial experience, materials, and design direction of a boutique hotel.

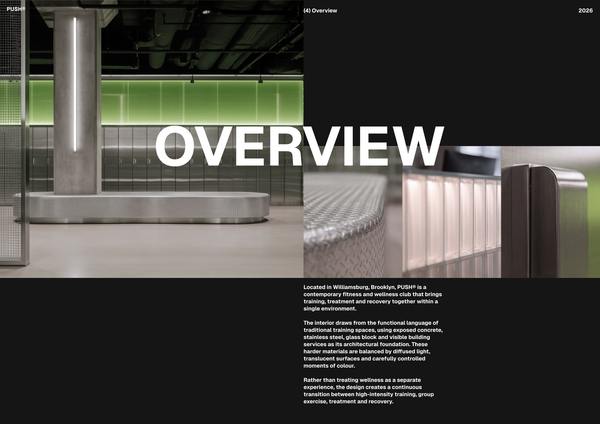
Concept deck - Gym A3
A concept deck template for presenting the vision, spatial planning, materials, and design direction of modern gym and fitness spaces.
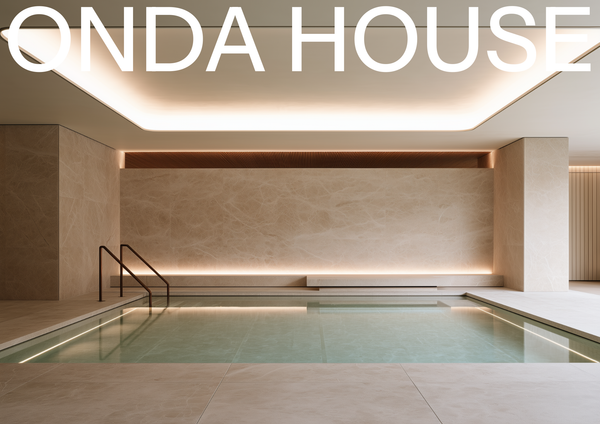
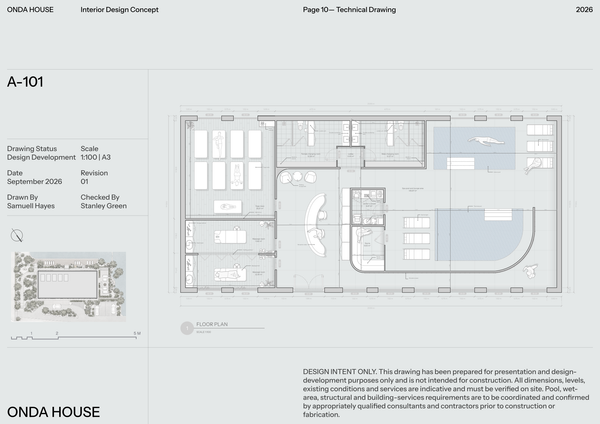
Concept deck - Spa
A refined concept deck template for presenting the vision, spatial experience, materials, and design direction of luxury spa and wellness spaces.
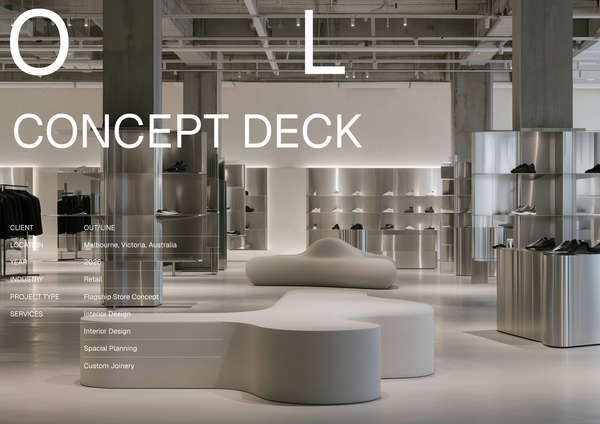
Concept deck retail presentation
A professionally structured template for presenting a retail project from the first idea to a clear visual direction.
Frequently asked questions
Who is this template for?
This template is for designers, architects, and students developing concepts for modern co-working spaces. It suits commercial projects that need a professional presentation of the design vision, spatial planning, materials, and furnishings. The cover page, detailed floor plan, visual mood board, and FF&E schedule bring these elements together in one concept deck.
How do I use this template?
Open the template in Rayon, a browser-based CAD tool, and adapt the project title, branding, floor plan, mood board, and FF&E schedule to your co-working project. Reuse the included blocks and styles, including formatted layers, line weights, and hatches, to keep your drawings consistent. Then present the deck or export or print the sheets using the included print settings.
What does the Concept deck - Co Working template include?
The template includes a branded cover page, a detailed floor plan, a visual mood board, and a comprehensive furniture, fixtures, and equipment (FF&E) schedule. Full block and style libraries support the presentation with formatted layers, line weights, hatches, and print settings. Together, these components present the vision, spatial planning, materials, and design direction of a modern co-working space.
What spatial information does the co-working floor plan show?
The floor plan shows the space layout, furniture arrangements, room labels, and essential dimensions. These elements help explain how the proposed co-working interior is organized and furnished. When adapting the plan, keep the furniture placement, labels, and dimensions aligned so that the drawing communicates the revised spatial arrangement clearly.
What does the mood board communicate about the co-working design?
The mood board presents interior design concepts, material palettes, and furnishing selections through high-quality renderings. Its role is to communicate the visual direction of the co-working space alongside the floor plan’s spatial information. When adapting it, select imagery and finishes that reflect the proposed interior and remain consistent with the furnishings documented elsewhere in the deck.
What information is included in the FF&E schedule?
The FF&E schedule lists furniture, fixtures, and equipment specifications, including materials and finishes, for procurement. It provides a specification-focused counterpart to the floor plan and mood board. When revising the concept, update the schedule to reflect the selected items so that the documented materials and finishes remain consistent with the design presentation.
How do the floor plan, mood board, and FF&E schedule fit together?
The floor plan explains the spatial arrangement, while the mood board communicates the intended appearance through renderings, materials, and furnishing selections. The FF&E schedule documents specifications, materials, and finishes for procurement. Read together, these components connect where furnishings are placed, how the interior should look, and which selections support that direction.
How can the cover page be adapted to a specific co-working project?
The cover page includes the project title and branding to establish a professional introduction to the concept deck. Adapt those elements to identify the co-working project being presented. Keep the cover’s visual direction consistent with the interior concept so that the opening page and subsequent planning, mood board, and specification content feel connected.
What drawing and presentation settings come with the template?
The template comes equipped with full block and style libraries, including formatted layers, line weights, hatches, and print settings. These resources support a consistent graphic approach when adapting the drawings and presentation. Use the supplied formatting as a starting point while keeping revised plan information and design content clear throughout the deck.
Which co-working design decisions can be documented in this concept deck?
The deck documents decisions about spatial layout, furniture arrangements, interior design direction, material palettes, and furnishing selections. The floor plan records the organization of the space, while the mood board and FF&E schedule communicate appearance and specifications. Its stated scope is a professional concept presentation for modern co-working spaces, with procurement information included in the schedule.