
Concept deck - Luxury retail
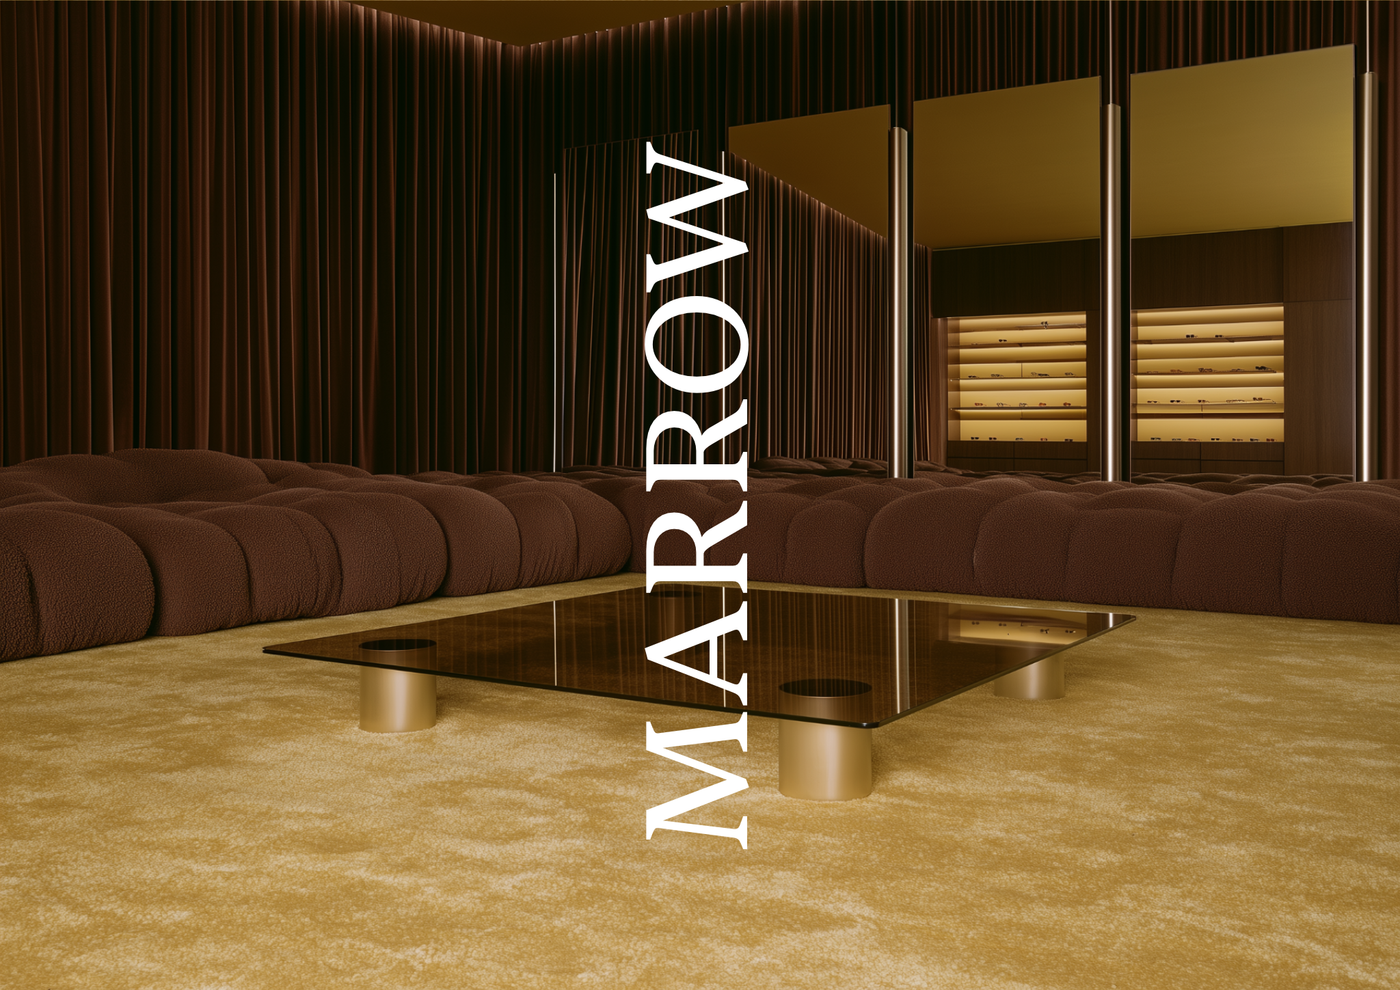
A refined concept deck template for presenting the brand vision, spatial experience, materials, and design direction of luxury retail spaces.
About this template
This template is created for interior designers, architects, and design teams working on high-end commercial interiors. Communicating a cohesive spatial vision while aligning on scope and financial expectations is often challenging during the early pitch phase. The Concept deck - Luxury retail template solves this problem by offering a structured framework to clearly communicate brand vision, spatial experience, materials, and design direction to clients and stakeholders.
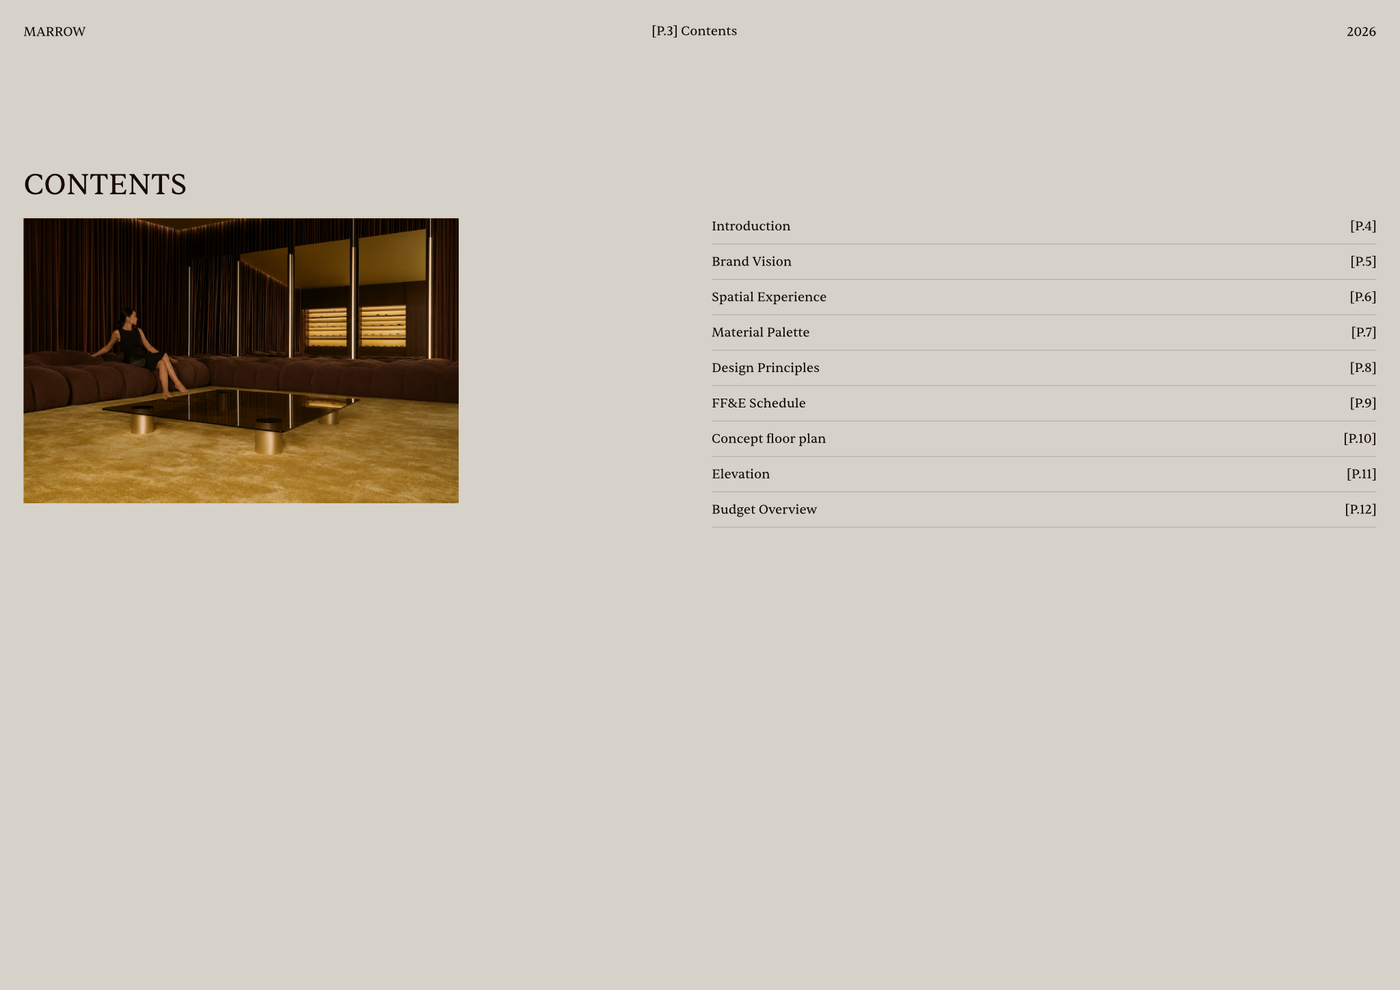
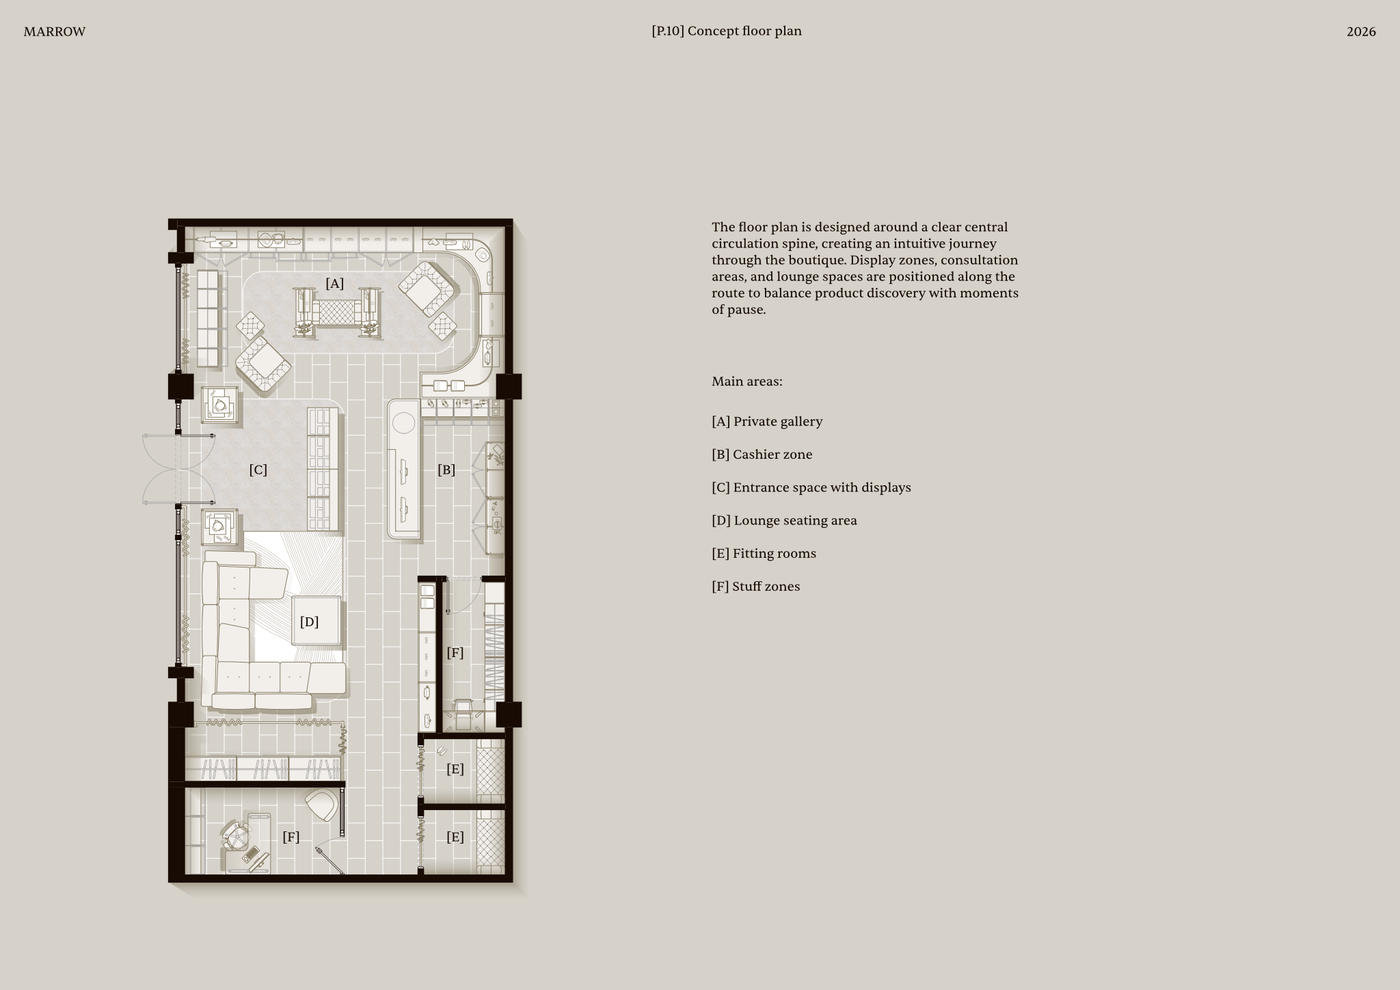
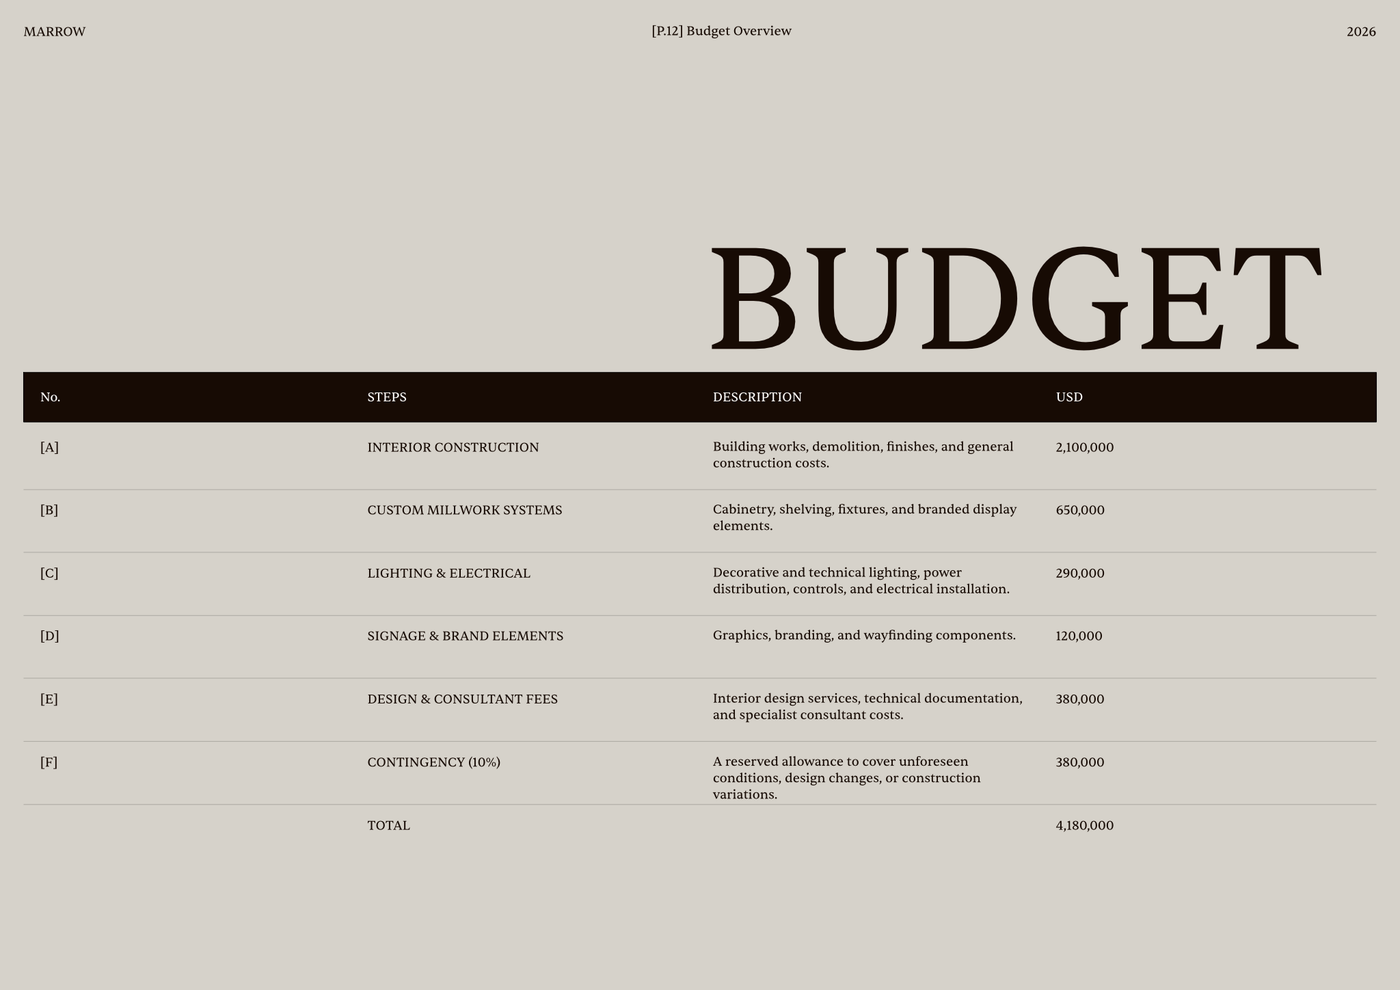
The layout opens with a contents page that provides a clear overview and smooth navigation for the entire presentation deck. It features a concept floor plan that illustrates spatial circulation, display zones, and functional areas across the retail environment. Complementing the spatial layouts, a budget overview details construction costs, millwork, lighting, signage, and design fees for thorough project planning. The file also includes full block and style libraries, giving you immediate access to preconfigured layers, line weights, and print settings.
To use the template, open it directly in Rayon, a browser-based CAD tool. You can adapt the drawings to your specific site, adjust the budget breakdown to reflect your estimates, and reuse the curated blocks and styles across your workspace to maintain drafting consistency. Once your concept is finalized, export or print the sheets to deliver a clean presentation for client meetings.
What's included
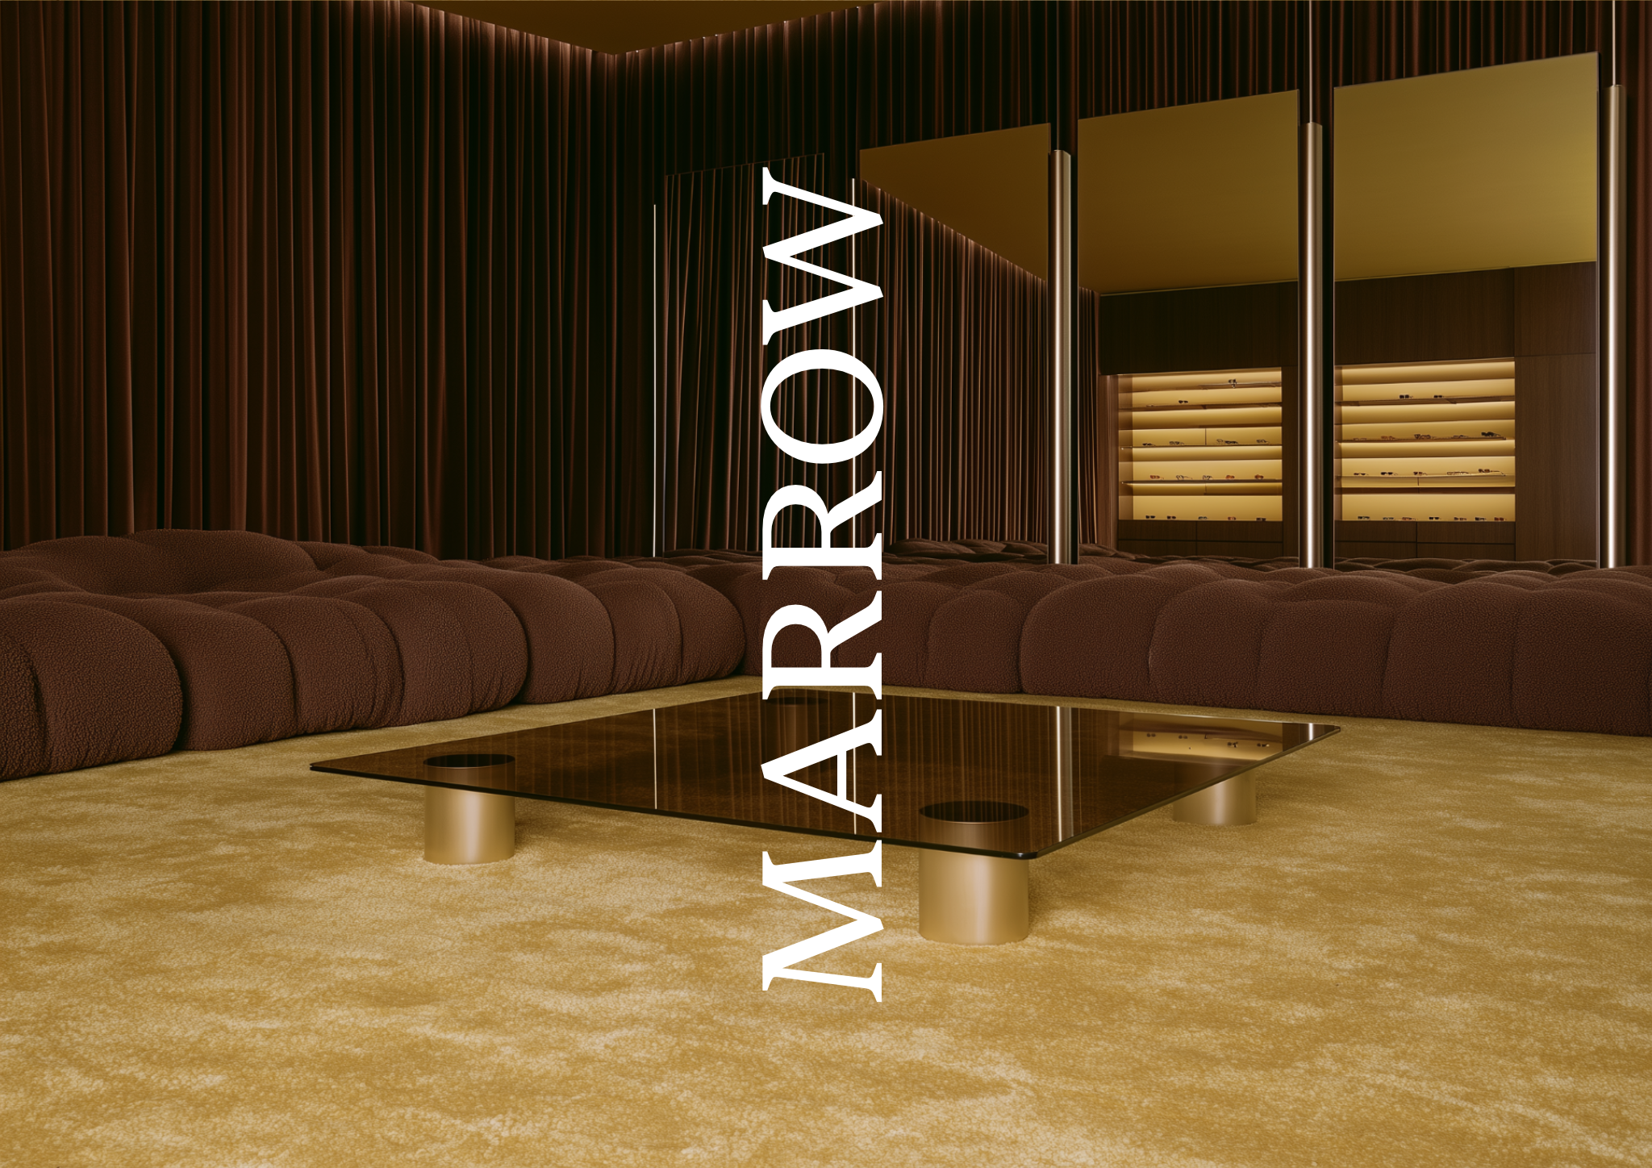
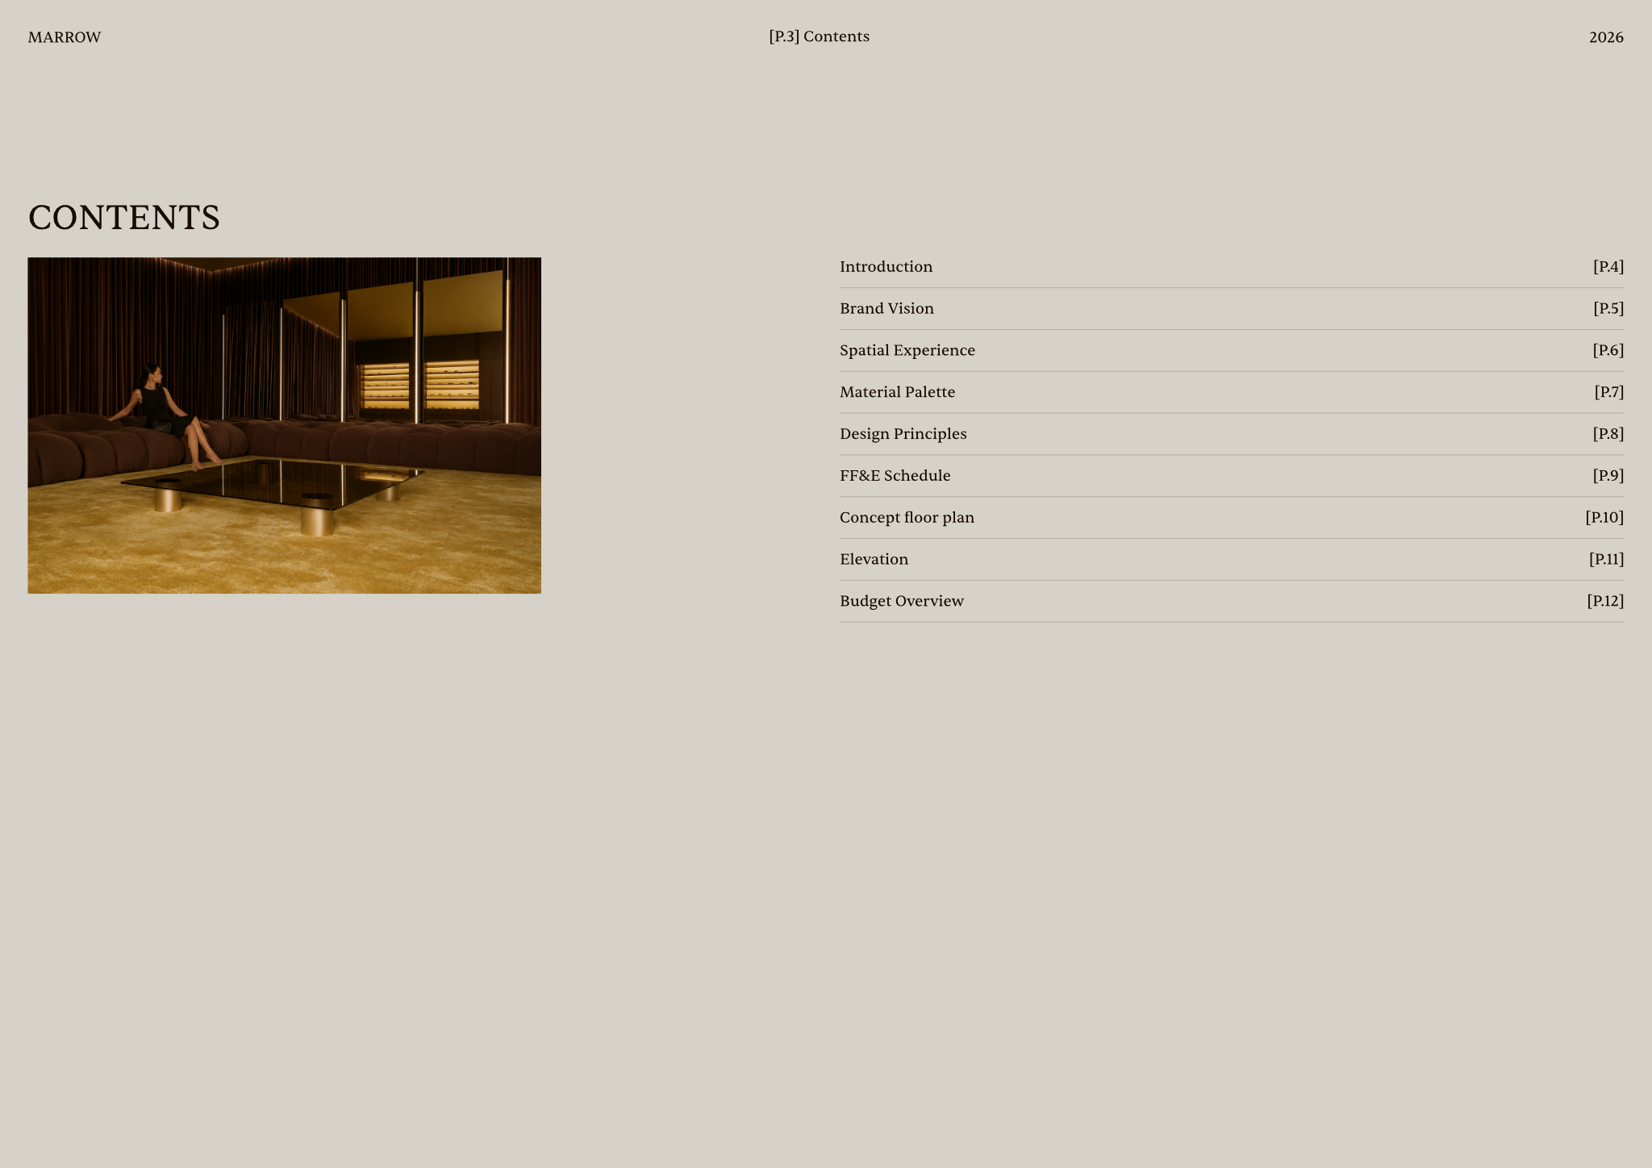
- Contents page providing a clear overview and navigation for the entire presentation deck.
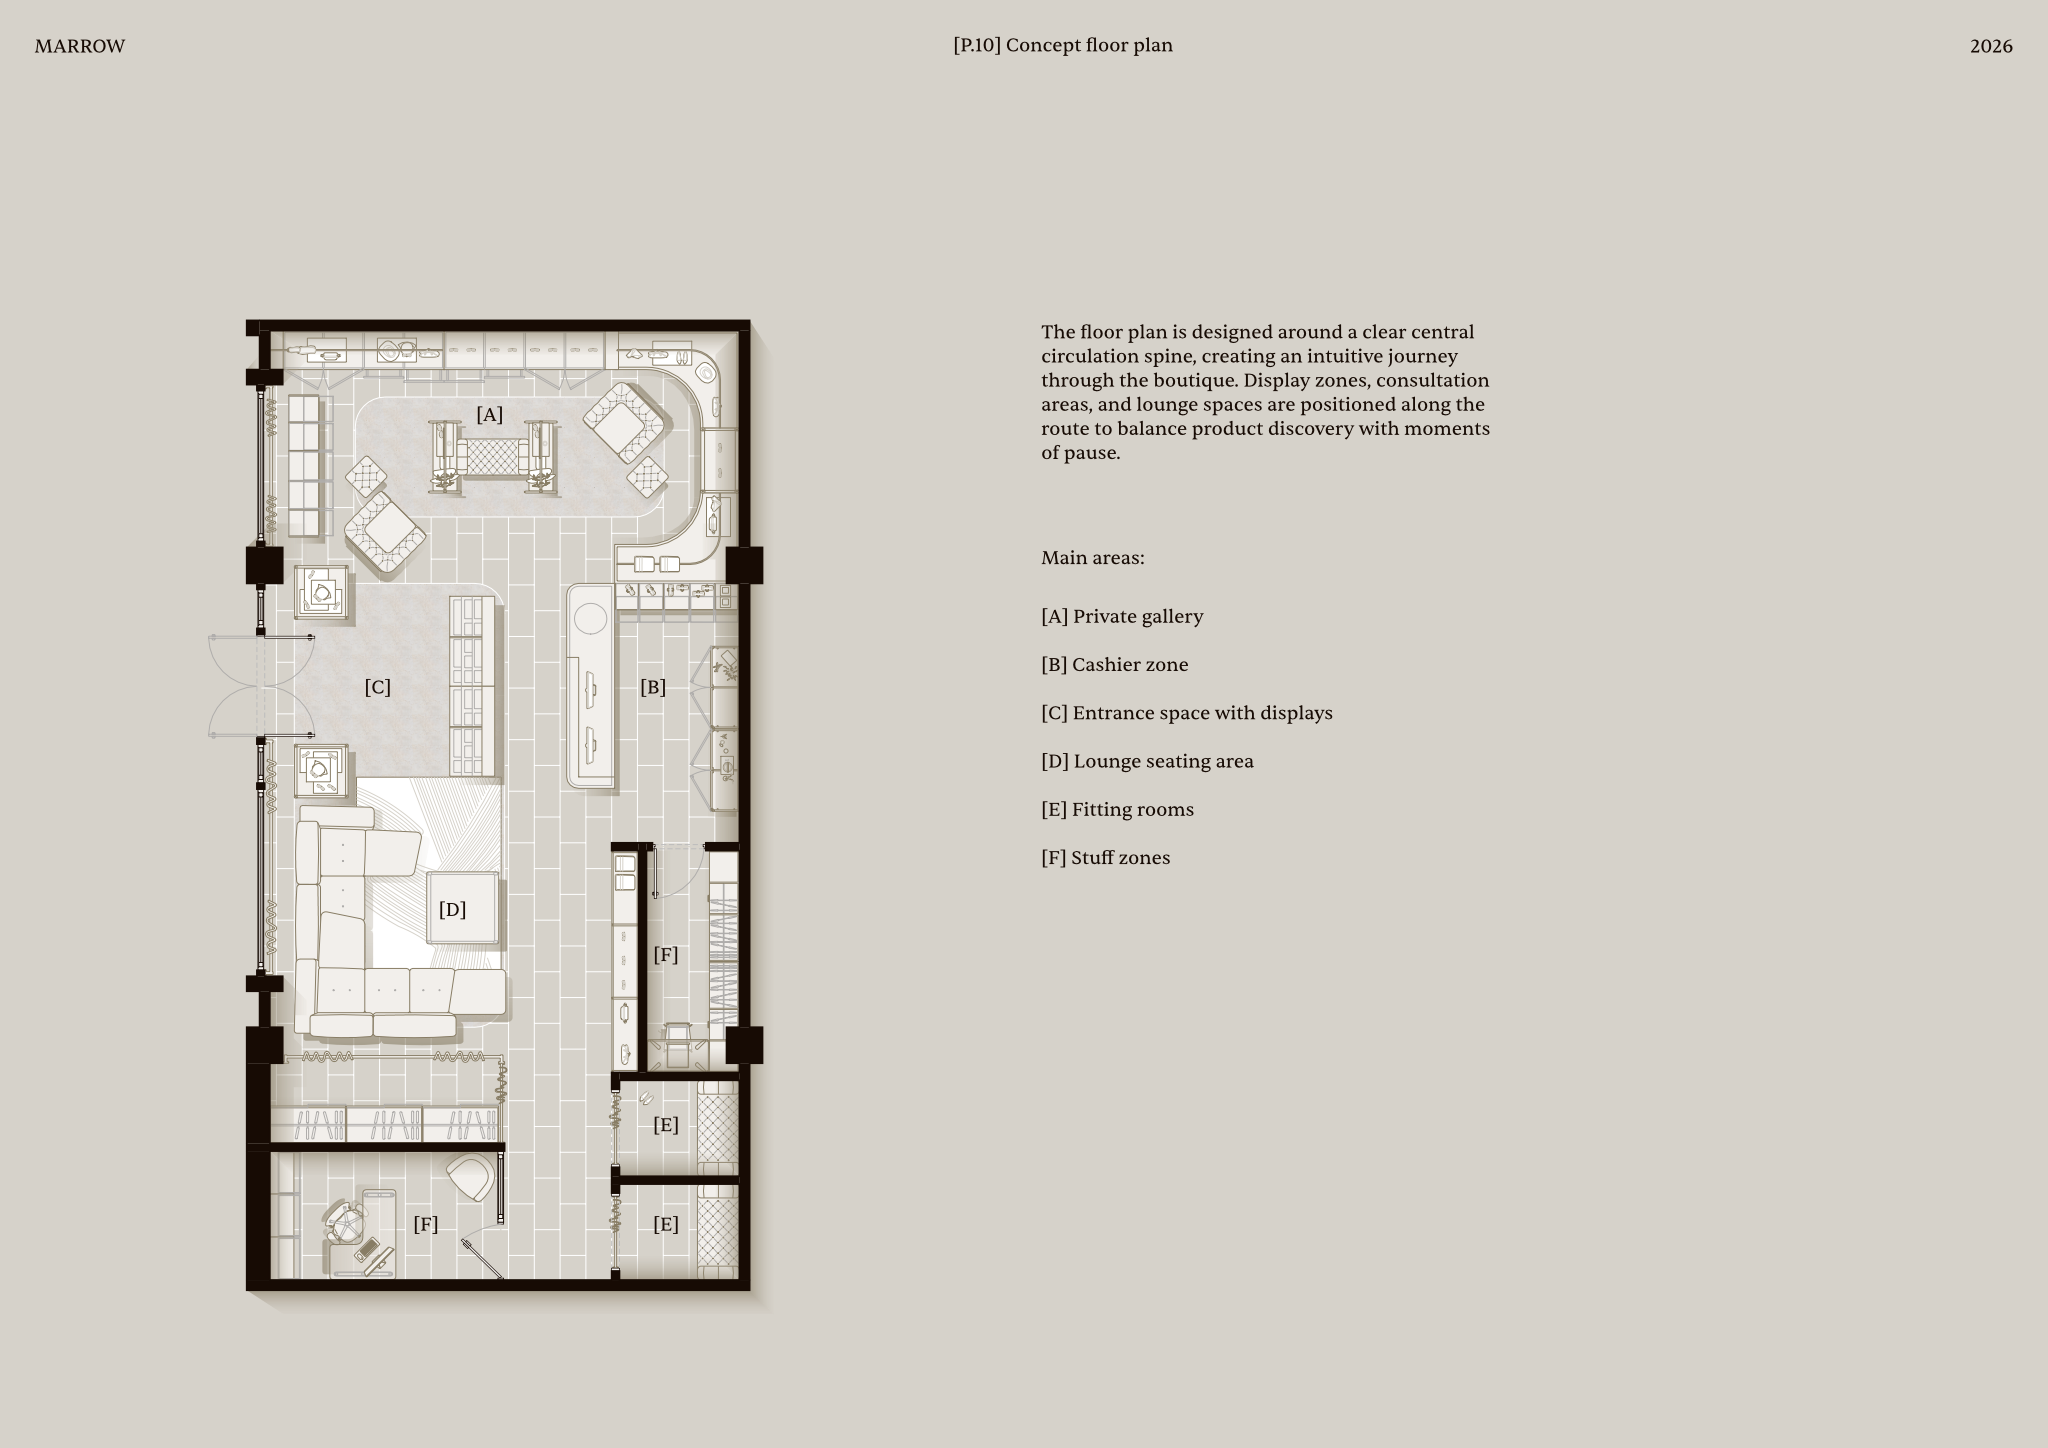
- Concept floor plan illustrating spatial circulation, display zones, and functional areas of the retail space.
- Budget overview detailing construction costs, millwork, lighting, signage, and design fees for project planning.
- Full block and style libraries including layers, line weights, and print settings ready for immediate use.
Looking for more like this? Browse all commercial interior design templates.
Read the guide
Learn the workflow on Rayon Academy
More templates
Browse all ↗
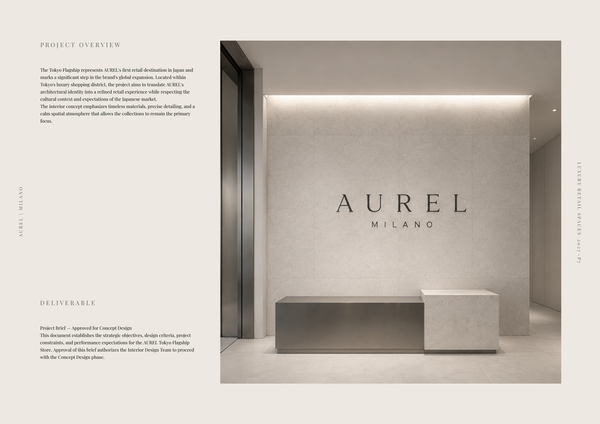
AUREL - Concept deck
A concept deck template for presenting the brand vision, spatial experience, materials, and design direction of a luxury retail space.
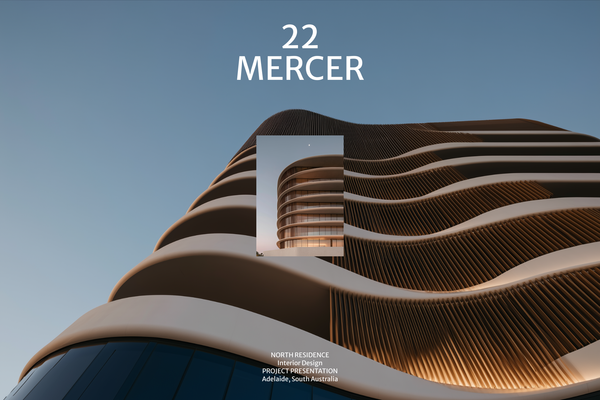
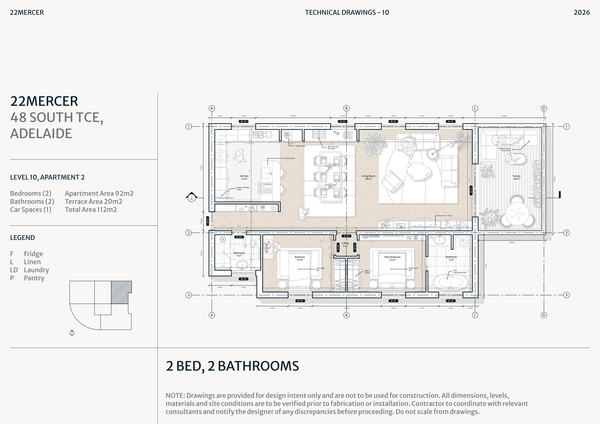
22 MERCER - Concept deck
A refined concept deck template for presenting the vision, spatial experience, materials, and design direction of a luxury residence.
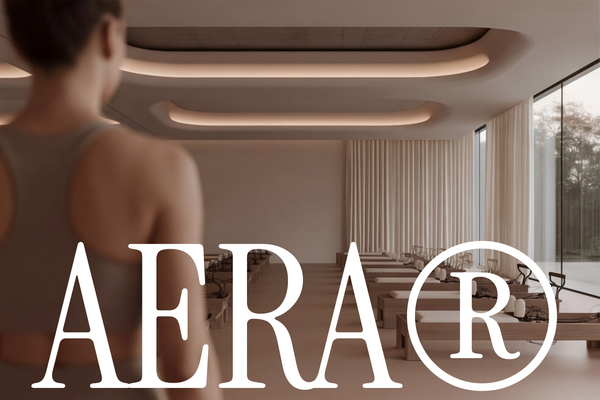
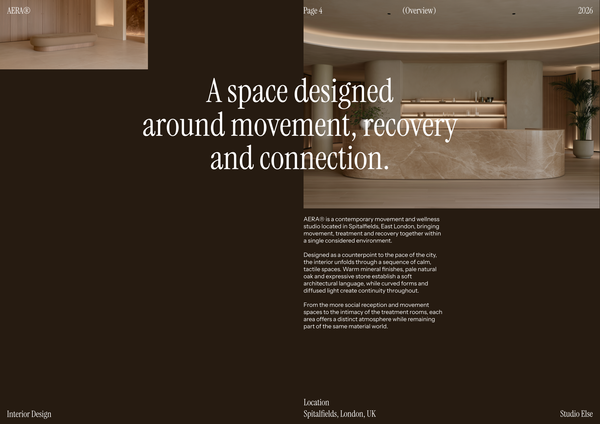
AERA - Concept deck
A refined concept deck template for presenting the vision, spatial experience, materials, and design direction of a luxury wellness centre.
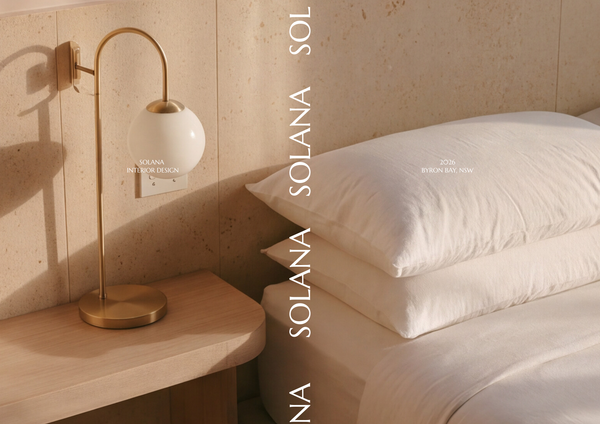
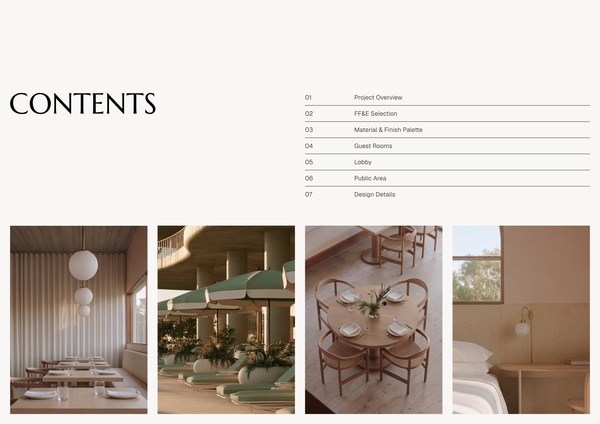
Concept deck - SOLANA Boutique Hotel
A refined concept deck template for presenting the vision, spatial experience, materials, and design direction of a boutique hotel.

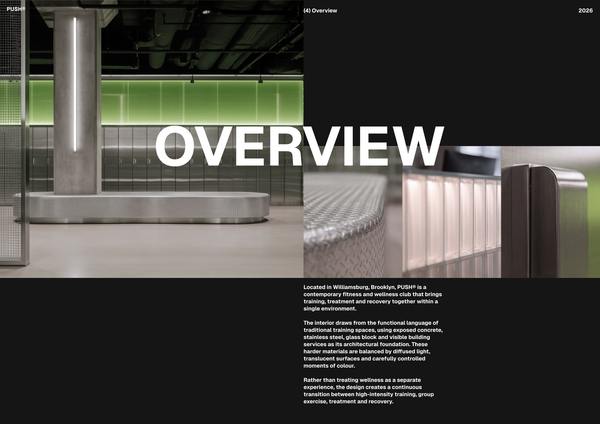
Concept deck - Gym A3
A concept deck template for presenting the vision, spatial planning, materials, and design direction of modern gym and fitness spaces.
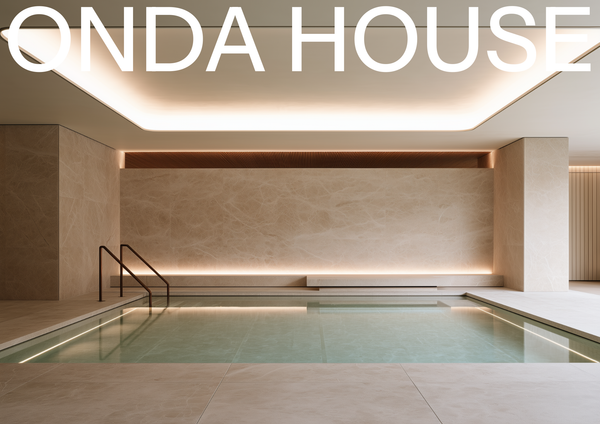
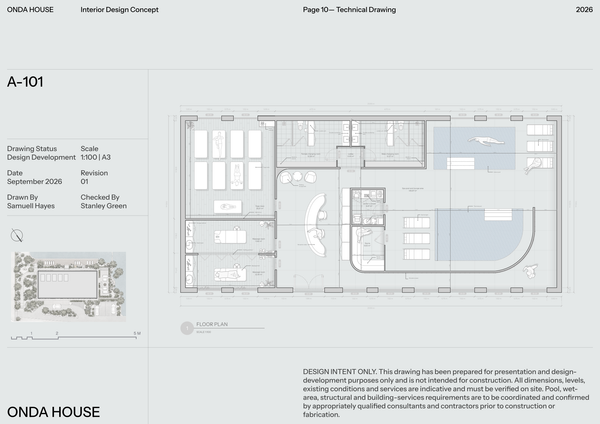
Concept deck - Spa
A refined concept deck template for presenting the vision, spatial experience, materials, and design direction of luxury spa and wellness spaces.
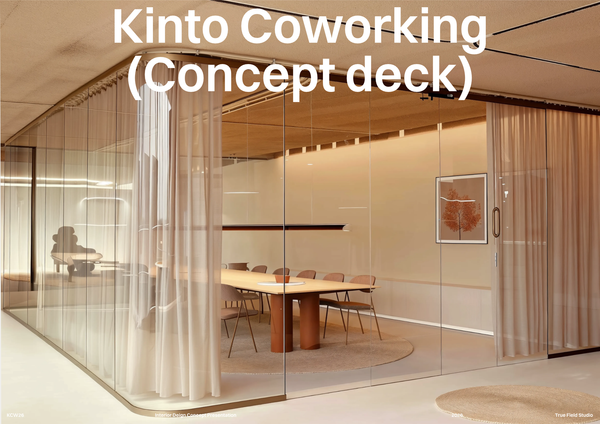
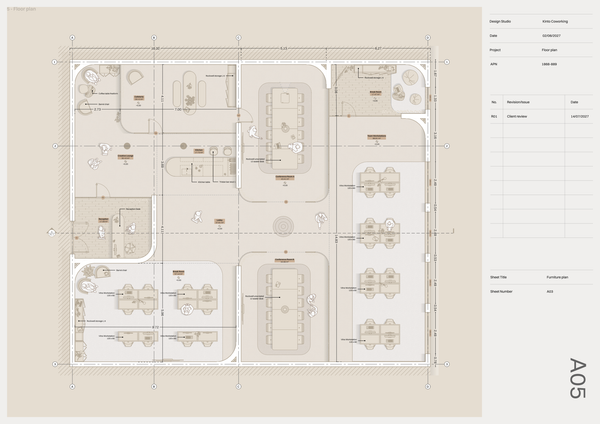
Concept deck - Co Working
A professional concept deck template for presenting the vision, spatial planning, materials, and design direction of modern co-working spaces.
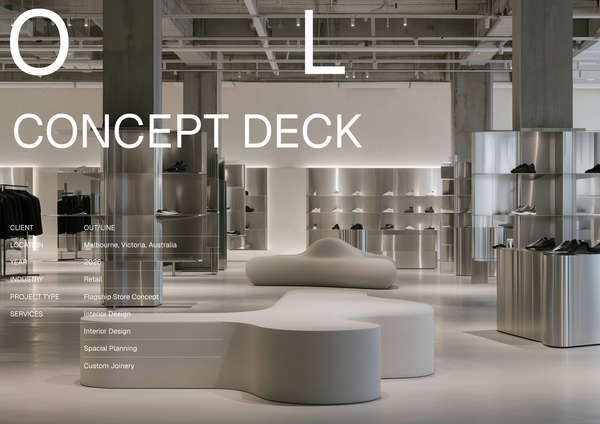
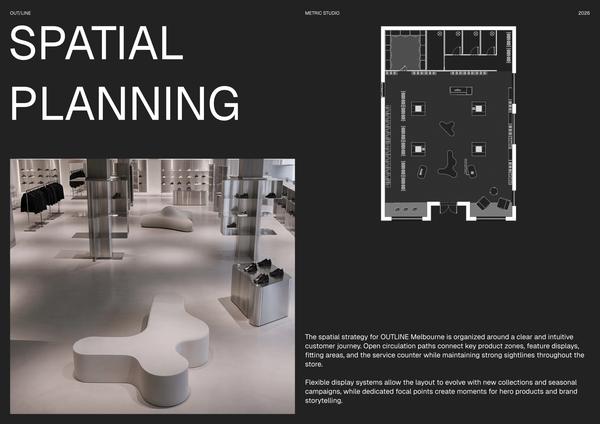
Concept deck retail presentation
A professionally structured template for presenting a retail project from the first idea to a clear visual direction.
Frequently asked questions
Who is this template for?
This template is for designers, architects, and students preparing concept presentations for luxury retail projects. It suits commercial projects that need to communicate a refined brand vision, spatial experience, materials, and design direction. The included contents page, concept floor plan, and budget overview help organize the presentation around both the retail experience and project planning.
How do I use this template?
Open the template in Rayon, a browser-based CAD tool, and adapt the drawings to your luxury retail project, including circulation, display zones, and functional areas. Reuse the included blocks and styles, with their layers, line weights, and print settings, and adjust the budget overview to your project. Then present the deck or export or print the sheets.
What design story does the Concept deck - Luxury retail template present?
The template presents the brand vision, spatial experience, materials, and design direction of a luxury retail space. Its concept floor plan and budget overview connect that design story to spatial organization and project planning, while the contents page provides navigation through the presentation.
What does the concept floor plan illustrate?
The concept floor plan illustrates spatial circulation, display zones, and functional areas within the retail space. It provides a basis for explaining how movement and display organization support the intended spatial experience, keeping those decisions connected to the luxury retail concept presented in the deck.
Which cost categories are included in the budget overview?
The budget overview covers construction costs, millwork, lighting, signage, and design fees for project planning. These categories provide a structure for presenting the financial side of the concept alongside its design direction, rather than leaving the budget disconnected from the proposed luxury retail space.
How does the contents page support the presentation layout?
The contents page provides a clear overview and navigation for the entire presentation deck. It helps readers locate the parts of the presentation and understand its organization, supporting a coherent progression through the brand vision, spatial experience, materials, design direction, and project-planning content.
What is included in the template’s block and style libraries?
The template includes full block and style libraries, with layers, line weights, and print settings ready for immediate use. These resources support the preparation and presentation of the concept drawings, providing a starting point for organizing drawing information and maintaining a consistent graphic treatment as the retail concept is adapted.
How can the deck be adapted to a particular luxury retail brand?
Adaptation can focus on the brand vision, spatial experience, materials, and design direction described in the deck. The concept floor plan can reflect the project’s circulation, display zones, and functional areas, while the budget overview can be updated around the included construction, millwork, lighting, signage, and design-fee categories.
How do the concept floor plan and budget overview fit together?
The concept floor plan communicates the proposed spatial organization, while the budget overview provides a framework for project costs. Presented together, they let the deck address both the intended retail experience and its planning context, without treating the design direction and financial overview as unrelated parts of the presentation.
Does this template cover a retail concept presentation or a detailed construction package?
The template is described as a concept deck for luxury retail spaces, focused on presenting brand vision, spatial experience, materials, and design direction. Its listed deliverables include a concept floor plan, contents page, budget overview, and block and style libraries; the description does not establish a detailed construction drawing package.