
Restaurant chain concept design
A concept template for presenting a restaurant design.
 by Nadia from Rayon
About this template
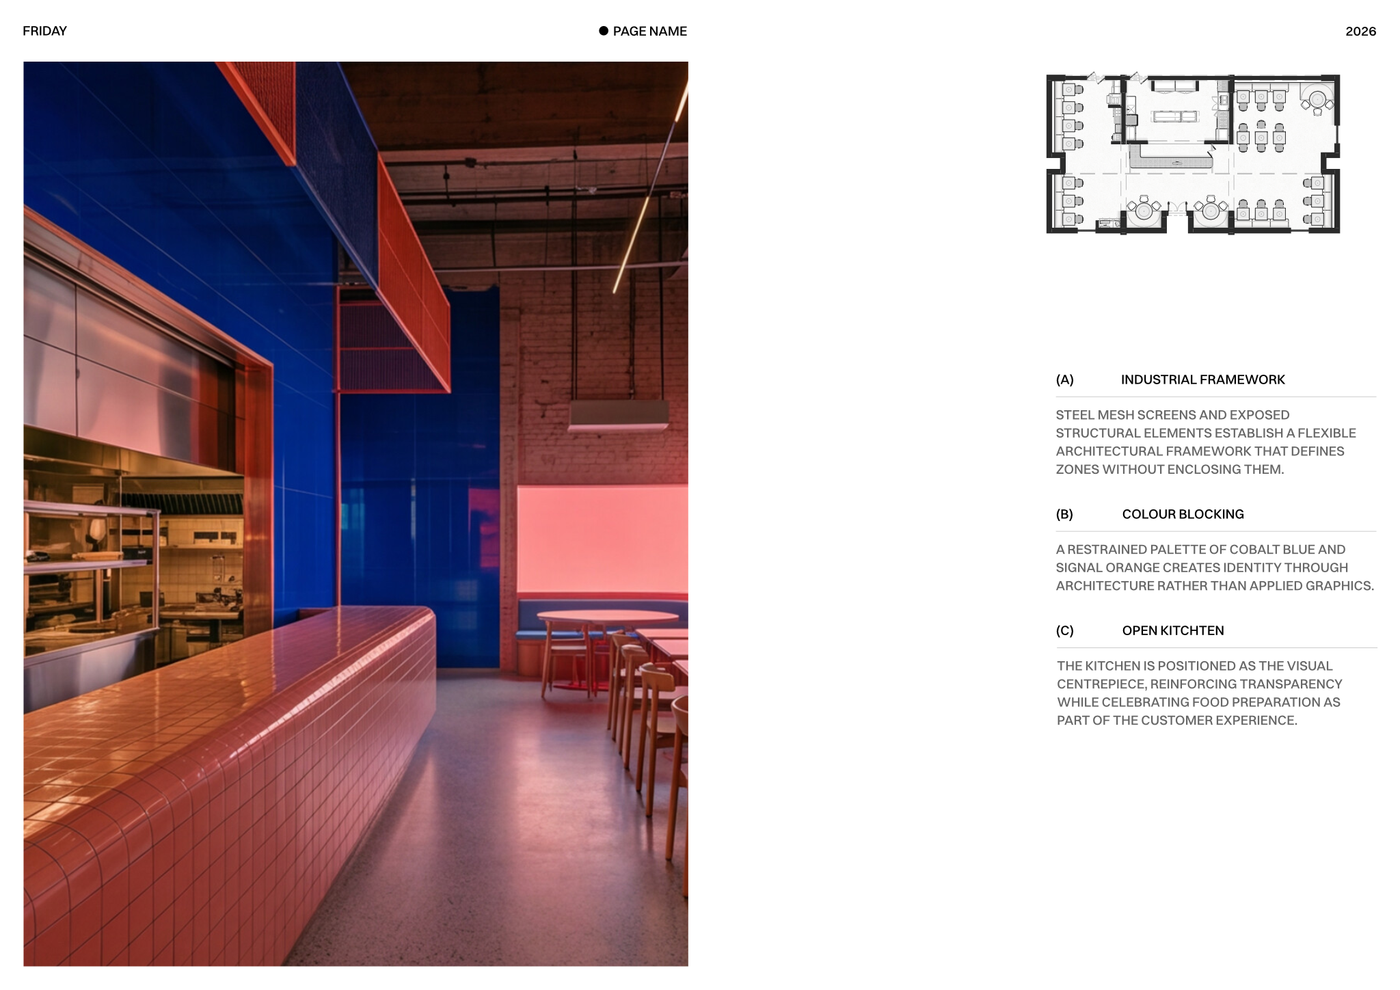
This template is designed for interior designers, architects, and design students developing commercial dining concepts. It solves the challenge of structuring early-stage hospitality presentations by providing a clear graphic framework to communicate spatial planning, service workflows, and design direction to clients and stakeholders.
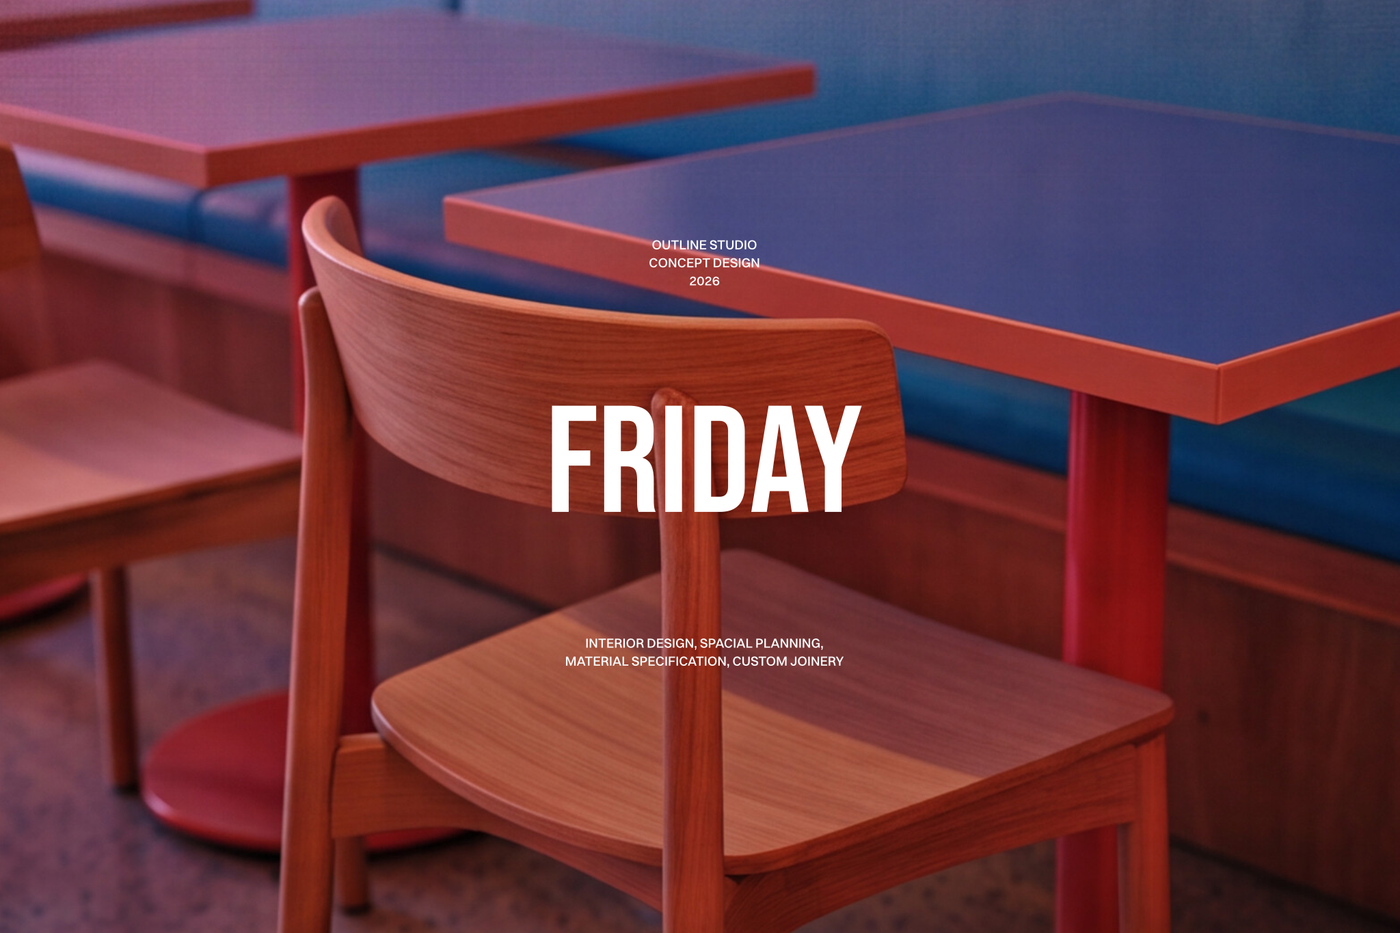
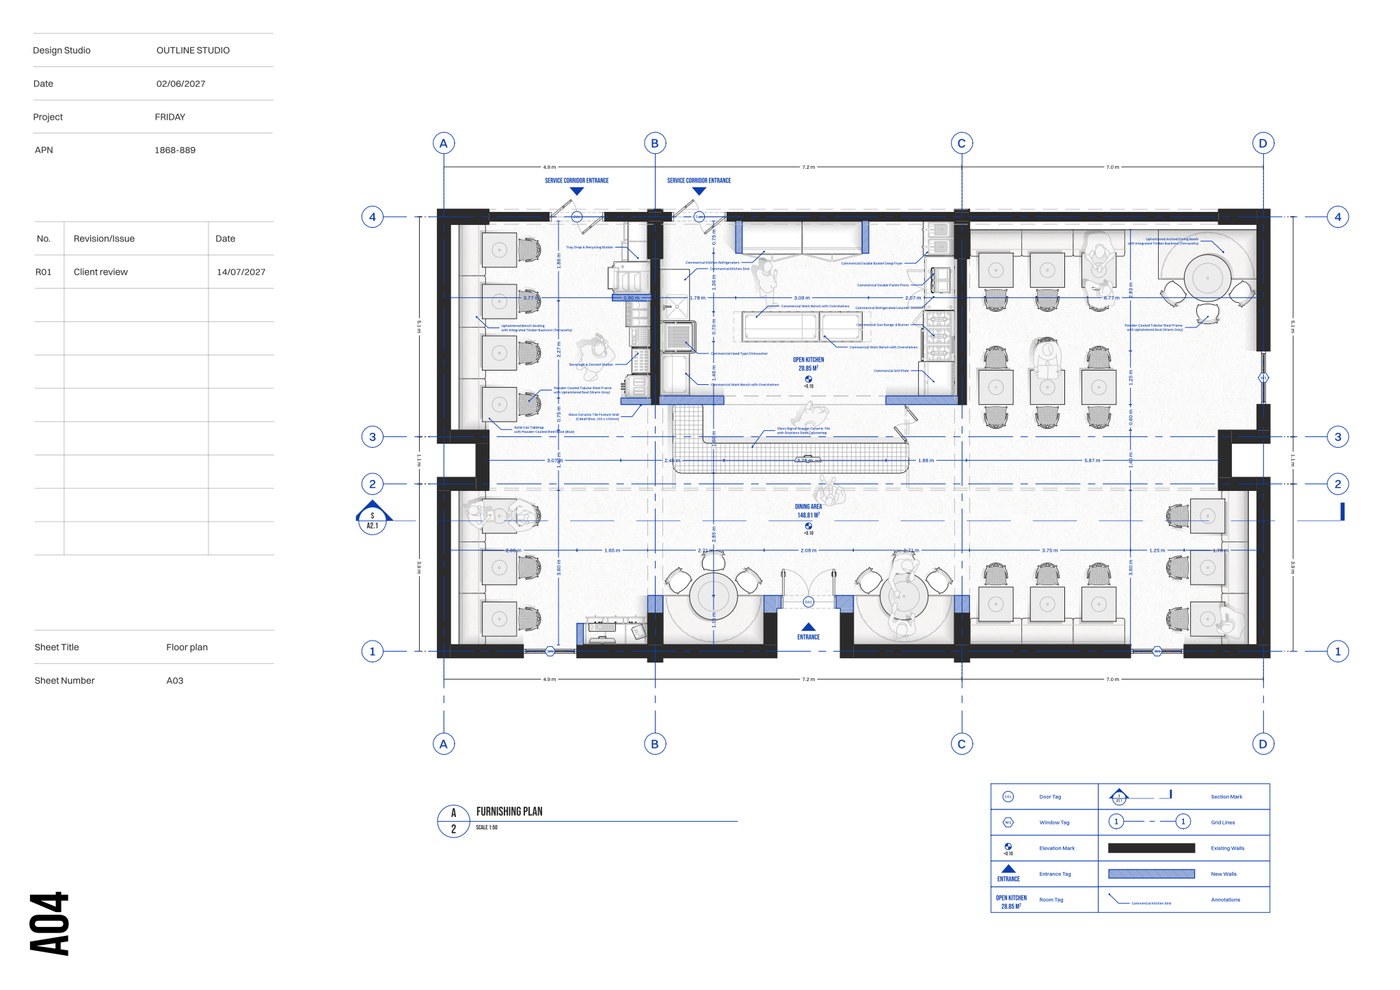
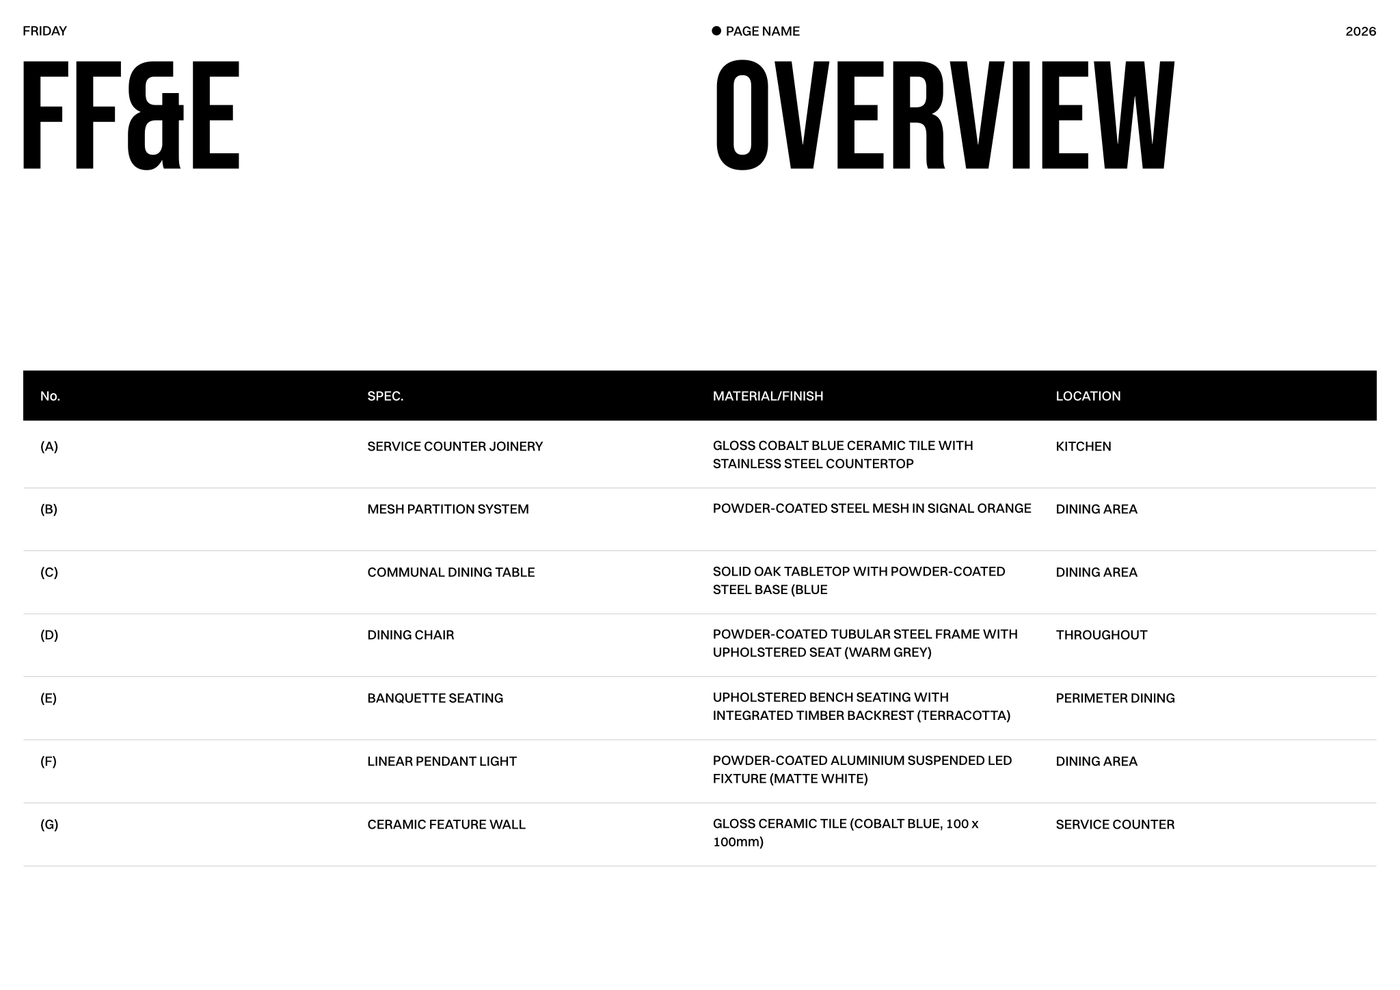
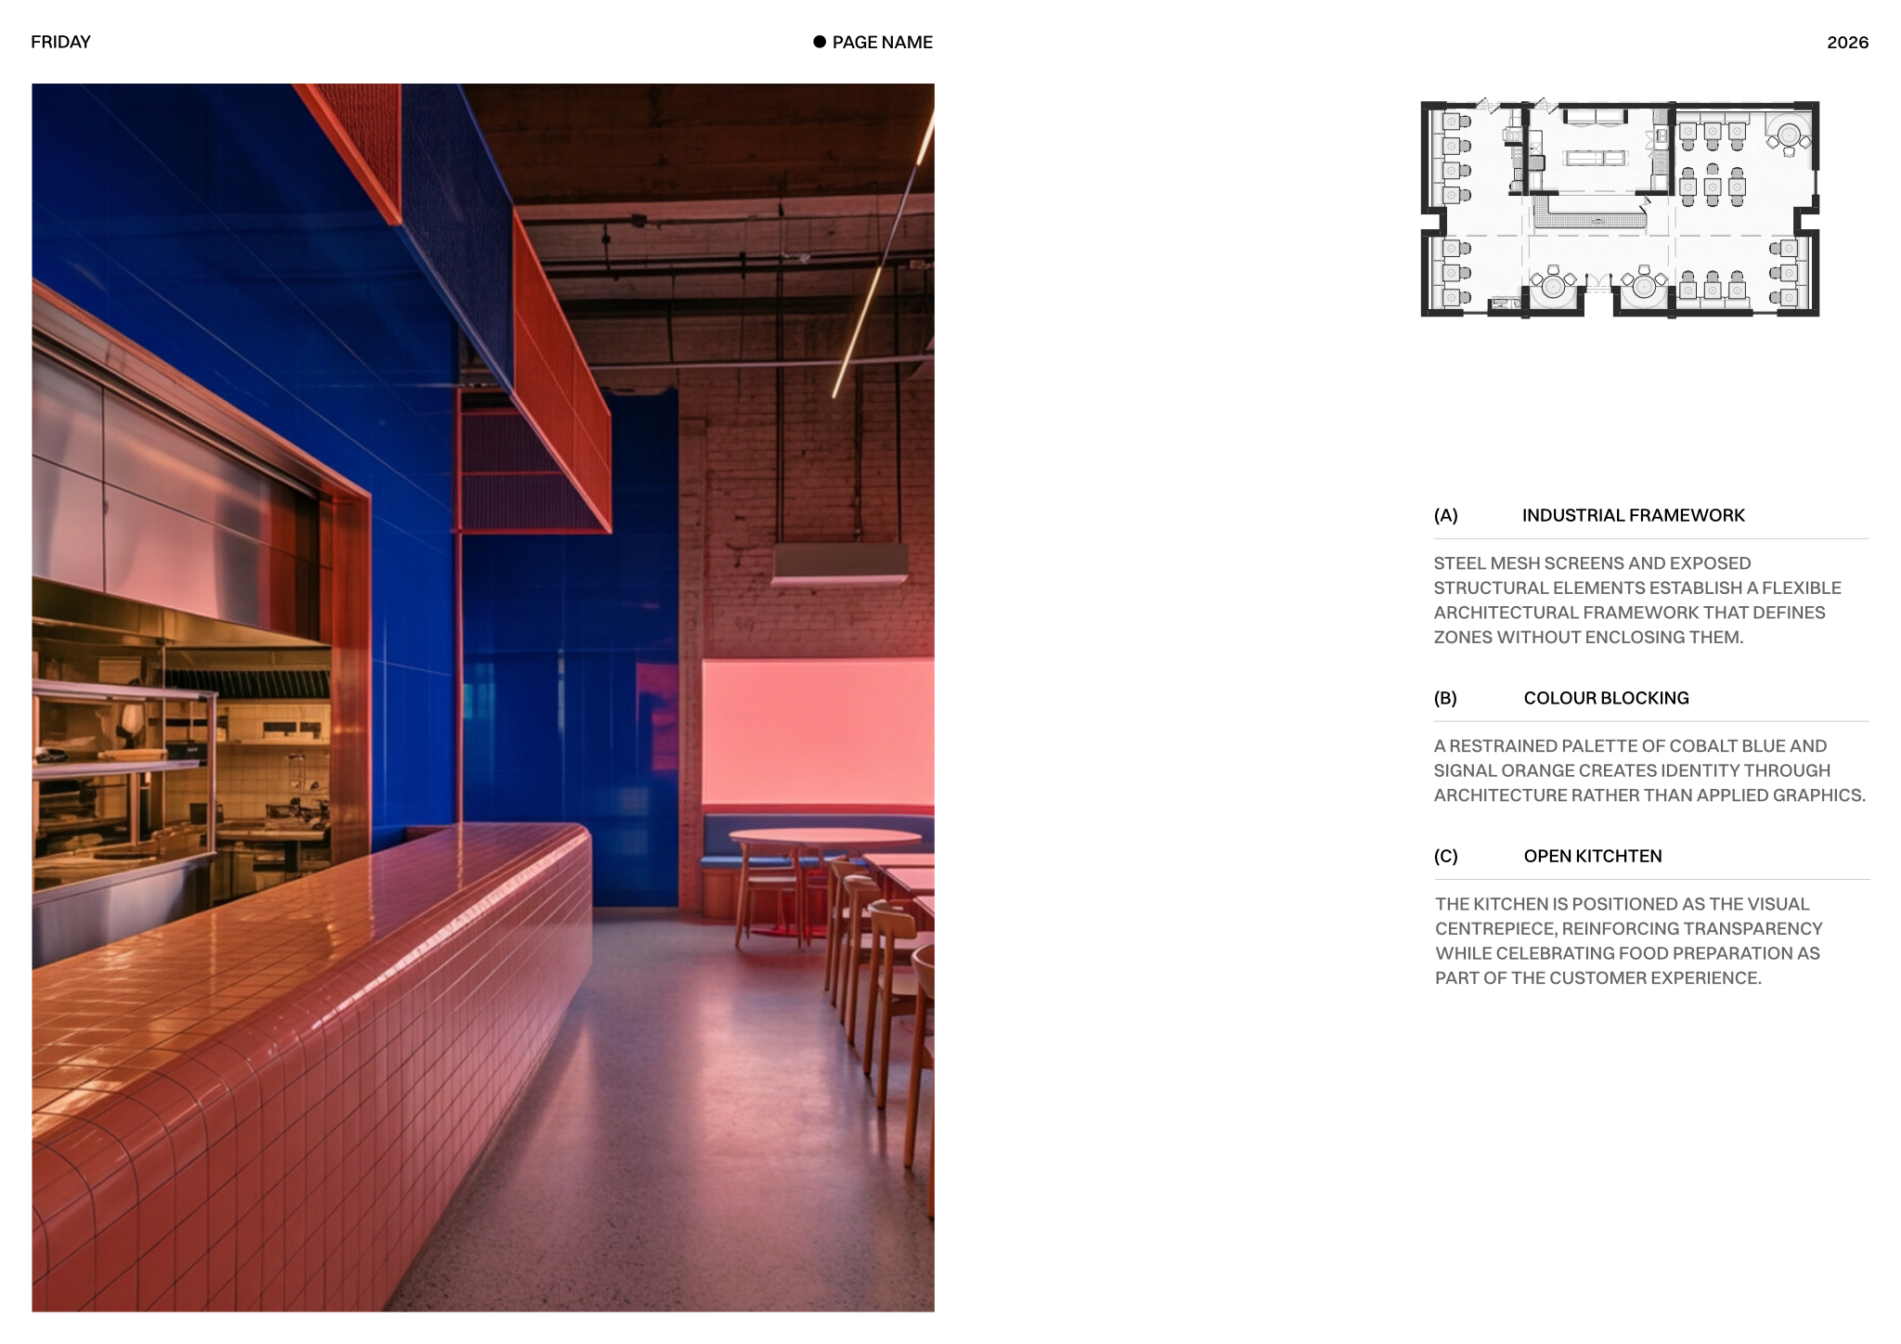
The set begins with a cover sheet template displaying project identification, studio branding, and a concept overview. It includes a fully dimensioned furnishing plan that details furniture layouts, operational zones, and clearly marked entry and exit points. Complementing the drawing is a dedicated Furnishing, Fixtures, and Equipment (FF&E) schedule capturing specifications, materials, finishes, and item locations. The workspace also integrates block and style libraries alongside preconfigured model formatting, such as layer lists, line weights, hatches, and print settings.
To begin, open the Restaurant chain concept design template in Rayon, a browser-based CAD tool. You can adapt the drawings to fit your specific floor plate, customize the layouts, and repurpose the built-in blocks and graphic styles to match your project aesthetic. Once your design is refined, you can print or export the finished sheets directly from the platform.
What's included
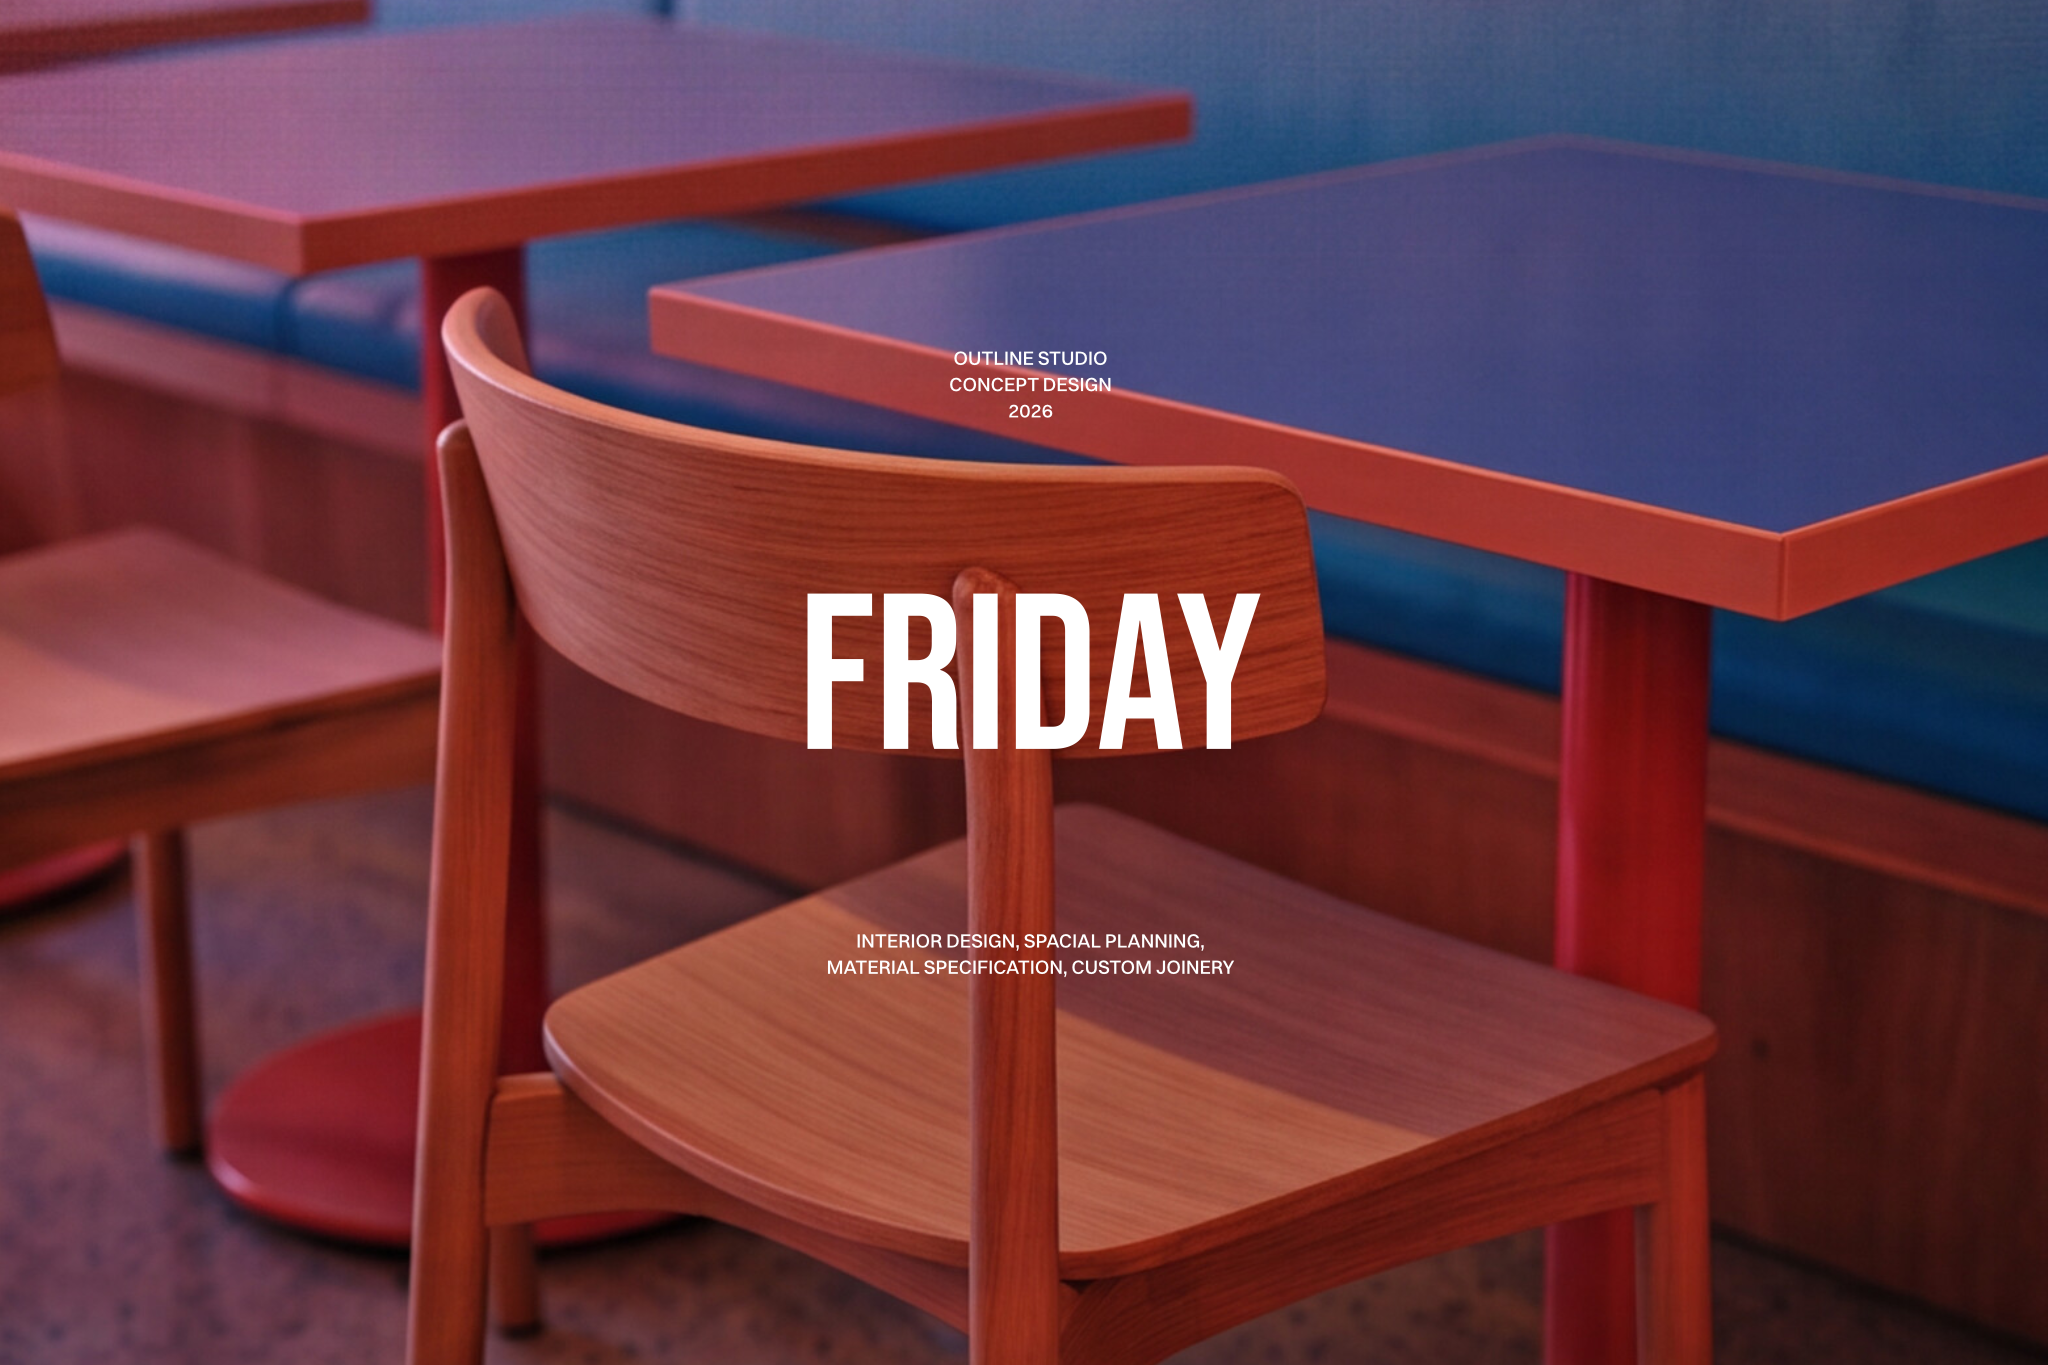
- Cover sheet template providing basic project identification, studio name, and concept overview for presentation.
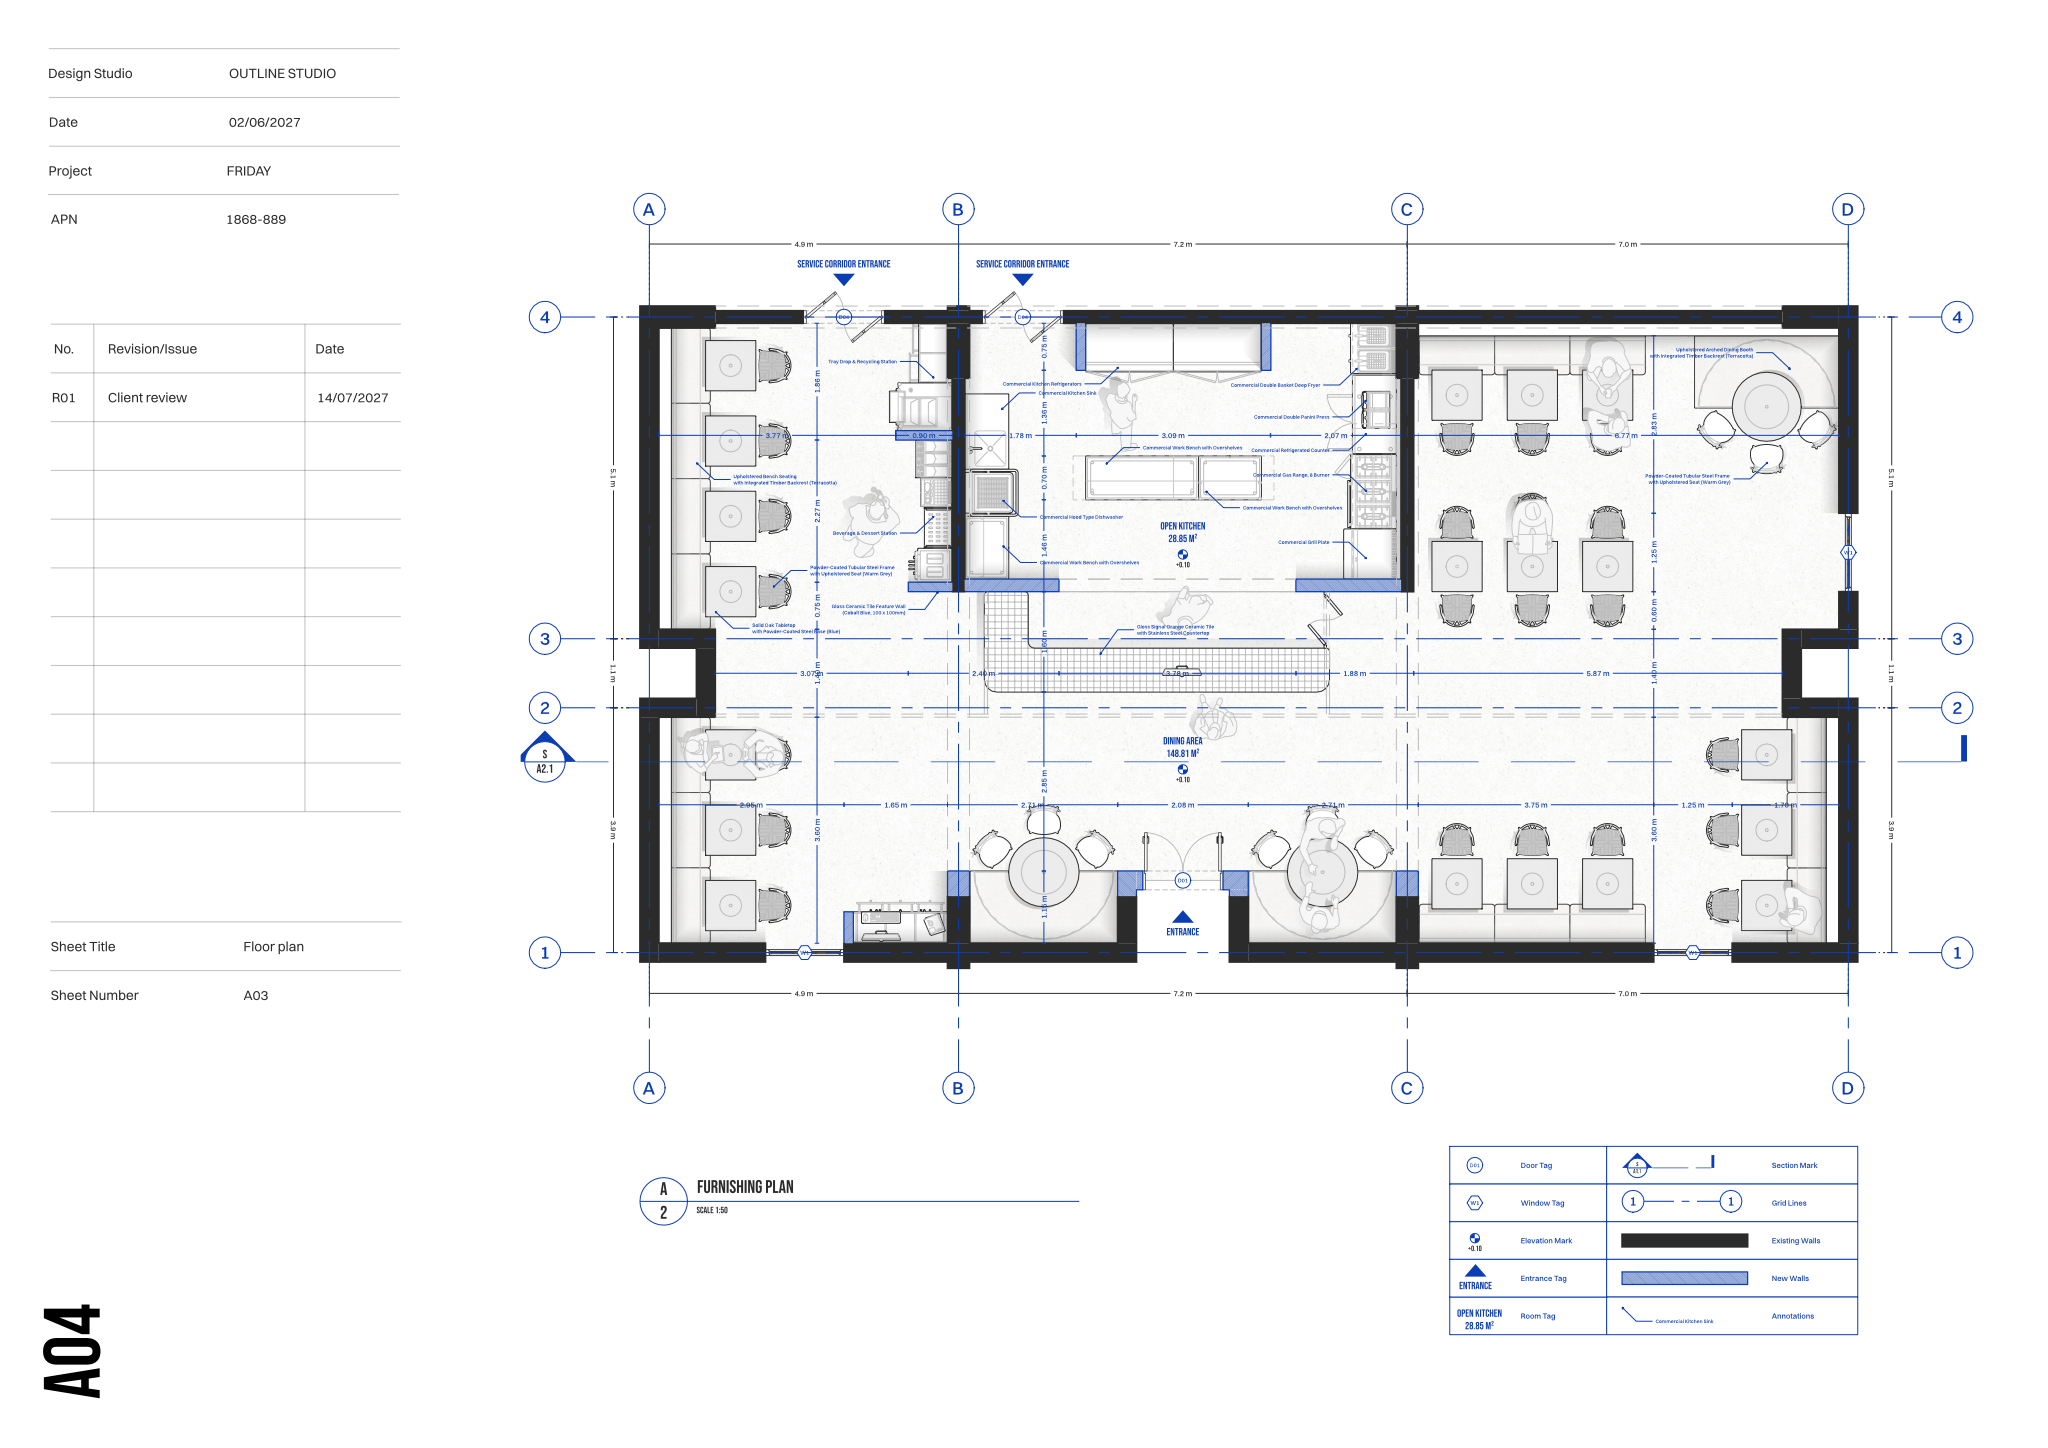
- Fully dimensioned furnishing plan with detailed furniture layouts, operational zones, and entry/exit points clearly marked.
- Furnishing, Fixtures, and Equipment (FF&E) schedule including specifications, materials, finishes, and locations for key items.
- The template ships with full block and style libraries plus model formatting (layer list, line weights, hatches, print settings, etc.) ready to support the use case.
Looking for more like this? Browse all commercial interior design templates.
Read the guide
Learn the workflow on Rayon Academy
More templates
Browse all ↗
AUREL - Concept deck
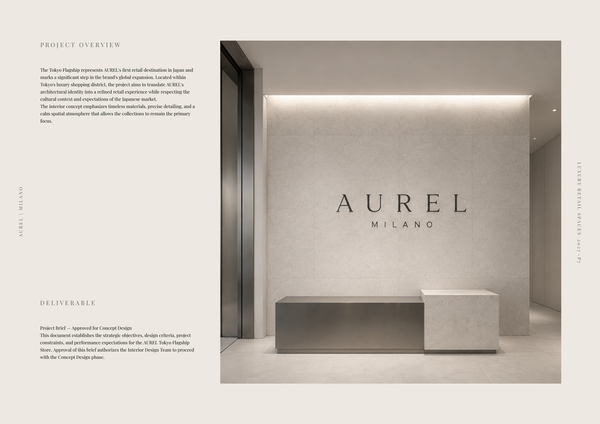
A concept deck template for presenting the brand vision, spatial experience, materials, and design direction of a luxury retail space.
22 MERCER - Concept deck
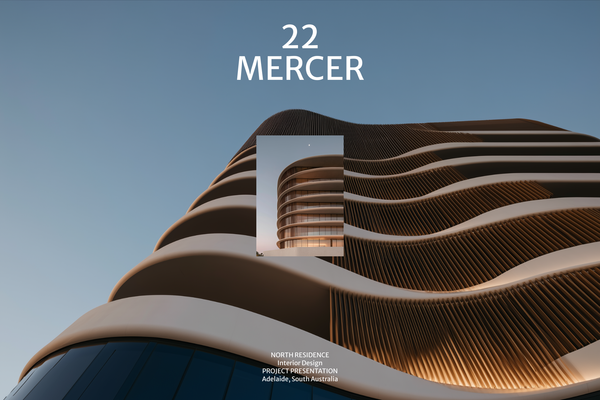
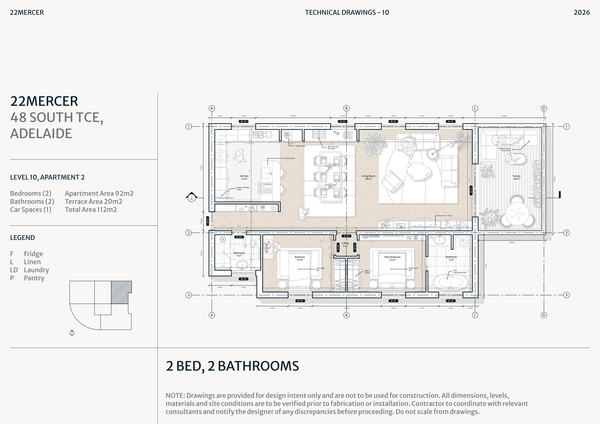
A refined concept deck template for presenting the vision, spatial experience, materials, and design direction of a luxury residence.
AERA - Concept deck
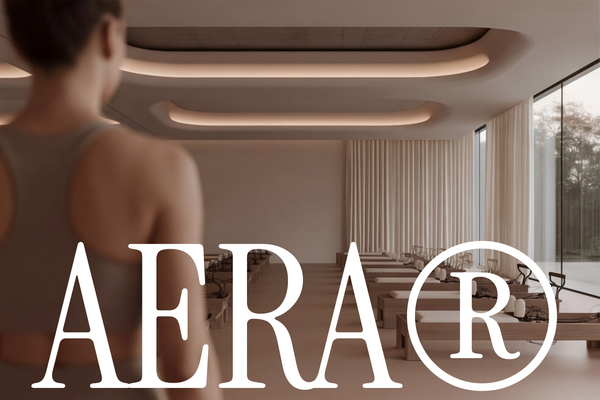
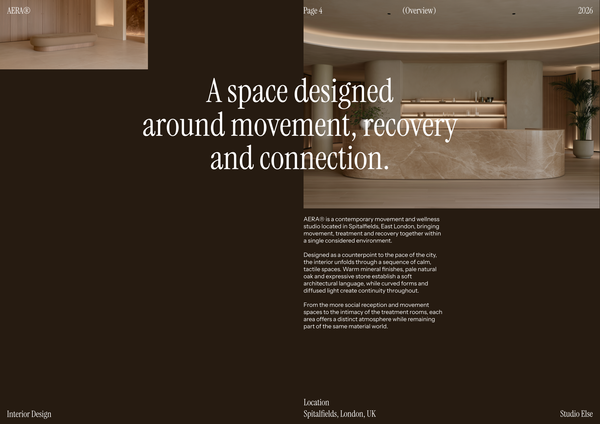
A refined concept deck template for presenting the vision, spatial experience, materials, and design direction of a luxury wellness centre.
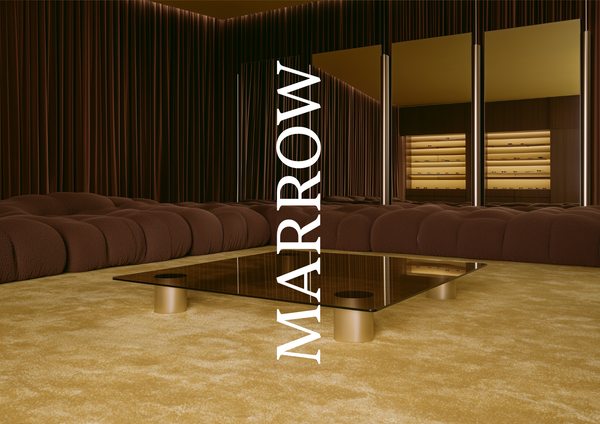
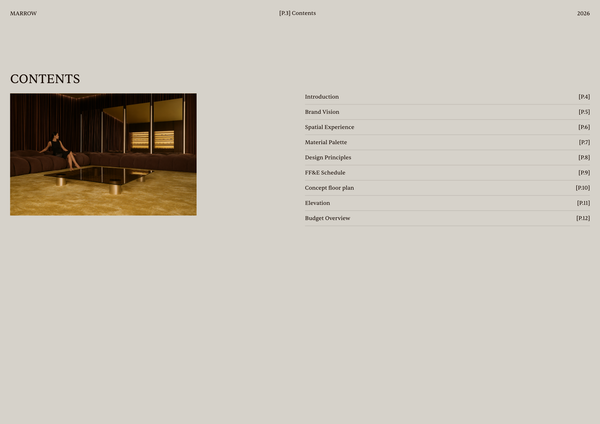
Concept deck - Luxury retail
A refined concept deck template for presenting the brand vision, spatial experience, materials, and design direction of luxury retail spaces.
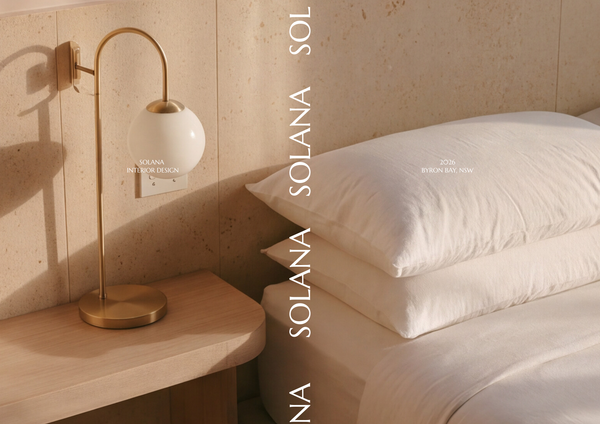
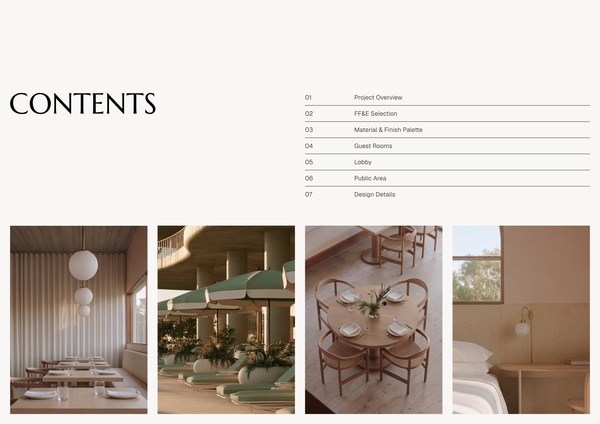
Concept deck - SOLANA Boutique Hotel
A refined concept deck template for presenting the vision, spatial experience, materials, and design direction of a boutique hotel.

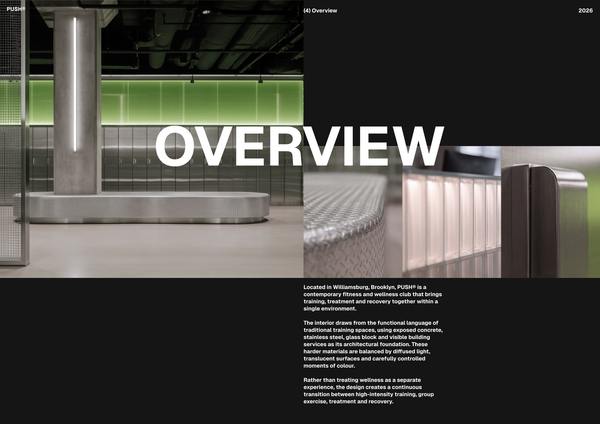
Concept deck - Gym A3
A concept deck template for presenting the vision, spatial planning, materials, and design direction of modern gym and fitness spaces.
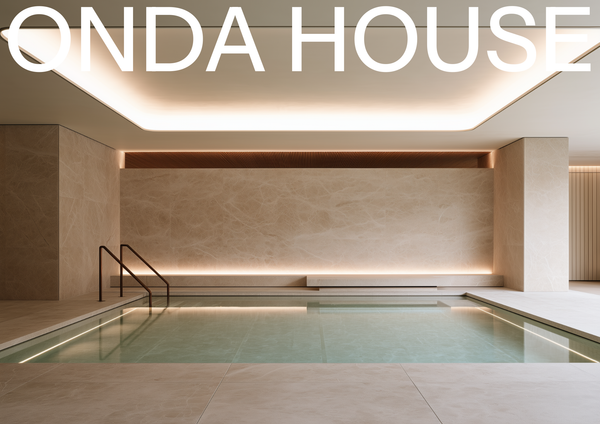
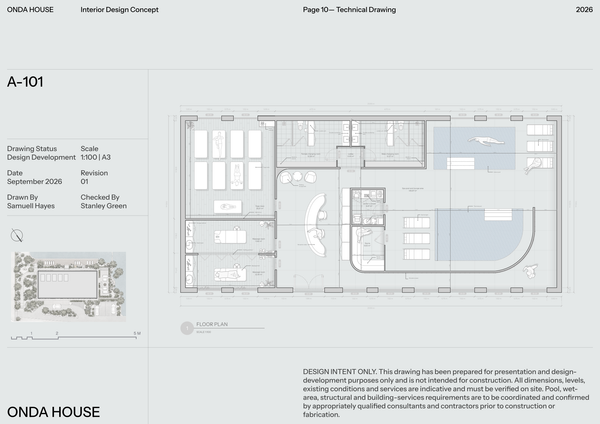
Concept deck - Spa
A refined concept deck template for presenting the vision, spatial experience, materials, and design direction of luxury spa and wellness spaces.
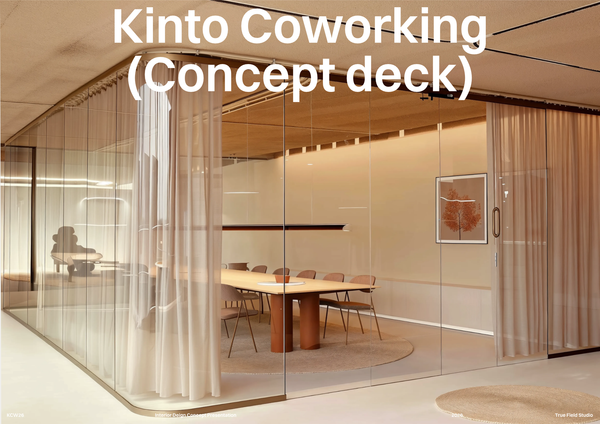
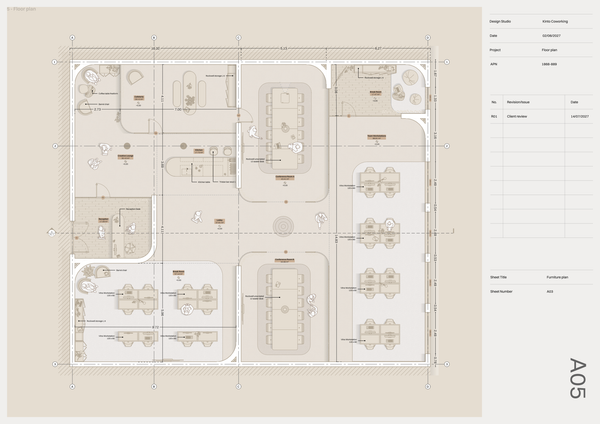
Concept deck - Co Working
A professional concept deck template for presenting the vision, spatial planning, materials, and design direction of modern co-working spaces.
Frequently asked questions
Who is this template for?
This template is for designers, architects, and students developing restaurant chain concepts for commercial projects. It suits presentations that need a clear concept overview, a fully dimensioned furnishing plan showing operational zones and entry/exit points, and an FF&E schedule documenting key items, materials, finishes, and locations.
How do I use this template?
Open the template in Rayon, a browser-based CAD tool, and adapt the cover sheet, furnishing plan, and FF&E schedule to your restaurant project. Reuse its block and style libraries, along with the prepared layers, line weights, hatches, and print settings. Then present the sheets or export/print them for your concept presentation.
What does the Restaurant chain concept design template include?
The template includes a cover sheet, a fully dimensioned furnishing plan, and a Furnishing, Fixtures, and Equipment (FF&E) schedule for presenting a restaurant design concept. It also provides full block and style libraries and model formatting, including a layer list, line weights, hatches, and print settings.
What information does the cover sheet present?
The cover sheet provides space for basic project identification, the studio name, and a concept overview. It introduces the restaurant design before the more detailed plan and schedule, allowing the presentation to establish the project identity and summarize the concept alongside its supporting design documentation.
What is documented in the fully dimensioned furnishing plan?
The furnishing plan documents detailed furniture layouts, operational zones, and clearly marked entry and exit points. Its dimensions support the presentation of the proposed arrangement, while the zoning and access information show how furnishings relate to restaurant operations and movement through the space within the concept.
What details are included in the FF&E schedule?
The FF&E schedule includes specifications, materials, finishes, and locations for key furnishing, fixture, and equipment items. It complements the furnishing plan by recording item details that a layout alone does not convey, bringing the proposed arrangement and the selected characteristics of key items into the same concept presentation.
How do the cover sheet, furnishing plan, and FF&E schedule fit together?
The cover sheet introduces the project and its concept, the furnishing plan shows the spatial arrangement, and the FF&E schedule records details for key items. Together, these components connect the restaurant’s overall design idea with furniture placement, operational zoning, access points, and the specifications, materials, finishes, and locations of scheduled items.
What drawing libraries and formatting are supplied with the template?
The template ships with full block and style libraries, along with model formatting prepared to support the restaurant concept presentation. The supplied formatting includes a layer list, line weights, hatches, and print settings, providing a starting framework for organizing and presenting the drawing information rather than setting those elements up from scratch.
Which parts can be adapted for a particular restaurant chain concept?
Adaptation can focus on the project identification, studio name, and concept overview on the cover sheet, followed by the proposed furniture arrangement and operational zones. The dimensions, entry and exit markings, and FF&E specifications, materials, finishes, and locations should then reflect that restaurant concept so the presentation components remain consistent.
Which restaurant design decisions does the template help document?
The template supports documenting furniture placement, the organization of operational zones, and the locations of entry and exit points. Its FF&E schedule also records specifications, materials, finishes, and locations for key items, while the cover sheet provides an overview of the concept that brings those decisions together.