
Luxury hotel presentation
A refined luxury hotel template for presenting elegant interiors, sophisticated spaces, and elevated guest experiences.
About this template
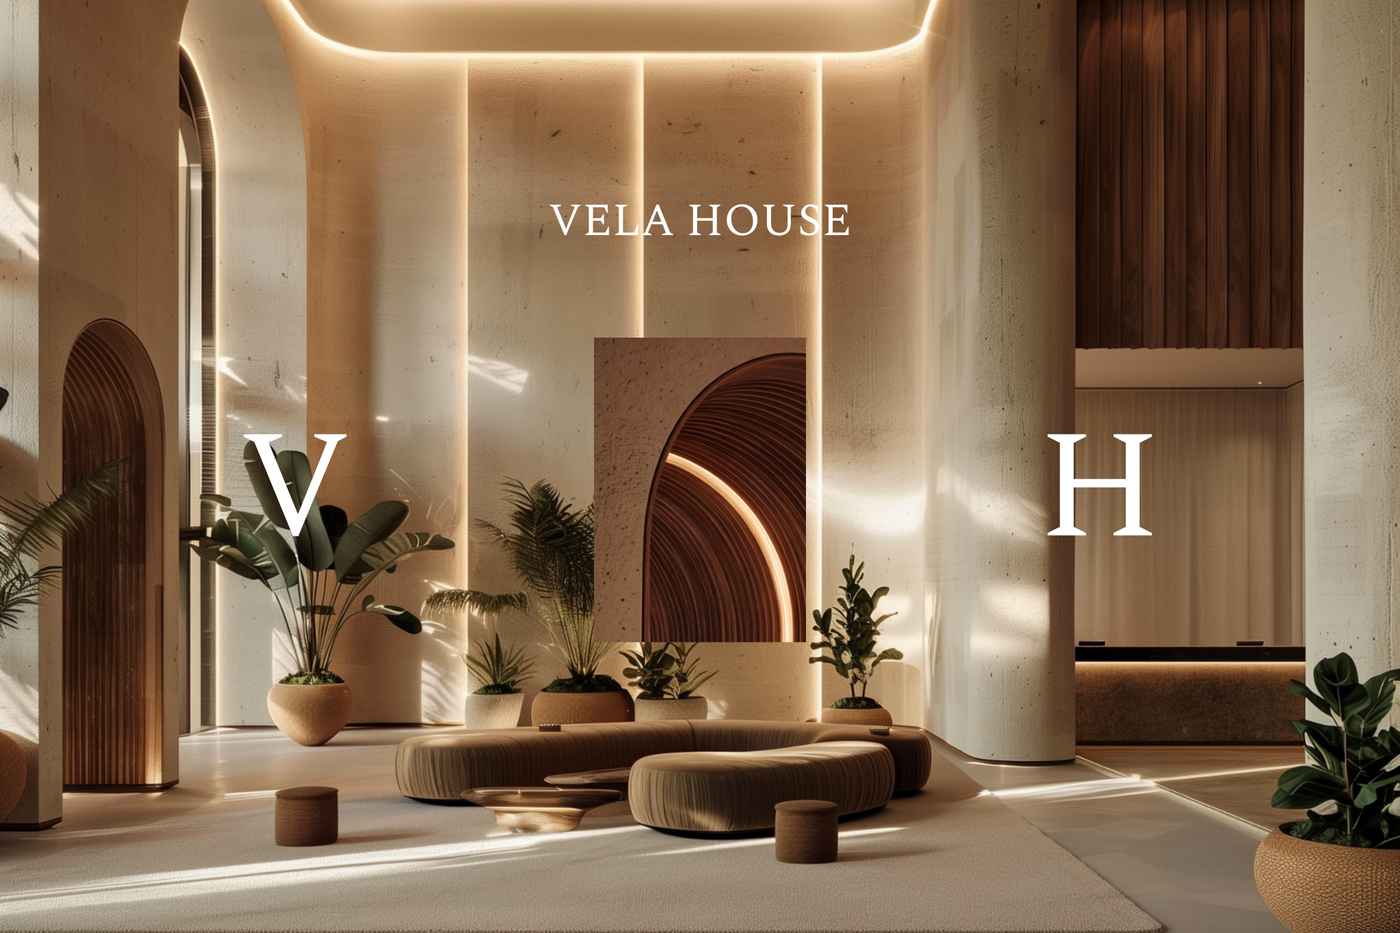
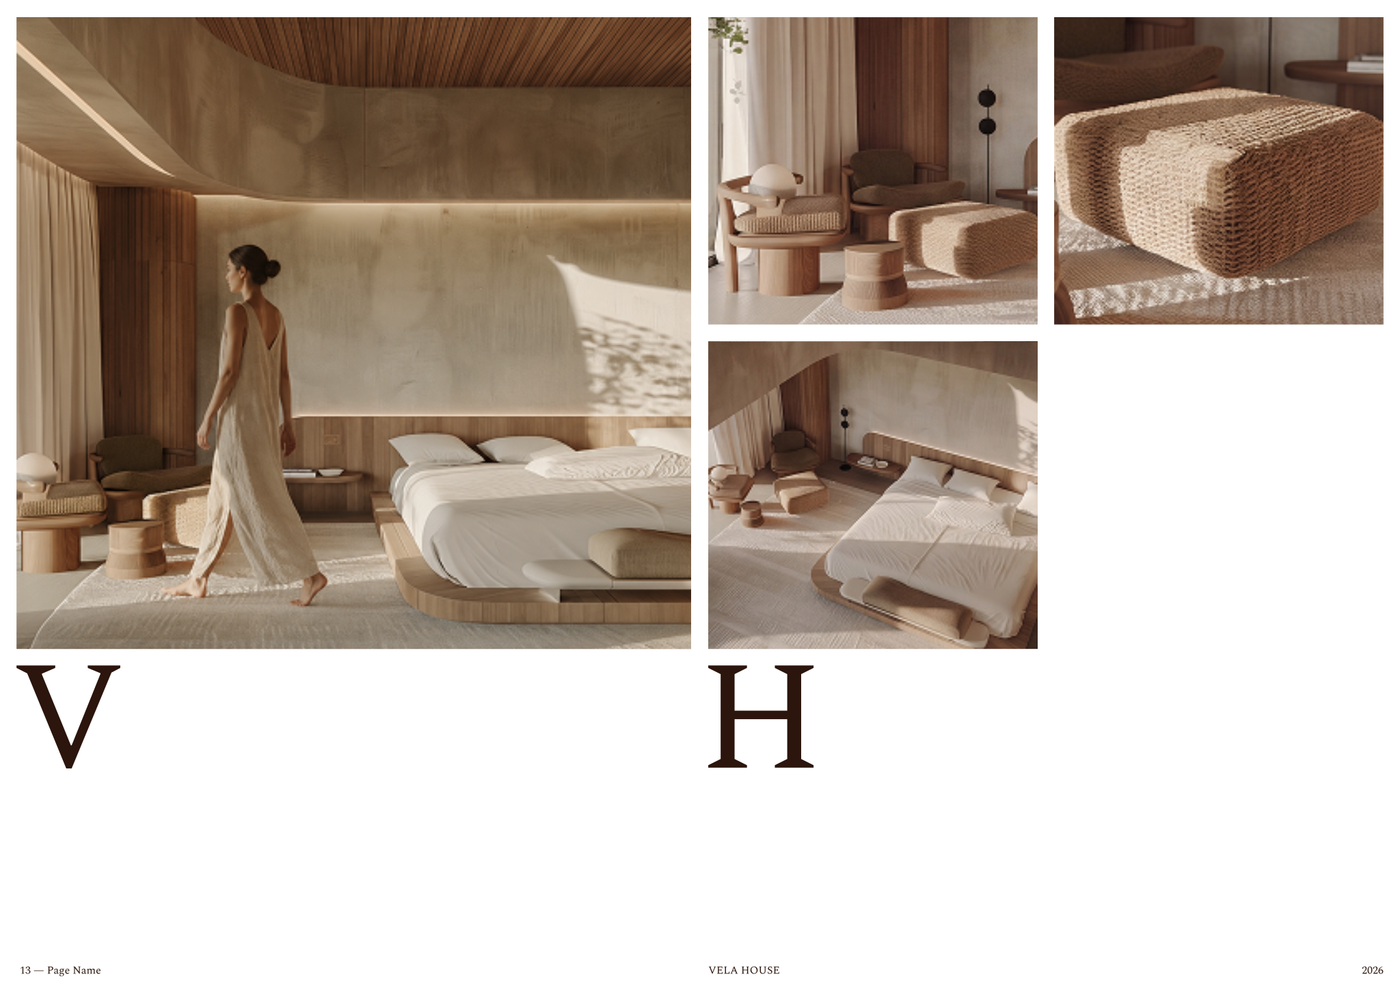
This template is designed for interior designers, architects, and design studios working on commercial hospitality concepts. It provides a structured framework for presenting elegant interior spaces and elevated guest experiences, helping professionals assemble and communicate sophisticated schemes clearly to clients, operators, and consultants without building graphic standards from scratch.
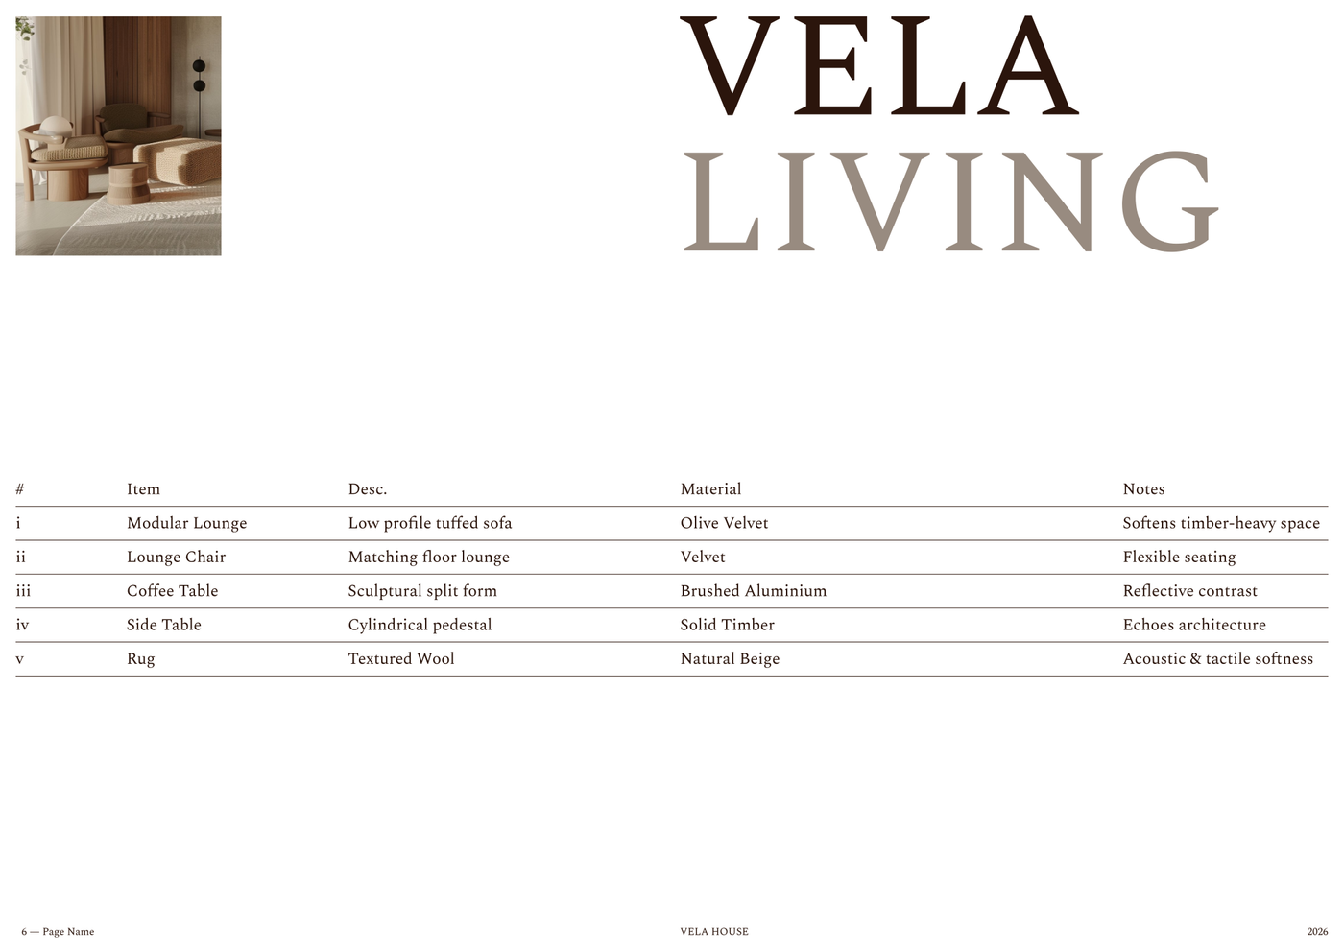
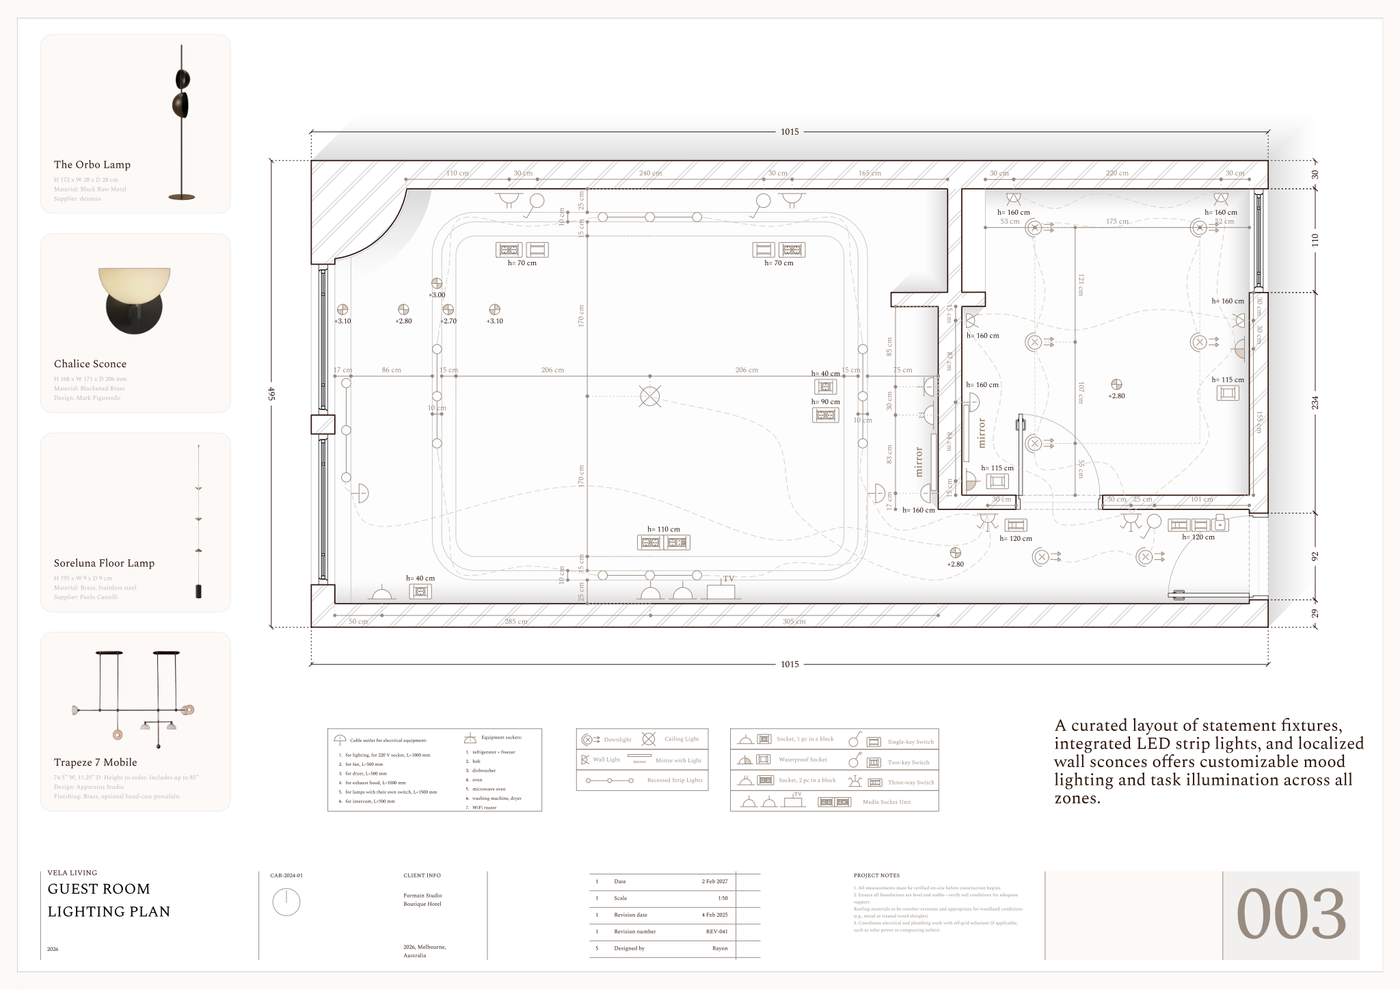
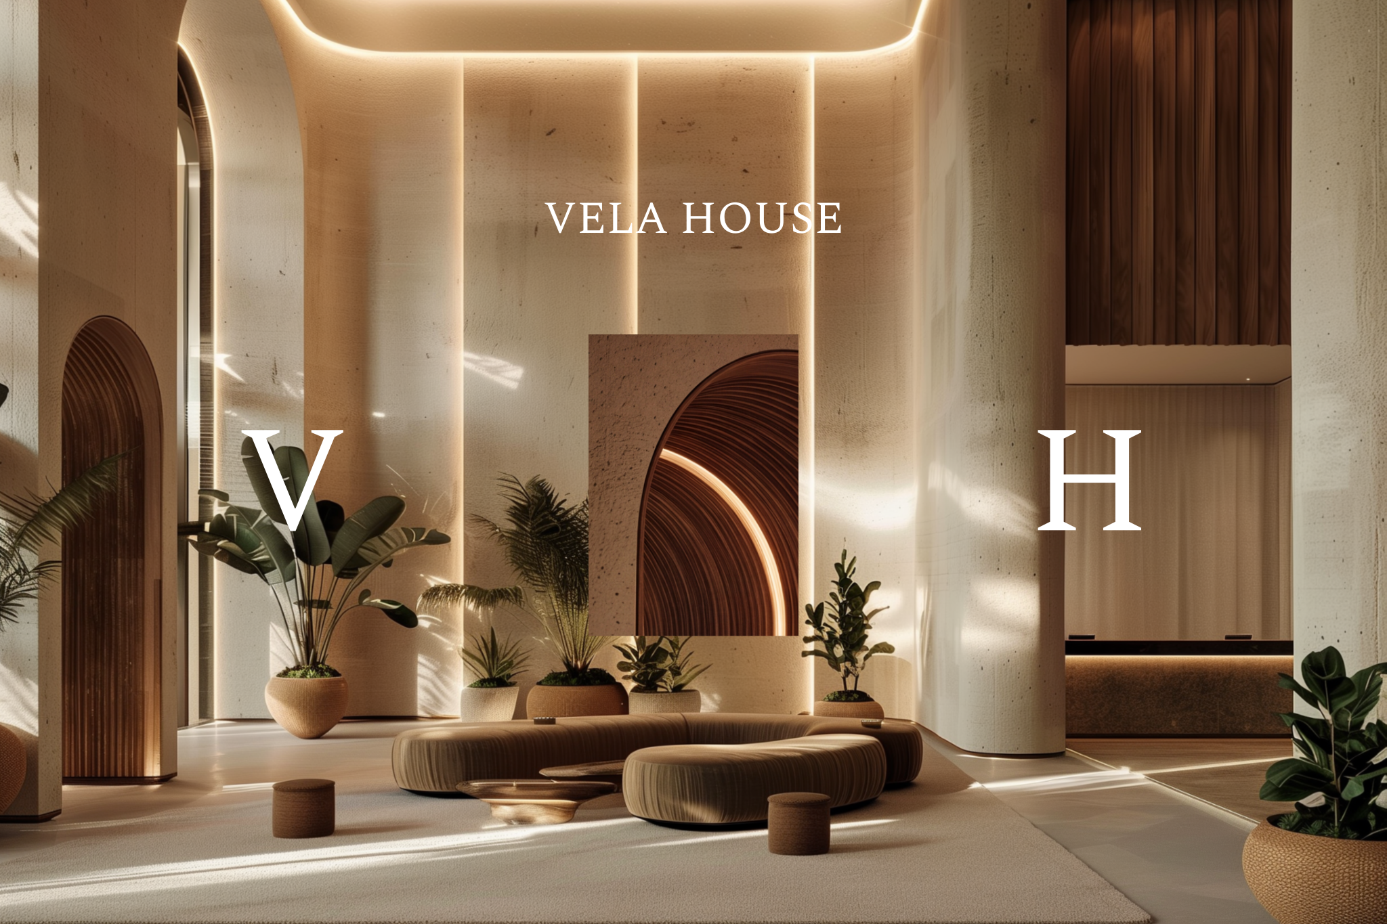
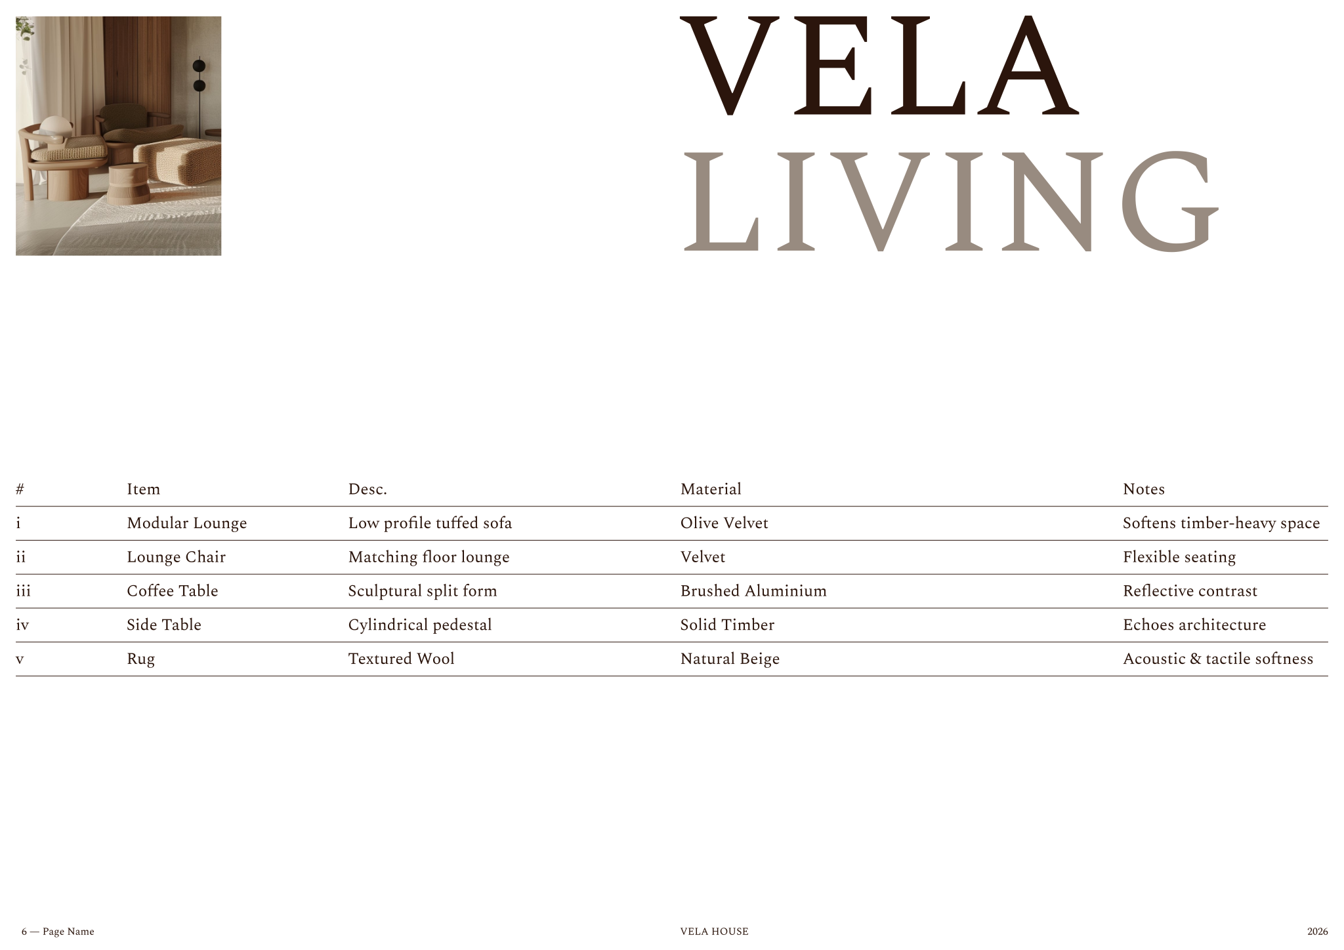
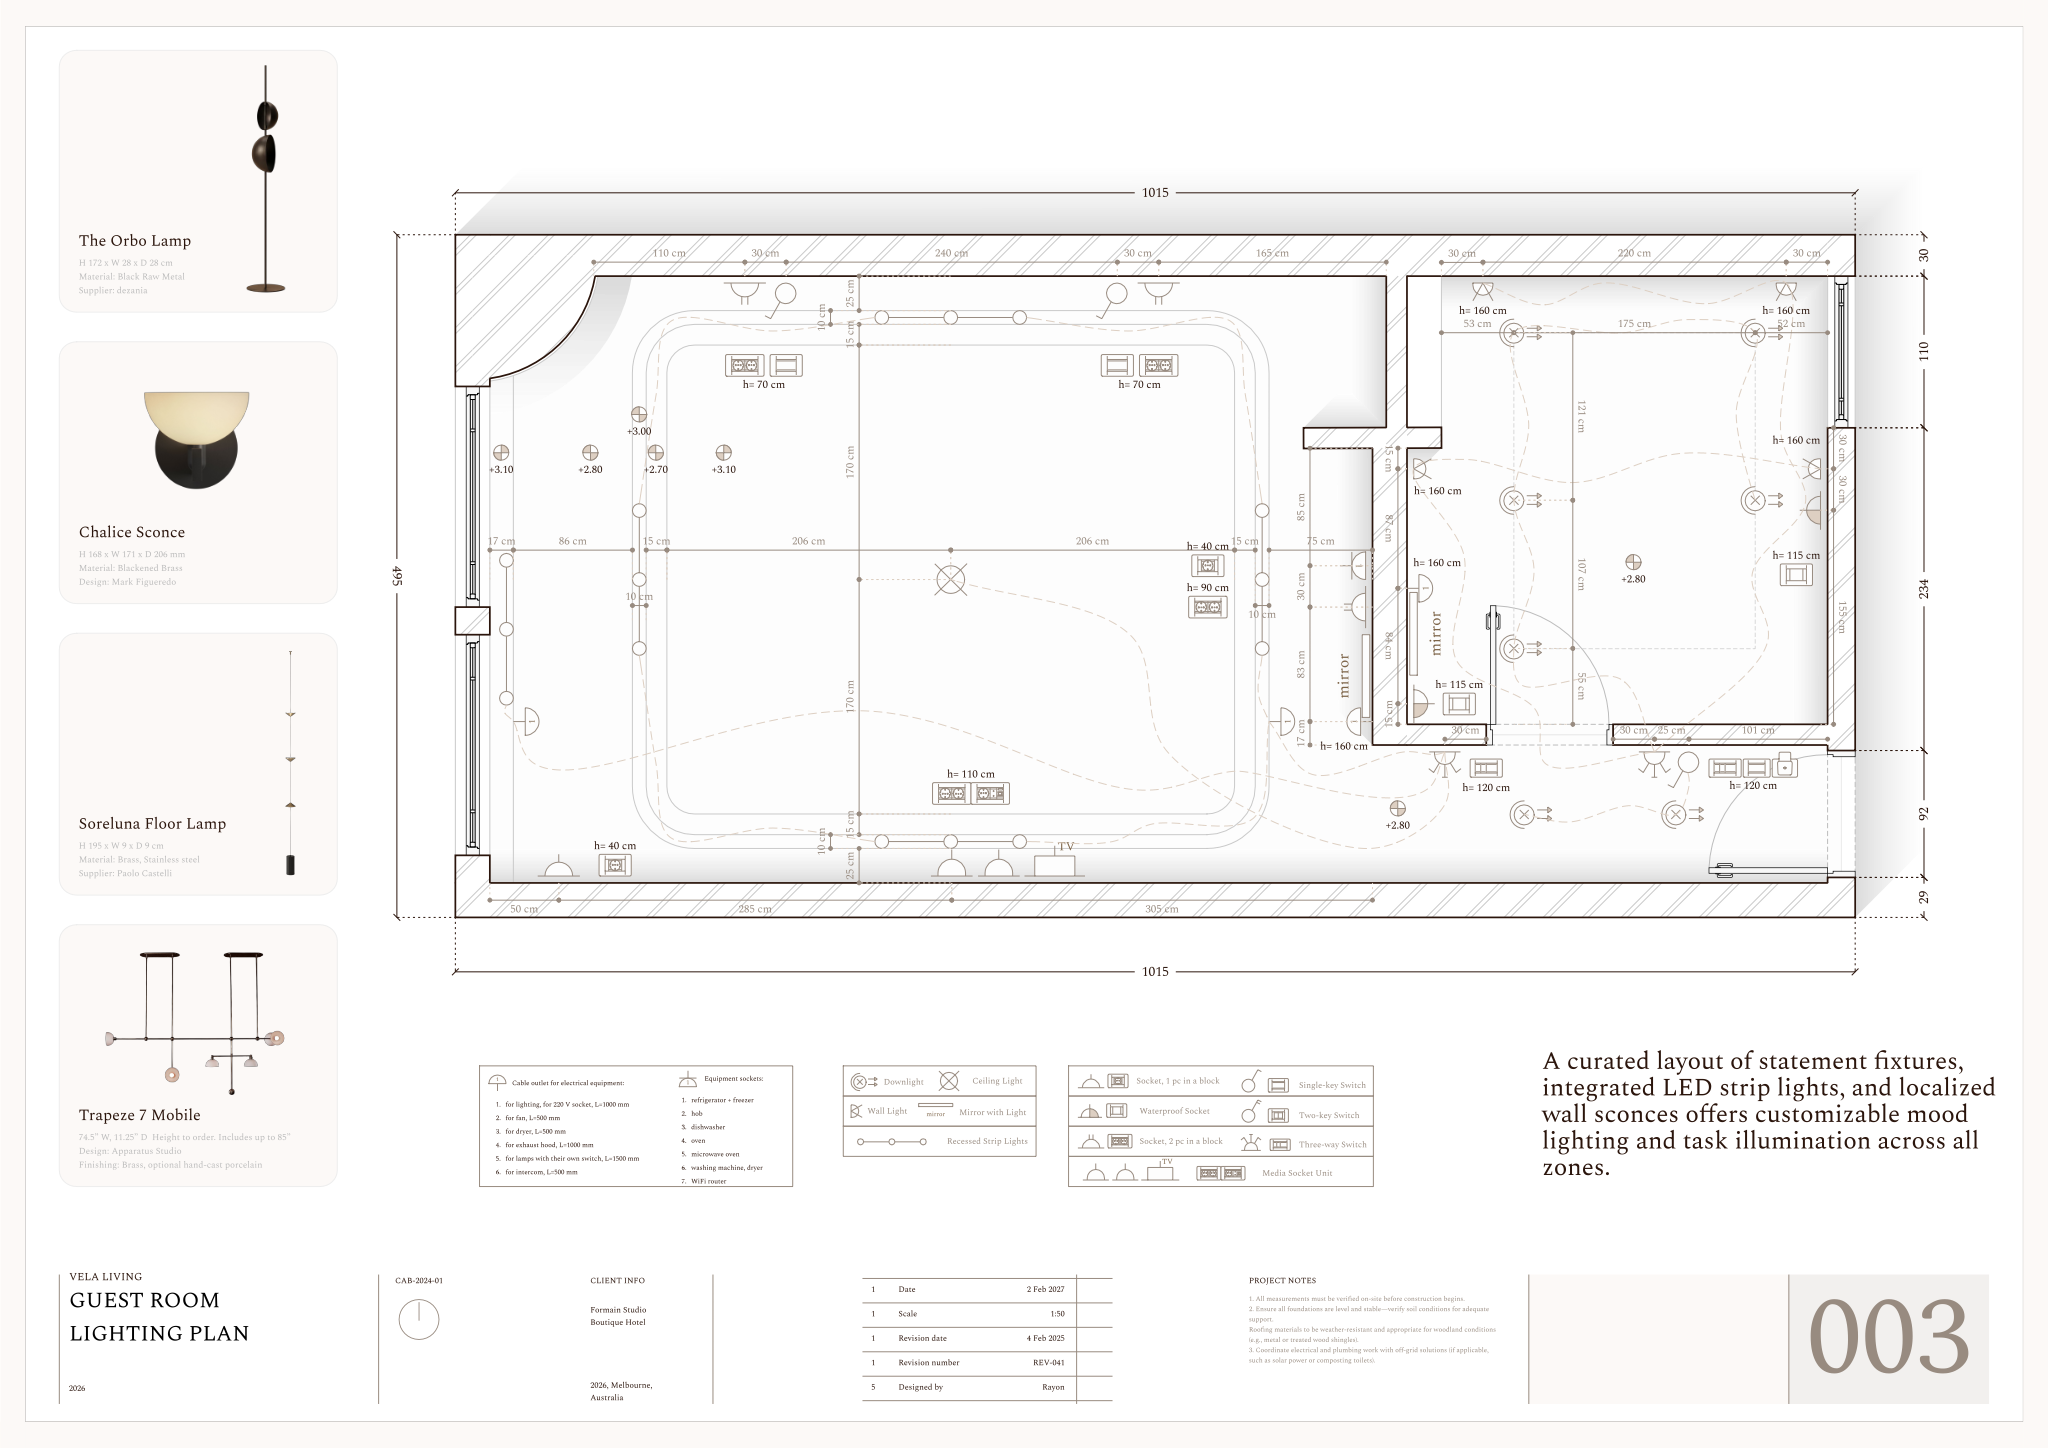
The drawing package begins with a cover page and introductory slides that establish project branding and narrative context. Technical documentation includes a comprehensive lighting plan displaying fixture placements, dimensions, an equipment legend, and specified control logic. It also features a detailed furniture schedule listing interior component materials, descriptions, and pertinent notes, supported by integrated block and style libraries with pre-configured layers, lineweights, and print settings.
To begin, open the Luxury hotel presentation template in Rayon, a collaborative browser-based CAD tool. You can quickly adapt the drawings to fit your specific floor plan, populate schedules with project specifications, and draw from the integrated block and style libraries to maintain visual consistency before exporting or printing finished presentation sheets.
What's included
- Cover page and introductory slides providing professional project branding and context.
- Detailed furniture schedule for interior components, listing materials, descriptions, and pertinent notes.
- Comprehensive lighting plan showing fixture placement, dimensions, equipment legend, and specified control logic.
- Integrated block and style libraries, complete with pre-configured layers, lineweights, and print settings for consistent presentation.
Looking for more like this? Browse all commercial interior design templates.
Read the guide
Learn the workflow on Rayon Academy
More templates
Browse all ↗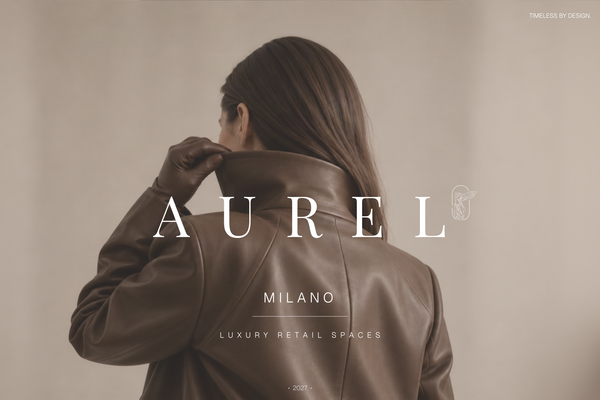
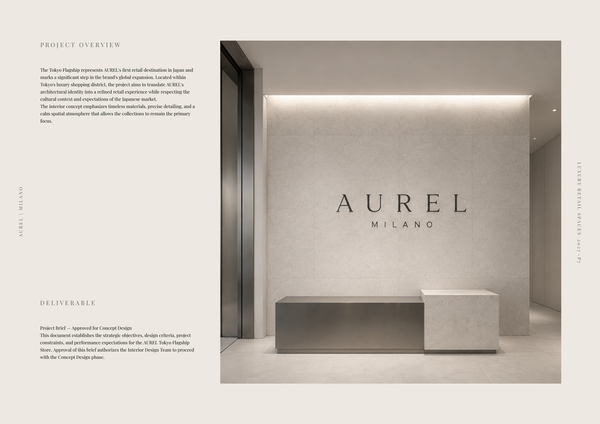
AUREL - Concept deck
A concept deck template for presenting the brand vision, spatial experience, materials, and design direction of a luxury retail space.
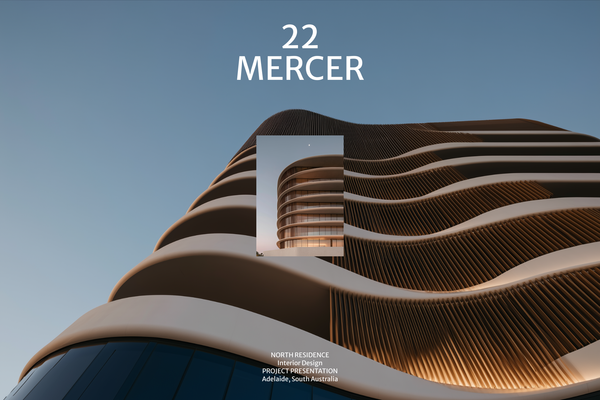
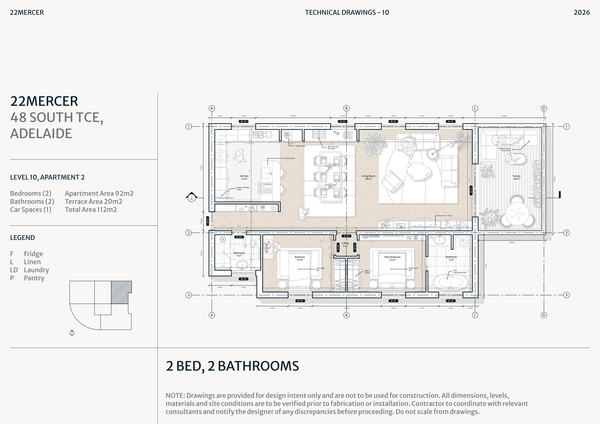
22 MERCER - Concept deck
A refined concept deck template for presenting the vision, spatial experience, materials, and design direction of a luxury residence.
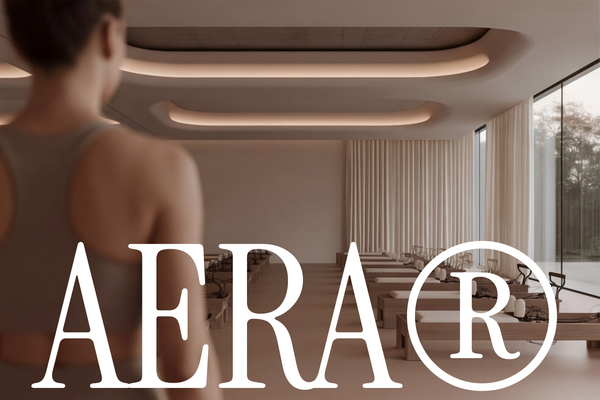
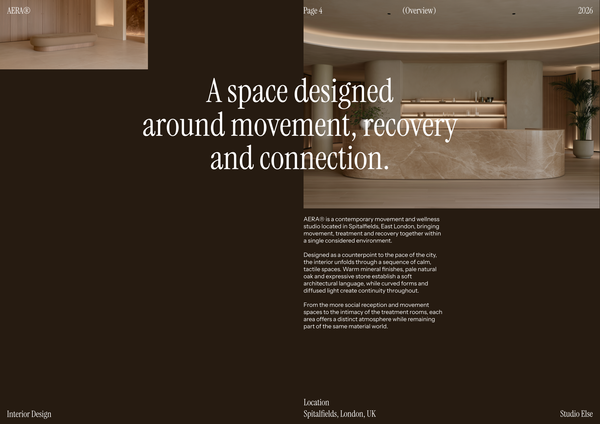
AERA - Concept deck
A refined concept deck template for presenting the vision, spatial experience, materials, and design direction of a luxury wellness centre.
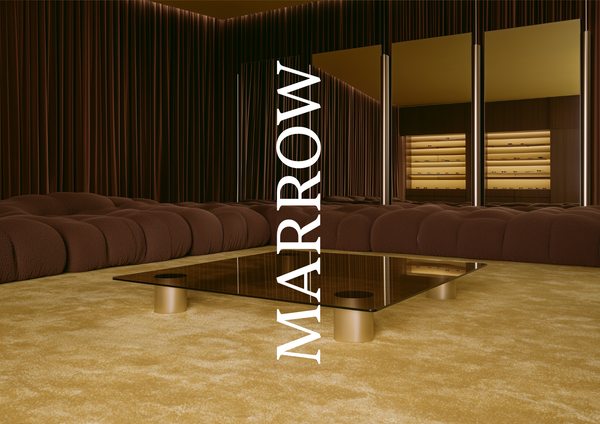
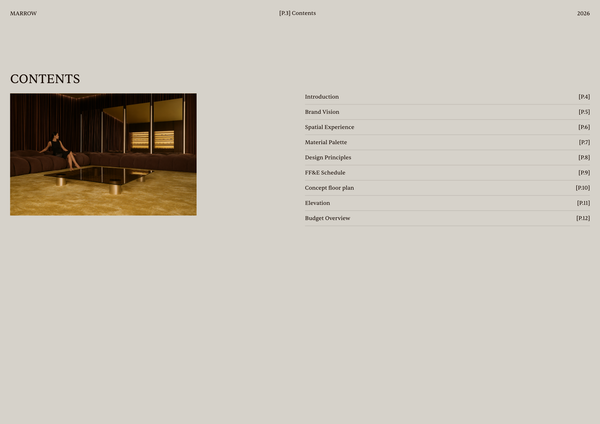
Concept deck - Luxury retail
A refined concept deck template for presenting the brand vision, spatial experience, materials, and design direction of luxury retail spaces.
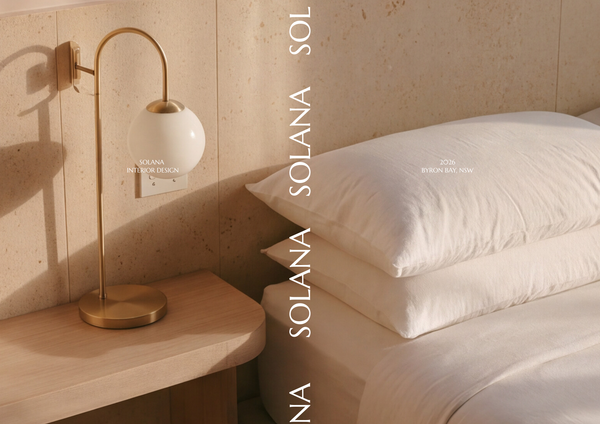
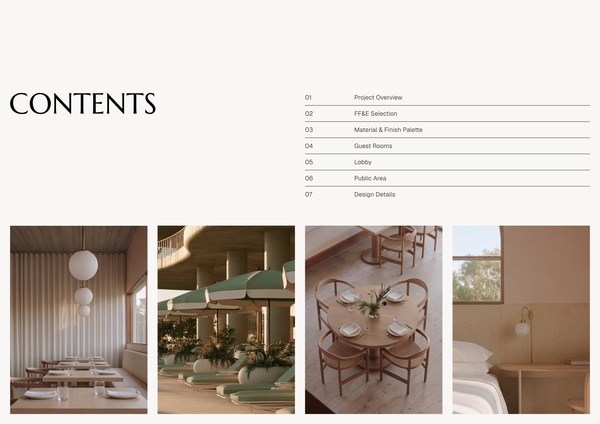
Concept deck - SOLANA Boutique Hotel
A refined concept deck template for presenting the vision, spatial experience, materials, and design direction of a boutique hotel.
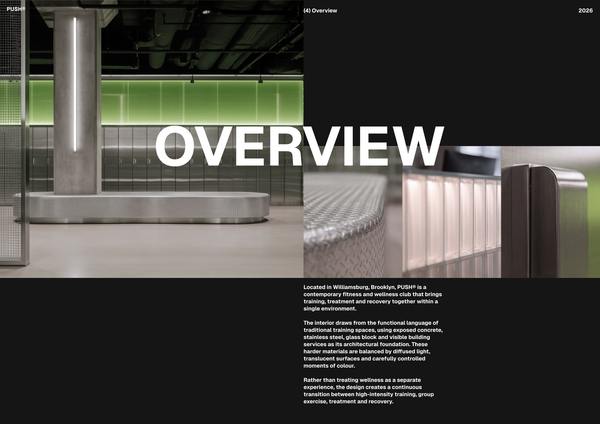
Concept deck - Gym A3
A concept deck template for presenting the vision, spatial planning, materials, and design direction of modern gym and fitness spaces.
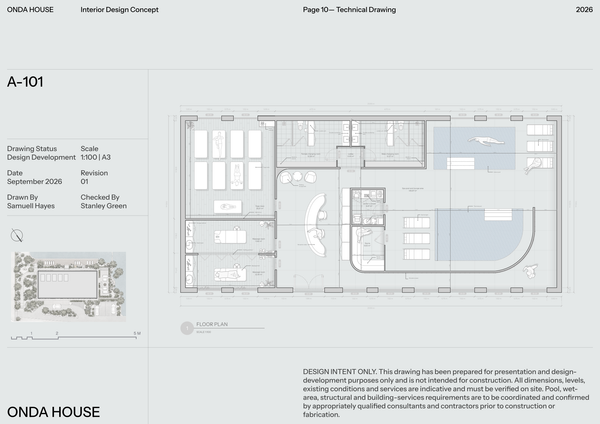
Concept deck - Spa
A refined concept deck template for presenting the vision, spatial experience, materials, and design direction of luxury spa and wellness spaces.
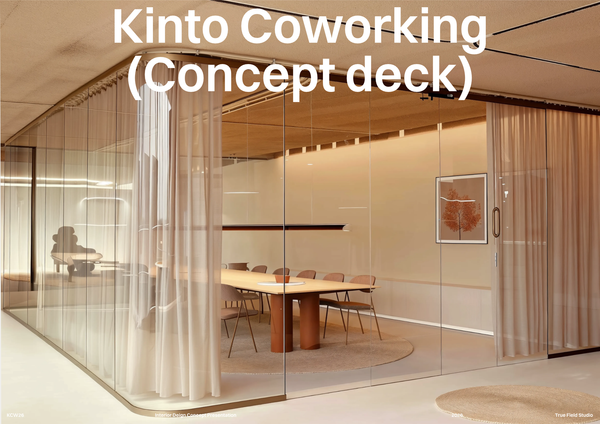
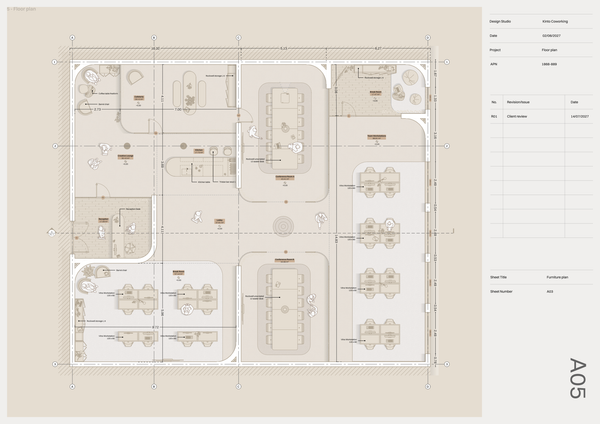
Concept deck - Co Working
A professional concept deck template for presenting the vision, spatial planning, materials, and design direction of modern co-working spaces.
Frequently asked questions
Who is this template for?
This template suits designers, architects, and students preparing luxury hotel presentations for commercial projects. It is designed for showcasing elegant interiors, sophisticated spaces, and elevated guest experiences. Its cover and introductory slides, detailed furniture schedule, and comprehensive lighting plan support both project context and interior design documentation.
How do I use this template?
Open the template in Rayon, a browser-based CAD tool, and adapt the drawings, furniture schedule, and lighting plan to your hotel project. Reuse the integrated blocks and styles, with pre-configured layers, lineweights, and print settings, to keep your presentation consistent. Update the cover and introductory slides with your project branding and context, then present or export/print the sheets.
What project type does the Luxury hotel presentation template cover?
This template is designed for a commercial luxury hotel presentation, with an emphasis on elegant interiors, sophisticated spaces, and elevated guest experiences. Its included content combines project branding and context with furniture information and lighting documentation, supporting a refined presentation of the interior design.
What do the cover page and introductory slides contribute to the presentation?
The cover page and introductory slides provide professional project branding and context for the hotel presentation. They establish the project introduction before the more detailed furniture and lighting content, helping connect the overall presentation of the luxury hotel with its documented interior components.
What information is included in the furniture schedule?
The detailed furniture schedule lists interior components alongside their materials, descriptions, and pertinent notes. These fields provide a structured way to communicate furniture information within the hotel presentation. When adapting the schedule, those entries can be revised to reflect the components and material choices of the specific project.
What does the lighting plan document?
The lighting plan shows fixture placement and dimensions, together with an equipment legend and specified control logic. It therefore documents both the arrangement of the lighting and information about its intended operation. These elements sit within the same plan, bringing spatial layout and lighting control decisions into the presentation.
How do the equipment legend and control logic support the lighting layout?
The equipment legend provides a reference for the lighting equipment shown in the plan, while the specified control logic documents how that lighting is intended to be controlled. Alongside fixture placement and dimensions, these details help explain the lighting design beyond the location of individual fixtures.
What is included to keep the drawings and presentation styling consistent?
The template includes integrated block and style libraries, along with pre-configured layers, lineweights, and print settings. Together, these resources support consistent presentation across the documented content. They provide a shared drawing and styling framework rather than requiring each part of the hotel presentation to be formatted independently.
Which parts of the template can be adapted for a different luxury hotel project?
Project-specific adaptation can focus on the cover and introductory content, furniture schedule entries, and lighting plan information. Branding and context should reflect the hotel being presented, while materials, descriptions, notes, fixture placement, dimensions, and control logic should reflect its design. The included libraries and settings provide a basis for maintaining presentation consistency during those changes.
How do the furniture schedule and lighting plan fit into the overall hotel presentation?
The furniture schedule documents interior components through materials, descriptions, and notes, while the lighting plan records fixture placement, dimensions, equipment references, and control logic. The cover and introductory slides supply branding and project context around that technical content. Together, these parts connect the hotel's presentation with specific furniture and lighting decisions.