
AERA - Millwork drawings
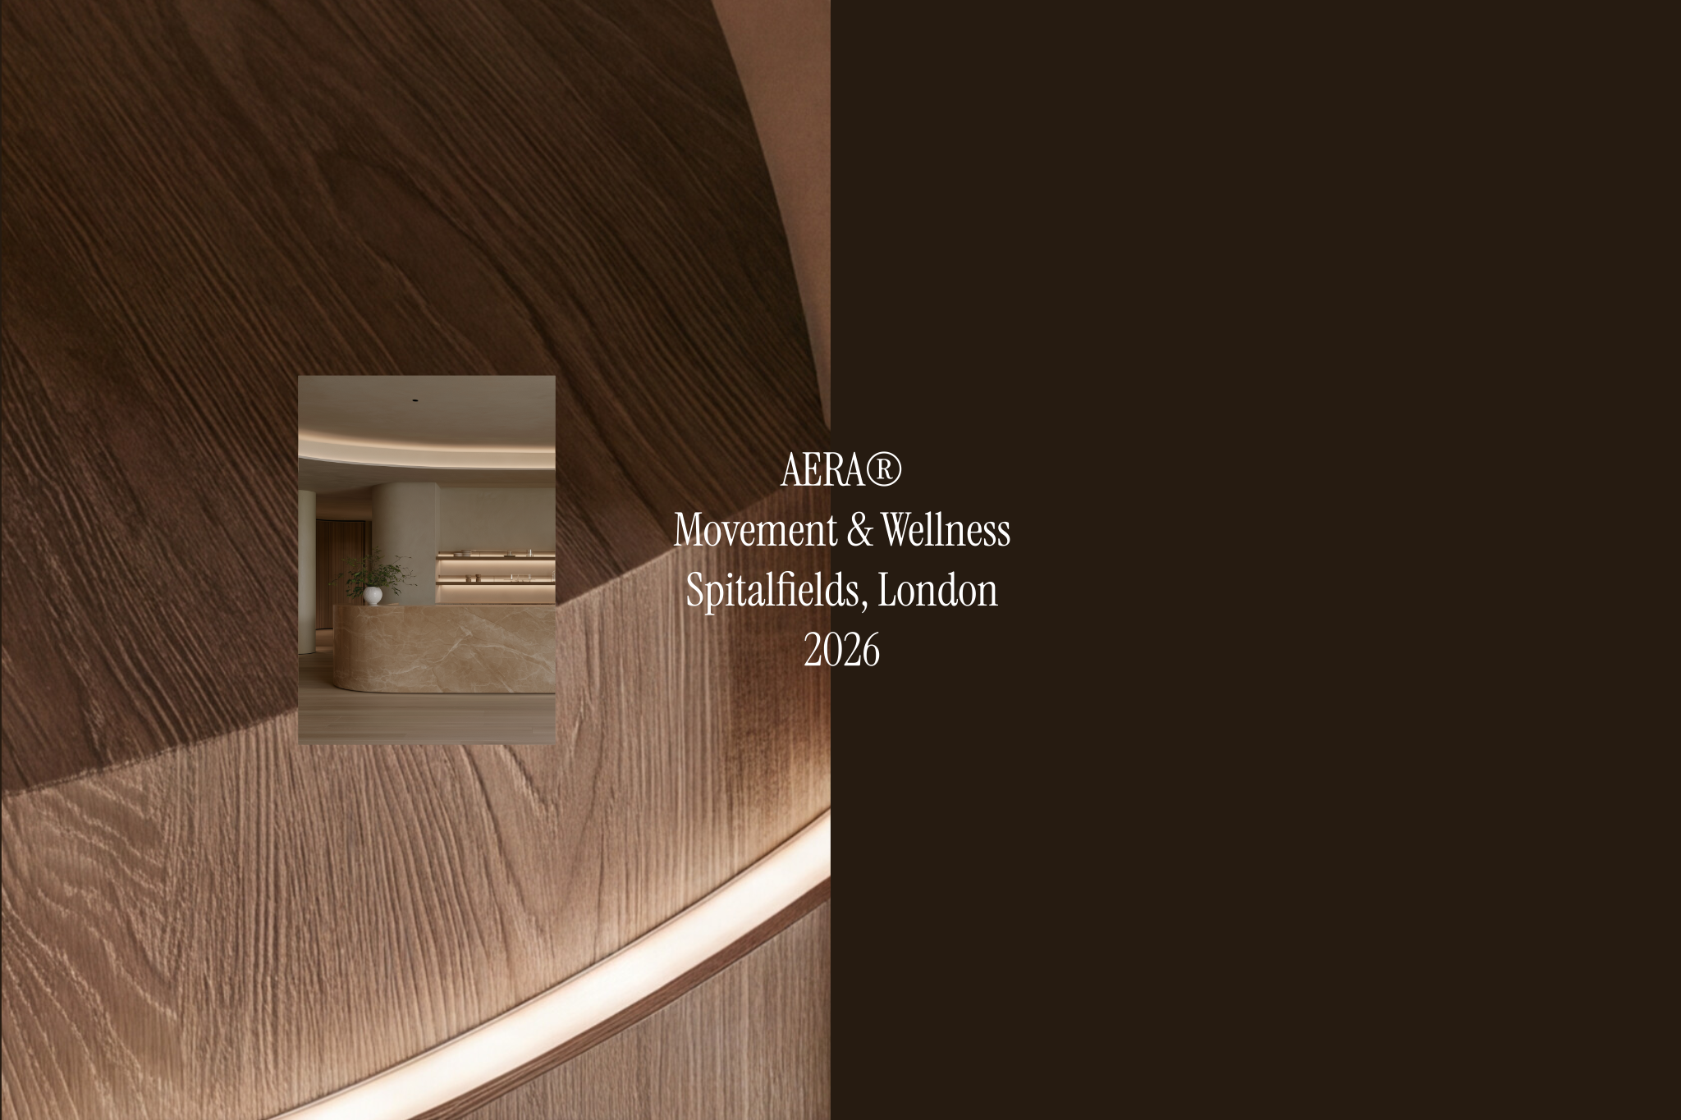
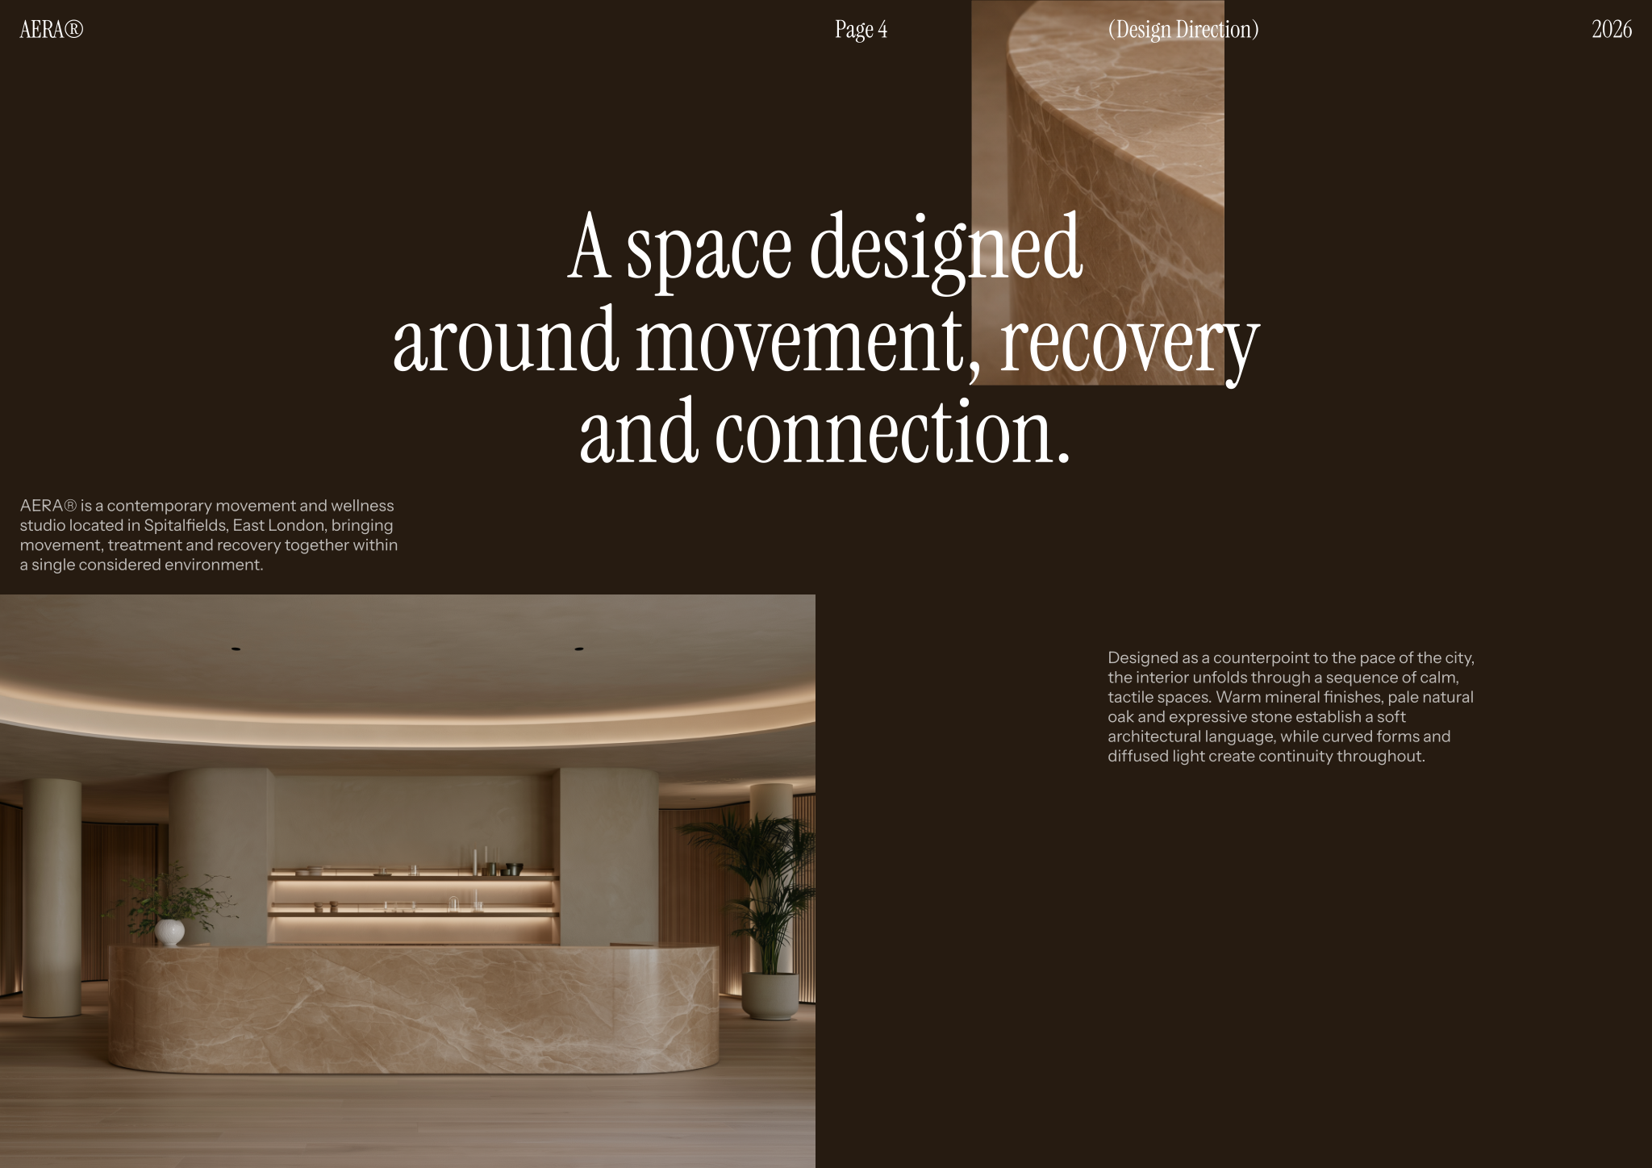
A detailed millwork drawing template for presenting custom reception desks, storage, built-ins, and bespoke joinery for a modern wellness and Pilates studio.
About this template
Designed for interior designers, architects, and design students, this template streamlines the documentation of custom reception desks, storage units, built-ins, and bespoke joinery. It solves the challenge of communicating intricate fabrication and assembly requirements, tailored specifically for modern wellness and Pilates studios.
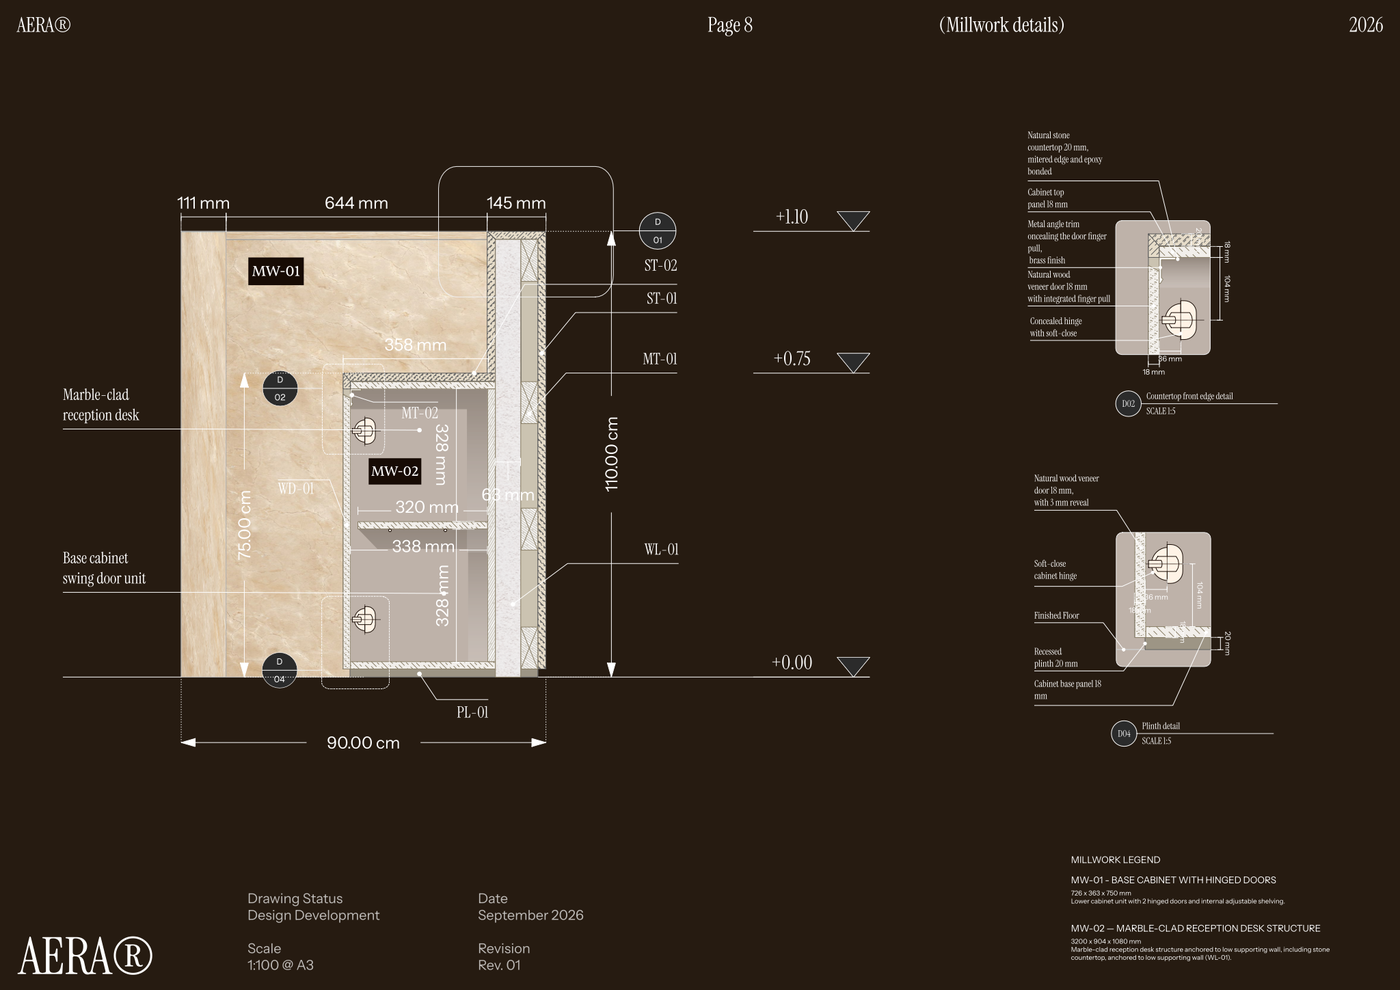
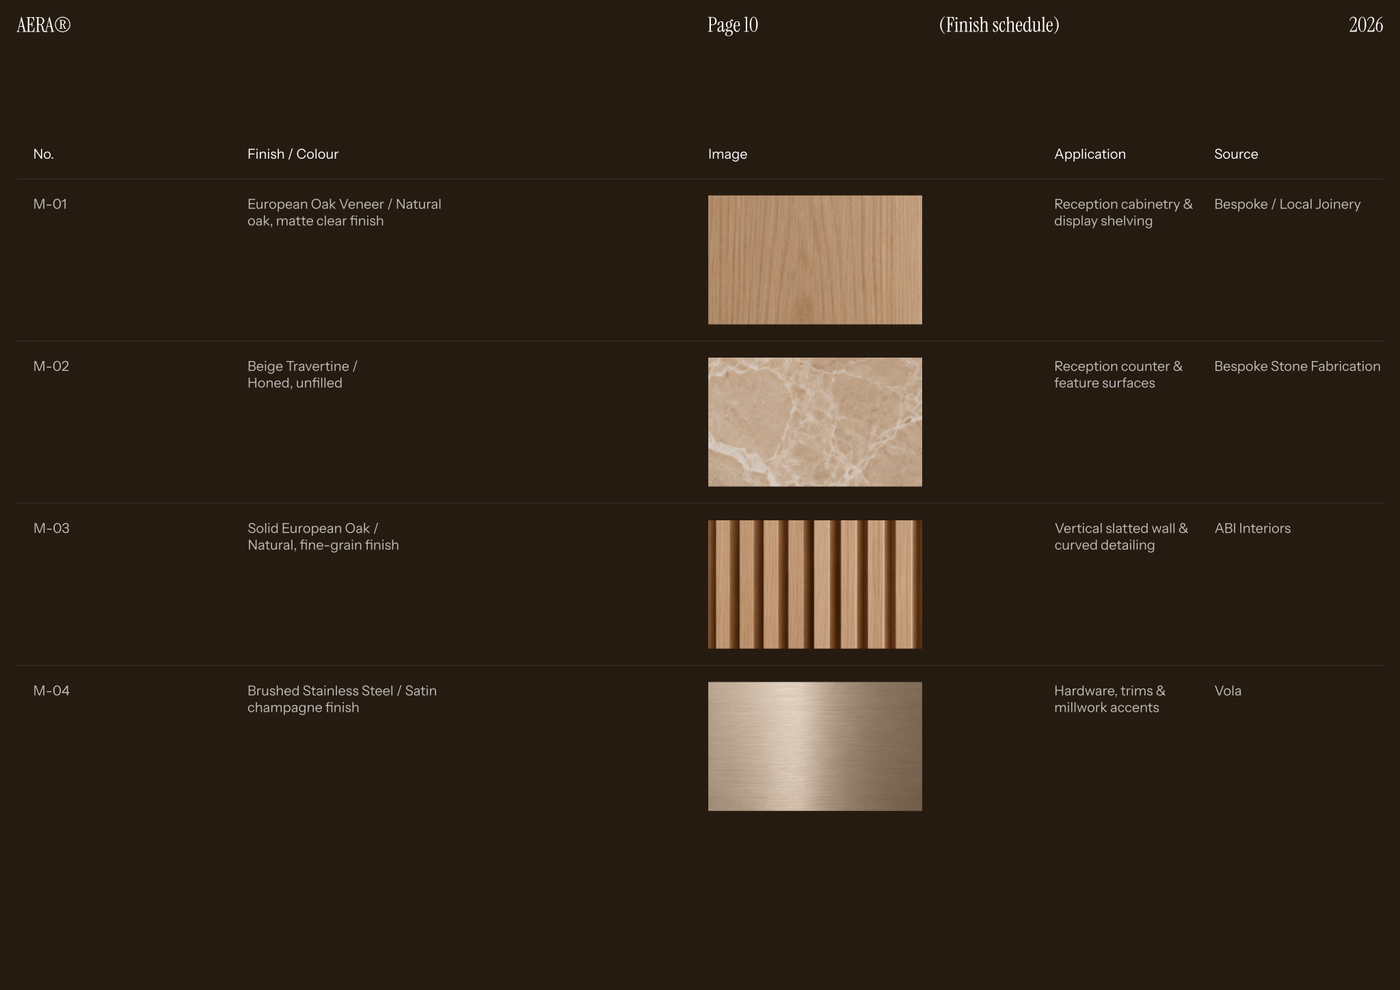
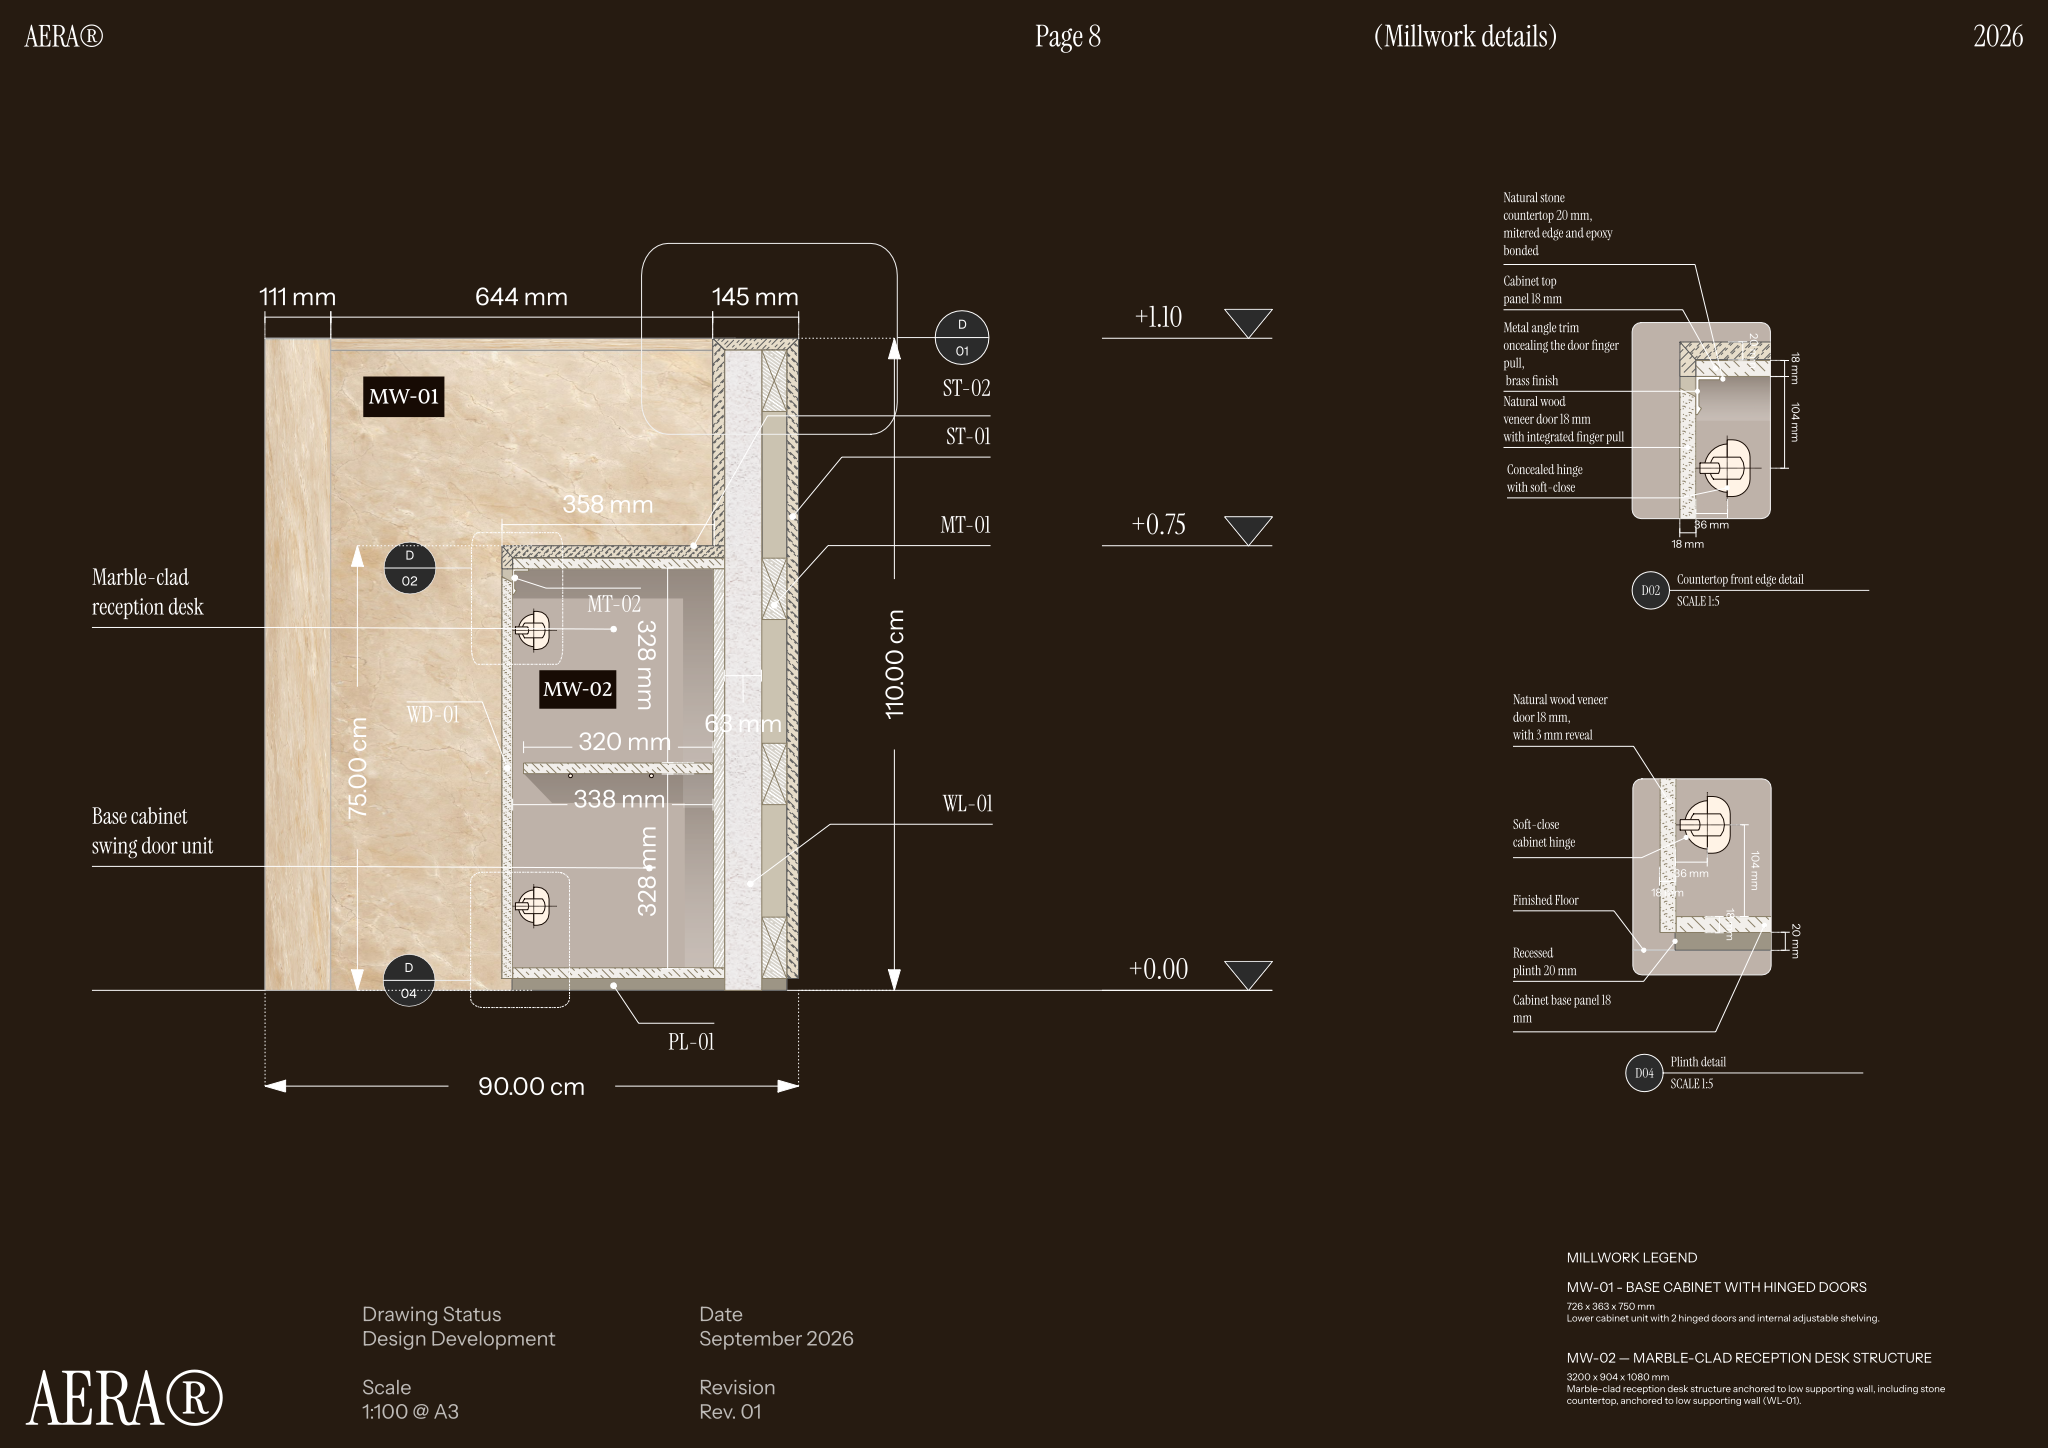
The package features detailed millwork drawings with comprehensive dimensions and material call-outs, alongside partially exploded axonometric views that illustrate complex joinery construction and assembly. Enlarged detail drawings highlight critical connections, hardware types, and precise material layering for fabrication, while an integrated finish schedule provides material swatches, application details, and sourcing information for straightforward procurement.
To begin, open the AERA - Millwork drawings template in Rayon, a browser-based CAD tool. You can adapt the geometry to your specific project needs, reconfigure the joinery, and reuse the provided block and style libraries. With model formatting, layers, line weights, and print settings already configured, you can immediately export or print clean sheets for fabricators, contractors, and clients.
What's included
- Detailed millwork drawing with comprehensive dimensions and specific material call-outs for custom pieces.
- Partially exploded axonometric views offering a clear understanding of complex joinery construction and assembly details.
- Enlarged detail drawings showcasing critical connections, hardware types, and precise material layering for fabrication.
- Finish schedule with material swatches, application details, and sourcing information for accurate specification and procurement.
- Template ships with full block and style libraries plus model formatting including layers, line weights, and print settings ready for use.
Looking for more like this? Browse all millwork drawing templates.
Read the guide
Learn the workflow on Rayon Academy
More templates
Browse all ↗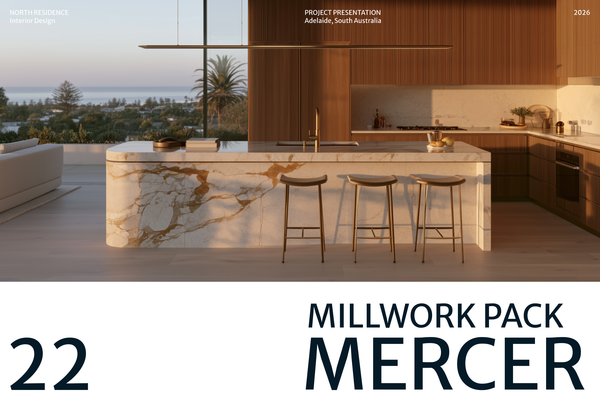
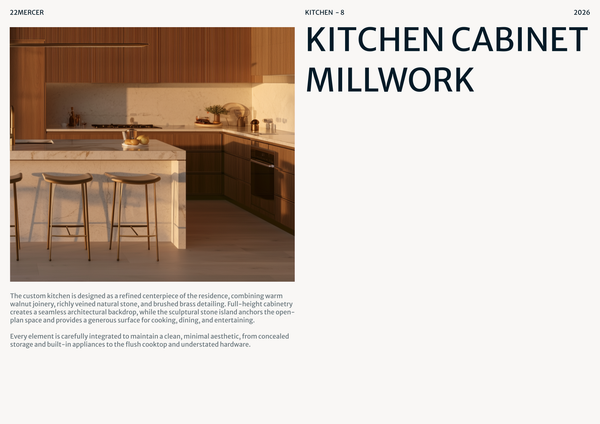
22 MERCER - Millwork drawings
A detailed millwork drawing template for presenting custom cabinetry, kitchen islands, storage, and bespoke joinery for luxury residential kitchens.

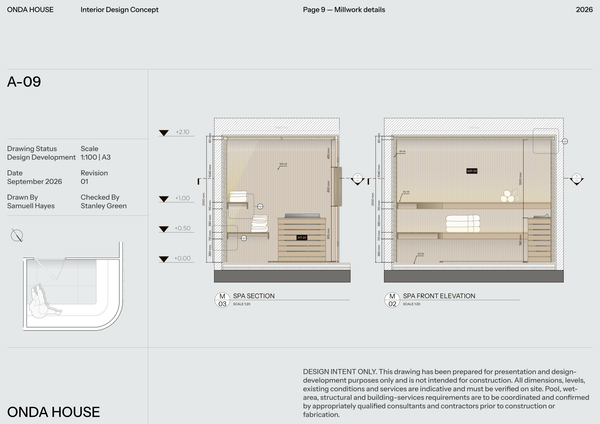
ONDA HOUSE - Millwork set
A detailed millwork set template for presenting custom sauna, treatment room, storage, and bespoke joinery details for a luxury spa and wellness center.

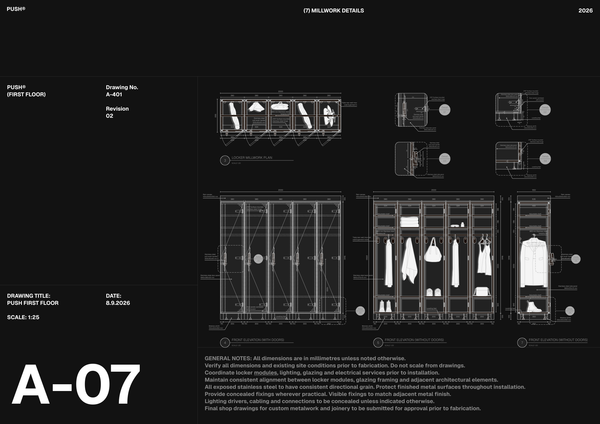
PUSH - Millwork drawings A3
A detailed A3 millwork drawing template for presenting custom lockers, benches, storage, and bespoke joinery for high-end fitness spaces.
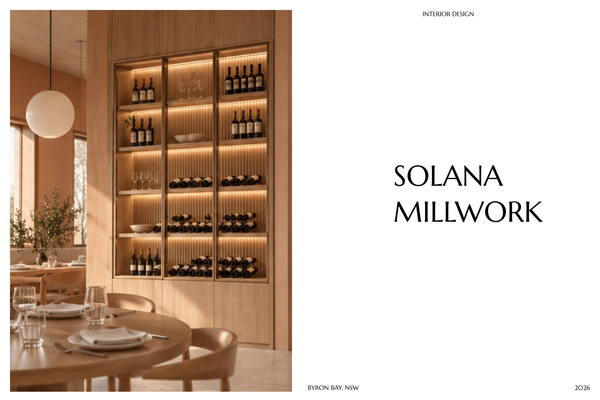
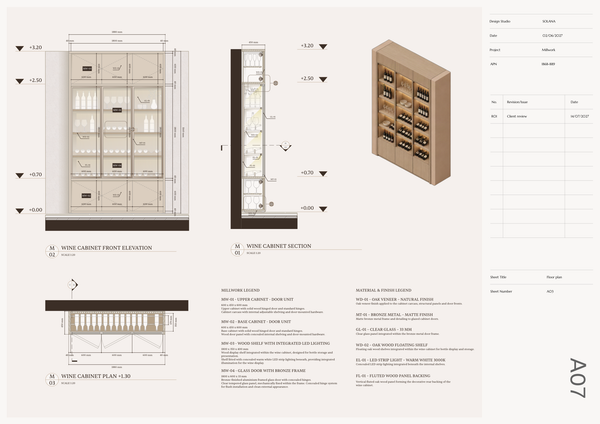
SOLANA - Millwork drawings A4
A detailed A4 millwork drawing template for presenting custom joinery, built-ins, and bespoke details for luxury hotel interiors.

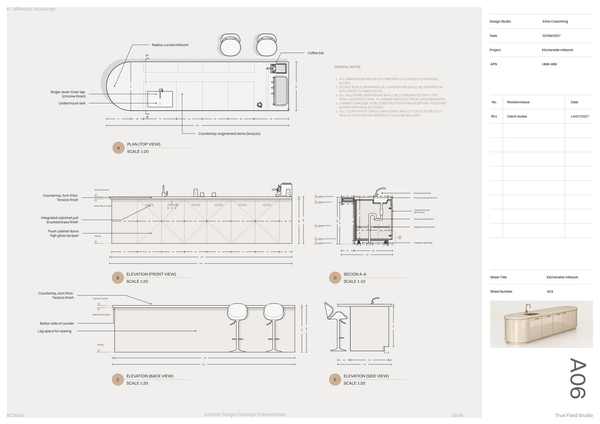
Millwork set - Co working
A detailed millwork set template for presenting custom workstations, storage, communal areas, and bespoke joinery for modern coworking spaces.
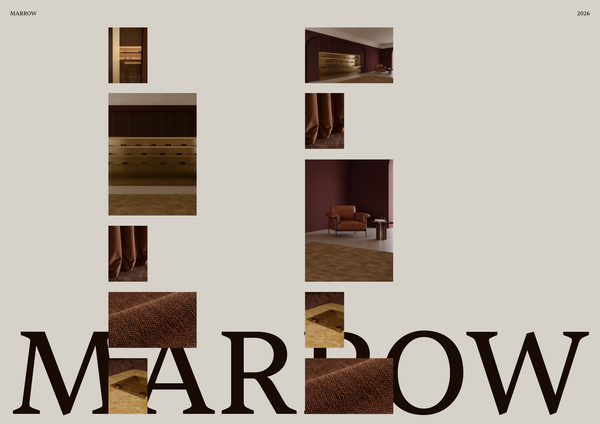
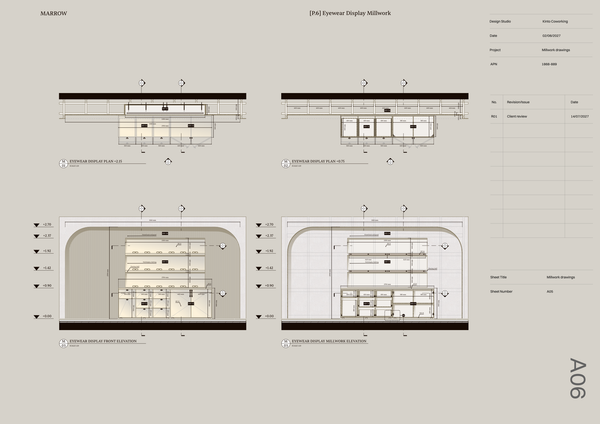
Millwork details - Luxury retail
A detailed millwork template for presenting custom eyewear displays, counters, shelving, and bespoke joinery for luxury optical boutiques.
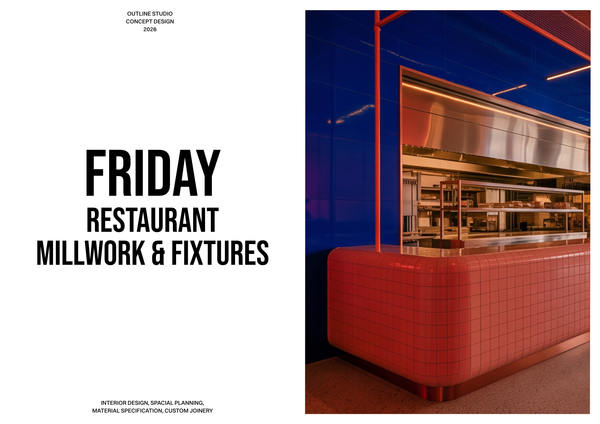
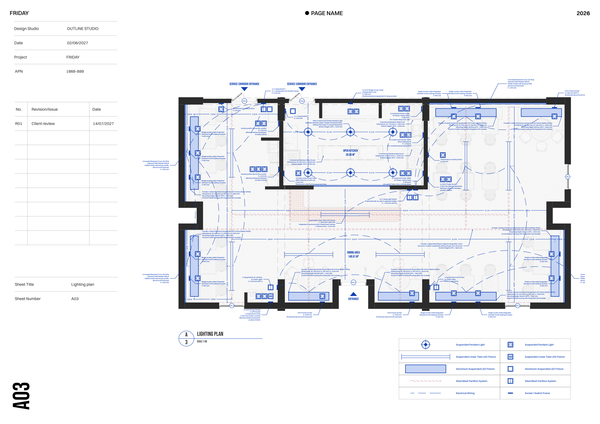
Millwork & fixtures - Restaurant Chain
A detailed millwork and fixtures template for presenting custom counters, seating, displays, and joinery across restaurant chain locations.
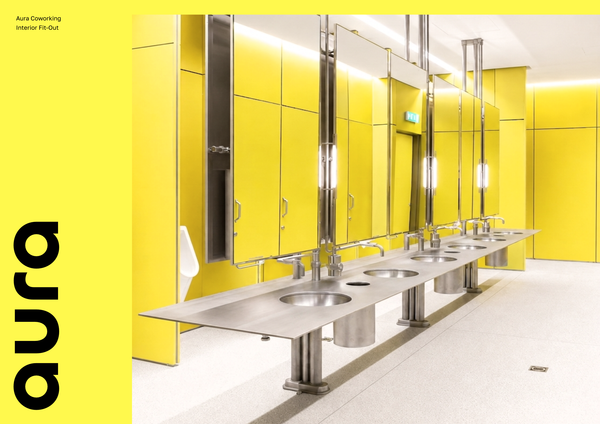
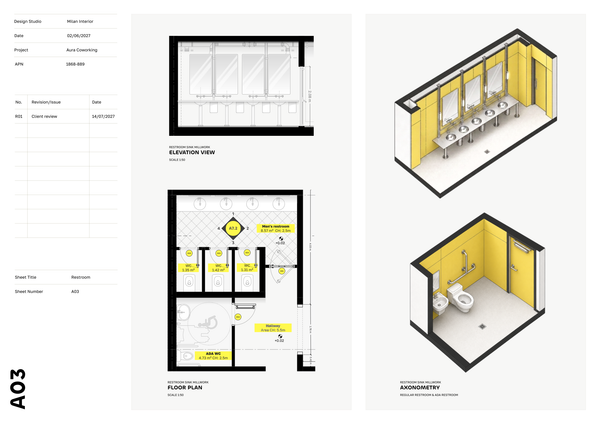
Restroom millwork | Contemporary
A presentation-ready template for millwork drawings and construction details.
Frequently asked questions
Who is this template for?
This template is for designers, architects, and students developing detailed millwork drawings for a modern wellness or Pilates studio. It suits projects with custom reception desks, storage, built-ins, and bespoke joinery, with dimensioned drawings, material call-outs, assembly views, and enlarged details to communicate fabrication requirements.
How do I use this template?
Open the template in Rayon, a browser-based CAD tool, and adapt the millwork drawings, dimensions, material call-outs, and finish schedule to your project. Reuse its full block and style libraries, along with the prepared layers, line weights, and print settings. Then present the sheets or export or print them.
What custom pieces does the AERA millwork drawing template cover?
The AERA template covers custom reception desks, storage, built-ins, and bespoke joinery for a modern wellness and Pilates studio. Its detailed millwork drawings combine comprehensive dimensions with specific material call-outs, presenting the custom pieces alongside information about their construction and finishes.
What information is included in the detailed millwork drawings?
The detailed millwork drawings include comprehensive dimensions and specific material call-outs for custom pieces. These work alongside the template’s enlarged details and partially exploded axonometric views, connecting the dimensional information with closer explanations of material layering, critical connections, and joinery assembly.
What do the partially exploded axonometric views explain?
The partially exploded axonometric views clarify complex joinery construction and assembly details by showing components partially separated. They complement the detailed millwork drawings by making the relationships between parts easier to understand, while the enlarged details provide closer views of critical connections and material layering.
What construction decisions are documented in the enlarged details?
The enlarged detail drawings document critical connections, hardware types, and precise material layering for fabrication. They focus on construction information that benefits from a closer view, complementing the broader millwork drawings and axonometric views rather than replacing their dimensional and assembly information.
What does the finish schedule include for specification and procurement?
The finish schedule includes material swatches, application details, and sourcing information to support accurate specification and procurement. It complements the specific material call-outs in the millwork drawings, bringing finish information together with guidance about its application and sourcing for the custom pieces.
How do the drawings, assembly views, and finish schedule fit together?
The detailed drawings establish dimensions and material call-outs, while the partially exploded axonometric views explain complex construction and assembly. Enlarged details address connections, hardware, and layering, and the finish schedule supplies swatches, application details, and sourcing information. Together, these parts describe the custom joinery from its dimensional requirements through its construction and finishes.
What drawing-formatting resources come with the AERA template?
The template ships with full block and style libraries, along with model formatting that includes layers, line weights, and print settings ready for use. These resources accompany the millwork drawing content, providing a prepared formatting framework for presenting the custom pieces and their associated construction information.
What should be updated when adapting AERA to another studio’s custom joinery?
Adaptation should address the dimensions, material call-outs, construction details, and finishes of the new custom pieces. Keep the axonometric views and enlarged details consistent with those changes, and update the finish schedule’s swatches, application details, and sourcing information to match the revised specification.