
Millwork details - Luxury retail
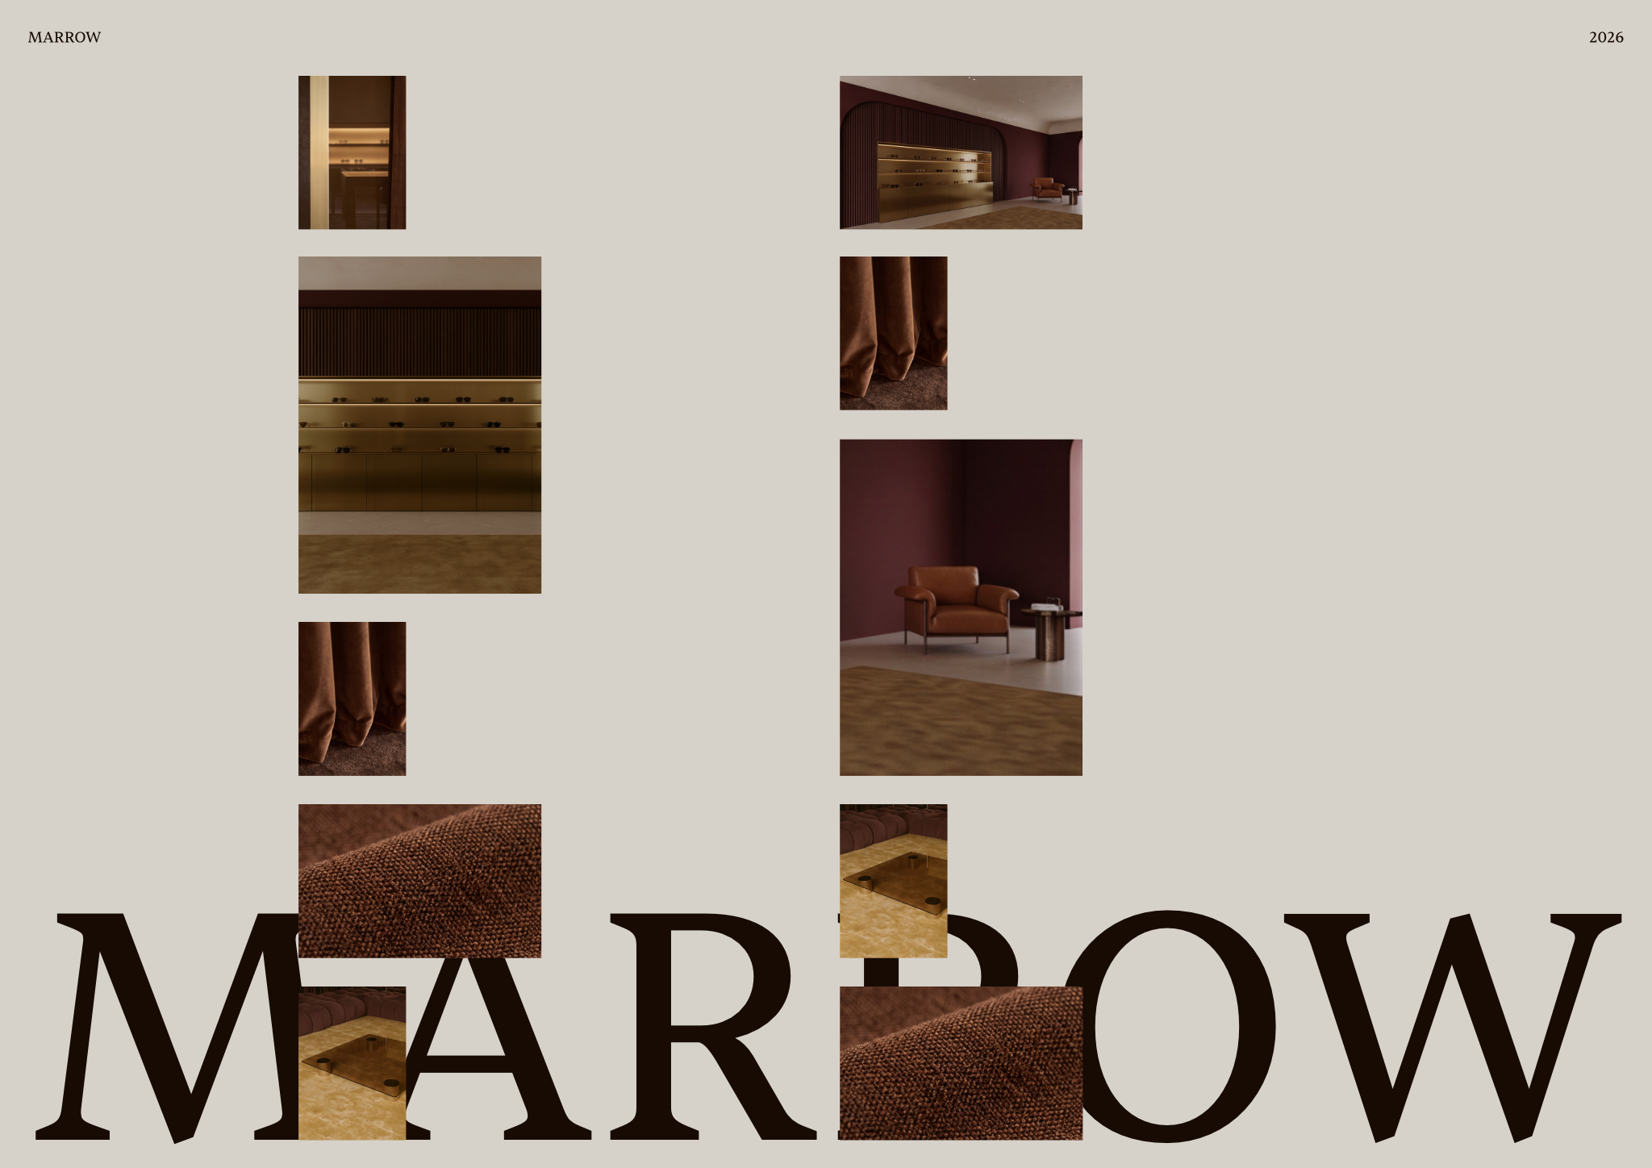
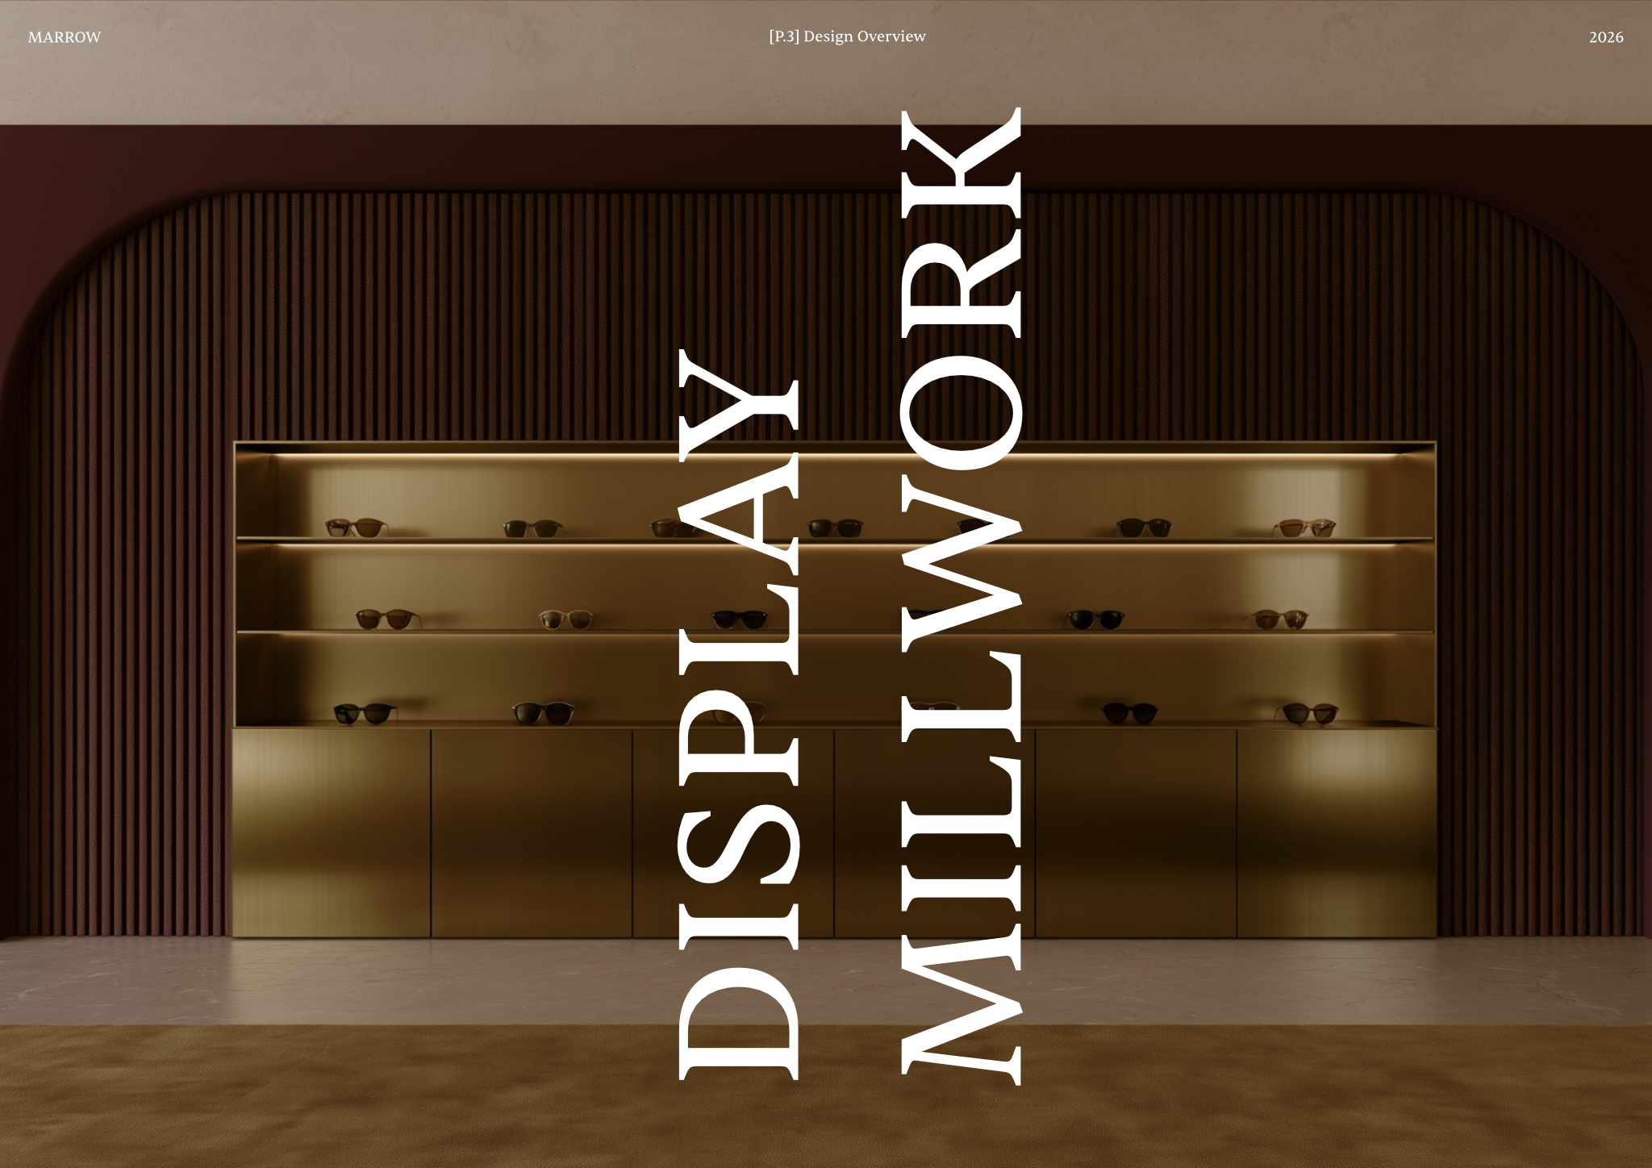
A detailed millwork template for presenting custom eyewear displays, counters, shelving, and bespoke joinery for luxury optical boutiques.
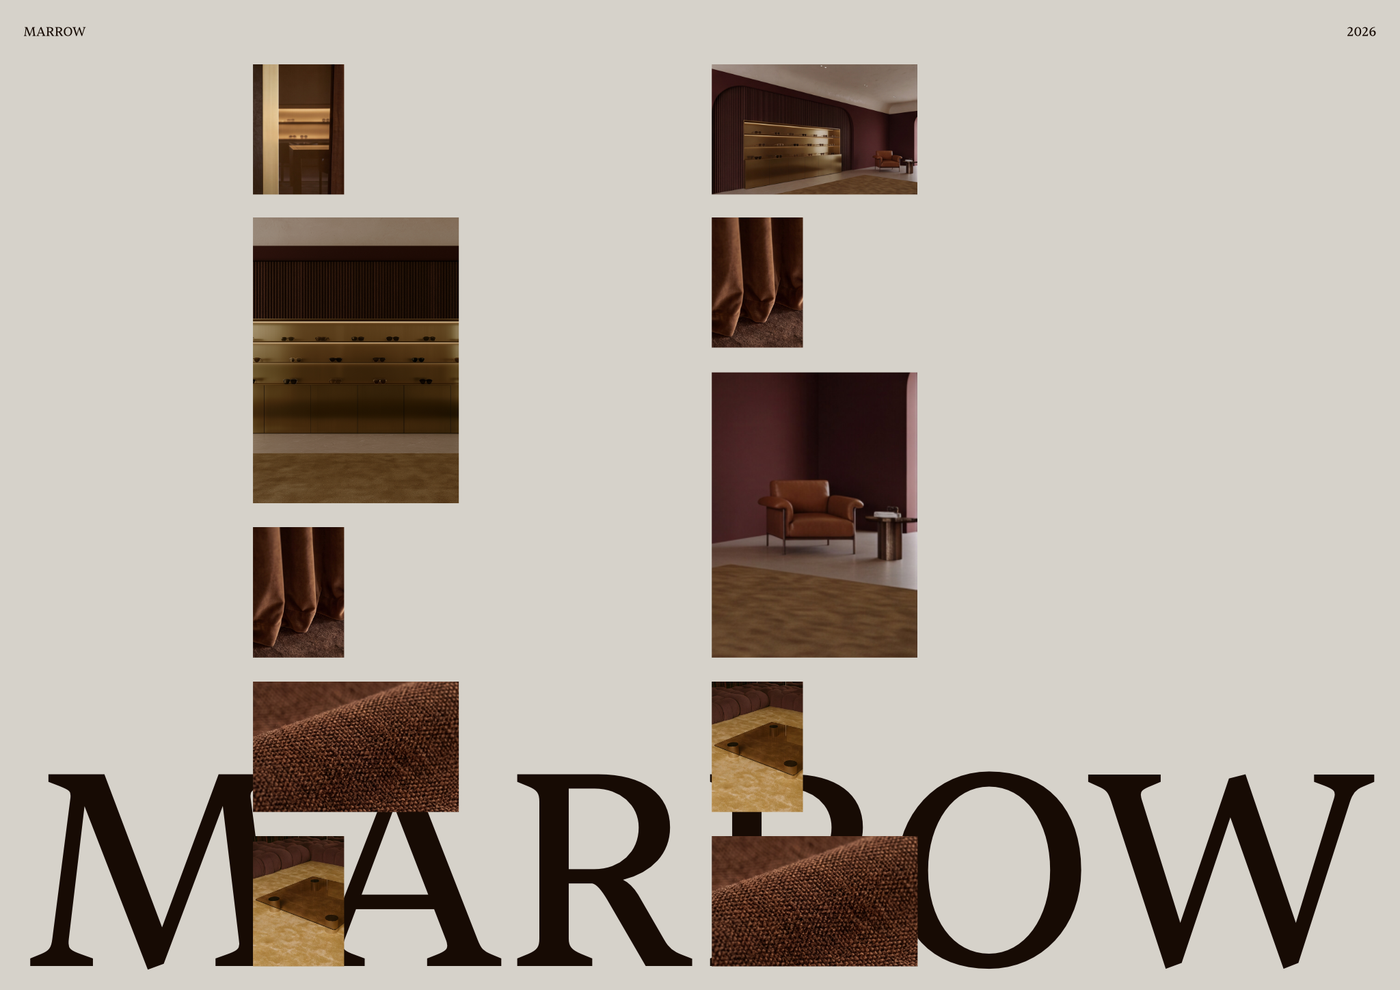
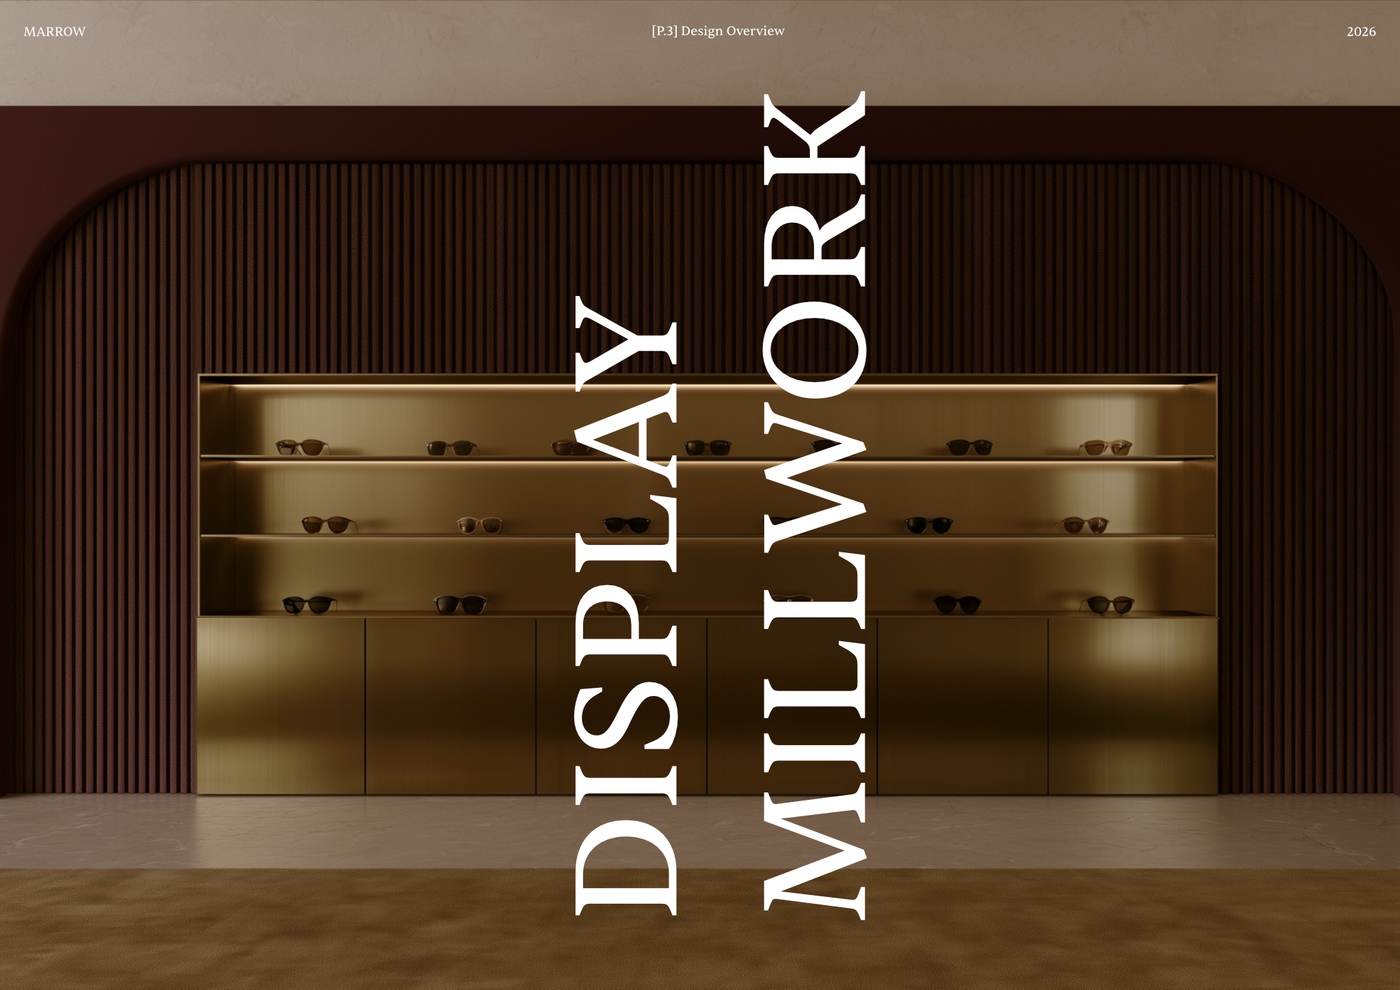
About this template
This template is built for interior designers, architects, and retail design professionals drafting custom fixtures for high-end boutique environments. Specifying specialized retail joinery requires clear, precise coordination between spatial layouts, fabrication methods, and material selections. It addresses this challenge by providing a structured framework for documenting custom eyewear displays, counters, shelving, and bespoke joinery for luxury optical boutiques.
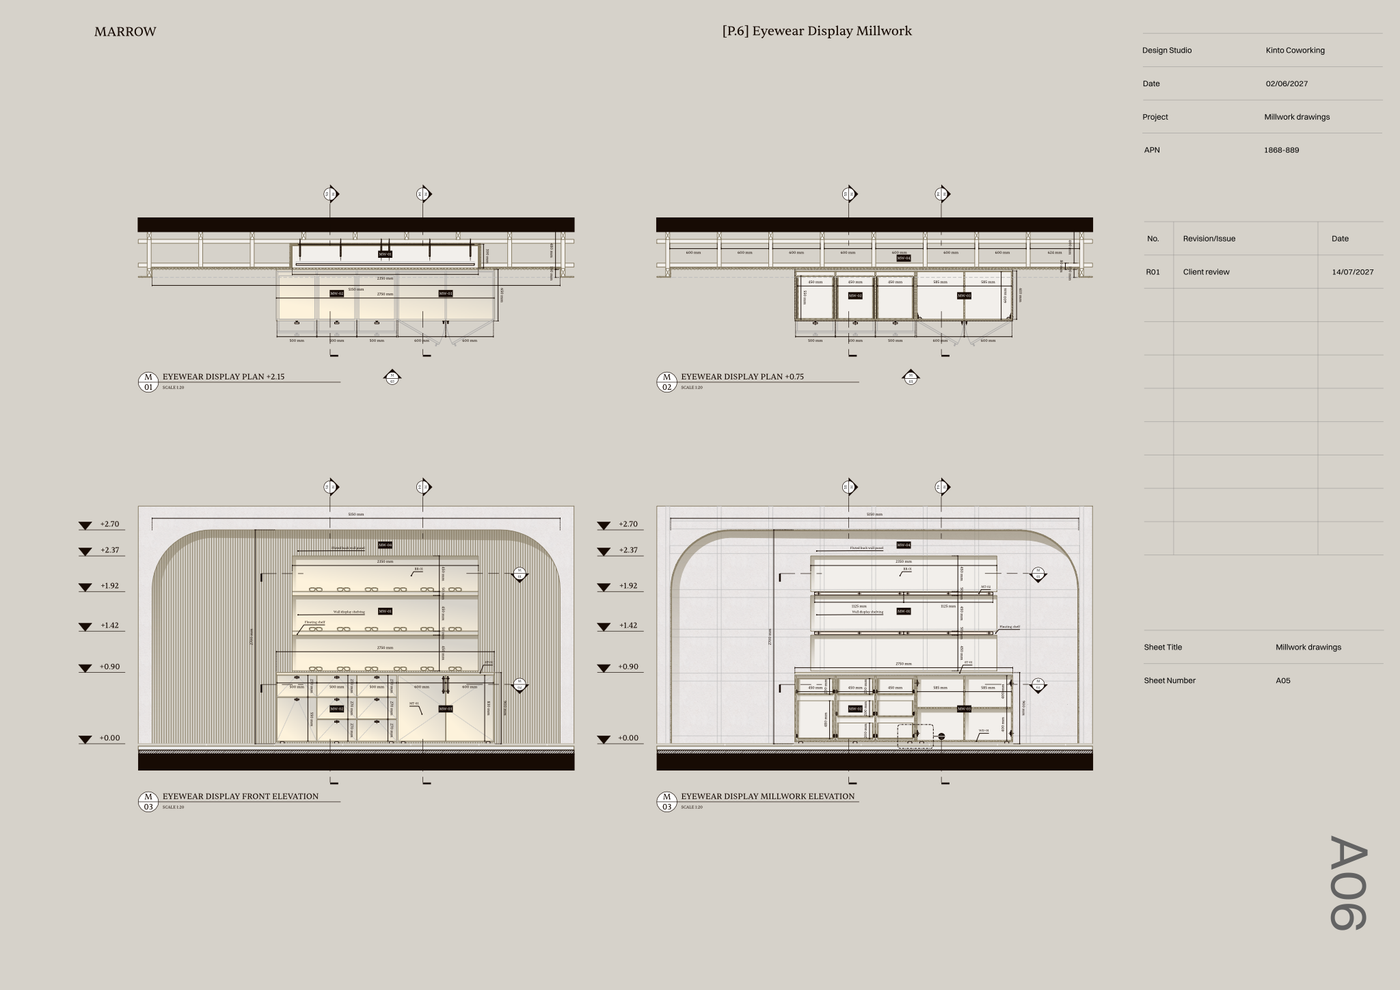
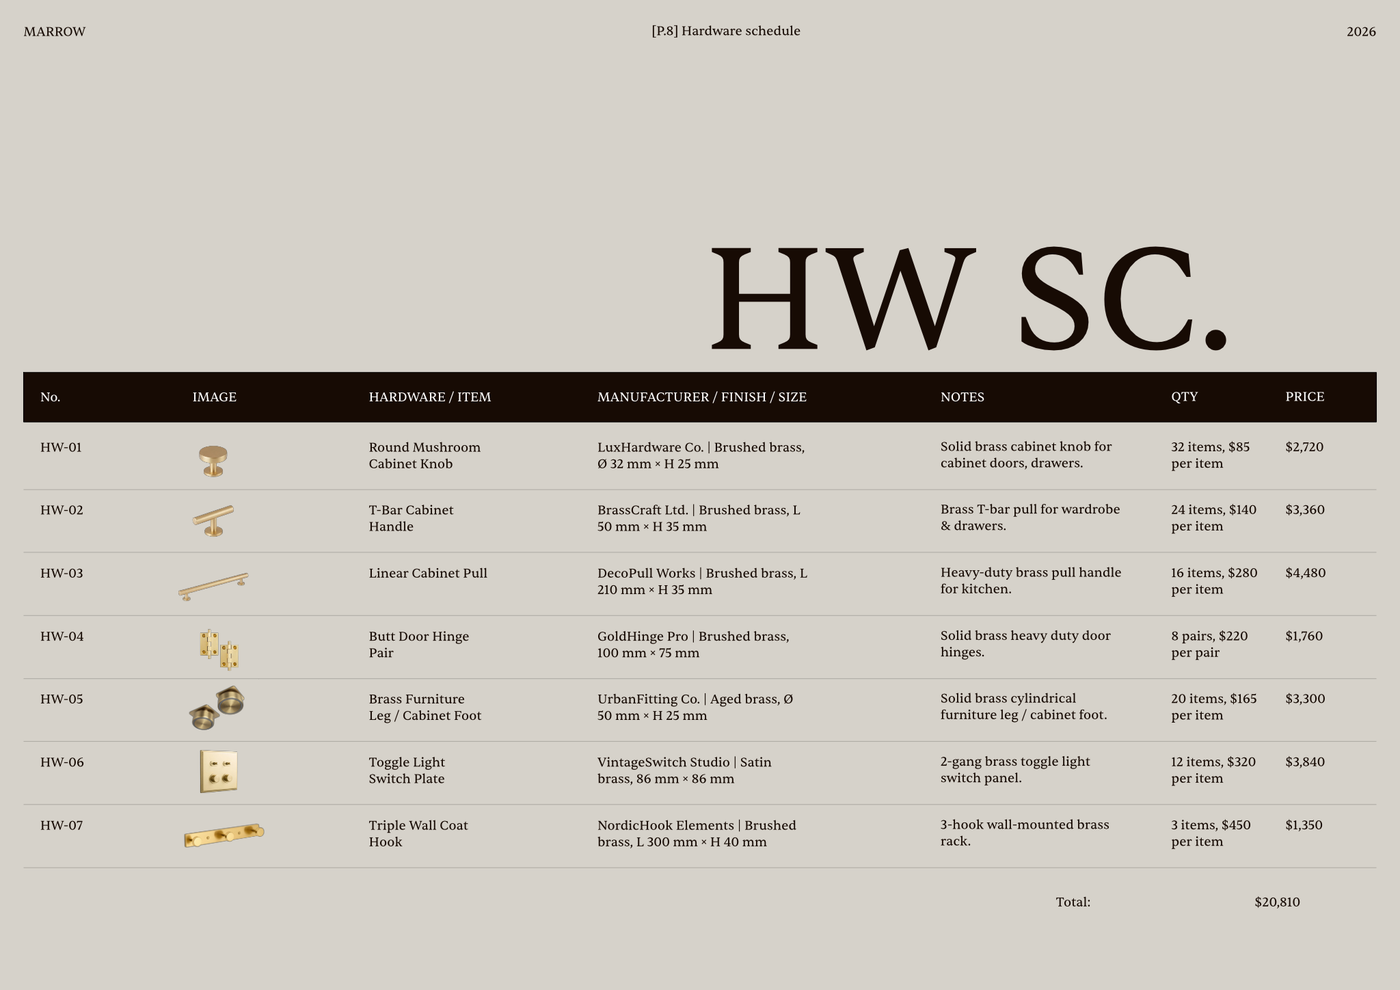
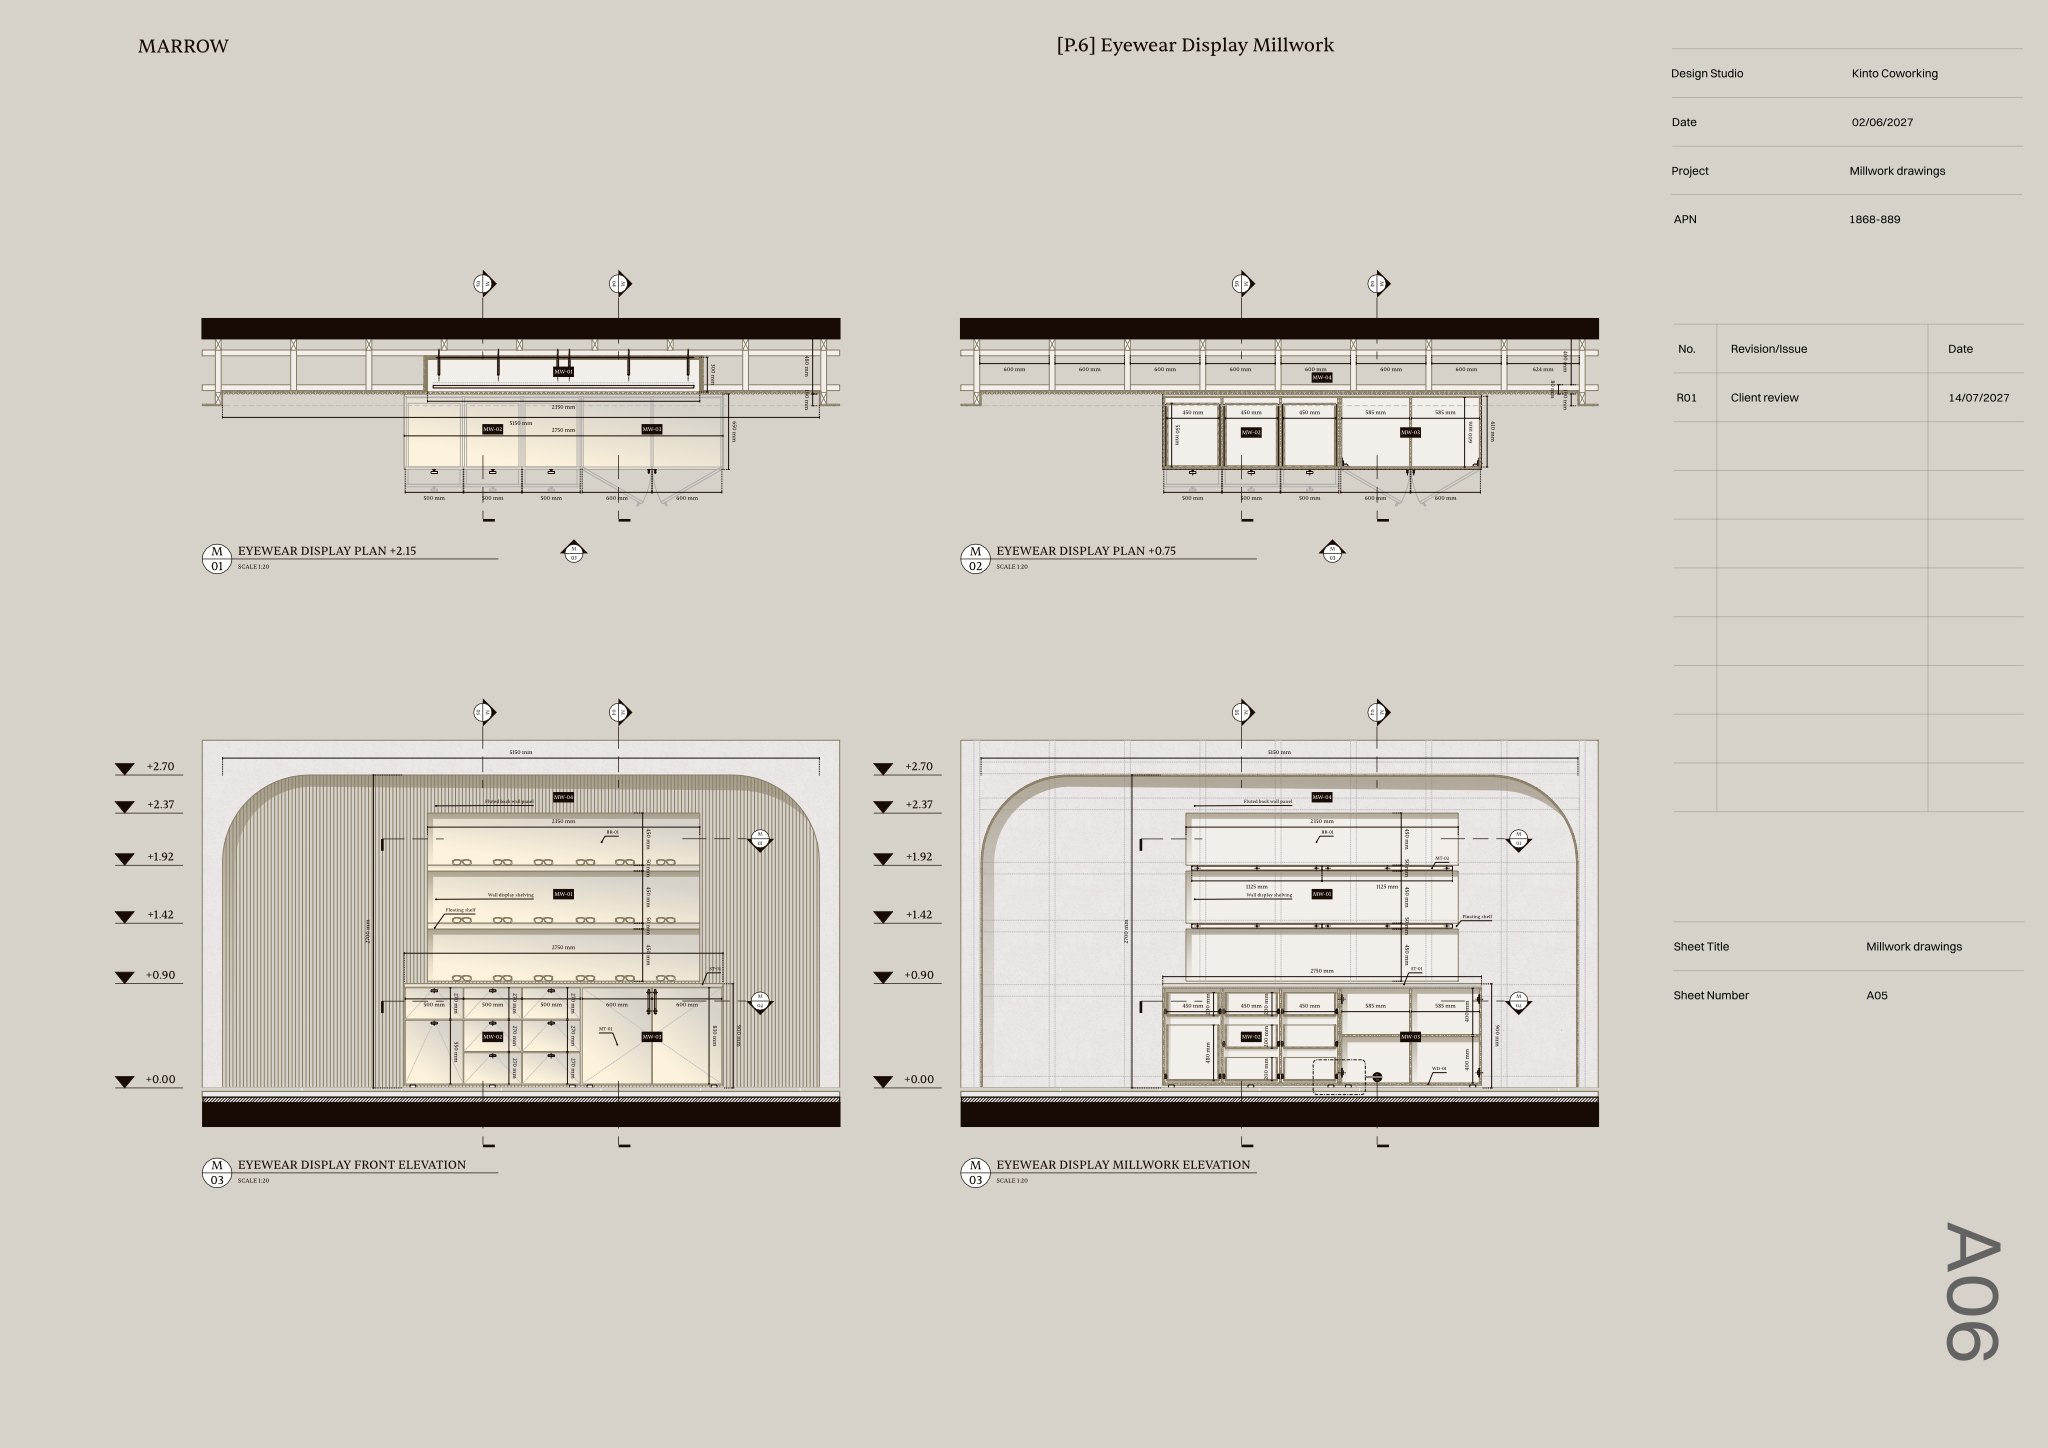
Inside, the package combines detailed millwork plan drawings illustrating display units with dimensions alongside comprehensive elevation drawings that capture precise joinery and component heights. These technical drawings connect directly to hardware schedules listing fittings, finishes, manufacturers, and costs. Pre-configured title blocks organize project information, revision histories, and sheet identification, while built-in block and style libraries establish standardized layers, line weights, and print settings across the entire set.
To work with Millwork details - Luxury retail, open the template in Rayon, a browser-based CAD tool. You can quickly adapt the plan and elevation drawings to fit your specific site conditions, adjust schedule data, and reuse the established block and style libraries to maintain visual consistency. Once customized, print or export finalized presentation and construction sheets directly from the workspace.
What's included
- Detailed millwork plan drawings illustrating custom eyewear display units with dimensions.
- Comprehensive millwork elevation drawings showcasing precise joinery and component heights.
- Hardware schedules providing itemized lists of fittings, finishes, manufacturers, and costs.
- Pre-configured title blocks with project information, revision history, and sheet identification.
- Full block and style libraries including layers, line weights, and print settings for consistent documentation.
Looking for more like this? Browse all millwork drawing templates.
Read the guide
Learn the workflow on Rayon Academy
More templates
Browse all ↗
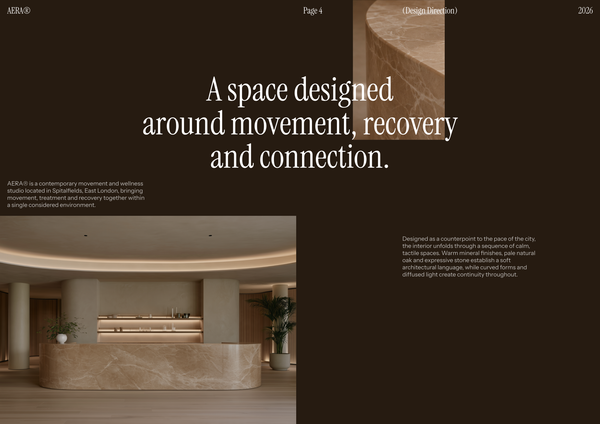
AERA - Millwork drawings
A detailed millwork drawing template for presenting custom reception desks, storage, built-ins, and bespoke joinery for a modern wellness and Pilates studio.
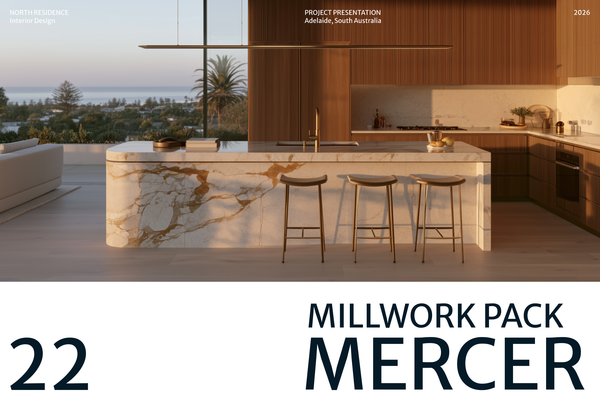
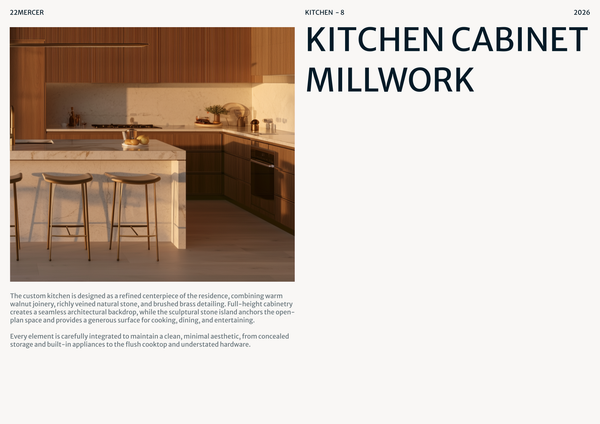
22 MERCER - Millwork drawings
A detailed millwork drawing template for presenting custom cabinetry, kitchen islands, storage, and bespoke joinery for luxury residential kitchens.

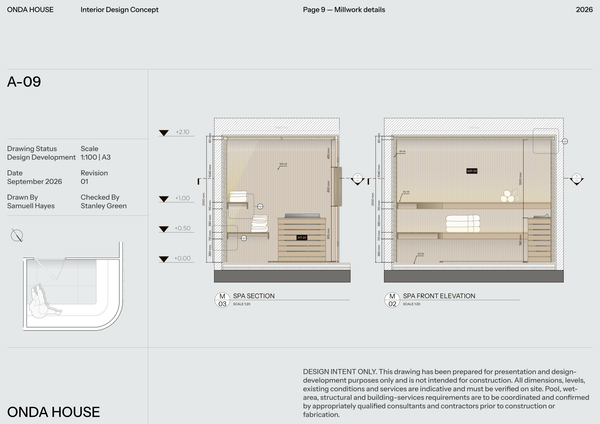
ONDA HOUSE - Millwork set
A detailed millwork set template for presenting custom sauna, treatment room, storage, and bespoke joinery details for a luxury spa and wellness center.
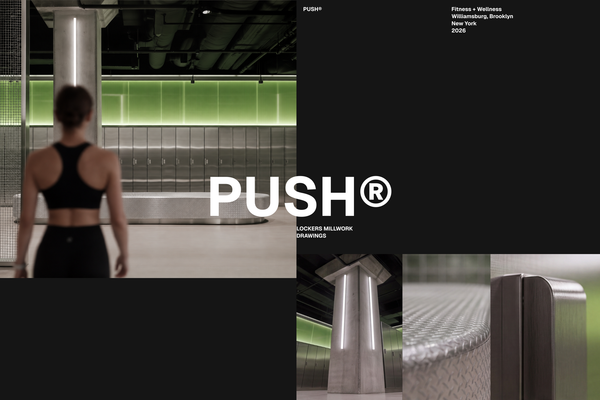
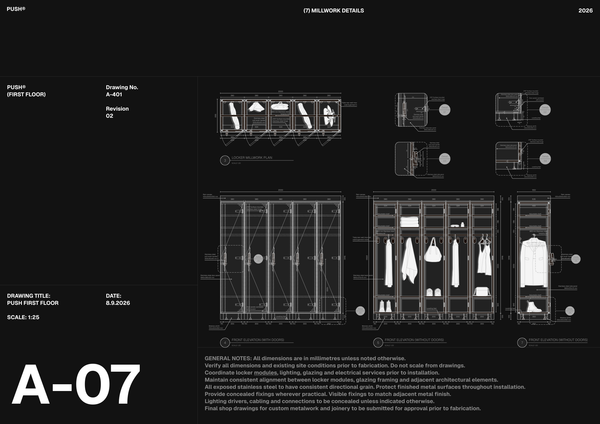
PUSH - Millwork drawings A3
A detailed A3 millwork drawing template for presenting custom lockers, benches, storage, and bespoke joinery for high-end fitness spaces.
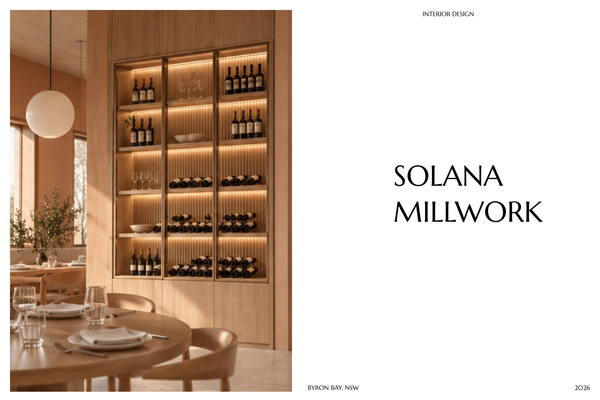
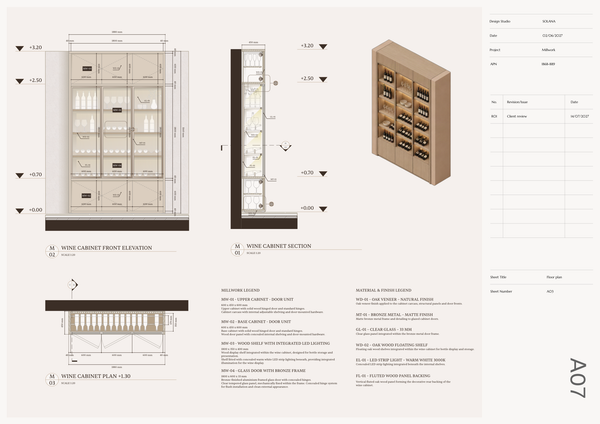
SOLANA - Millwork drawings A4
A detailed A4 millwork drawing template for presenting custom joinery, built-ins, and bespoke details for luxury hotel interiors.

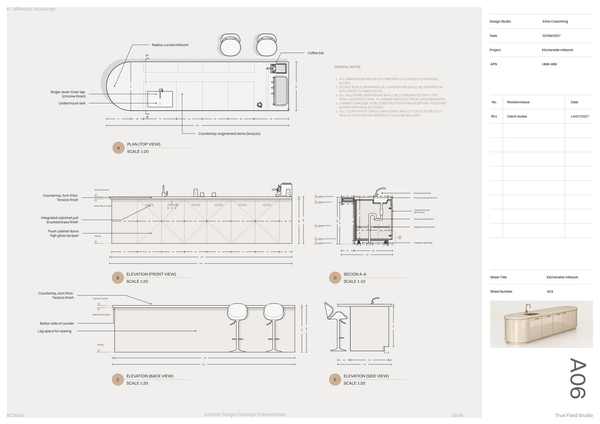
Millwork set - Co working
A detailed millwork set template for presenting custom workstations, storage, communal areas, and bespoke joinery for modern coworking spaces.
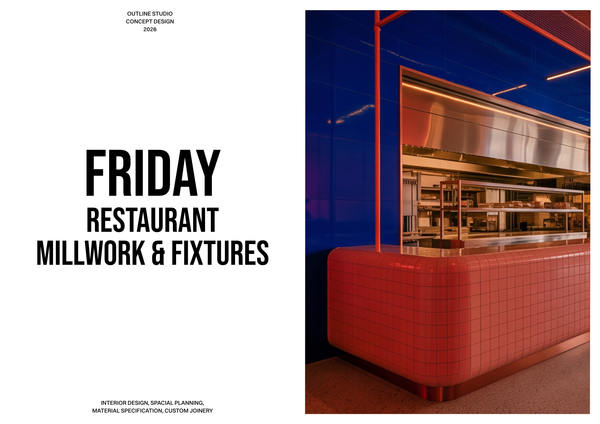
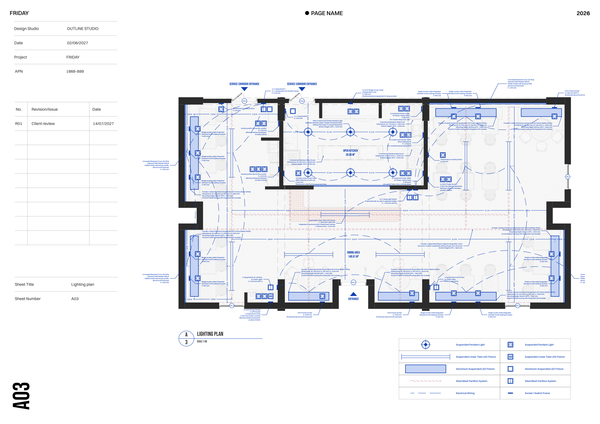
Millwork & fixtures - Restaurant Chain
A detailed millwork and fixtures template for presenting custom counters, seating, displays, and joinery across restaurant chain locations.
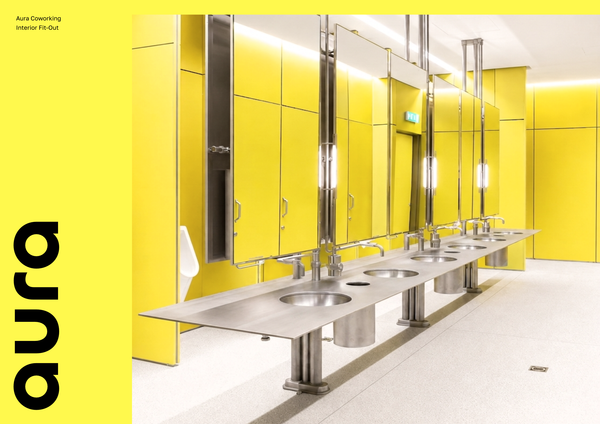
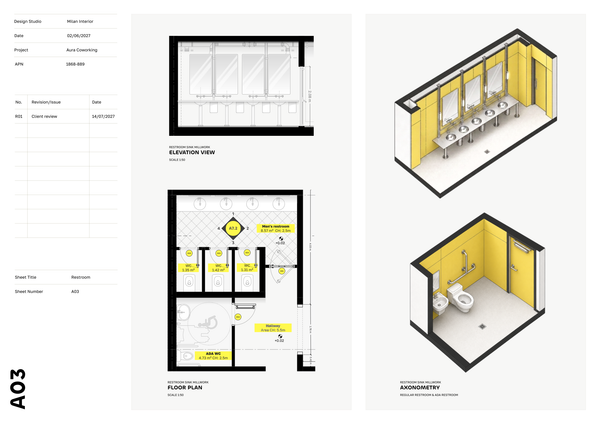
Restroom millwork | Contemporary
A presentation-ready template for millwork drawings and construction details.
Frequently asked questions
Who is this template for?
This template is for designers, architects, and students preparing detailed millwork documentation for luxury optical boutiques. It suits projects involving custom eyewear displays, counters, shelving, and bespoke joinery, with plan and elevation drawings, hardware schedules, and consistent sheet formatting to support a detailed presentation.
How do I use this template?
Open the template in Rayon, a browser-based CAD tool, and adapt the millwork plans, elevations, dimensions, and hardware schedules to your project. Reuse its blocks and styles, including layers, line weights, and print settings, to keep documentation consistent. Update the title blocks with project details, revision history, and sheet identification, then present or export/print the sheets.
What millwork does the Millwork details - Luxury retail template cover?
This template covers custom eyewear displays, counters, shelving, and bespoke joinery for luxury optical boutiques. Its documentation combines detailed millwork plans, elevations, hardware schedules, and title blocks. These elements support the presentation of boutique-specific millwork rather than a general retail interior drawing package.
What information is shown in the eyewear display plan drawings?
The detailed millwork plans illustrate custom eyewear display units with dimensions. They provide the plan-based portion of the documentation, while the accompanying elevations show component heights and joinery. When adapting the display design, review these drawings together so dimensional changes remain coordinated across both views.
What do the millwork elevation drawings document?
The millwork elevations showcase precise joinery and component heights, adding vertical information to the dimensioned plan drawings. They help communicate how the custom millwork is composed beyond its plan view. For a revised boutique design, the elevations should reflect any corresponding changes to component heights or joinery.
What is included in the hardware schedules?
The hardware schedules provide itemized lists of fittings, finishes, manufacturers, and costs. They complement the drawings by keeping these specification details in a schedule rather than relying on drawn information alone. When adapting the millwork, review the scheduled entries alongside the relevant plans and elevations to maintain consistency.
What project information can be recorded in the title blocks?
The pre-configured title blocks include project information, revision history, and sheet identification. These fields provide a consistent framework for identifying the millwork drawings and recording revisions. When preparing documentation for a different optical boutique, update the project details and sheet information to match the adapted drawing package.
What documentation settings are included in the block and style libraries?
The template includes full block and style libraries, along with layers, line weights, and print settings for consistent documentation. These resources support a coordinated graphic presentation across the millwork drawings. When adding or revising display, counter, or shelving details, use the included settings to keep the drawing output visually consistent.
How do the plans, elevations, and schedules work together?
The plans document dimensioned eyewear display units, while the elevations describe joinery and component heights. The hardware schedules add itemized fitting, finish, manufacturer, and cost information. Together, these parts connect the drawn millwork design with its scheduled specifications, so adaptations should be checked across each relevant part of the package.
What should be updated when adapting this template to another luxury optical boutique?
Review the custom eyewear displays, counters, shelving, and bespoke joinery against the new project's design. Update the relevant plan dimensions, elevation heights, joinery information, and hardware schedule entries wherever the design changes. Revise the title block information as well, while retaining consistent documentation through the included libraries and drawing settings.