
Millwork & fixtures - Restaurant Chain
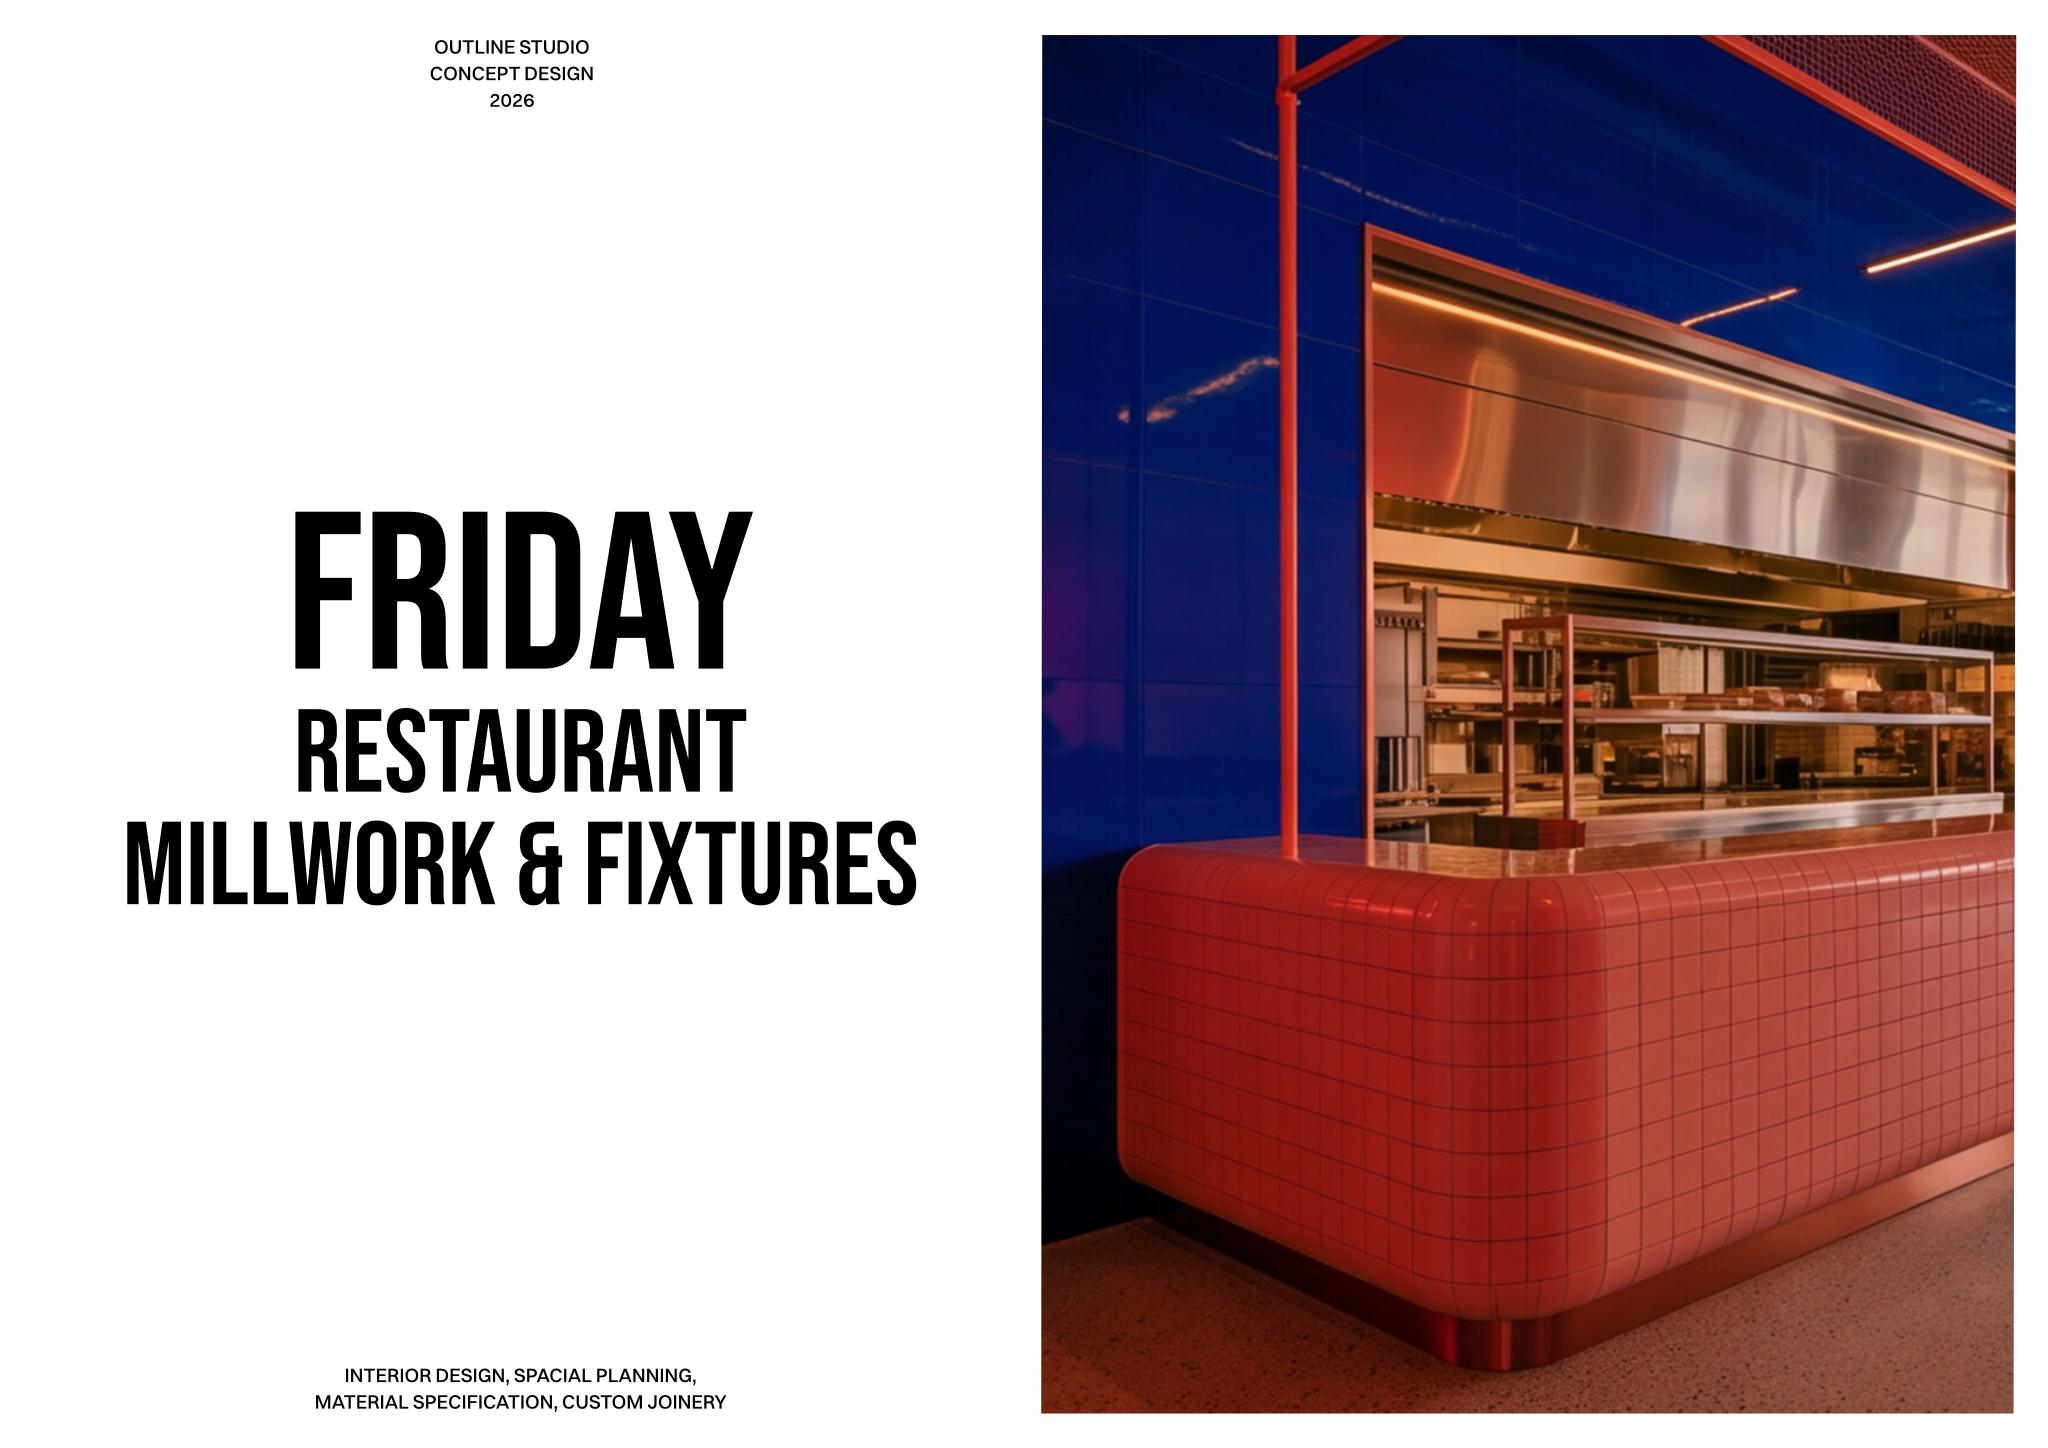
A detailed millwork and fixtures template for presenting custom counters, seating, displays, and joinery across restaurant chain locations.
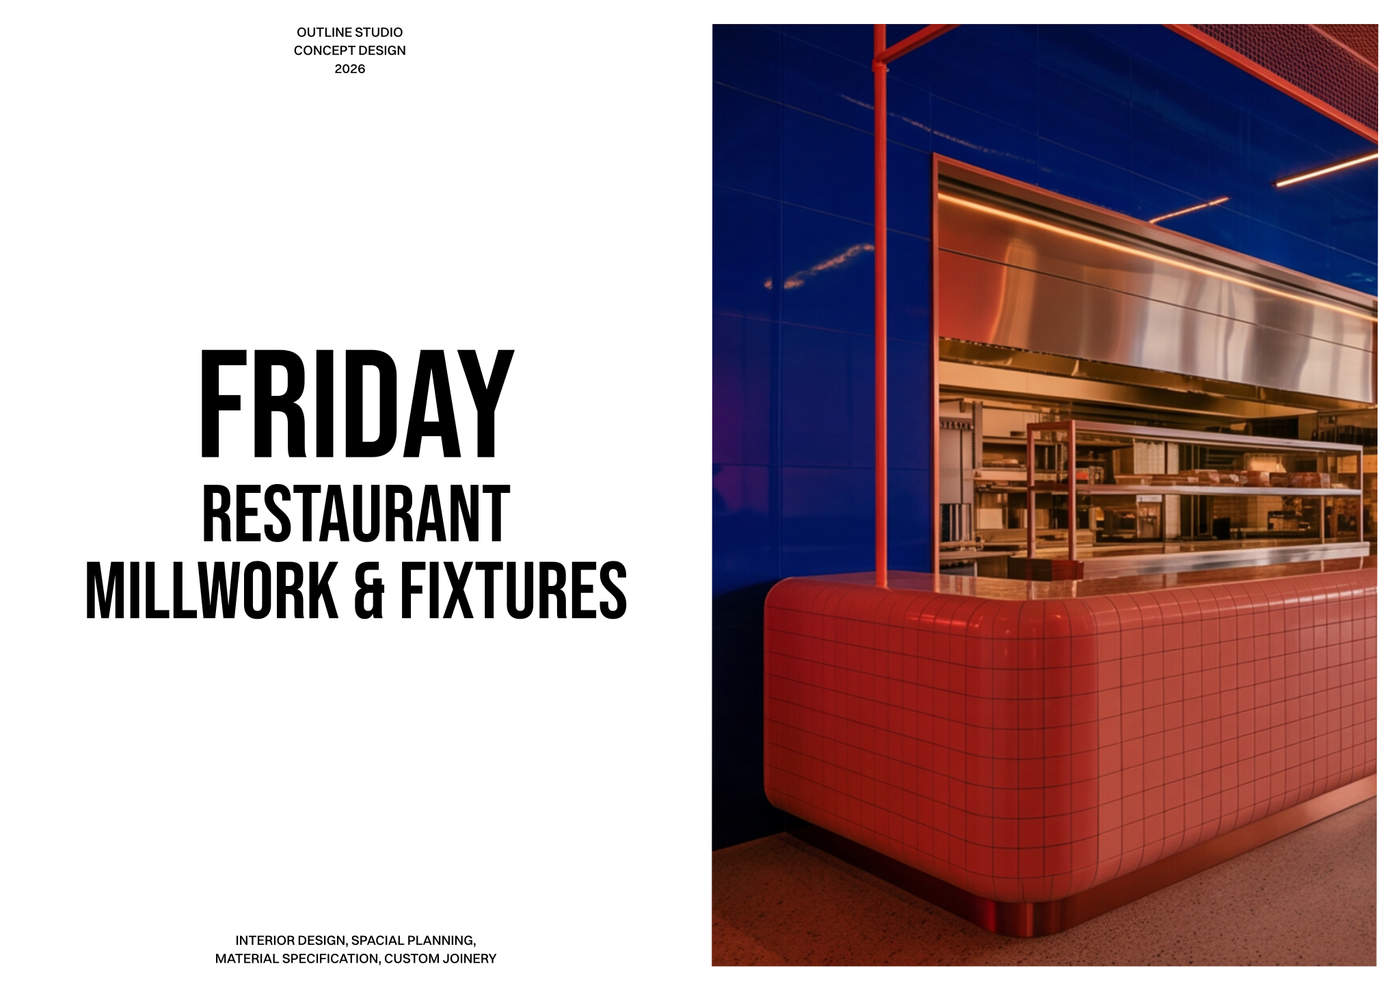
About this template
This template is designed for interior designers, architects, and hospitality teams delivering multi-location dining spaces. Standardizing custom counters, seating, displays, and joinery across multiple branches often leads to coordination errors and inconsistencies without unified documentation. It provides a clear, reliable foundation to streamline fabrication packages and maintain uniform fit-out quality across restaurant chain locations.
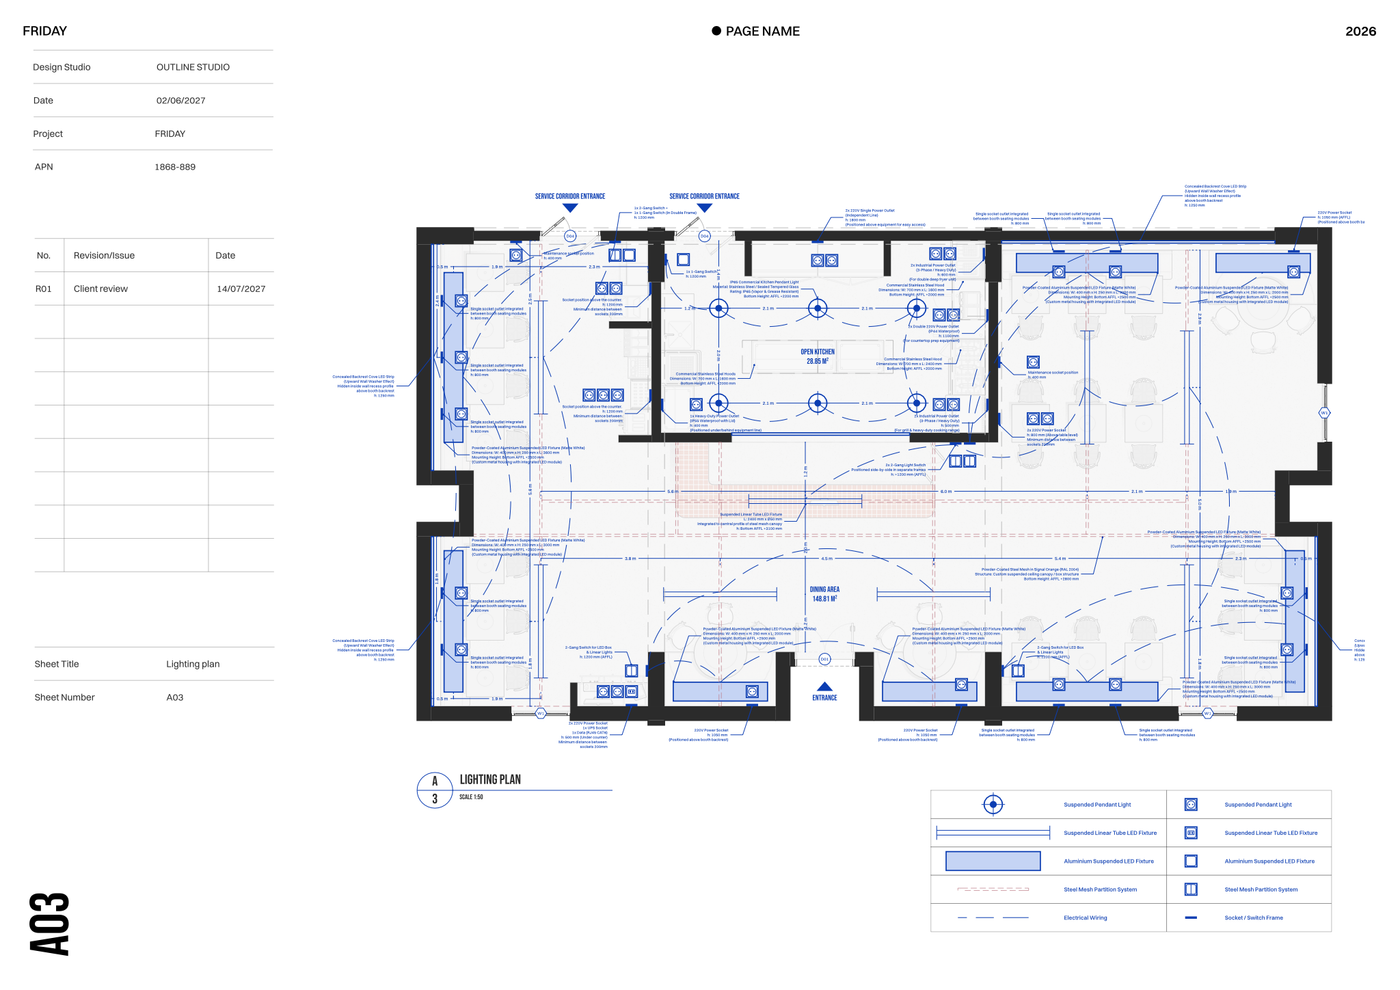
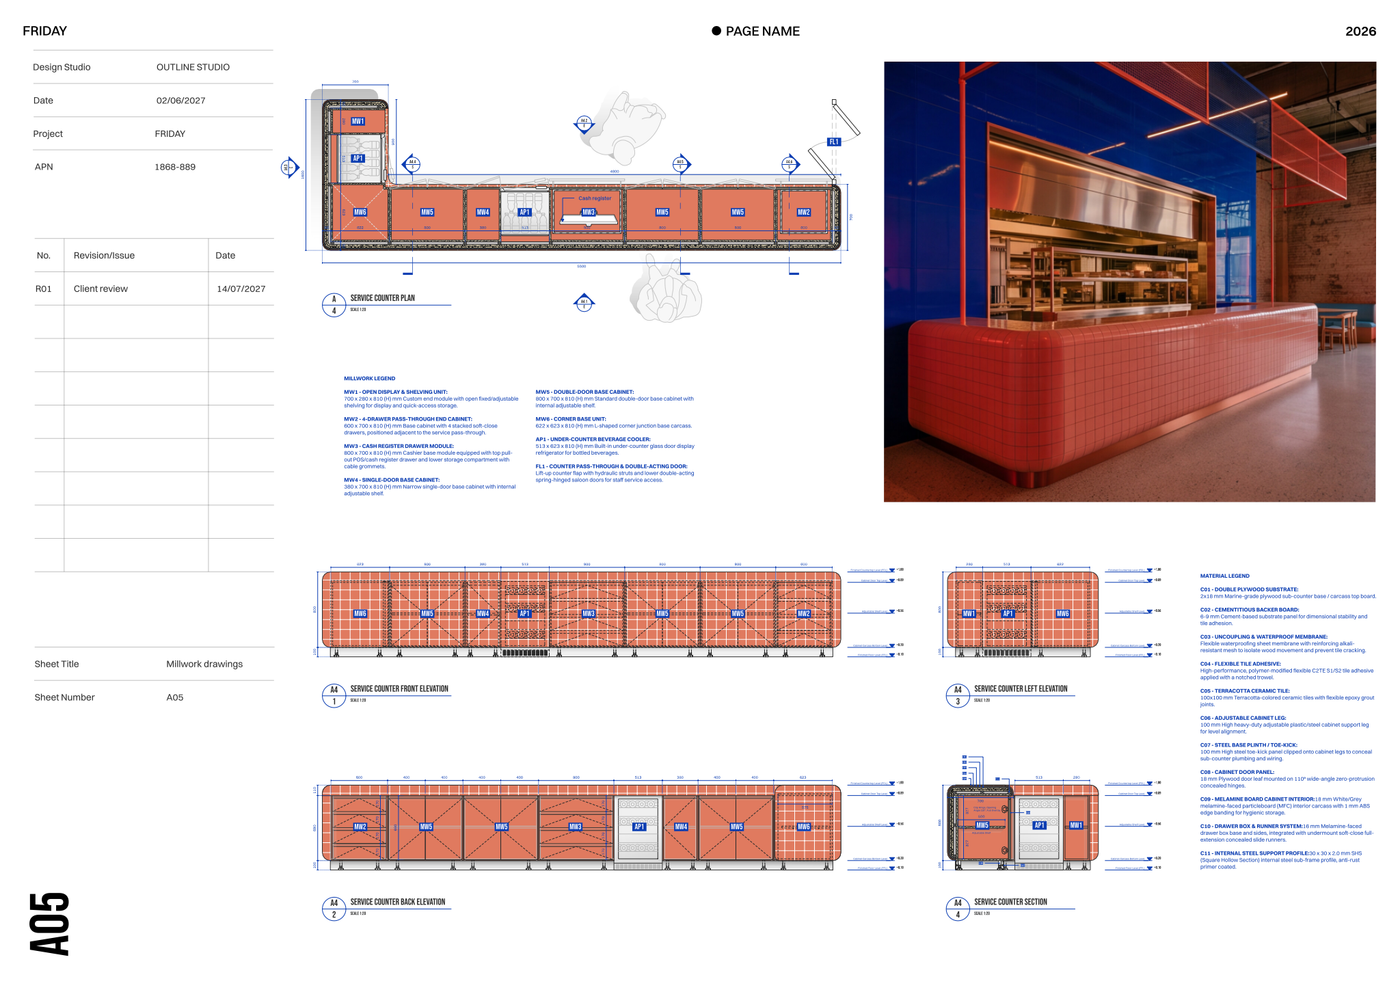
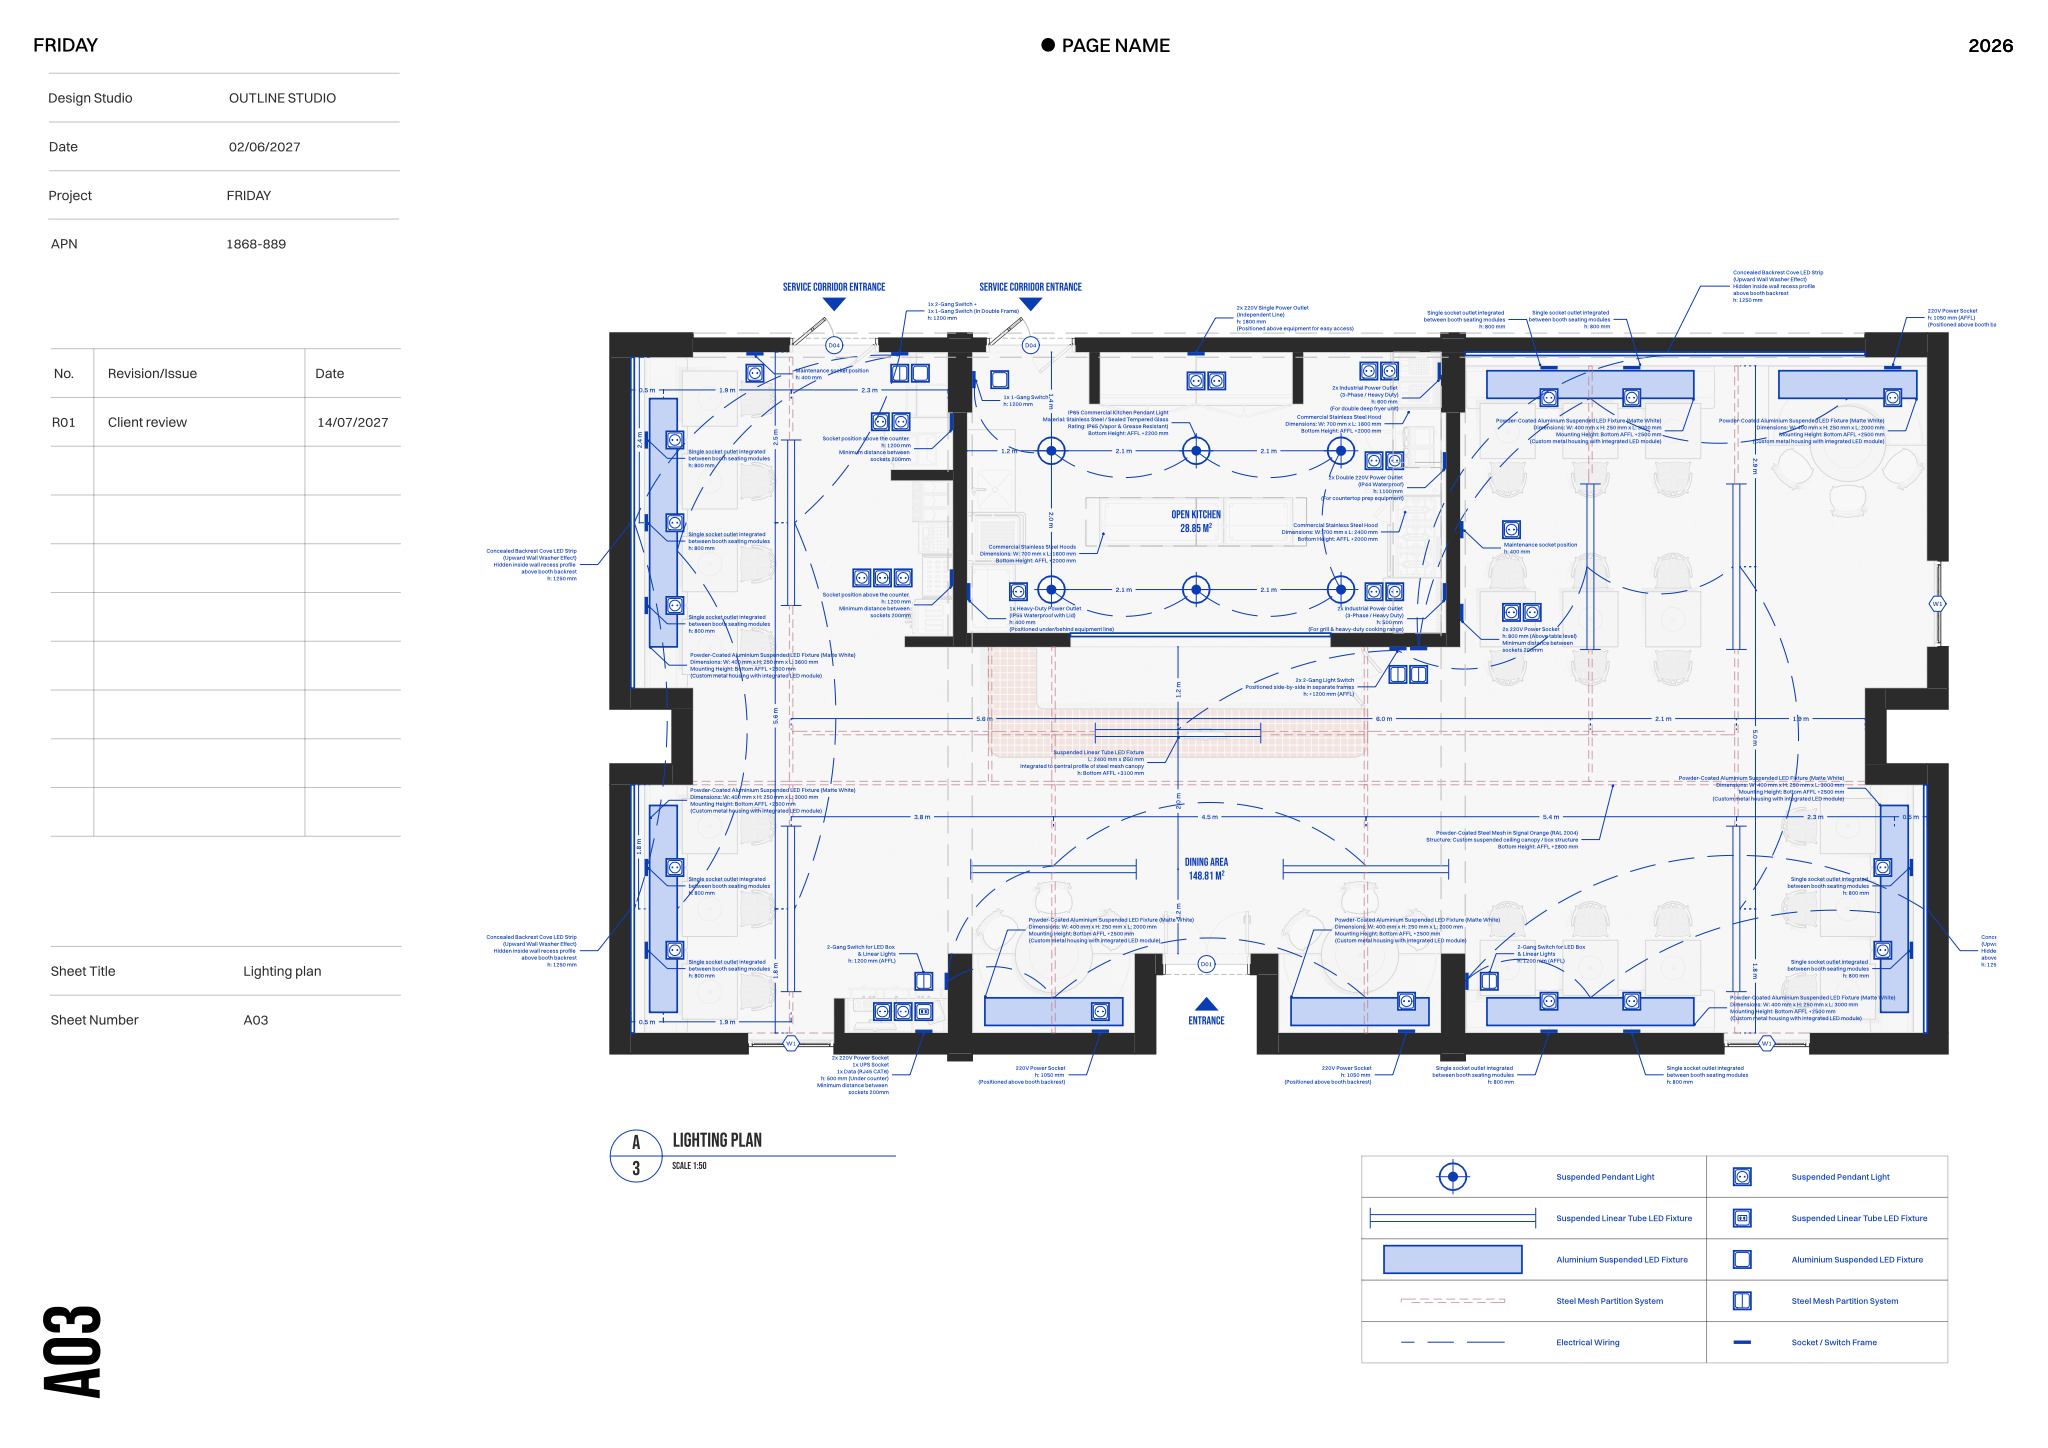
The package includes millwork service counter plans, elevations, and sections that provide precise dimensions and construction details for custom fabrication. It also contains detailed lighting plans illustrating fixture placement, circuitry, and spatial illumination for consistent design implementation. Supporting these drawings are a fixture set asset library with visual models for lighting and custom elements, along with comprehensive block and style libraries containing layer lists, line weights, hatches, and print settings.
Open the Millwork & fixtures - Restaurant Chain template in Rayon, a browser-based CAD tool, to customize each layout for your specific venue. You can quickly adapt the drawings, reuse the standardized blocks and graphic styles across new branch layouts, and export or print complete drawing sheets for client presentations, contractor coordination, and shop fabrication.
What's included
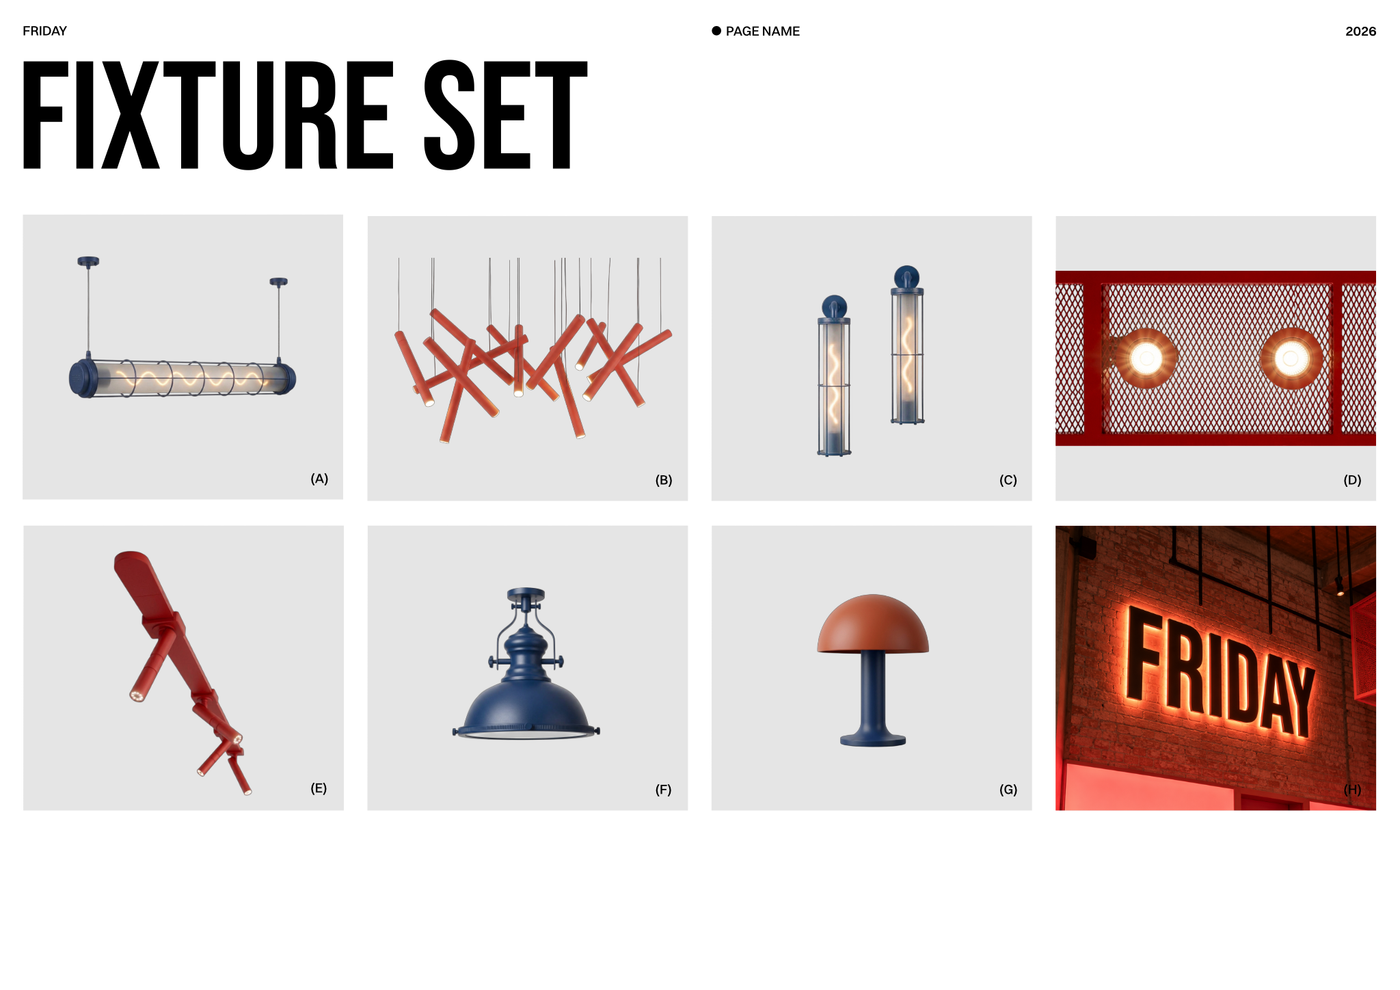
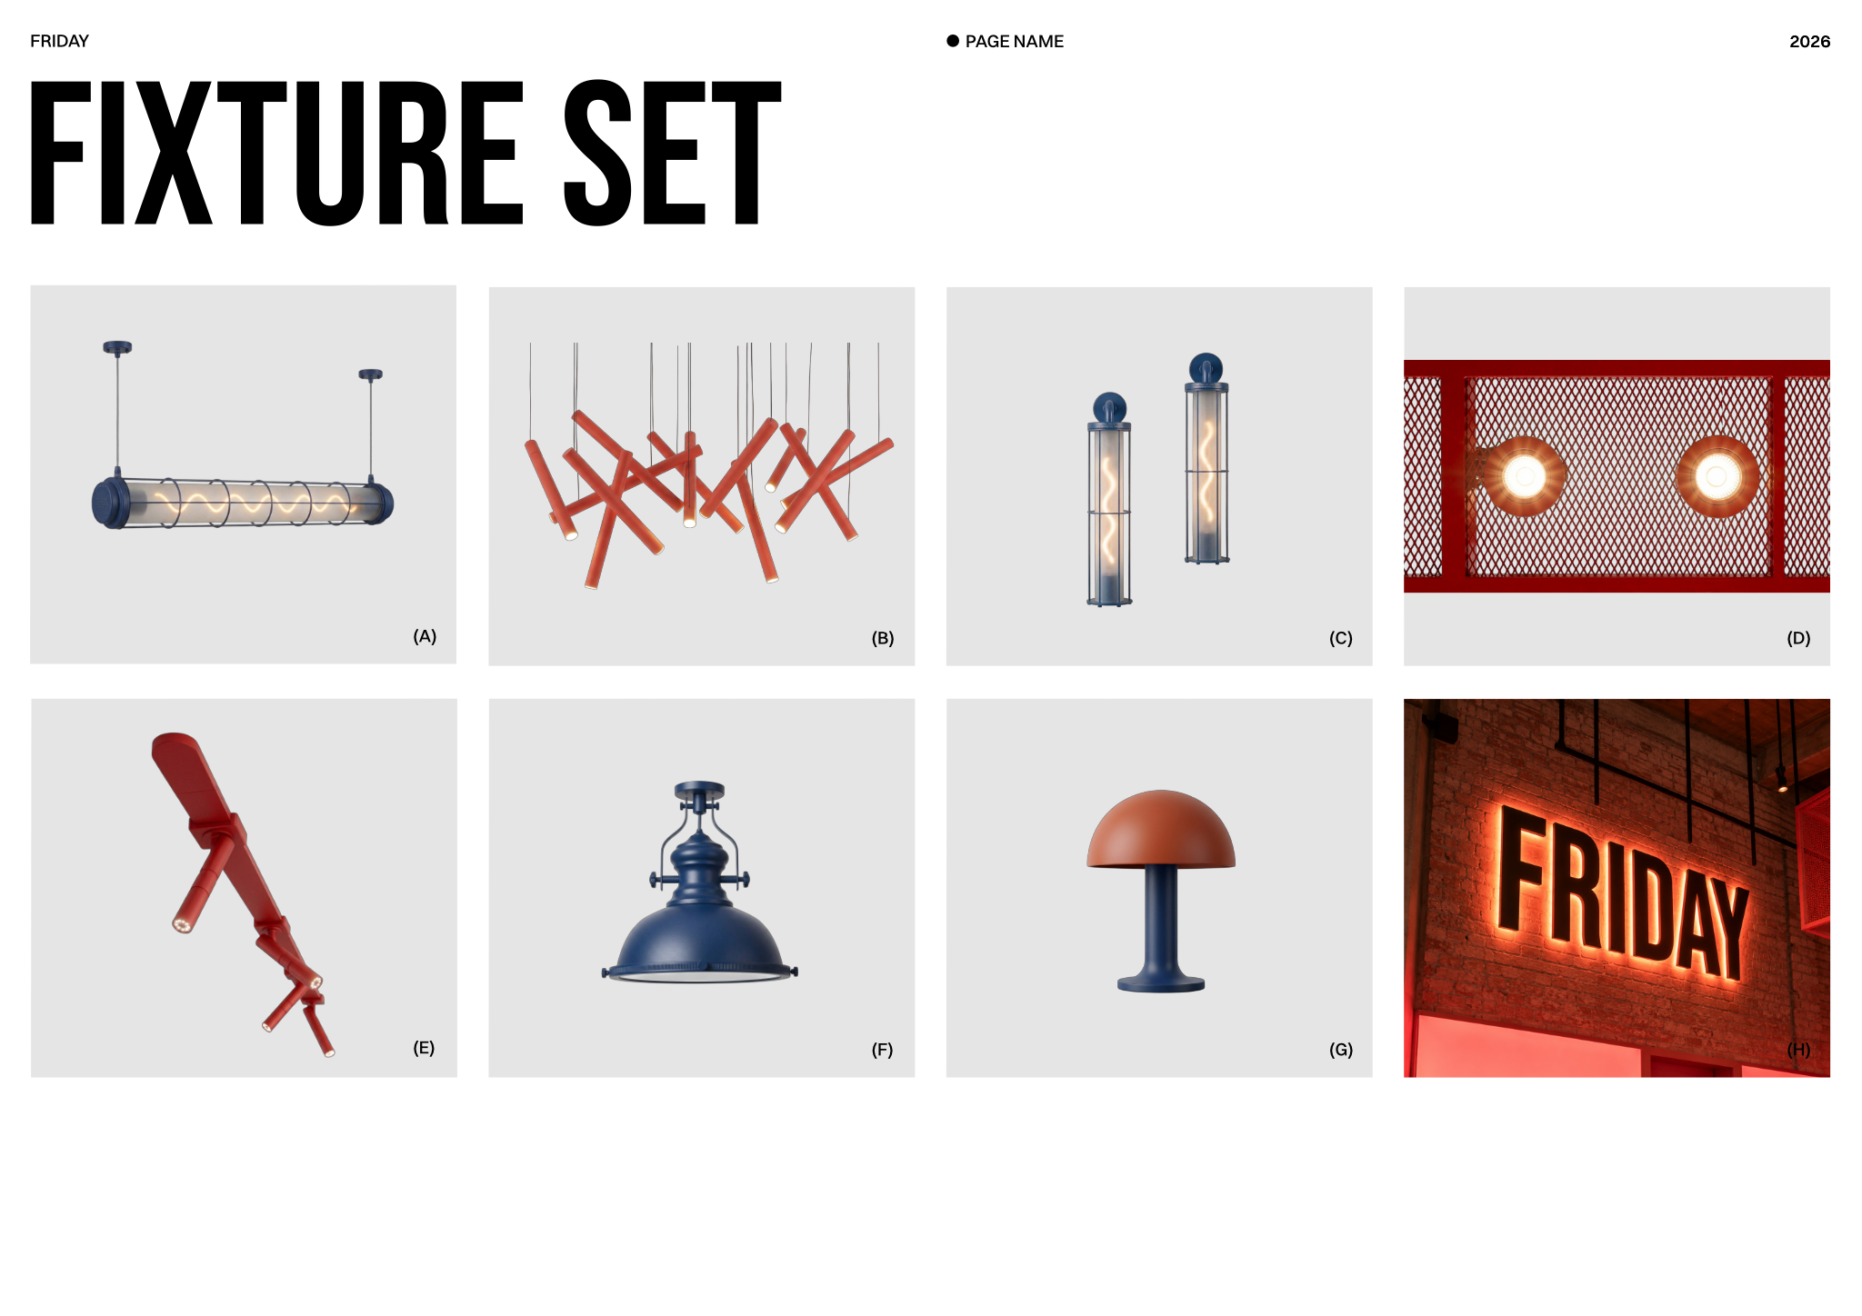
- Fixture set asset library, providing readily available visual models for various lighting and custom elements.
- Detailed lighting plans, illustrating fixture placement, circuitry, and spatial illumination for consistent design implementation.
- Millwork service counter plans, elevations, and sections, offering precise dimensions and construction details for custom fabrication.
- Comprehensive block and style libraries, including layer lists, line weights, hatches, and print settings, ready for immediate use.
Looking for more like this? Browse all millwork drawing templates.
Read the guide
Learn the workflow on Rayon Academy
More templates
Browse all ↗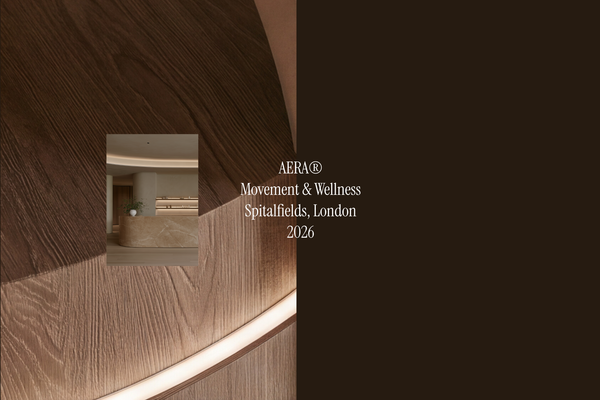
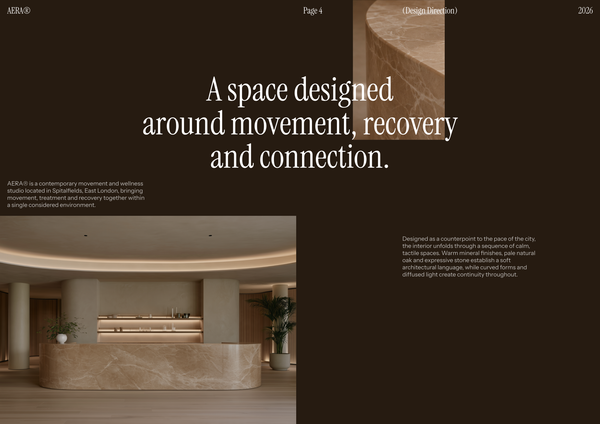
AERA - Millwork drawings
A detailed millwork drawing template for presenting custom reception desks, storage, built-ins, and bespoke joinery for a modern wellness and Pilates studio.
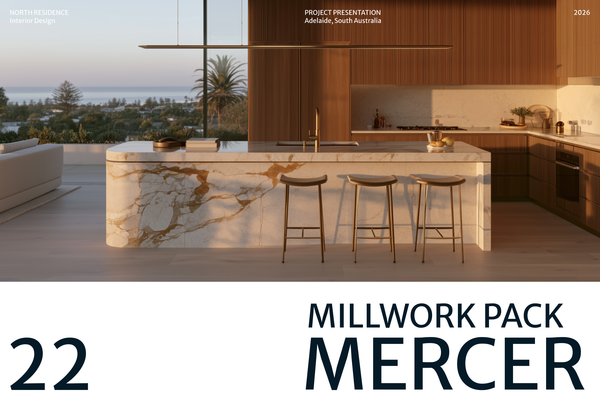
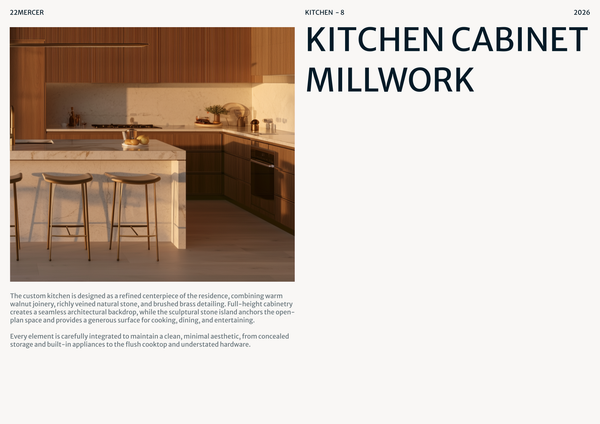
22 MERCER - Millwork drawings
A detailed millwork drawing template for presenting custom cabinetry, kitchen islands, storage, and bespoke joinery for luxury residential kitchens.

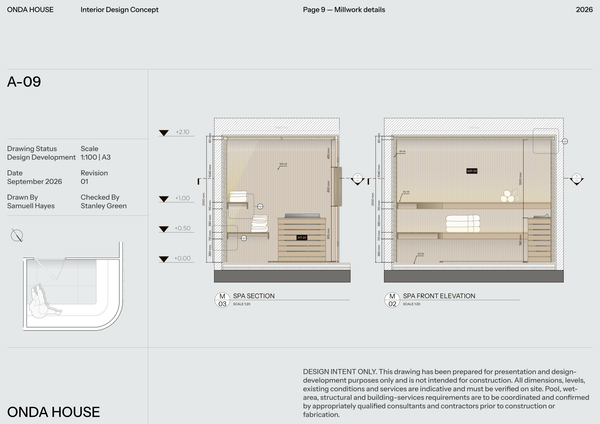
ONDA HOUSE - Millwork set
A detailed millwork set template for presenting custom sauna, treatment room, storage, and bespoke joinery details for a luxury spa and wellness center.
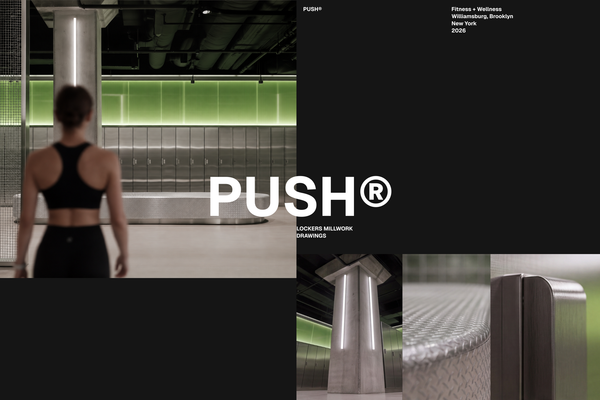
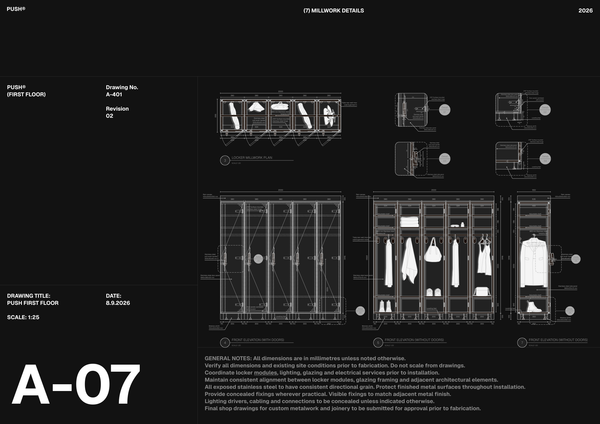
PUSH - Millwork drawings A3
A detailed A3 millwork drawing template for presenting custom lockers, benches, storage, and bespoke joinery for high-end fitness spaces.
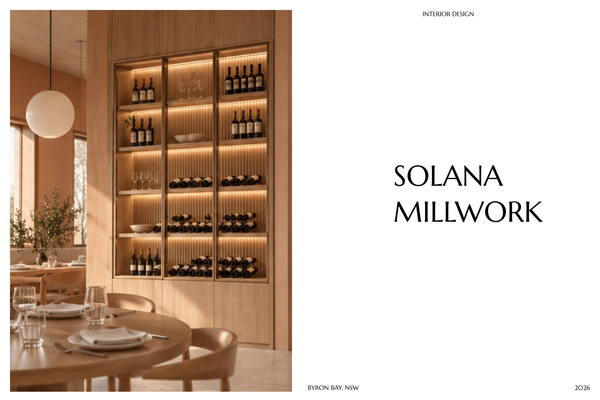
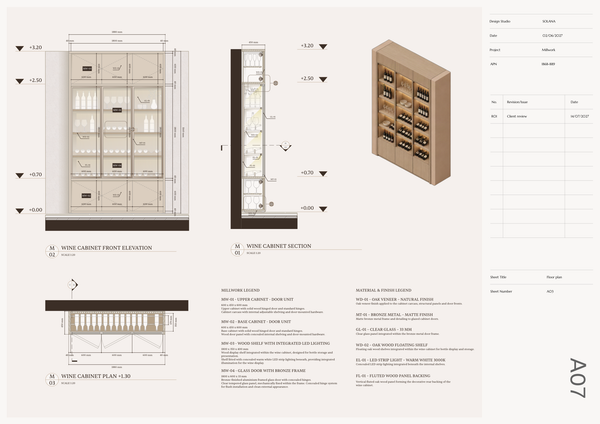
SOLANA - Millwork drawings A4
A detailed A4 millwork drawing template for presenting custom joinery, built-ins, and bespoke details for luxury hotel interiors.
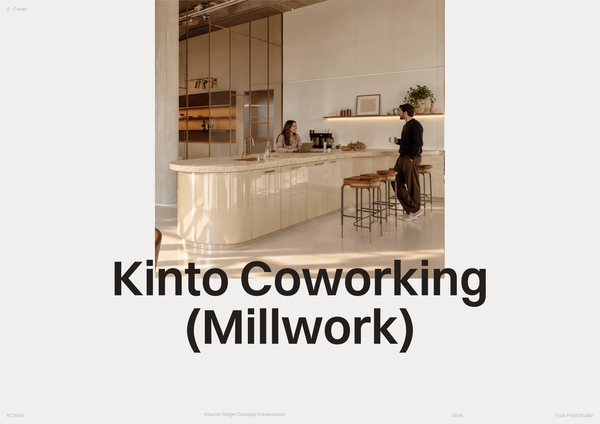
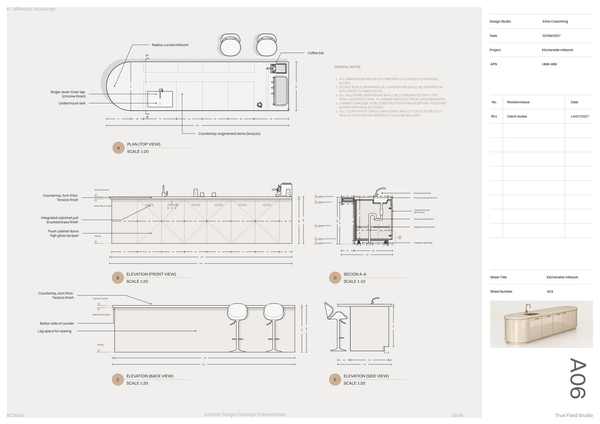
Millwork set - Co working
A detailed millwork set template for presenting custom workstations, storage, communal areas, and bespoke joinery for modern coworking spaces.
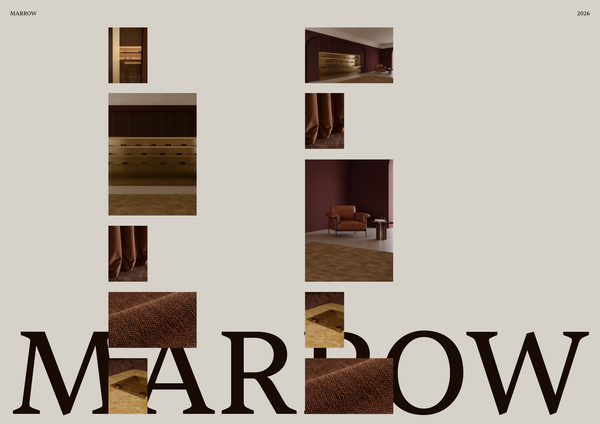
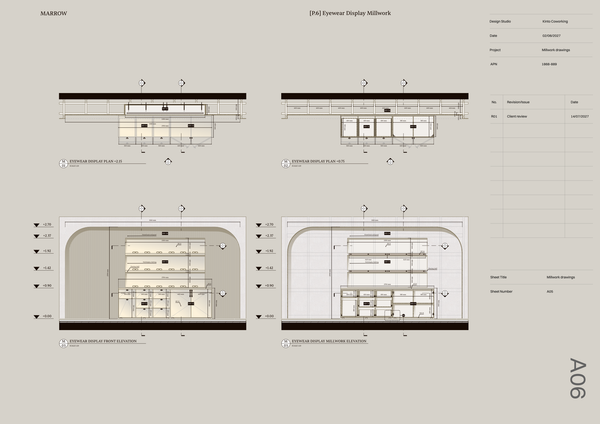
Millwork details - Luxury retail
A detailed millwork template for presenting custom eyewear displays, counters, shelving, and bespoke joinery for luxury optical boutiques.
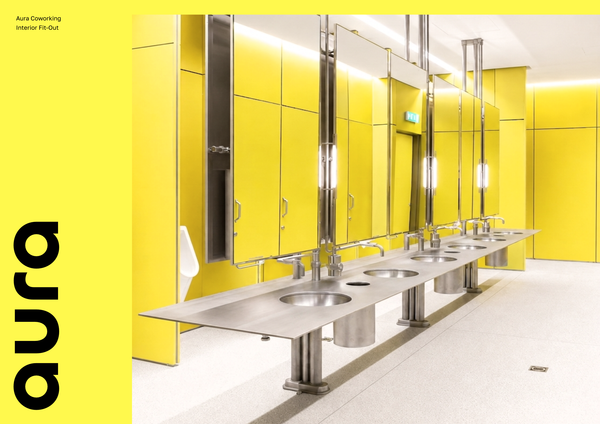
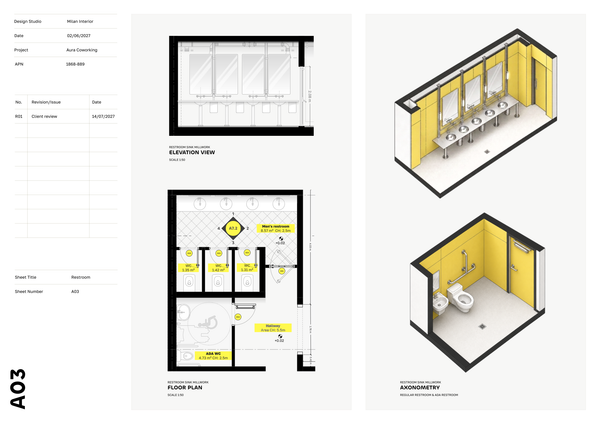
Restroom millwork | Contemporary
A presentation-ready template for millwork drawings and construction details.
Frequently asked questions
Who is this template for?
This template suits designers, architects, and students working on millwork and fixtures for restaurant chain locations. It supports projects involving custom counters, seating, displays, and joinery, with detailed service counter drawings and lighting plans to help communicate fabrication requirements and maintain consistent design across locations.
How do I use this template?
Open the template in Rayon, a browser-based CAD tool, and adapt the millwork plans, elevations, sections, and lighting layouts to your restaurant project. Reuse the fixture assets, blocks, and styles, including layers, line weights, and hatches. Then present the sheets or export/print them using the included print settings.
What restaurant chain design work does the Millwork & fixtures template cover?
This template covers the presentation of custom counters, seating, displays, and joinery across restaurant chain locations. Its included resources combine detailed service counter drawings with lighting plans, fixture assets, and drafting libraries. Together, these support a consistent design approach while providing construction details for custom counter fabrication.
What drawings are included for custom millwork service counters?
The template includes millwork service counter plans, elevations, and sections with precise dimensions and construction details for custom fabrication. These views describe the counters from complementary perspectives, connecting their layout with their vertical appearance and sectional construction. They form the detailed counter documentation within the broader millwork and fixtures presentation.
What information do the detailed lighting plans document?
The lighting plans illustrate fixture placement, circuitry, and spatial illumination for consistent design implementation across restaurant chain locations. They document both where lighting is positioned and how its circuitry is arranged. This lighting information complements the template’s millwork drawings by addressing illumination within the restaurant spaces being presented.
What does the fixture set asset library contain?
The fixture set asset library provides readily available visual models for various lighting fixtures and custom elements. These assets support the presentation of fixtures alongside the restaurant’s millwork and other designed features. The description does not specify individual fixture types or model counts, so the library should not be treated as a defined fixture inventory.
How do the fixture assets and lighting plans fit together?
The fixture assets provide visual models of lighting and custom elements, while the lighting plans document placement, circuitry, and spatial illumination. These resources serve complementary purposes: one supports visual representation, and the other records lighting design arrangements. Used together, they help connect the appearance of fixtures with their planned role in restaurant locations.
Which drafting standards are provided in the block and style libraries?
The comprehensive block and style libraries include layer lists, line weights, hatches, and print settings, ready for immediate use. These resources provide a shared drafting foundation for the template’s documentation. They support consistent graphic treatment when presenting service counter details, lighting information, and other millwork and fixture content across restaurant chain locations.
How can the template be adapted for different restaurant chain locations?
Adaptation can focus on the location-specific counter dimensions and construction details, together with lighting placement, circuitry, and spatial illumination. The shared fixture assets and block and style libraries can remain a common foundation for the documentation. This approach preserves consistent presentation while allowing the documented millwork and lighting arrangements to reflect each restaurant location.
Does the template include the same level of detail for seating and displays as for service counters?
The description identifies seating, displays, and joinery as part of the template’s presentation scope, alongside custom counters. However, the included list explicitly specifies plans, elevations, sections, dimensions, and construction details only for millwork service counters. It does not separately identify detailed seating or display drawing sets, so equivalent documentation for those elements should not be assumed.