
22 MERCER - Millwork drawings
A detailed millwork drawing template for presenting custom cabinetry, kitchen islands, storage, and bespoke joinery for luxury residential kitchens.
About this template
This template is designed for interior designers, architects, and design students tasked with detailing custom cabinetry, kitchen islands, storage, and bespoke joinery for luxury residential kitchens. Developing clear millwork documentation can be challenging when balancing technical fabrication requirements with client presentation standards, and this drawing package provides an organized framework to streamline that documentation process.
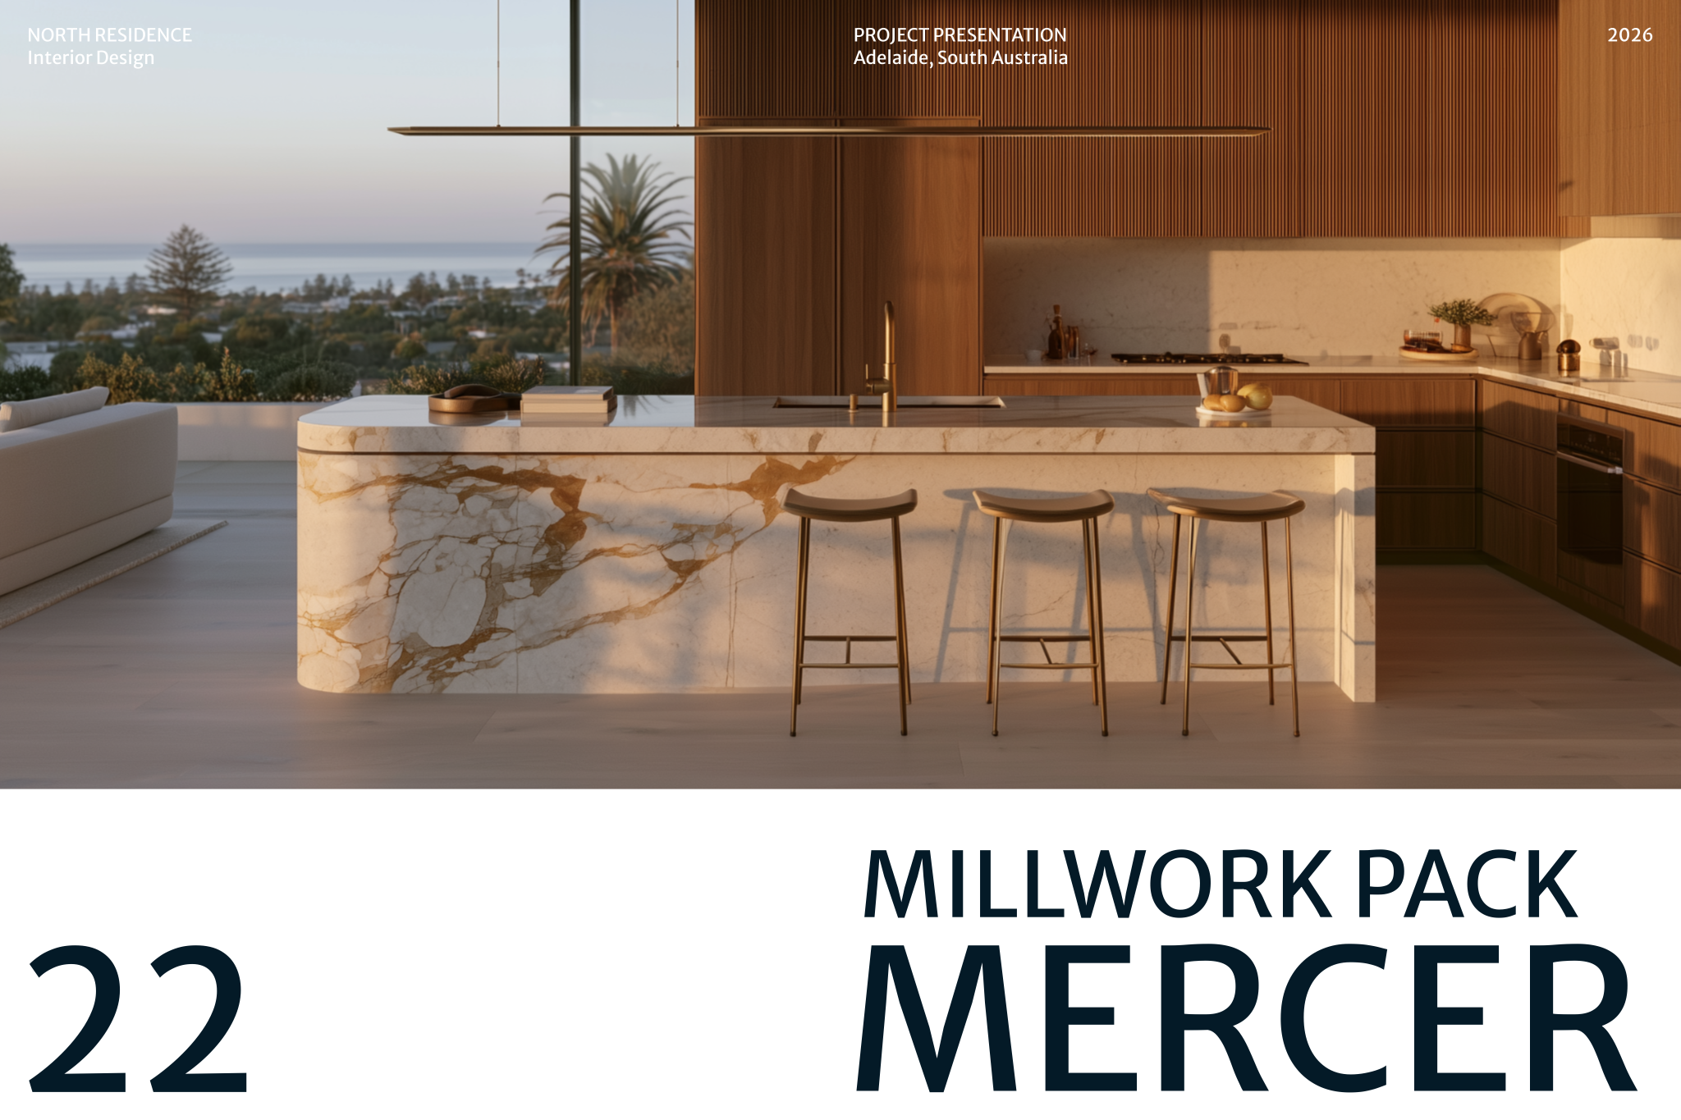
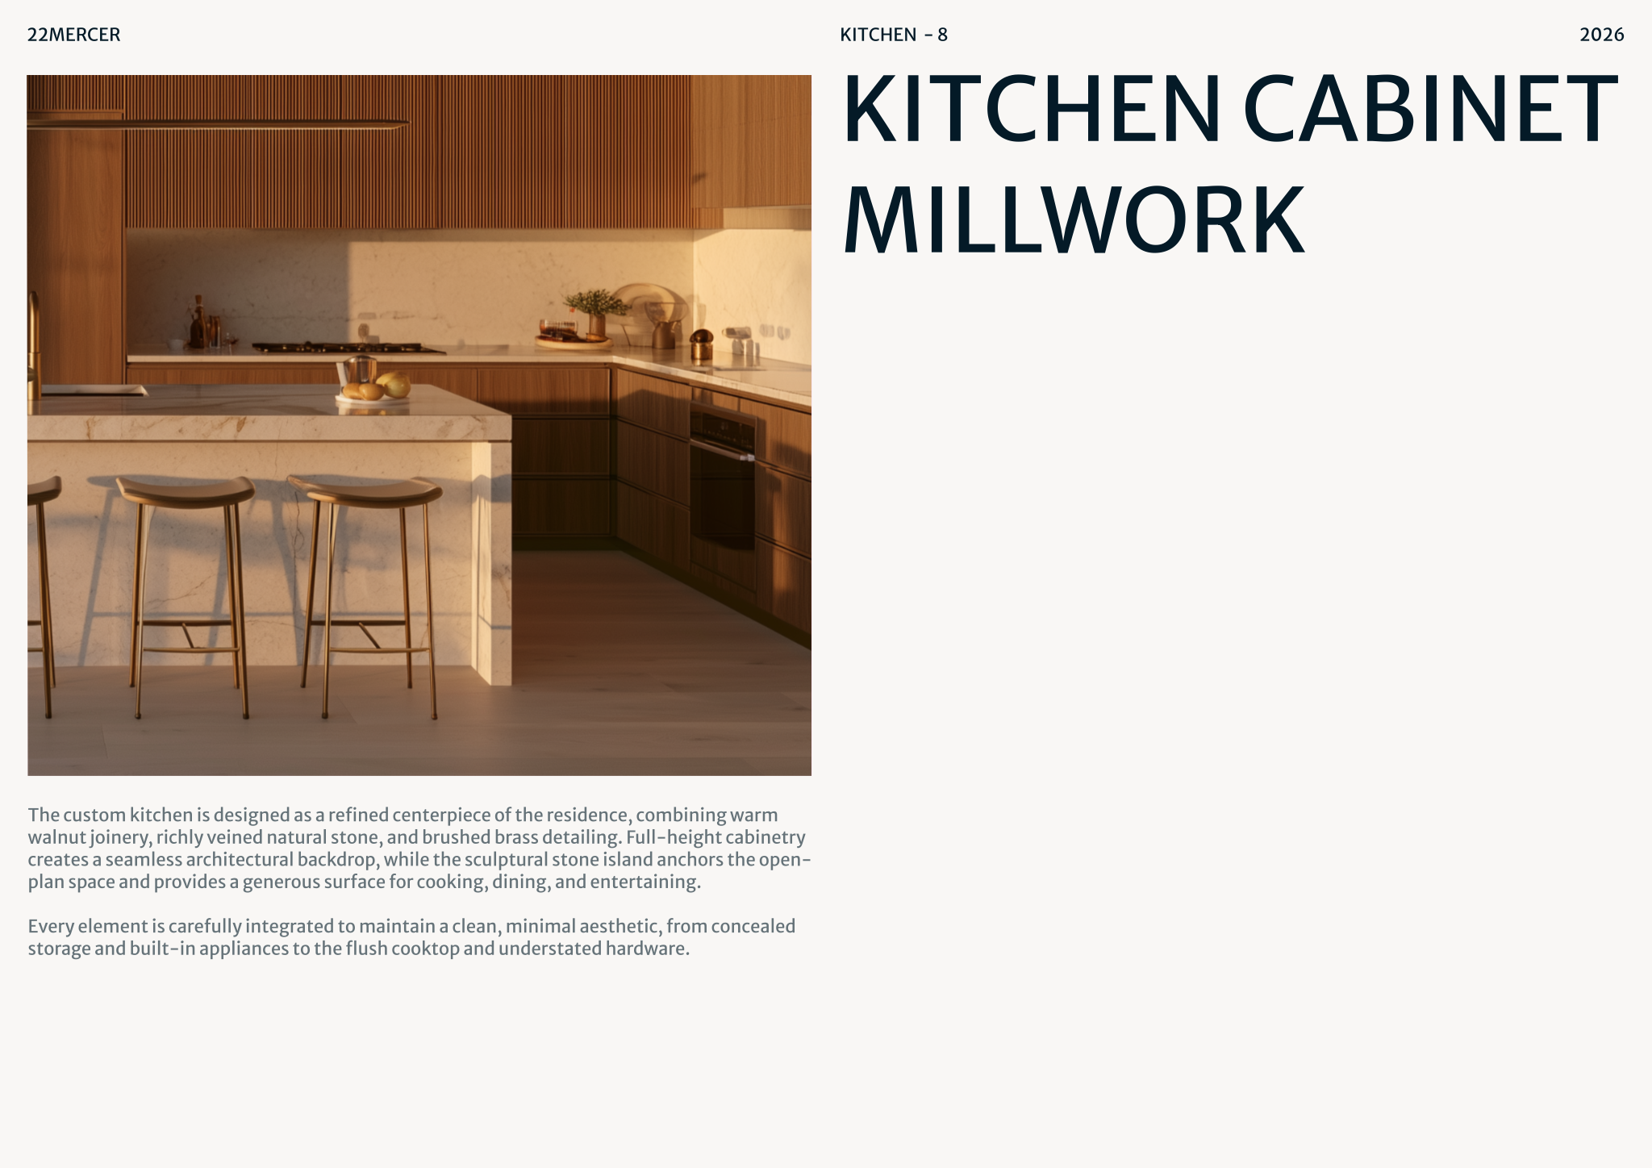
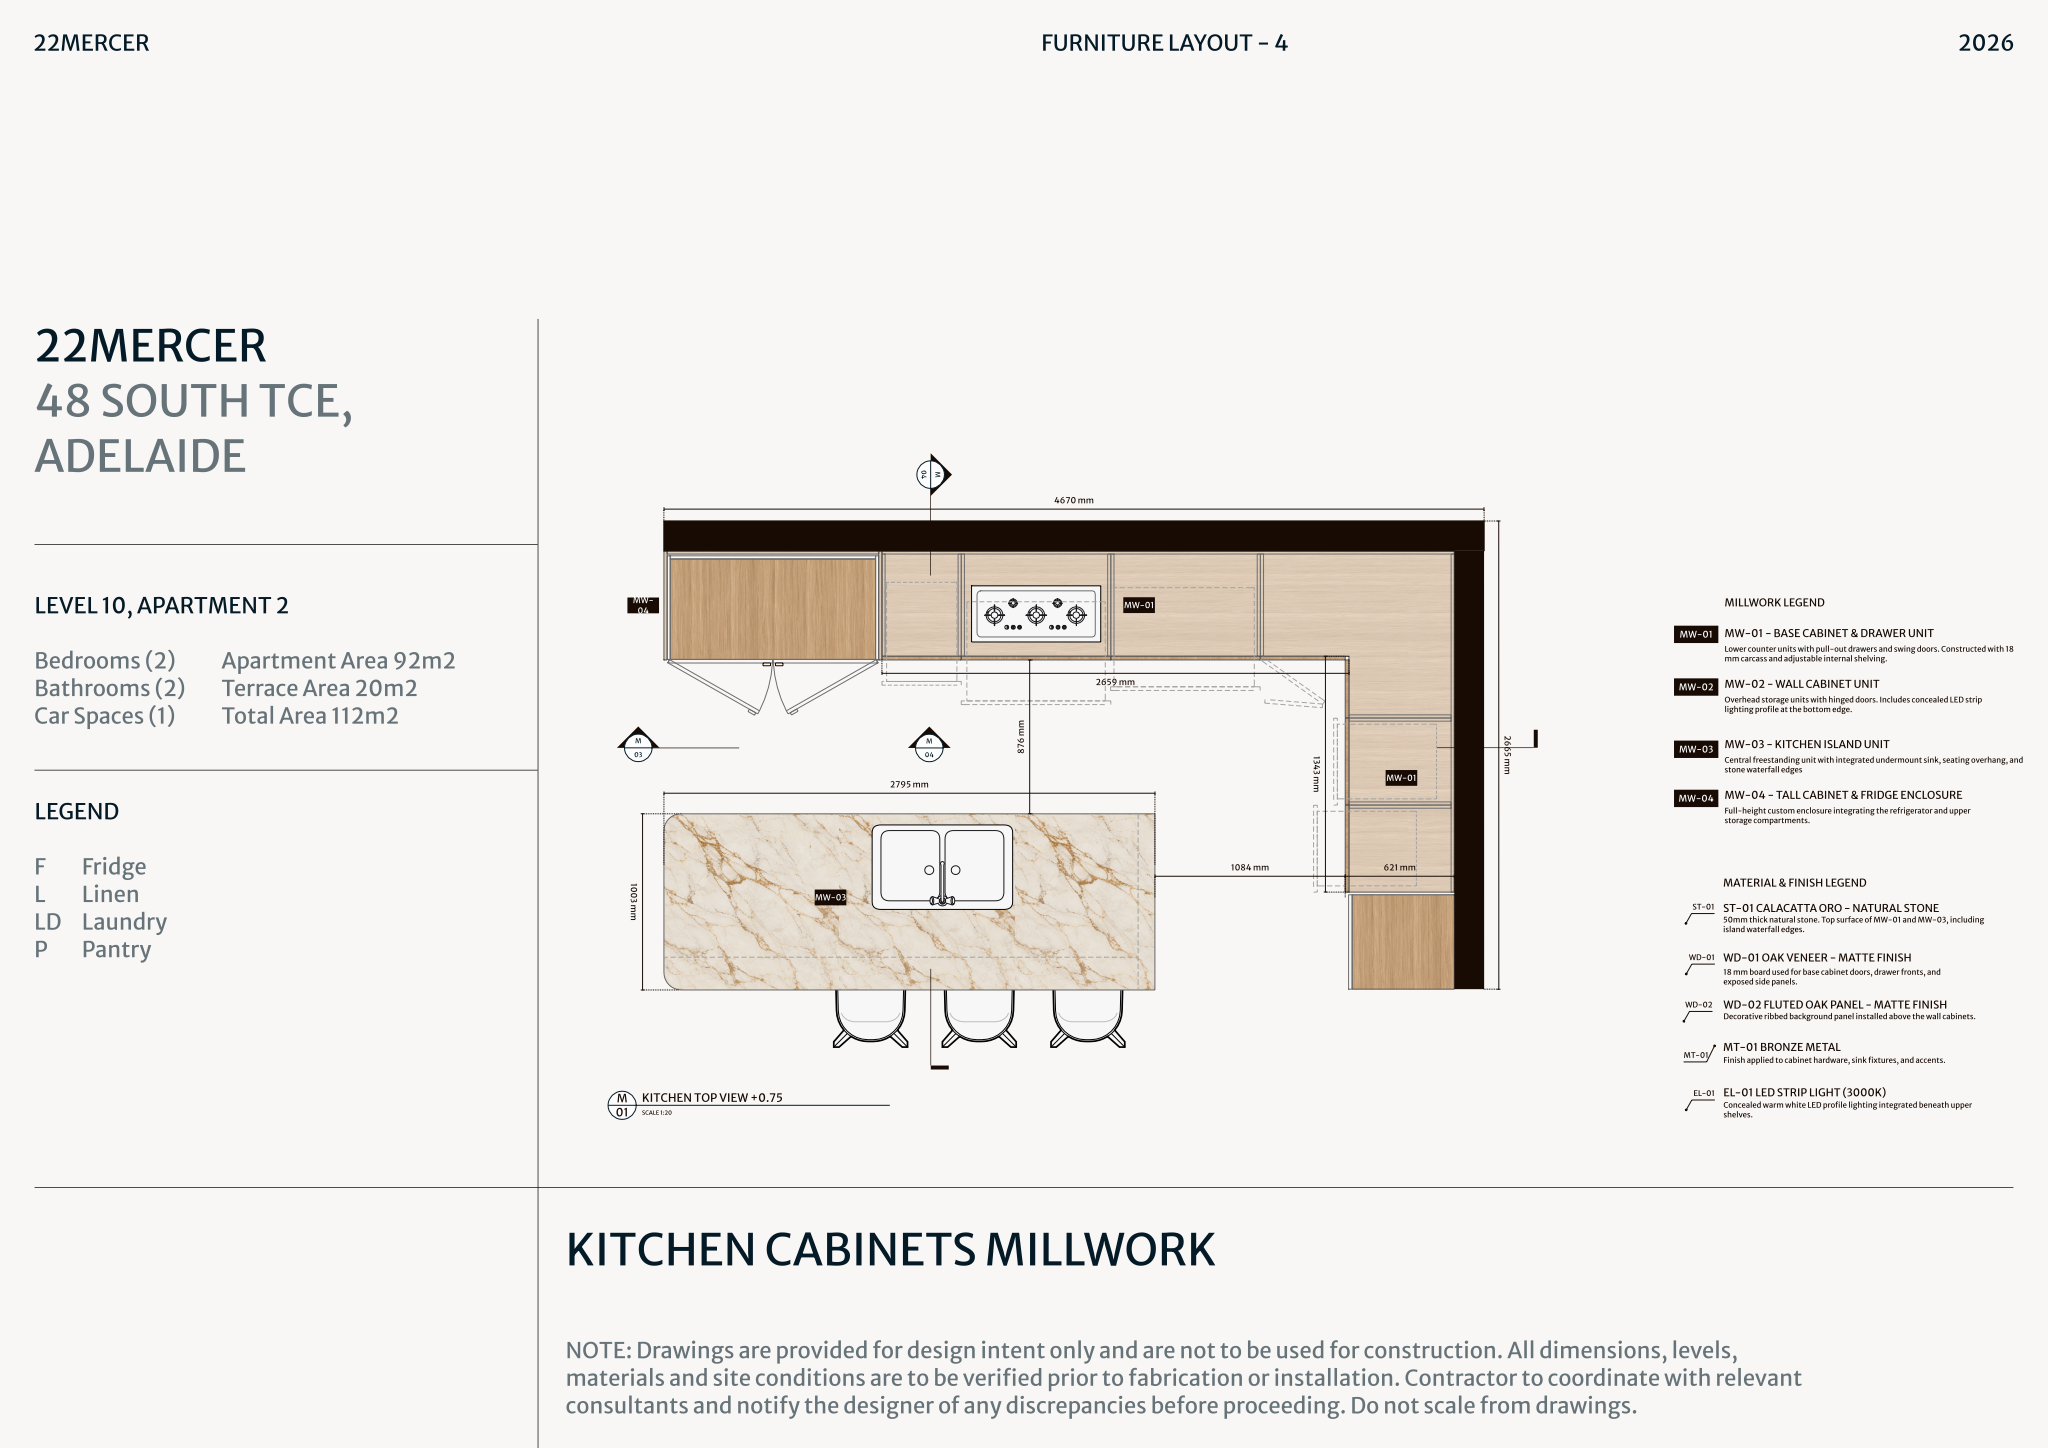
The package opens with a cover sheet that pairs project information with presentation imagery, followed by project description sheets that outline the design intent and technical narratives for specific millwork elements. The technical set includes a kitchen layout plan featuring dimensions, callouts, and a materials legend for manufacturing and installation, supported by furniture and fixture schedules to catalog associated furnishings, lighting, and hardware selections.
To work with 22 MERCER - Millwork drawings, open the template directly in Rayon, a browser-based CAD tool. You can adapt the drawings to your specific project, update the schedules, and draw from the included block and style libraries. With model formatting—including layers, line weights, hatches, and print settings—already configured, you can efficiently finalize your project and export print-ready sheets.
What's included
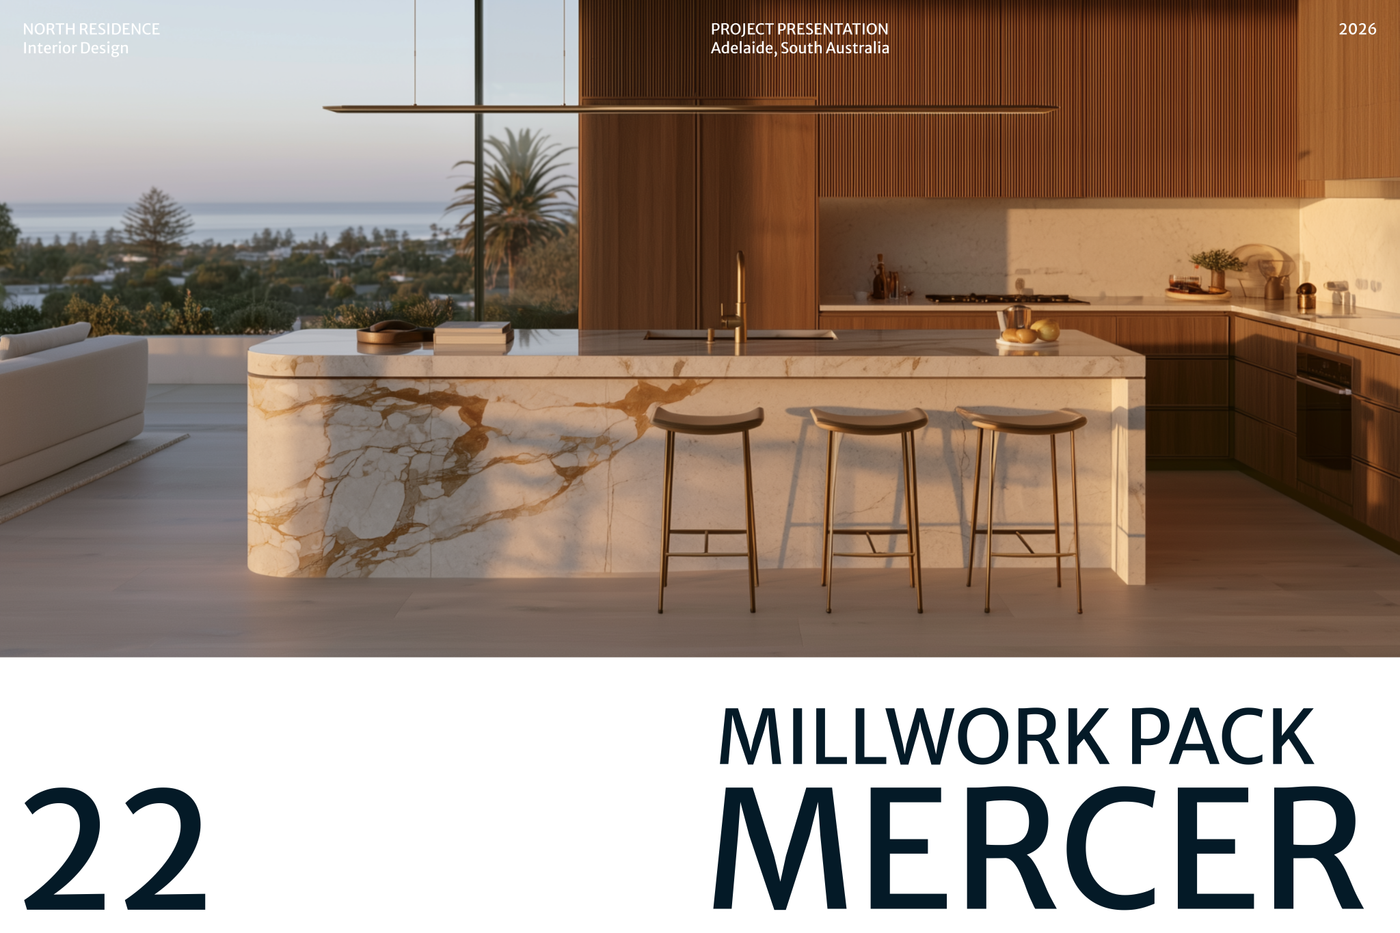
- Cover Sheet with project details and presentation imagery for a professional project introduction.
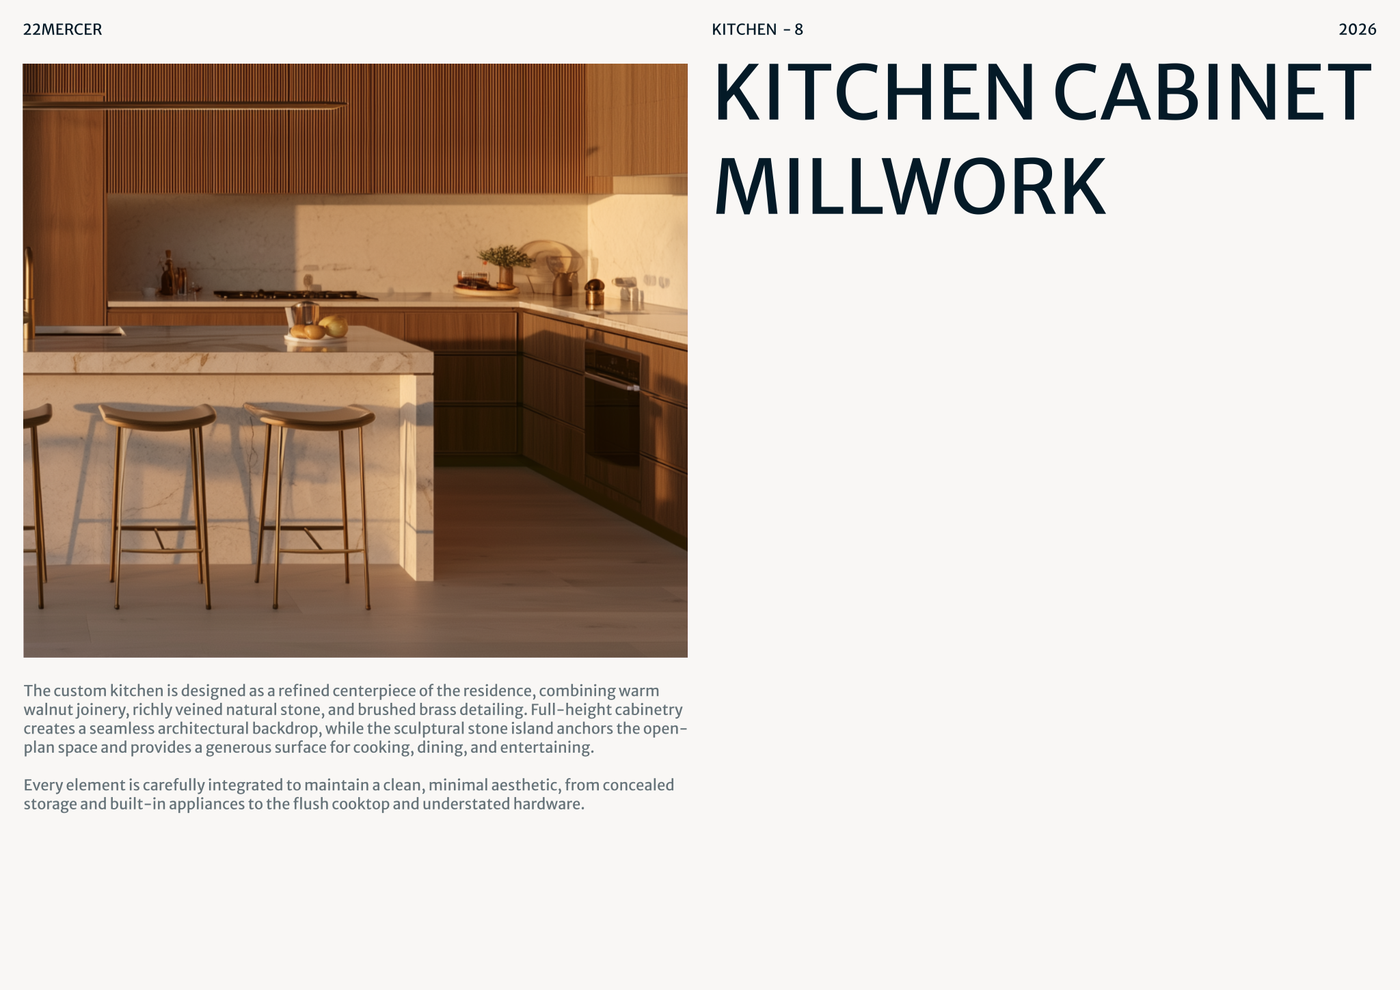
- Project Description Sheets providing detailed narratives for specific millwork elements and design intent.
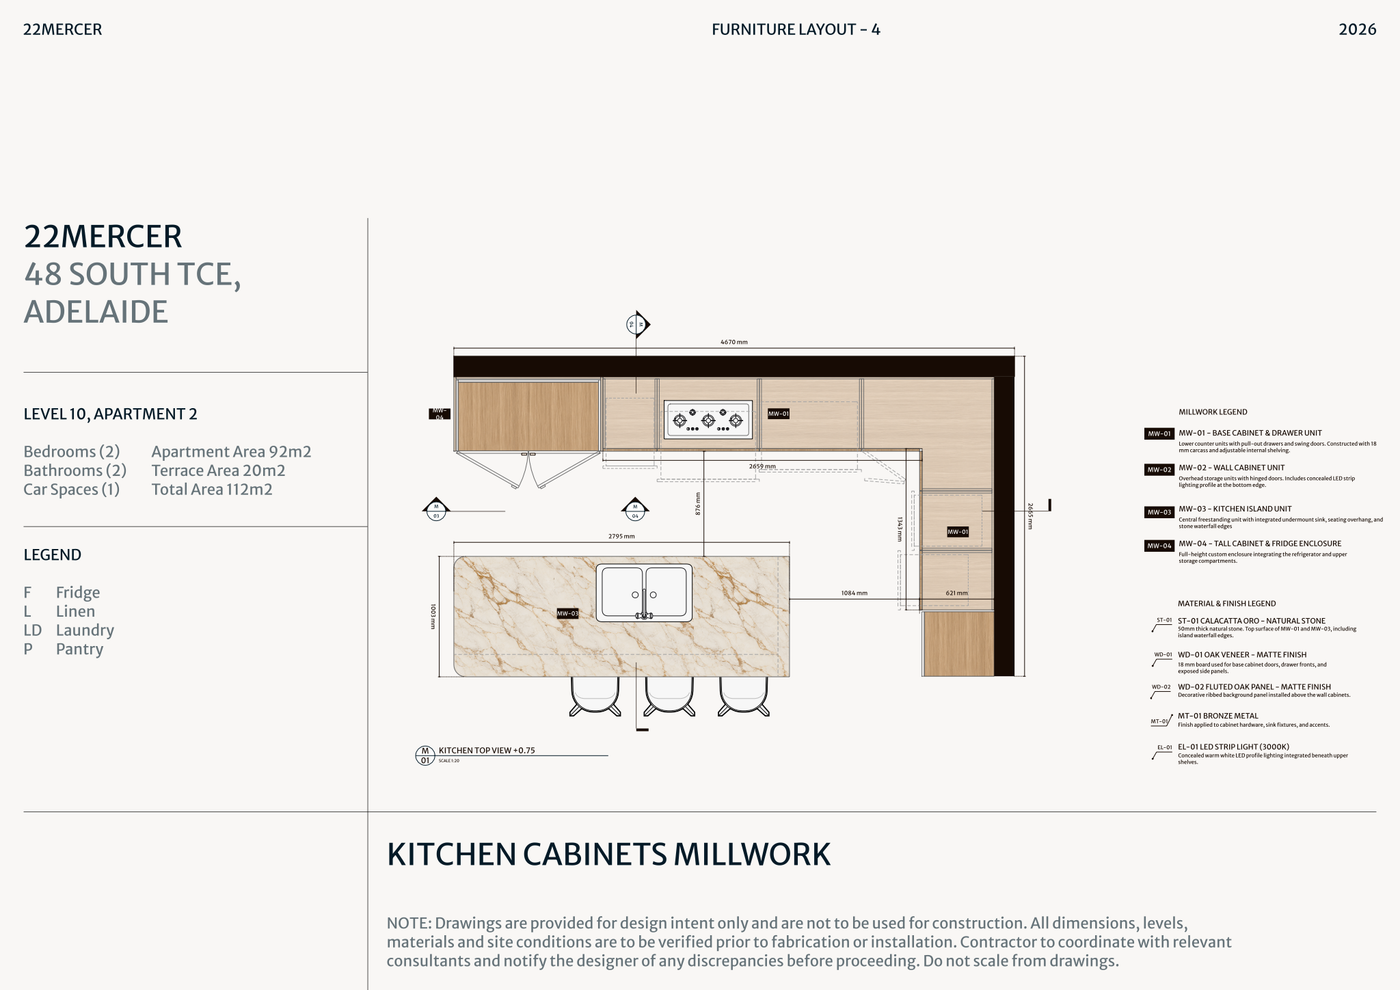
- Kitchen Layout Plan with detailed dimensions, callouts, and materials legend for manufacturing and installation.
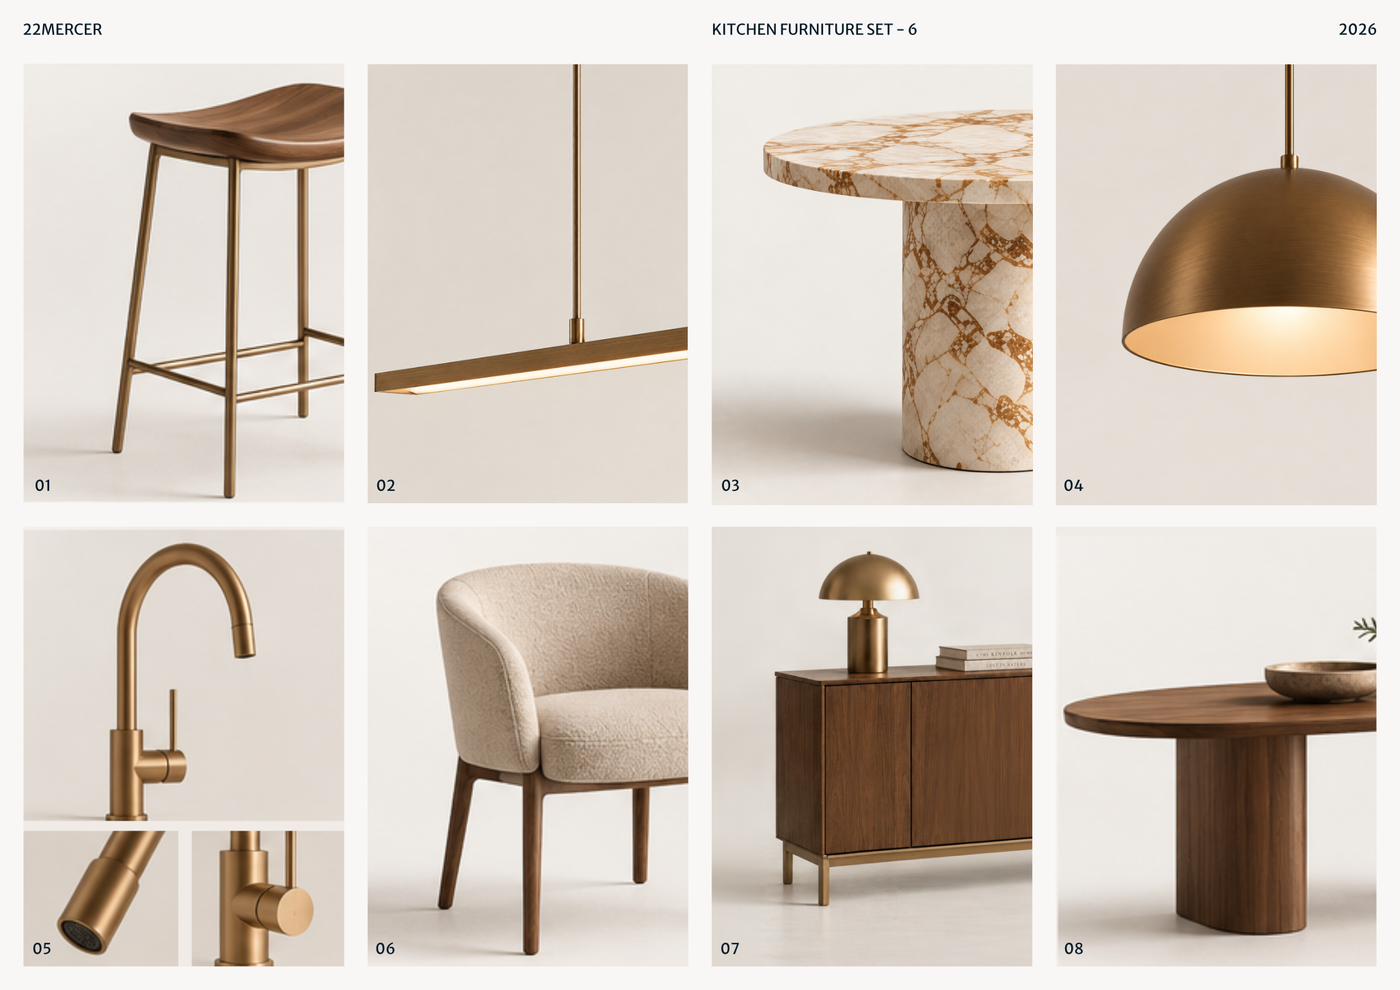
- Furniture and Fixture Schedules for identifying and specifying associated furnishings, lighting, and hardware selections.
- Full block and style libraries, along with model formatting (layers, line weights, hatches, print settings), ready for immediate use.
Looking for more like this? Browse all millwork drawing templates.
Read the guide
Learn the workflow on Rayon Academy
More templates
Browse all ↗
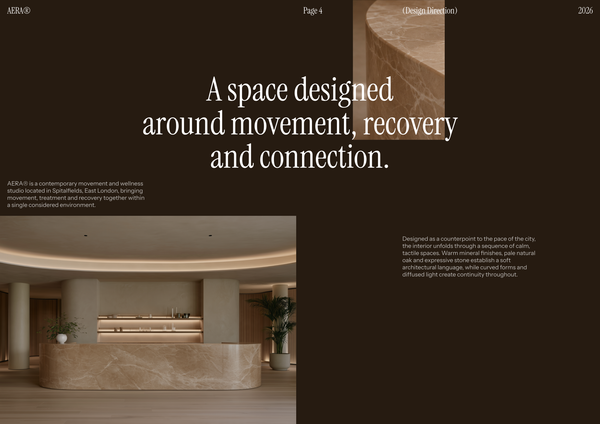
AERA - Millwork drawings
A detailed millwork drawing template for presenting custom reception desks, storage, built-ins, and bespoke joinery for a modern wellness and Pilates studio.

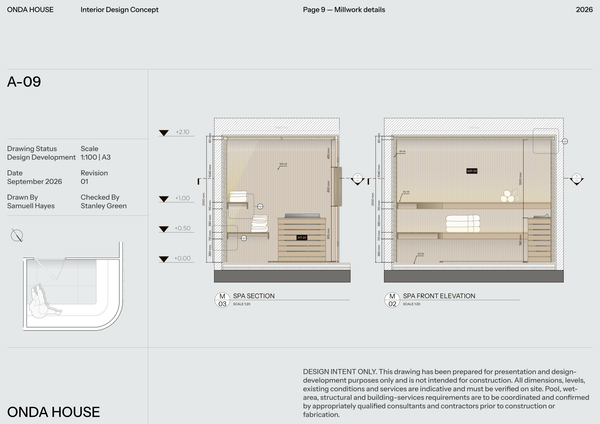
ONDA HOUSE - Millwork set
A detailed millwork set template for presenting custom sauna, treatment room, storage, and bespoke joinery details for a luxury spa and wellness center.

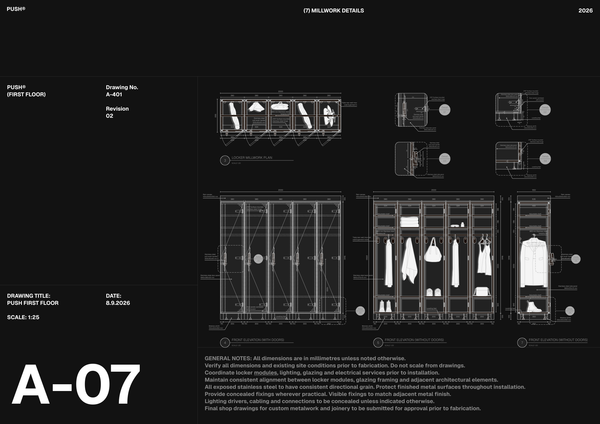
PUSH - Millwork drawings A3
A detailed A3 millwork drawing template for presenting custom lockers, benches, storage, and bespoke joinery for high-end fitness spaces.
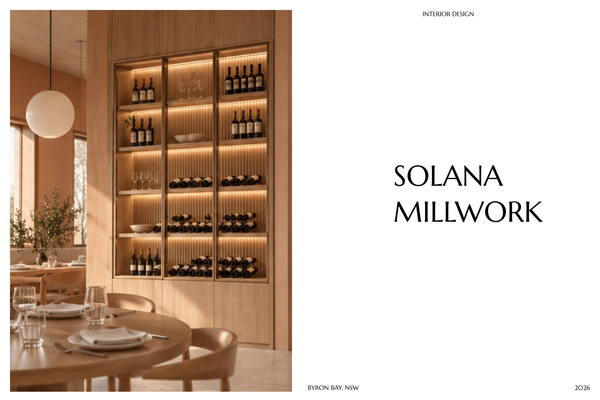
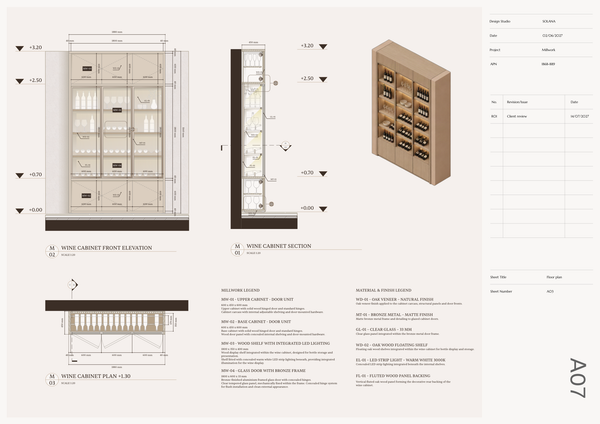
SOLANA - Millwork drawings A4
A detailed A4 millwork drawing template for presenting custom joinery, built-ins, and bespoke details for luxury hotel interiors.

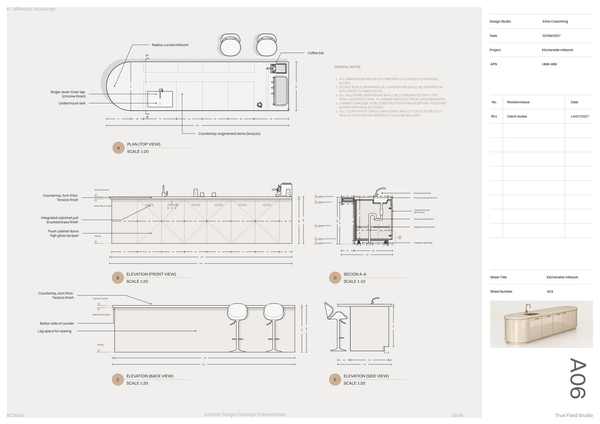
Millwork set - Co working
A detailed millwork set template for presenting custom workstations, storage, communal areas, and bespoke joinery for modern coworking spaces.
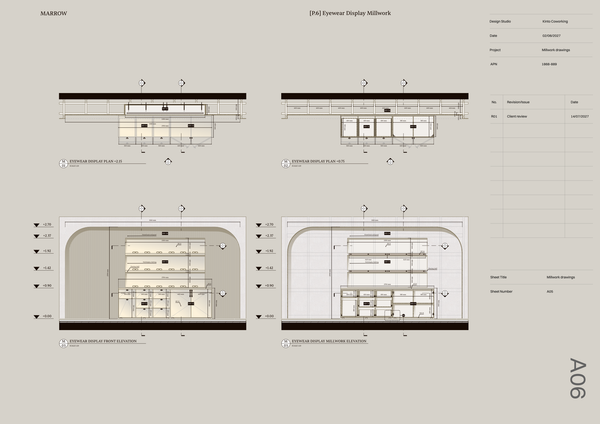
Millwork details - Luxury retail
A detailed millwork template for presenting custom eyewear displays, counters, shelving, and bespoke joinery for luxury optical boutiques.
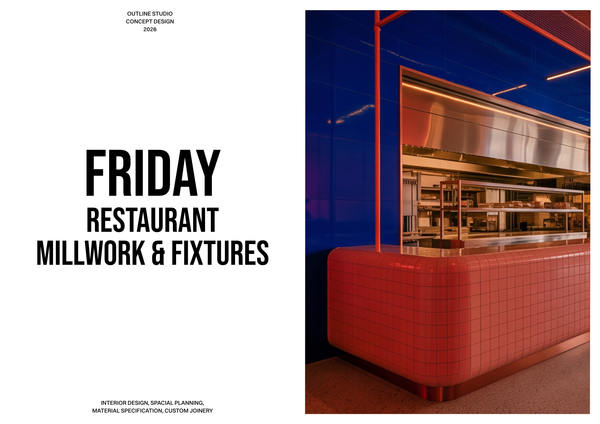
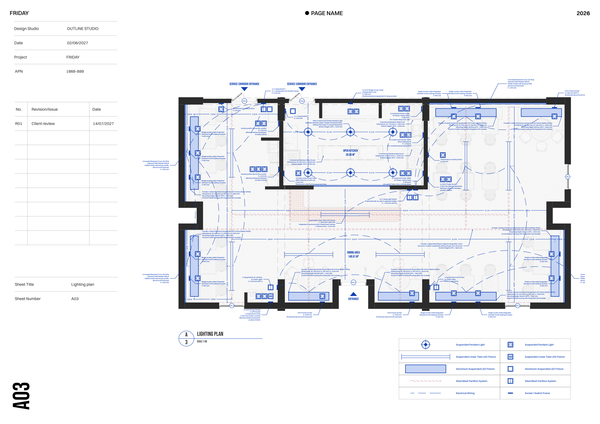
Millwork & fixtures - Restaurant Chain
A detailed millwork and fixtures template for presenting custom counters, seating, displays, and joinery across restaurant chain locations.
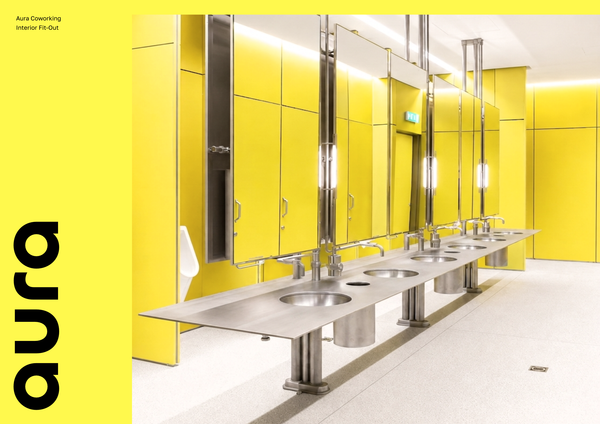
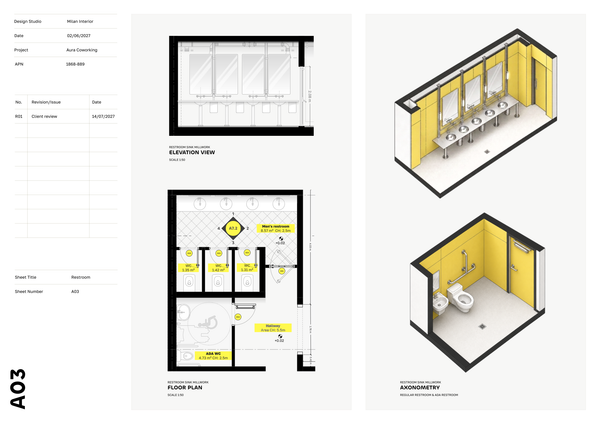
Restroom millwork | Contemporary
A presentation-ready template for millwork drawings and construction details.
Frequently asked questions
Who is this template for?
This template is for designers, architects, and students preparing detailed millwork presentations for luxury residential kitchens. It suits projects involving custom cabinetry, kitchen islands, storage, and bespoke joinery, with sheets for communicating design intent, dimensions, materials, and associated furniture, lighting, and hardware selections.
How do I use this template?
Open the template in Rayon, a browser-based CAD tool, and adapt the cover sheet, project descriptions, kitchen layout, and schedules to your project. Reuse the included block and style libraries, along with the prepared layers, line weights, hatches, and print settings. Then present your drawings or export or print the sheets.
What type of millwork project does the 22 MERCER template cover?
The 22 MERCER template covers custom cabinetry, kitchen islands, storage, and bespoke joinery for luxury residential kitchens. Its content combines project presentation, design narratives, a dimensioned kitchen layout, and associated schedules, providing a framework for documenting both the design intent and the information needed for manufacturing and installation.
What is included on the Cover Sheet?
The Cover Sheet includes project details and presentation imagery to introduce the millwork project professionally. It establishes the project context before the more detailed description sheets, kitchen layout, and schedules. When adapting the template, update those details and images to reflect the residential kitchen being documented.
What do the Project Description Sheets document?
The Project Description Sheets provide detailed narratives for specific millwork elements and their design intent. They give space to explain the cabinetry, island, storage, or bespoke joinery being presented, complementing the kitchen layout’s dimensions and callouts with written context about the proposed design.
What information does the Kitchen Layout Plan include?
The Kitchen Layout Plan includes detailed dimensions, callouts, and a materials legend for manufacturing and installation. These components work together to communicate the kitchen arrangement and identify the materials associated with the drawing. For a new project, revise the layout and its annotations to match the proposed millwork.
What selections are covered by the Furniture and Fixture Schedules?
The Furniture and Fixture Schedules identify and specify associated furnishings, lighting, and hardware selections. They complement the millwork drawings by recording these selections in schedule form rather than relying on the layout alone. When adapting the set, coordinate the schedule entries with the elements represented in the kitchen design.
How do the presentation sheets, layout, and schedules fit together?
The Cover Sheet introduces the project, while the Project Description Sheets explain specific millwork elements and design intent. The Kitchen Layout Plan adds dimensions, callouts, and material references for manufacturing and installation. The Furniture and Fixture Schedules complement that information by identifying associated furnishings, lighting, and hardware selections.
Which drawing resources are included for adapting the template to another kitchen?
The template includes full block and style libraries, together with model formatting covering layers, line weights, hatches, and print settings. These resources provide a ready-to-use drawing framework while you revise the project content. Adapt the layout, narratives, materials legend, schedules, and cover information together so they describe the same kitchen.
Which design decisions can be documented across the 22 MERCER drawing set?
The set supports documenting the arrangement and dimensions of kitchen millwork, its material references, and the design intent behind specific elements. It also records associated furnishings, lighting, and hardware selections through the schedules. Together, these parts connect the proposed cabinetry, island, storage, and bespoke joinery with written explanations and coordinated specifications.