
ONDA HOUSE - Millwork set
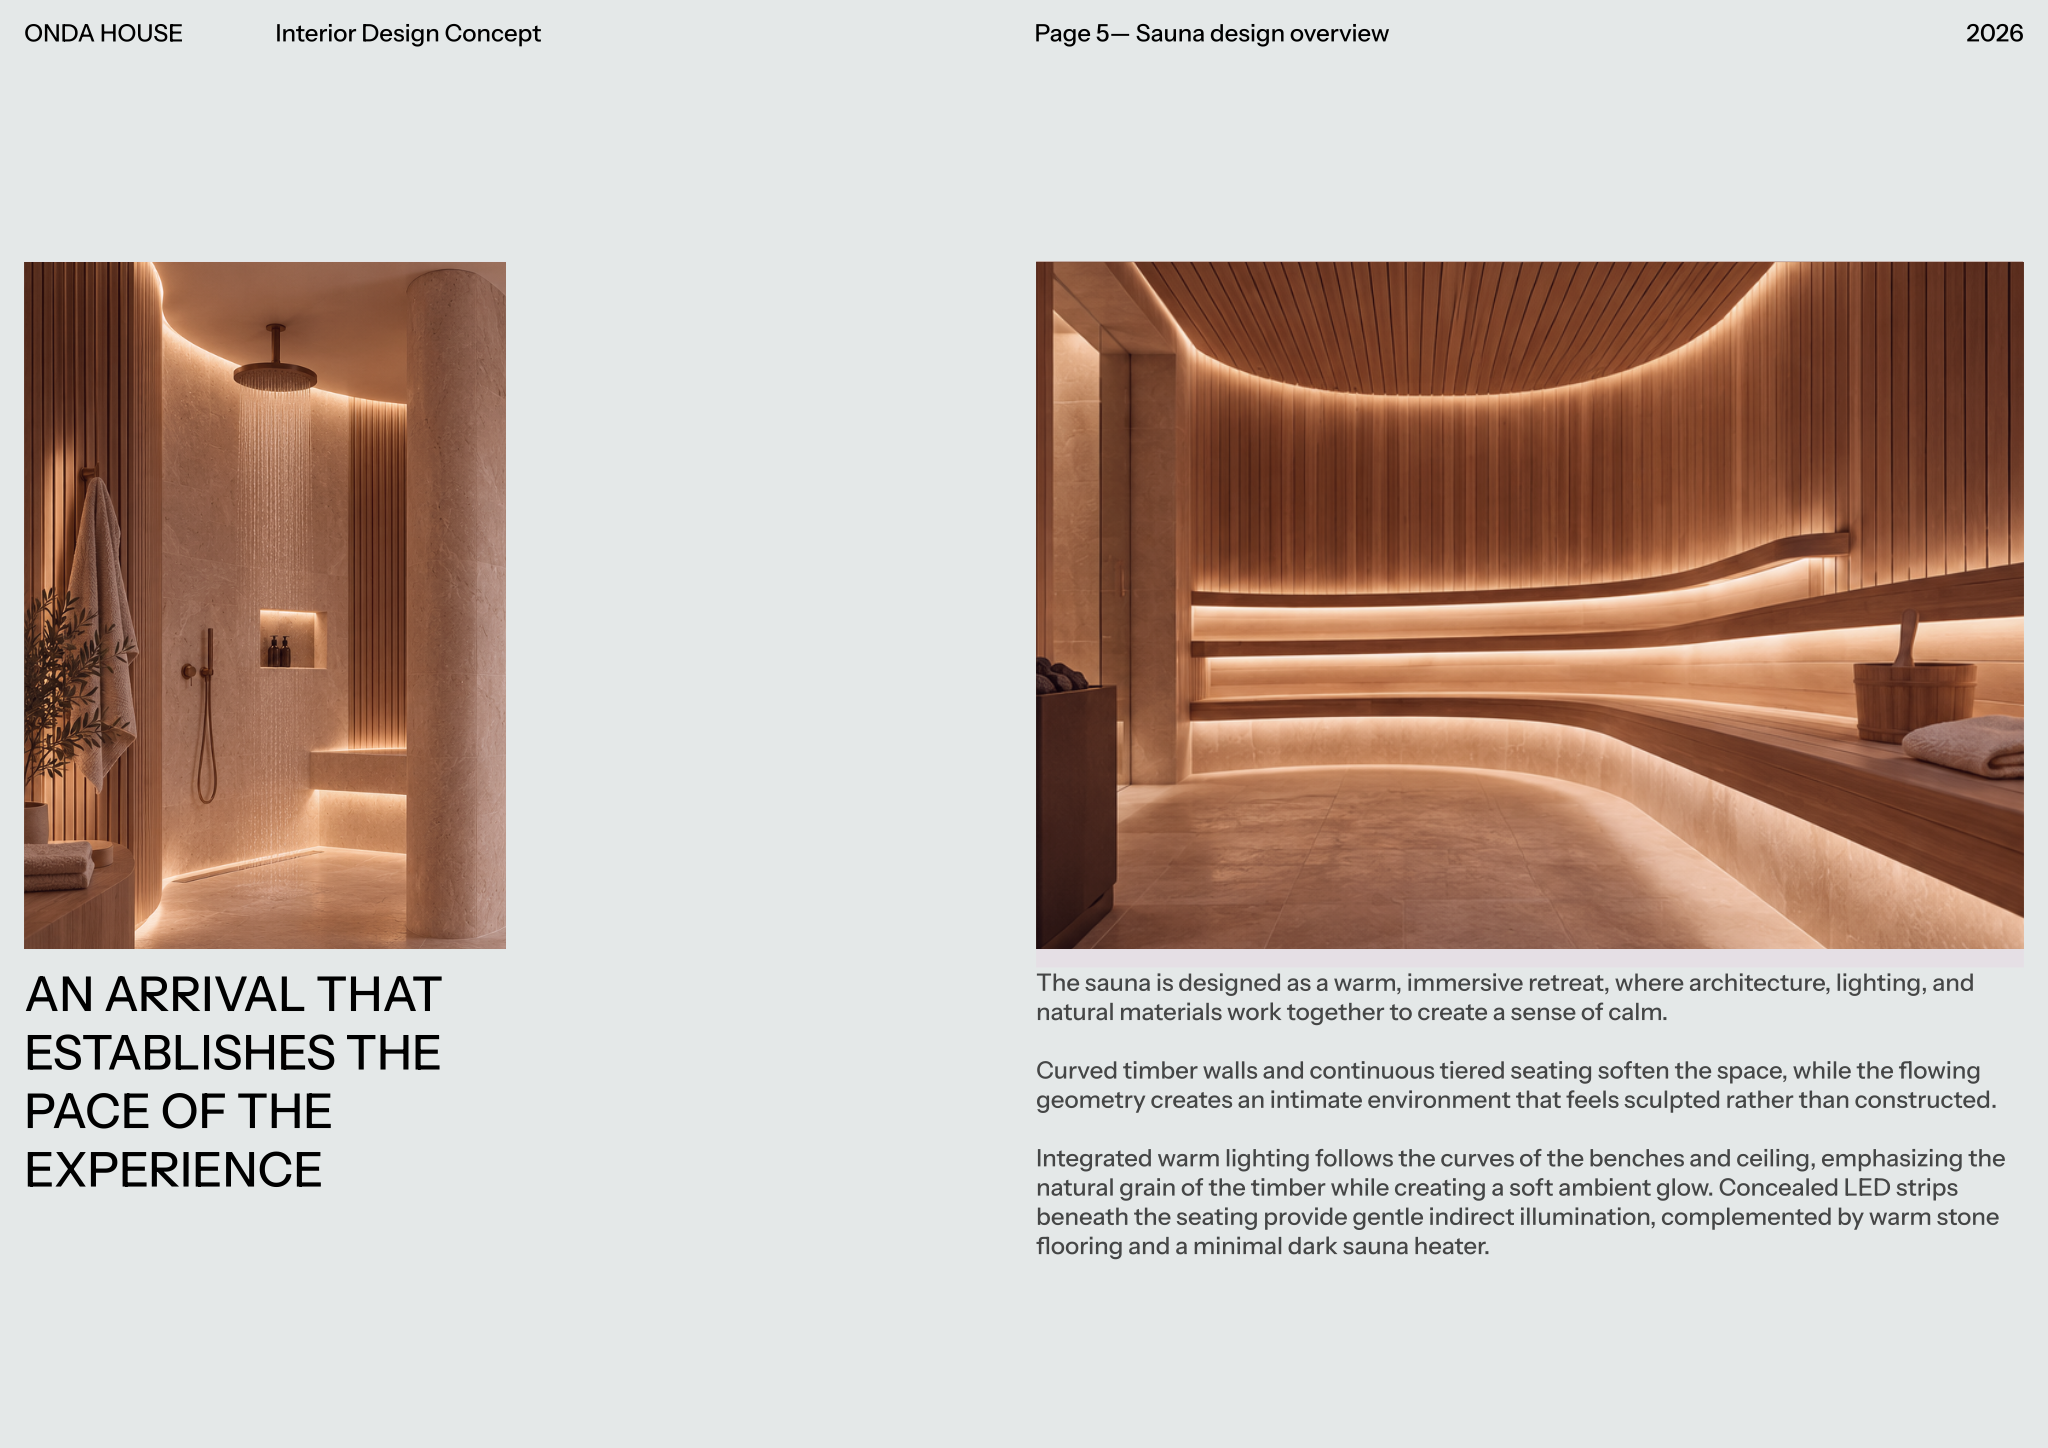
A detailed millwork set template for presenting custom sauna, treatment room, storage, and bespoke joinery details for a luxury spa and wellness center.

About this template
Interior designers, architects, and design teams working on commercial or residential wellness spaces can use this drawing package to present custom joinery packages with clarity. Outfitting high-end spas requires balancing atmospheric vision with precise construction requirements. This template streamlines that documentation process by organizing custom sauna, treatment room, and specialized storage details into a unified set of drawings.
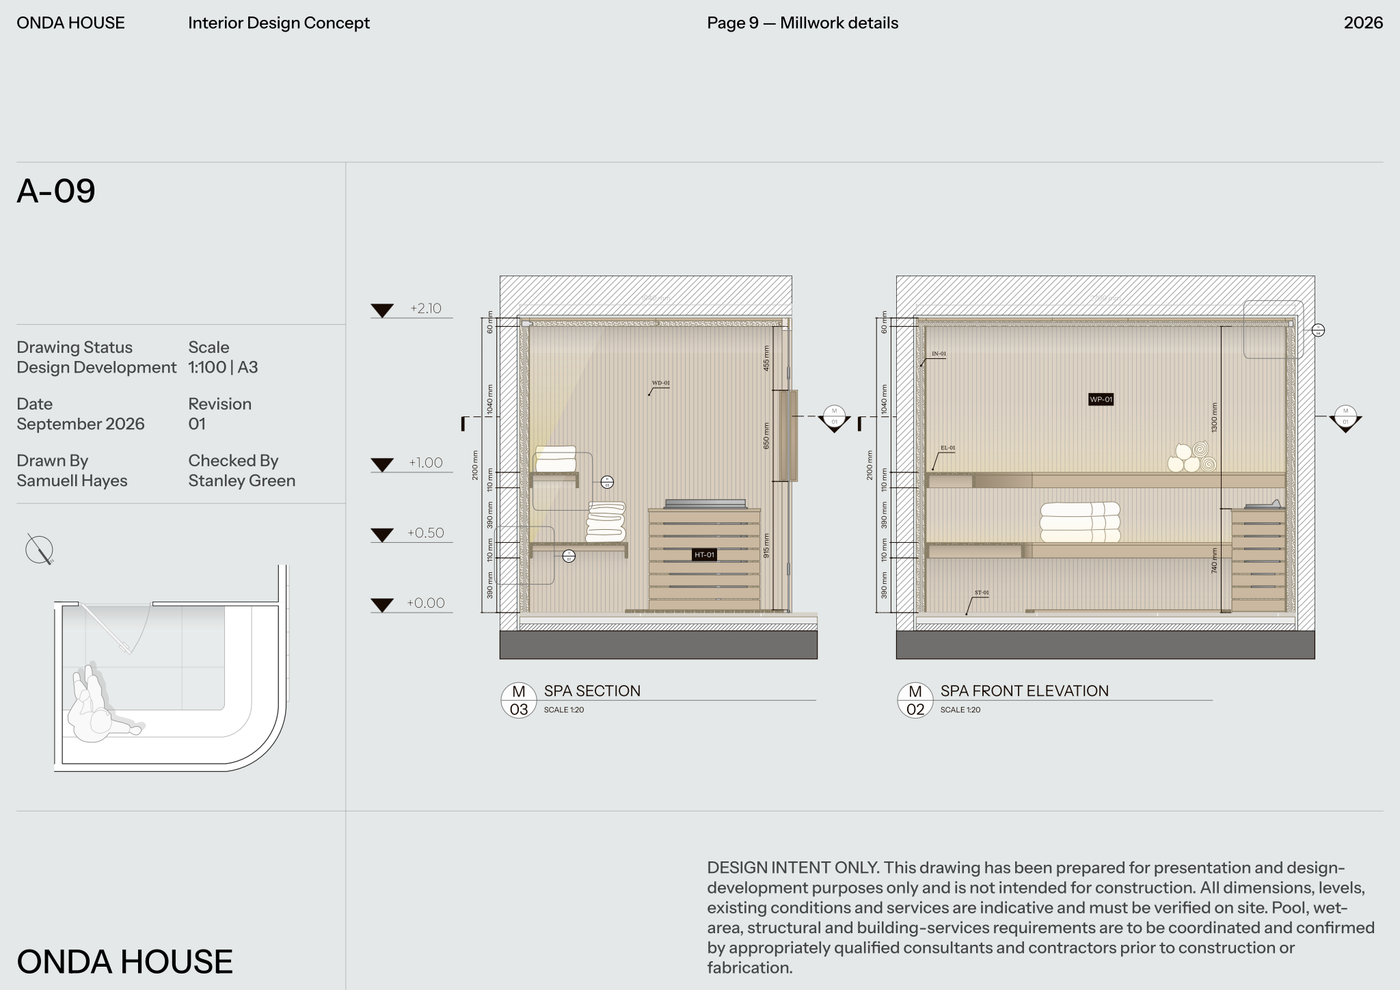
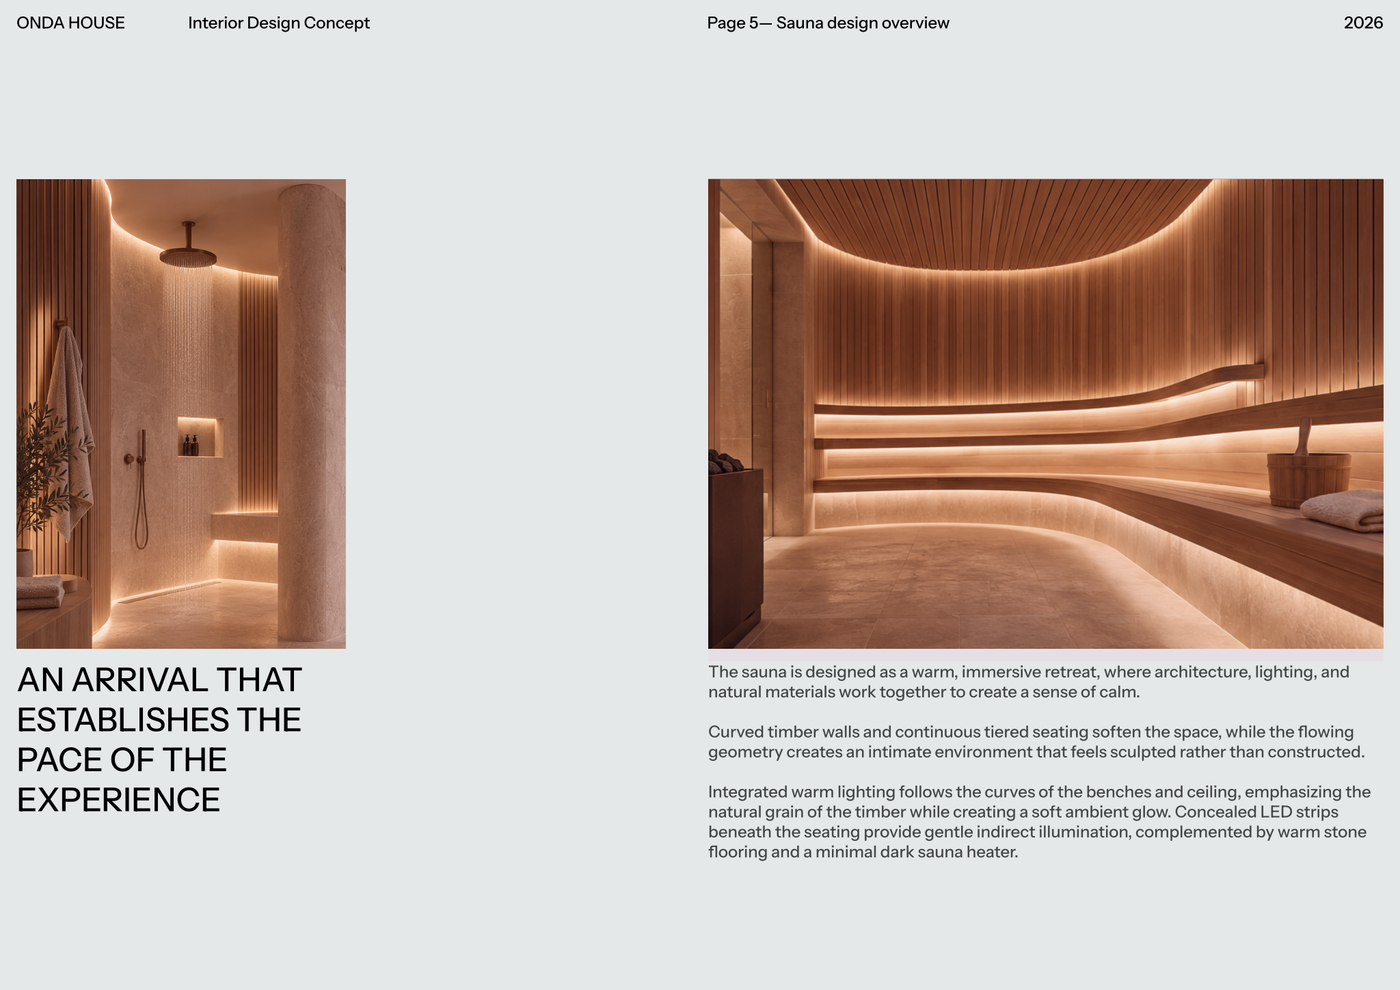
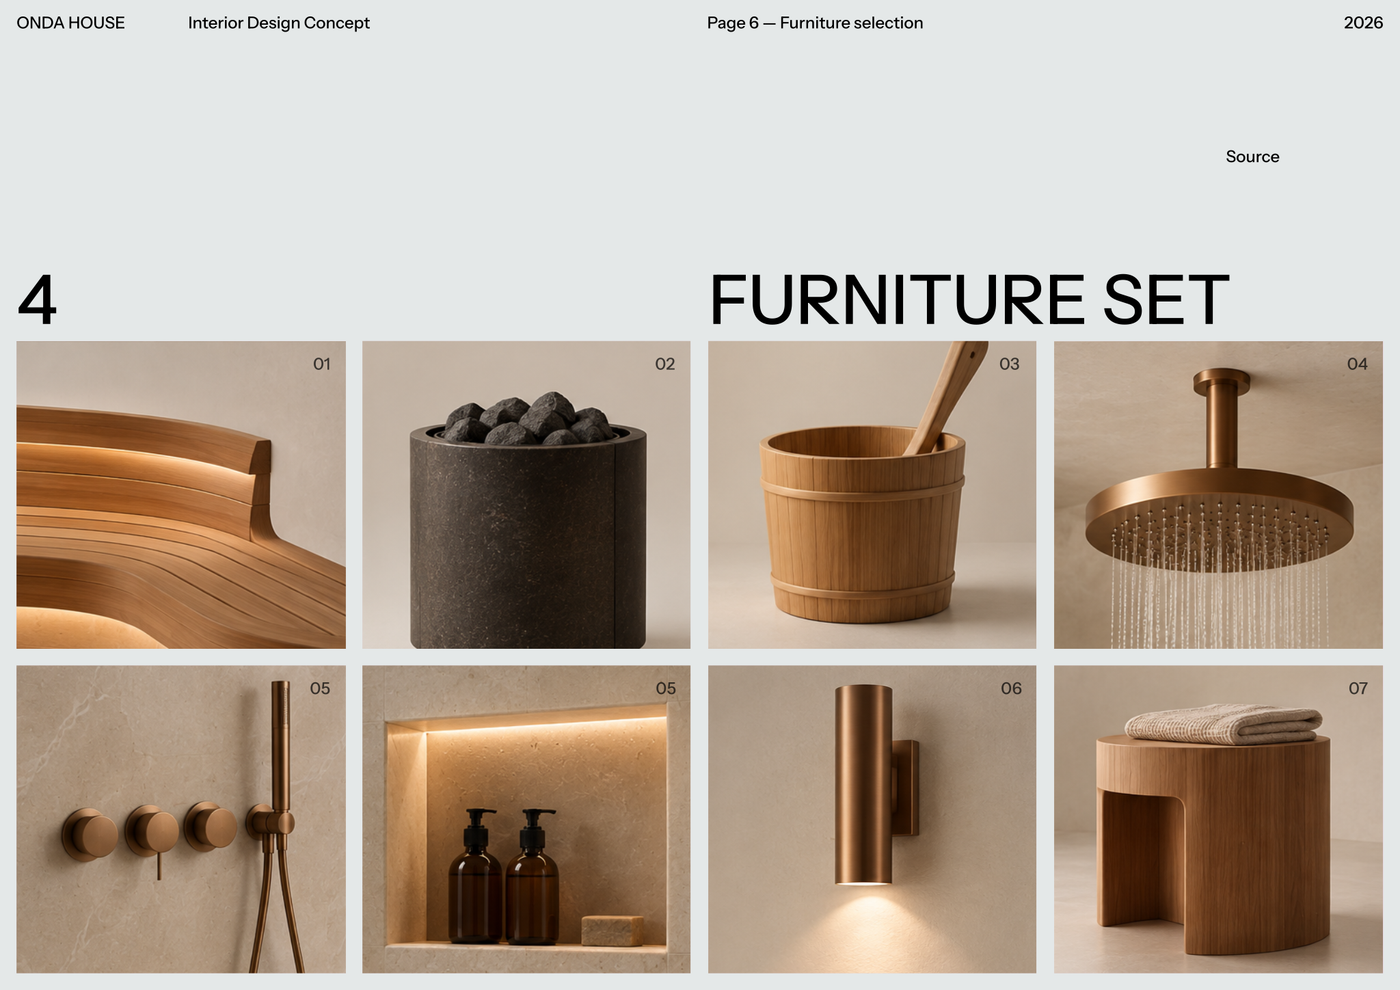
The package features conceptual interior design pages that establish the vision and ambiance of the spa, accompanied by detailed millwork elevations and section drawings for fabricating custom sauna elements. It also includes furniture selection pages to showcase curated fixtures and fittings. Integrated layout elements, such as a mini-plan and elevation indicators, connect the technical drawings and provide immediate spatial context across sheets.
To use this template, open the ONDA HOUSE - Millwork set directly in Rayon, a browser-based CAD tool. You can adapt the drawings to fit your specific wellness layout, draw from the included block and style libraries, and rely on pre-configured layers, line weights, hatches, and print settings to export polished drawing sheets ready for client presentation or construction.

What's included
- Conceptual interior design pages for presenting the overall vision and ambiance of the spa spaces.
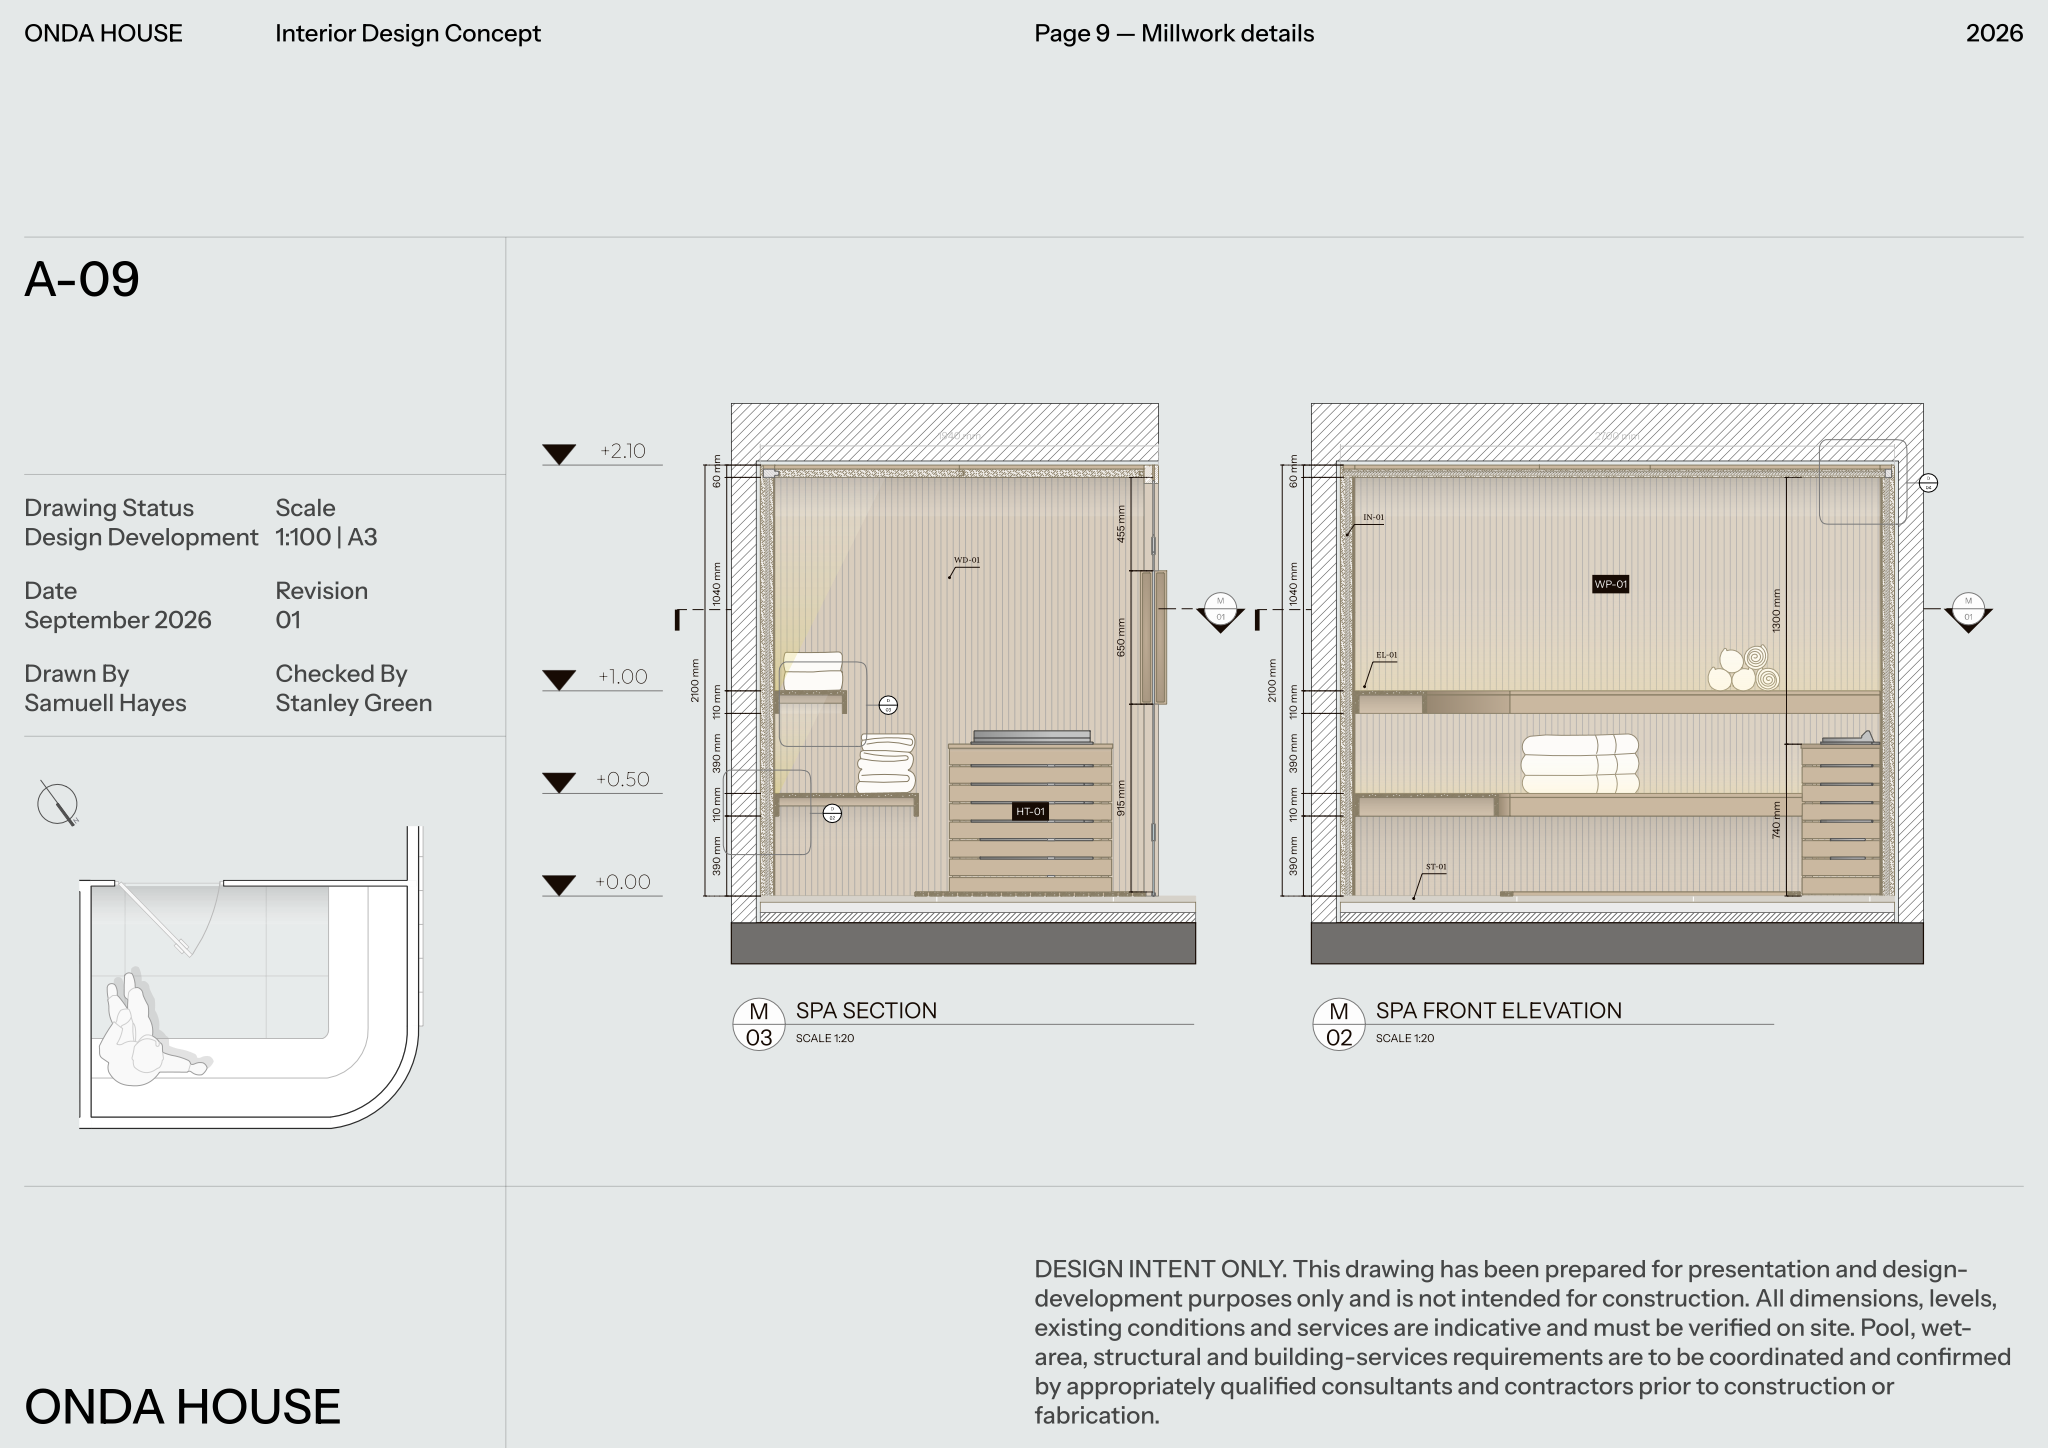
- Detailed millwork elevation and section drawings for precise construction and installation of custom sauna elements.
- Furniture selection pages showcasing curated fixtures and fittings essential for the luxury spa environment.
- Integrated layout features like a mini-plan and elevation indicators for easy navigation and contextual understanding.
- This template ships with full block and style libraries plus model formatting (layer list, line weights, hatches, print settings) ready to support the use case.
Looking for more like this? Browse all millwork drawing templates.
Read the guide
Learn the workflow on Rayon Academy
More templates
Browse all ↗
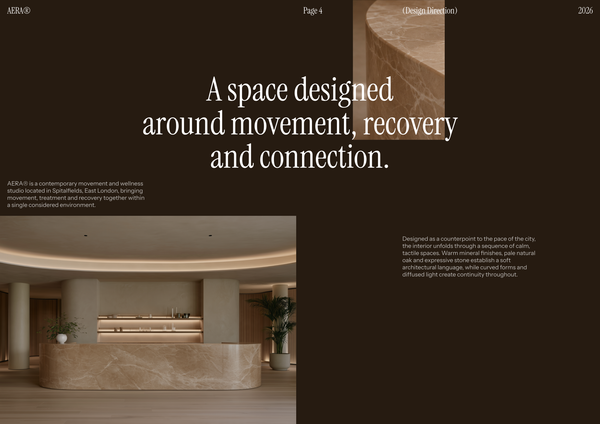
AERA - Millwork drawings
A detailed millwork drawing template for presenting custom reception desks, storage, built-ins, and bespoke joinery for a modern wellness and Pilates studio.
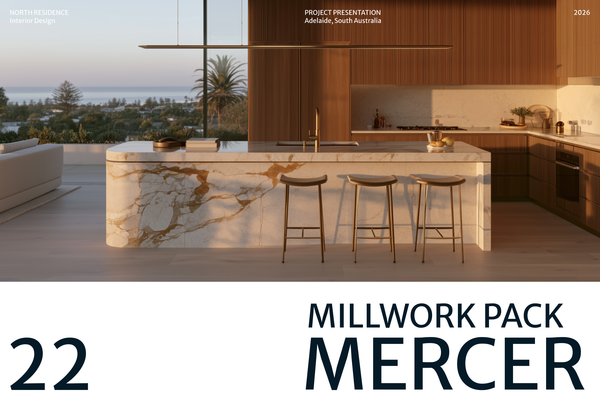
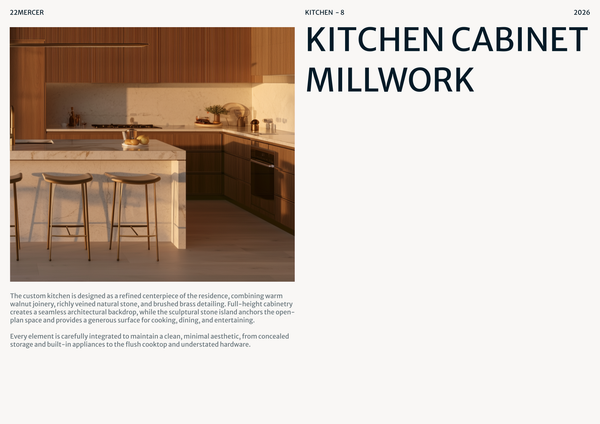
22 MERCER - Millwork drawings
A detailed millwork drawing template for presenting custom cabinetry, kitchen islands, storage, and bespoke joinery for luxury residential kitchens.

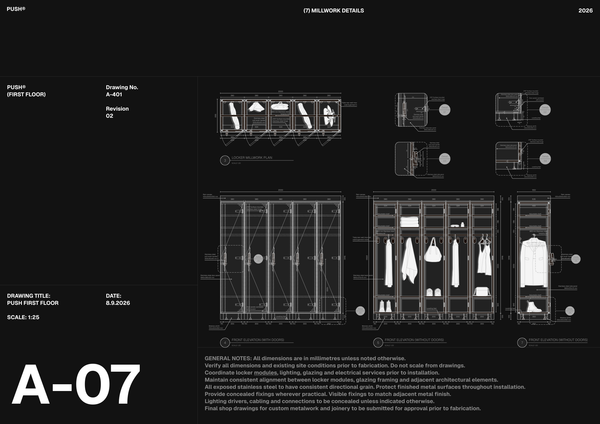
PUSH - Millwork drawings A3
A detailed A3 millwork drawing template for presenting custom lockers, benches, storage, and bespoke joinery for high-end fitness spaces.
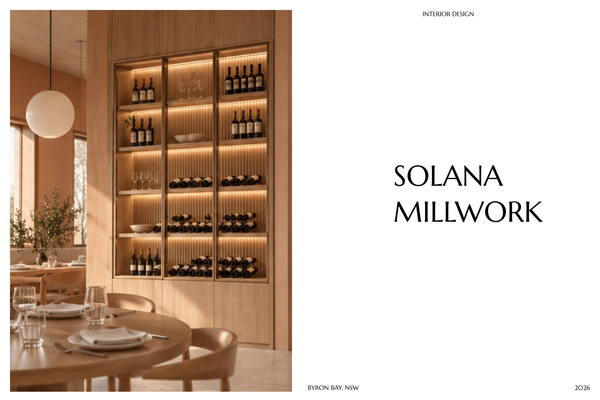
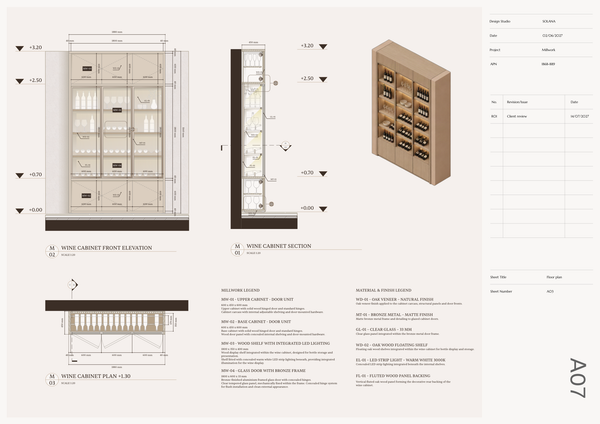
SOLANA - Millwork drawings A4
A detailed A4 millwork drawing template for presenting custom joinery, built-ins, and bespoke details for luxury hotel interiors.

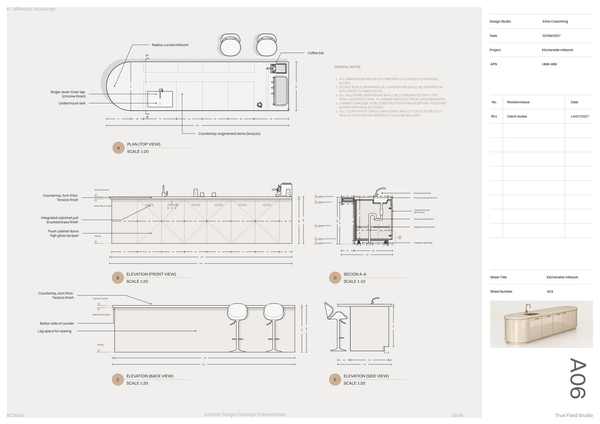
Millwork set - Co working
A detailed millwork set template for presenting custom workstations, storage, communal areas, and bespoke joinery for modern coworking spaces.
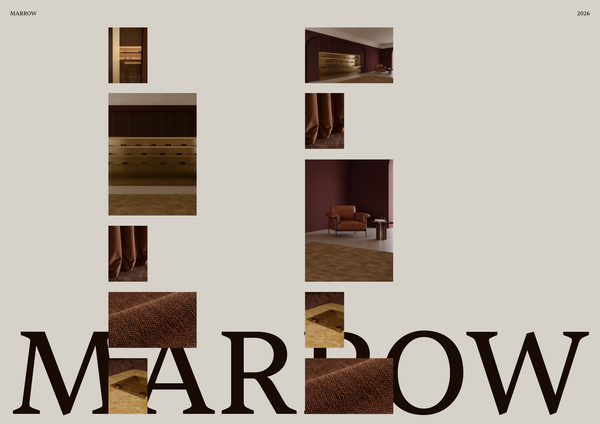
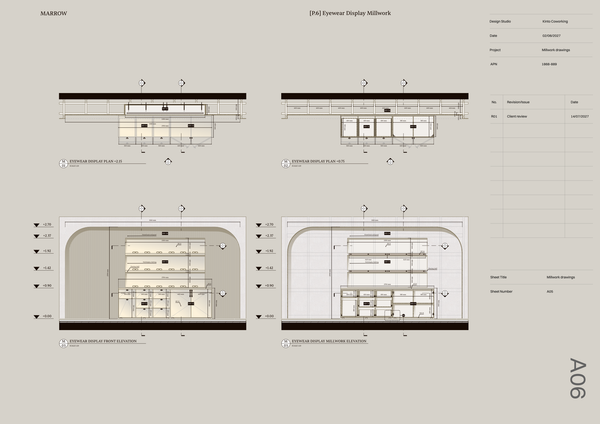
Millwork details - Luxury retail
A detailed millwork template for presenting custom eyewear displays, counters, shelving, and bespoke joinery for luxury optical boutiques.
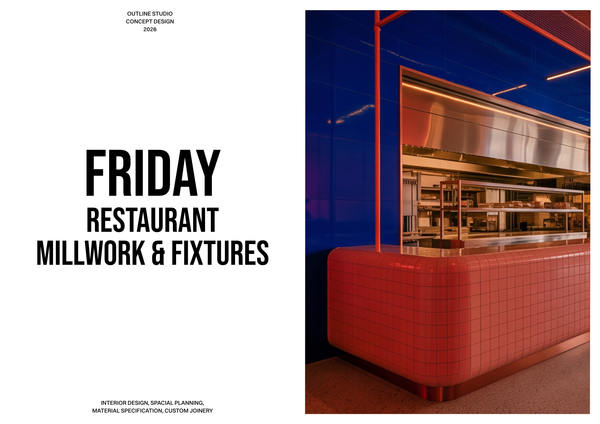
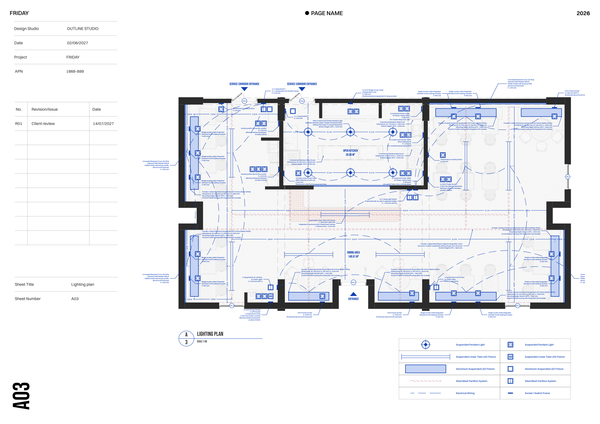
Millwork & fixtures - Restaurant Chain
A detailed millwork and fixtures template for presenting custom counters, seating, displays, and joinery across restaurant chain locations.
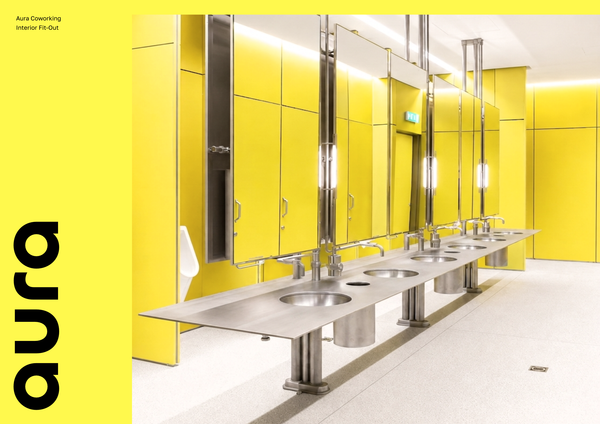
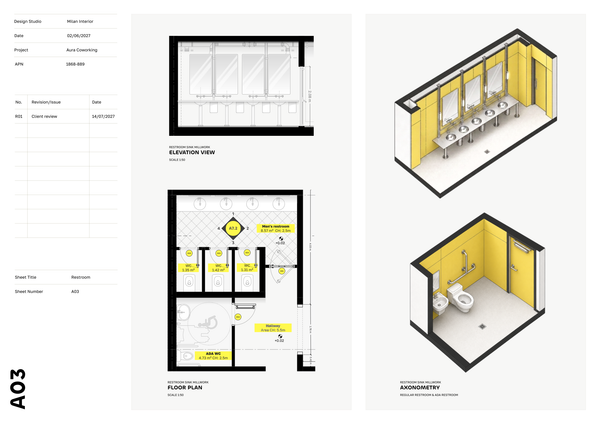
Restroom millwork | Contemporary
A presentation-ready template for millwork drawings and construction details.
Frequently asked questions
Who is this template for?
This template suits interior designers, architects, and design students presenting custom millwork for luxury spa and wellness projects. It supports sauna, treatment room, storage, and bespoke joinery details, combining conceptual interior design pages, detailed sauna elevations and sections, and curated furniture and fittings selections to communicate both ambiance and construction intent.
How do I use this template?
Open the template in Rayon, a browser-based CAD tool, and adapt its conceptual pages, millwork drawings, and furniture selections to your project. Reuse the included block and style libraries and model formatting, including layers, line weights, hatches, and print settings. Use the mini-plan and elevation indicators to provide context, then present the sheets or export or print them.
What project scope does the ONDA HOUSE - Millwork set cover?
This template covers the presentation of custom millwork for a luxury spa and wellness center, including sauna, treatment room, storage, and bespoke joinery details. It combines conceptual interior design pages, detailed drawings, and furniture selection pages to connect the overall spa vision with its custom-built elements.
What sauna drawings are included in this millwork set?
The template includes detailed millwork elevation and section drawings for custom sauna elements. These drawings support precise construction and installation by presenting the joinery in complementary views. They sit alongside conceptual interior pages, helping connect the technical sauna details with the broader ambiance of the spa.
How do the conceptual interior design pages relate to the millwork details?
The conceptual interior design pages present the overall vision and ambiance of the spa spaces. The millwork drawings develop the custom joinery side of that presentation, including detailed sauna elevations and sections. Together, these parts allow the set to communicate both the intended interior character and the construction-focused information for custom elements.
What do the furniture selection pages contribute to the set?
The furniture selection pages showcase curated fixtures and fittings for the luxury spa environment. They complement the custom millwork content by presenting selections alongside the bespoke joinery design. This gives the presentation a broader interior scope, rather than limiting it to drawings of built-in elements alone.
How do the mini-plan and elevation indicators help readers navigate the drawings?
The template includes integrated layout features such as a mini-plan and elevation indicators to provide context and make the set easier to navigate. These features help readers relate drawing views to their location within the spa layout. They support reading the detailed millwork information as part of the wider interior presentation.
Can the template be adapted to a different spa millwork project?
The template provides a starting structure for presenting sauna, treatment room, storage, and bespoke joinery details in a spa project. Adaptation would involve updating the conceptual content, custom millwork drawings, and furniture selections to reflect the new design. The included block and style libraries and model formatting support that project-specific development.
What drawing libraries and formatting are supplied with the template?
The template ships with full block and style libraries, along with model formatting suited to its millwork use case. The formatting includes a layer list, line weights, hatches, and print settings. These resources accompany the presentation and detail pages, providing a prepared framework for developing the project's drawing content.
What design decisions can be documented across the template's pages?
The set supports documenting the spa's overall interior vision, the design of custom joinery, and the selection of furniture, fixtures, and fittings. Its scope includes sauna, treatment room, and storage elements. Conceptual pages communicate ambiance, while detailed sauna elevations and sections address the construction and installation aspects of the custom millwork.