
Restroom millwork | Contemporary
A presentation-ready template for millwork drawings and construction details.
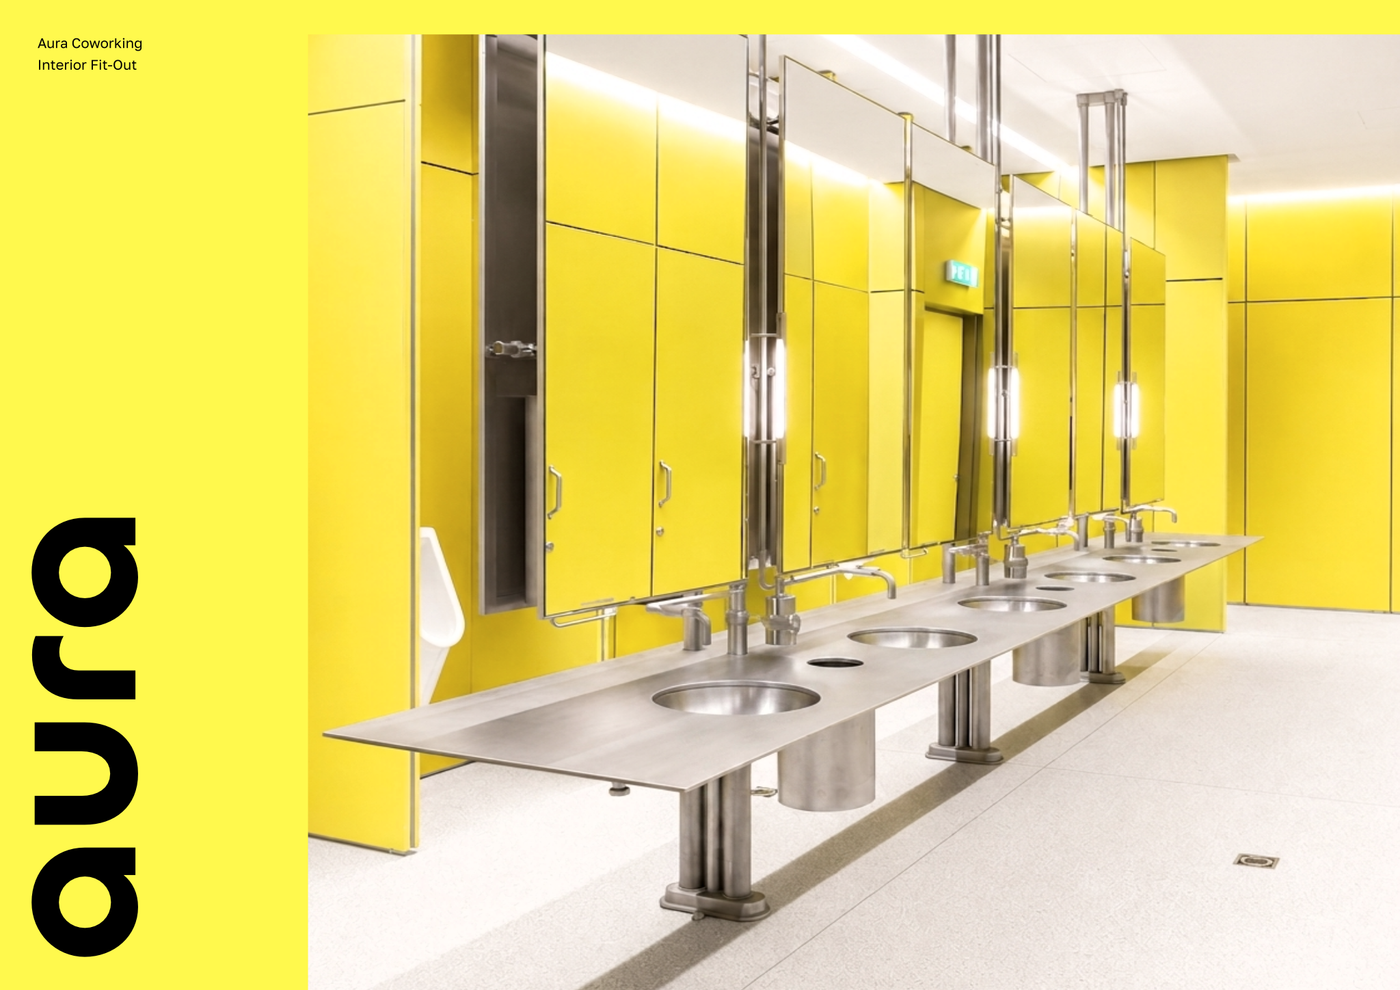
About this template
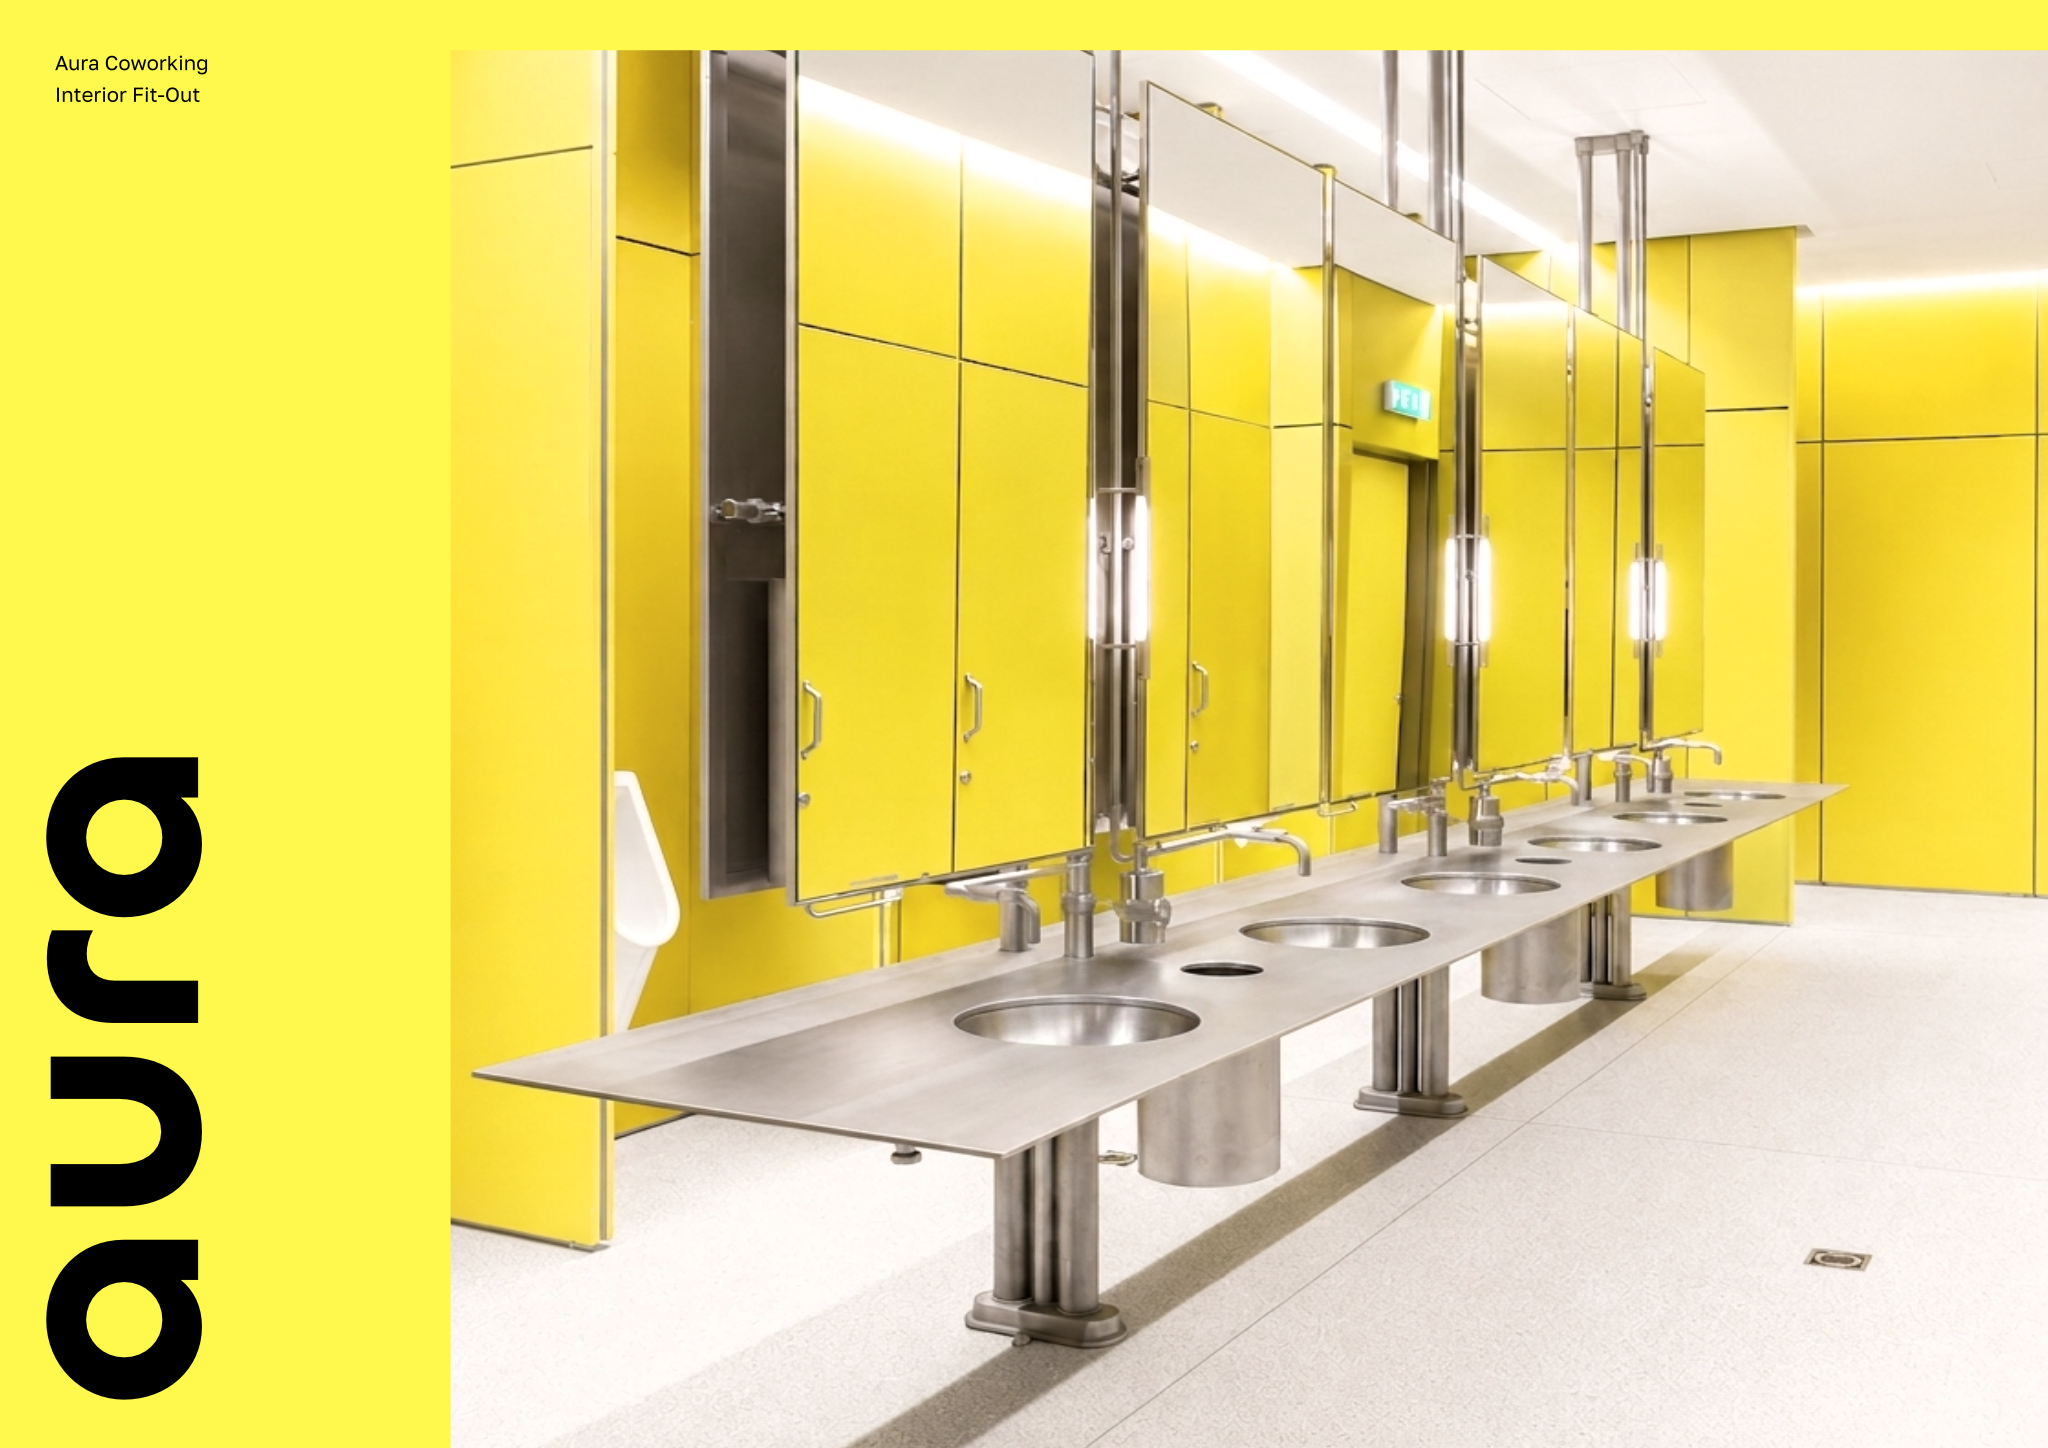
This template is designed for architects, interior designers, and students who need presentation-ready millwork drawings and construction details for restroom spaces. Designing and documenting bathroom joinery often requires balancing standard user requirements with accessibility guidelines, and this resource offers a structured starting point for drafting vanities, sinks, and surrounding installations.
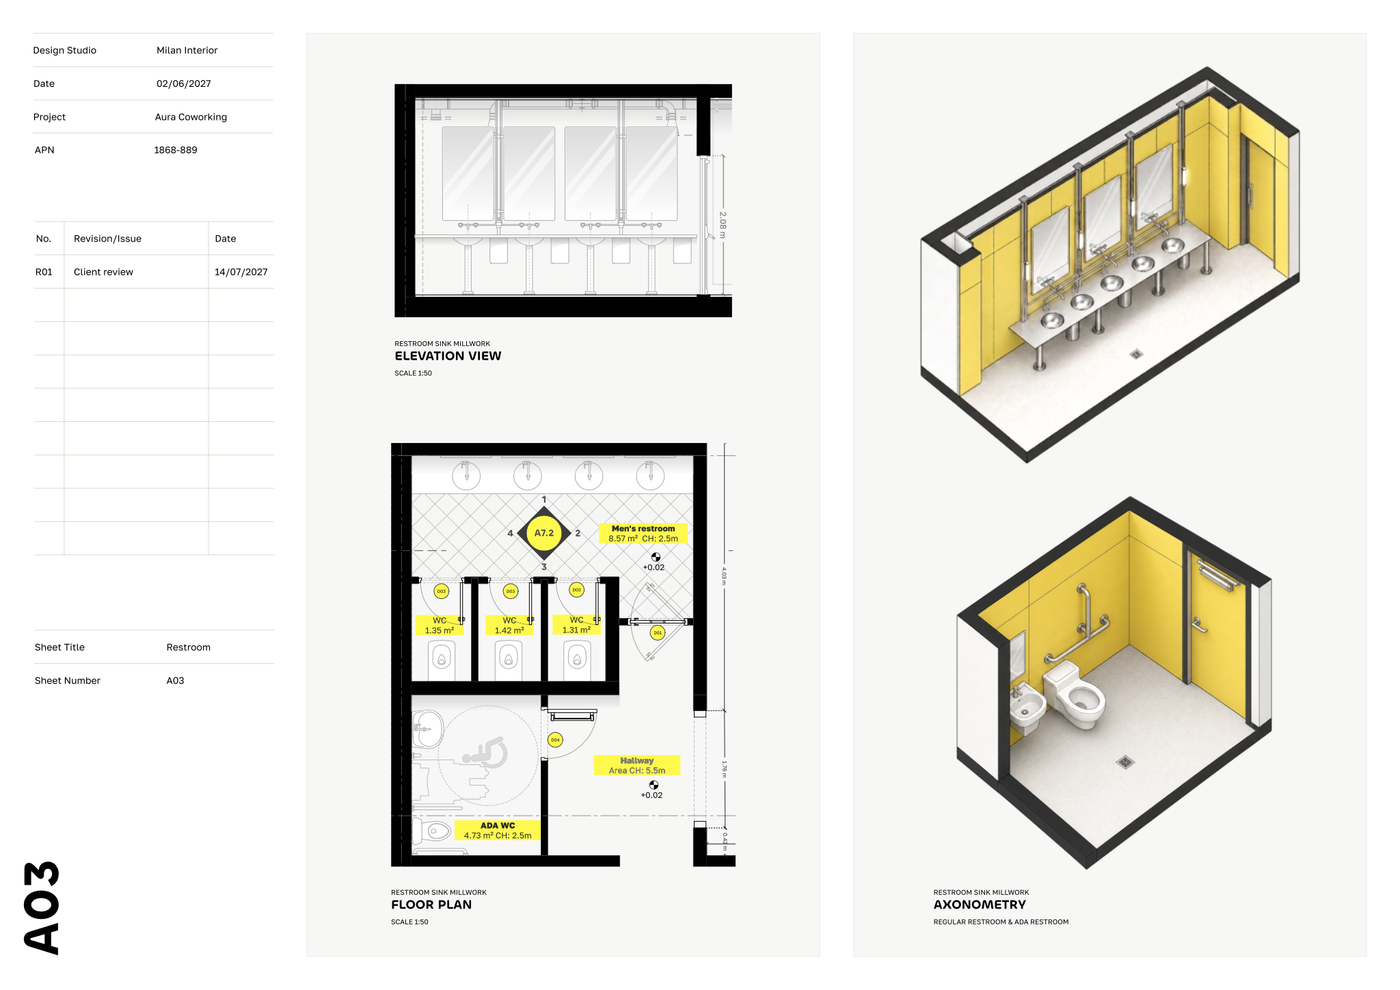
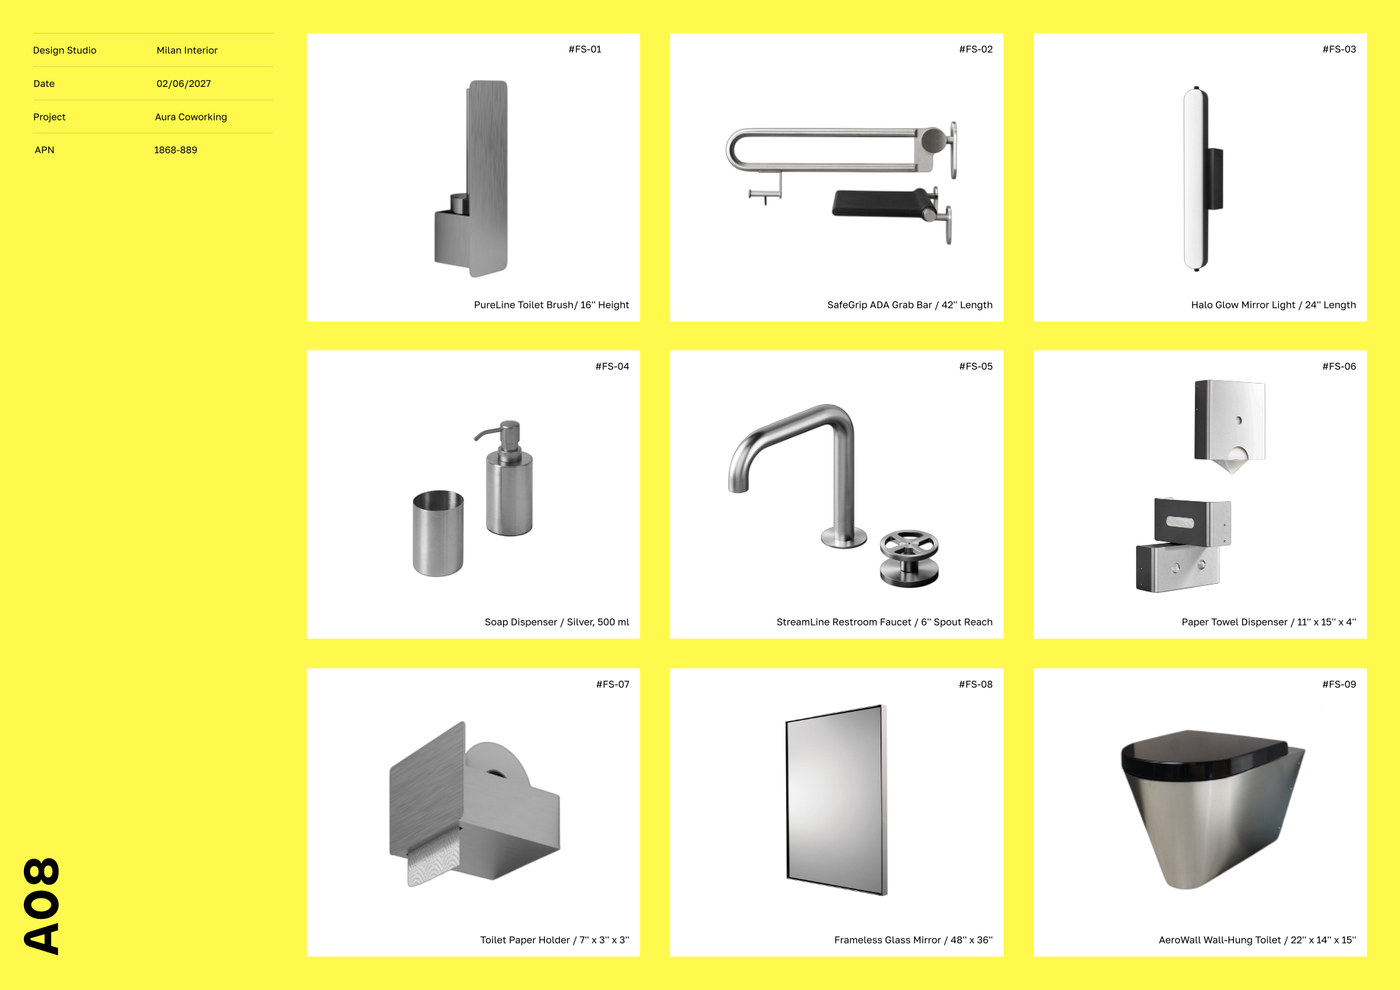
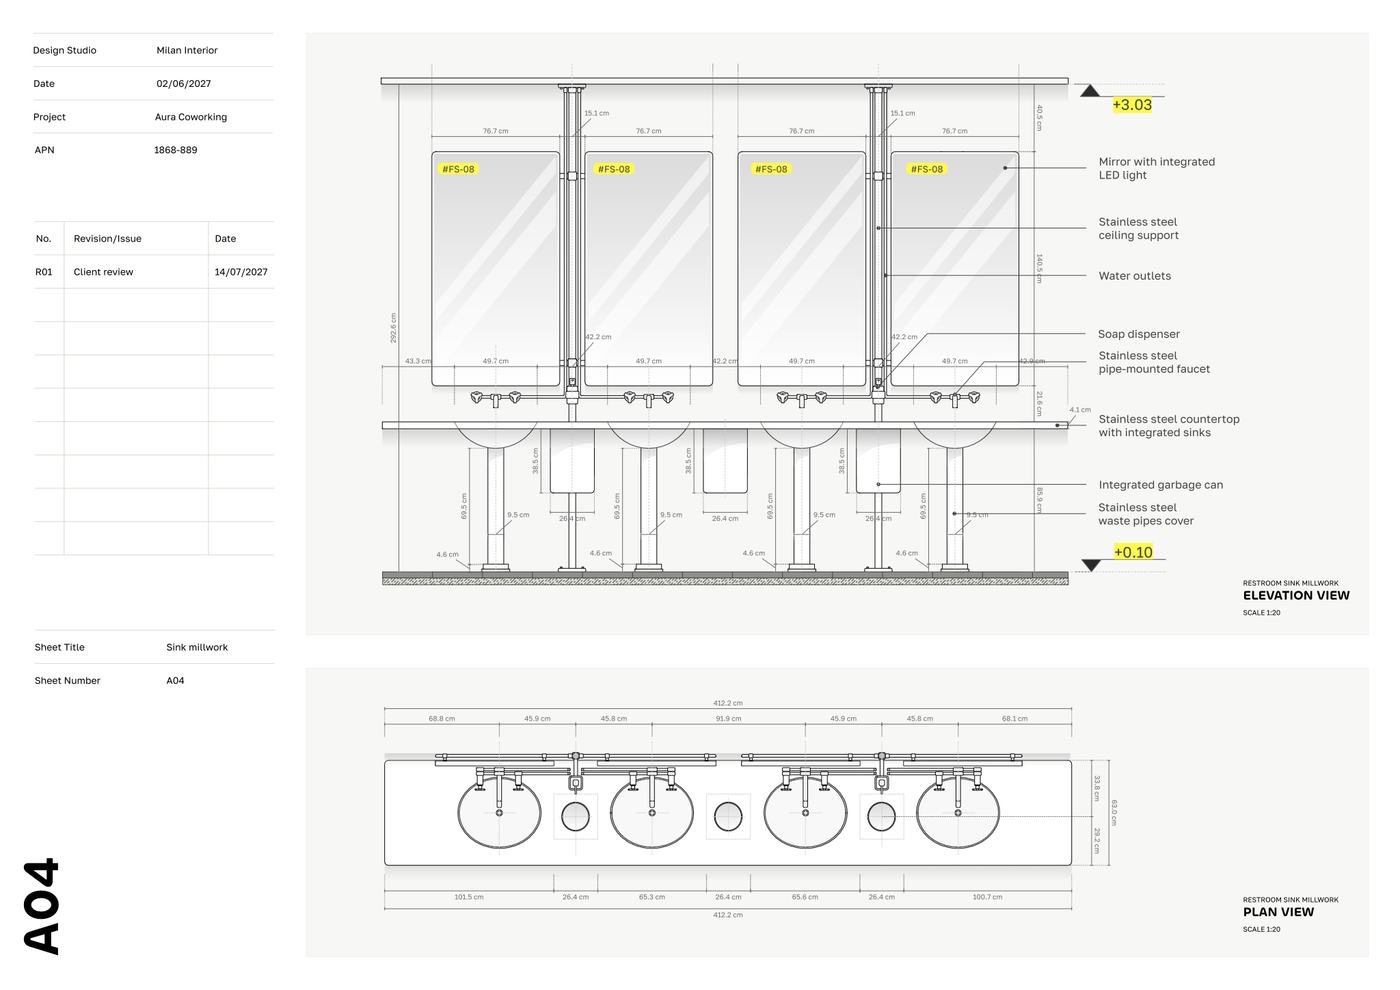
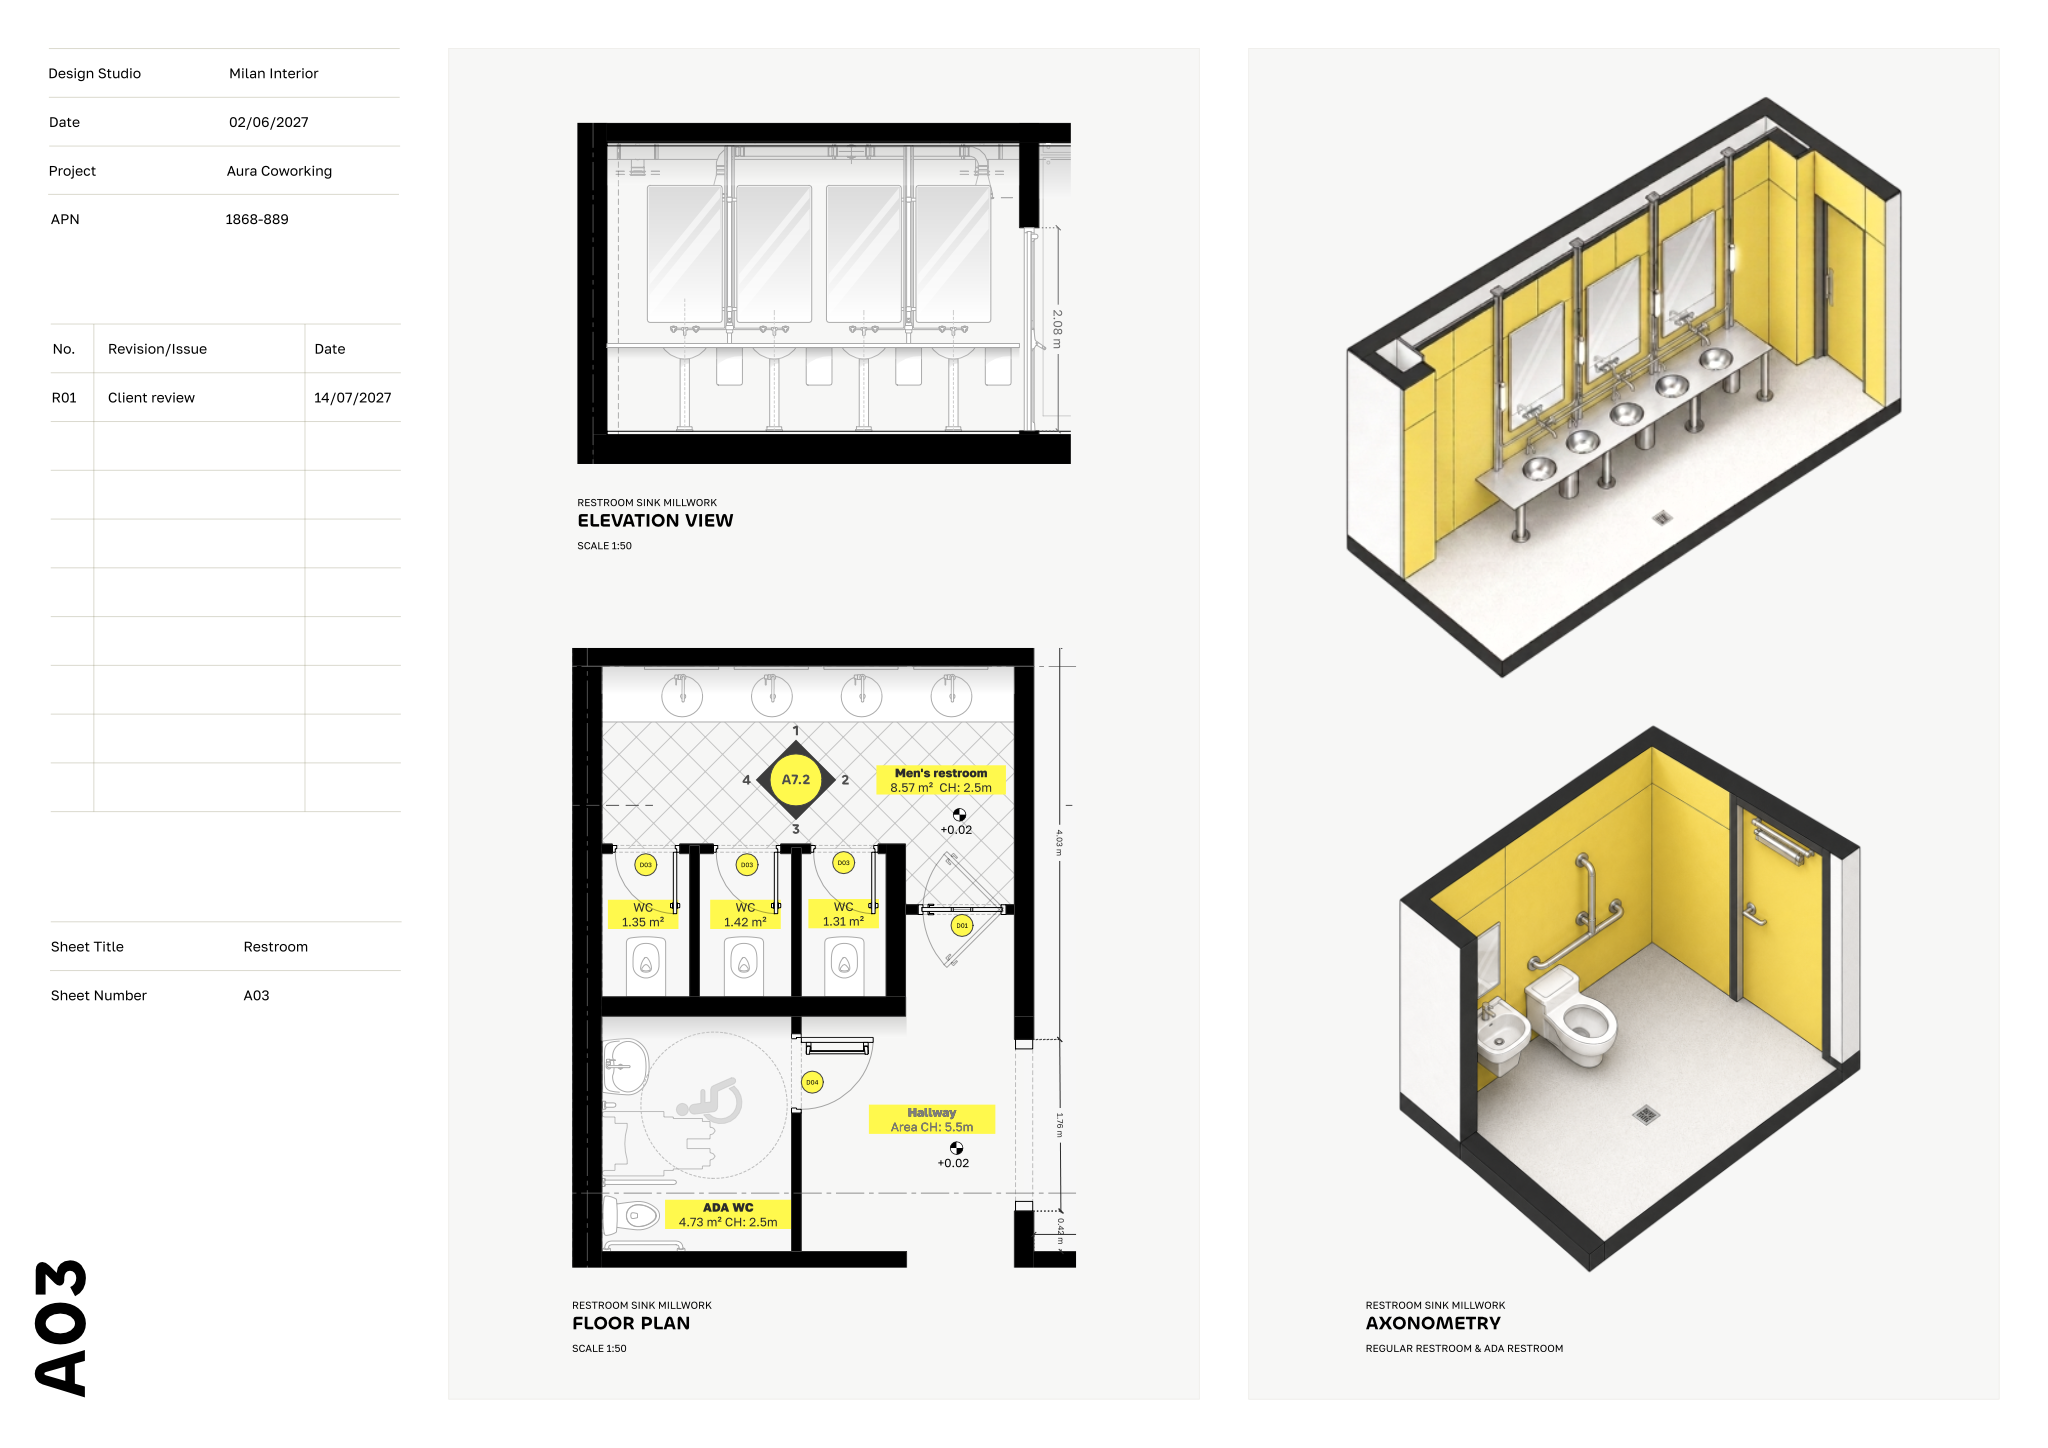
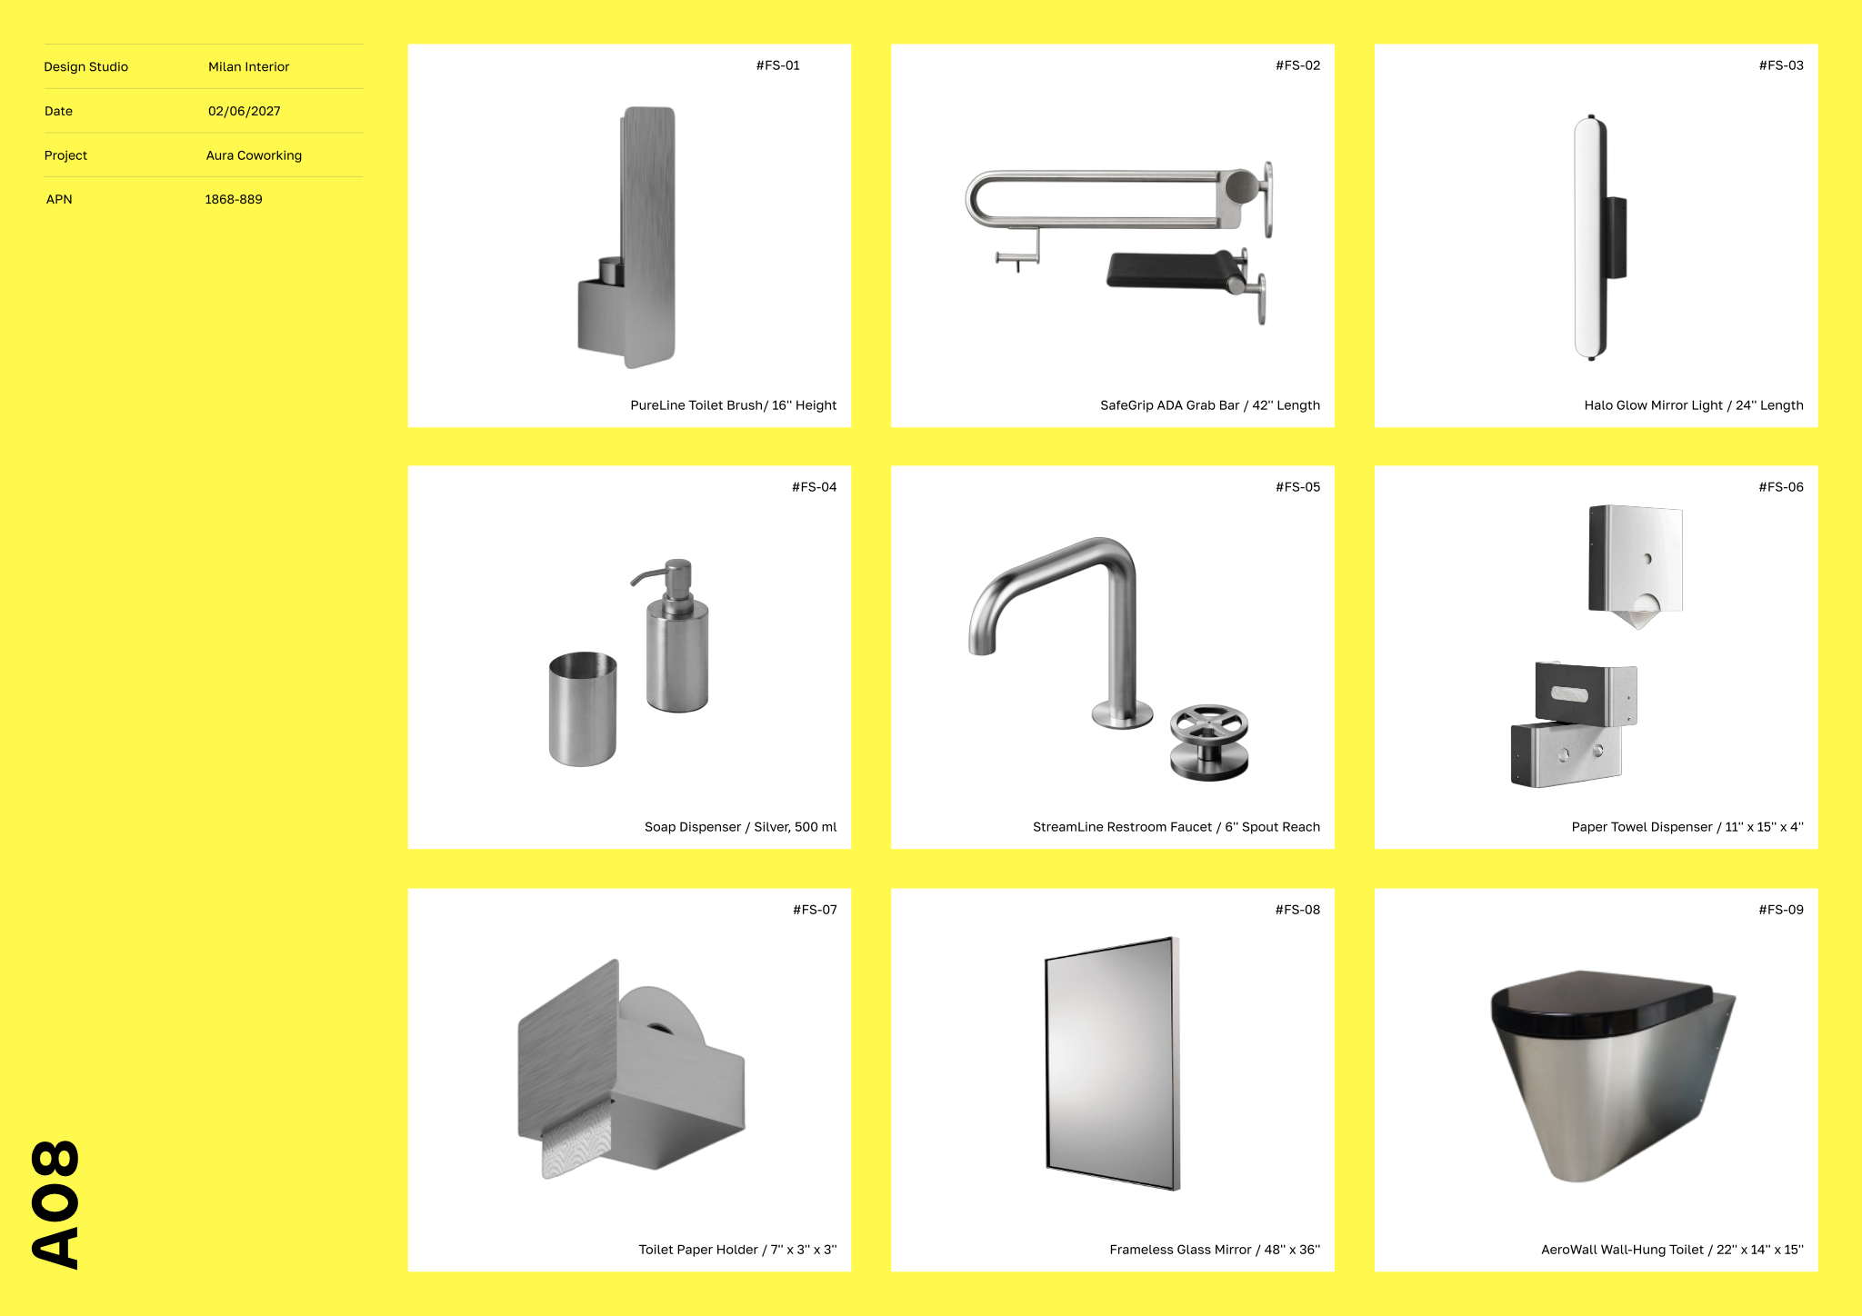
The set includes dimensioned floor plans showing fixture placement across standard and accessible restroom layouts, alongside detailed elevation views that provide measurements and component details for the millwork and sink installations. Axonometric drawings offer a clear 3D understanding of both regular and ADA-compliant restrooms, while an integrated fixture schedule lists all included millwork components for specification and procurement. Full block and style libraries provide ready-to-use layers, line weights, hatches, and print settings.
To get started, open Restroom millwork | Contemporary in Rayon, a browser-based CAD tool. You can adjust the layouts to match your project's unique space, reuse the included blocks and styles to ensure graphic consistency, and adapt the details as needed. Once your millwork package is complete, export or print finished sheets directly from your browser.
What's included
- Dimensioned floor plans clearly showing accessible restrooms and standard restroom layouts with fixture placement.
- Elevation views providing measurements and component details for the restroom millwork and sink installations.
- Detailed axonometric drawings presenting both regular and ADA-compliant restrooms, offering a clear 3D understanding.
- A comprehensive fixture schedule lists all included millwork components, helping with specification and procurement.
- Full block and style libraries, including layers, line weights, hatches, and print settings, are provided for immediate use.
Looking for more like this? Browse all millwork drawing templates.
Read the guide
Learn the workflow on Rayon Academy
More templates
Browse all ↗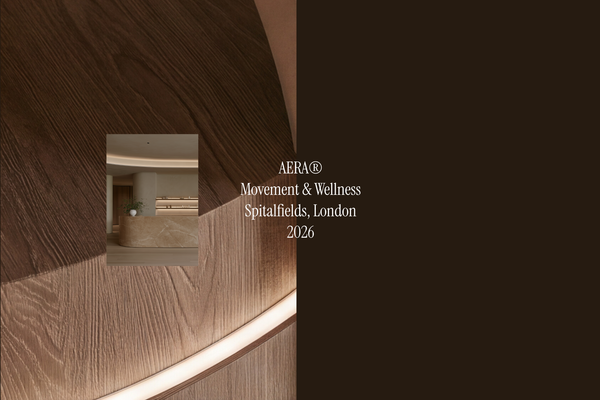
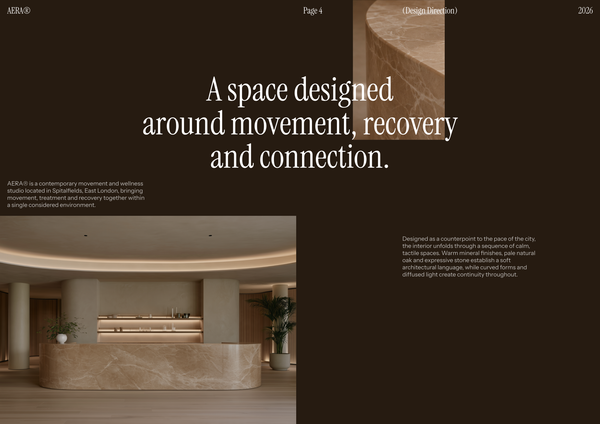
AERA - Millwork drawings
A detailed millwork drawing template for presenting custom reception desks, storage, built-ins, and bespoke joinery for a modern wellness and Pilates studio.
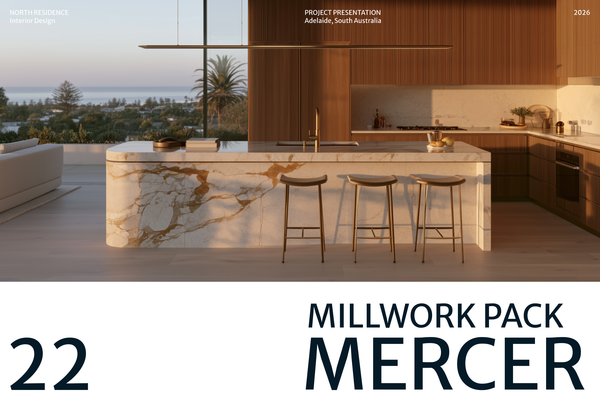
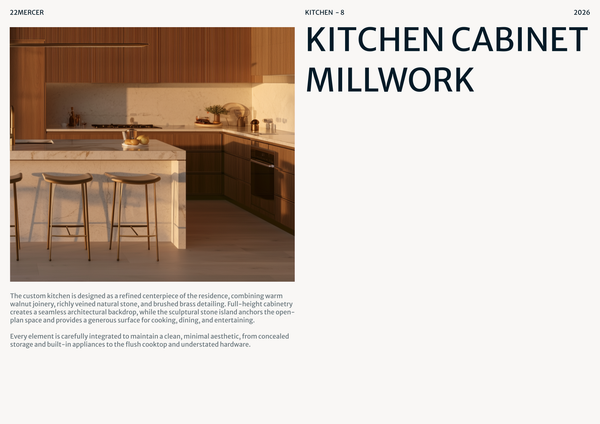
22 MERCER - Millwork drawings
A detailed millwork drawing template for presenting custom cabinetry, kitchen islands, storage, and bespoke joinery for luxury residential kitchens.

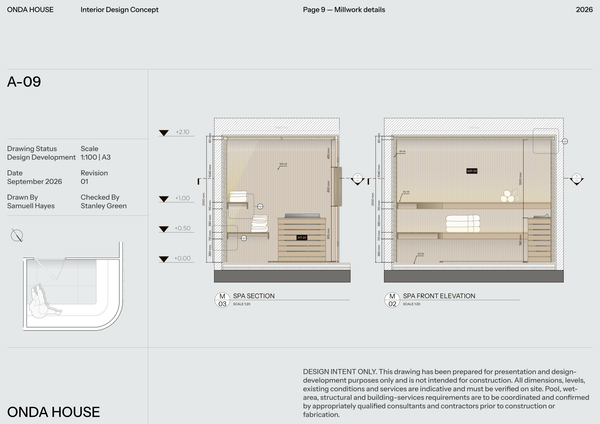
ONDA HOUSE - Millwork set
A detailed millwork set template for presenting custom sauna, treatment room, storage, and bespoke joinery details for a luxury spa and wellness center.

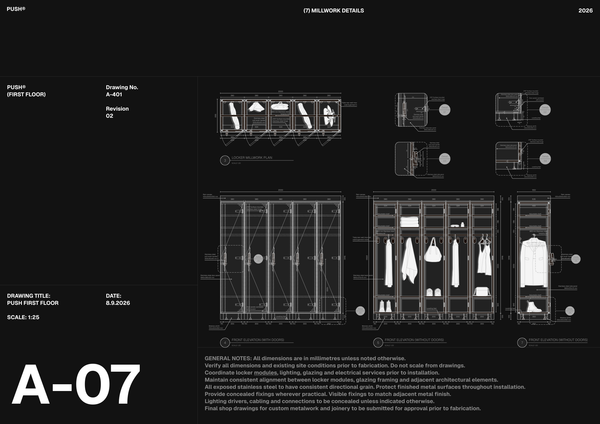
PUSH - Millwork drawings A3
A detailed A3 millwork drawing template for presenting custom lockers, benches, storage, and bespoke joinery for high-end fitness spaces.
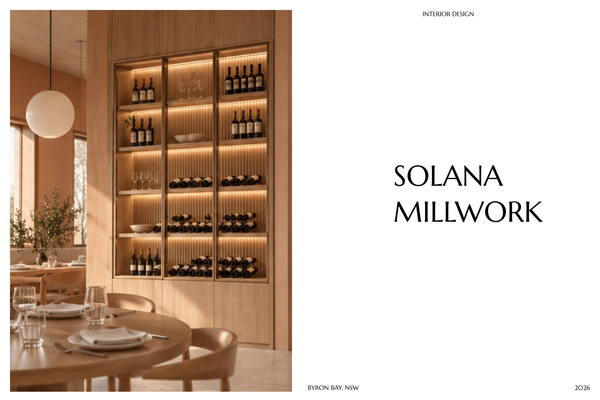
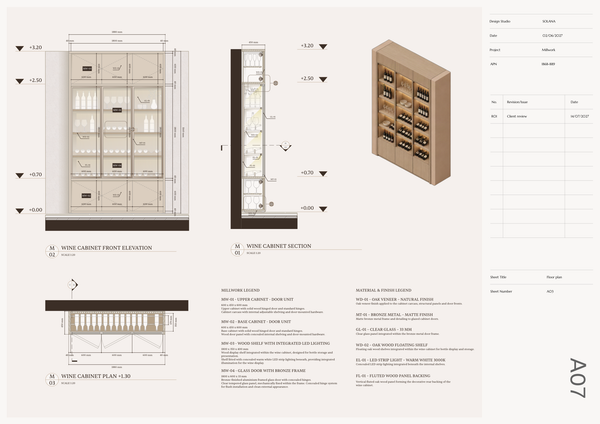
SOLANA - Millwork drawings A4
A detailed A4 millwork drawing template for presenting custom joinery, built-ins, and bespoke details for luxury hotel interiors.

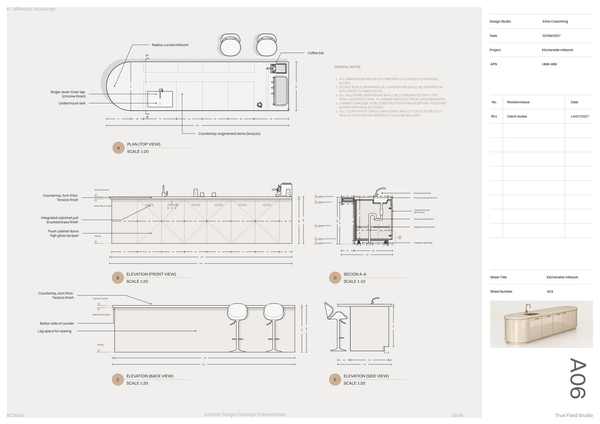
Millwork set - Co working
A detailed millwork set template for presenting custom workstations, storage, communal areas, and bespoke joinery for modern coworking spaces.
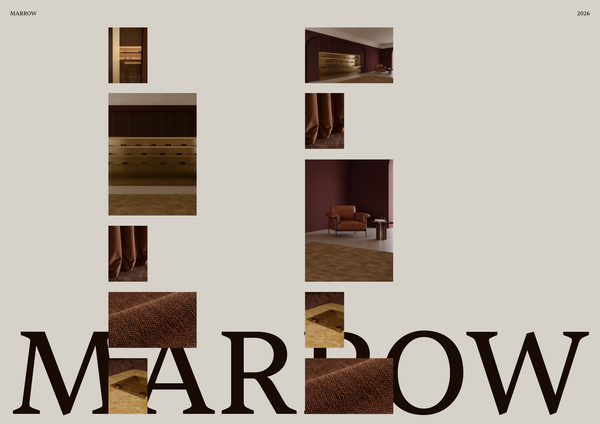
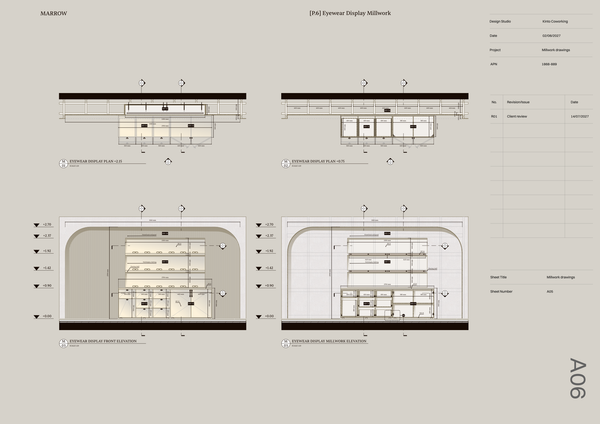
Millwork details - Luxury retail
A detailed millwork template for presenting custom eyewear displays, counters, shelving, and bespoke joinery for luxury optical boutiques.
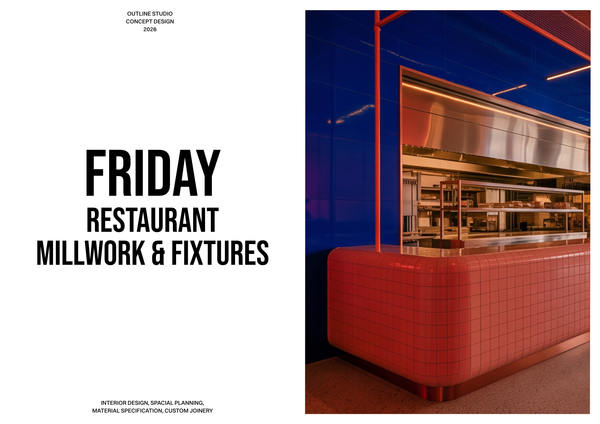
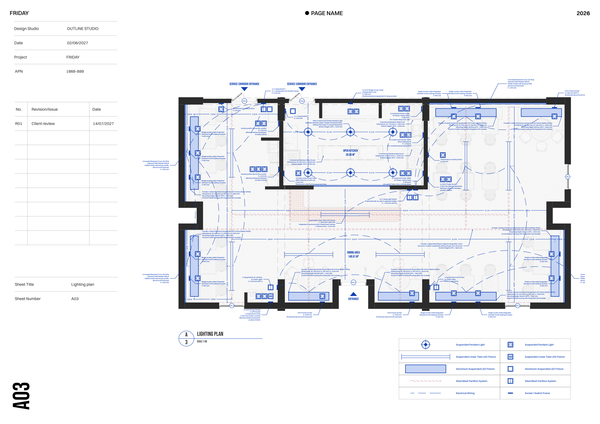
Millwork & fixtures - Restaurant Chain
A detailed millwork and fixtures template for presenting custom counters, seating, displays, and joinery across restaurant chain locations.
Frequently asked questions
Who is this template for?
This template is for designers, architects, and students preparing contemporary restroom millwork drawings and construction details. It suits projects with standard or accessible restroom layouts, bringing together dimensioned plans, elevations, and axonometric drawings. A fixture schedule supports specification and procurement of the included millwork components.
How do I use this template?
Open the template in Rayon, a browser-based CAD tool, and adapt the restroom plans, elevations, axonometric drawings, and fixture schedule to your project. Reuse the included blocks and styles, including layers, line weights, hatches, and print settings. Then present the sheets or export or print them.
What restroom layouts are included in the Restroom millwork | Contemporary template?
The template includes dimensioned floor plans for both accessible restrooms and standard restroom layouts, with fixture placement clearly shown. These plans are supported by elevations and axonometric drawings, allowing the restroom arrangements to be understood alongside the millwork and sink installation details.
What information do the restroom millwork elevations provide?
The elevation views provide measurements and component details for the restroom millwork and sink installations. They complement the dimensioned floor plans by showing the installations from an elevation perspective, so the layout information can be reviewed together with the components documented in those views.
How does the template document accessible restroom designs?
Accessible restrooms are shown in the dimensioned floor plans, and ADA-compliant restrooms are also presented in detailed axonometric drawings. Together, these views communicate fixture placement and a three-dimensional understanding of the accessible layout. The description does not identify the individual accessibility dimensions or criteria documented.
What do the axonometric drawings add to the restroom plans and elevations?
The detailed axonometric drawings present both regular and ADA-compliant restrooms, providing a clear three-dimensional understanding of the designs. They supplement the floor plans and elevations by making the restroom arrangements easier to visualize as a whole, rather than relying only on separate plan and elevation views.
What is covered by the template’s fixture schedule?
The comprehensive fixture schedule lists all included millwork components and supports specification and procurement. It serves as a component reference alongside the restroom drawings, bringing the included millwork into a schedule format. The description does not specify individual schedule fields or the particular components listed.
Which drawing libraries and graphic settings are included for adapting the template?
The template provides full block and style libraries, including layers, line weights, hatches, and print settings, for immediate use. These resources give you an existing graphic framework when adapting the restroom drawings. They accompany the plans, elevations, axonometric views, and schedule rather than being limited to a single drawing type.
How do the template’s plans, elevations, axonometric views, and schedule fit together?
The floor plans establish restroom layouts and fixture placement, while the elevations provide measurements and component details for millwork and sink installations. Axonometric drawings add a three-dimensional view of regular and ADA-compliant restrooms. The fixture schedule complements these drawings by listing the included millwork components for specification and procurement.
What project scope and design decisions does this template document?
This contemporary template focuses on restroom millwork drawings and construction details, covering both standard and accessible restroom arrangements. Its documented decisions include fixture placement, millwork configuration, and sink installation details through complementary drawing views. The included schedule and graphic libraries support presenting that restroom millwork scope as a coordinated drawing package.