
SOLANA - Millwork drawings A4
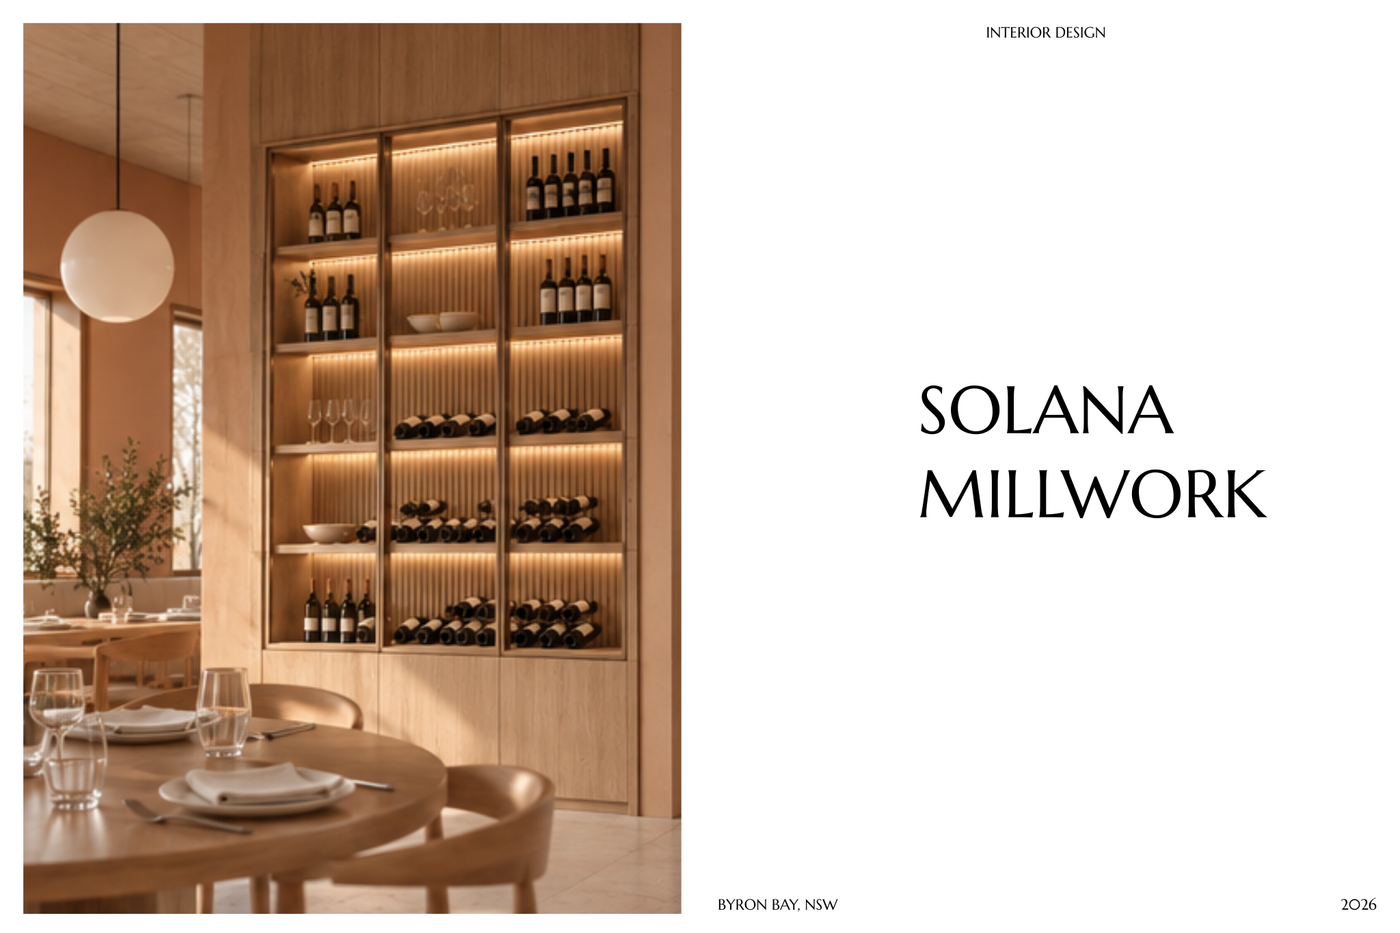
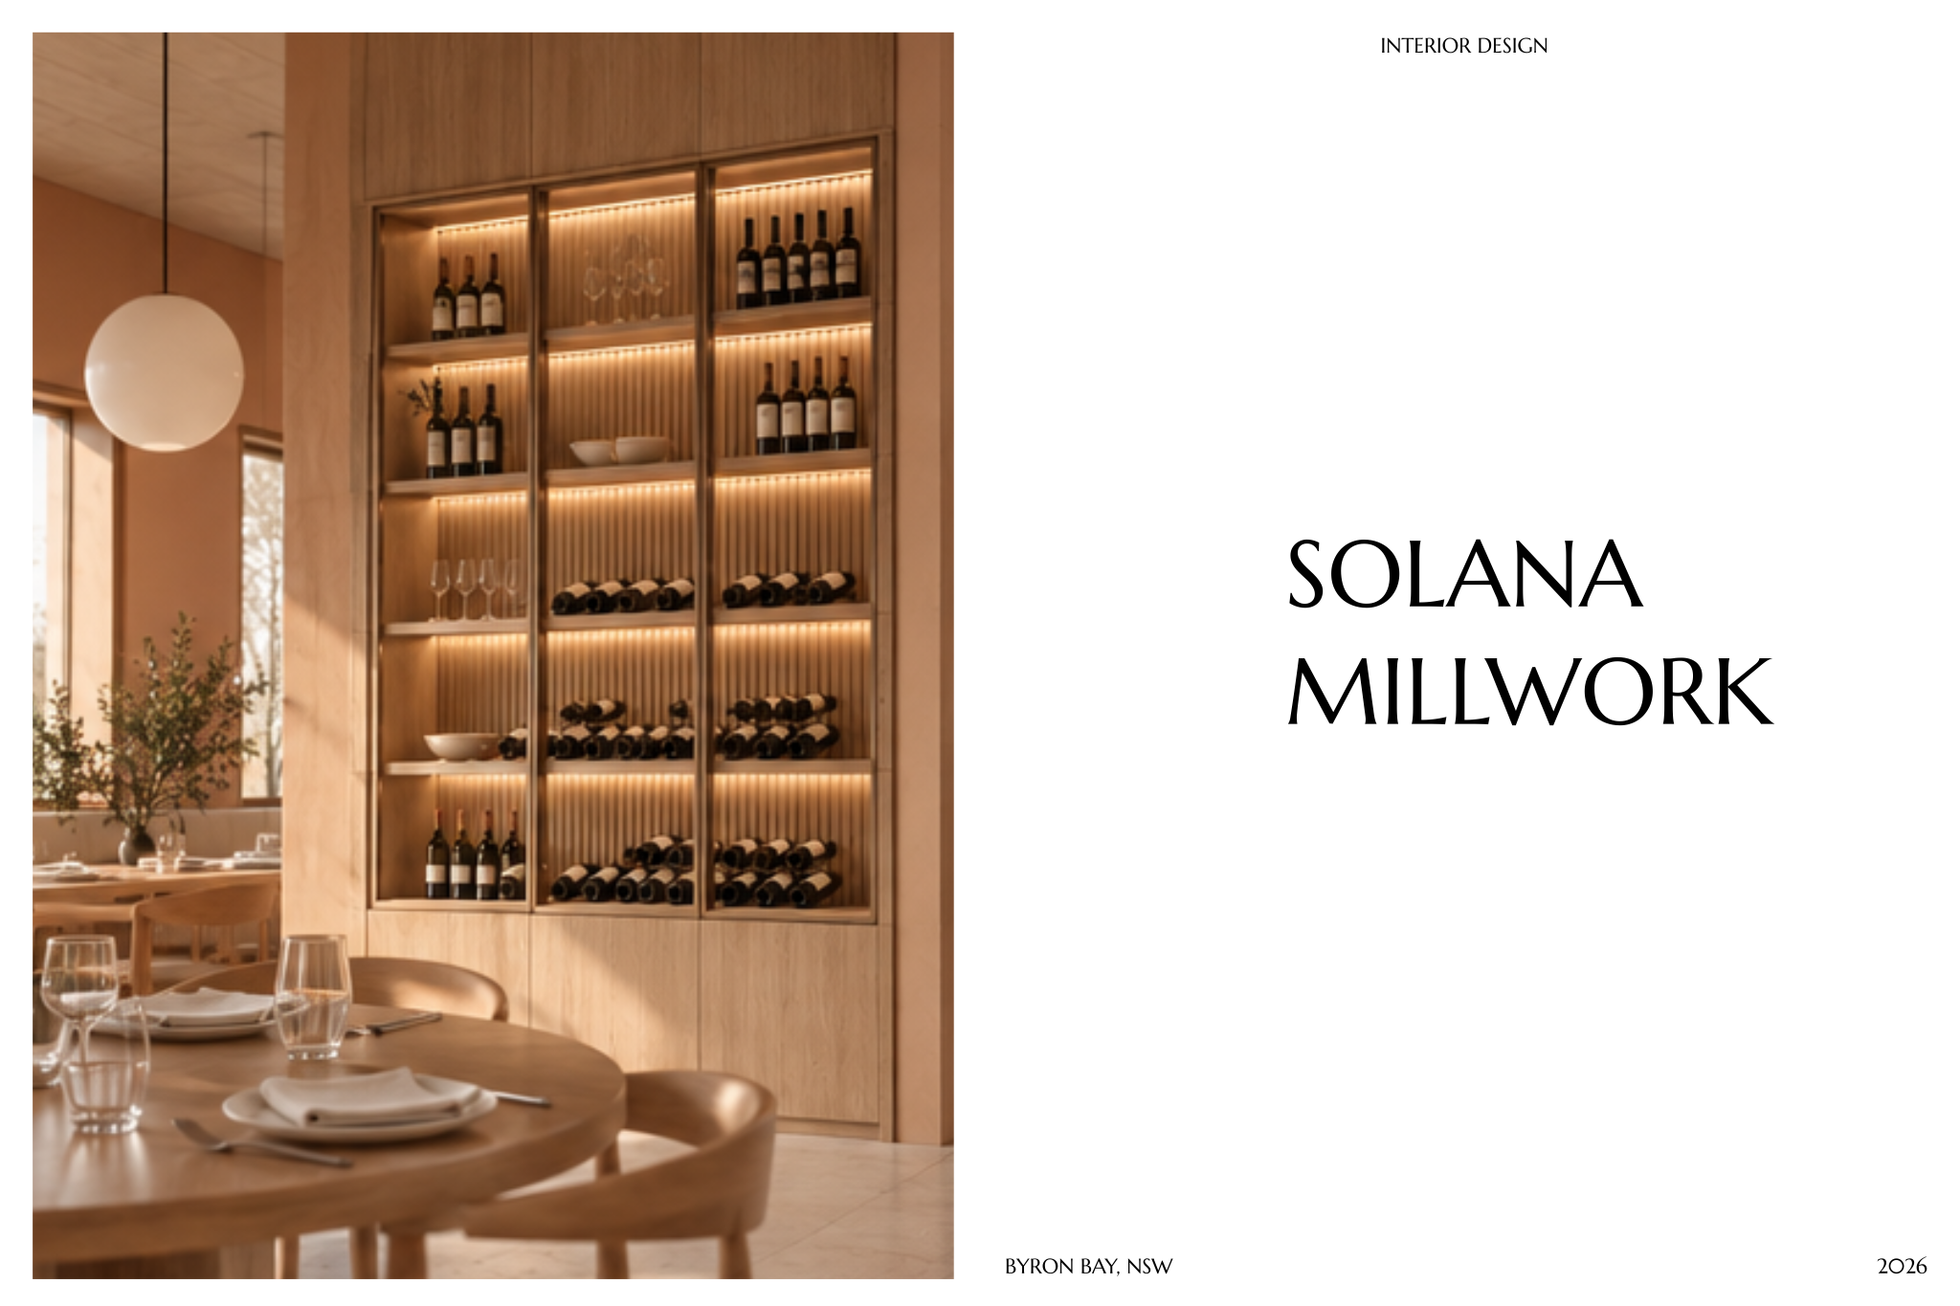
A detailed A4 millwork drawing template for presenting custom joinery, built-ins, and bespoke details for luxury hotel interiors.
About this template
Designed for interior designers, architects, and design teams, this package solves the challenge of documenting custom joinery and built-in elements for luxury hotel interiors. Developing bespoke millwork requires rigorous technical documentation to communicate design intent clearly to fabricators, contractors, and clients without misinterpretation during production and installation.
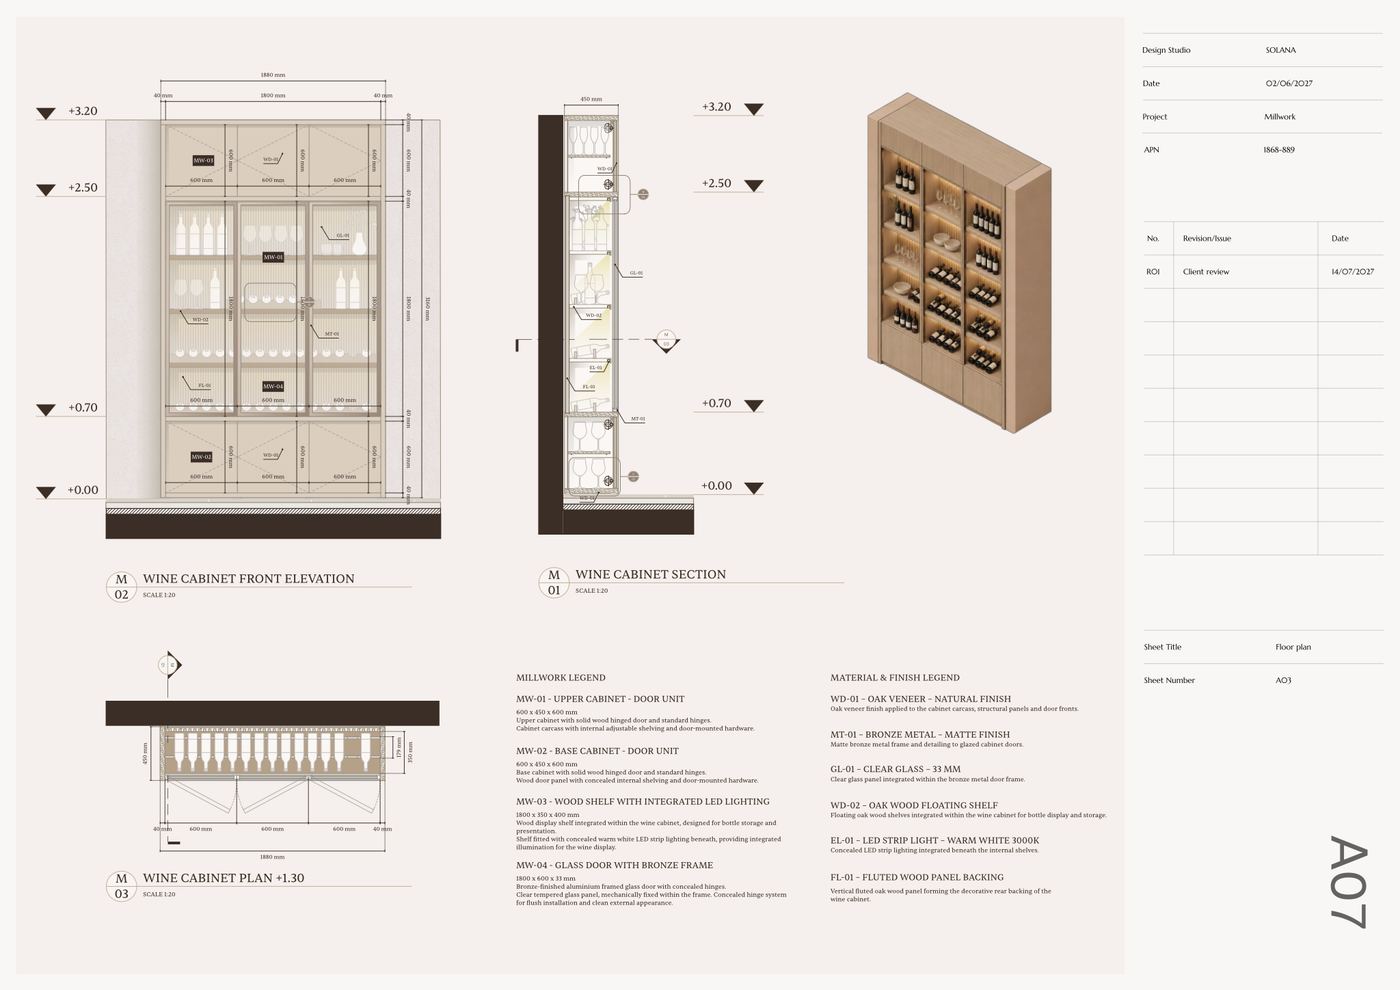
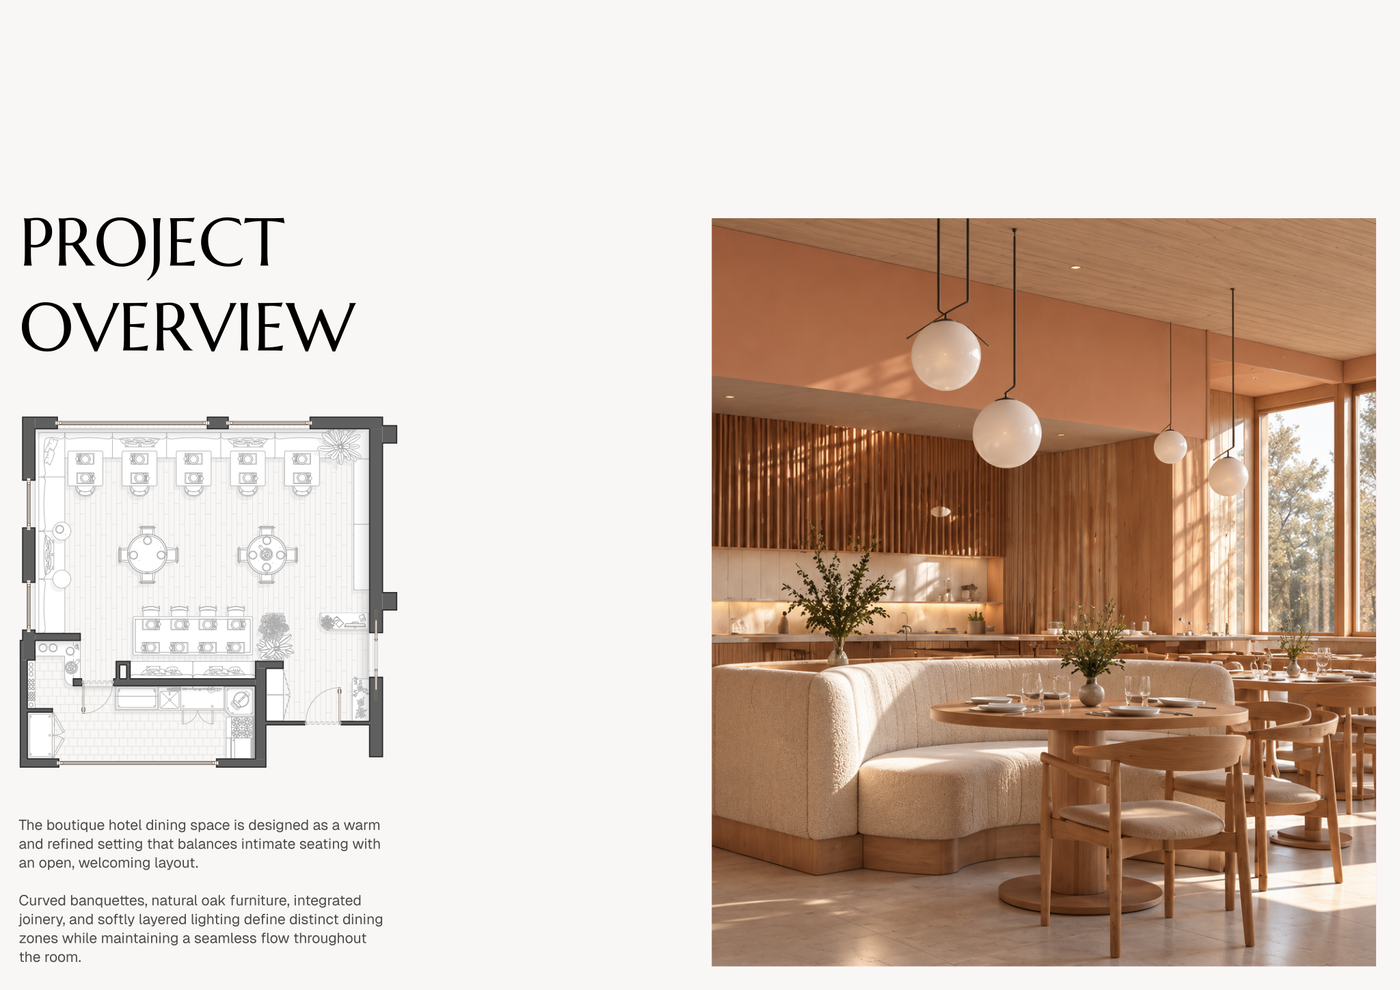
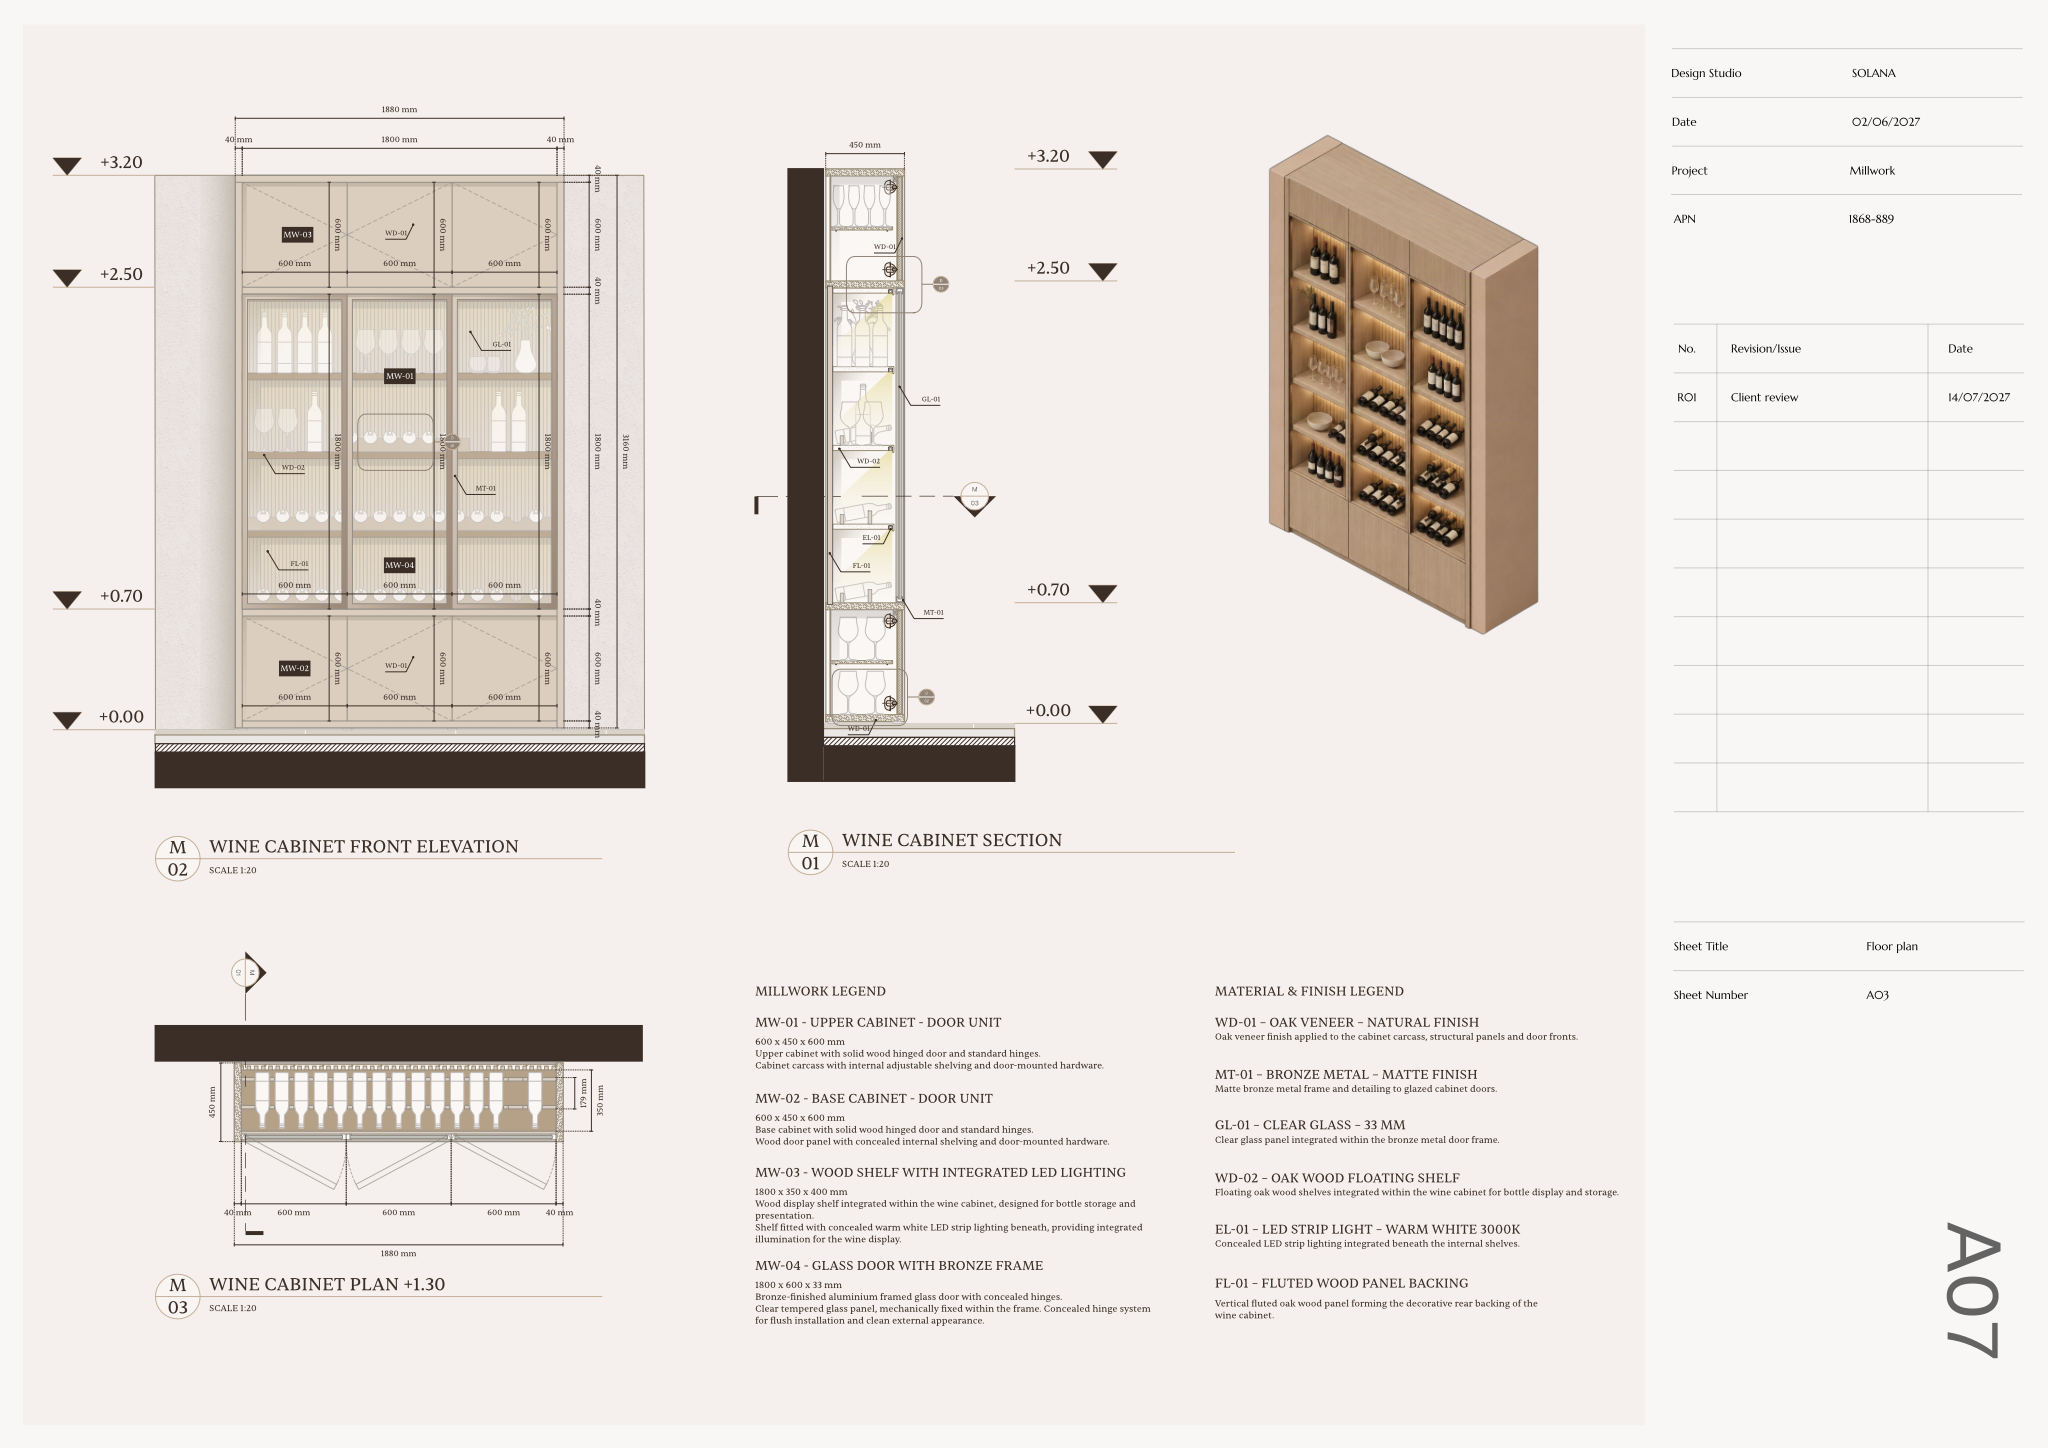
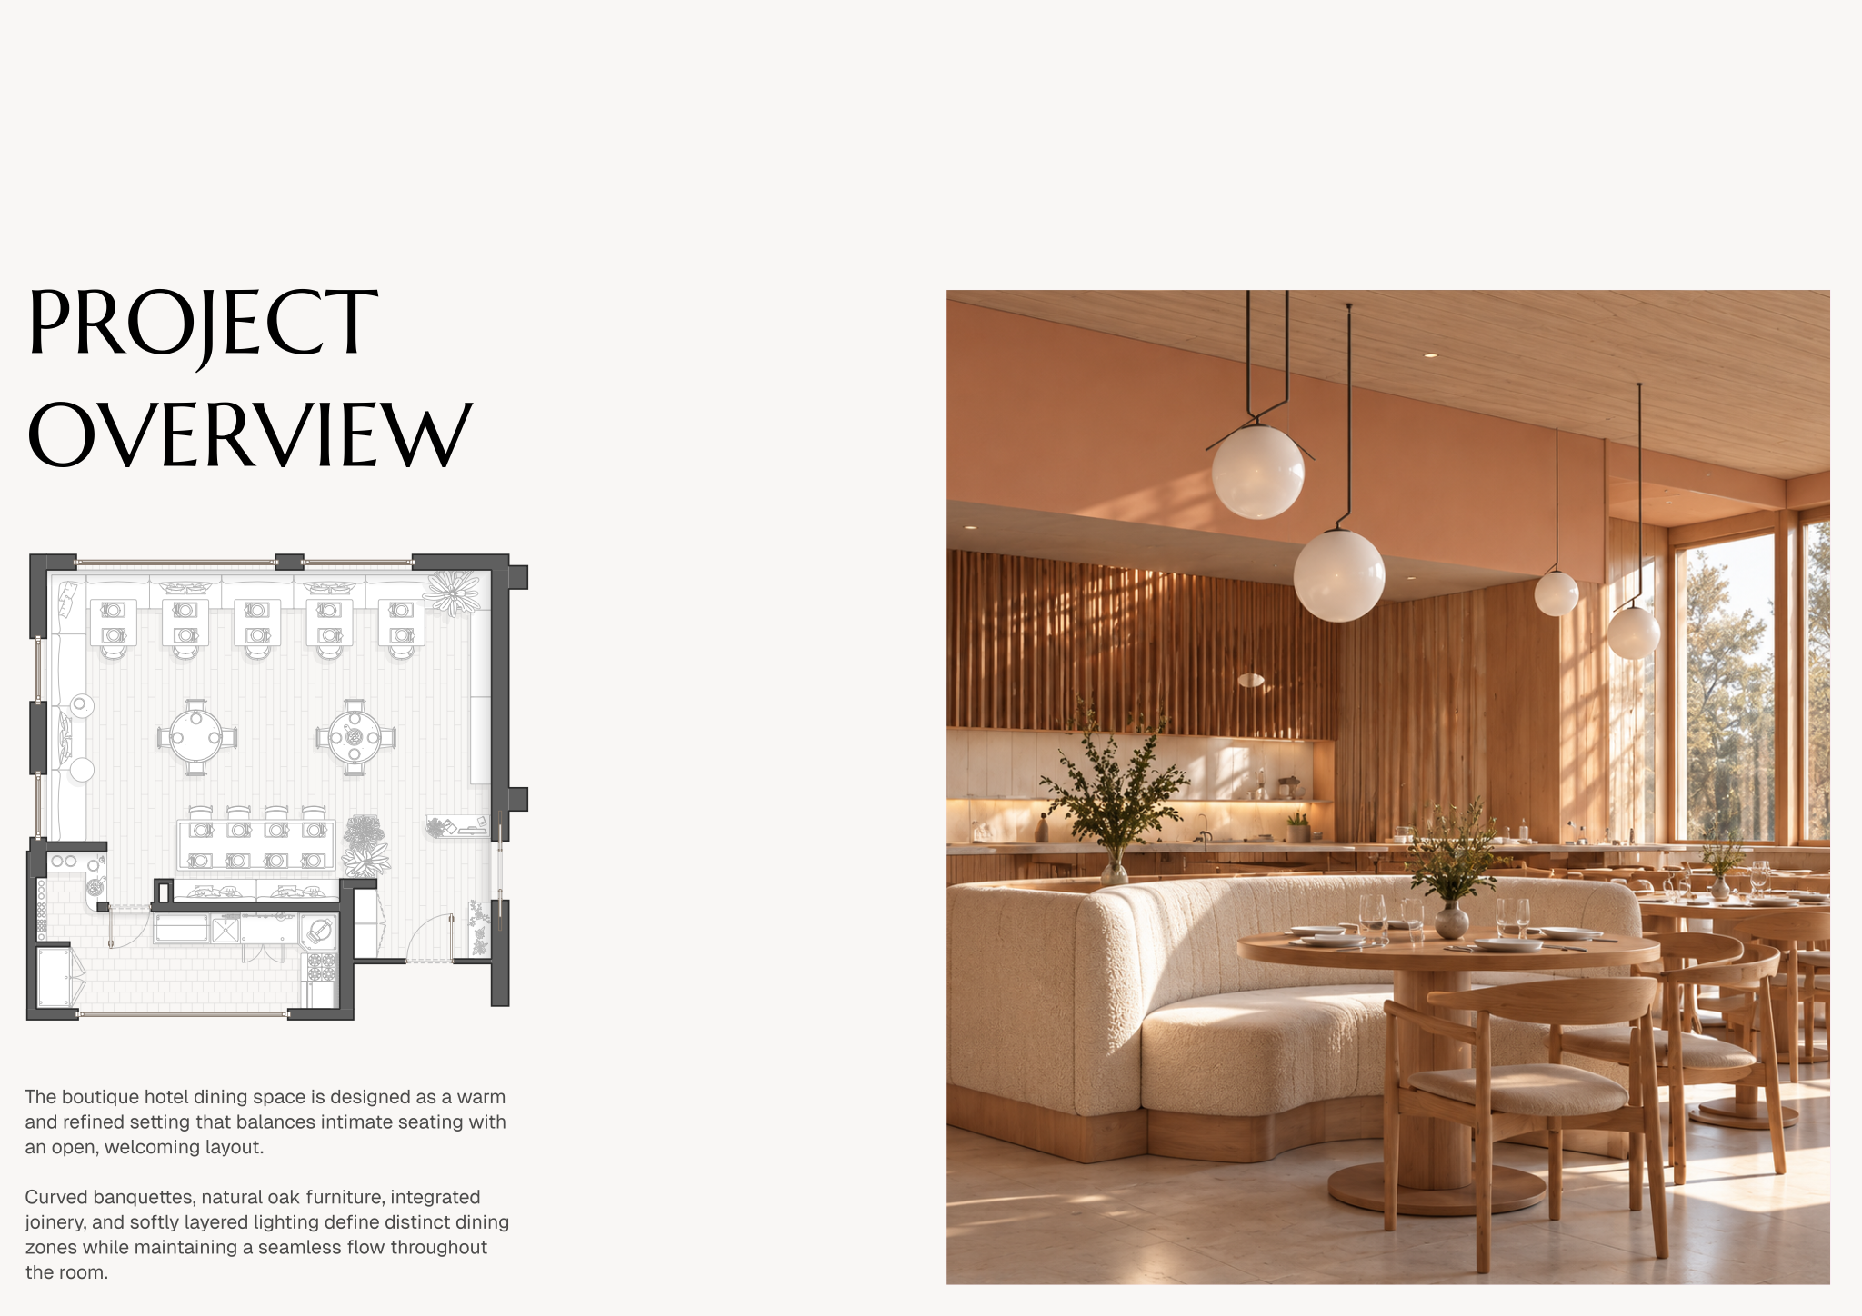
The package organizes comprehensive project overviews featuring floor plans and design narratives to establish spatial context for each element. It contains detailed millwork elevations and section drawings that show assembly methods, internal construction, and critical dimensions needed for fabrication. Complementing the technical views are material and finish legends defining wood species, hardware, and lighting components, all backed by an integrated library of predefined layers, line weights, hatches, and print settings.
To implement the set, open SOLANA - Millwork drawings A4 directly in Rayon, a browser-based CAD tool. You can easily adapt the drawings to your specific project, modify the dimensional layouts, and reuse the built-in library of blocks, hatches, and line styles. Once finalized, export or print your coordinated A4 sheets directly from the workspace to issue to manufacturers and site teams.
What's included
- Detailed millwork elevations provide precise dimensional information for custom joinery fabrication and installation.
- Section drawings illustrate the internal construction and assembly of bespoke millwork units with critical dimensions.
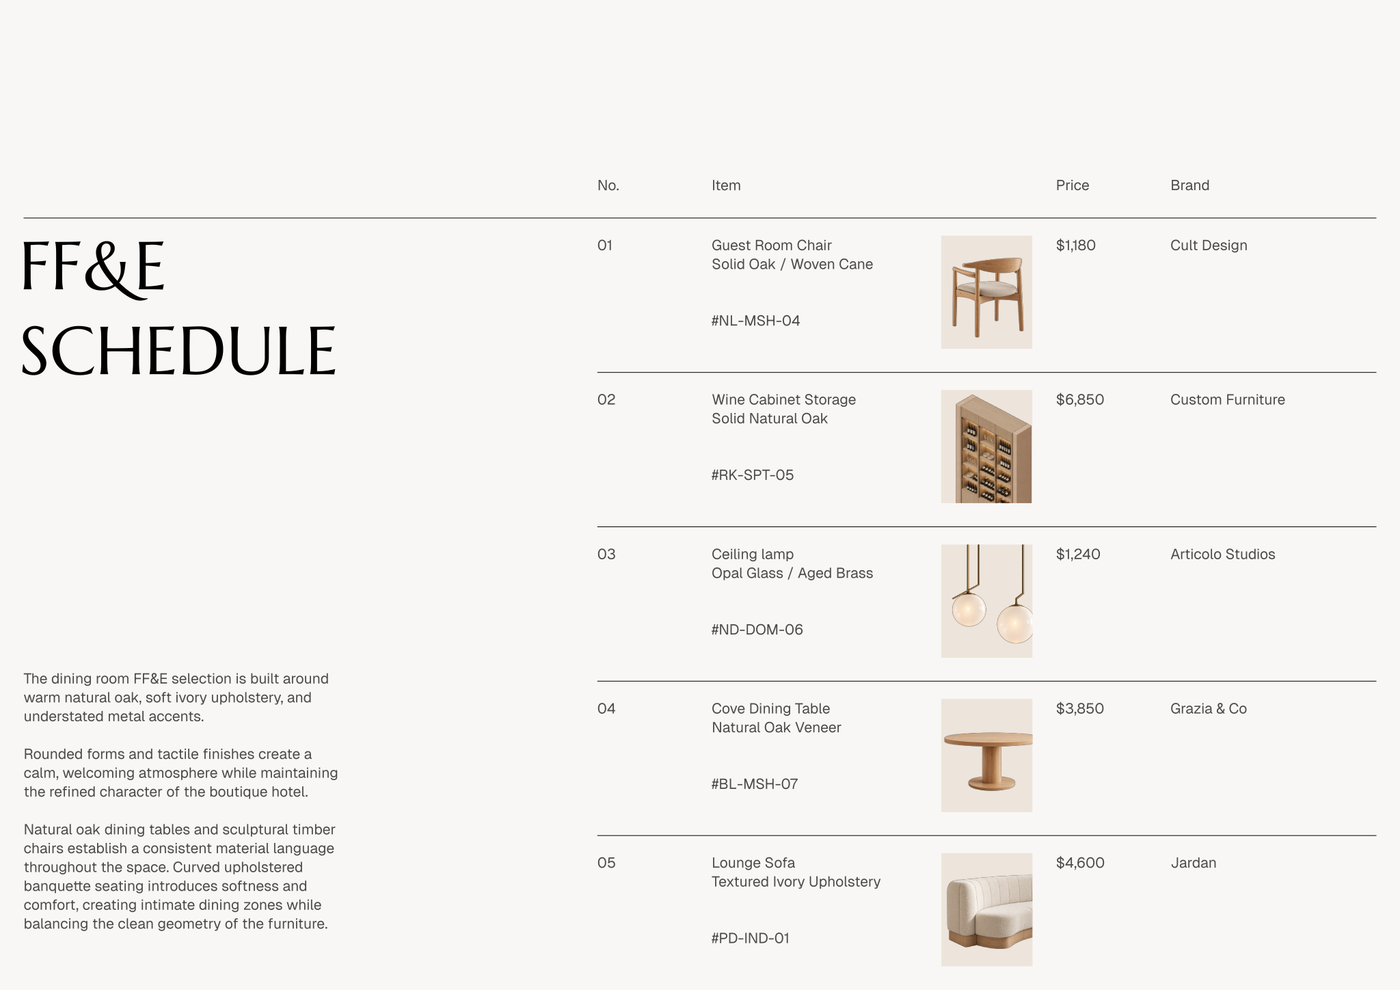
- Material and finish legends define specifications for wood species, hardware, and lighting components used in the millwork.
- Comprehensive project overviews include floor plans and design narratives to set the context for custom millwork elements.
- A full block and style library is included, featuring predefined layers, line weights, hatches, and print settings ready for use.
Looking for more like this? Browse all millwork drawing templates.
Read the guide
Learn the workflow on Rayon Academy
More templates
Browse all ↗
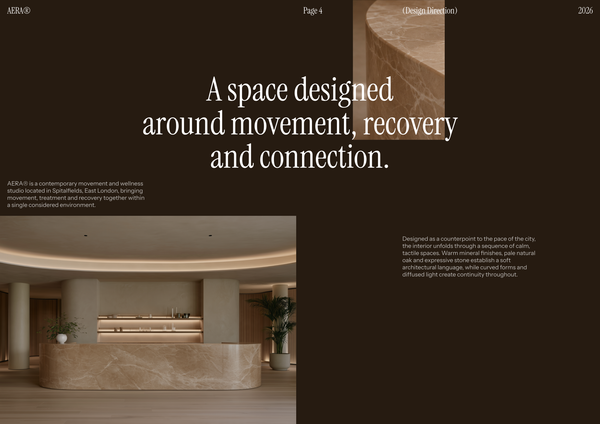
AERA - Millwork drawings
A detailed millwork drawing template for presenting custom reception desks, storage, built-ins, and bespoke joinery for a modern wellness and Pilates studio.
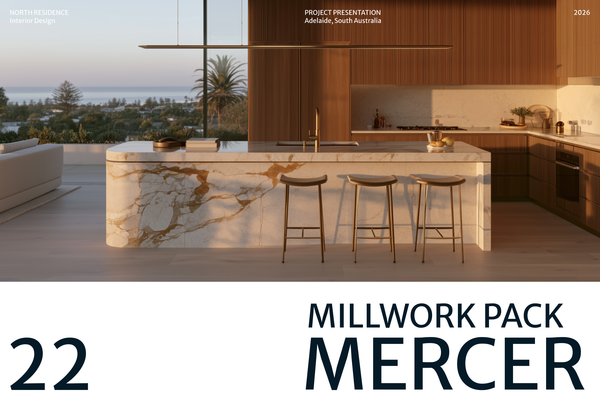
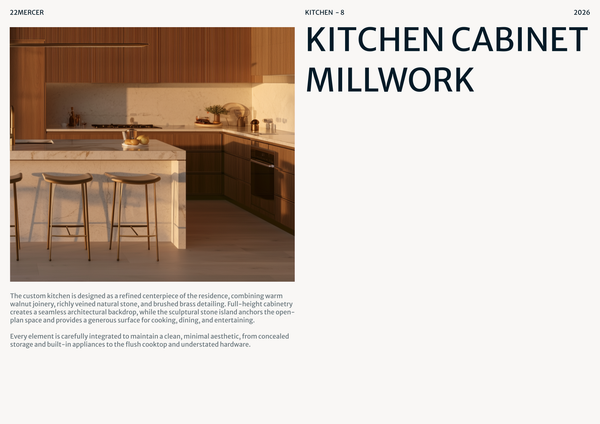
22 MERCER - Millwork drawings
A detailed millwork drawing template for presenting custom cabinetry, kitchen islands, storage, and bespoke joinery for luxury residential kitchens.

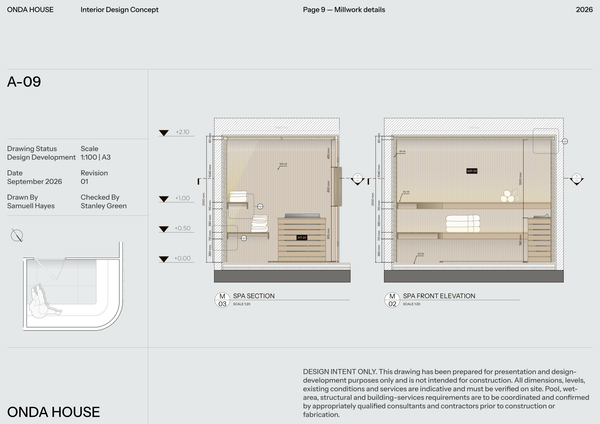
ONDA HOUSE - Millwork set
A detailed millwork set template for presenting custom sauna, treatment room, storage, and bespoke joinery details for a luxury spa and wellness center.

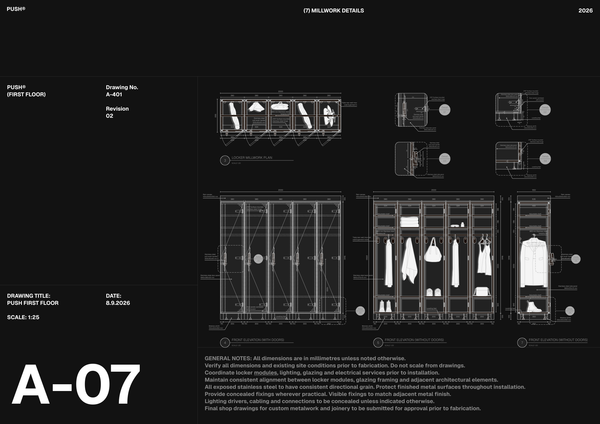
PUSH - Millwork drawings A3
A detailed A3 millwork drawing template for presenting custom lockers, benches, storage, and bespoke joinery for high-end fitness spaces.

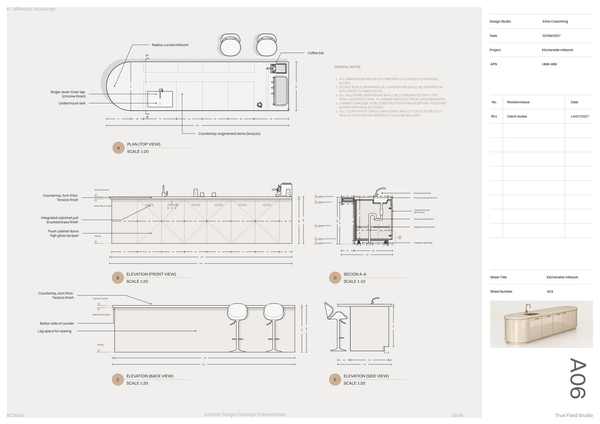
Millwork set - Co working
A detailed millwork set template for presenting custom workstations, storage, communal areas, and bespoke joinery for modern coworking spaces.
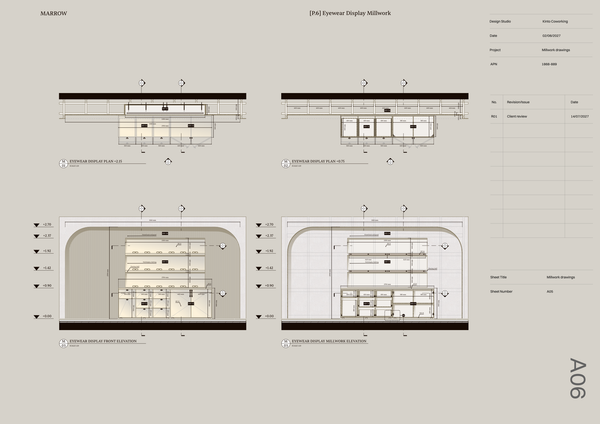
Millwork details - Luxury retail
A detailed millwork template for presenting custom eyewear displays, counters, shelving, and bespoke joinery for luxury optical boutiques.
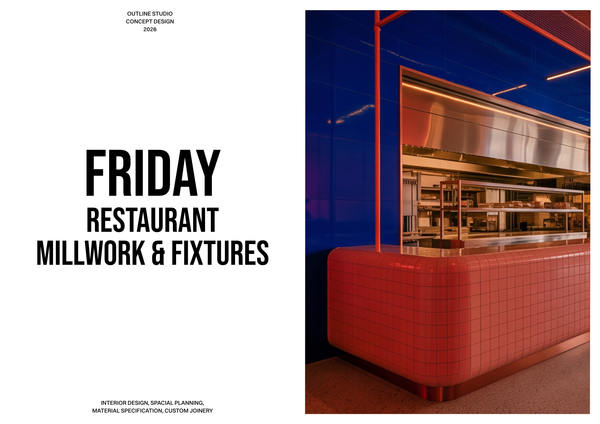
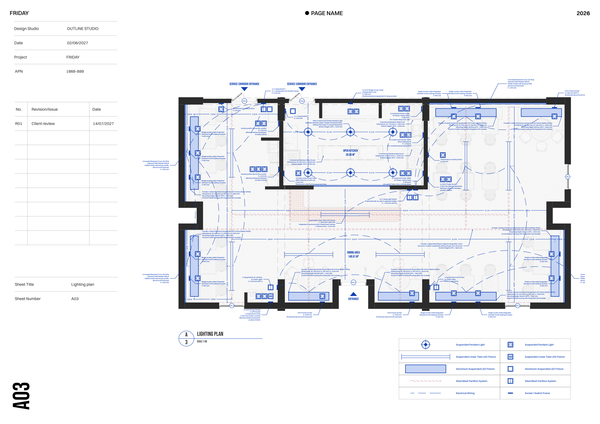
Millwork & fixtures - Restaurant Chain
A detailed millwork and fixtures template for presenting custom counters, seating, displays, and joinery across restaurant chain locations.
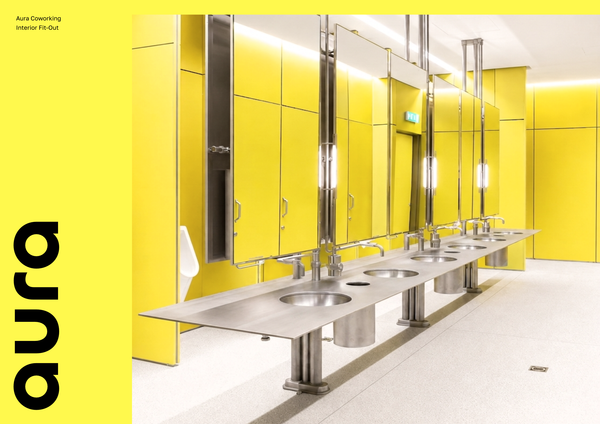
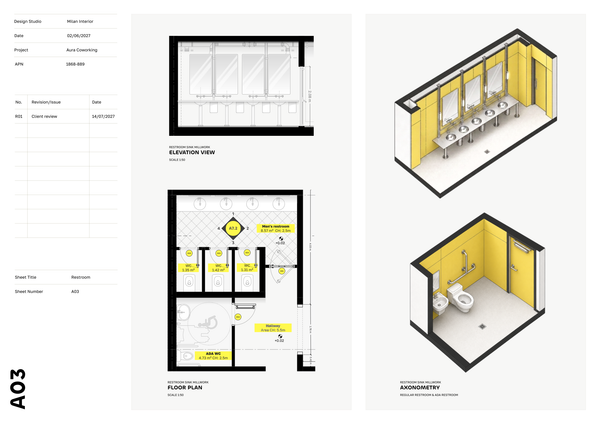
Restroom millwork | Contemporary
A presentation-ready template for millwork drawings and construction details.
Frequently asked questions
Who is this template for?
This template is for designers, architects, and students presenting custom millwork for luxury hotel interiors. It suits projects involving bespoke joinery, built-ins, and detailed interior elements. Its A4 elevations, sections, material and finish legends, and project overviews support presentations that communicate design context alongside dimensions for fabrication and installation.
How do I use this template?
Open the template in Rayon, a browser-based CAD tool, and adapt its millwork elevations, sections, floor plans, and design narratives to your project. Update dimensions and material and finish specifications, then reuse the included blocks, layers, line weights, hatches, and print settings. Present the finished A4 sheets or export or print them.
What type of project does the SOLANA - Millwork drawings A4 template cover?
This A4 template covers custom millwork for luxury hotel interiors, including joinery, built-ins, and bespoke details. Its content combines project context with detailed fabrication and installation information. Floor plans and design narratives explain the broader interior scheme, while elevations, sections, and legends document the individual millwork elements.
What information do the detailed millwork elevations provide?
The millwork elevations provide precise dimensional information for custom joinery fabrication and installation. They document the millwork in elevation, complementing the internal construction information shown in the sections. Together, these drawings connect the dimensions of the bespoke elements with the details needed to understand their construction and placement.
What do the section drawings explain about bespoke millwork units?
The section drawings illustrate the internal construction and assembly of bespoke millwork units, including critical dimensions. They add construction information that complements the elevations rather than relying on exterior views alone. Read alongside the material and finish legends, they help connect the assembly details with the specified millwork components.
Which specifications are covered by the material and finish legends?
The material and finish legends define specifications for wood species, hardware, and lighting components used in the millwork. They sit alongside the dimensional and construction drawings to describe what the bespoke elements incorporate. This gives the template a dedicated place for component specifications as well as drawn construction information.
How do the floor plans and design narratives relate to the detailed millwork drawings?
The floor plans and design narratives form the project overview, setting the context for the custom millwork elements. They explain the broader project before the elevations and sections address individual units in detail. This combination links the luxury hotel interior scheme with the fabrication and assembly information for its bespoke joinery.
What drawing standards and reusable resources are included in the template?
The template includes a full block and style library, with predefined layers, line weights, hatches, and print settings ready for use. These resources support the presentation of the millwork drawings within the A4 format. They accompany the project overviews, detailed elevations, sections, and specification legends as part of the included drawing setup.
Which parts of the template should be adapted for a different hotel millwork project?
Adaptation would involve revising the floor plans and design narratives to reflect the new project, then updating the elevations and sections for its custom joinery. The material and finish legends should reflect the selected wood species, hardware, and lighting components. The included block and style library provides a starting point for the drawing presentation.
What design decisions does the template document across its drawings and legends?
The template documents decisions about millwork dimensions, internal construction, assembly, and the specification of wood species, hardware, and lighting components. Its floor plans and design narratives place those decisions within the luxury hotel interior project. The different drawing types work together to describe both the bespoke elements and their construction requirements.