
Millwork set - Co working
A detailed millwork set template for presenting custom workstations, storage, communal areas, and bespoke joinery for modern coworking spaces.

About this template
Interior designers, architects, and students working on commercial office projects often face the challenge of clearly documenting complex, custom joinery. This template provides a reliable framework for detailing and presenting bespoke millwork, custom workstations, shared storage, and communal areas specifically designed for modern coworking environments.
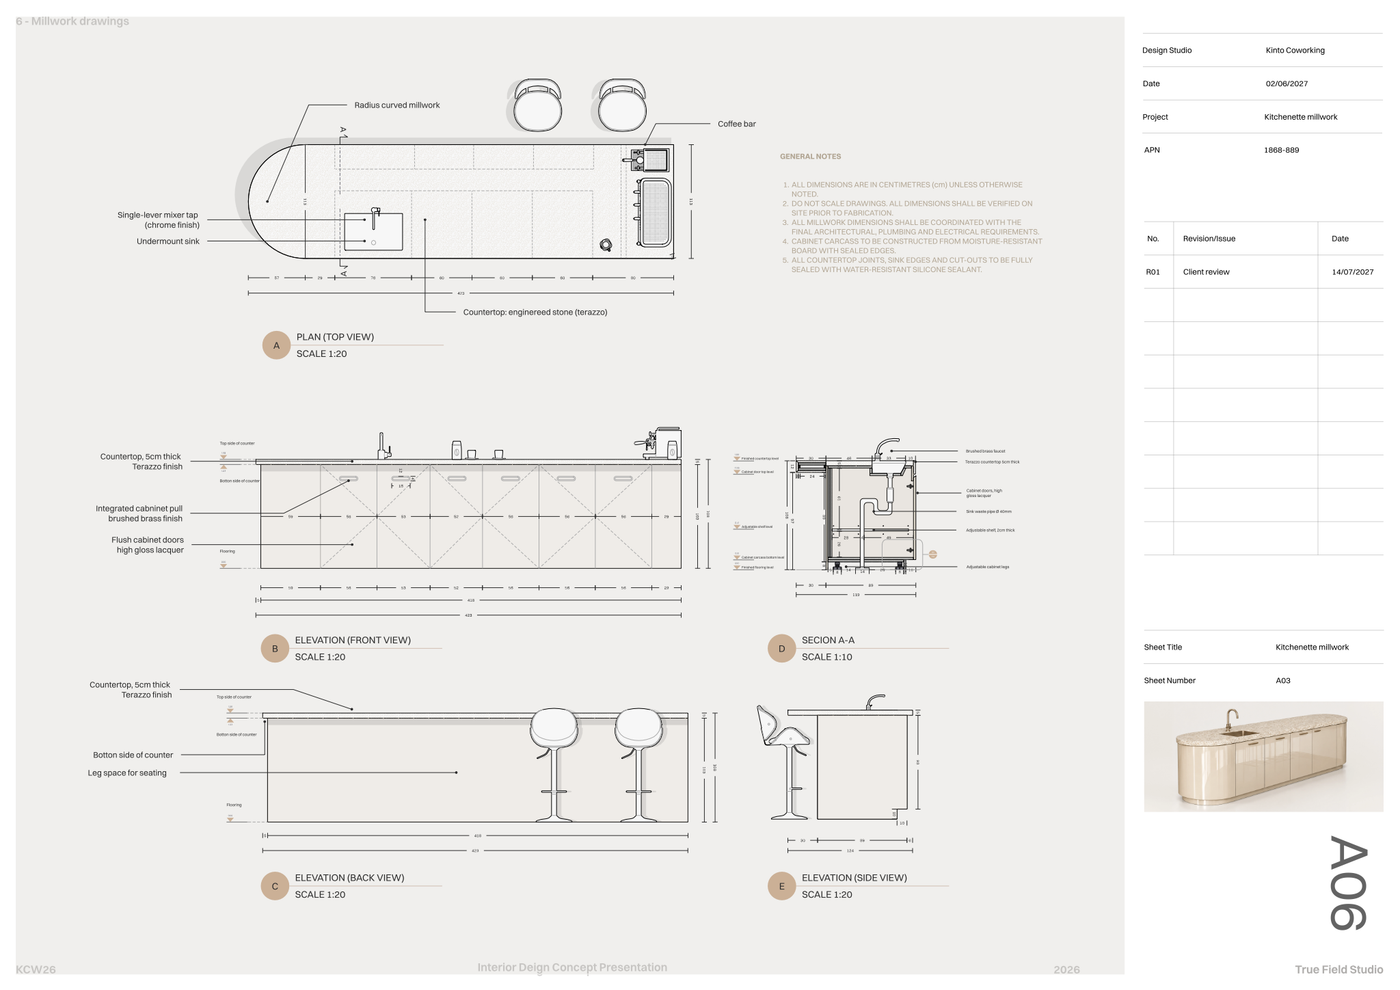
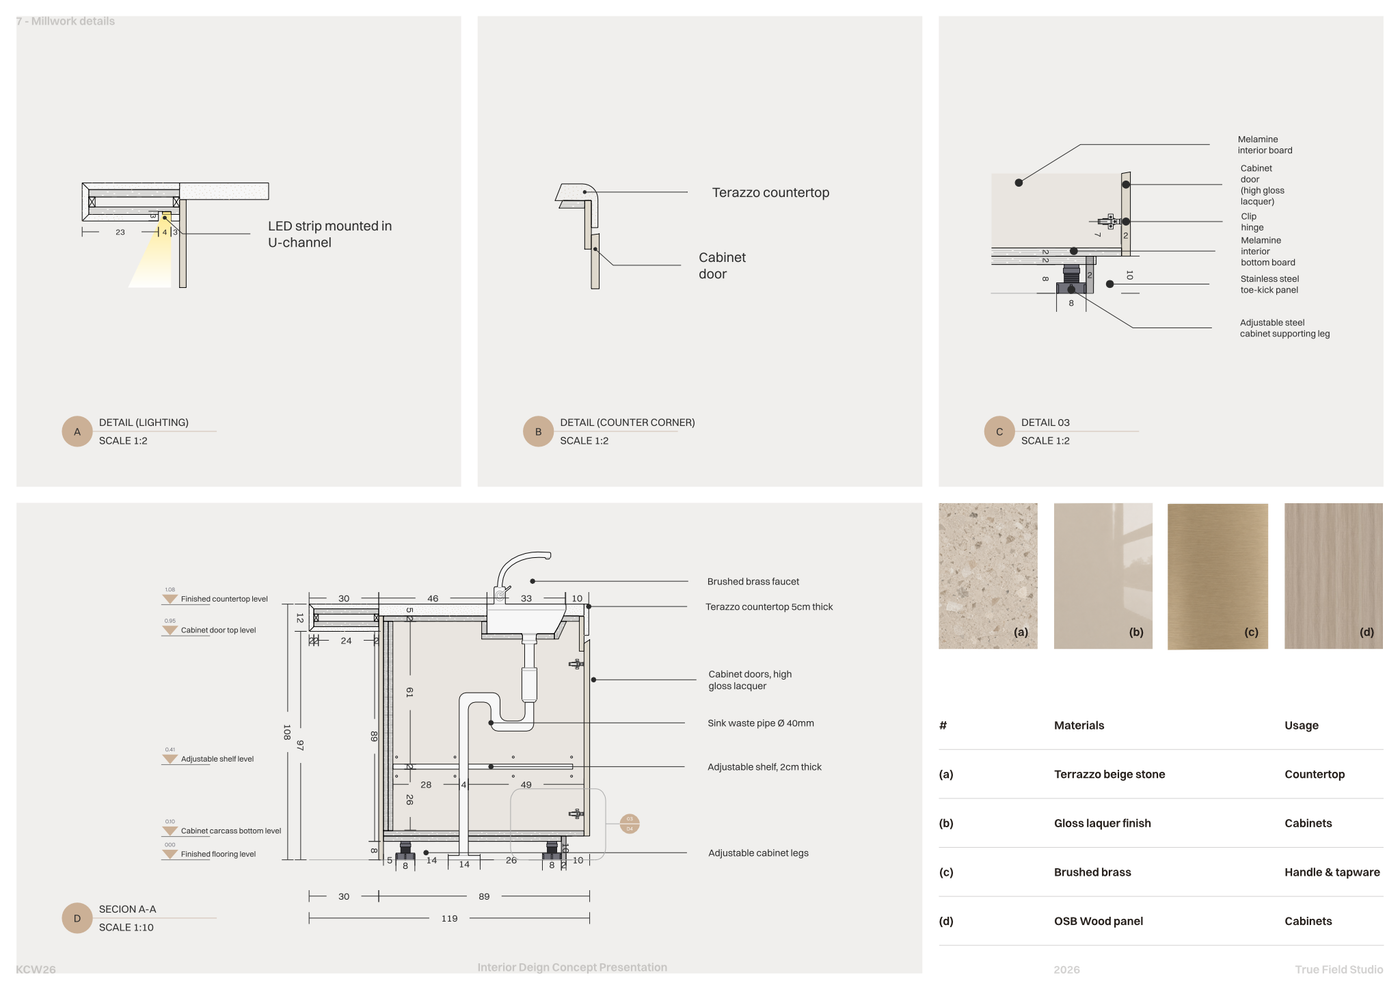
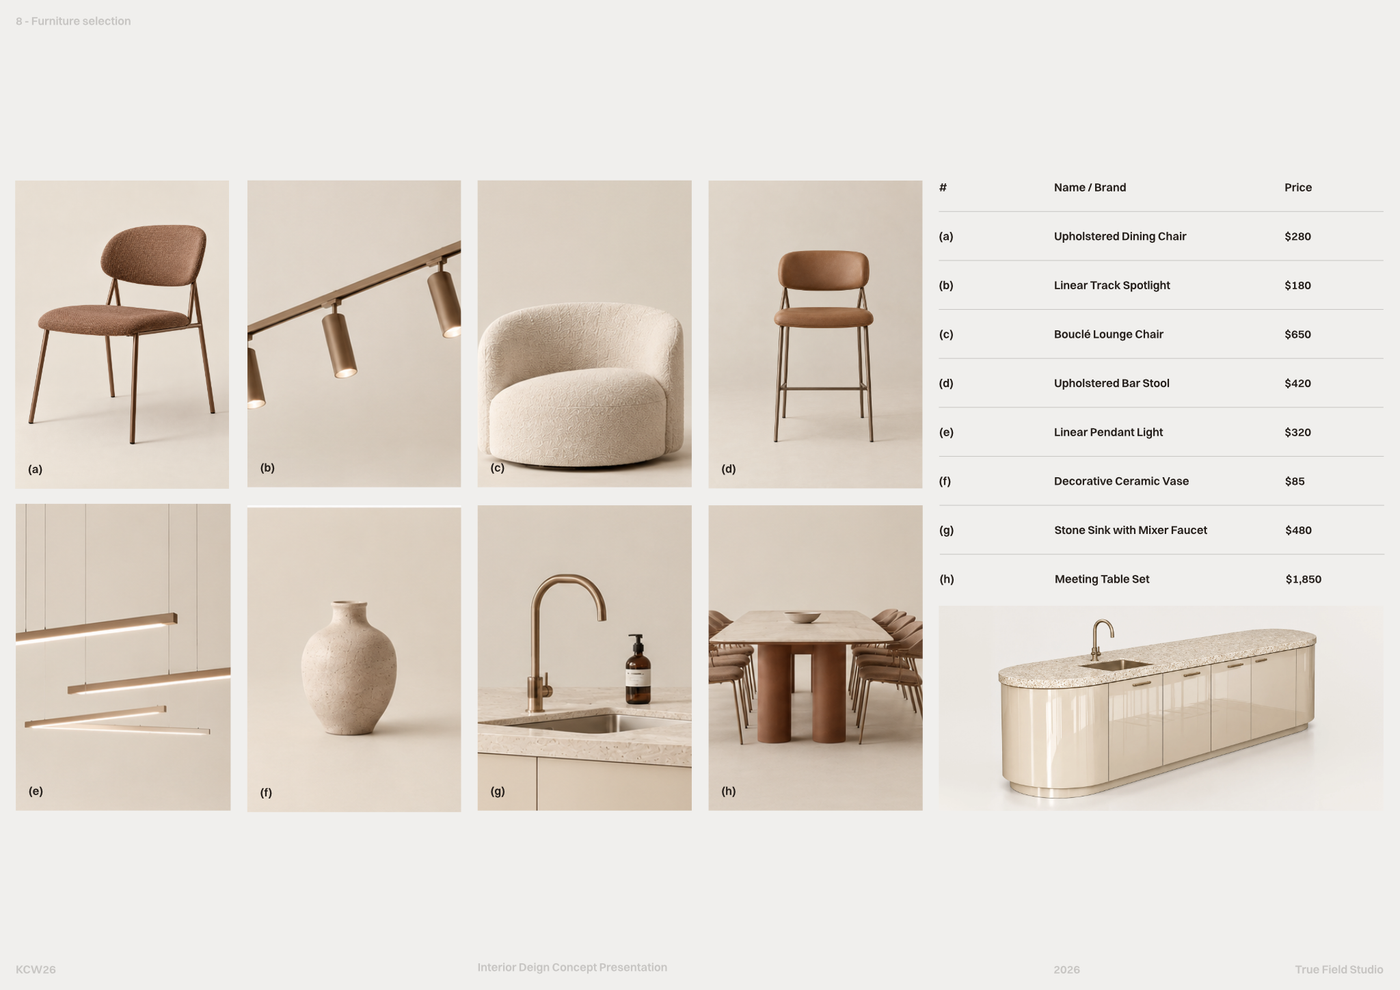
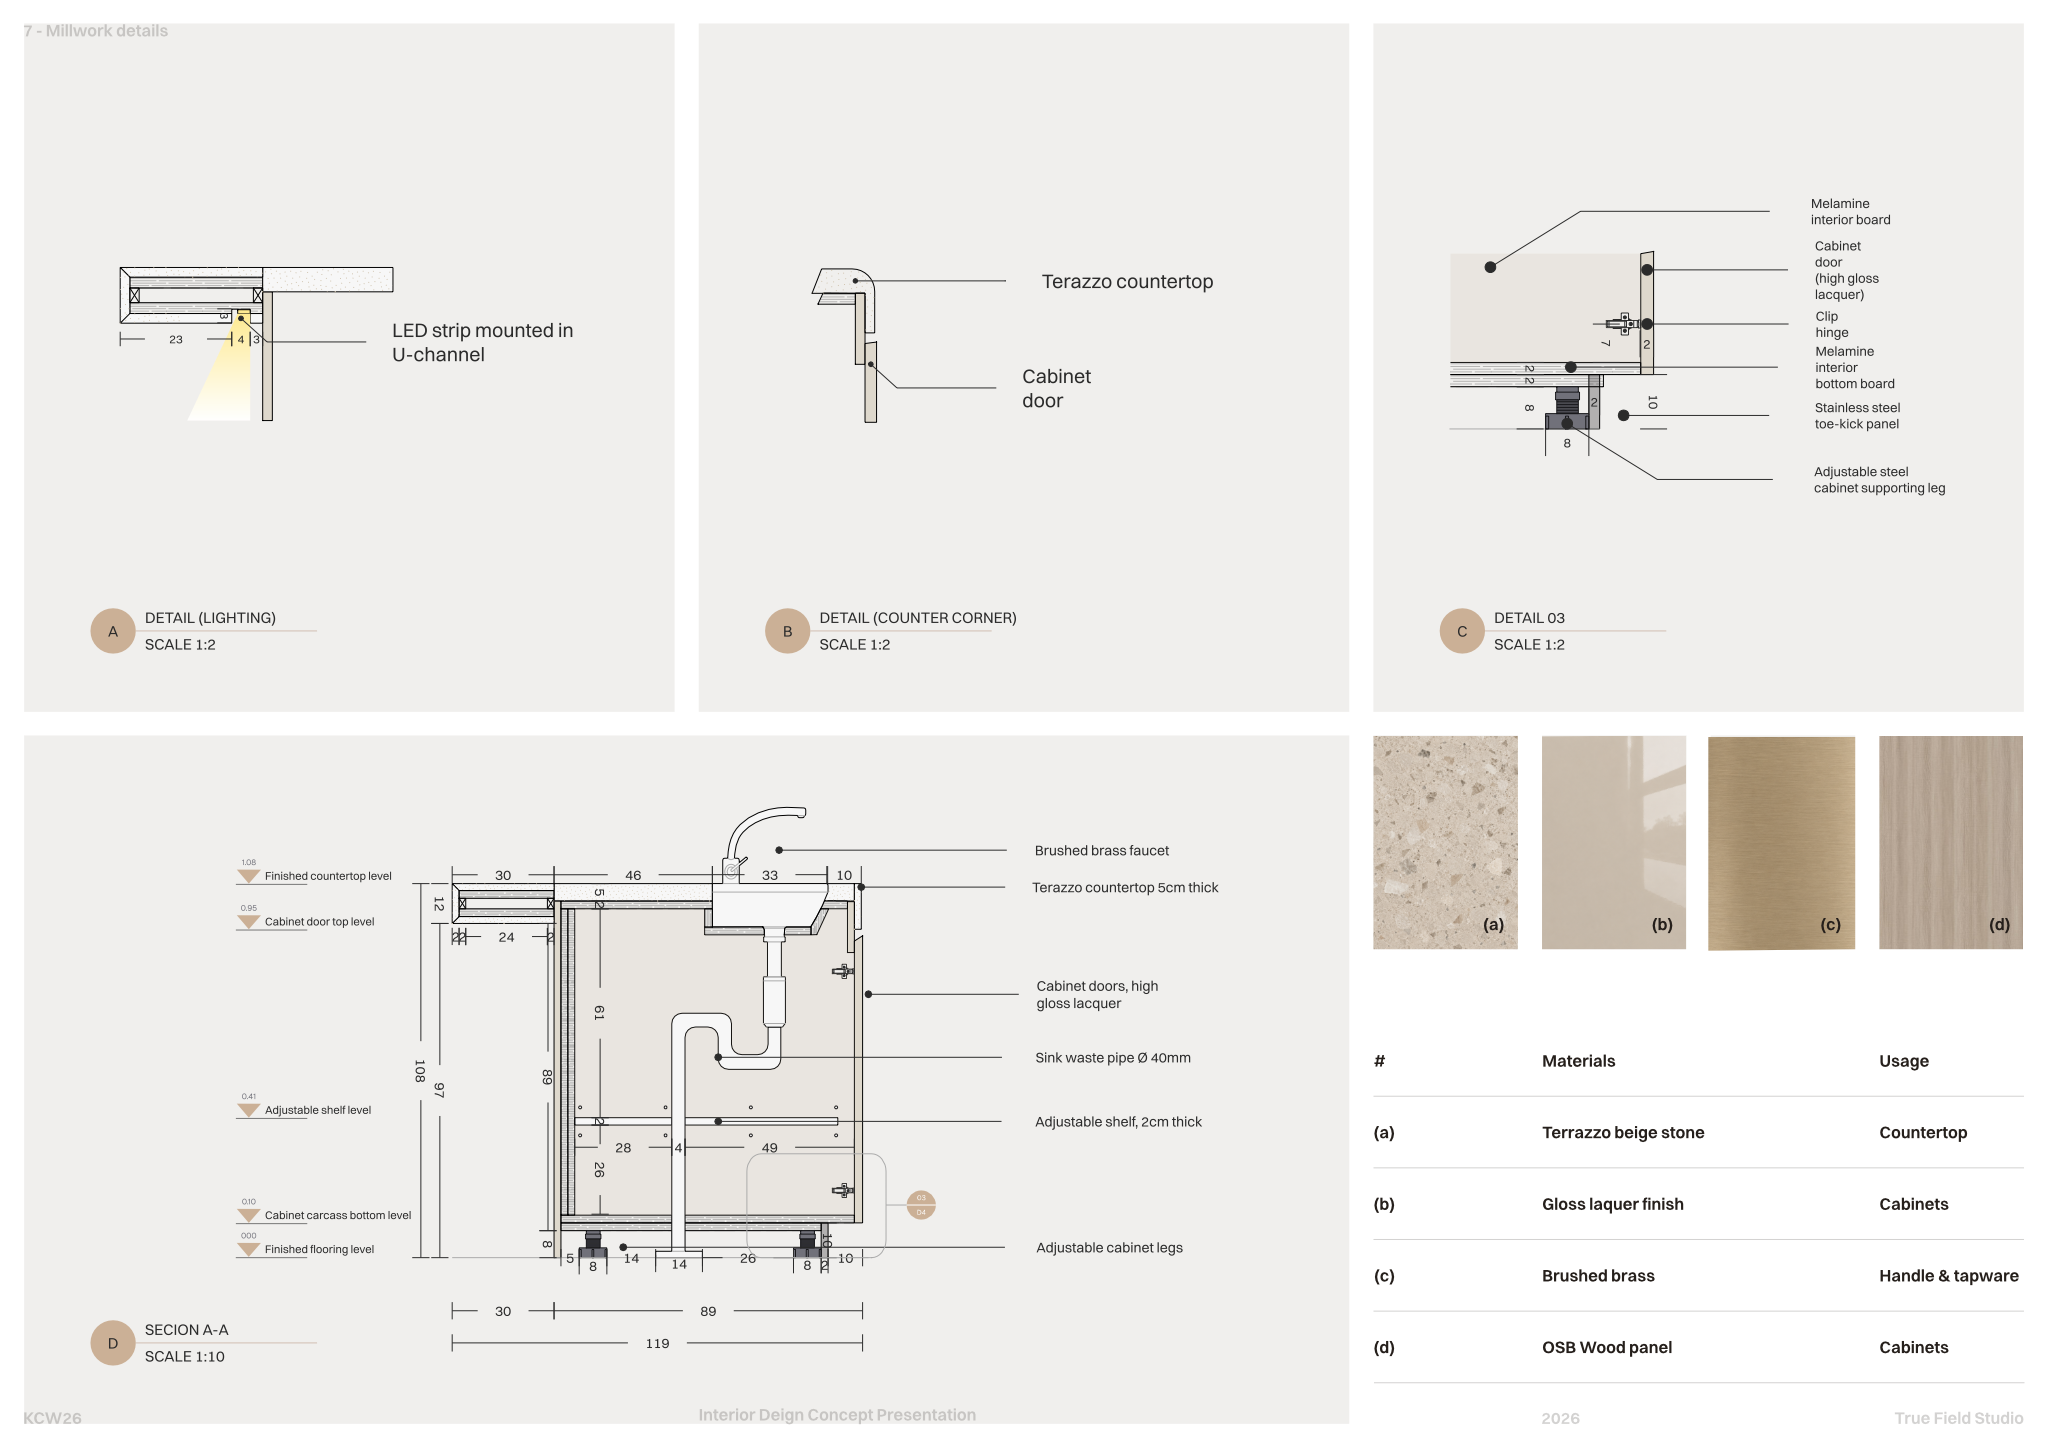
The package brings together comprehensive millwork drawing sets featuring various views, sections, and construction details that illustrate materials, joinery methods, and internal components for accurate fabrication. It also includes dedicated cabinet, counter, and lighting details alongside material specification schedules with swatches, descriptions, and designated uses. A furniture selection list complete with images, brands, names, and pricing aids in procurement and budget estimation, all supported by integrated block and style libraries, layer lists, hatches, and line weights.
To use this resource, simply open the Millwork set - Co working template in Rayon, a browser-based CAD tool. You can quickly adapt the drawings to your specific project needs, reuse the included blocks and graphic styles across new layouts, and export or print polished sheets using the preconfigured print settings.

What's included
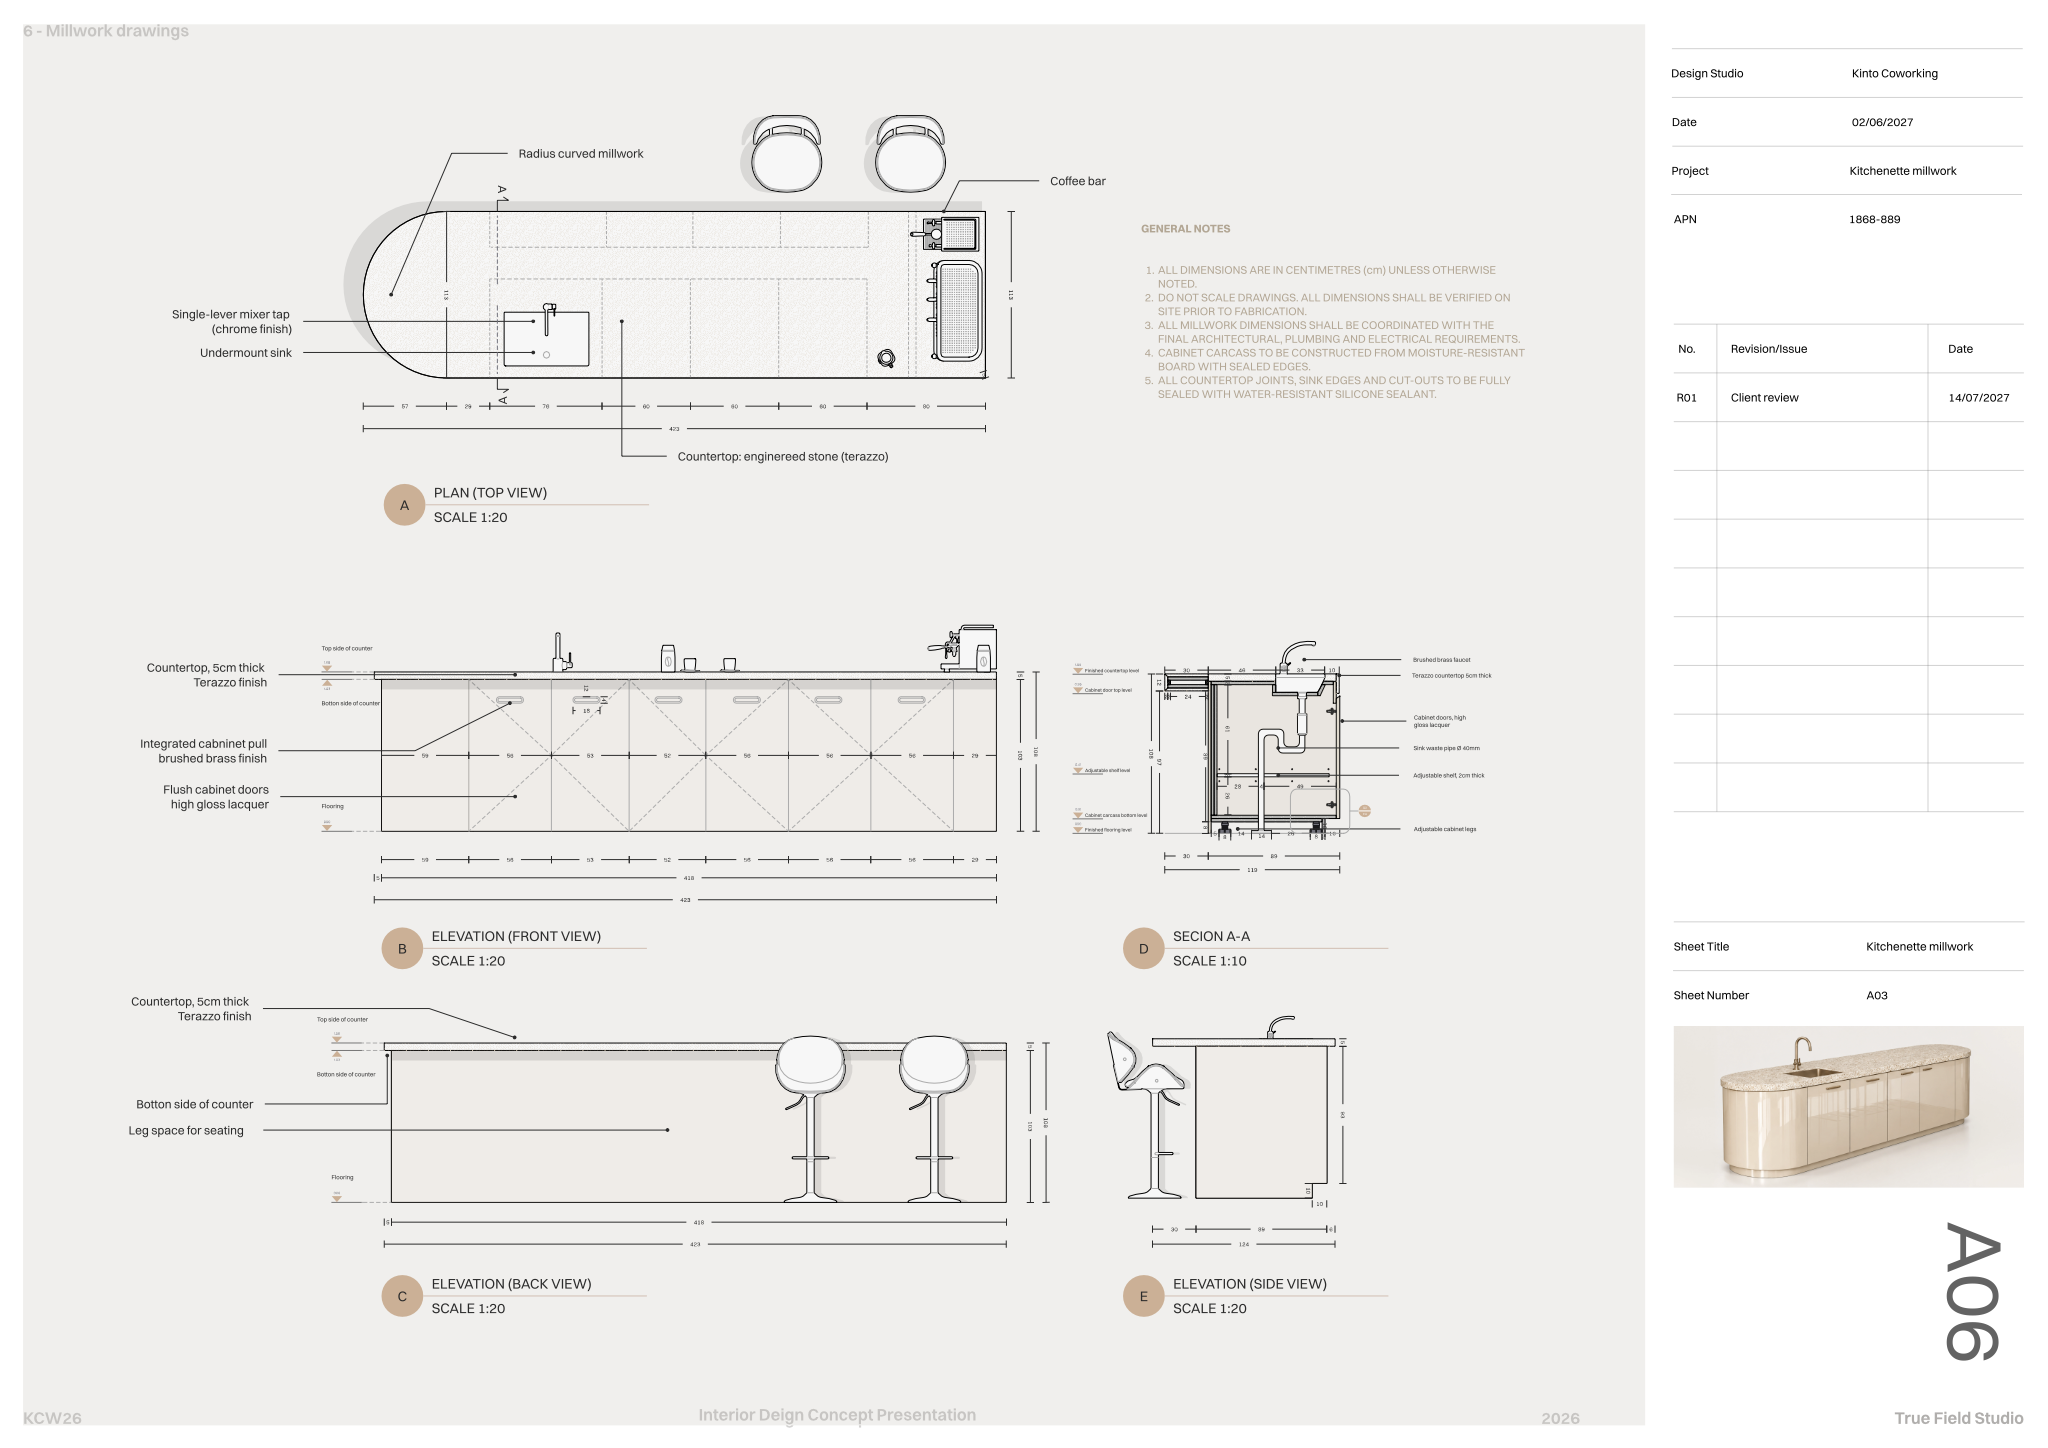
- Comprehensive millwork drawing sets featuring various views for accurate fabrication and installation details.
- Detailed millwork sections and construction details showcasing joinery, materials, and internal components for clarity.
- Specific lighting, counter, and cabinet details providing precise information for custom millwork construction and assembly.
- Material specification schedules with swatches, descriptions, and usage, ensuring accurate selection and procurement for projects.
- A furniture selection list with images, names, brands, and pricing to aid in material specification and budget planning.
- The template includes full block and style libraries, ready-to-use layer lists, line weights, hatches, and print settings.
Looking for more like this? Browse all millwork drawing templates.
Read the guide
Learn the workflow on Rayon Academy
More templates
Browse all ↗
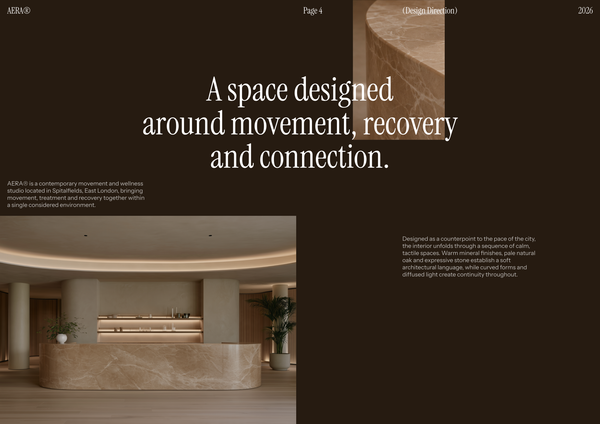
AERA - Millwork drawings
A detailed millwork drawing template for presenting custom reception desks, storage, built-ins, and bespoke joinery for a modern wellness and Pilates studio.
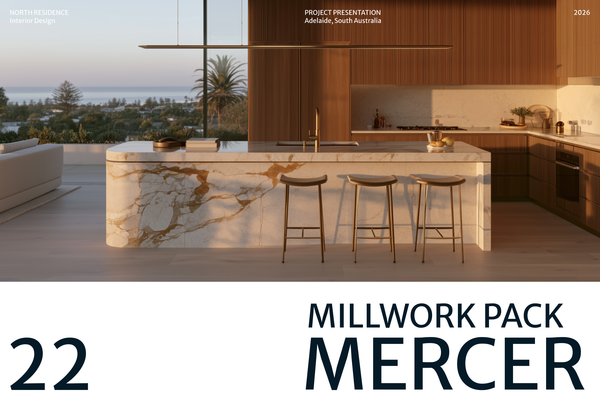
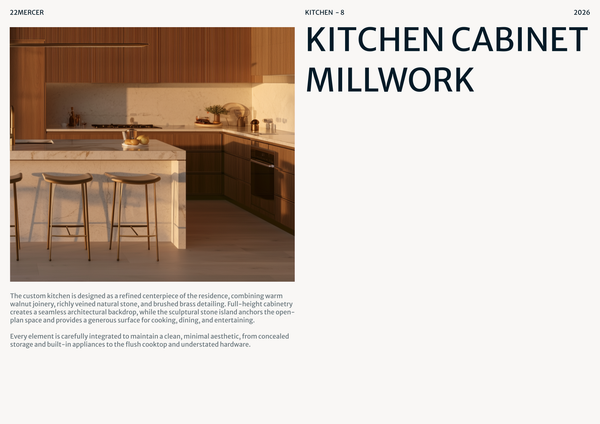
22 MERCER - Millwork drawings
A detailed millwork drawing template for presenting custom cabinetry, kitchen islands, storage, and bespoke joinery for luxury residential kitchens.

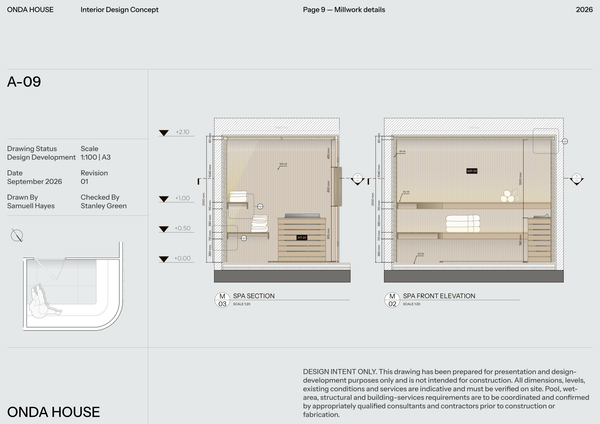
ONDA HOUSE - Millwork set
A detailed millwork set template for presenting custom sauna, treatment room, storage, and bespoke joinery details for a luxury spa and wellness center.

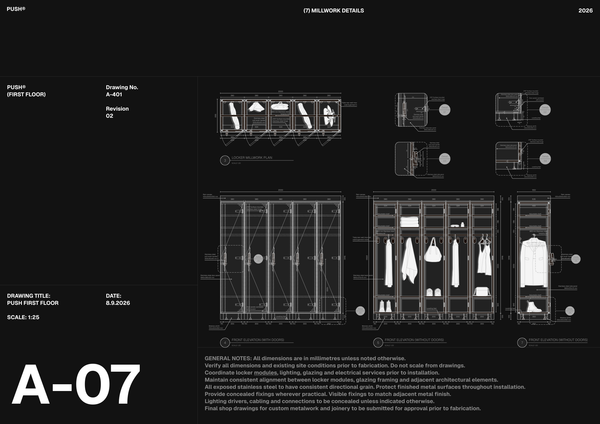
PUSH - Millwork drawings A3
A detailed A3 millwork drawing template for presenting custom lockers, benches, storage, and bespoke joinery for high-end fitness spaces.
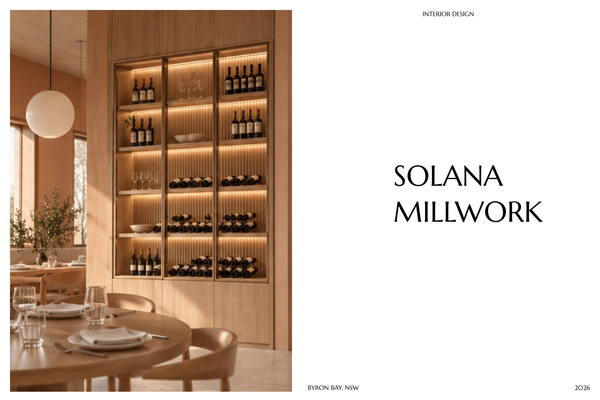
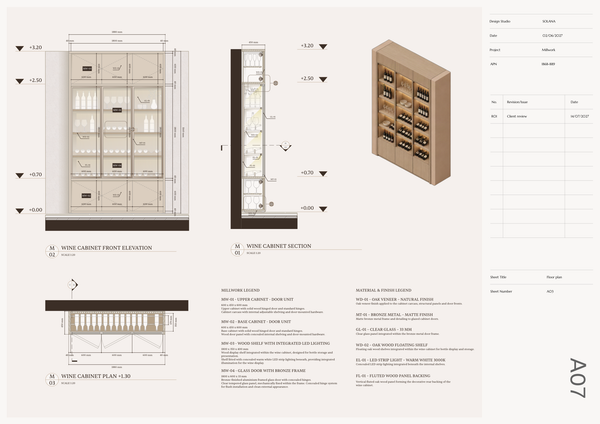
SOLANA - Millwork drawings A4
A detailed A4 millwork drawing template for presenting custom joinery, built-ins, and bespoke details for luxury hotel interiors.
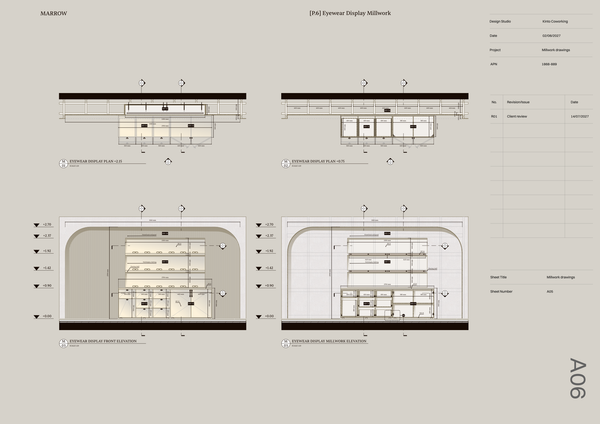
Millwork details - Luxury retail
A detailed millwork template for presenting custom eyewear displays, counters, shelving, and bespoke joinery for luxury optical boutiques.
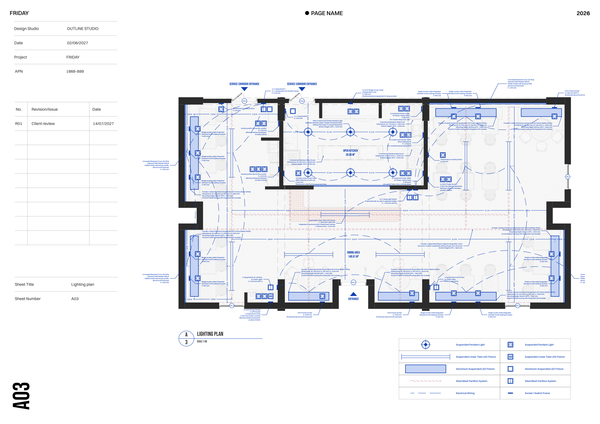
Millwork & fixtures - Restaurant Chain
A detailed millwork and fixtures template for presenting custom counters, seating, displays, and joinery across restaurant chain locations.
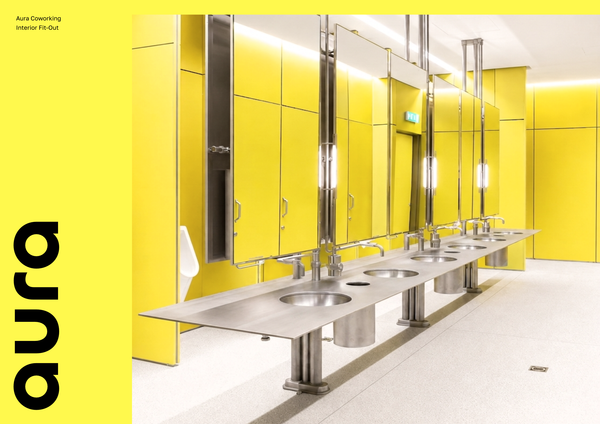
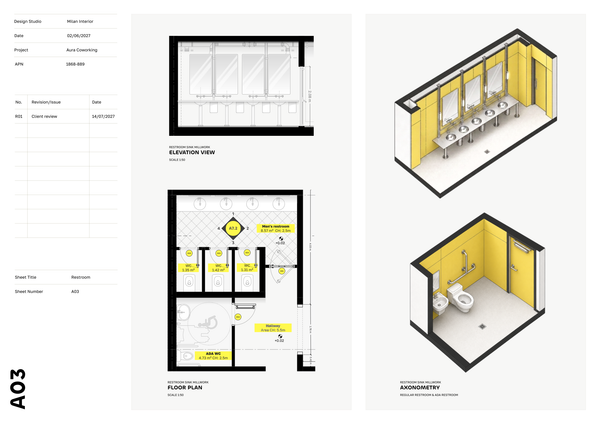
Restroom millwork | Contemporary
A presentation-ready template for millwork drawings and construction details.
Frequently asked questions
Who is this template for?
This template is for designers, architects, and students developing custom millwork for modern coworking spaces. It suits projects featuring workstations, storage, communal areas, and bespoke joinery. Its detailed drawings, construction sections, material schedules, and furniture selection list support fabrication and installation documentation, material selection, and budget planning.
How do I use this template?
Open the template in Rayon, a browser-based CAD tool, and adapt the millwork drawings, sections, and details to your project. Reuse its blocks, styles, layer lists, line weights, and hatches, and update the material schedules and furniture selections. Then present your sheets or export and print them using the included print settings.
What coworking-space millwork does this template cover?
The template covers custom workstations, storage, communal areas, and bespoke joinery for modern coworking spaces. Its drawing sets, construction details, material schedules, and furniture selection list bring these elements into one presentation, connecting the overall millwork design with information for fabrication, installation, specification, and budget planning.
What information is included in the millwork drawing sets?
The drawing sets include various views to communicate custom millwork for fabrication and installation. They are supported by detailed sections and construction details that explain joinery, materials, and internal components. Together, these deliverables document both the visible design and the construction information behind the coworking-space millwork.
What do the millwork sections and construction details show?
The sections and construction details showcase joinery, materials, and internal components within the millwork. They complement the other drawing views by making construction relationships clearer. For custom workstations, storage, and communal-area joinery, these details help explain how the proposed pieces are constructed rather than showing only their external appearance.
Does this template include specific lighting, counter, and cabinet details?
Yes, the template includes specific lighting, counter, and cabinet details as part of its millwork documentation. These provide precise information for custom construction and assembly. Alongside the broader drawing sets and sections, they help communicate design decisions at a more detailed level for these elements of the coworking project.
What does the material specification schedule contain?
The material specification schedule includes swatches, descriptions, and usage information to support accurate material selection and procurement. It complements the drawings and construction details by documenting the specified materials and their intended uses. This gives the coworking millwork presentation a material reference alongside its visual and construction information.
How does the furniture selection list complement the millwork documentation?
The furniture selection list includes images, names, brands, and pricing to support specification and budget planning. It complements the custom millwork drawings by presenting furniture selections alongside the workstations, storage, and communal-area joinery. The list documents selection and cost information, while the millwork drawings focus on fabrication and installation.
Which included resources support adapting the template to a coworking project?
The template includes full block and style libraries, ready-to-use layer lists, line weights, hatches, and print settings. These resources support adapting the drawing presentation while retaining a consistent graphic approach. Project-specific edits can focus on the coworking workstations, storage, communal joinery, material specifications, and furniture selections being documented.
How can the template’s drawings and schedules be reviewed together?
Review the various drawing views alongside the sections and construction details to check how the millwork design, joinery, and internal components relate. Compare the materials shown with the schedule’s swatches, descriptions, and usage information. The lighting, counter, and cabinet details and furniture selection list provide additional construction and selection information to review alongside the main drawings.