
PUSH - Millwork drawings A3
A detailed A3 millwork drawing template for presenting custom lockers, benches, storage, and bespoke joinery for high-end fitness spaces.

About this template
Interior designers, architects, and joinery specialists often need clear, standardized technical documentation to communicate bespoke millwork designs to fabricators and contractors. This template provides a structured package tailored for high-end fitness spaces, solving the challenge of detailing custom lockers, benches, integrated storage, and bespoke joinery without having to build drawing sets from scratch.
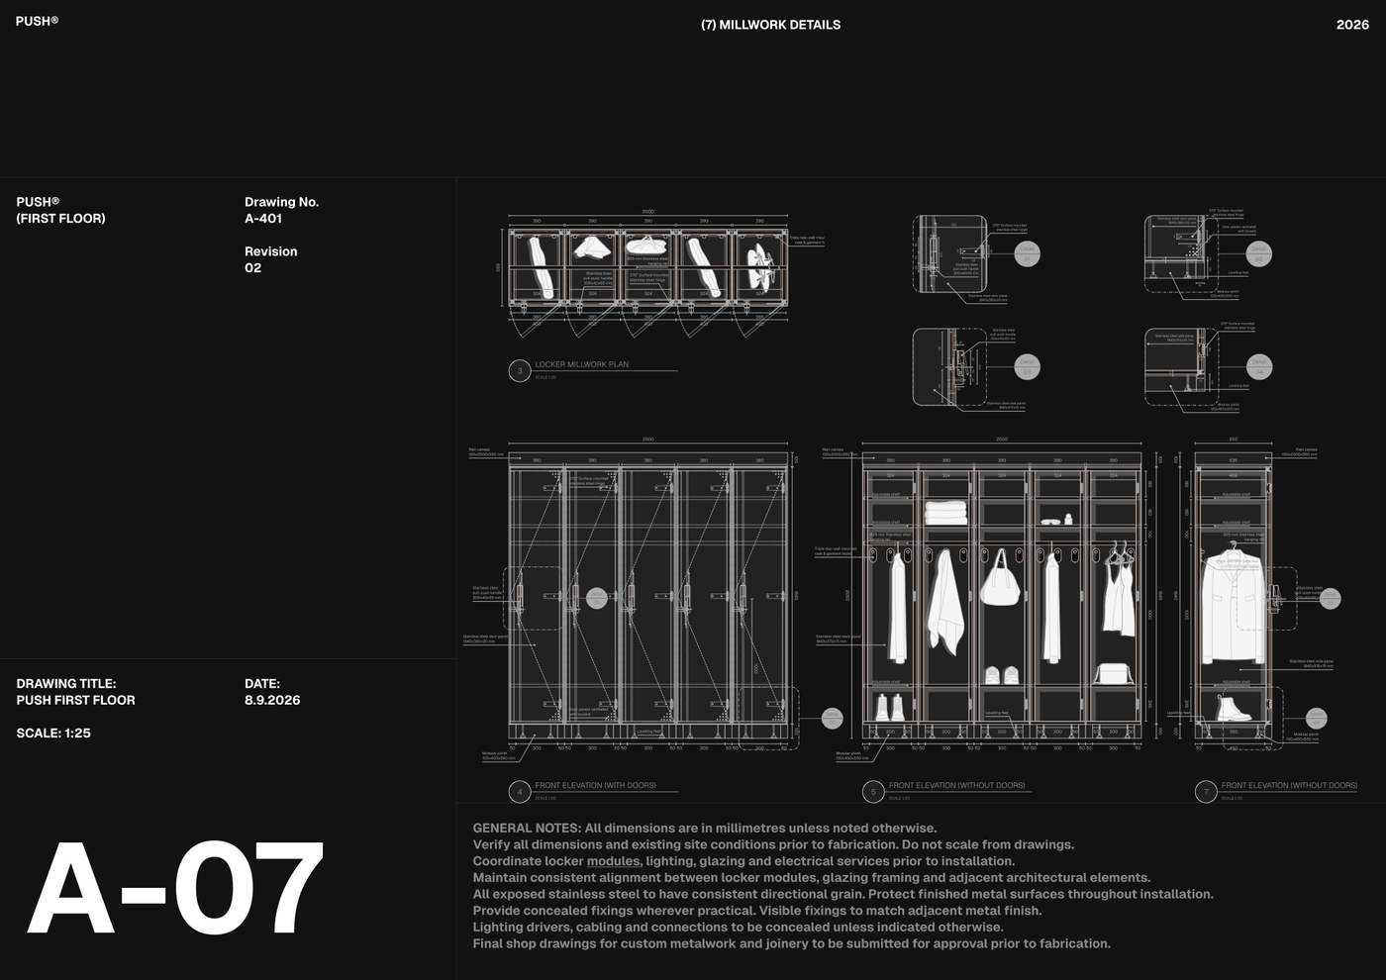
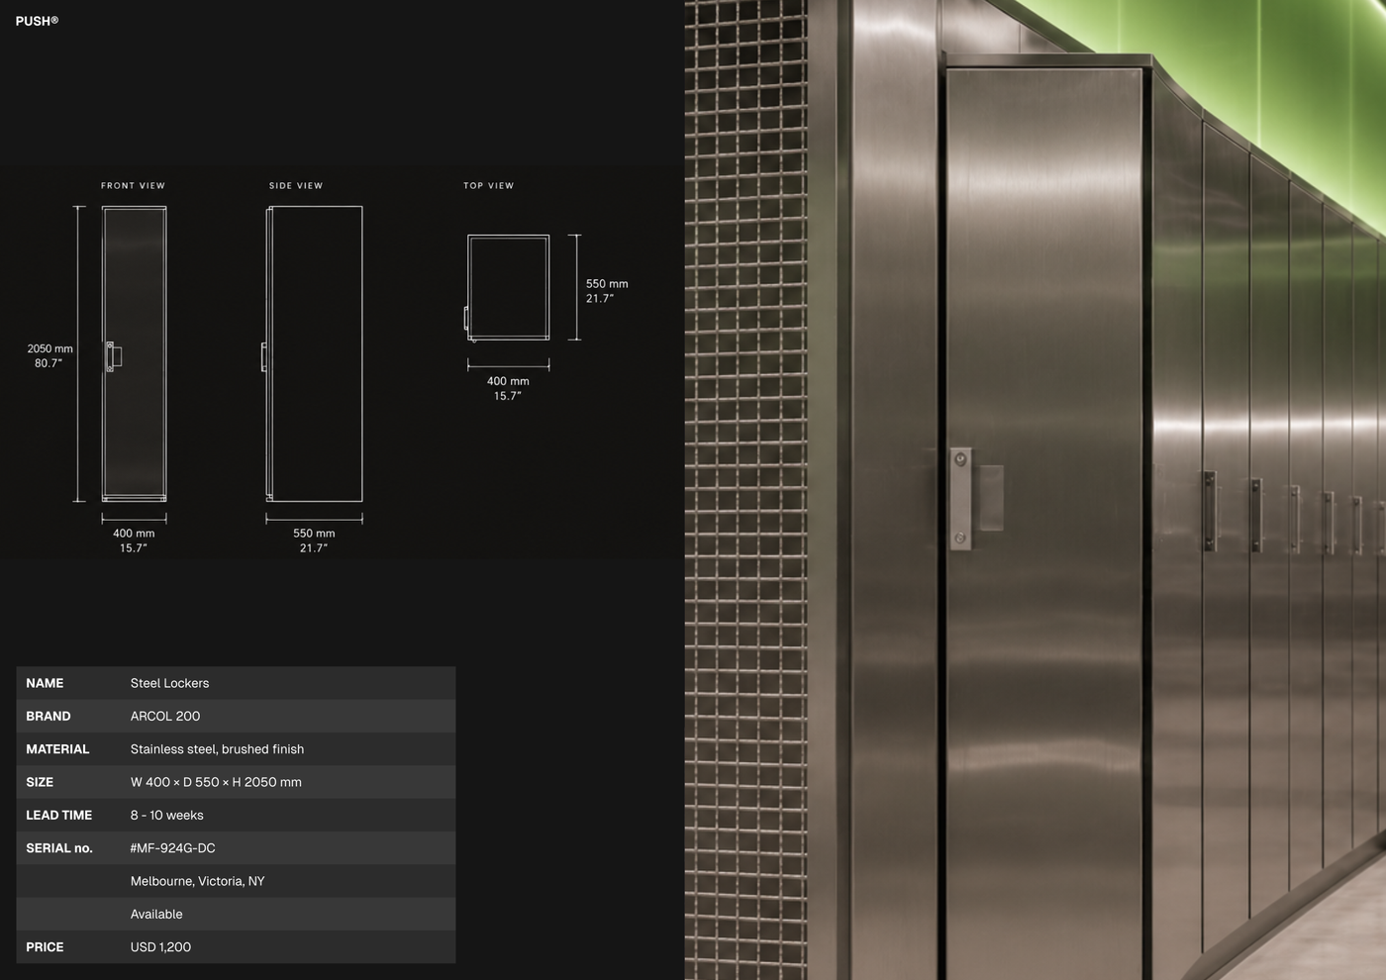
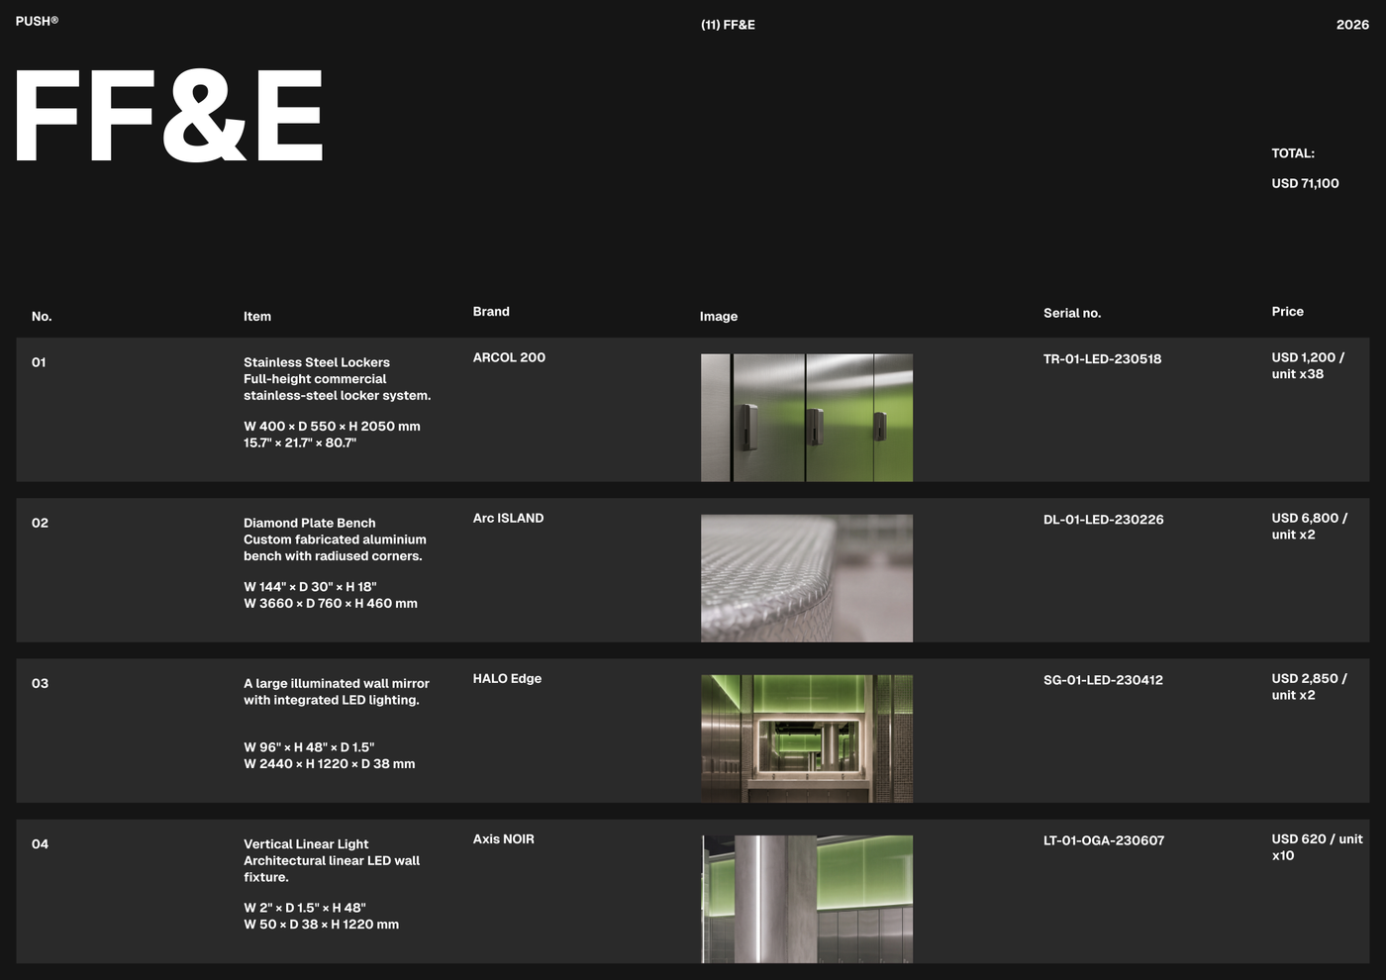
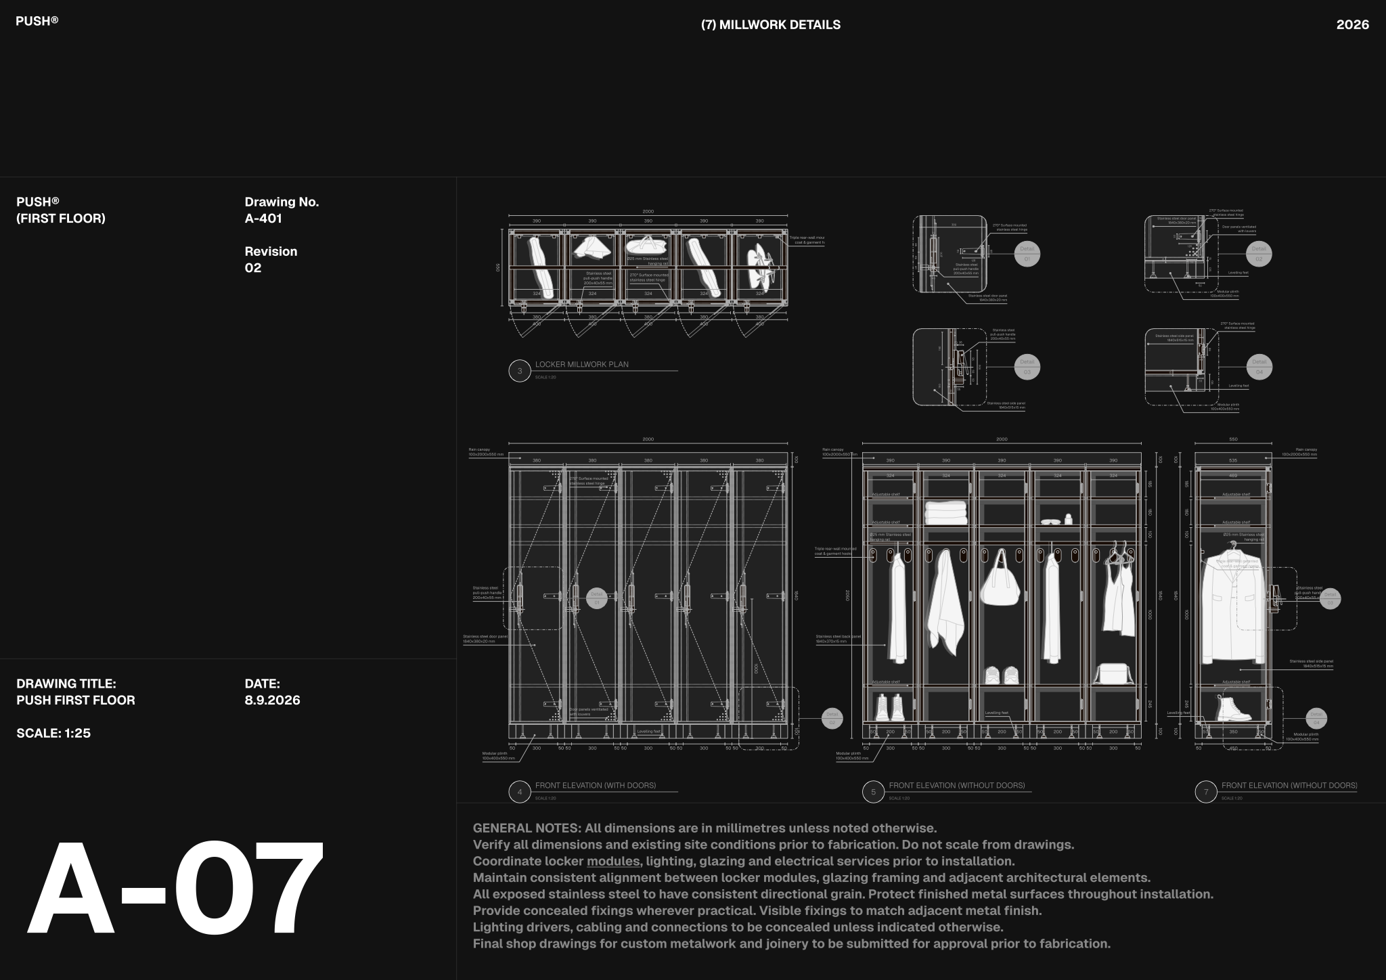
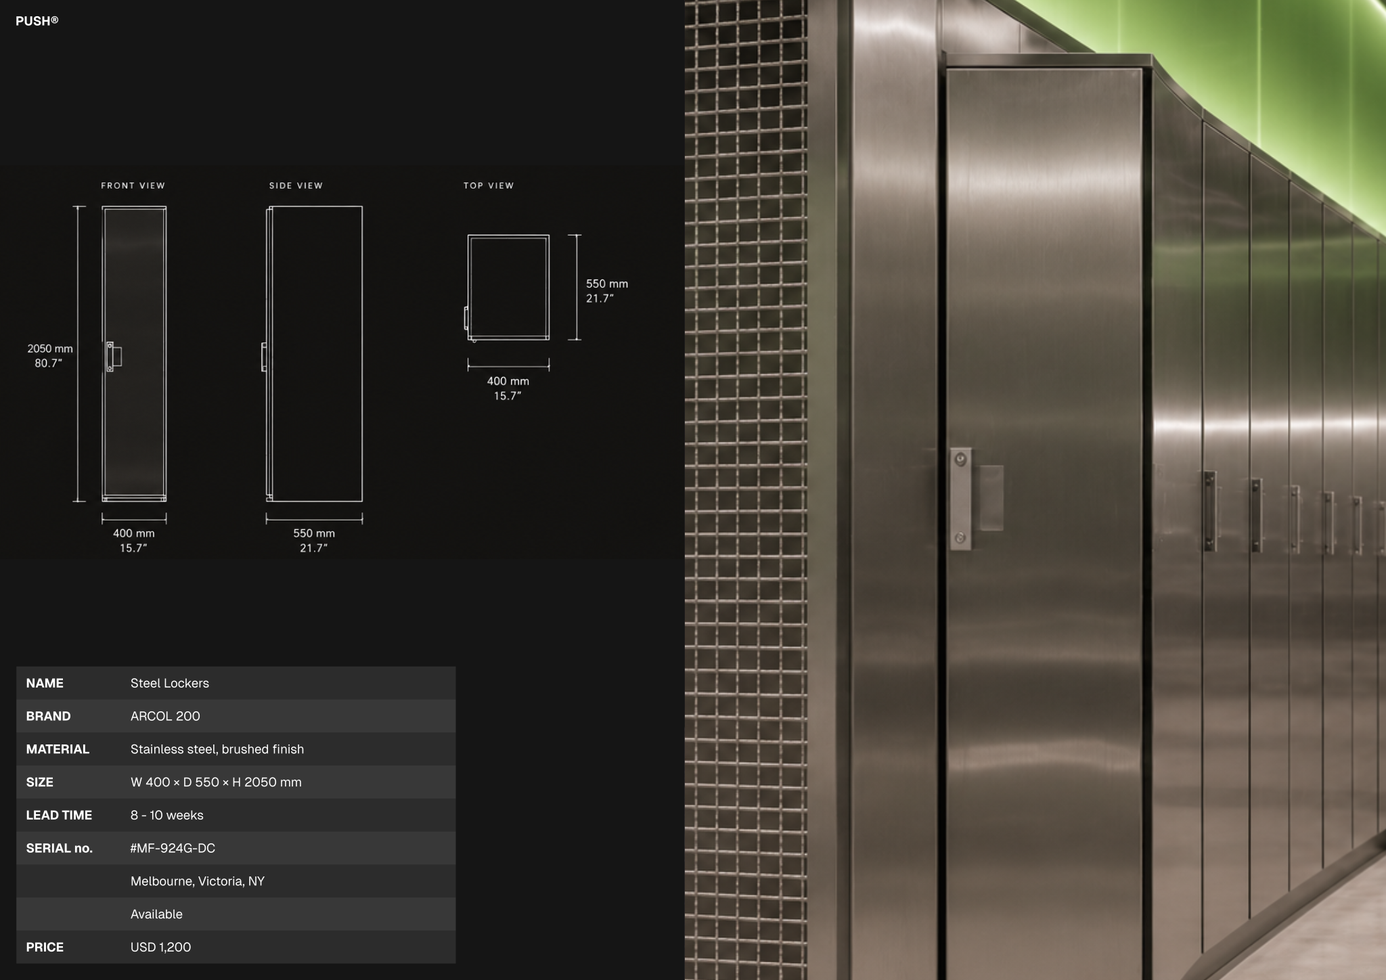
The package contains detailed millwork plans and elevations for custom lockers highlighting internal features and joinery, paired with fully dimensioned single item drawings covering front, side, and top views with material and size specifications. A comprehensive FF&E schedule compiles item names, brands, dimensions, imagery, and pricing for procurement. General notes provide instructions for dimension verification, installation, and metal finish handling, supported by a sheet index and pre-configured title blocks.
To work with this set, open PUSH - Millwork drawings A3 in Rayon, a browser-based CAD tool. You can modify the drawings to match your project, tap into the ready-made block and style libraries, and rely on pre-set layer lists, line weights, and hatches for visual consistency. When your millwork package is finalized, quickly export or print the A3 sheets using the built-in print settings.

What's included
- Detailed millwork plans and elevations for custom lockers, showcasing complex joinery and internal features.
- Fully dimensioned single item drawings with front, side, and top views, including material and size specifications.
- Comprehensive FF&E schedule listing items, brands, dimensions, images, and pricing for project procurement.
- Integrated general notes providing crucial instructions for dimension verification, installation, and metal finish handling.
- Pre-configured title block and sheet index for consistent project documentation and easy navigation.
- Full block and style libraries plus model formatting (layer list, line weights, hatches, print settings) ready to support the use case.
Looking for more like this? Browse all millwork drawing templates.
Read the guide
Learn the workflow on Rayon Academy
More templates
Browse all ↗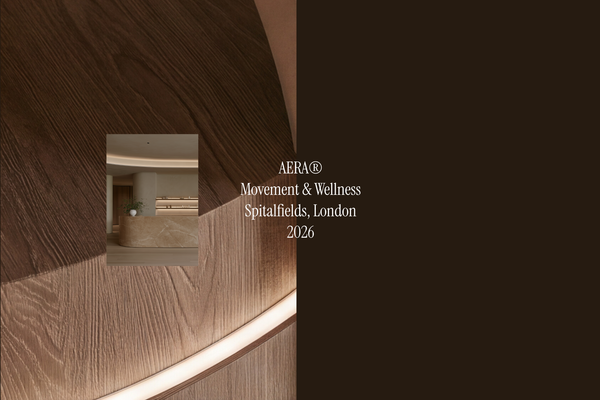
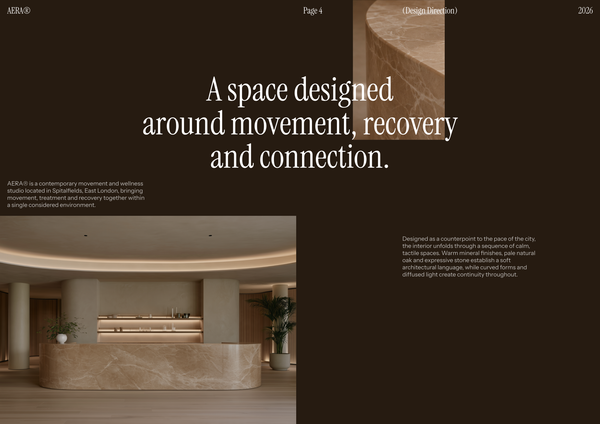
AERA - Millwork drawings
A detailed millwork drawing template for presenting custom reception desks, storage, built-ins, and bespoke joinery for a modern wellness and Pilates studio.
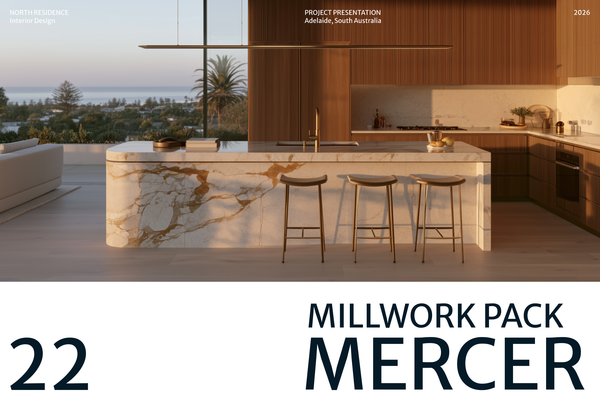
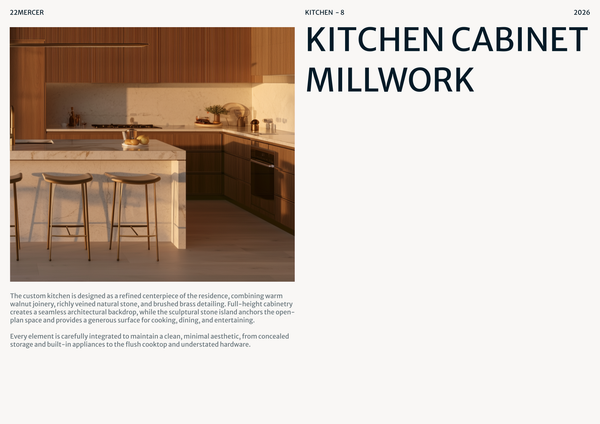
22 MERCER - Millwork drawings
A detailed millwork drawing template for presenting custom cabinetry, kitchen islands, storage, and bespoke joinery for luxury residential kitchens.

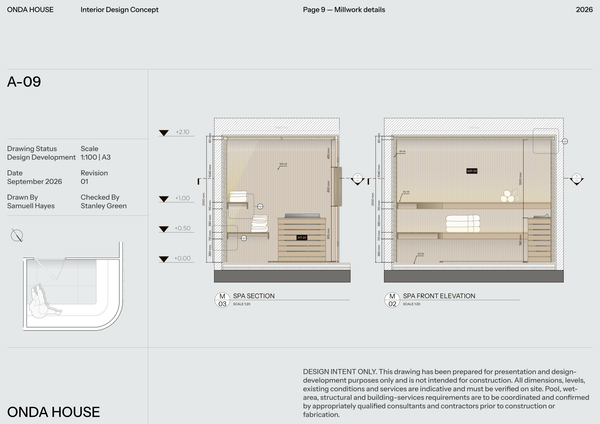
ONDA HOUSE - Millwork set
A detailed millwork set template for presenting custom sauna, treatment room, storage, and bespoke joinery details for a luxury spa and wellness center.
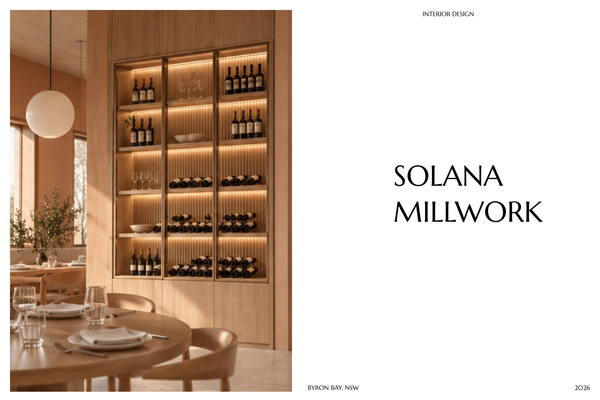
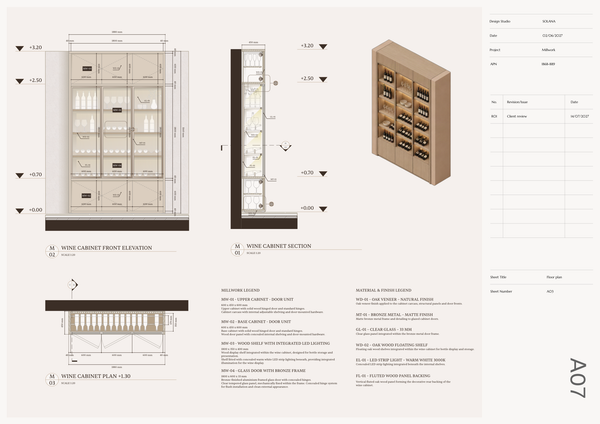
SOLANA - Millwork drawings A4
A detailed A4 millwork drawing template for presenting custom joinery, built-ins, and bespoke details for luxury hotel interiors.

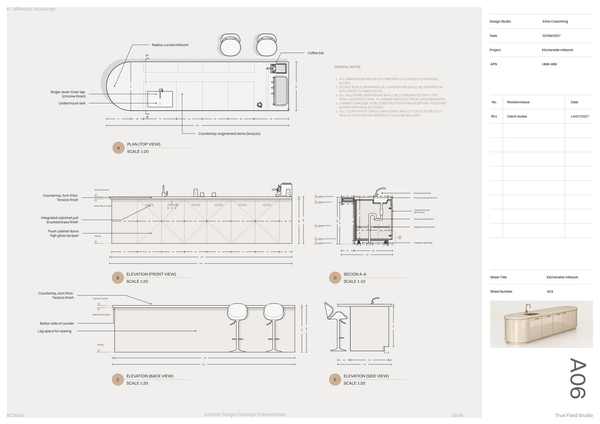
Millwork set - Co working
A detailed millwork set template for presenting custom workstations, storage, communal areas, and bespoke joinery for modern coworking spaces.
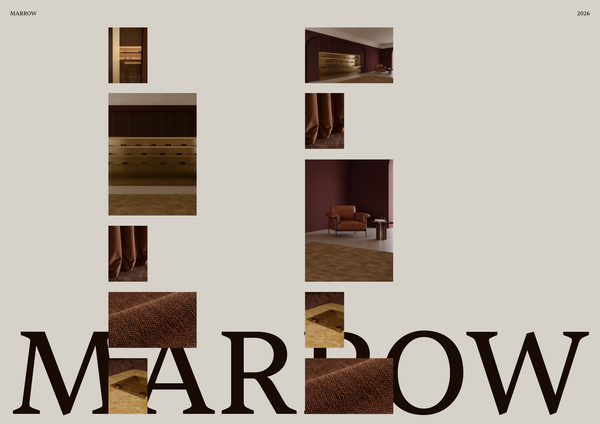
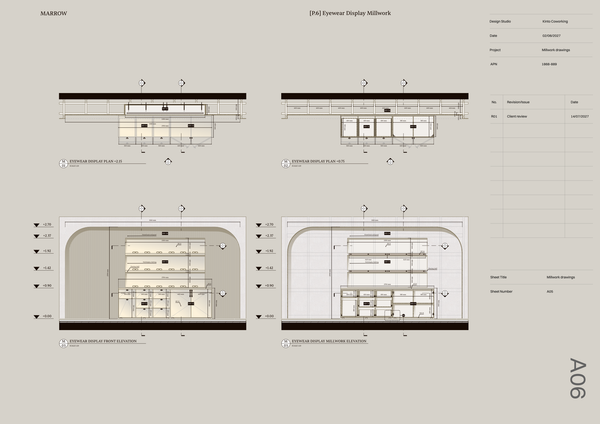
Millwork details - Luxury retail
A detailed millwork template for presenting custom eyewear displays, counters, shelving, and bespoke joinery for luxury optical boutiques.
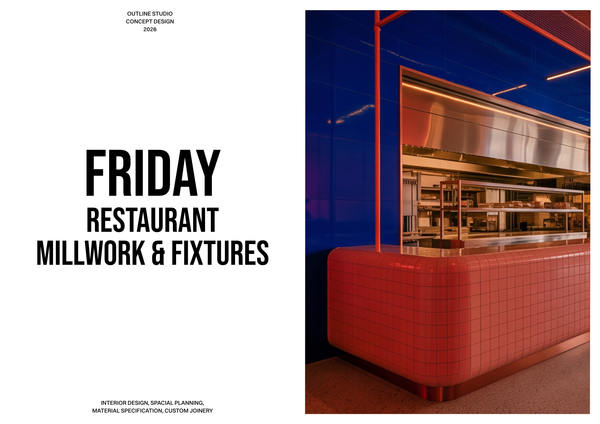
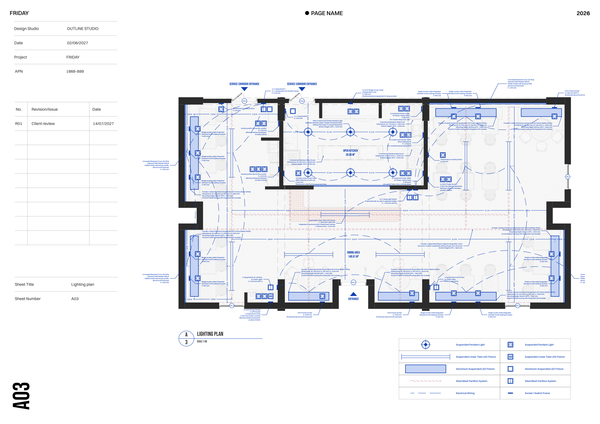
Millwork & fixtures - Restaurant Chain
A detailed millwork and fixtures template for presenting custom counters, seating, displays, and joinery across restaurant chain locations.
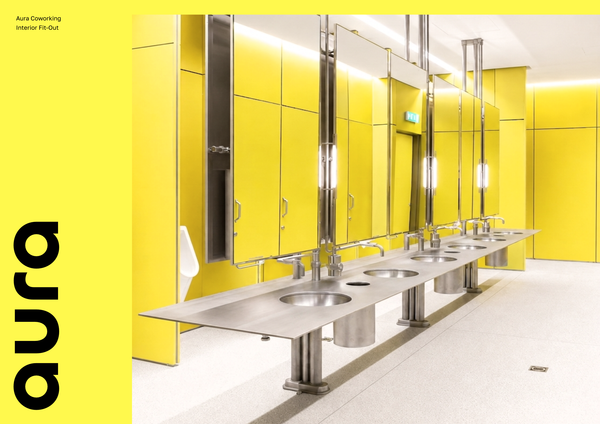
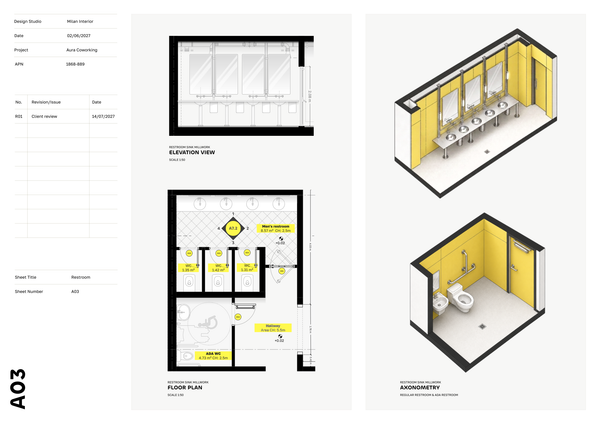
Restroom millwork | Contemporary
A presentation-ready template for millwork drawings and construction details.
Frequently asked questions
Who is this template for?
This template is for designers, architects, and students preparing detailed millwork documentation for high-end fitness spaces. It suits projects involving custom lockers, benches, storage, and bespoke joinery, with plans, elevations, dimensioned item views, and an FF&E schedule to support presentation and procurement.
How do I use this template?
Open the template in Rayon, a browser-based CAD tool, and adapt the millwork plans, elevations, dimensions, and material specifications to your project. Reuse its block and style libraries, layers, line weights, and hatches, then update the FF&E schedule, general notes, title block, and sheet index. Present the A3 sheets or export/print them using the included print settings.
What type of project does the PUSH - Millwork drawings A3 template cover?
This template is designed to present custom millwork for high-end fitness spaces, including lockers, benches, storage, and bespoke joinery. Its A3 drawing format brings together detailed millwork documentation, procurement information, and general notes, supporting a coordinated presentation of the joinery elements within that project type.
What details are included in the custom locker drawings?
The custom locker drawings include detailed plans and elevations that show complex joinery and internal features. These drawings document more than the exterior appearance: they provide a way to communicate how the locker interiors and joinery are arranged, alongside the template’s dimensioned item drawings and material specifications.
Which views are provided for individual millwork items?
The template includes fully dimensioned single-item drawings with front, side, and top views. These views are accompanied by material and size specifications, allowing an individual millwork piece to be documented from multiple directions rather than relying on a single elevation to explain its form and dimensions.
What information does the FF&E schedule contain?
The included FF&E schedule lists items, brands, dimensions, images, and pricing for project procurement. It complements the millwork drawings by providing a structured place for item information and costs, while the plans, elevations, and individual views communicate the physical arrangement and detailed design of the joinery.
What installation and verification topics do the general notes address?
The integrated general notes provide instructions covering dimension verification, installation, and metal finish handling. They sit alongside the drawing information so that these requirements can be communicated as part of the project documentation, rather than leaving the dimensions and material specifications to stand without supporting instructions.
How do the title block and sheet index support the A3 drawing set?
The pre-configured title block supports consistent project documentation across the template’s A3 sheets, while the sheet index helps readers navigate the drawing set. Together, they provide an organizational framework for presenting the millwork drawings and accompanying information in a consistent, accessible project document.
What built-in resources support adapting this template to a fitness-space millwork project?
The template includes full block and style libraries, plus model formatting covering the layer list, line weights, hatches, and print settings. These resources provide a ready starting point for adapting the drawings to project-specific lockers, benches, storage, or bespoke joinery while retaining a consistent documentation approach.
Which millwork design decisions can be documented across the drawings and schedule?
The drawings support documenting decisions about joinery complexity, internal features, item dimensions, and material specifications. The FF&E schedule adds item, brand, image, and pricing information for procurement, allowing the drawing set and schedule to address both the physical design of the millwork and its associated procurement information.