
Charlie Luxton - Low energy home
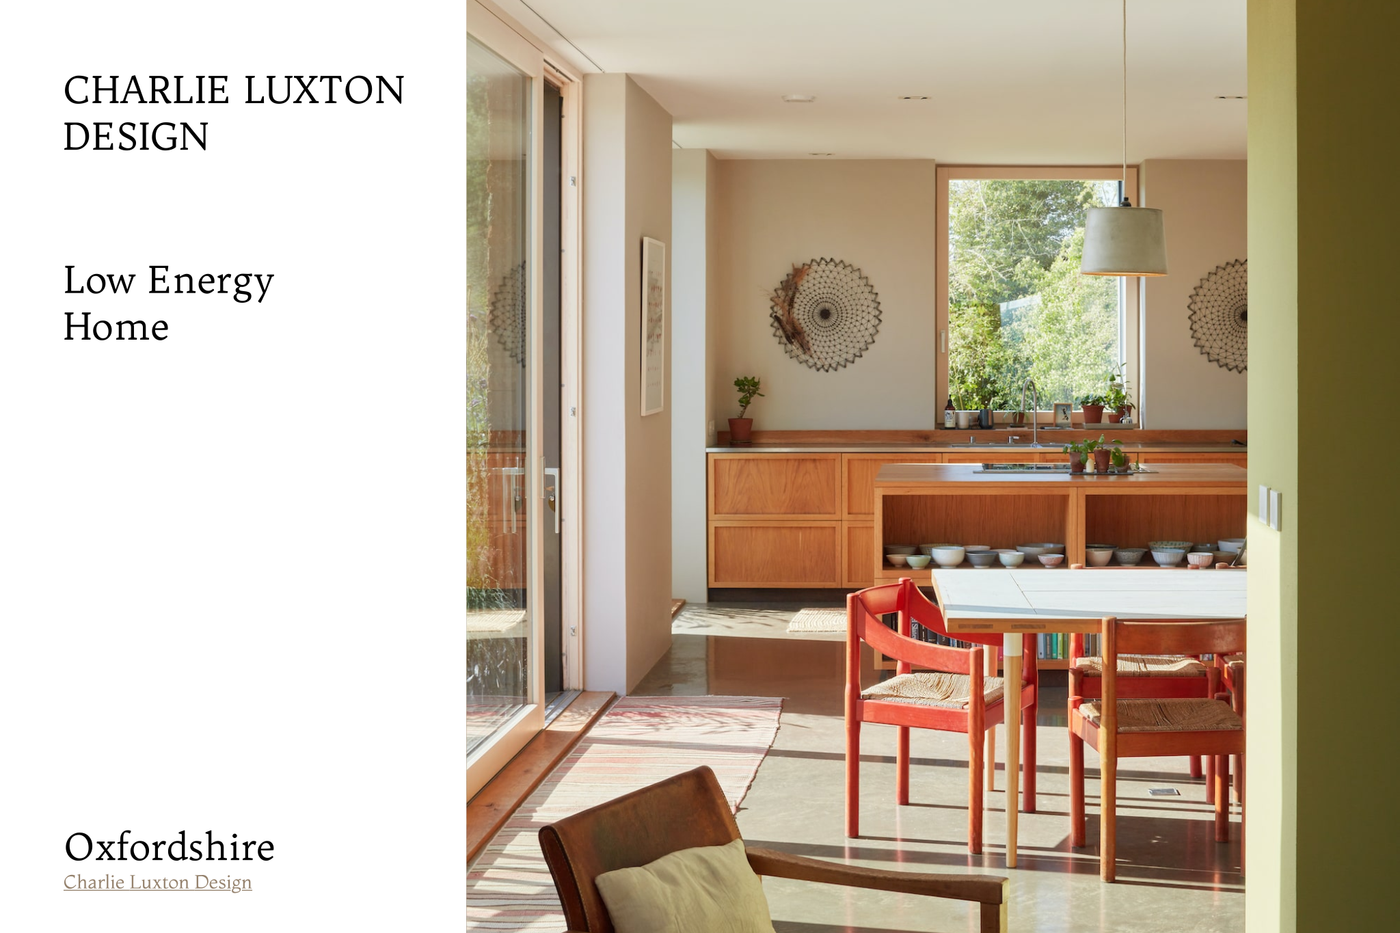
A real-project template showcasing Charlie Luxton Design’s Low Energy Home through architectural drawings, details, and sustainable design solutions.
About this template
This template is created for architects, interior designers, and architecture students working on contemporary housing and sustainable residential schemes. It solves the challenge of planning environmentally conscious domestic spaces by providing a real-project reference that successfully balances low-energy design standards with practical everyday living requirements.
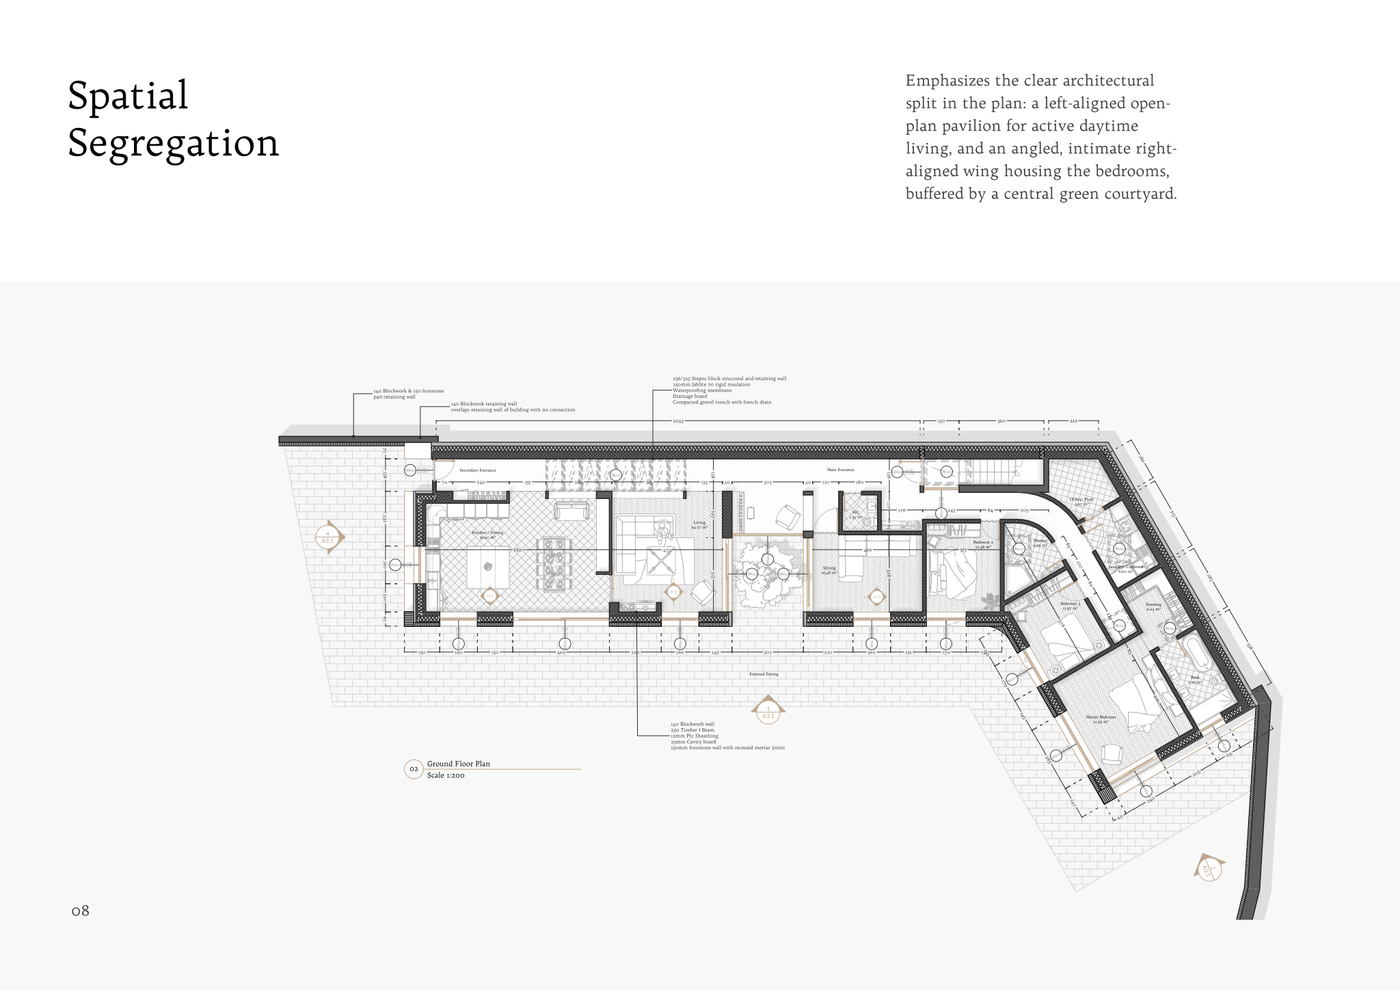
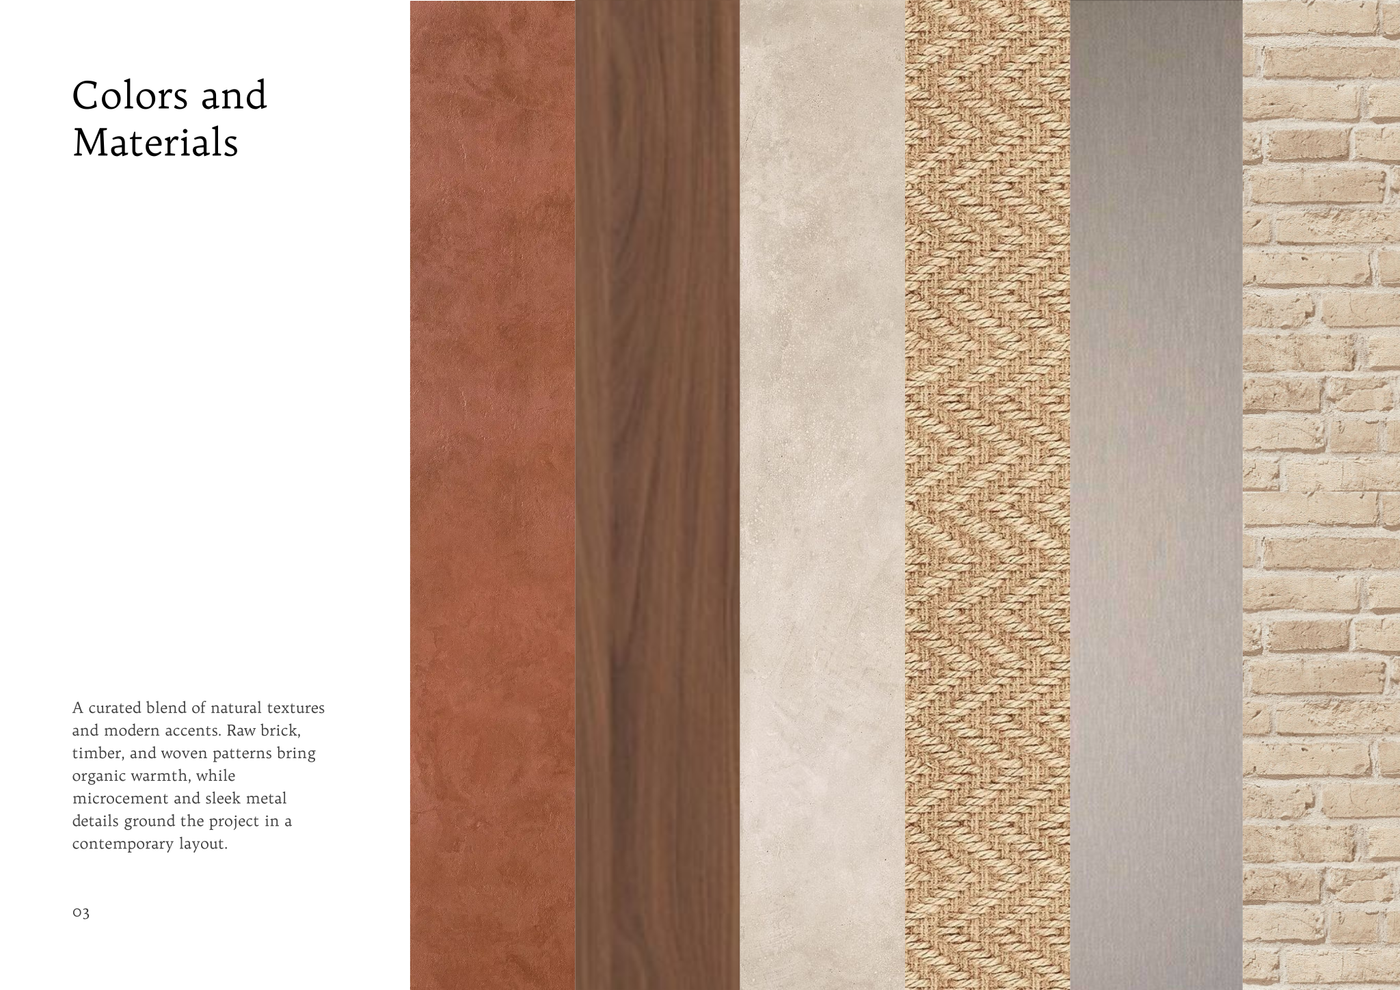
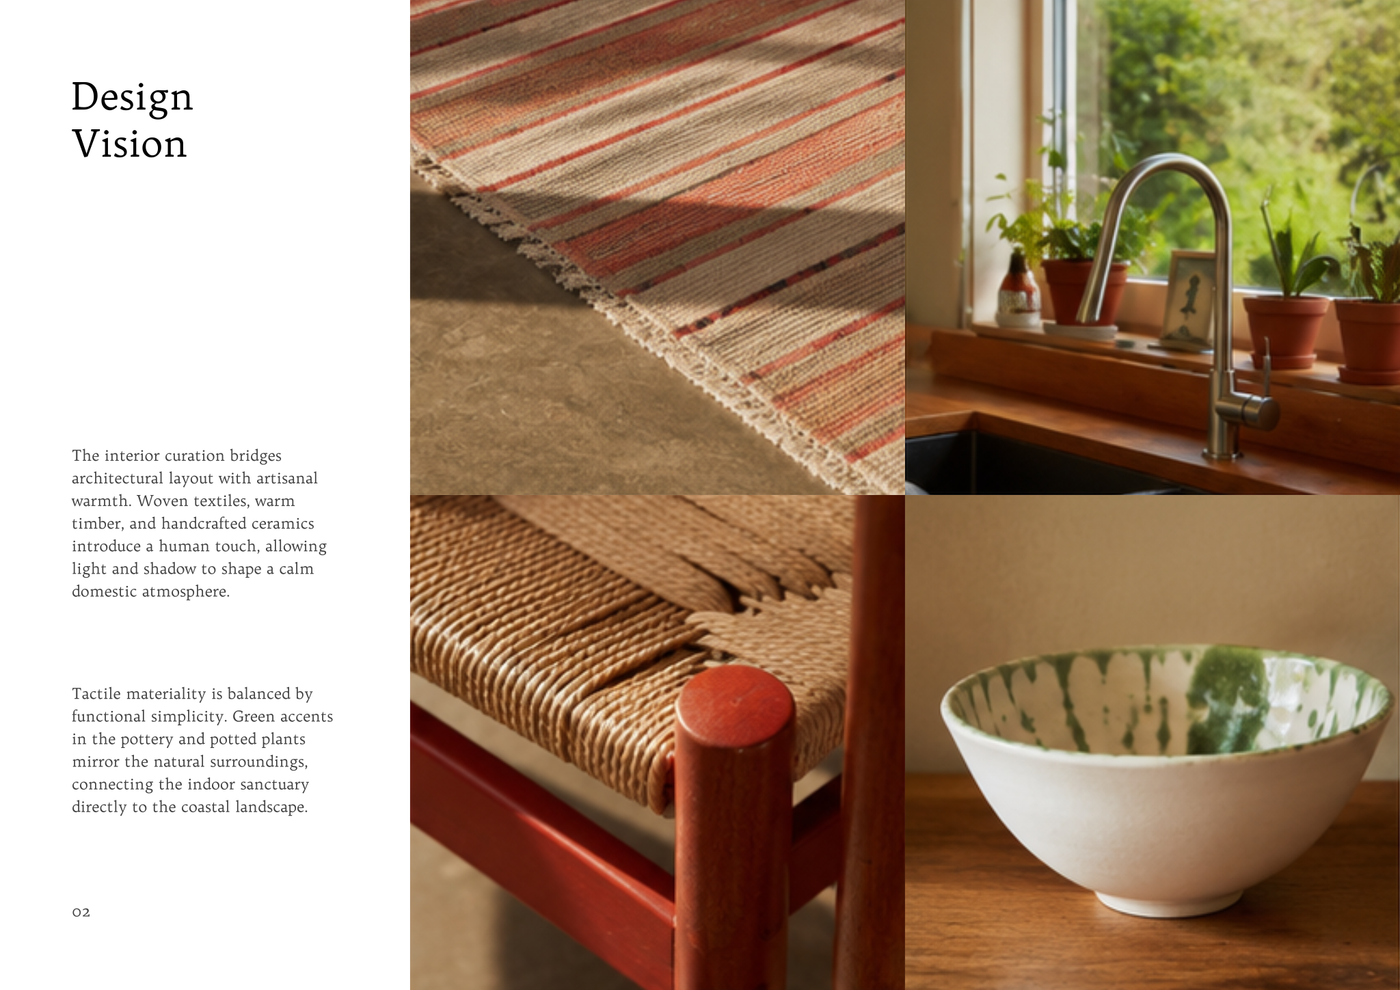
At its core, the Charlie Luxton - Low energy home template features a ground floor plan illustrating spatial segregation between active daytime living spaces and quiet, private areas. It incorporates a detailed design vision explaining interior curation, materiality, and the home's connection to its natural surroundings. Complementing the drawing is a material palette showcasing a curated blend of natural textures, including brick, timber, woven patterns, and microcement. The file includes full block and style libraries, as well as complete model formatting for layers, line weights, hatches, and print settings.
You can open the project directly in Rayon, a browser-based CAD tool, to explore or edit the drawings immediately. Adapt the floor plan and details to your own site requirements, reuse the preconfigured block and style libraries across future work, and export or print polished drawing sheets using the embedded layout standards.
What's included
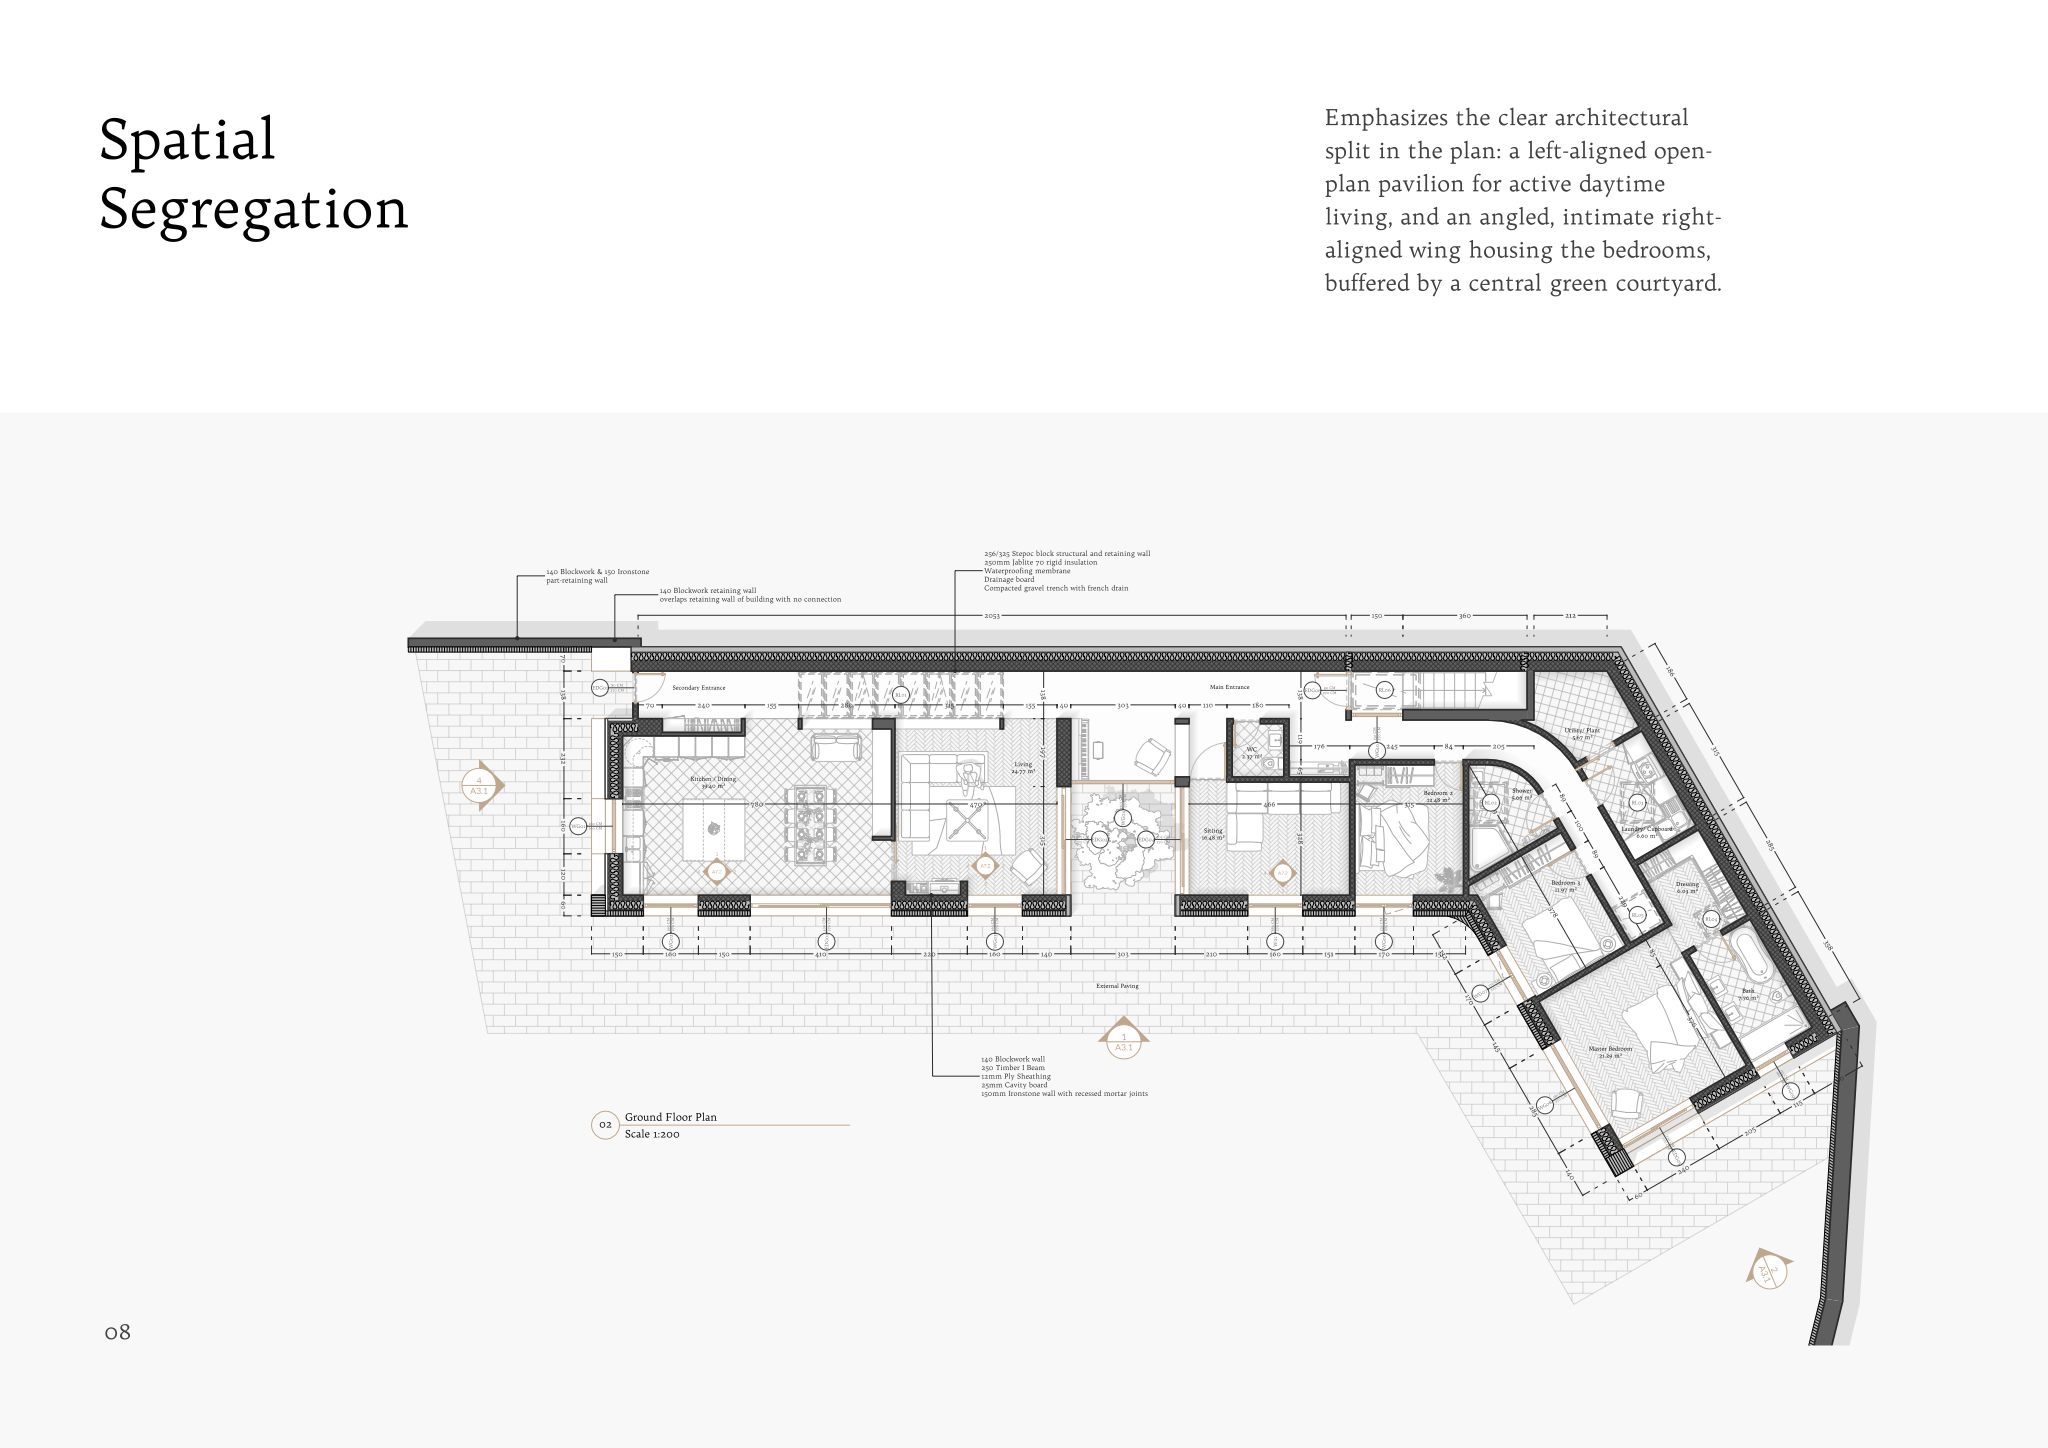
- Ground floor plan illustrating spatial segregation between active daytime living and intimate private areas.
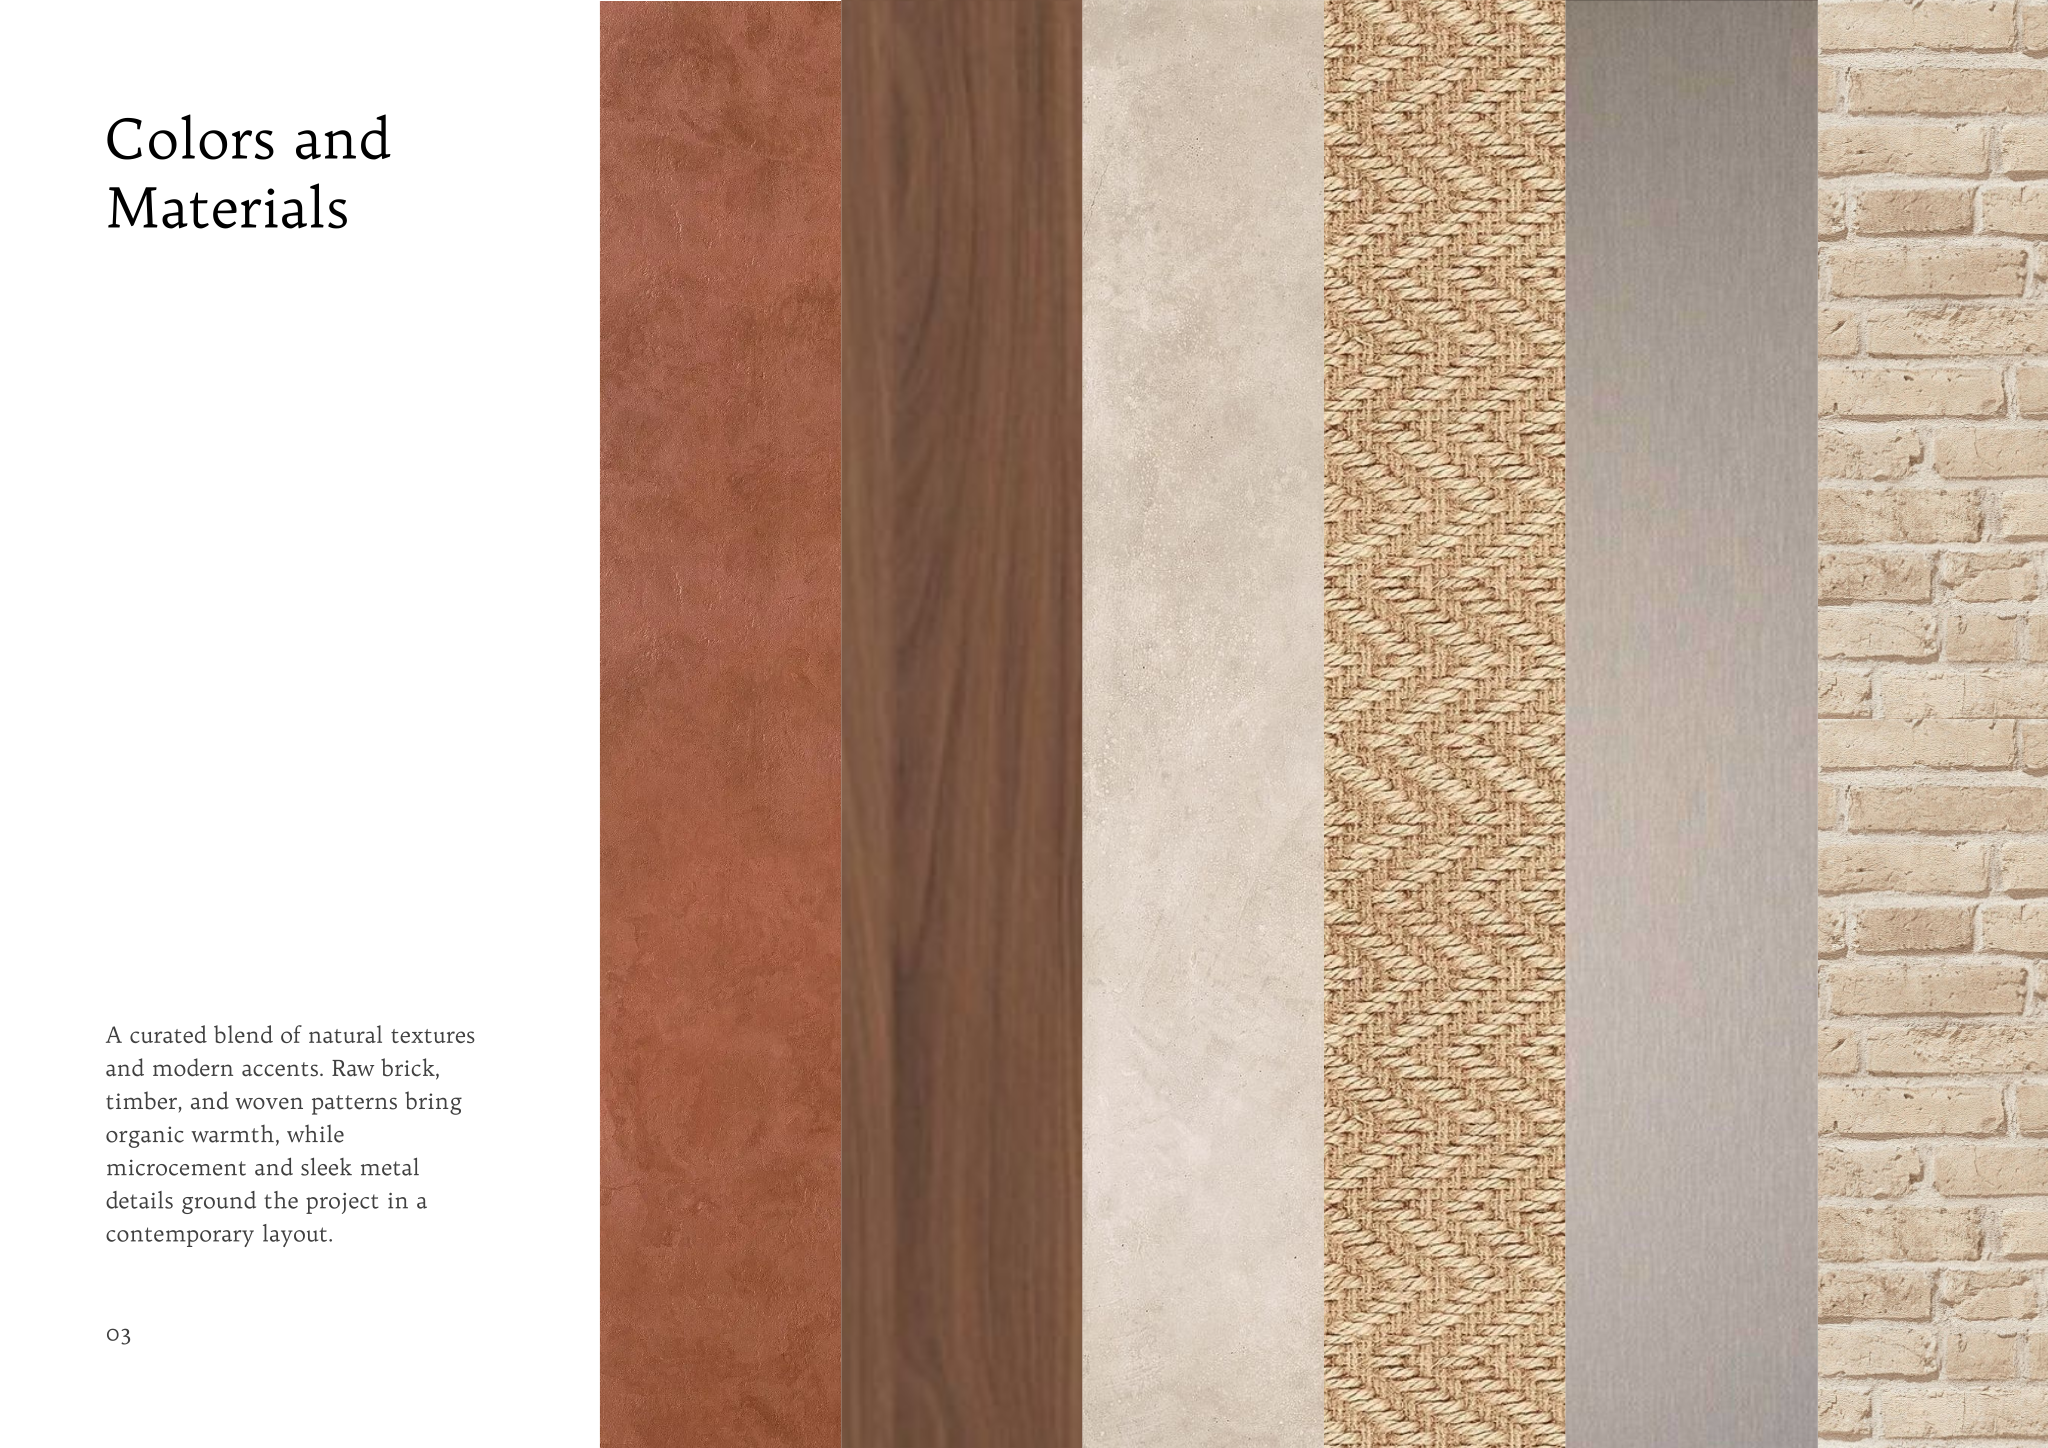
- Material palette showcasing a curated blend of natural textures including brick, timber, woven patterns, and microcement.
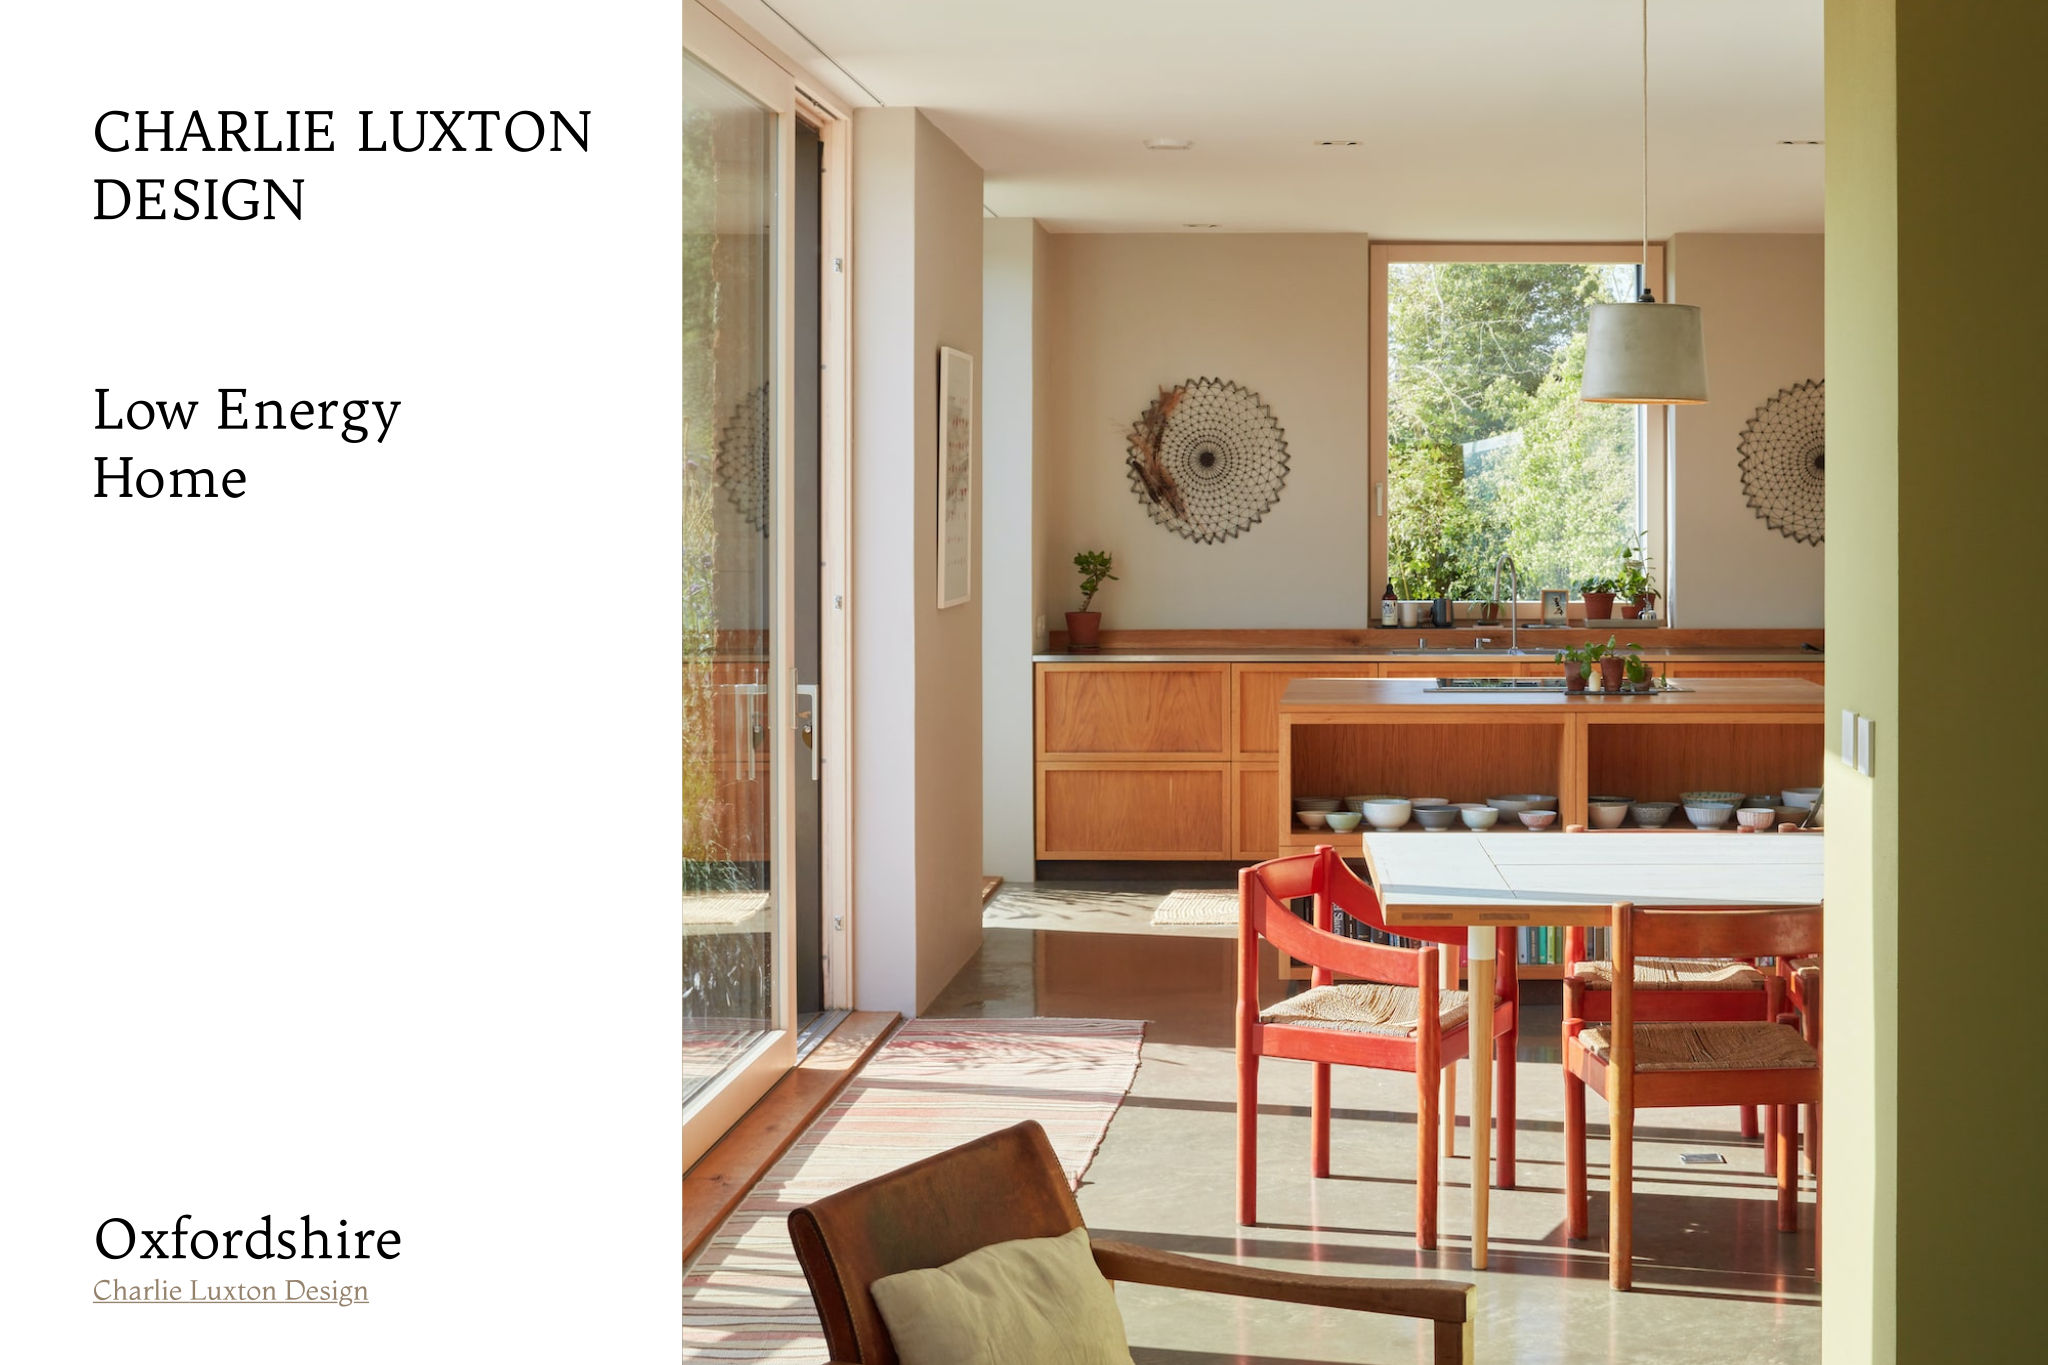
- Detailed design vision explaining the interior curation, materiality, and connection to natural surroundings.
- Full block and style libraries, along with model formatting for layers, line weights, hatches, and print settings, are included.
Looking for more like this? Browse all housing templates for residential design.
More templates
Browse all ↗
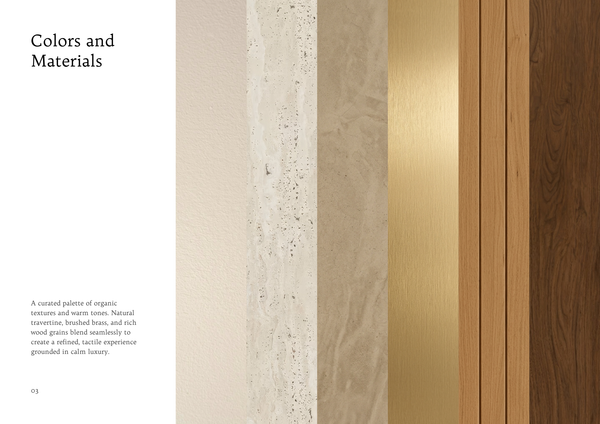
Timber house drawing set
A complete drawing set template for presenting house renovation designs with clarity and precision.
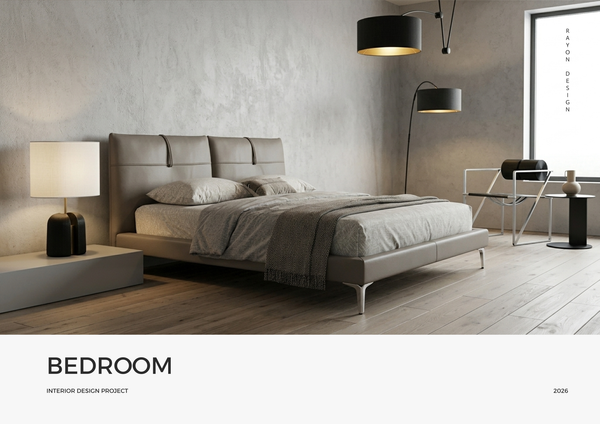
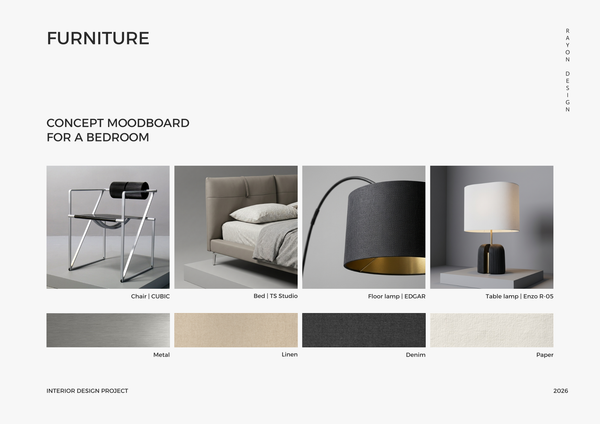
Modern bedroom concept
A clean, minimal template for a concept design presentation.
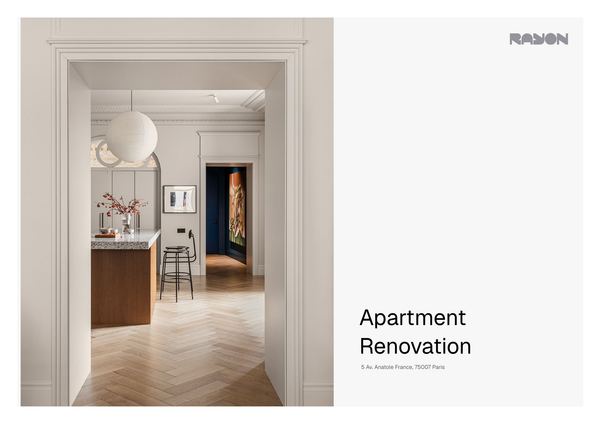
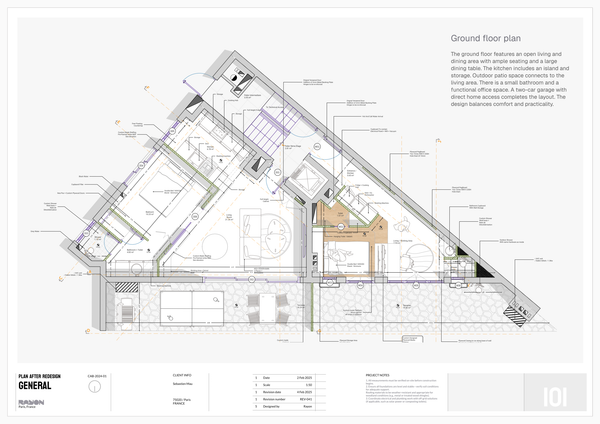
Apartment renovation drawings
A complete apartment renovation template with plans, sections, elevations, joinery details, layouts, and title blocks.
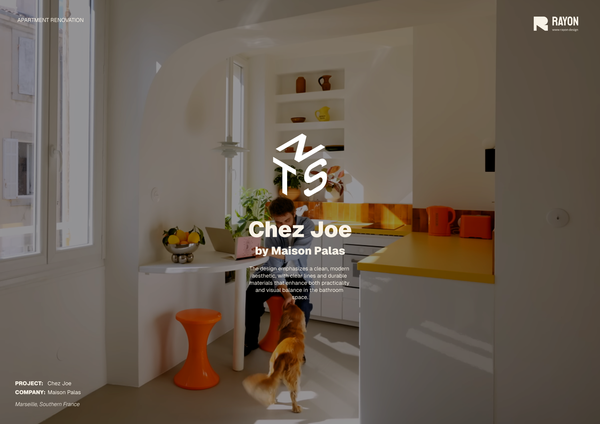
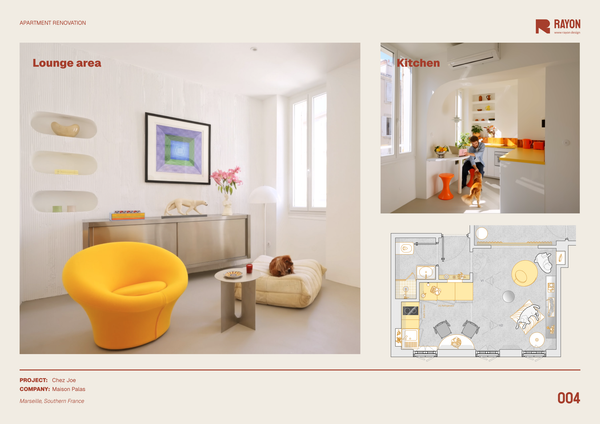
"Chez Joe" apartment
A Marseille apartment transformed from dark and divided into bright and flowing, using curved openings, smart furniture solutions, and bold material choices by Benoit Palas Architecture.
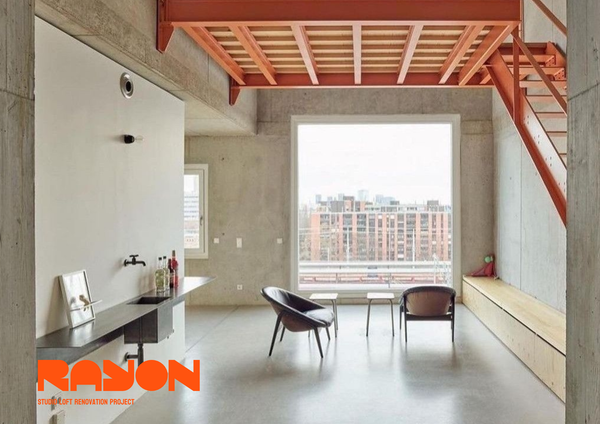
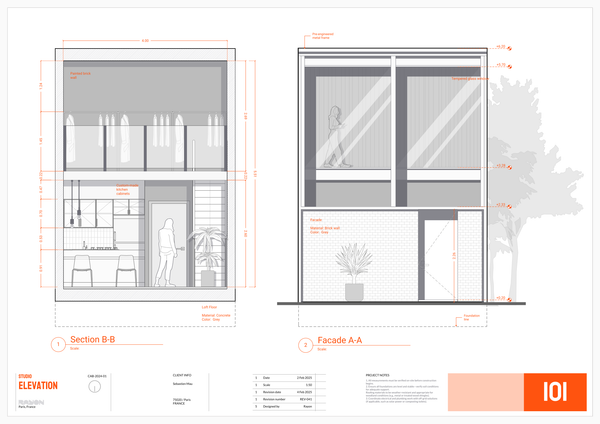
Orange style presentation
A template for a small housing renovation project
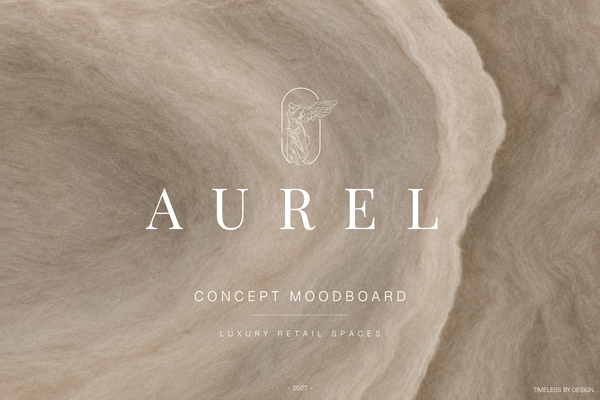
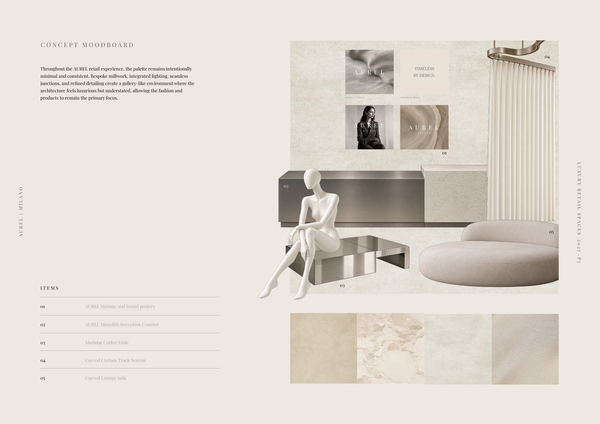
AUREL - Concept moodboard
A curated concept moodboard template for presenting the visual identity, materials, colors, and atmosphere of a luxury retail space.
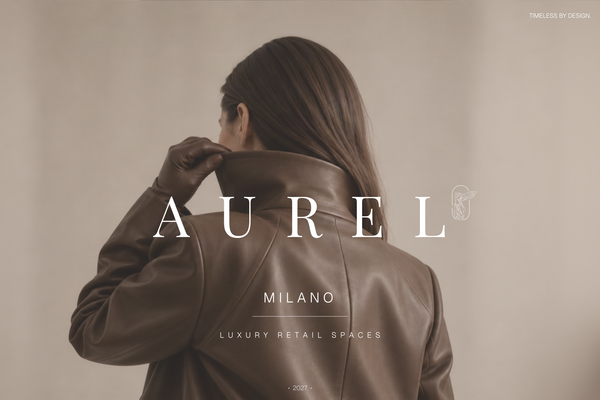
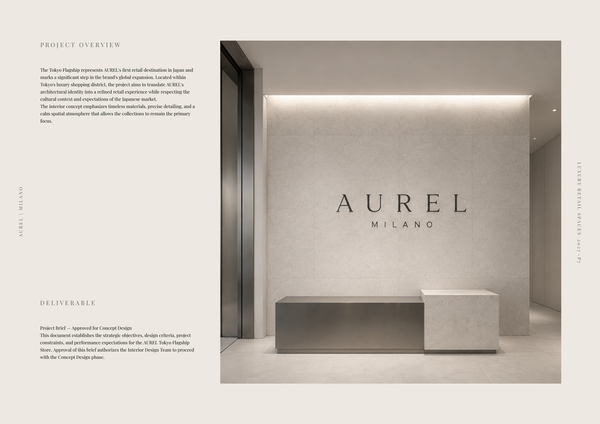
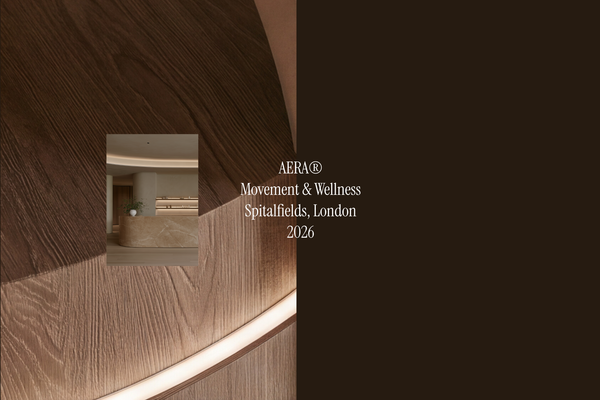
AUREL - Concept deck
A concept deck template for presenting the brand vision, spatial experience, materials, and design direction of a luxury retail space.
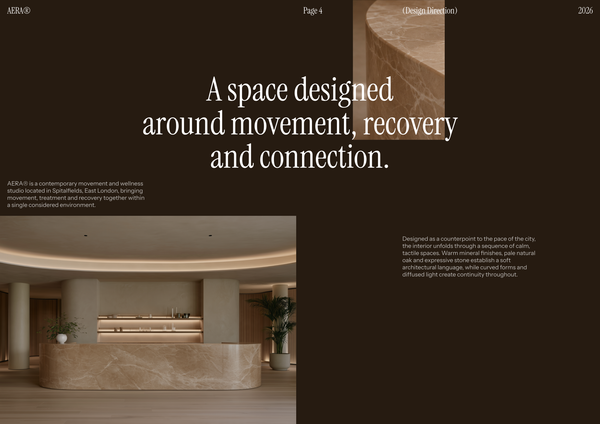
AERA - Millwork drawings
A detailed millwork drawing template for presenting custom reception desks, storage, built-ins, and bespoke joinery for a modern wellness and Pilates studio.
Frequently asked questions
Who is this template for?
This template suits designers, architects, and students working on housing projects, particularly those exploring low-energy homes and sustainable design solutions. Based on Charlie Luxton Design’s Low Energy Home, it provides a real-project reference for separating active daytime living from private areas, curating natural materials, and connecting interiors to their surroundings.
How do I use this template?
Open the template in Rayon, a browser-based CAD tool, and adapt its drawings to your housing project, using the ground floor plan and design vision as references. Reuse the included block and style libraries, along with formatting for layers, line weights, and hatches. Then present your sheets or export/print them using the included print settings.
What type of housing project does the Charlie Luxton - Low energy home template document?
This template showcases Charlie Luxton Design’s Low Energy Home as a real residential project. It brings together architectural drawings, details, and sustainable design solutions with an interior design vision, connecting the home’s spatial arrangement to its material character and relationship with natural surroundings.
What does the ground floor plan illustrate about the home’s layout?
The ground floor plan illustrates spatial segregation between active daytime living areas and more intimate private areas. This distinction documents a central layout decision: separating spaces with different levels of activity and privacy. The plan provides a way to study that relationship within the Low Energy Home project.
Which materials and textures are represented in the template’s palette?
The material palette showcases a curated blend of brick, timber, woven patterns, and microcement. These references establish the natural textures described for the project’s interiors. Read alongside the design vision, the palette helps explain the material character of the home rather than presenting an unrelated collection of finishes.
What does the detailed design vision explain about the interiors?
The detailed design vision explains the project’s interior curation, materiality, and connection to natural surroundings. It complements the architectural content by describing the thinking behind the interior approach. Together with the material palette, it provides context for understanding how the selected textures relate to the home’s broader design direction.
How do the ground floor plan, material palette, and design vision fit together?
The ground floor plan addresses spatial organization, while the material palette establishes the project’s blend of natural textures. The detailed design vision adds an explanation of interior curation and the connection to natural surroundings. Together, these parts document complementary aspects of the same home: its layout, material character, and interior design intent.
What drawing-formatting resources are included with this template?
The template includes full block and style libraries, along with model formatting for layers, line weights, hatches, and print settings. These resources accompany the project’s architectural drawings and details. They provide a formatting basis to work from when adapting the template, alongside its layout and material references.
What can I draw on when adapting this template to another housing design?
You can draw on the ground floor plan’s distinction between active living and private areas, the material palette, and the detailed interior design vision. The included block and style libraries and model formatting also provide resources for adapting the drawing presentation. Any adaptation should distinguish the new project’s decisions from those documented for Charlie Luxton Design’s home.
How does the template present the Low Energy Home’s sustainable design approach?
The template presents sustainable design solutions through its real-project architectural drawings and details, alongside a design vision that addresses materiality and natural surroundings. This places sustainability within the home’s overall architectural and interior approach. The supplied description does not specify particular energy systems, performance figures, or technical calculations.