
About this template
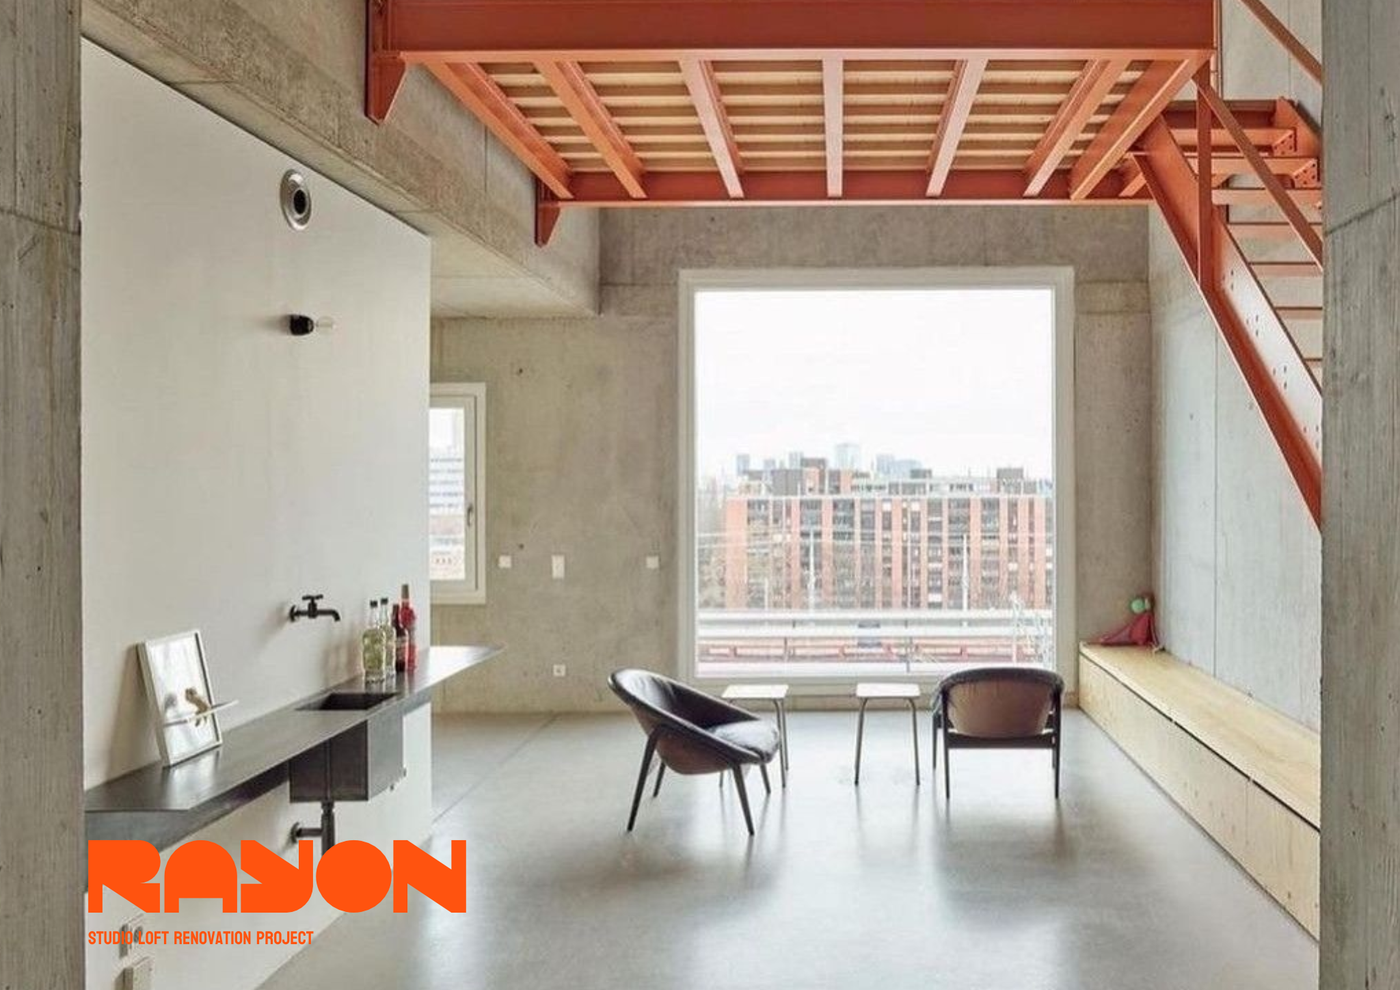
This template is built for architects, interior designers, and students working on small housing renovation projects. Setting up renovation documentation from scratch can be time-consuming and prone to formatting inconsistencies. It provides an organized baseline that streamlines drafting, allowing designers to focus on space planning and detailing rather than initial CAD setup.
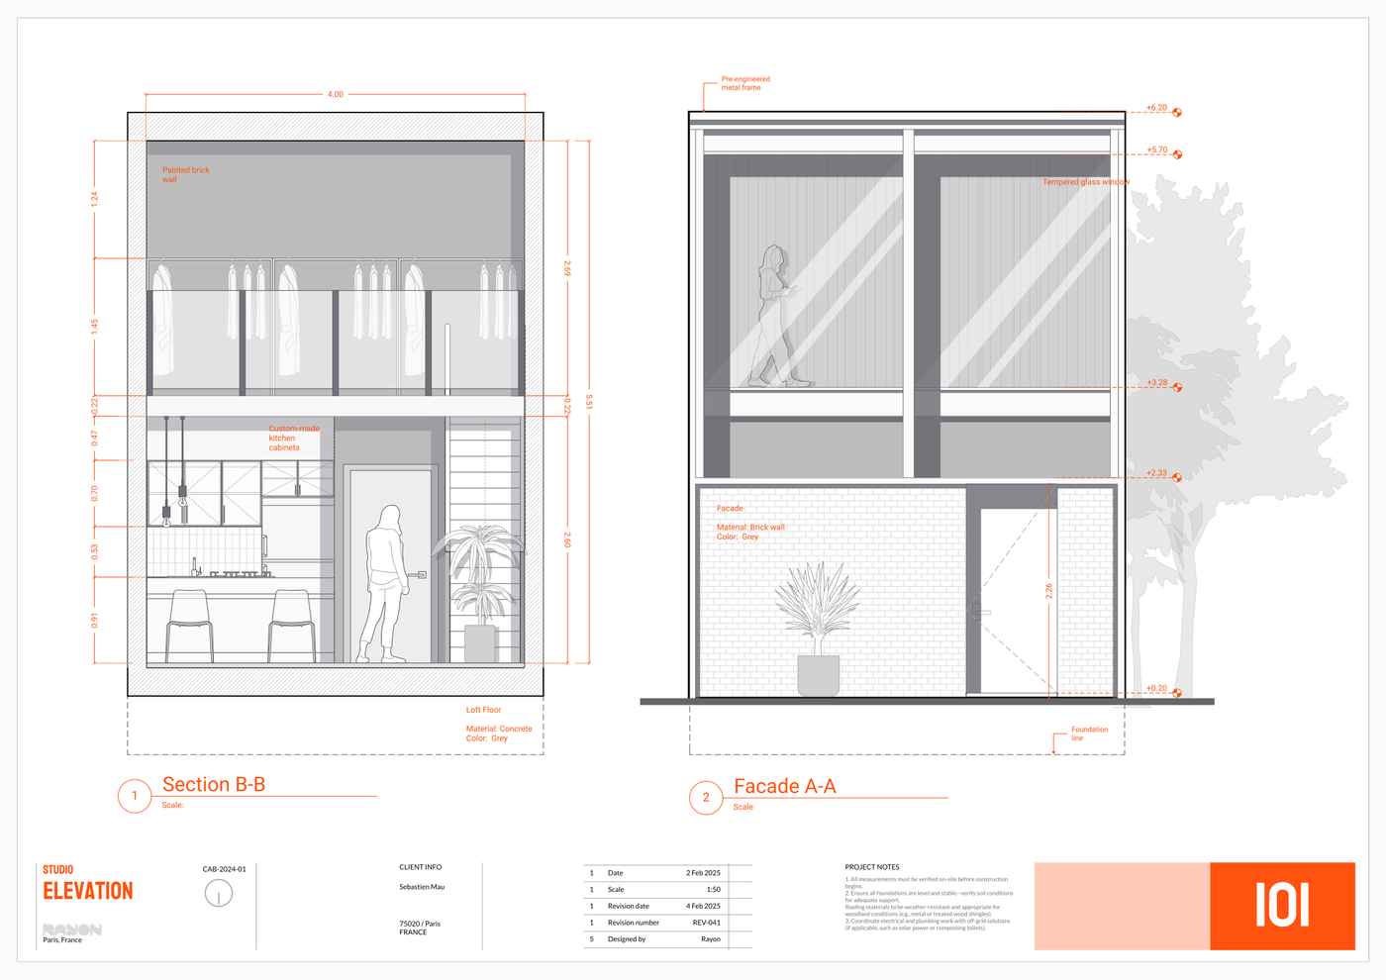
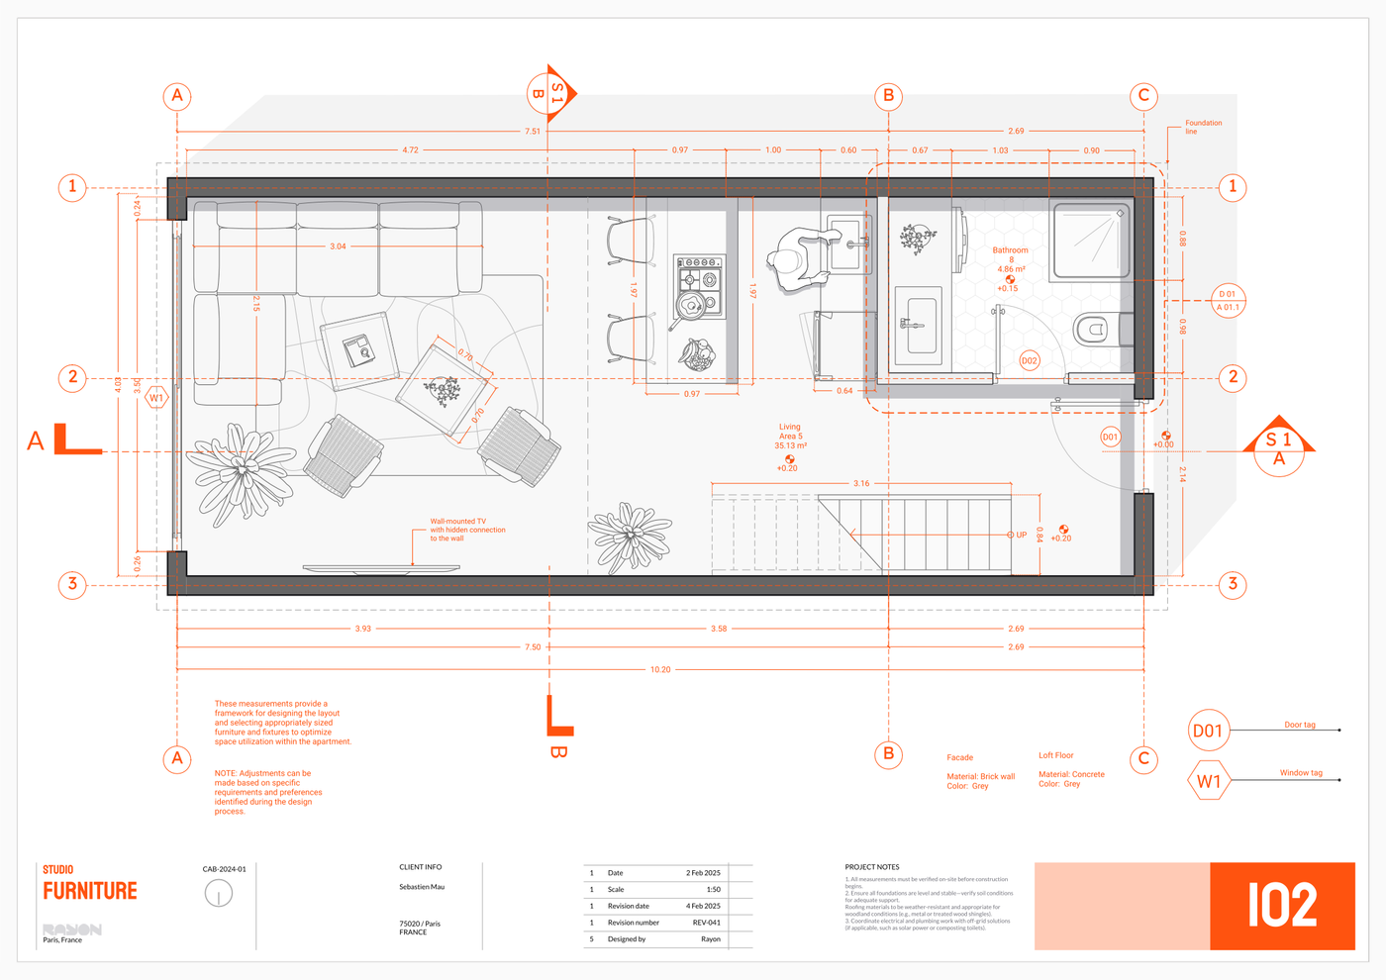
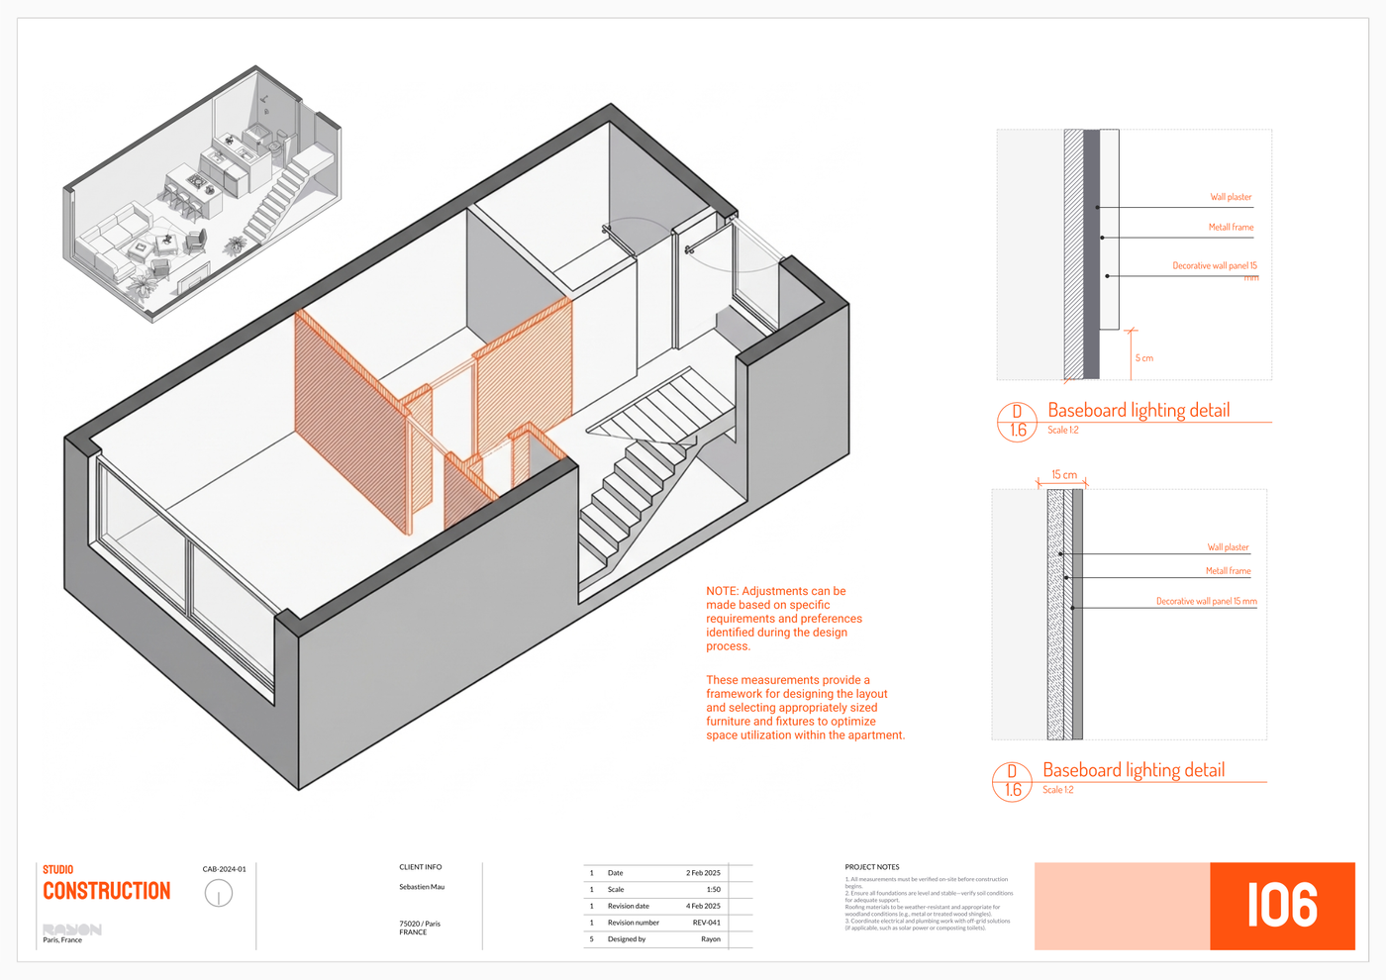
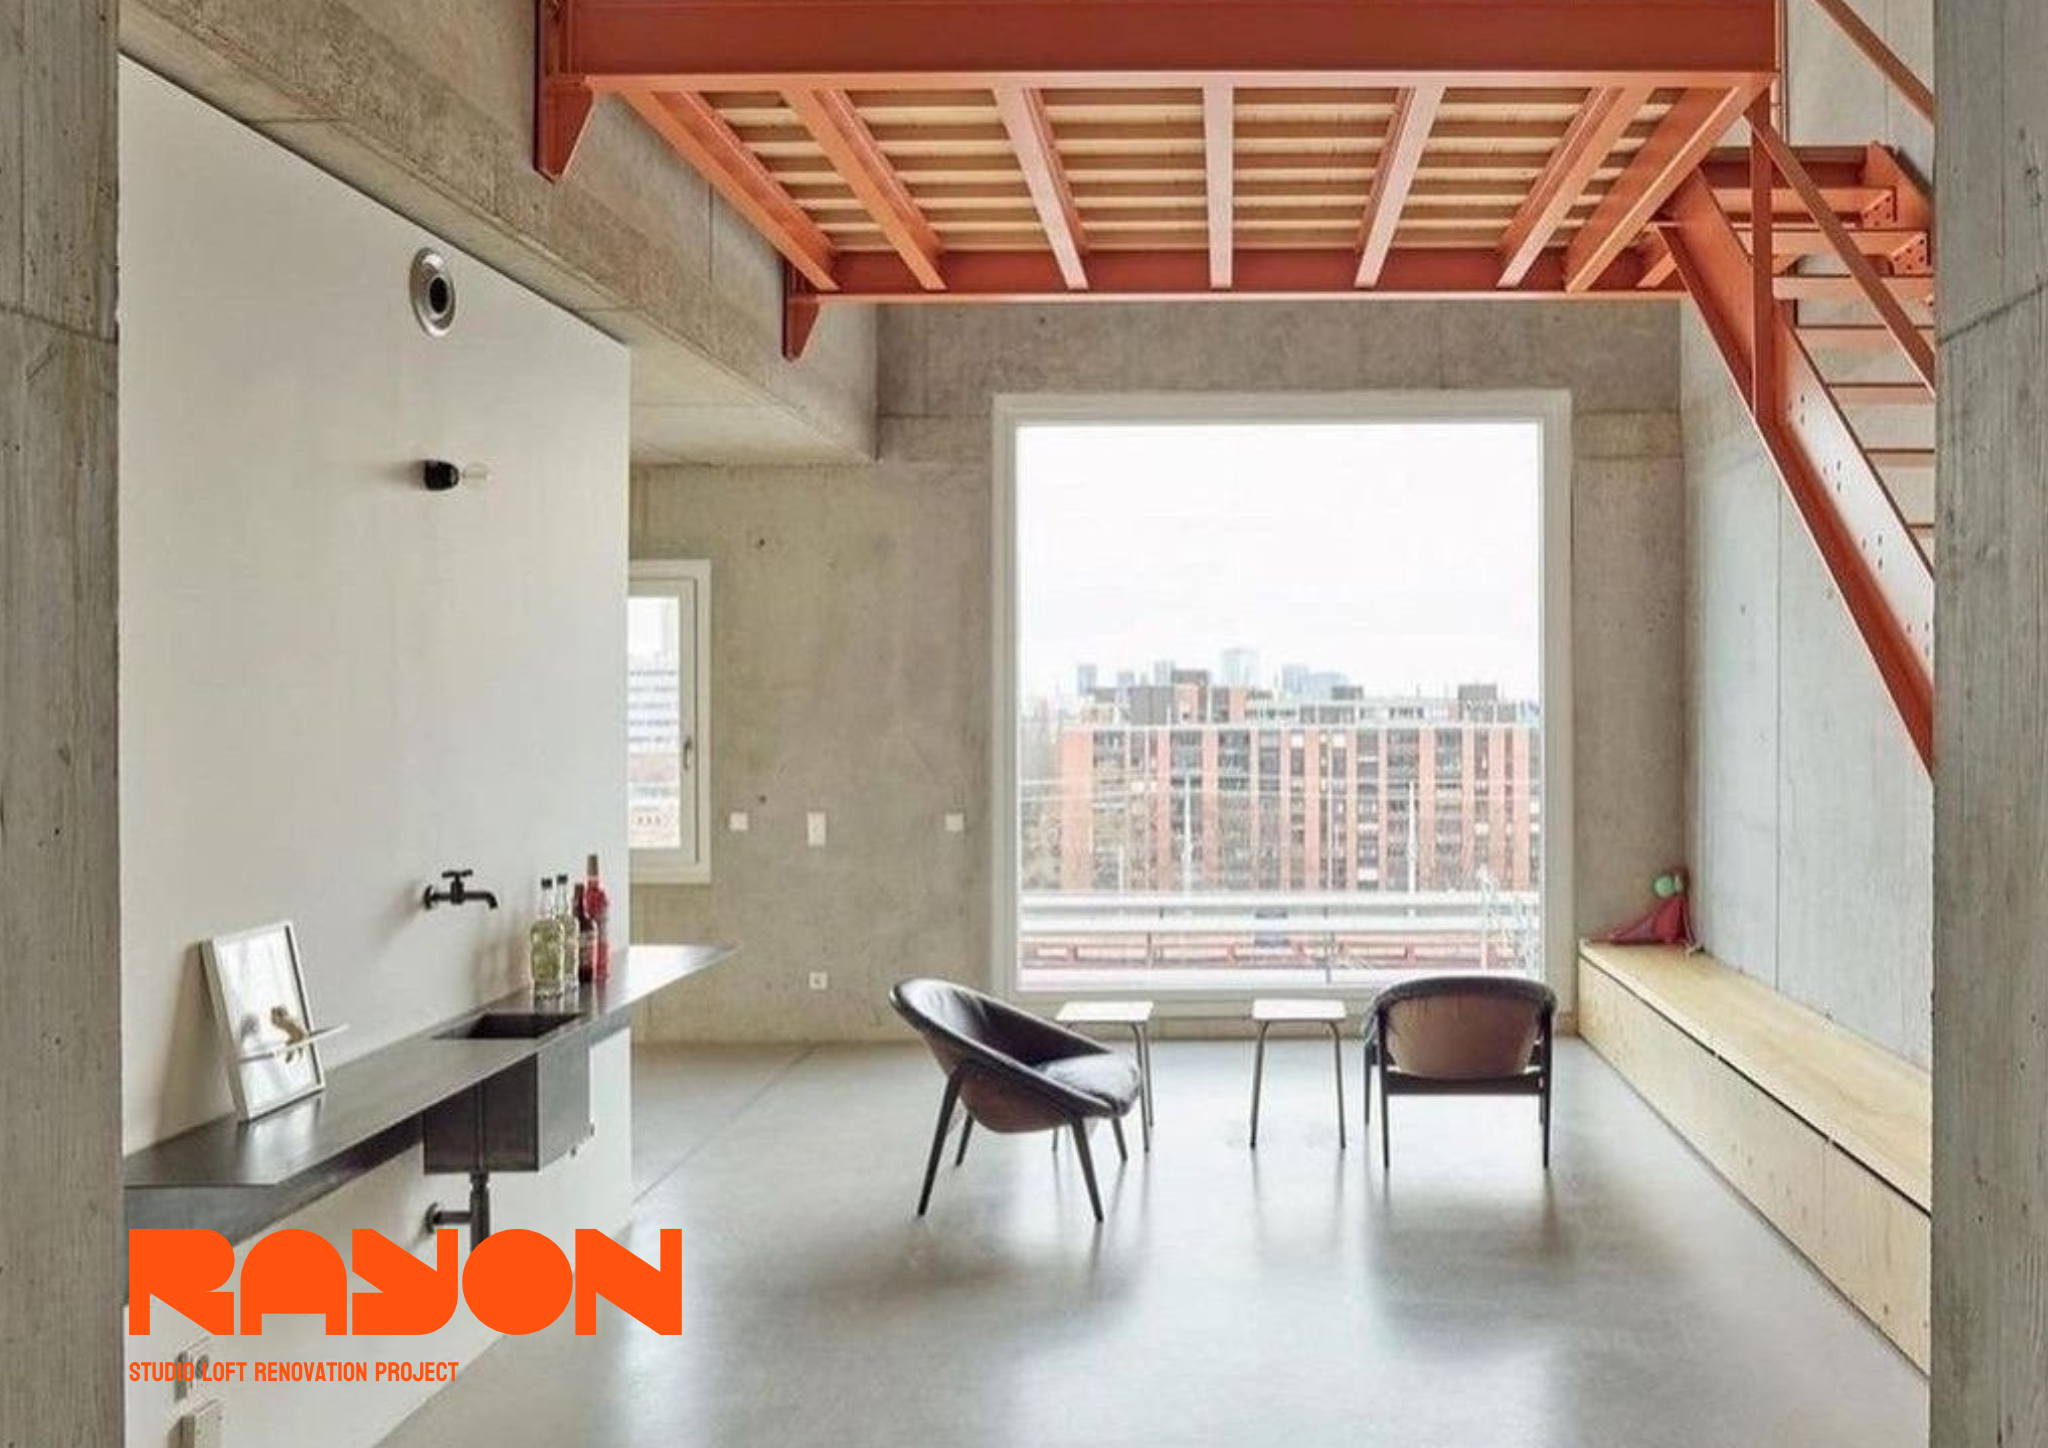
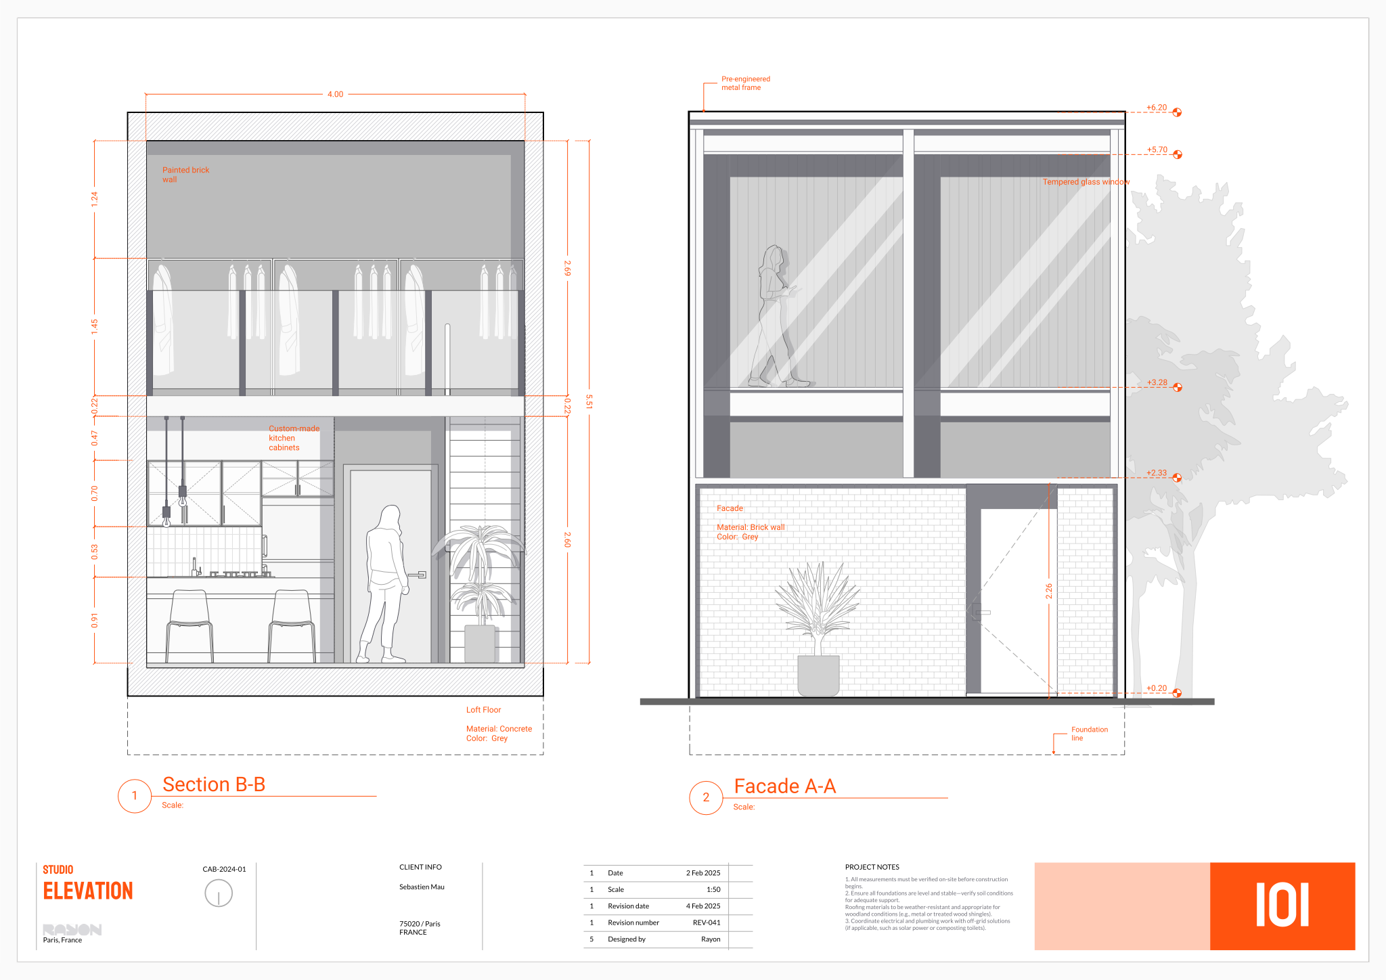
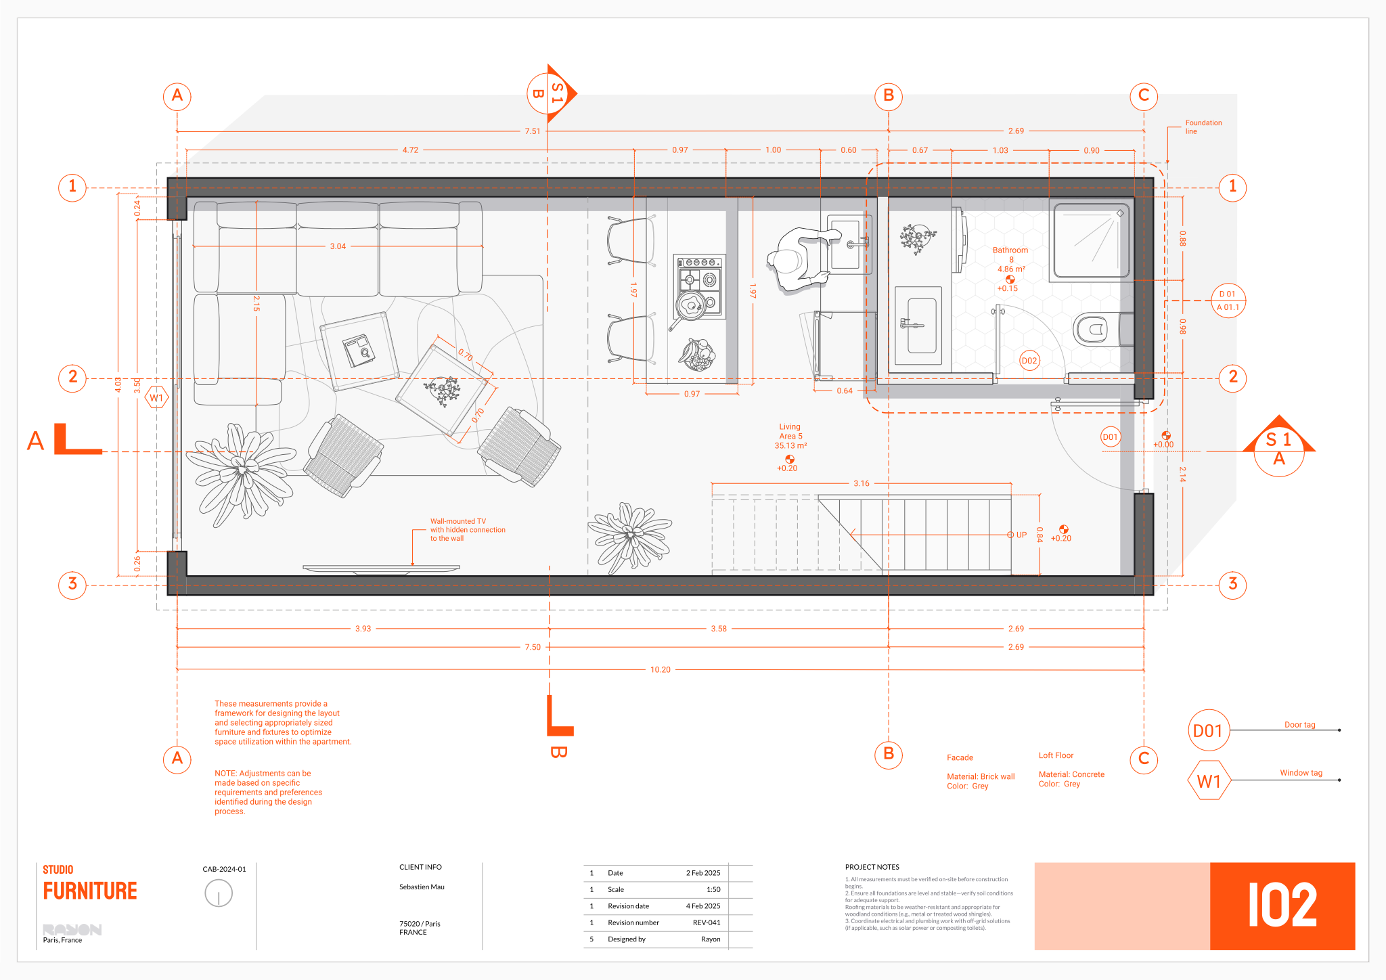
The set includes fully dimensioned floor plans complete with room labels, areas, and furniture layouts. It features building facade elevations with material callouts, window details, and height dimensions, as well as detailed building sections displaying architectural features and custom-made kitchen cabinetry across two levels. For technical clarity, section details illustrate specific construction assemblies, including wall composition and baseboard lighting, all coordinated through a pre-configured title block and sheet index.
You can open the Orange style presentation directly in Rayon, a browser-based CAD tool, to begin customizing your drawings immediately. Adapt the floor plans and elevations to your survey data, reuse the provided block and style libraries, and rely on the predefined layer lists, line weights, and print settings to export polished presentation sheets.
What's included
- Fully dimensioned floor plans with room labels, areas, and furniture layouts ready to adapt for renovation.
- Detailed building sections showcasing custom-made kitchen cabinetry and architectural features across two levels.
- Building facade elevations complete with material callouts, window details, and relevant height dimensions.
- Section details illustrating specific construction elements like wall composition and baseboard lighting, aiding clarity.
- Pre-configured title block and sheet index for consistent project documentation across all included drawings.
- The template comes with full block and style libraries plus model formatting like layer list, line weights, and print settings.
Looking for more like this? Browse all housing templates for residential design.
More templates
Browse all ↗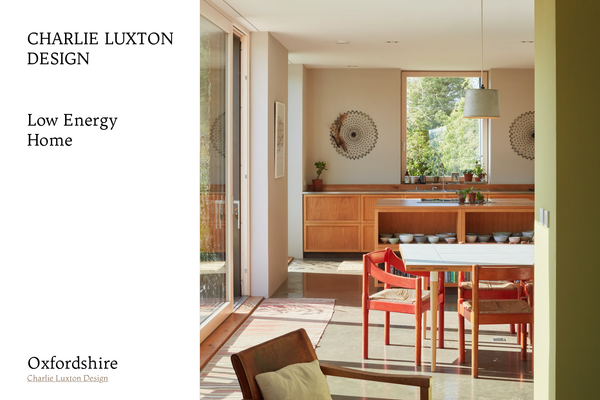
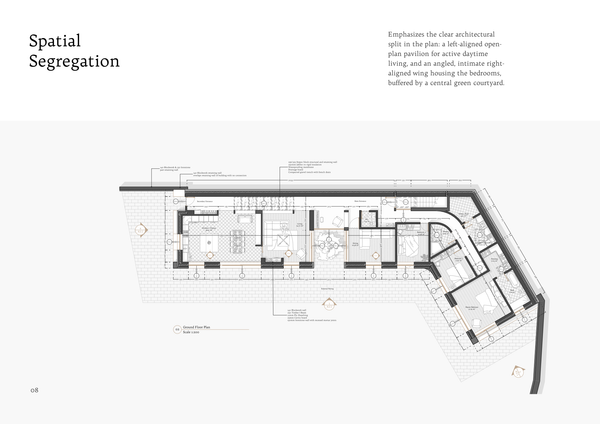
Charlie Luxton - Low energy home
A real-project template showcasing Charlie Luxton Design’s Low Energy Home through architectural drawings, details, and sustainable design solutions.
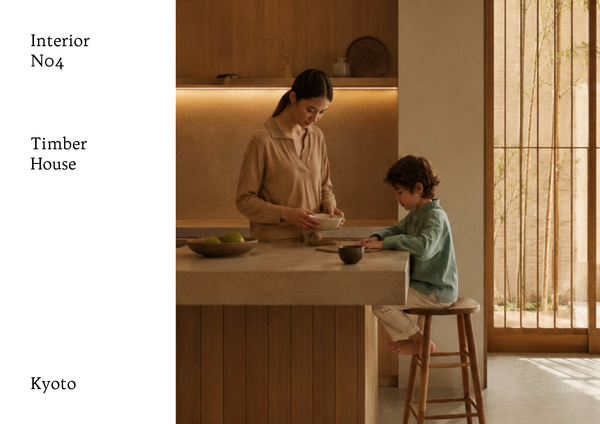
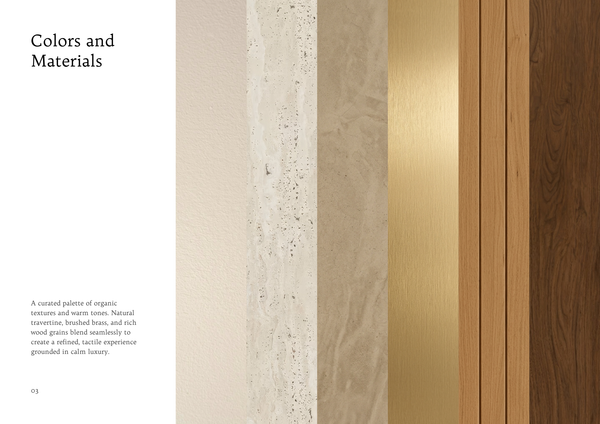
Timber house drawing set
A complete drawing set template for presenting house renovation designs with clarity and precision.
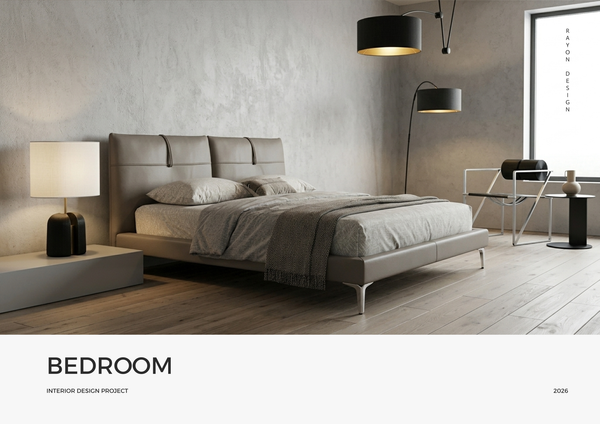
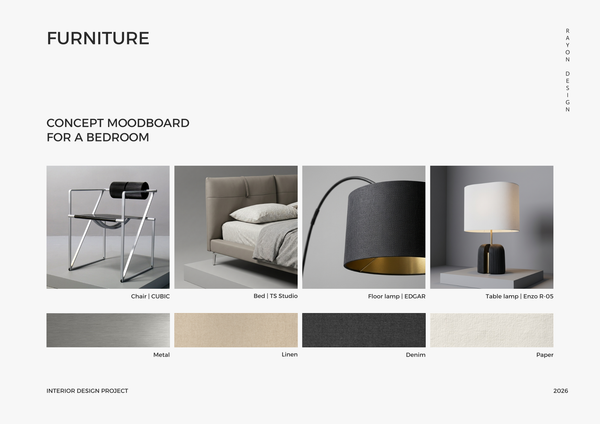
Modern bedroom concept
A clean, minimal template for a concept design presentation.
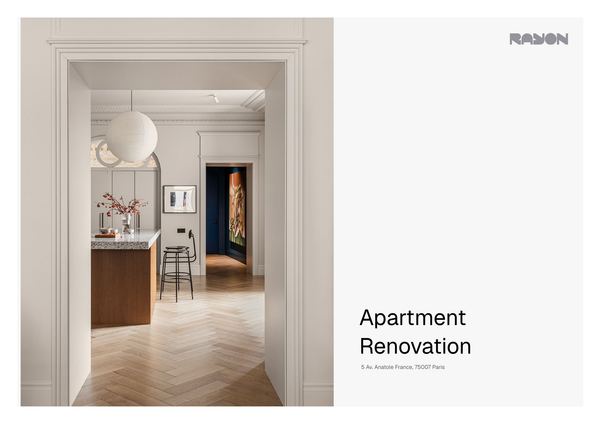
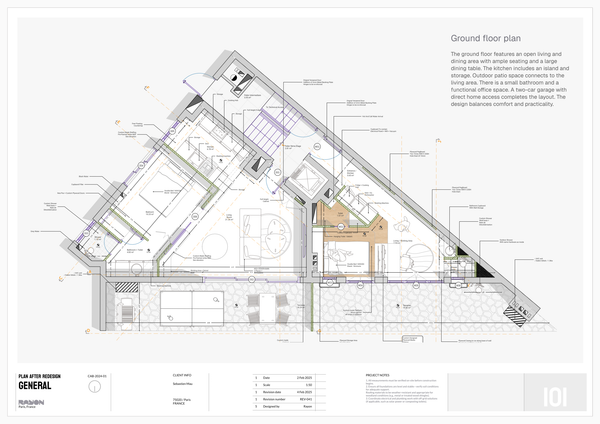
Apartment renovation drawings
A complete apartment renovation template with plans, sections, elevations, joinery details, layouts, and title blocks.
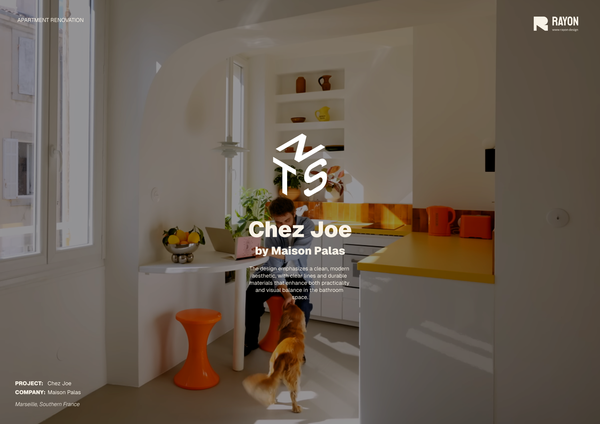
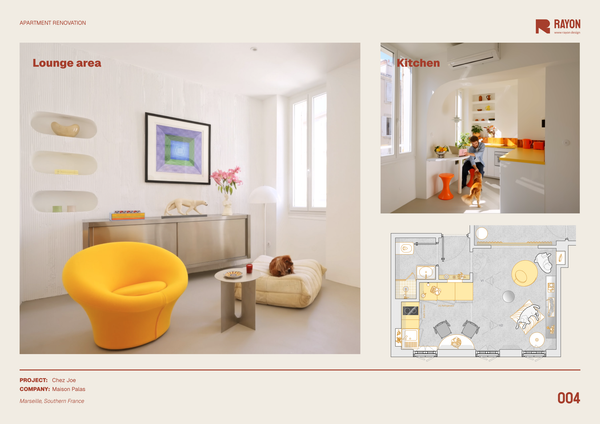
"Chez Joe" apartment
A Marseille apartment transformed from dark and divided into bright and flowing, using curved openings, smart furniture solutions, and bold material choices by Benoit Palas Architecture.
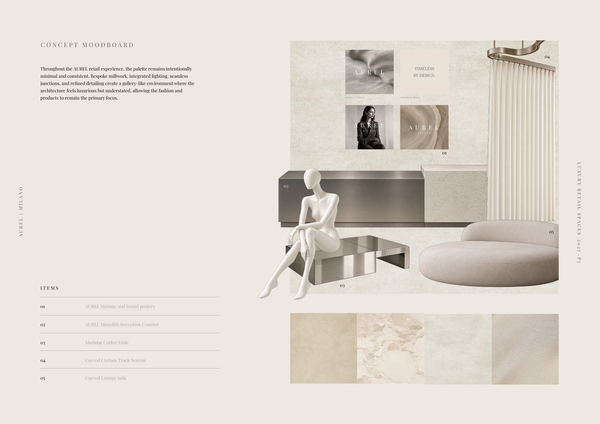
AUREL - Concept moodboard
A curated concept moodboard template for presenting the visual identity, materials, colors, and atmosphere of a luxury retail space.

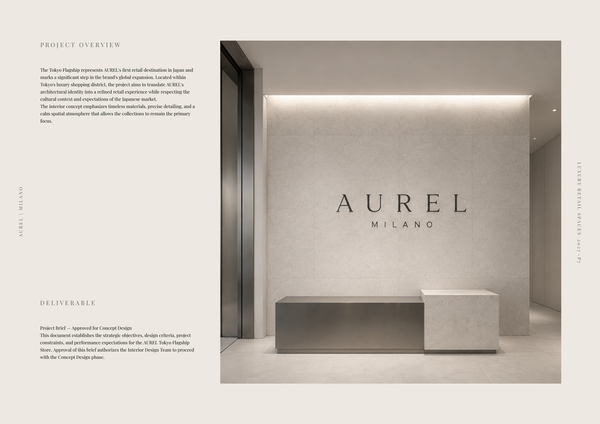
AUREL - Concept deck
A concept deck template for presenting the brand vision, spatial experience, materials, and design direction of a luxury retail space.
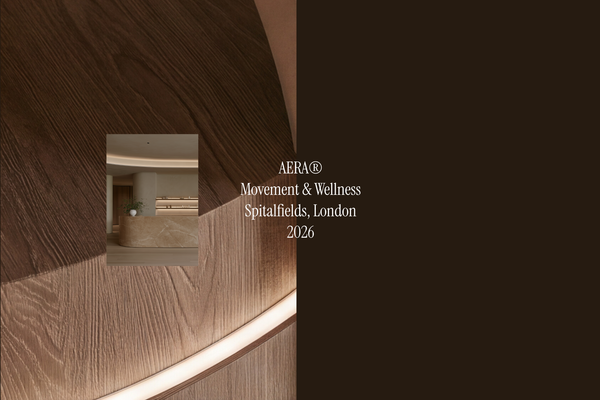
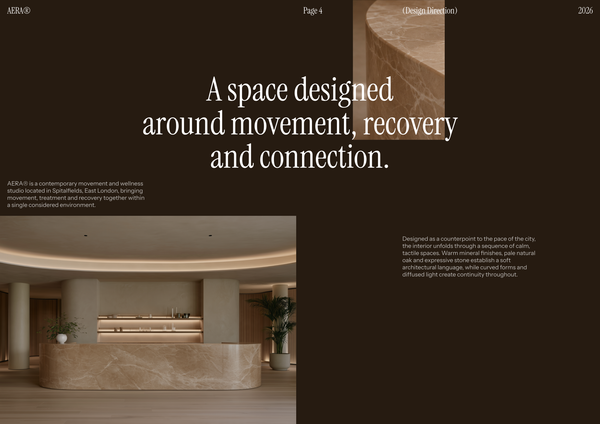
AERA - Millwork drawings
A detailed millwork drawing template for presenting custom reception desks, storage, built-ins, and bespoke joinery for a modern wellness and Pilates studio.
Frequently asked questions
Who is this template for?
This template is for designers, architects, and students working on small housing renovation projects. It suits projects needing dimensioned floor plans, furniture layouts, facade elevations, and building sections across two levels. Custom kitchen cabinetry drawings and construction details support the documentation of interior and architectural features.
How do I use this template?
Open the template in Rayon, a browser-based CAD tool, and adapt the floor plans, sections, elevations, room labels, and furniture layouts to your renovation project. Reuse the included block and style libraries, layer list, line weights, and print settings. Update the title block and sheet index, then present or export/print your sheets.
What renovation project does the Orange style presentation template cover?
The Orange style presentation template covers a small housing renovation project. Its drawing set brings together dimensioned floor plans, building sections, facade elevations, and construction details. The sections document architectural features across two levels, while the title block and sheet index provide a consistent framework for presenting the included drawings.
What information is included in the floor plans?
The floor plans are fully dimensioned and include room labels, room areas, and furniture layouts. These elements provide a documented starting point for adapting the plans to a renovation. When changing the layout, review the dimensions, labels, areas, and furniture together so that they continue to describe the revised spaces consistently.
What do the building sections show about the kitchen and the two levels?
The detailed building sections showcase custom-made kitchen cabinetry and architectural features across two levels. They complement the floor plans by documenting the project in section rather than only from above. When adapting these drawings, review the cabinetry and architectural features alongside the revised plans to keep the different views coordinated.
What is documented in the building facade elevations?
The building facade elevations include material callouts, window details, and relevant height dimensions. They document the exterior alongside the interior information shown in the plans and sections. For a revised renovation proposal, check these callouts, details, and dimensions against any changes that affect the building's exterior or its relationship to the interior layout.
Which construction elements are illustrated in the section details?
The section details illustrate specific construction elements, including wall composition and baseboard lighting. These drawings add construction clarity to the broader information in the plans, building sections, and elevations. When adapting the project, review whether the illustrated wall and lighting details still match the design decisions shown elsewhere in the drawing set.
How do the title block and sheet index support the drawing set?
The template includes a pre-configured title block and sheet index for consistent project documentation across the included drawings. These provide a shared presentation structure for the plans, sections, elevations, and details. As you adapt the set, keep the title block information and sheet index aligned with the drawings you retain or revise.
What drafting libraries and model formatting come with this template?
The template comes with full block and style libraries, together with model formatting that includes a layer list, line weights, and print settings. These resources accompany the renovation drawings as part of the template's drafting setup. Review them when adapting the set so that revised content remains consistent with the established drawing presentation.
Which drawings should be checked together when adapting the renovation layout?
Review the floor plans alongside the building sections, facade elevations, and section details when adapting the renovation layout. The plans record room information and furniture arrangements, while the other views document cabinetry, architectural features, exterior information, and specific construction elements. Checking these together helps keep the revised design consistent across the drawing set.