
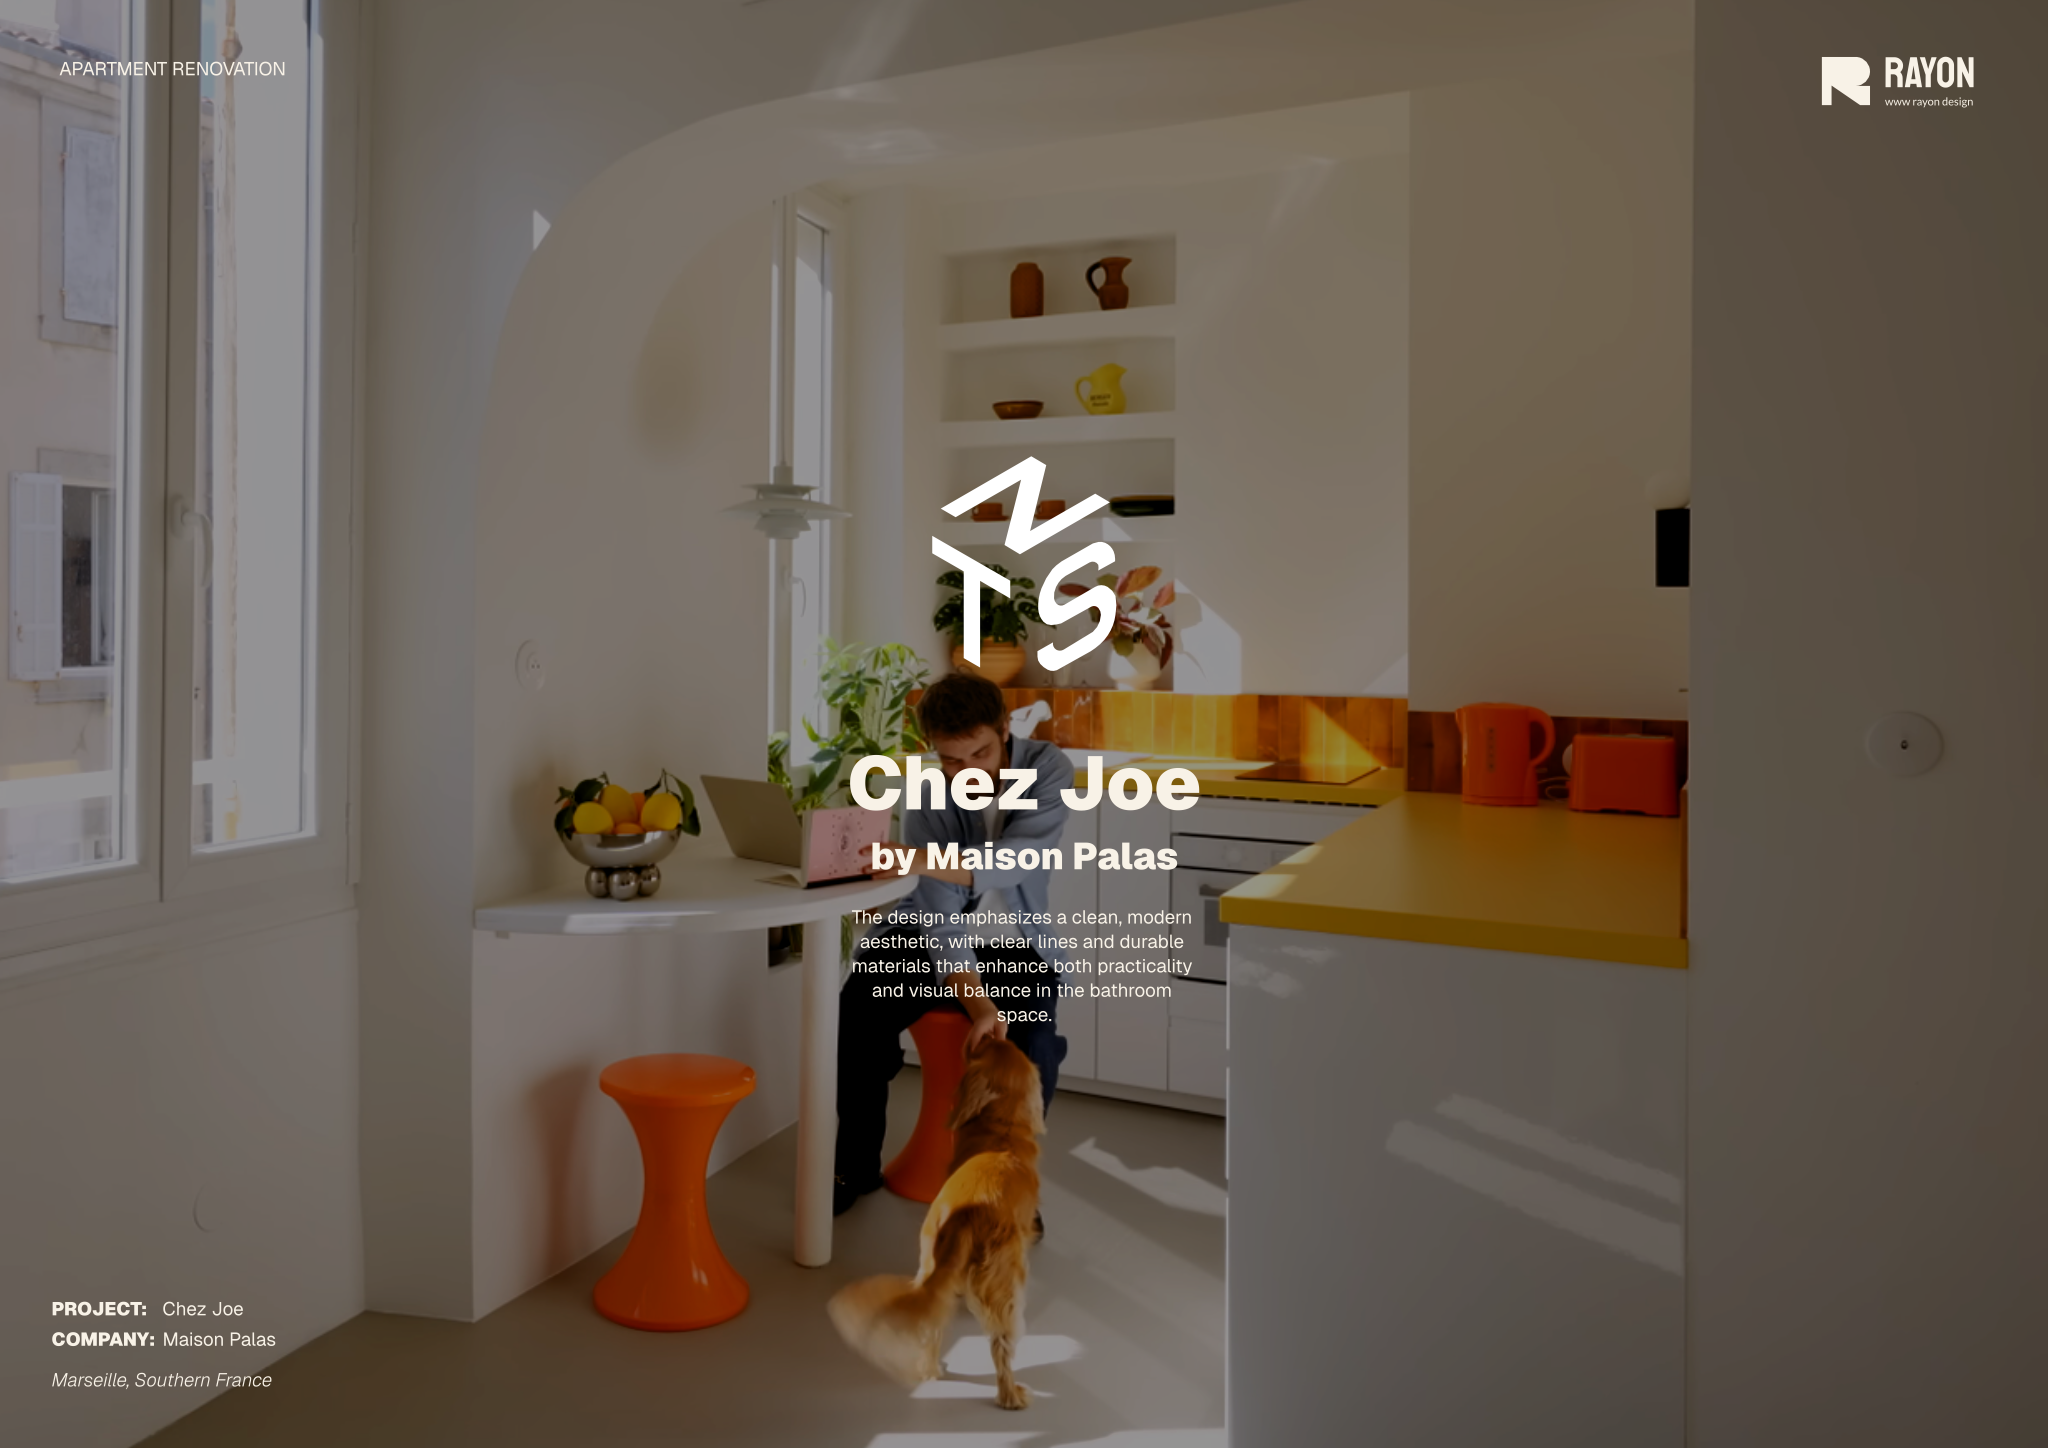
"Chez Joe" apartment
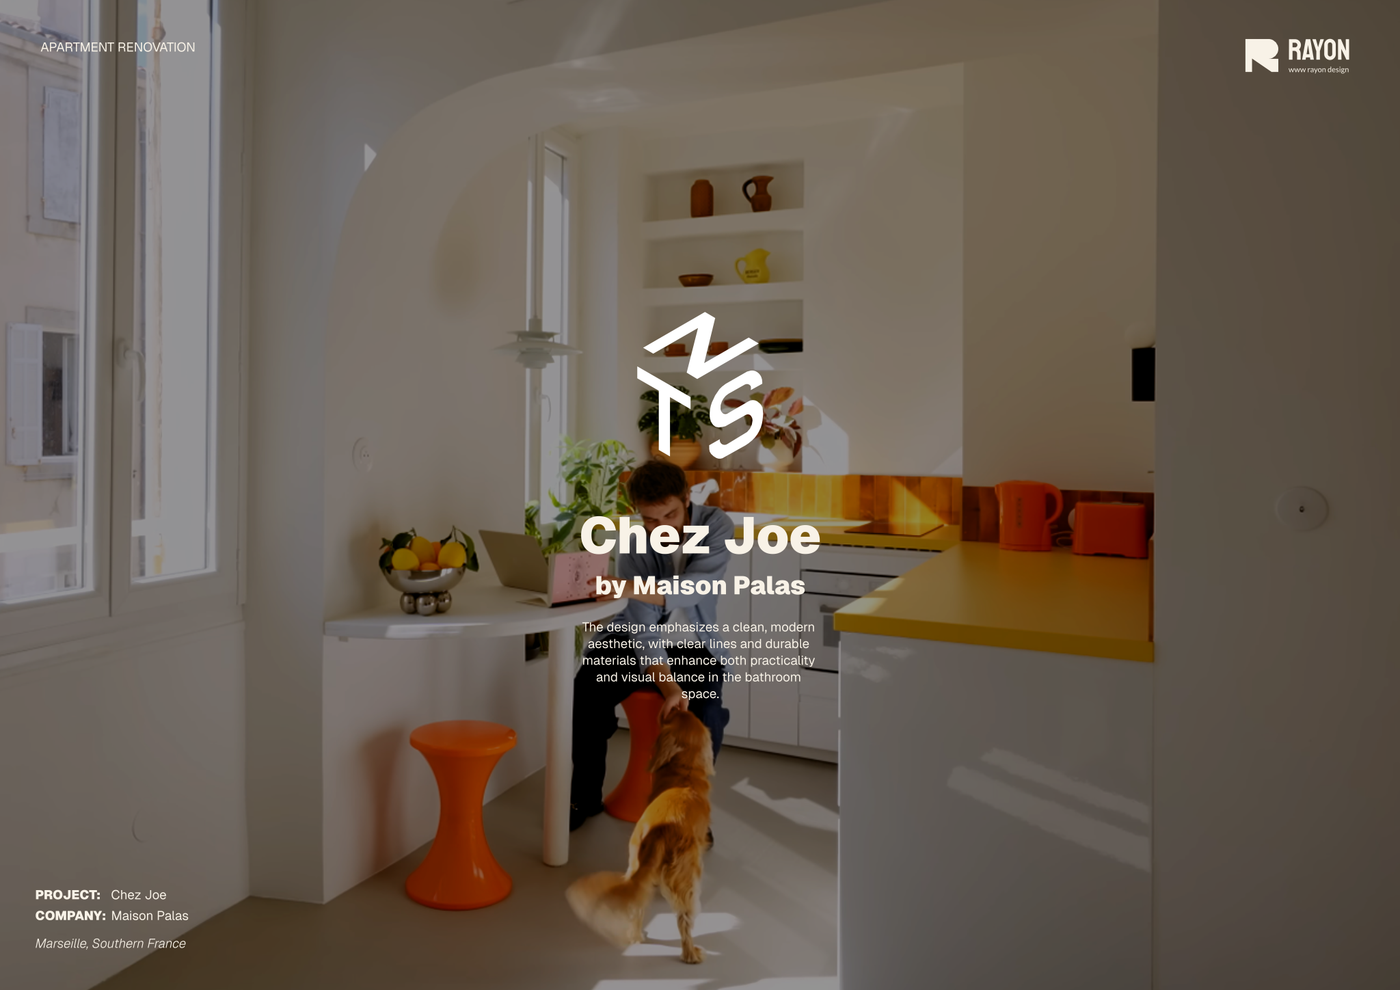
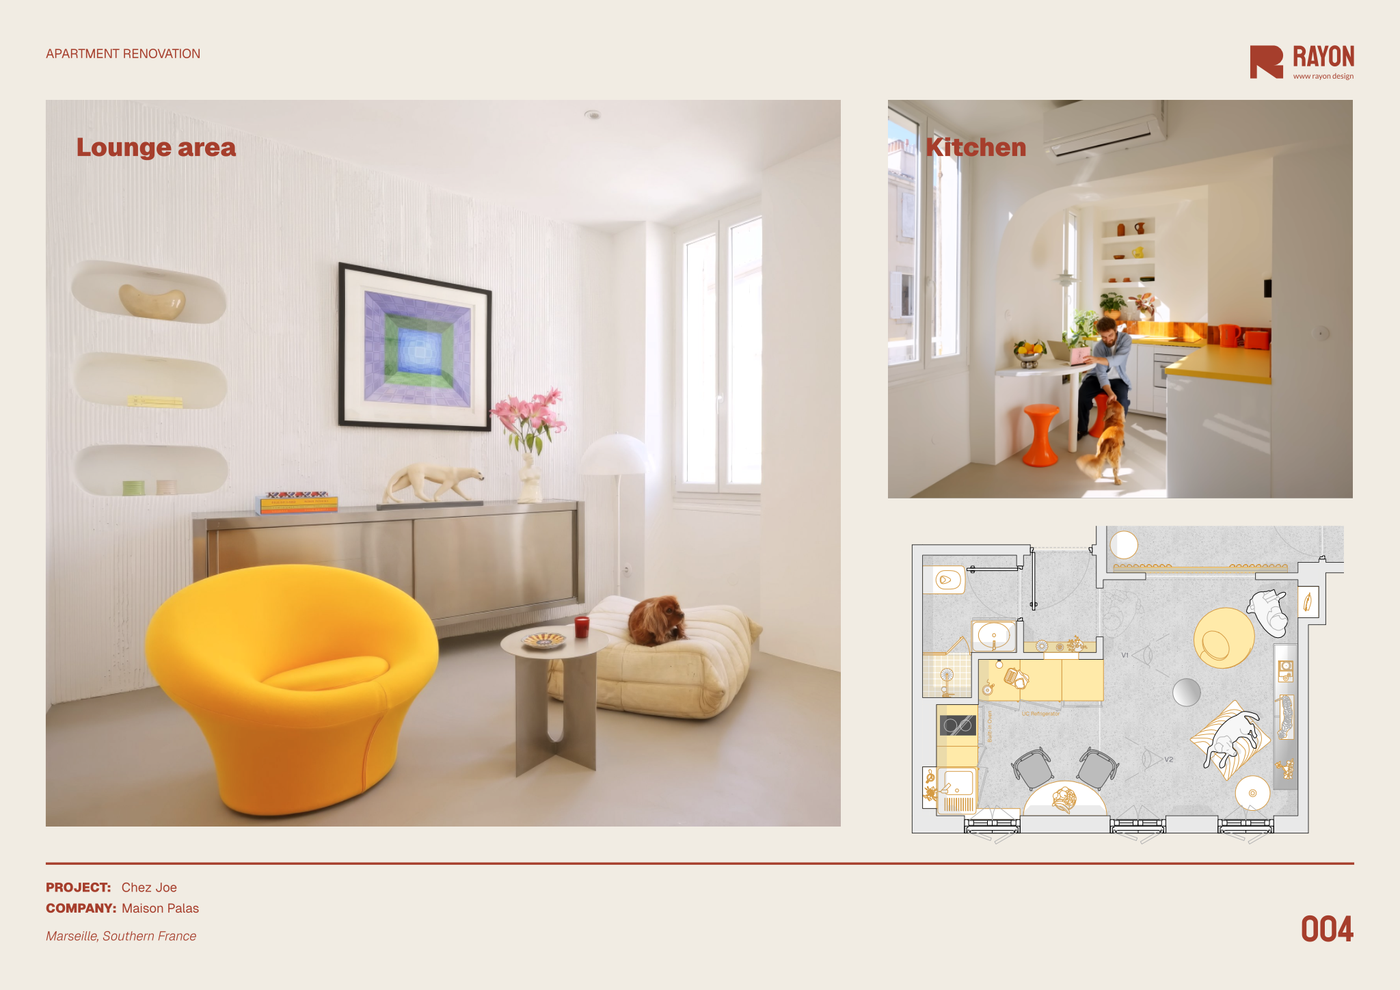
A Marseille apartment transformed from dark and divided into bright and flowing, using curved openings, smart furniture solutions, and bold material choices by Benoit Palas Architecture.
About this template
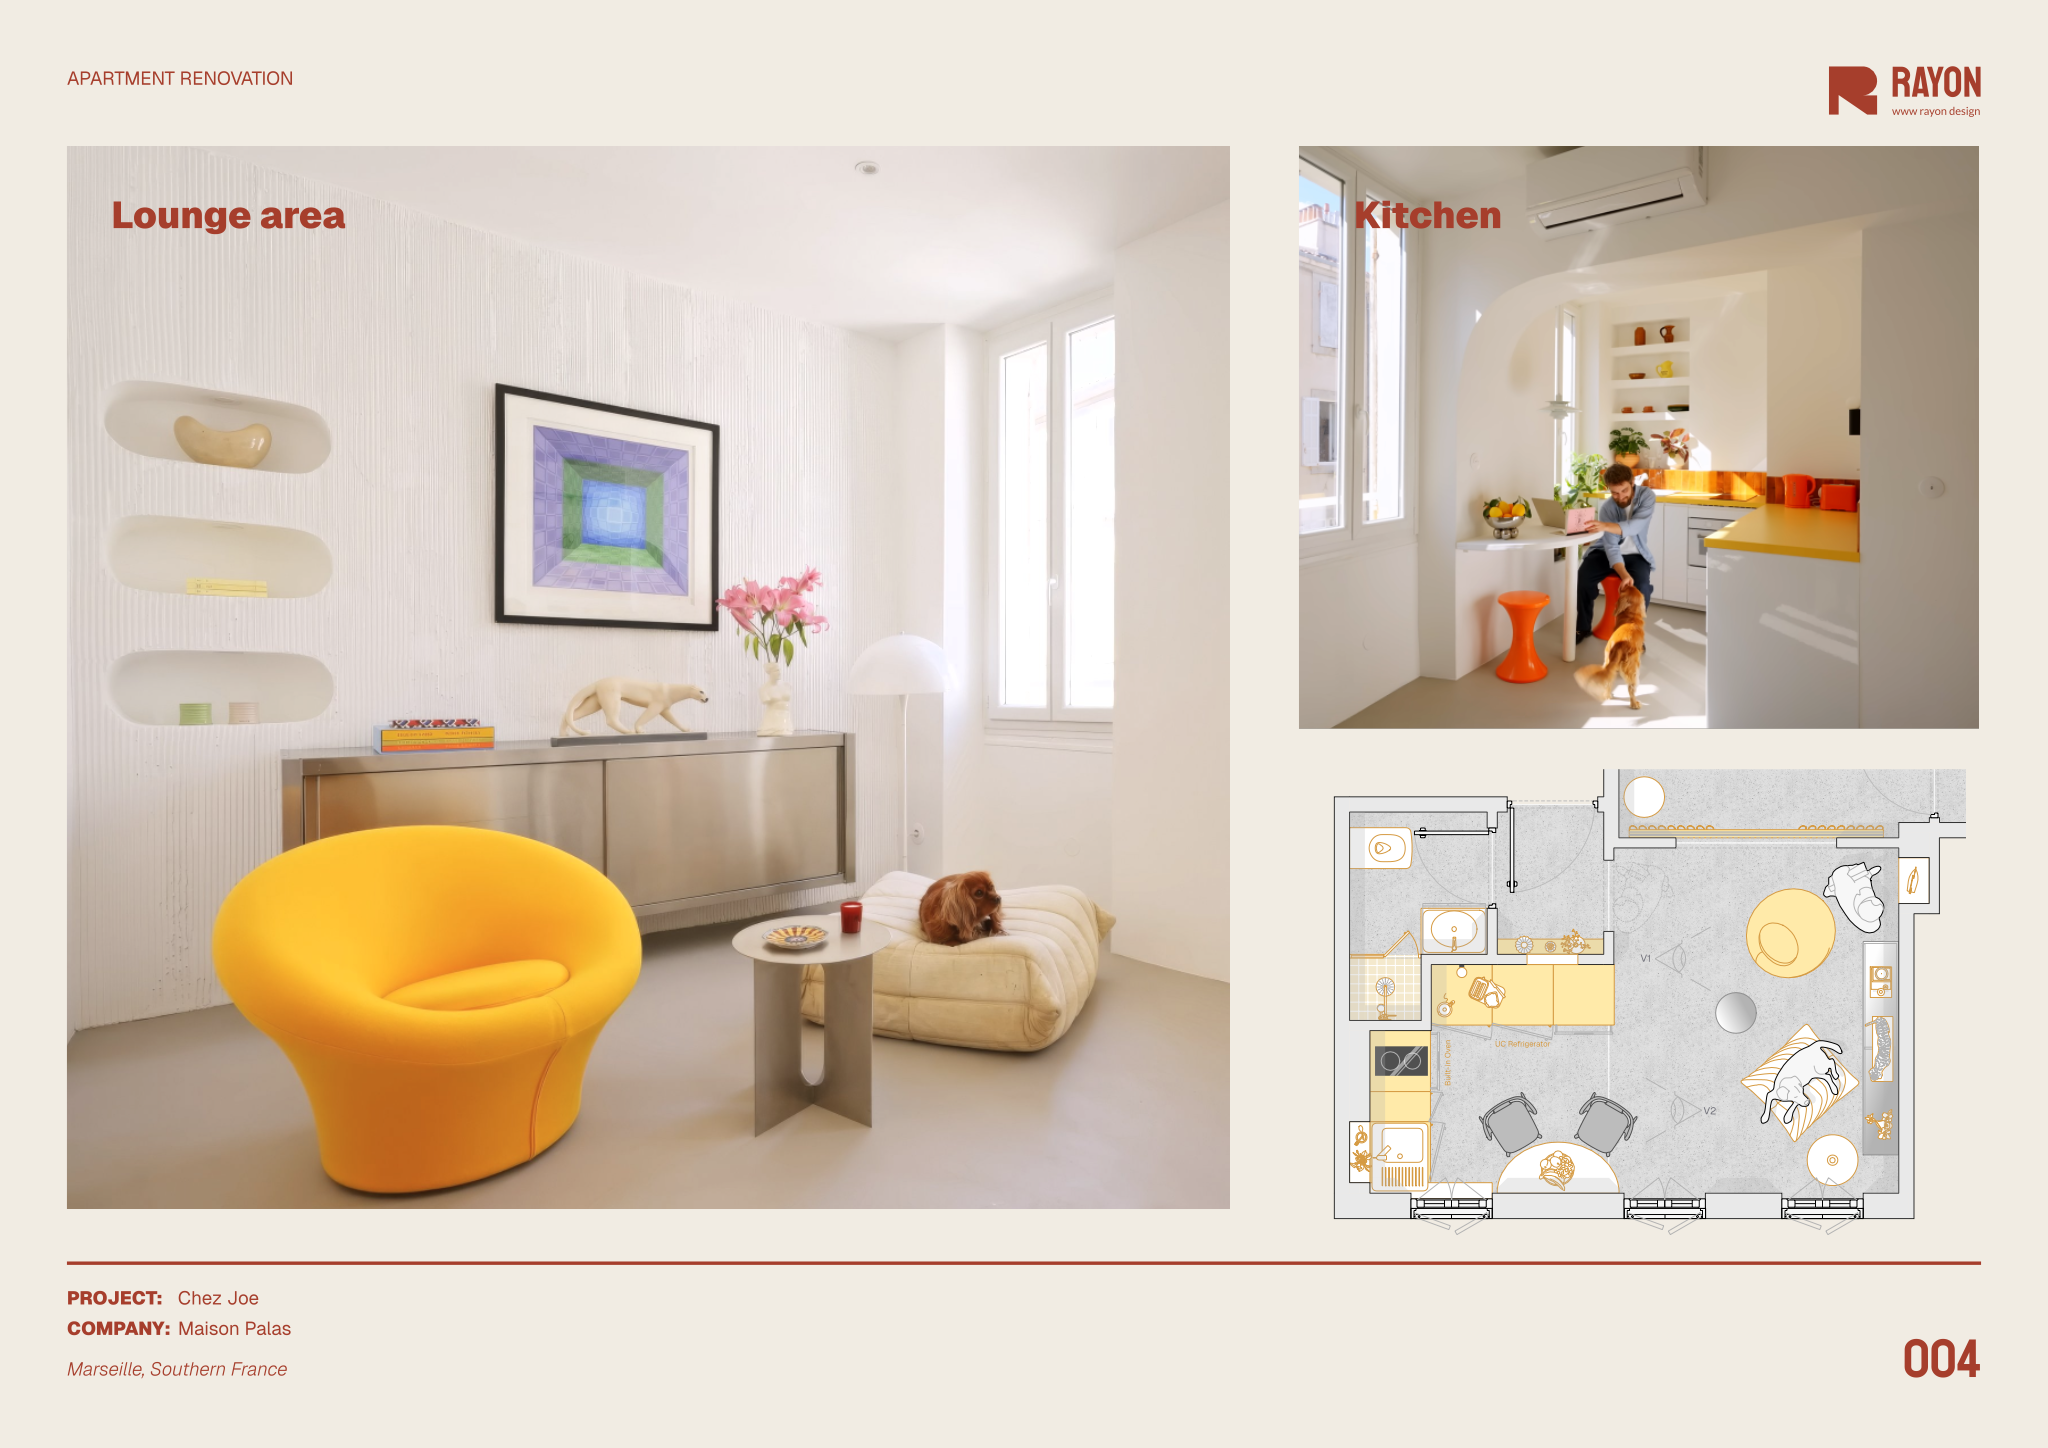
This template is created for architects, interior designers, and design students working on residential renovations. It addresses the common challenge of converting dark, compartmentalized interiors into luminous, fluid living spaces. Based on a renovation by Benoit Palas Architecture in Marseille, the "Chez Joe" apartment template offers a practical guide for opening up restrictive layouts using curved partition walls, smart furniture configurations, and deliberate material selections.
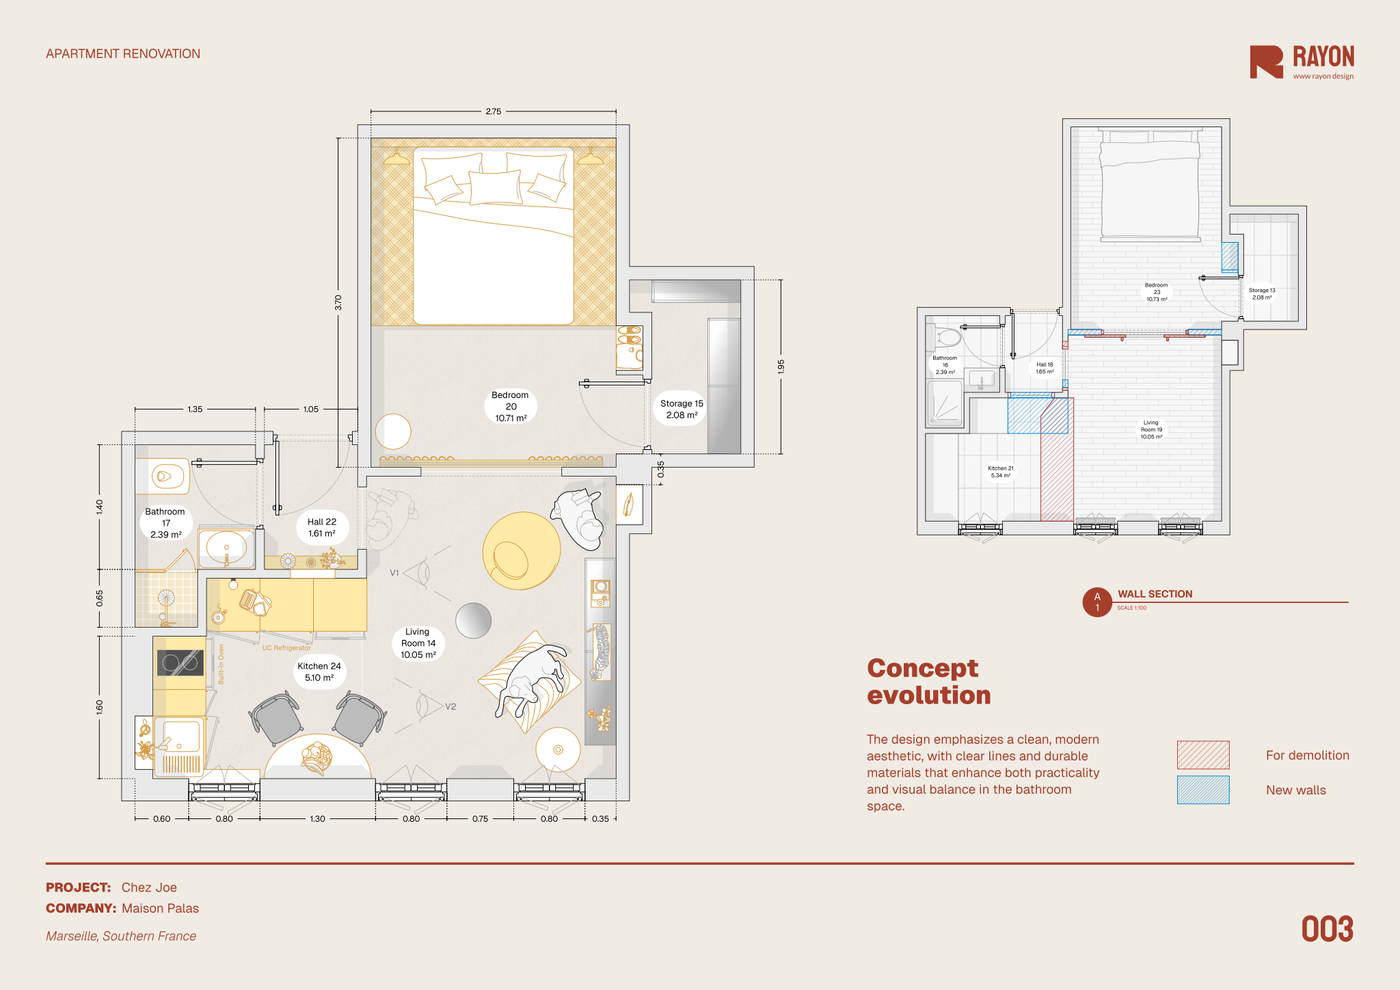
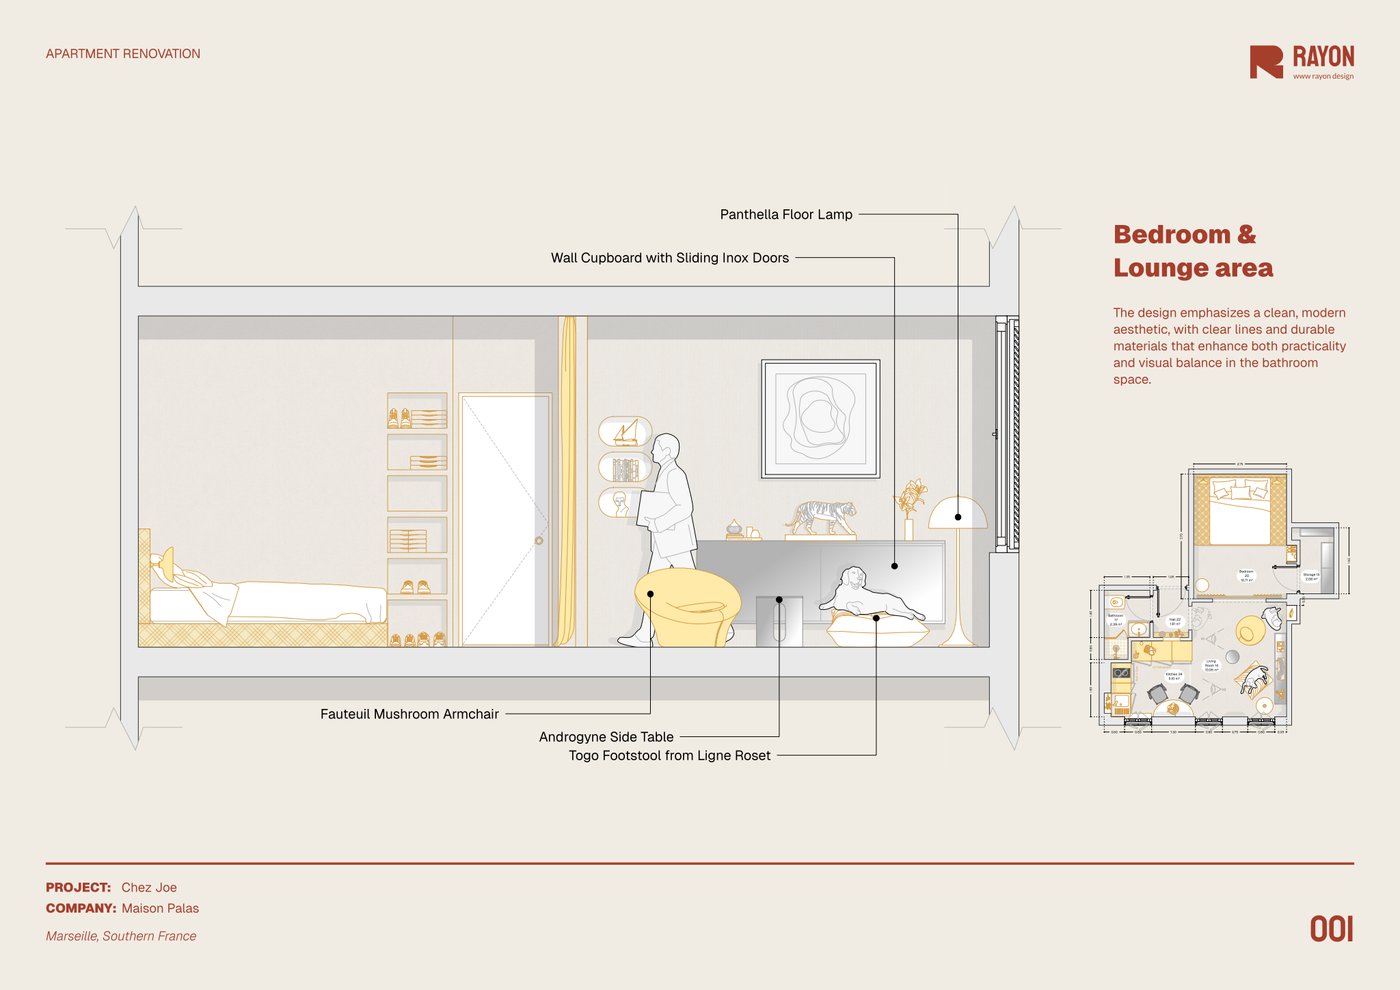
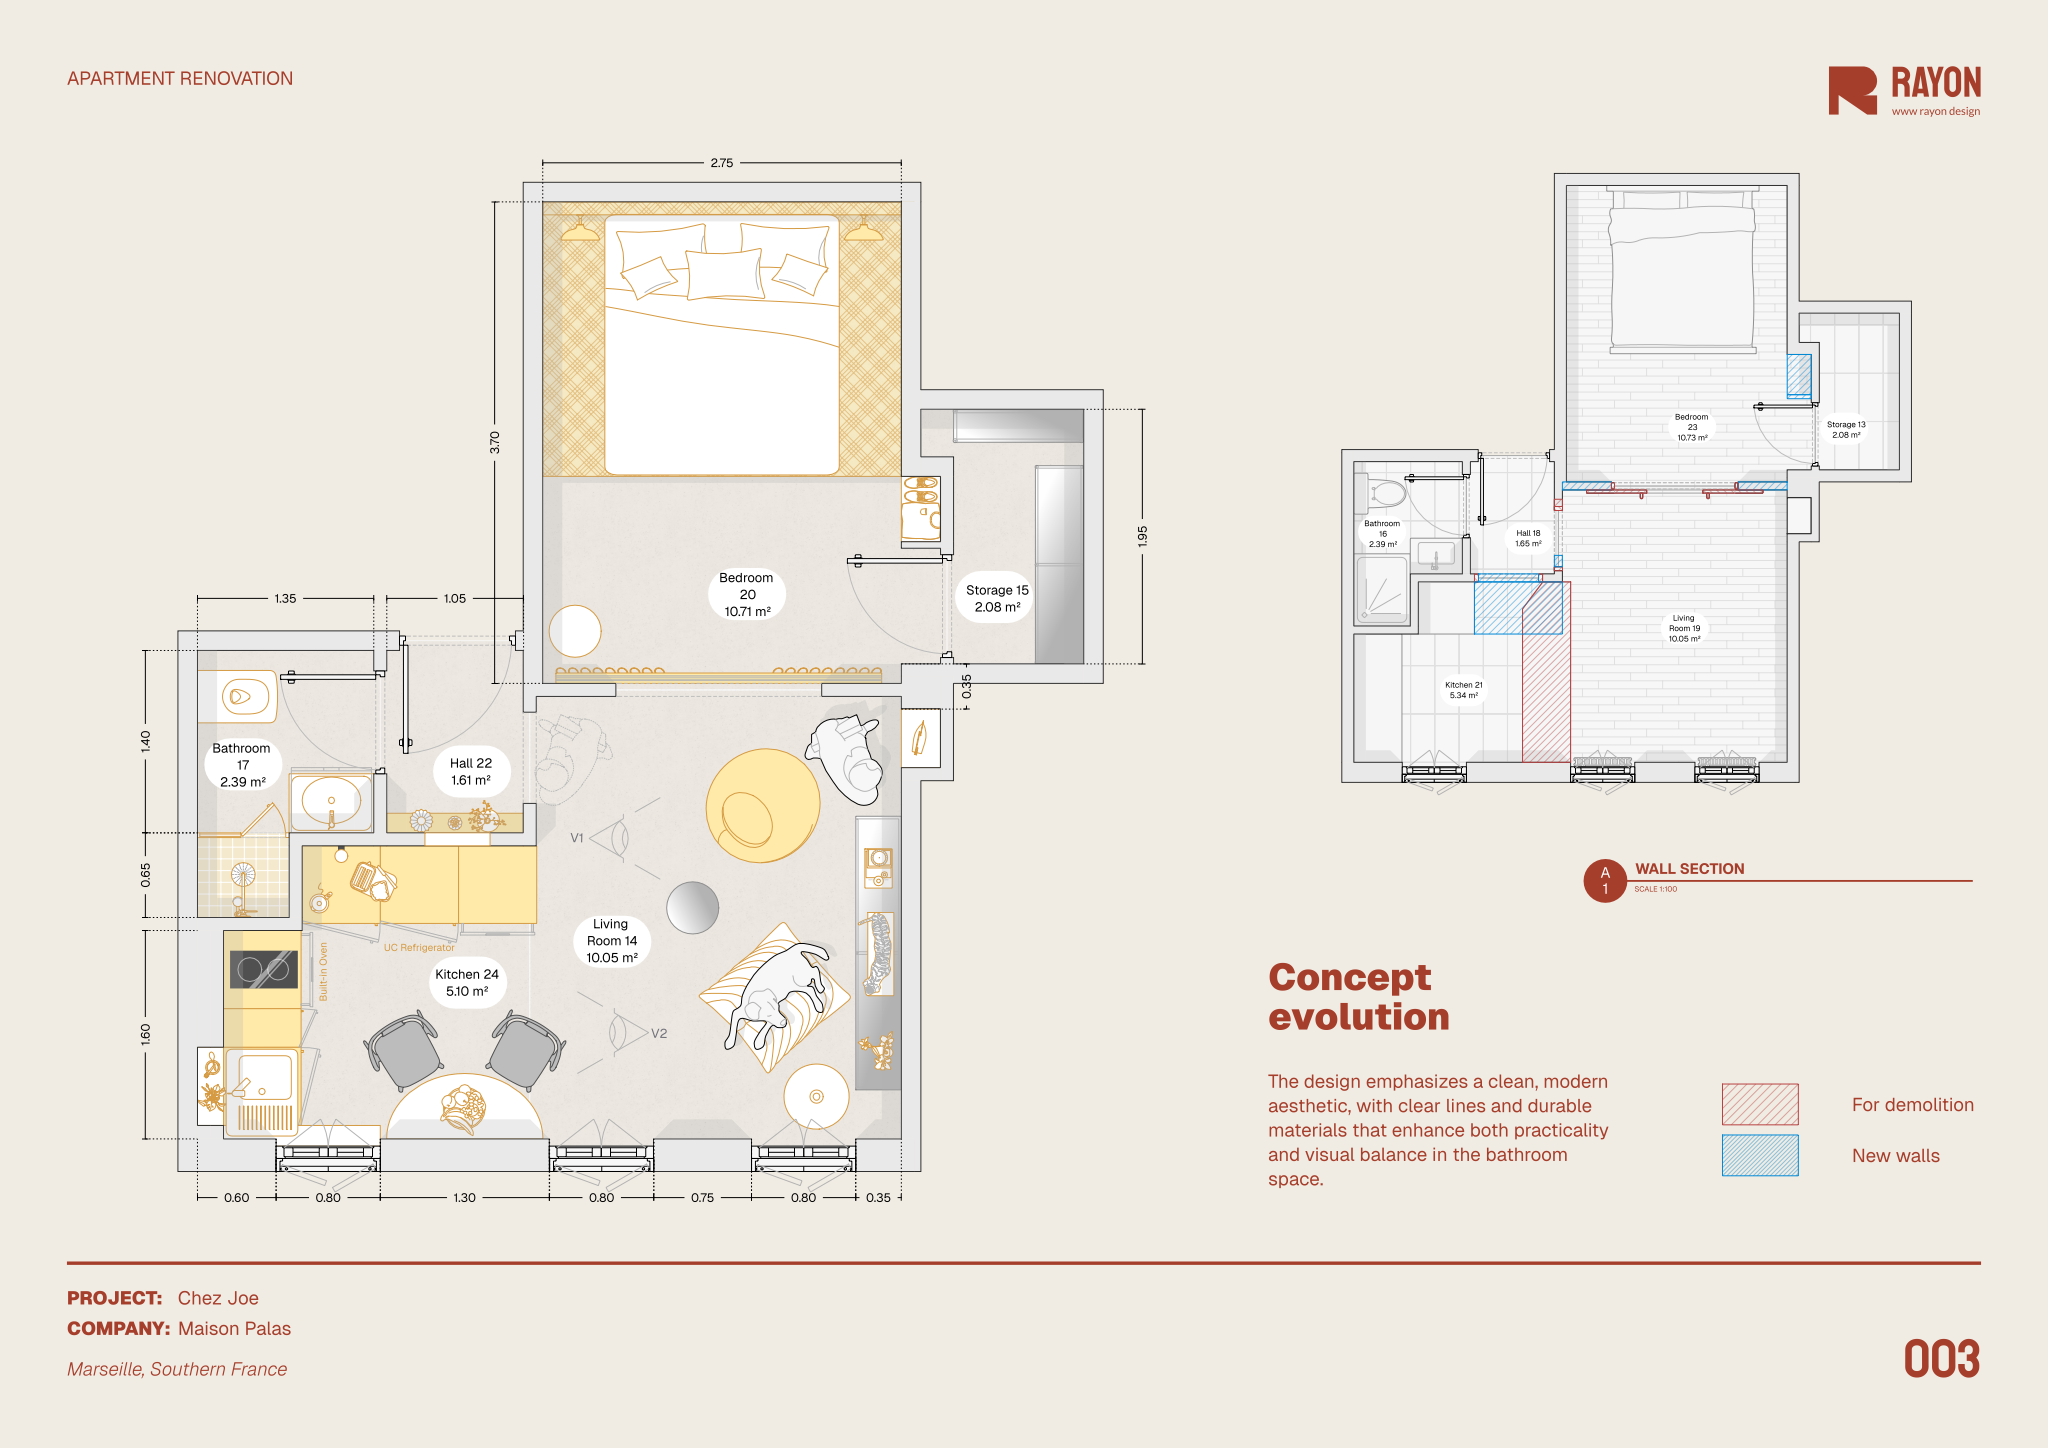
The drawing package features a concept evolution diagram that illustrates the shift from a closed existing layout into a fluid open-plan design. It contains fully dimensioned floor plans of both existing conditions and proposed renovations complete with calculated areas. A detailed, annotated section view showcases the placement of key furniture, lighting fixtures, and custom built-in cabinetry. Accompanying block and style libraries supply established layer lists, line weights, hatches, and print settings to keep documentation consistent.
To use this template, open it in Rayon, a collaborative browser-based CAD tool. You can adapt the drawings to your own project scope, reuse the included furniture blocks and visual styles, and update dimensions as needed. Once your design is ready, export or print professional drawing sheets directly from your workspace without installing any local software.
What's included
- Fully dimensioned floor plans detail existing conditions and proposed renovations with calculated areas.
- Concept evolution diagram illustrating the transformation from existing closed layout to proposed open plan design.
- Detailed section view highlighting key furniture, lighting fixtures, and custom built-in solutions with annotations.
- Provided block and style libraries, including layer lists, line weights, hatches, and print settings for consistent documentation.
Looking for more like this? Browse all housing templates for residential design.
More templates
Browse all ↗
Charlie Luxton - Low energy home
A real-project template showcasing Charlie Luxton Design’s Low Energy Home through architectural drawings, details, and sustainable design solutions.
Timber house drawing set
A complete drawing set template for presenting house renovation designs with clarity and precision.
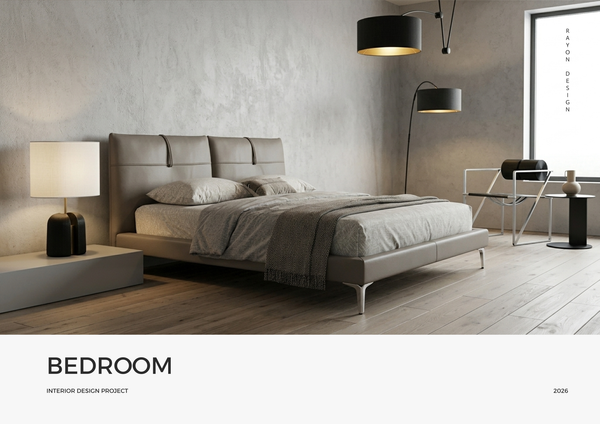
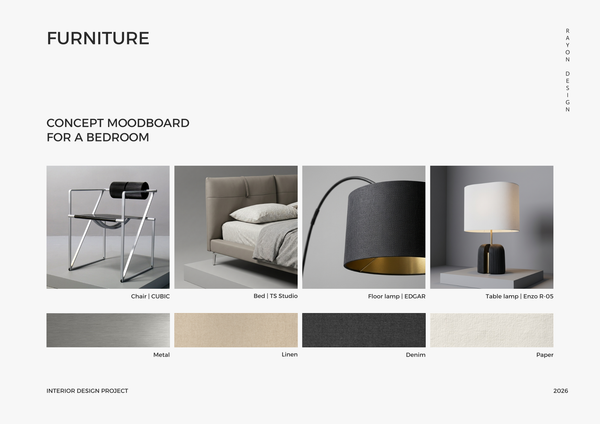
Modern bedroom concept
A clean, minimal template for a concept design presentation.
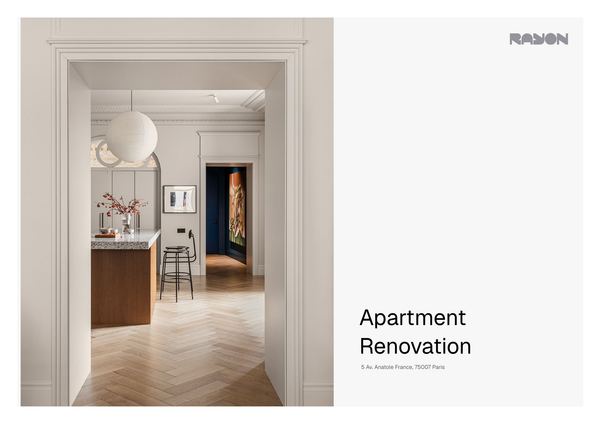
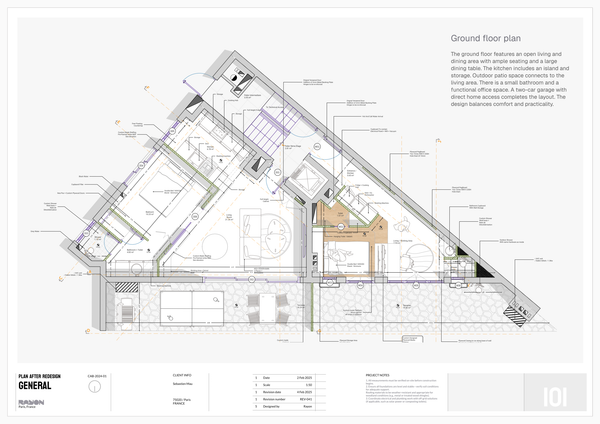
Apartment renovation drawings
A complete apartment renovation template with plans, sections, elevations, joinery details, layouts, and title blocks.
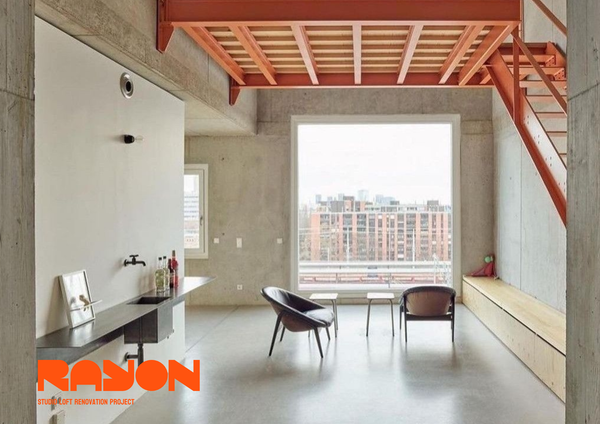
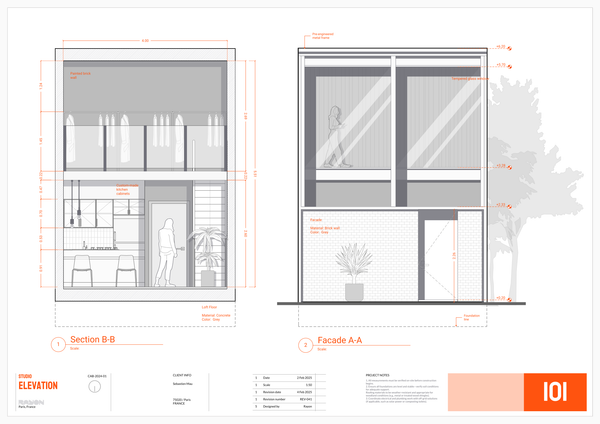
Orange style presentation
A template for a small housing renovation project
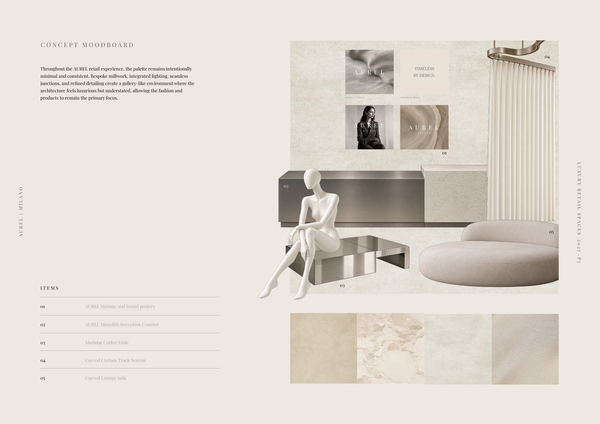
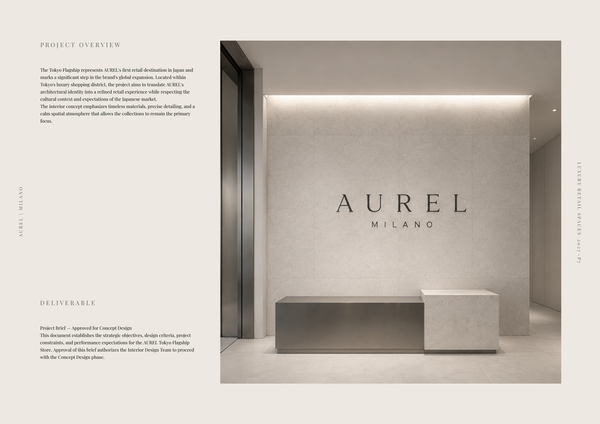
AUREL - Concept moodboard
A curated concept moodboard template for presenting the visual identity, materials, colors, and atmosphere of a luxury retail space.
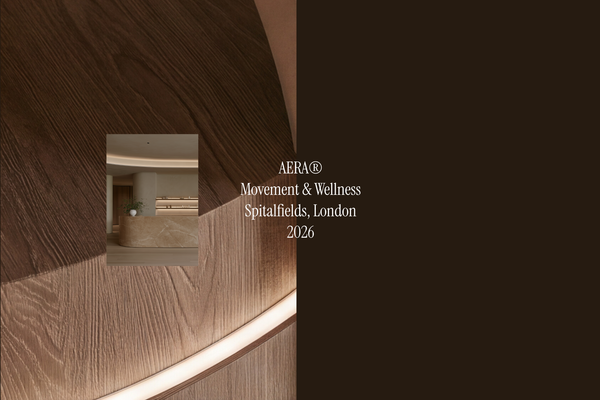
AUREL - Concept deck
A concept deck template for presenting the brand vision, spatial experience, materials, and design direction of a luxury retail space.
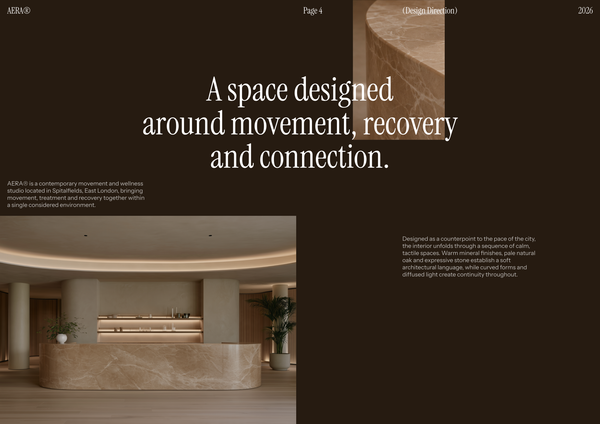
AERA - Millwork drawings
A detailed millwork drawing template for presenting custom reception desks, storage, built-ins, and bespoke joinery for a modern wellness and Pilates studio.
Frequently asked questions
Who is this template for?
This template is for designers, architects, and students working on apartment renovations, especially projects that turn dark, divided interiors into brighter, more open layouts. Based on Benoit Palas Architecture’s Marseille apartment transformation, it suits housing studies exploring curved openings, smart furniture solutions, and bold material choices, with dimensioned plans, a concept evolution diagram, and an annotated section.
How do I use this template?
Open the template in Rayon, a browser-based CAD tool, and adapt the existing and proposed floor plans, calculated areas, concept diagram, and detailed section to your project. Reuse the provided blocks and styles, including layers, line weights, hatches, and print settings, to keep documentation consistent. Then present the sheets or export or print them.
What renovation project does the “Chez Joe” apartment template document?
The template documents a Marseille apartment renovation by Benoit Palas Architecture, transforming a dark, divided interior into a brighter, more flowing space. Its drawings connect the existing conditions with the proposed design, highlighting curved openings, smart furniture solutions, and bold material choices as central parts of the transformation.
What information is included in the existing and proposed floor plans?
The fully dimensioned floor plans document both the apartment’s existing conditions and its proposed renovation, with calculated areas included. These plans provide a basis for comparing the divided original layout with the more open proposal, while the concept evolution diagram explains the broader design direction behind that change.
How does the concept evolution diagram explain the apartment’s transformation?
The concept evolution diagram illustrates the shift from an existing closed layout to a proposed open-plan design. Read alongside the floor plans, it connects the overall spatial idea with the documented renovation, helping explain how the project moves toward a brighter interior with greater flow between spaces.
What does the detailed section reveal about furniture and lighting?
The detailed section highlights key furniture, lighting fixtures, and custom built-in solutions through annotations. It complements the floor plans by showing these elements in section rather than only in plan, providing another way to understand how the apartment’s furniture and lighting fit into the proposed interior.
How are curved openings presented within the template’s design approach?
Curved openings are identified as a central design choice in the apartment’s transformation from dark and divided to bright and flowing. The existing and proposed plans, together with the concept evolution diagram, provide the layout context for understanding this approach, although the included list does not specify separate opening details.
How do the floor plans, concept diagram, and section work together?
The floor plans establish the existing and proposed layouts with dimensions and calculated areas, while the concept diagram explains the transition between them. The annotated section adds information about furniture, lighting, and custom built-ins. Together, these deliverables connect the renovation’s overall spatial strategy with selected elements of the interior design.
What documentation resources are provided alongside the apartment drawings?
The template includes block and style libraries, along with layer lists, line weights, hatches, and print settings. These resources support consistent documentation across the drawings. They complement the project-specific plans, diagram, and section by providing drafting and presentation conventions that can be carried through an adapted drawing set.
What should be revised when adapting this template to another apartment renovation?
Adaptation should begin with replacing the documented existing conditions, dimensions, and calculated areas with those of the new apartment. The proposed layout, concept diagram, and annotated section should then reflect that project’s own spatial changes, furniture, lighting, and built-ins. The provided documentation libraries offer a basis for maintaining consistent drawing presentation.