
About this template
This template is designed for interior designers, architects, and design students who need to present a residential concept clearly and efficiently. Creating presentation packages from scratch often takes valuable time away from design development. The Modern bedroom concept template solves this by providing a clean, minimal framework tailored for housing projects, helping designers communicate aesthetic direction and spatial intent without starting with a blank canvas.
The package contains a coordinated set of presentation drawings and schedules. It begins with an introductory cover page and a concept mood board displaying key furniture pieces and material palettes. For spatial planning, it includes a fully dimensioned floor plan with room labels, areas, furniture layouts, and architectural features. The set also integrates a product specification sheet detailing manufacturer names, item numbers, quantities, dimensions, and unit costs, all backed by comprehensive block and style libraries, layer lists, line weights, hatches, and print settings.
To use the template, open it directly in Rayon, a browser-based CAD tool accessible from any computer. You can adapt the drawings to fit your specific room layout, swap or rearrange elements using the preloaded block and style libraries, and update the specification data. Once your work is finalized, use the configured print settings to export polished sheets ready for client presentations or project documentation.
What's included
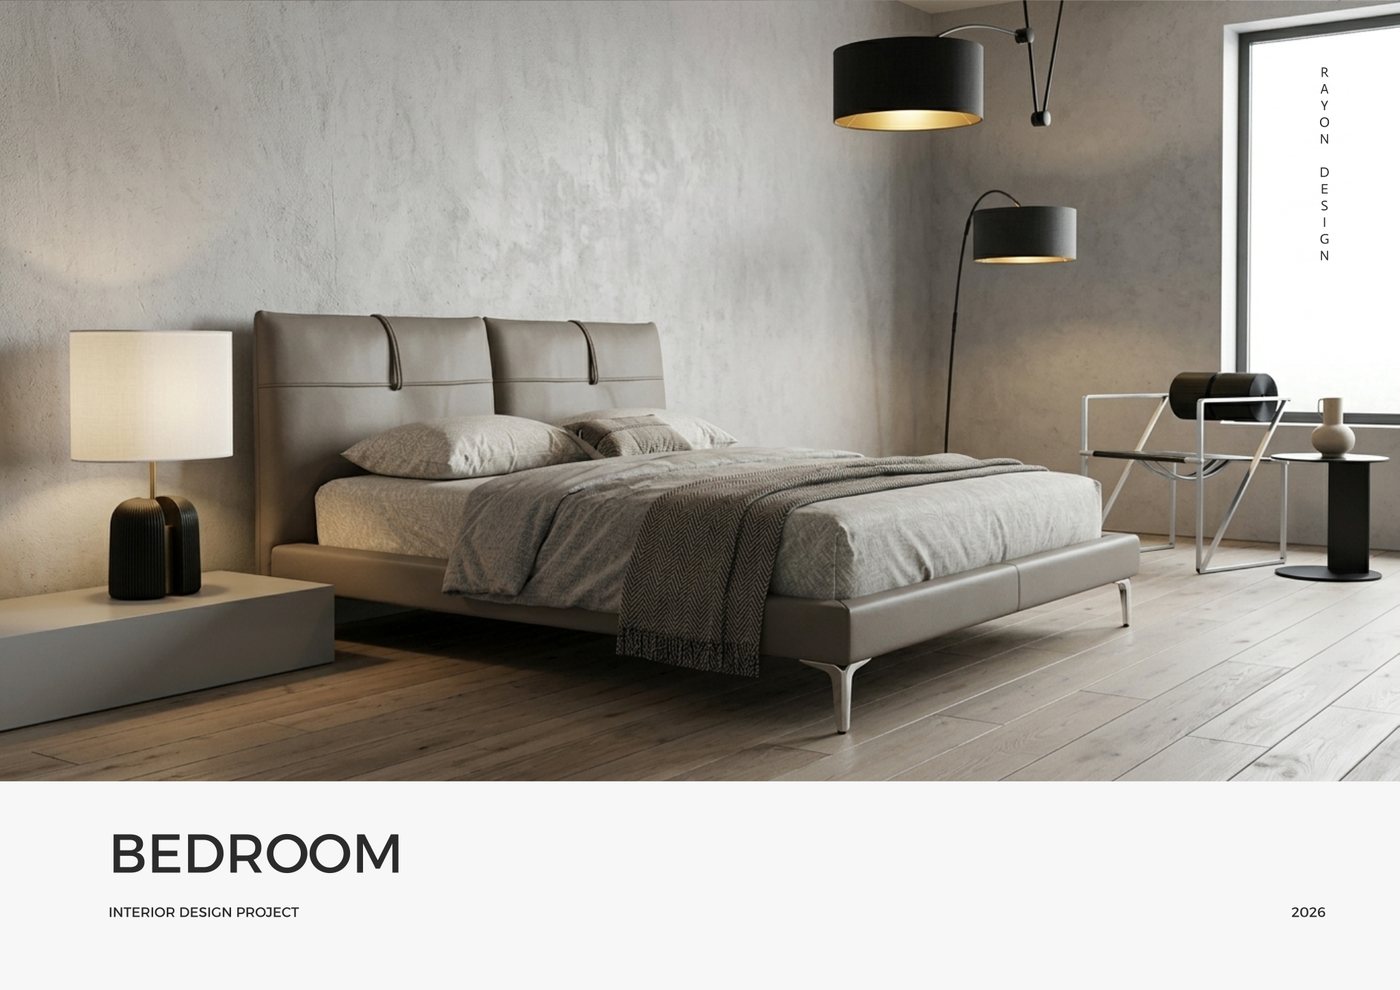
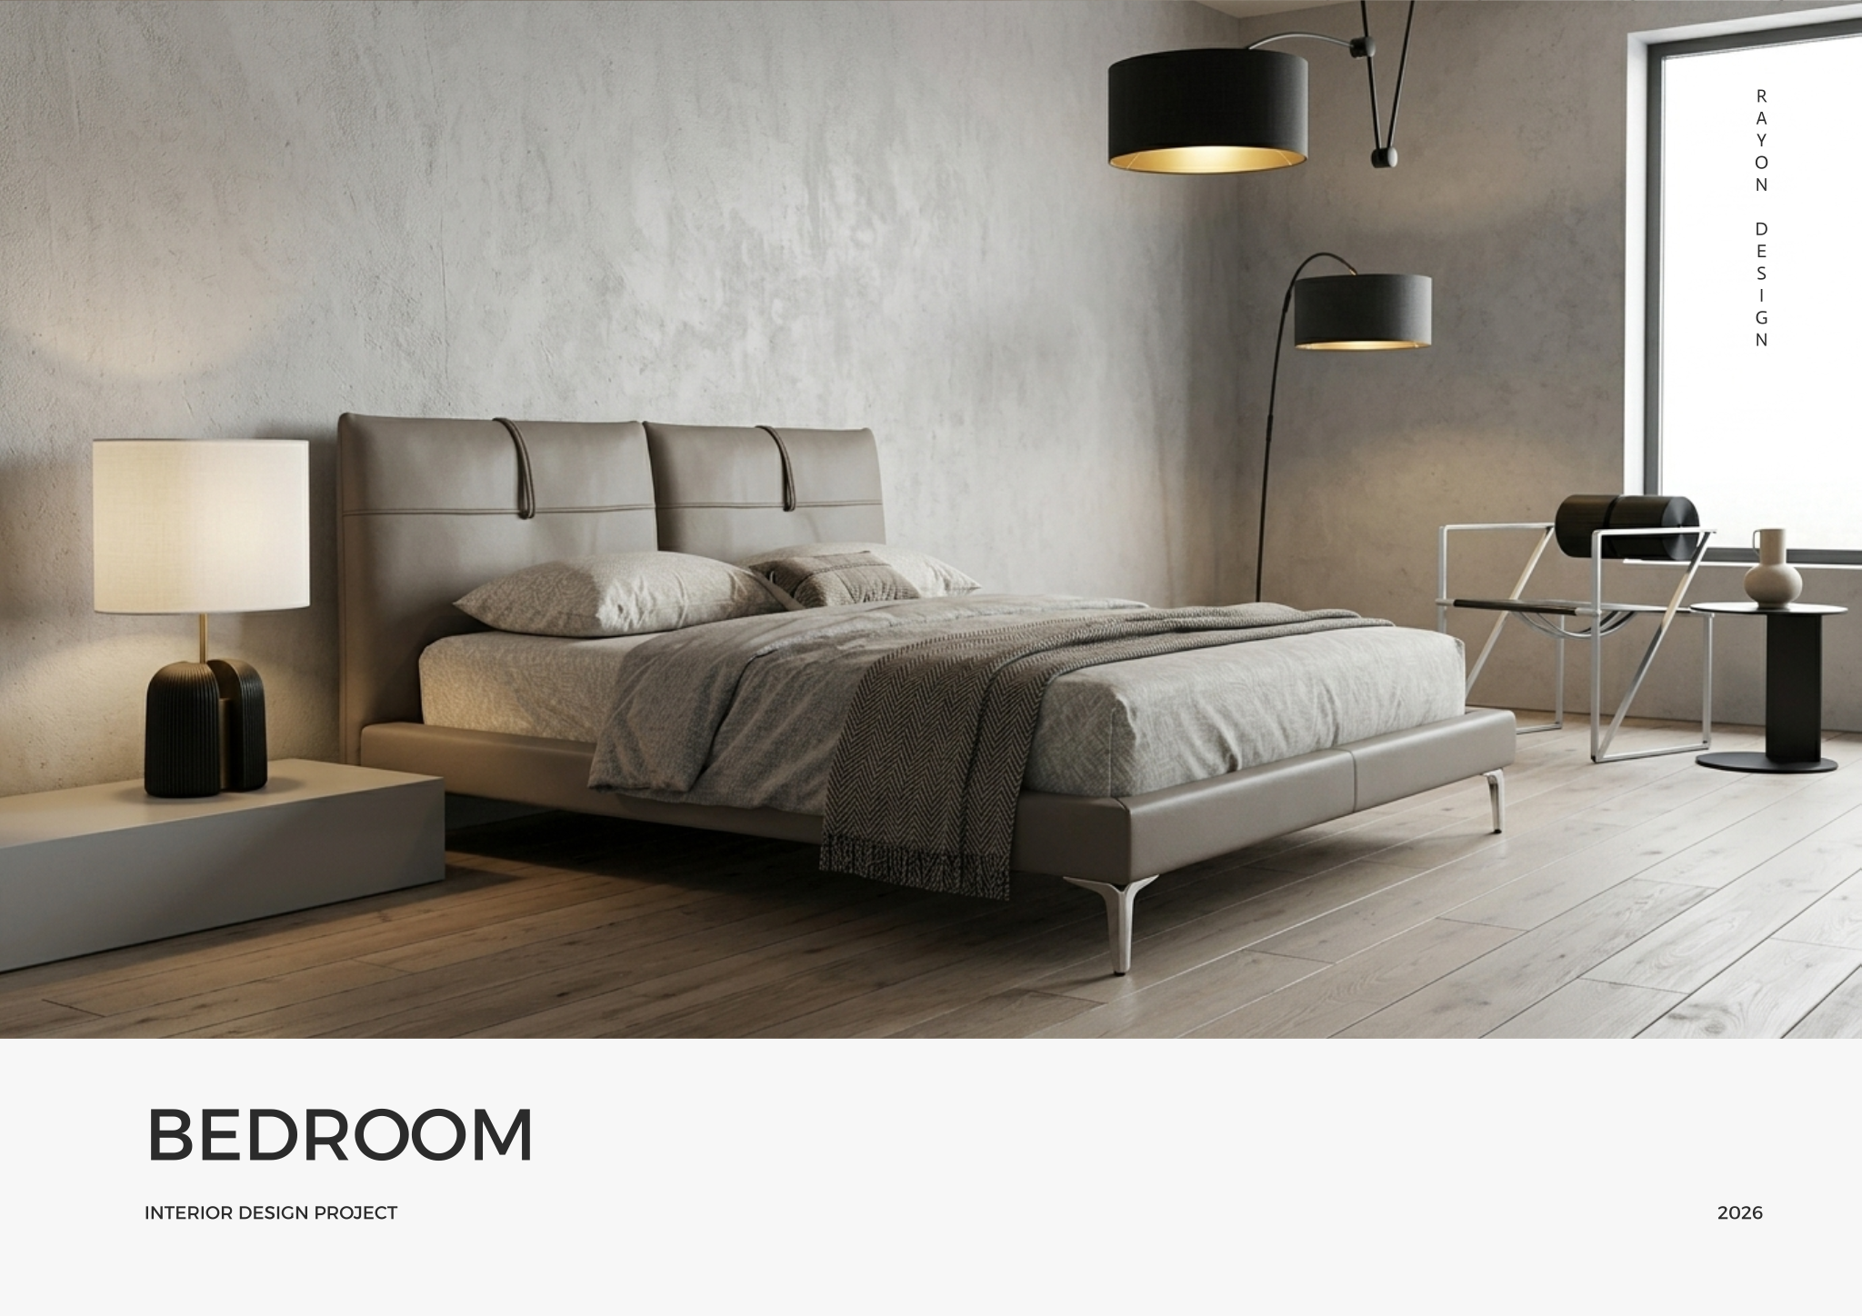
- Cover page providing an elegant and impactful introduction to the interior design project.
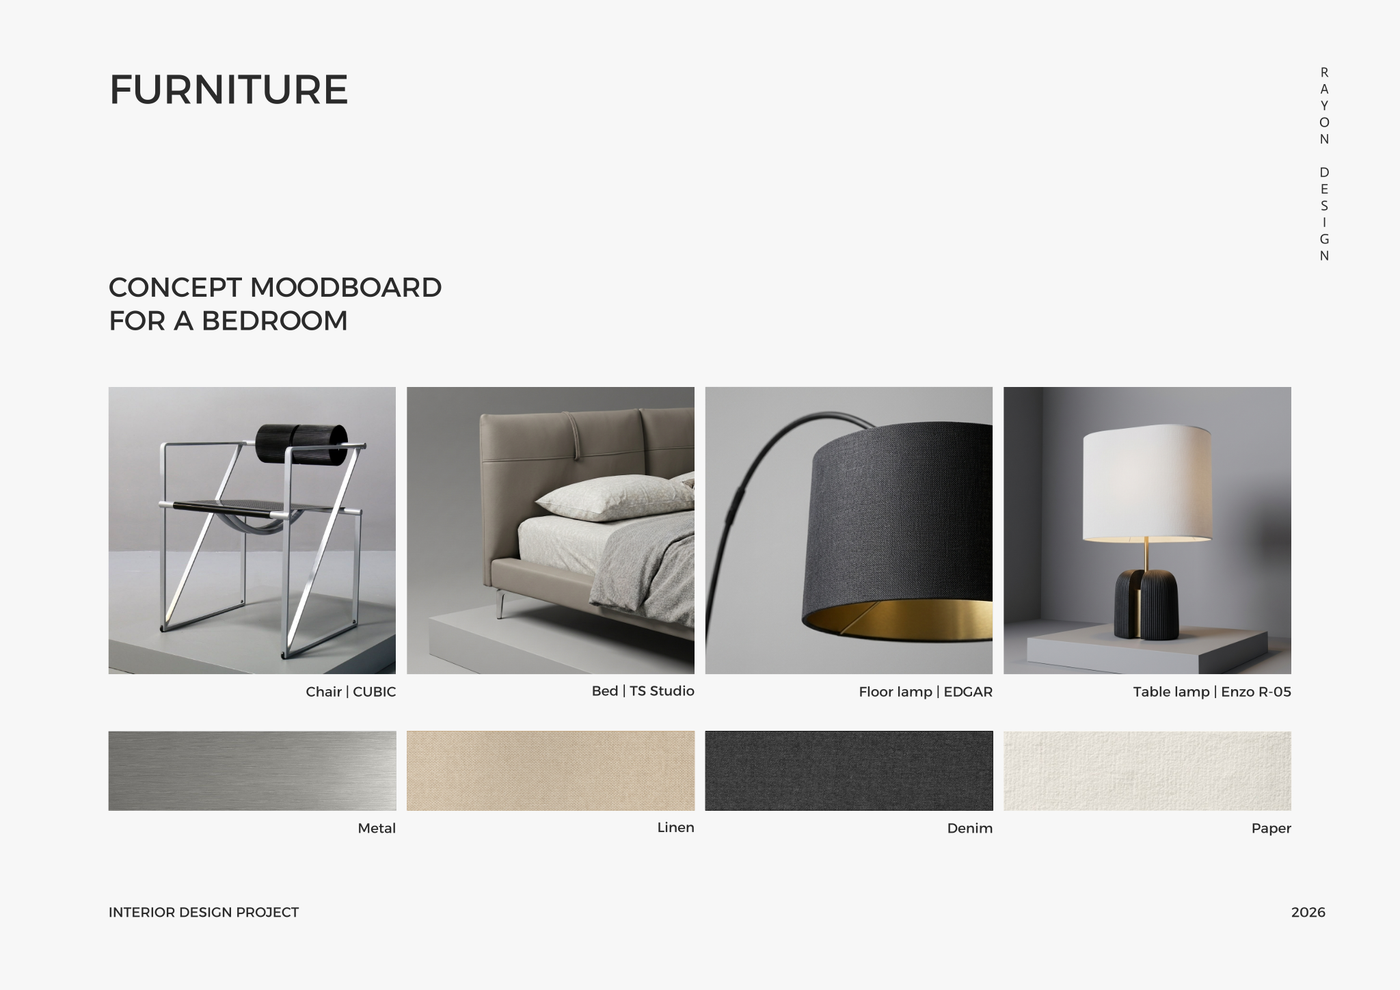
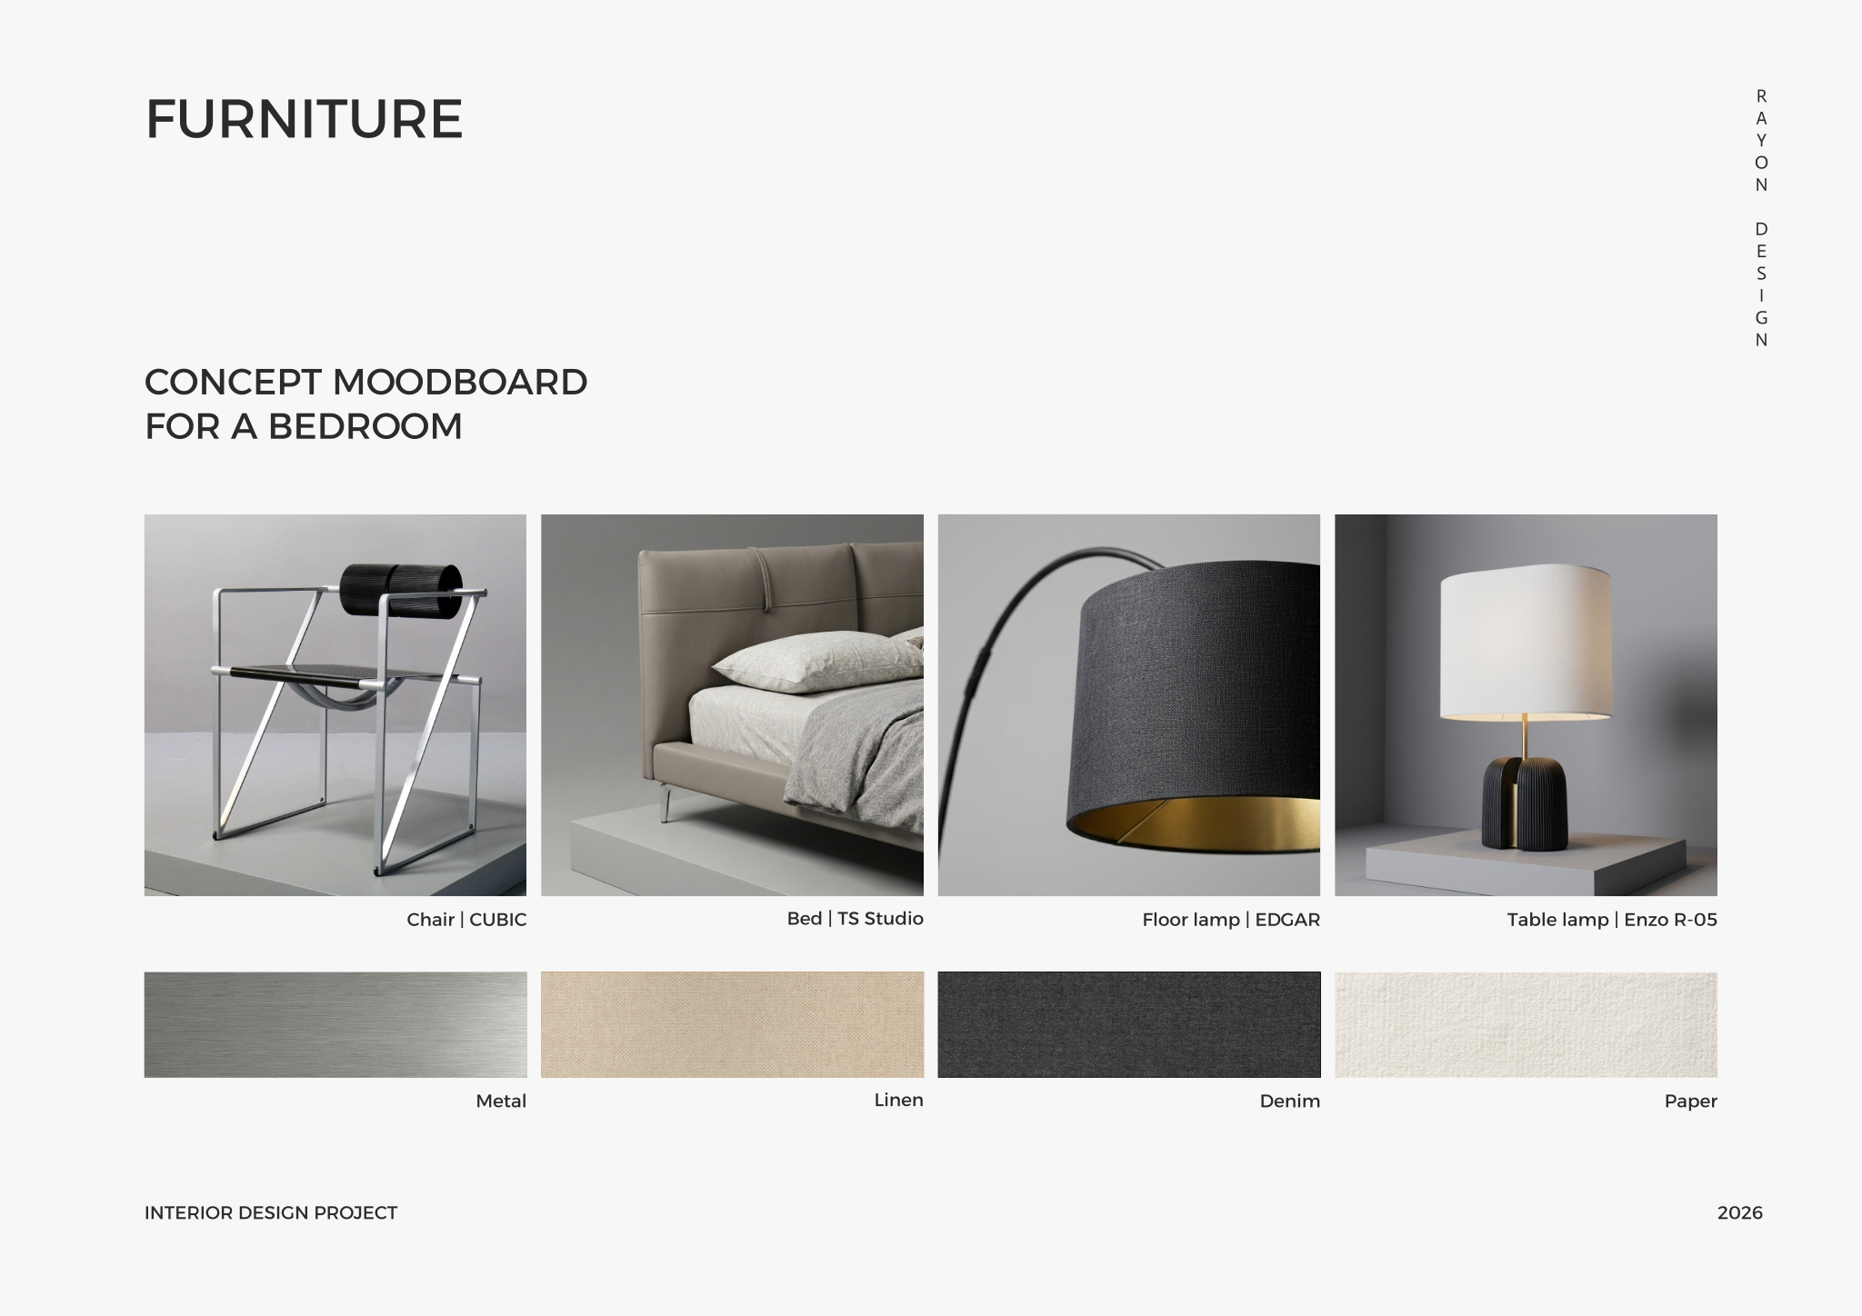
- Concept mood board displaying key furniture pieces and material palettes to define the project's aesthetic.
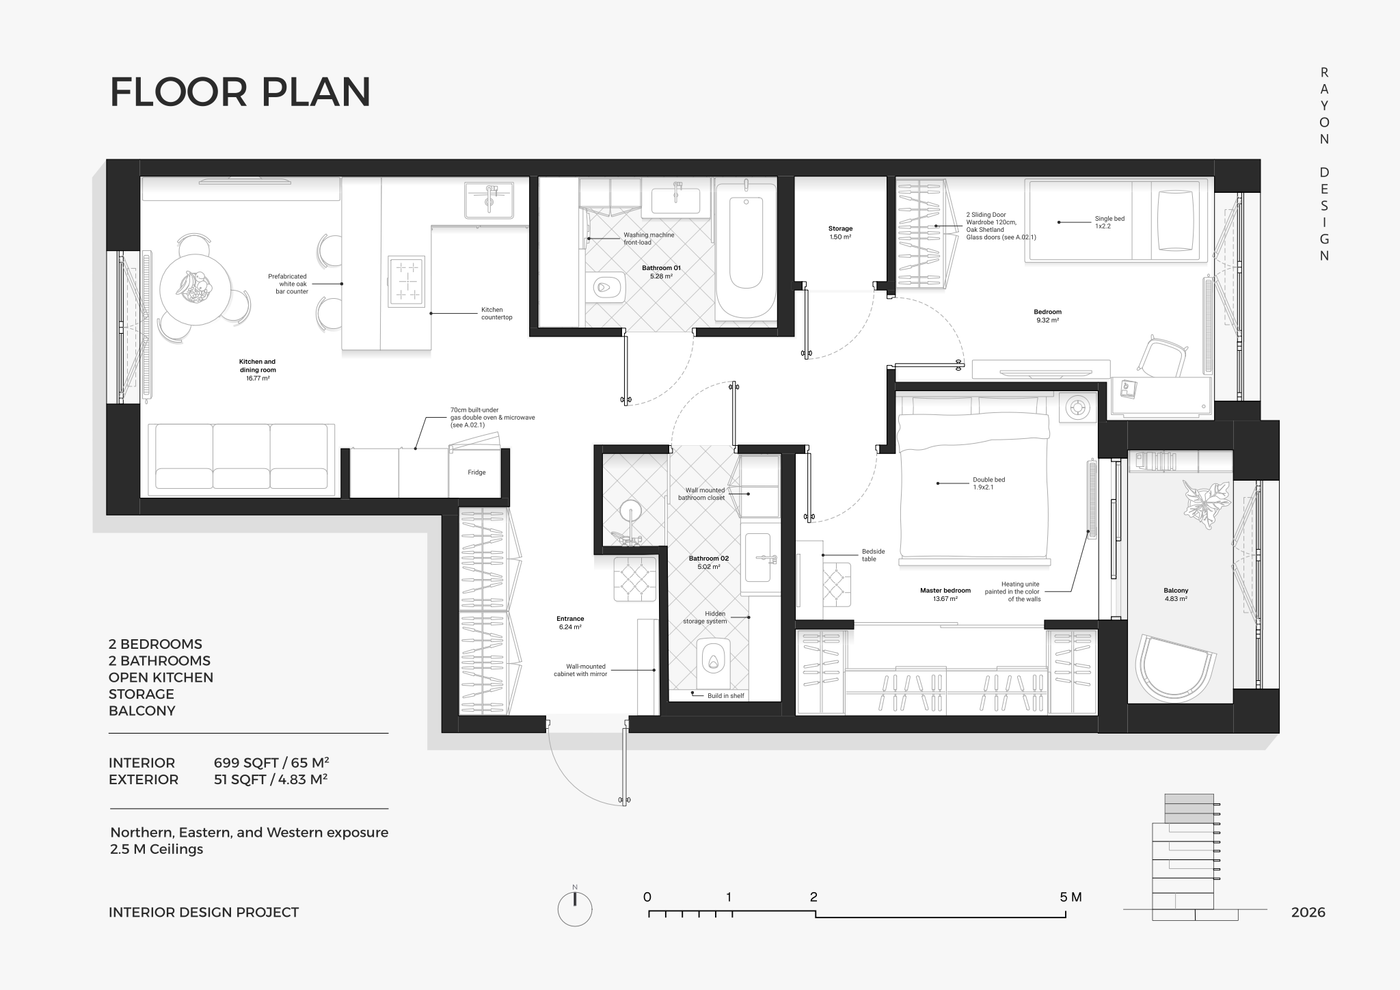
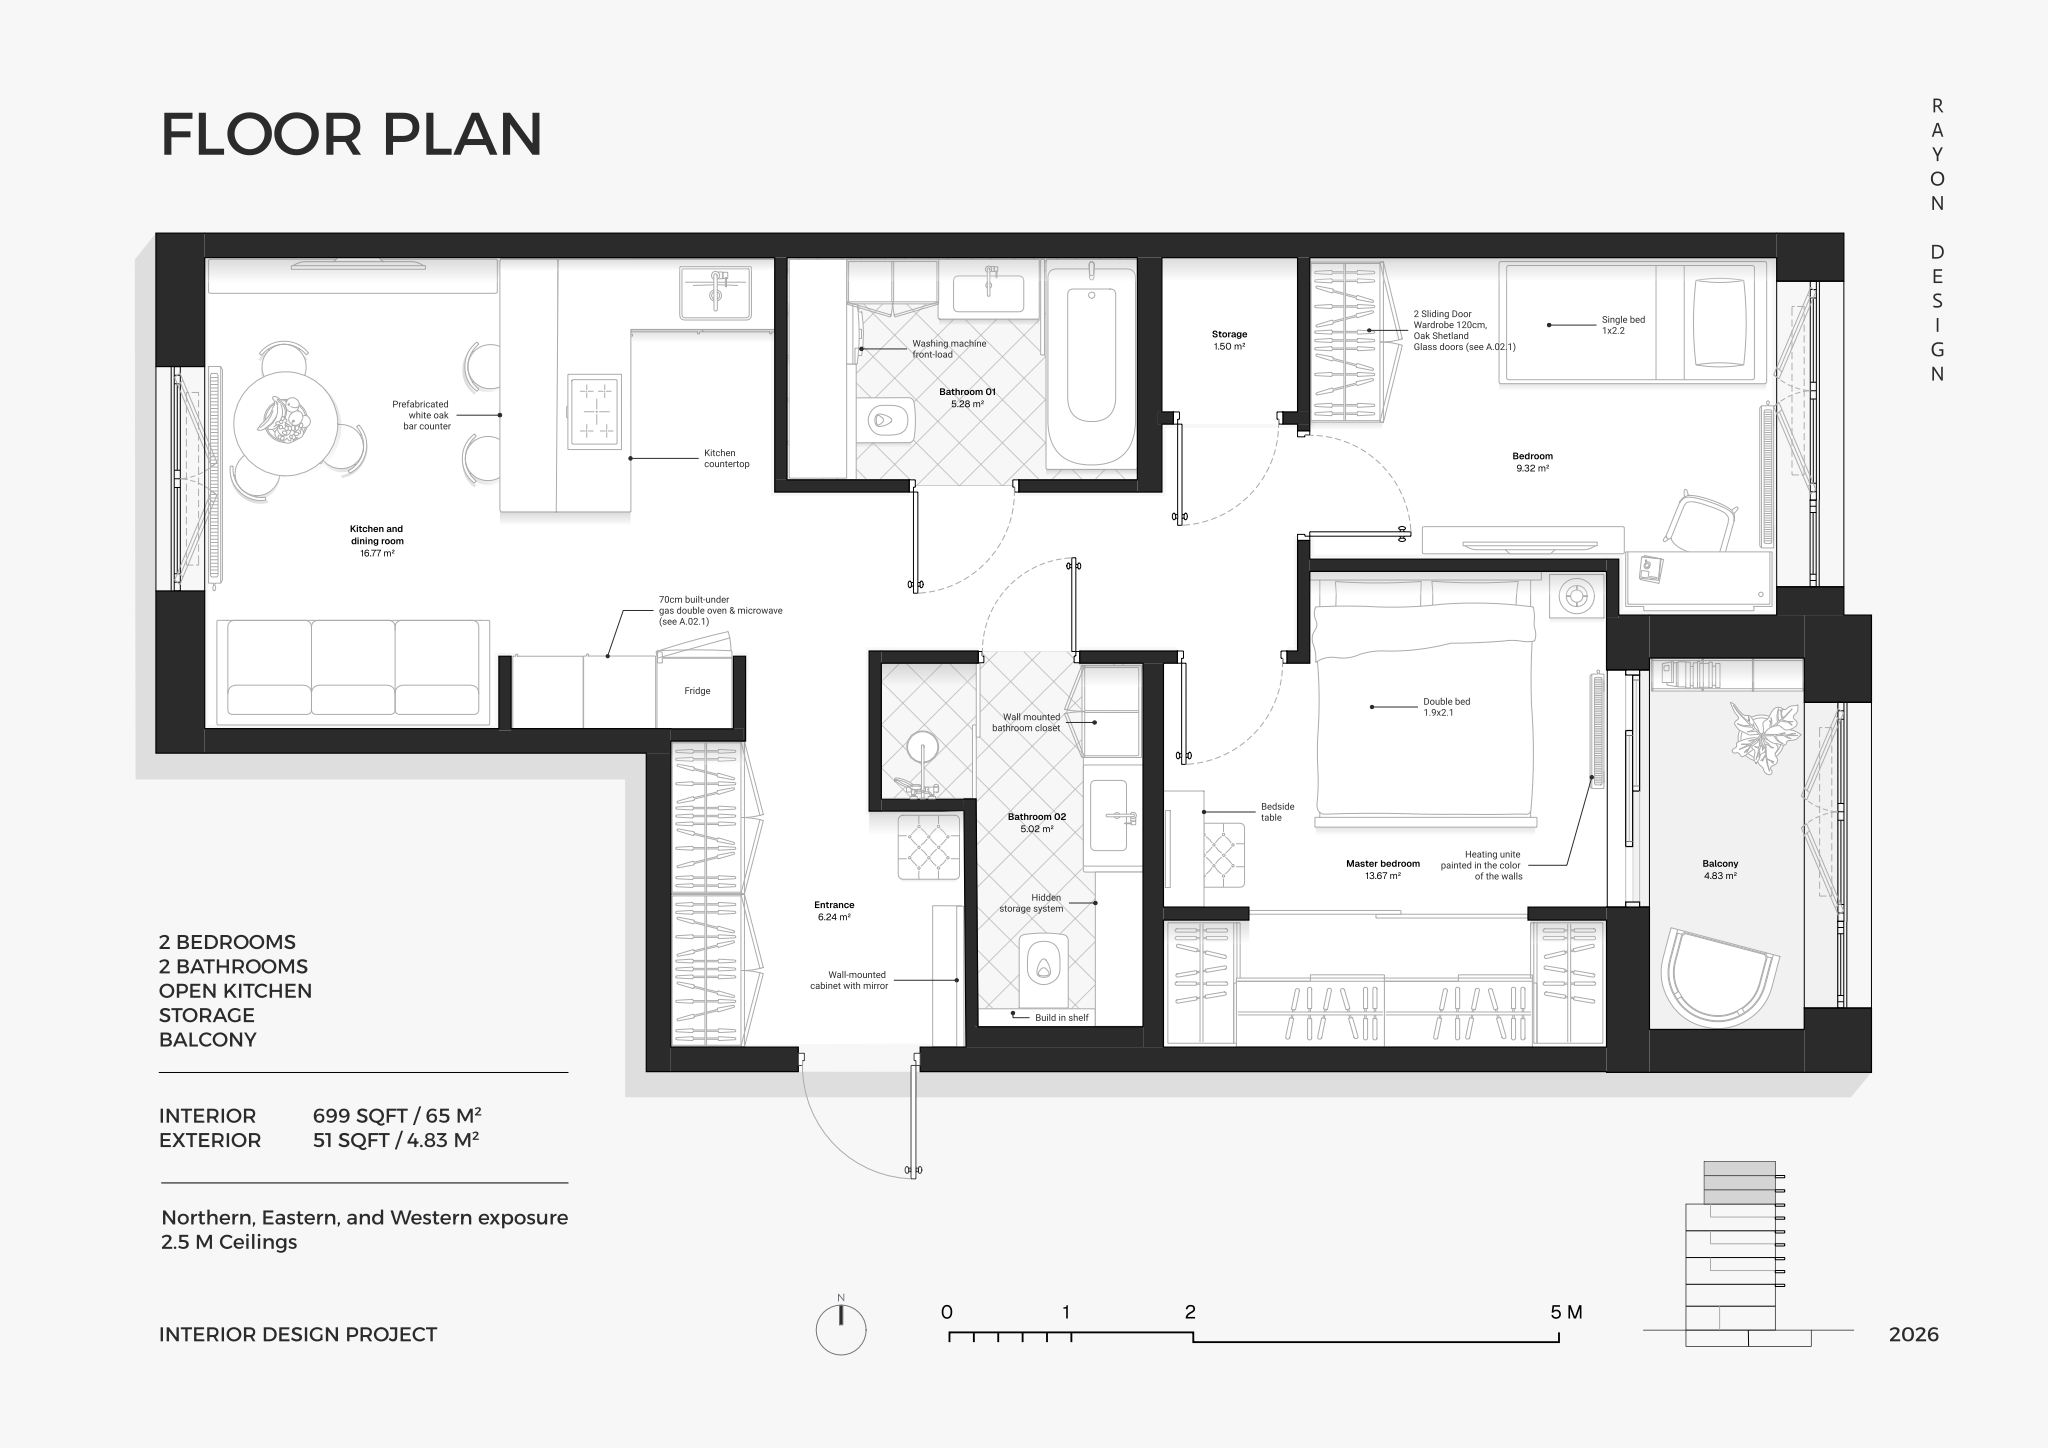
- Fully dimensioned floor plan with room labels, areas, furniture layouts, and architectural features for spatial understanding.
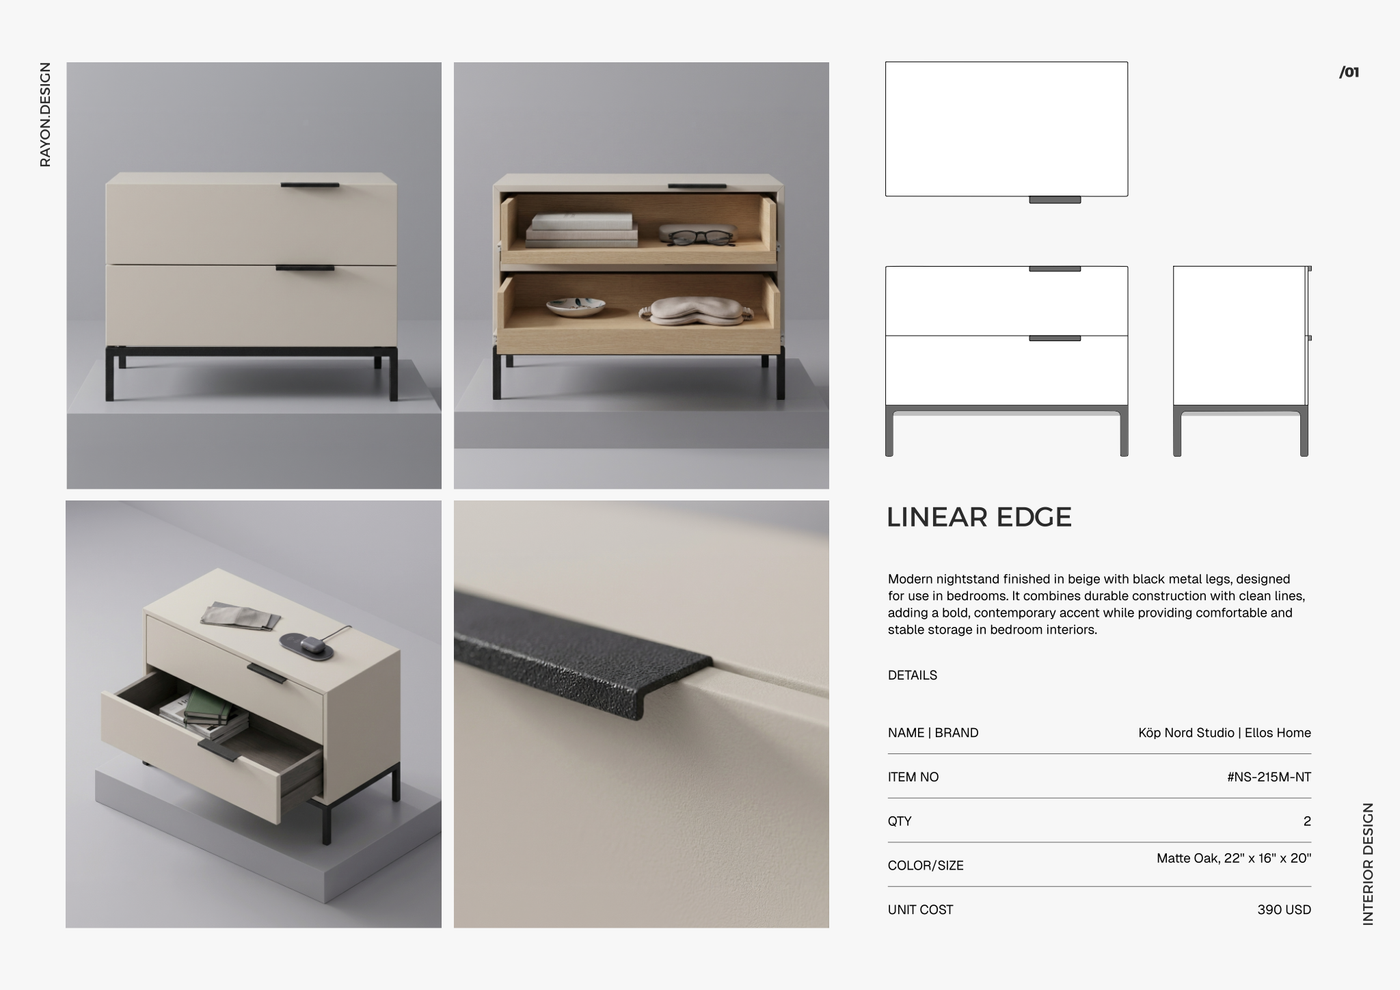
- Detailed product specification sheet including manufacturer, item number, quantity, dimensions, and unit cost for specific furnishings.
- The template includes comprehensive block and style libraries, along with model formatting, layer lists, line weights, hatches, and print settings ready for use.
Looking for more like this? Browse all housing templates for residential design.
More templates
Browse all ↗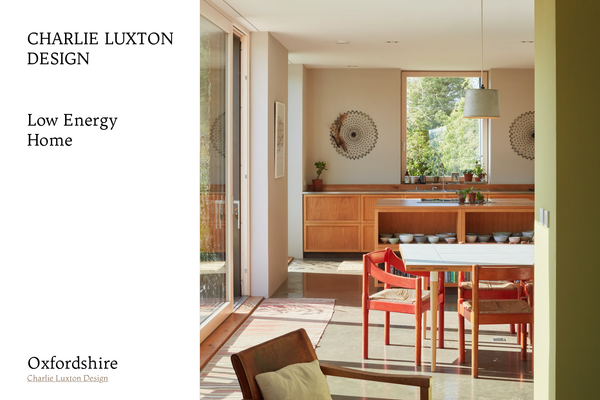
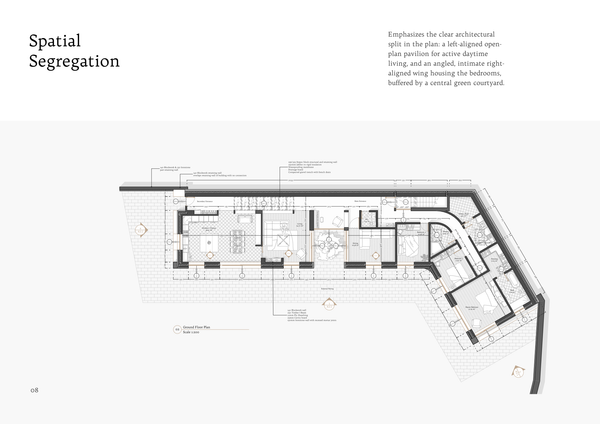
Charlie Luxton - Low energy home
A real-project template showcasing Charlie Luxton Design’s Low Energy Home through architectural drawings, details, and sustainable design solutions.
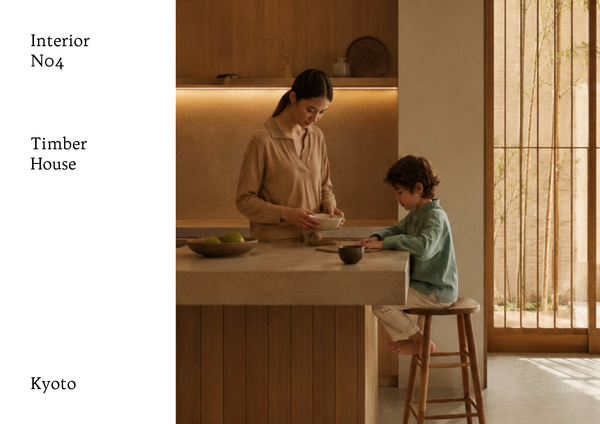
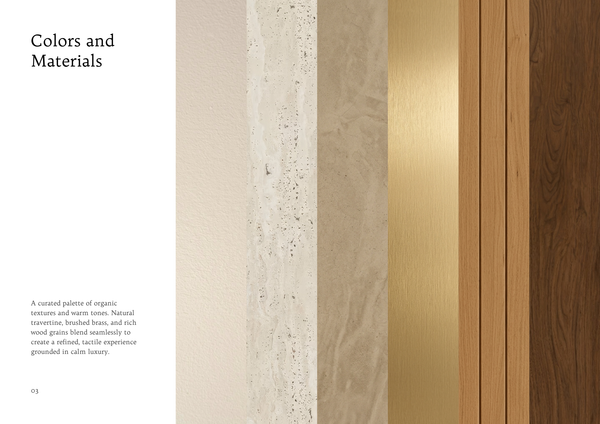
Timber house drawing set
A complete drawing set template for presenting house renovation designs with clarity and precision.
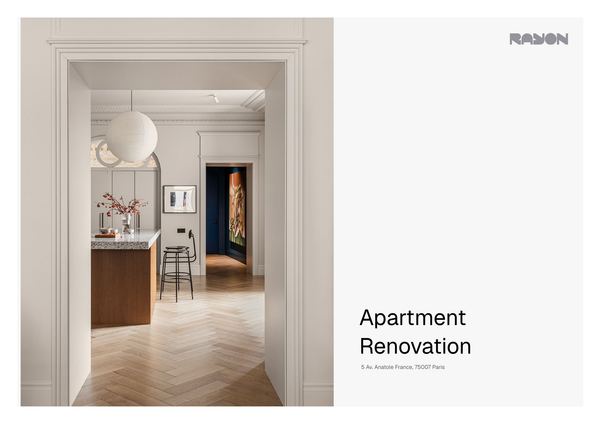
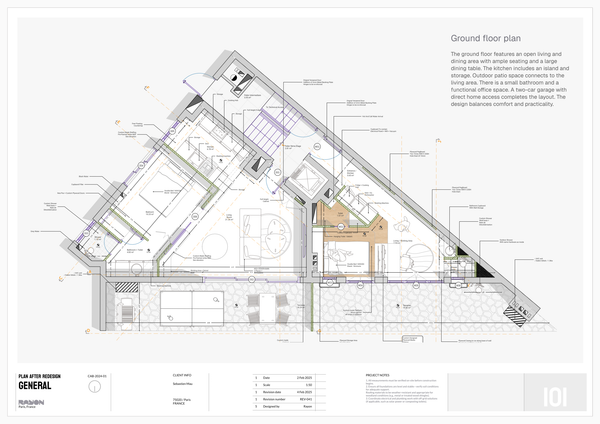
Apartment renovation drawings
A complete apartment renovation template with plans, sections, elevations, joinery details, layouts, and title blocks.
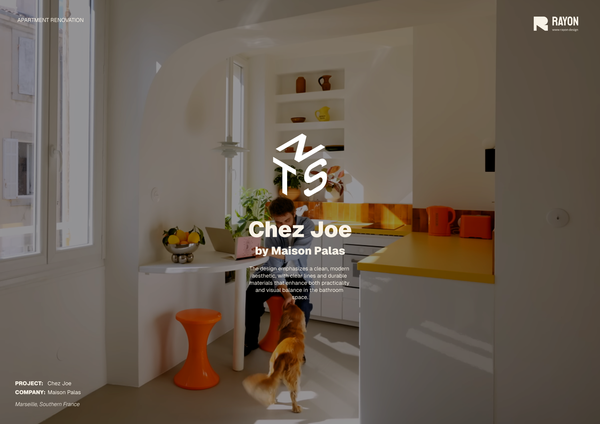
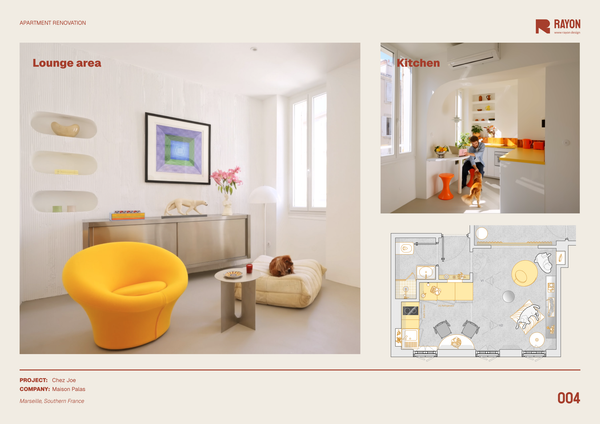
"Chez Joe" apartment
A Marseille apartment transformed from dark and divided into bright and flowing, using curved openings, smart furniture solutions, and bold material choices by Benoit Palas Architecture.
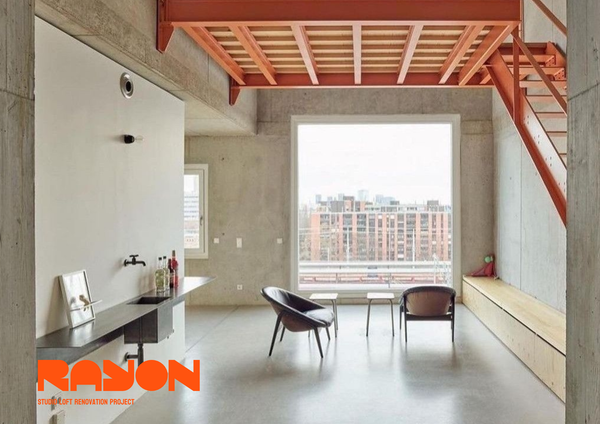
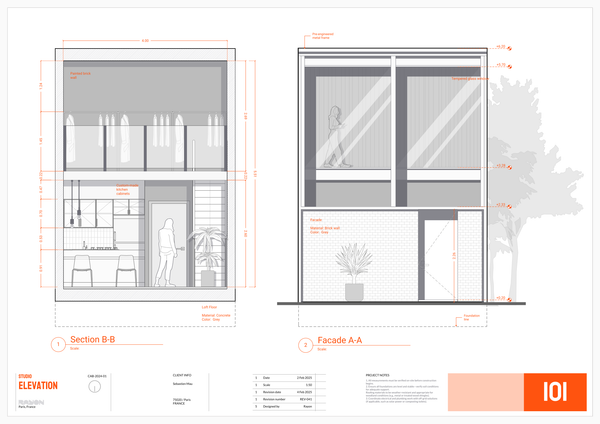
Orange style presentation
A template for a small housing renovation project
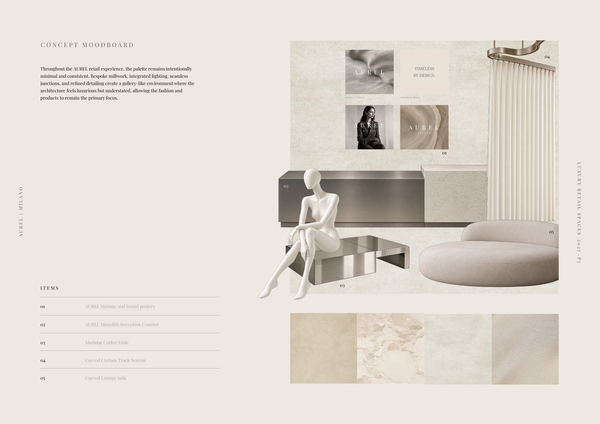
AUREL - Concept moodboard
A curated concept moodboard template for presenting the visual identity, materials, colors, and atmosphere of a luxury retail space.
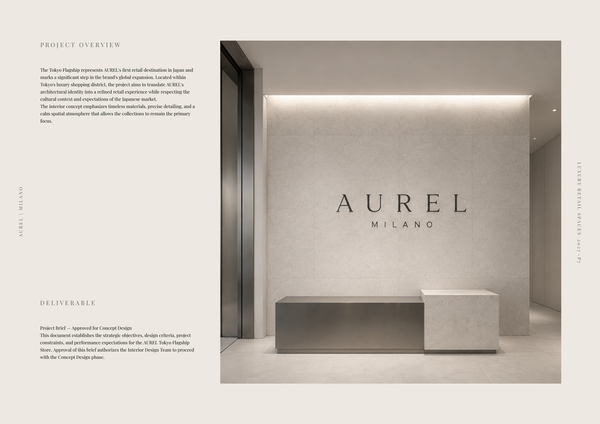
AUREL - Concept deck
A concept deck template for presenting the brand vision, spatial experience, materials, and design direction of a luxury retail space.
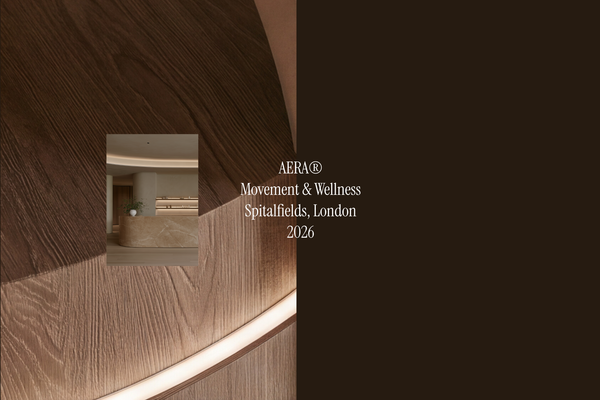
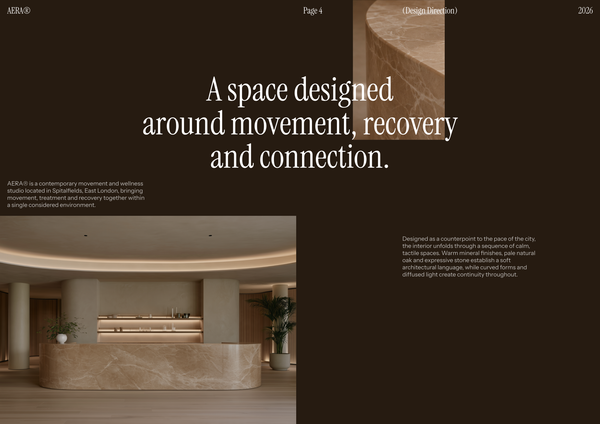
AERA - Millwork drawings
A detailed millwork drawing template for presenting custom reception desks, storage, built-ins, and bespoke joinery for a modern wellness and Pilates studio.
Frequently asked questions
Who is this template for?
This template is for interior designers, architects, and students preparing a modern bedroom concept for a housing project. Its clean, minimal presentation suits projects that need to communicate an aesthetic direction alongside spatial planning. The cover page, mood board, dimensioned floor plan, and product specification sheet bring the design concept, layout, and furnishing details together.
How do I use this template?
Open the template in Rayon, a browser-based CAD tool, and adapt the cover page, mood board, floor plan, and product specifications to your bedroom project. Reuse the included block and style libraries, along with the model formatting, layers, line weights, and hatches. Then present the completed sheets or export and print them using the included print settings.
What does the Modern bedroom concept template include in its presentation?
The template brings together a cover page, concept mood board, fully dimensioned floor plan, and detailed product specification sheet for a modern bedroom interior design project. Its clean, minimal presentation is supported by block and style libraries, model formatting, layer lists, line weights, hatches, and print settings ready for use.
How does the cover page introduce the bedroom design concept?
The cover page provides an elegant, impactful introduction to the interior design project. Within the template’s clean, minimal presentation, it serves as the opening sheet before the mood board, floor plan, and furnishing specifications explain the proposed aesthetic, spatial arrangement, and selected products in greater detail.
What design choices does the concept mood board document?
The concept mood board displays key furniture pieces and material palettes that define the bedroom project’s aesthetic. It documents the visual direction of the concept, while the floor plan addresses furniture placement and spatial organization and the product specification sheet records detailed information about specific furnishings.
What information is shown on the bedroom floor plan?
The fully dimensioned floor plan includes room labels, areas, furniture layouts, and architectural features. These elements provide spatial understanding of the bedroom concept, showing the proposed arrangement alongside the room information needed to interpret it. The plan complements the mood board by explaining layout rather than just aesthetic direction.
Which furnishing details are included in the product specification sheet?
The detailed product specification sheet includes manufacturer, item number, quantity, dimensions, and unit cost for specific furnishings. This gives the presentation a structured place to record product information alongside the concept imagery and spatial layout. When adapting the furnishing selections, these are the specification fields to review and update.
How do the mood board, floor plan, and specification sheet fit together?
The mood board establishes the aesthetic through key furniture pieces and material palettes, while the dimensioned floor plan explains the spatial arrangement. The specification sheet adds manufacturer, item number, quantity, dimensions, and unit cost for specific furnishings. Together, these sheets connect the bedroom’s visual concept with its layout and product details.
What should be updated when adapting the template to a different bedroom concept?
Adaptation should address the project introduction, mood board furniture and material palette, floor plan information, and furnishing specifications. Review room labels, areas, dimensions, furniture layouts, and architectural features against the new project. Keeping those revisions consistent across the sheets helps align the proposed aesthetic, spatial arrangement, and recorded product information.
What drawing and formatting resources accompany the presentation sheets?
The template includes comprehensive block and style libraries together with model formatting, layer lists, line weights, hatches, and print settings ready for use. These resources accompany the presentation content and provide a starting point for its drawing organization and graphic treatment when adapting the bedroom concept to another project.