
AERA - Moodboard
A curated moodboard template for presenting the atmosphere, materials, colors, and design direction of a modern wellness center and pilates studio.
About this template
Interior designers, architects, and design students developing commercial wellness projects often struggle to organize aesthetic inspiration alongside technical spatial planning. This template solves that challenge by providing a unified presentation package designed to communicate the atmosphere, material finishes, color palette, and overall design direction for a modern wellness center and pilates studio.
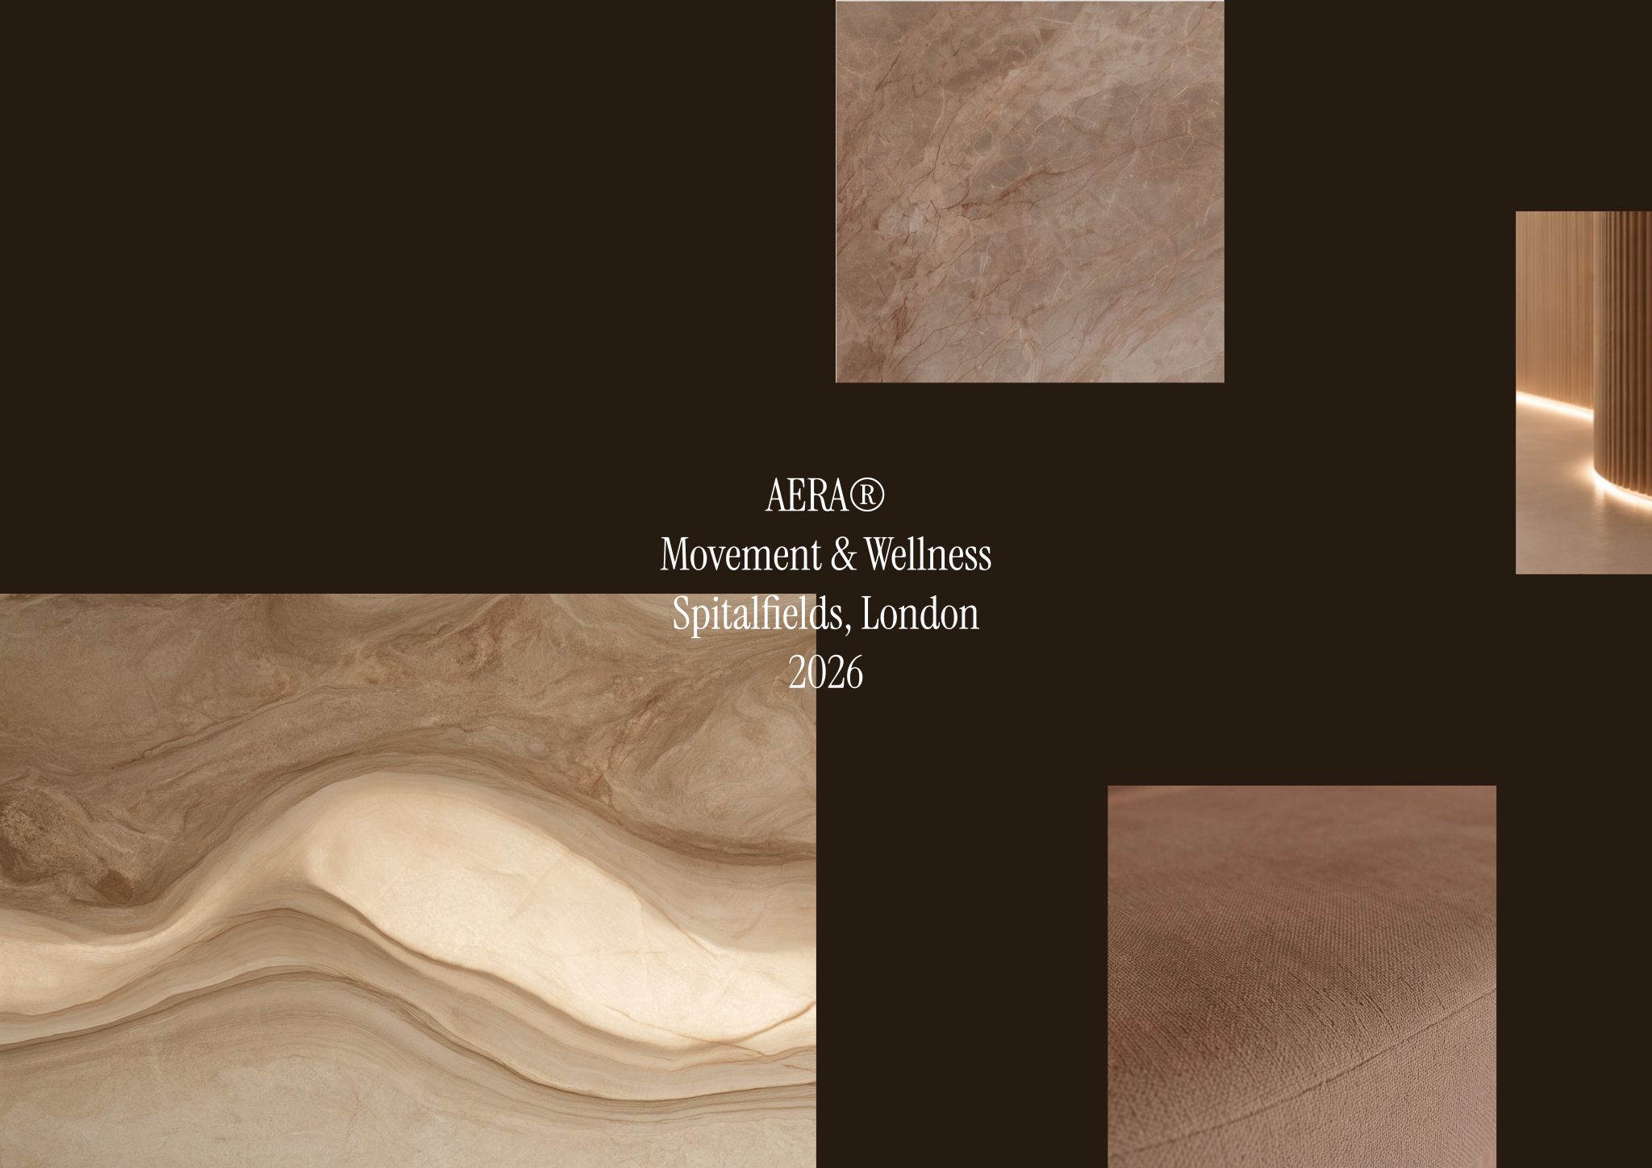
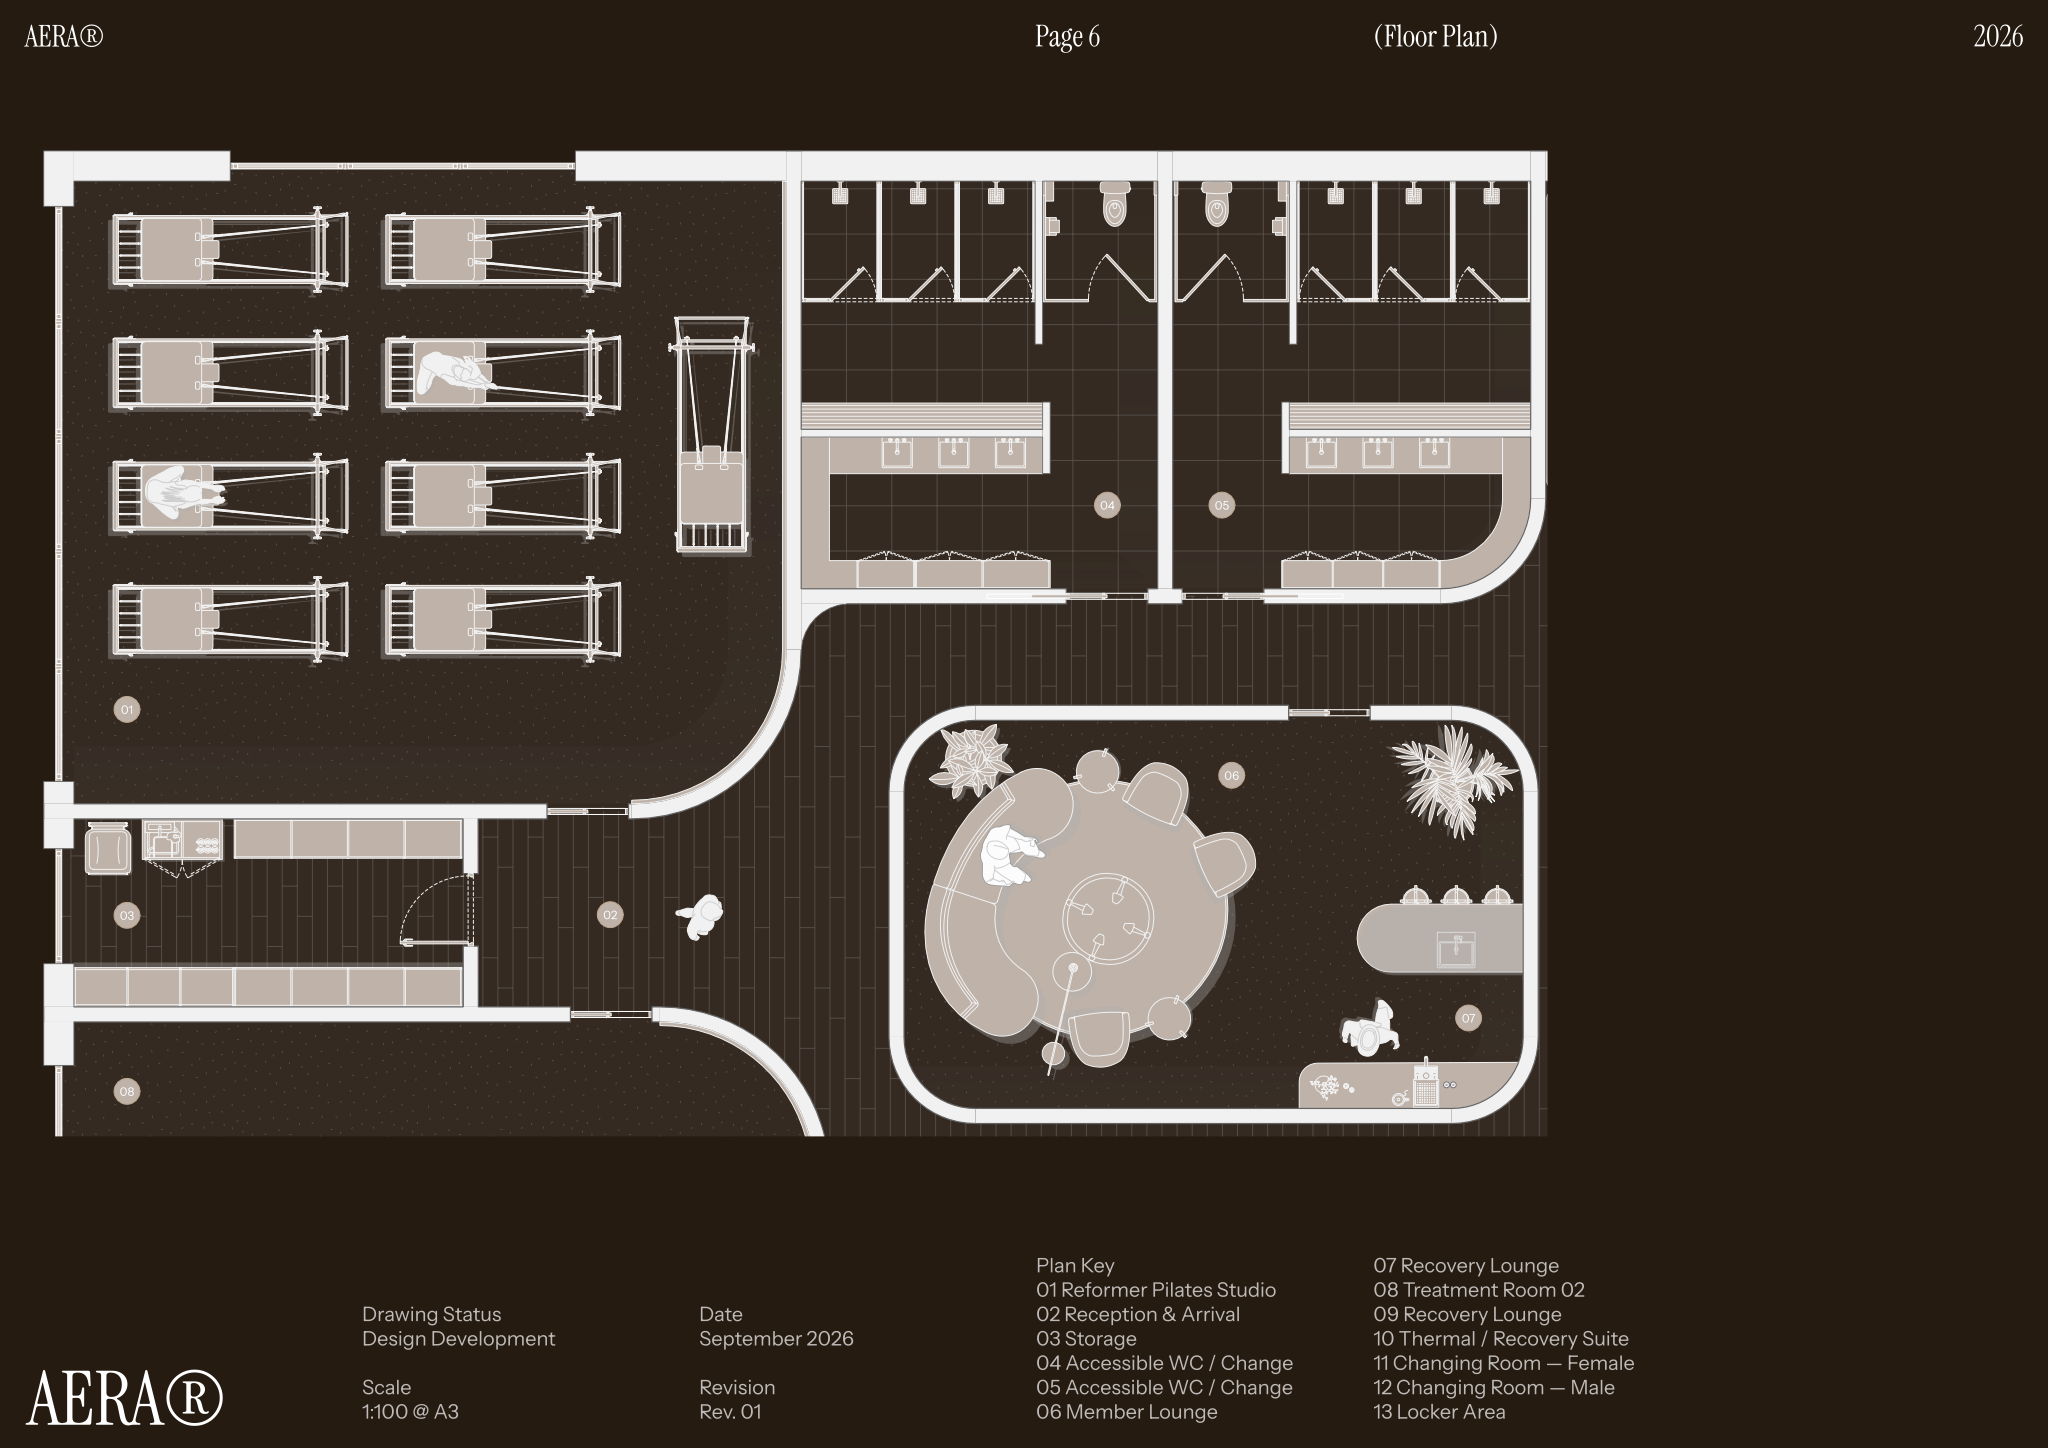
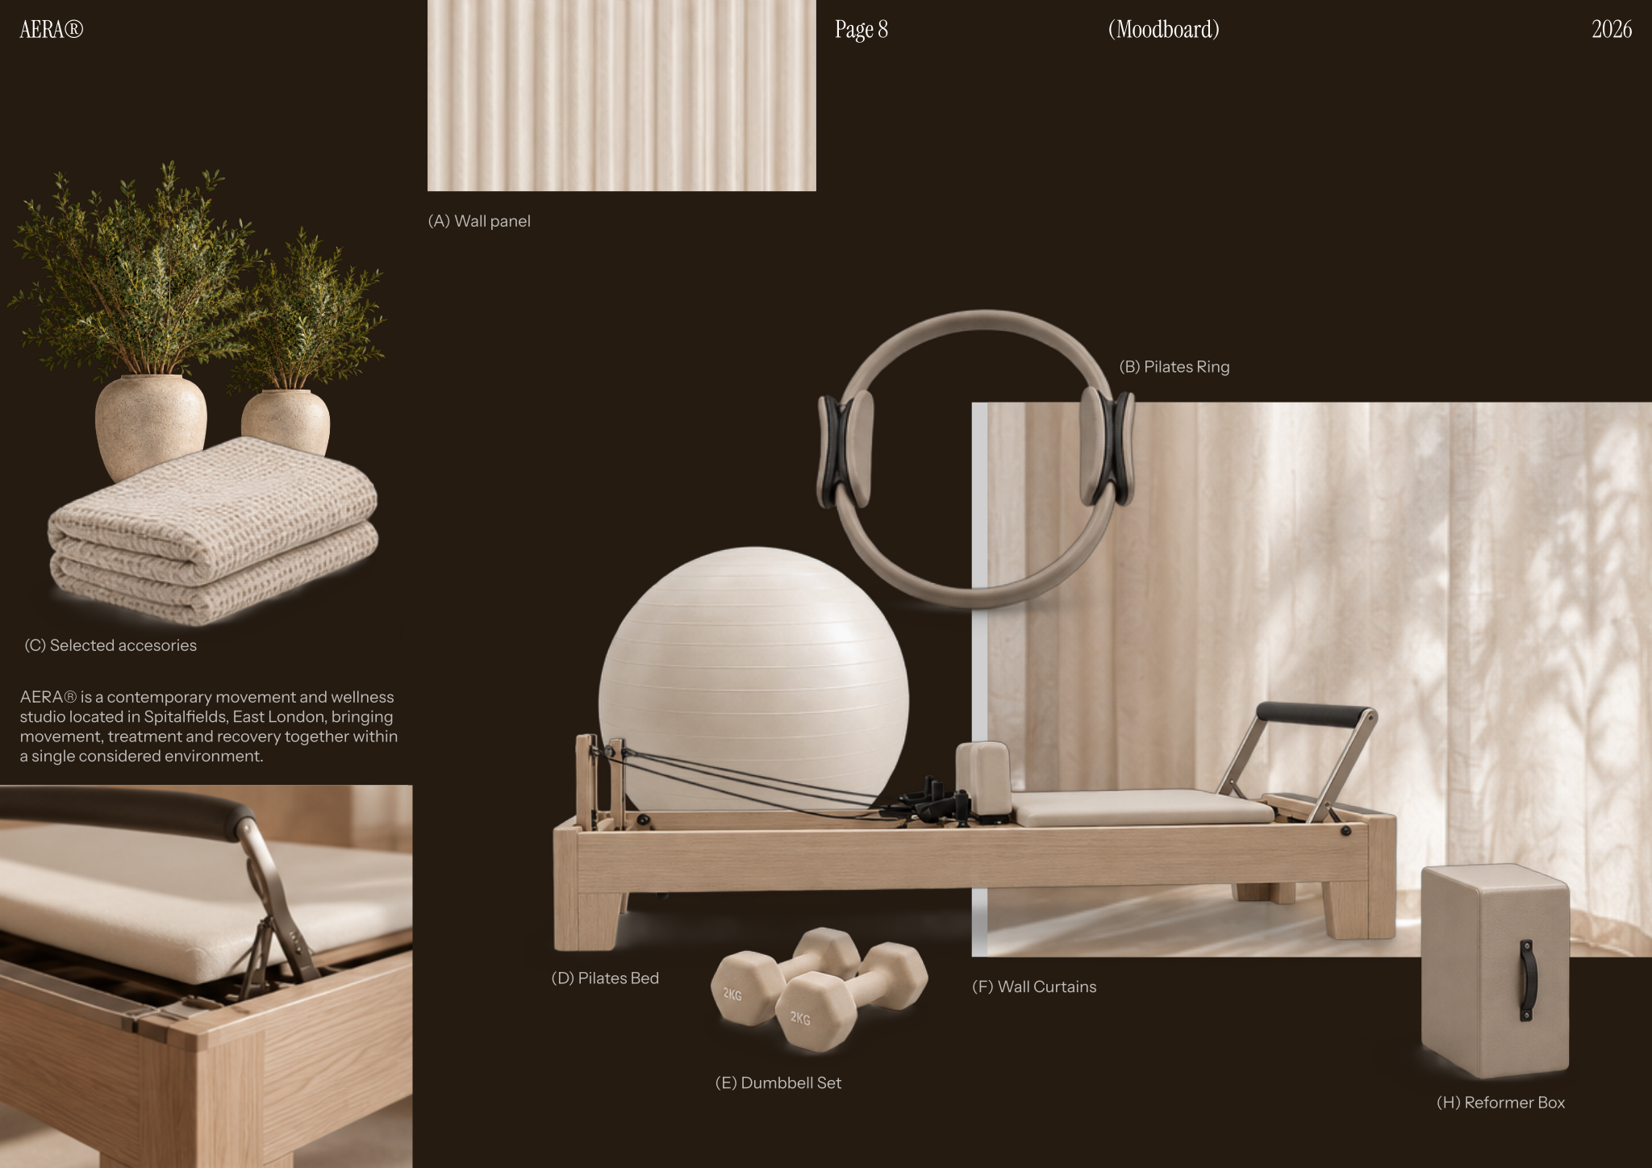
The package contains a cover page layout displaying essential project information such as title, location, and year. It combines a detailed wellness center and pilates studio floor plan layout with a curated moodboard layout for materials, accessories, and focal design elements. Additionally, a dedicated product card template allows you to detail equipment specifications with dimensions and intended applications, all supported by pre-configured layer lists, line weights, and integrated block and style libraries.
To get started, open AERA - Moodboard in Rayon, a browser-based CAD tool. You can adapt the drawing layouts to your site, adjust the moodboard components, and leverage the built-in block and style libraries to maintain visual consistency. When your design is complete, export or print your polished presentation sheets using the template's pre-configured print settings.
What's included
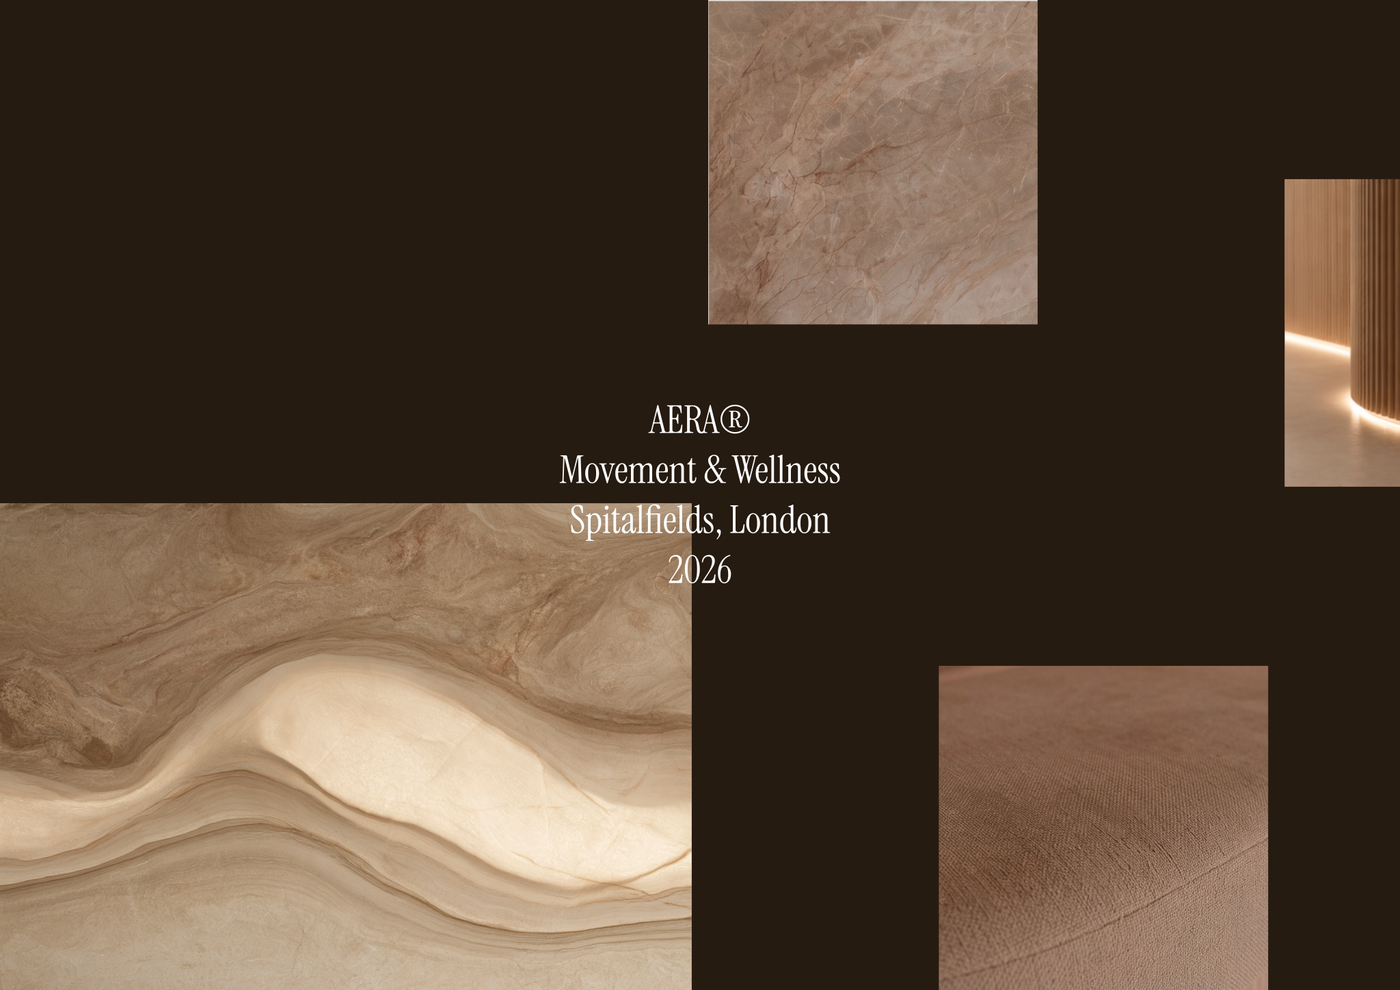
- Cover page layout providing essential project details like title, location, and year for branding.
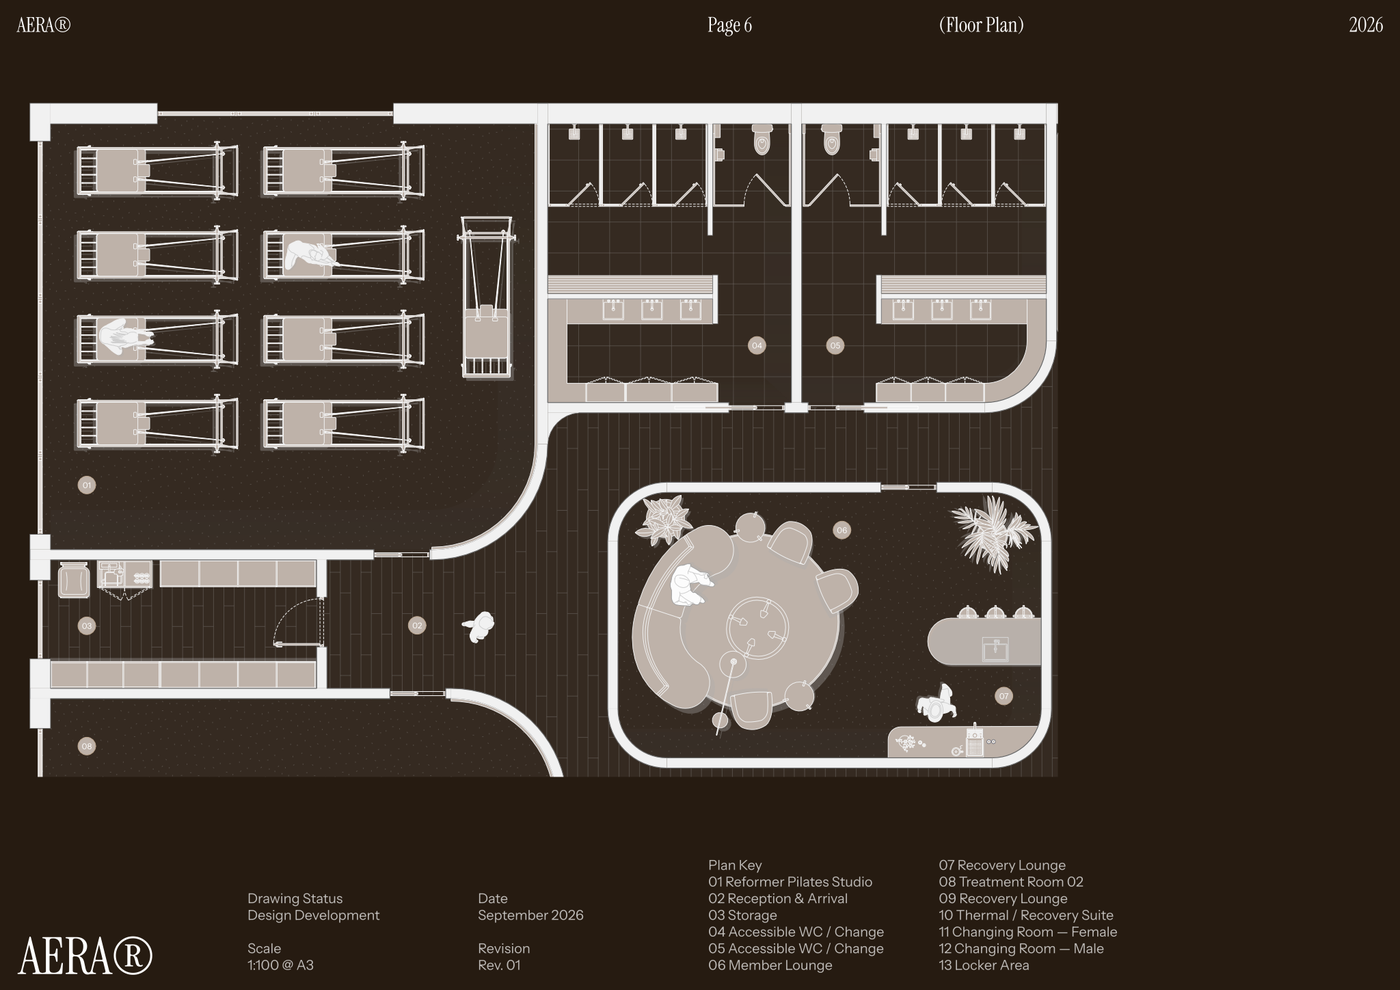
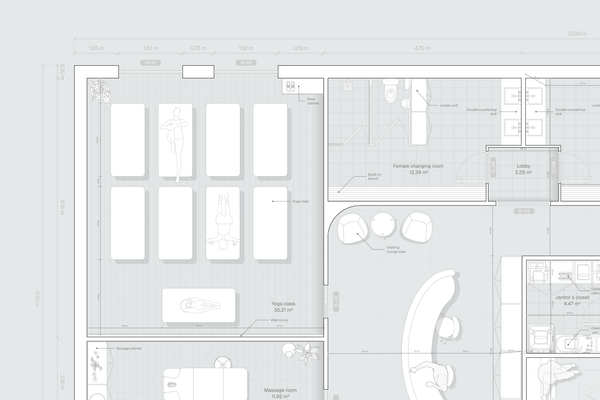
- Detailed floor plan showcasing the proposed layout of a wellness center and pilates studio.
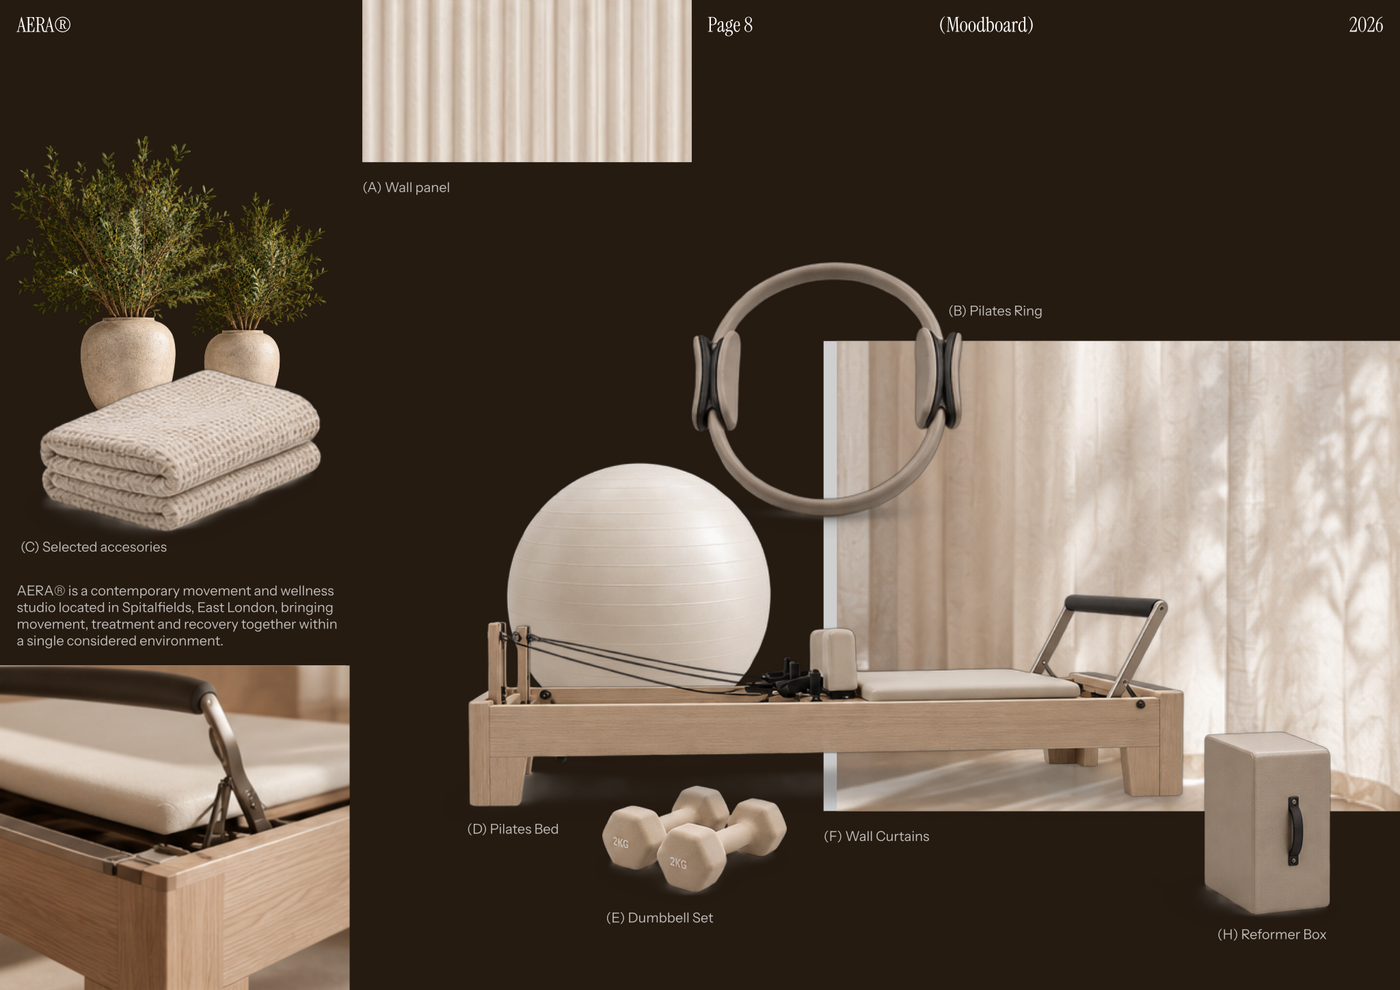
- Curated moodboard layout presenting selected accessories, materials, and key design elements.
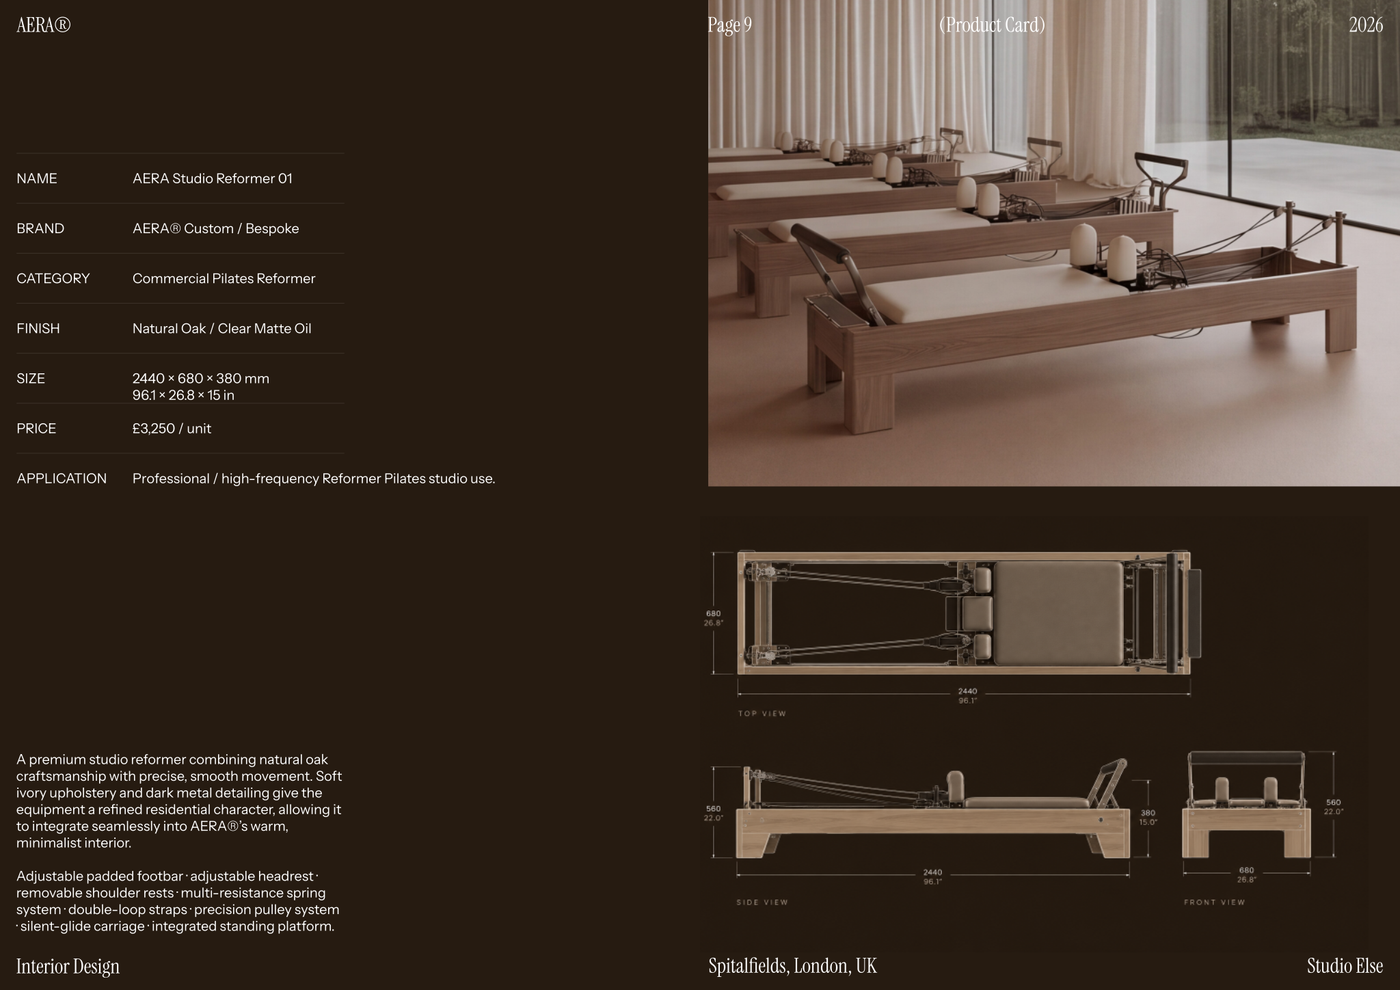
- Product card template detailing specific equipment, including dimensions and application for design specifications.
- The template includes full block and style libraries, pre-configured layer lists, line weights, and print settings.
Looking for more like this? Browse all moodboard and material selection templates.
Read the guide
Learn the workflow on Rayon Academy
More templates
Browse all ↗
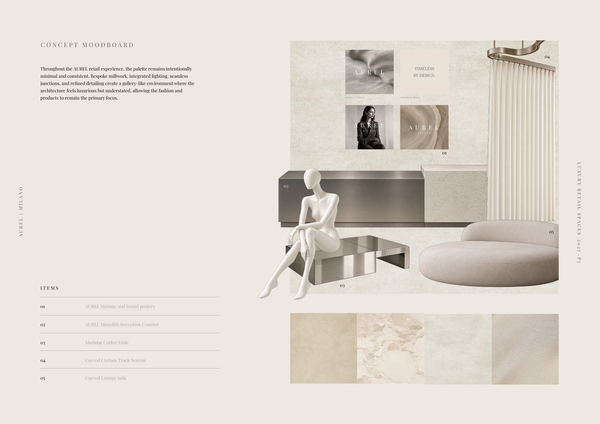
AUREL - Concept moodboard
A curated concept moodboard template for presenting the visual identity, materials, colors, and atmosphere of a luxury retail space.
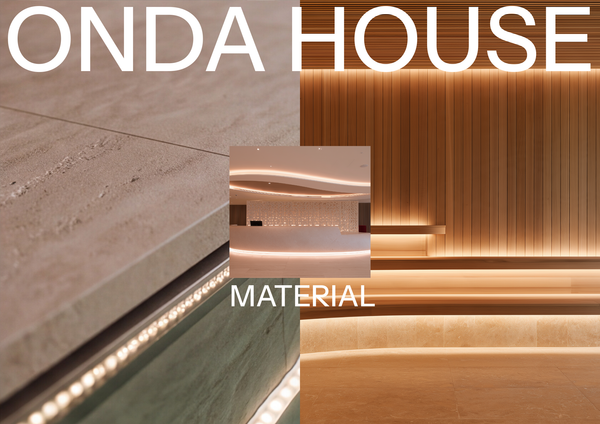
ONDA HOUSE - Material selection
A refined material selection template for presenting curated finishes, textures, colors, and natural materials for a luxury spa and wellness center.
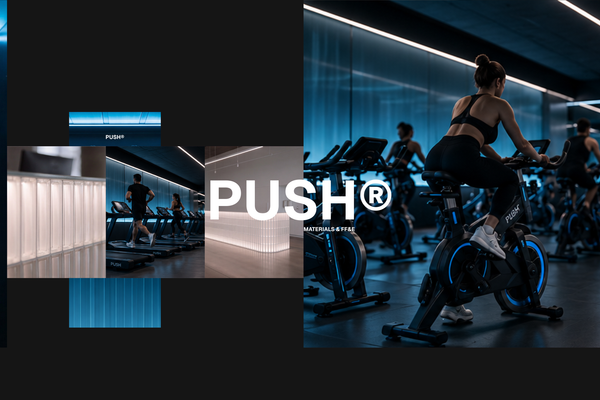
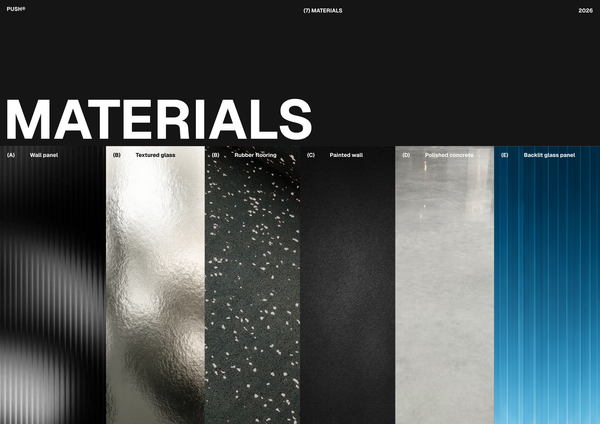
PUSH - Materials & FF&E A3
A refined A3 Materials & FF&E template for presenting curated finishes, furniture, fixtures, and equipment for high-end fitness spaces.
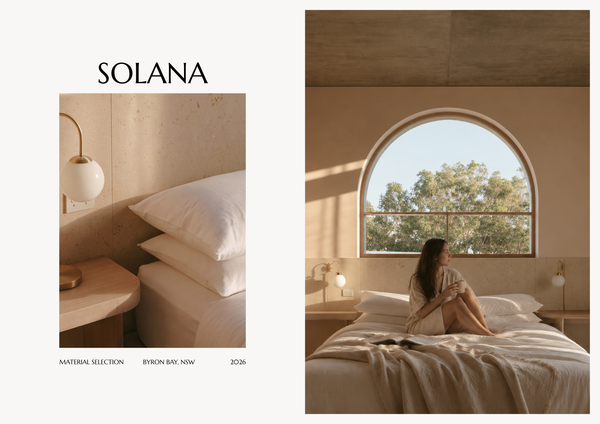
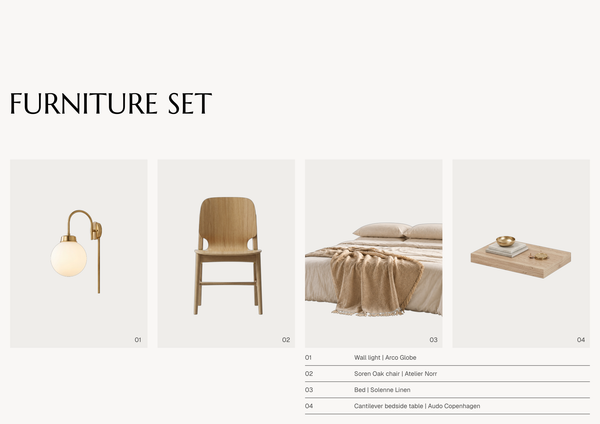
SOLANA - Material selection A4
A refined A4 material selection template for presenting curated finishes, textures, colors, and materials for luxury hotel interiors.
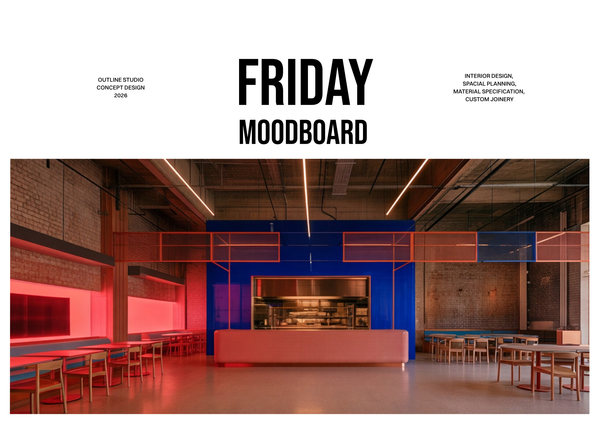
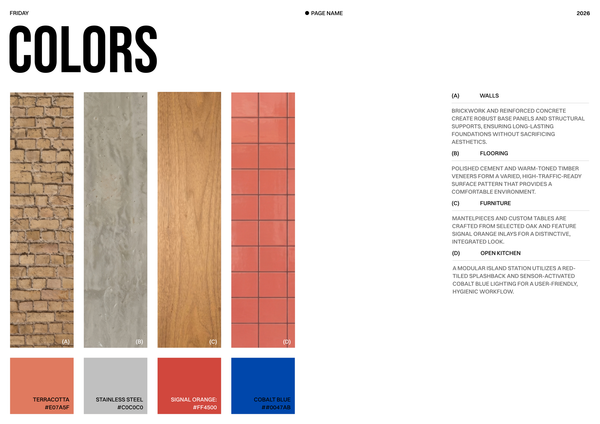
Moodboard - Restaurant chain
A curated moodboard template for presenting the visual identity, materials, colors, and design direction of a restaurant chain.
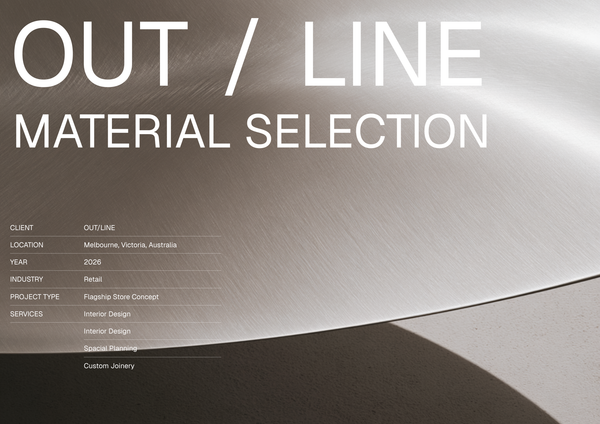
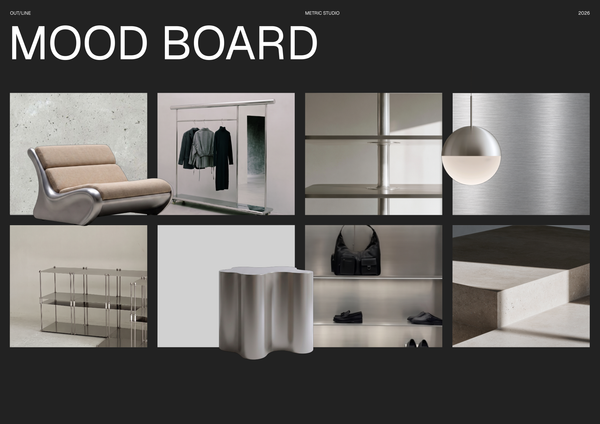
OUTLINE - Material selection
A curated material selection template for presenting finishes, textures, and key design elements for modern sports retail interiors.
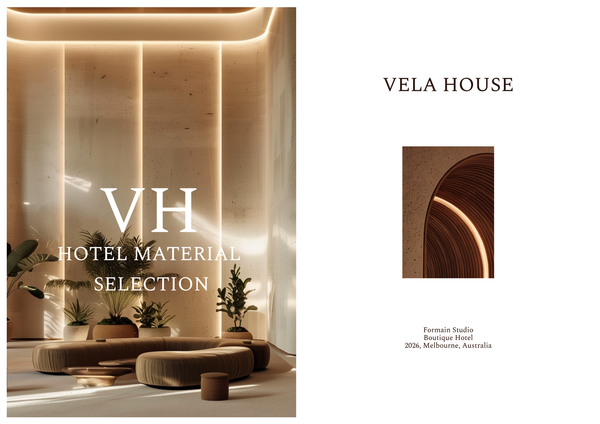
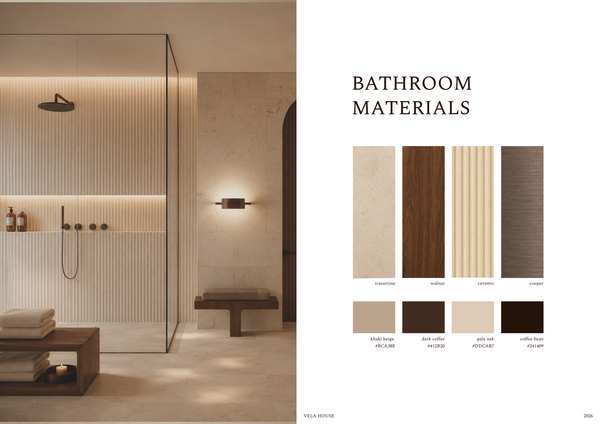
Material selection & FF&E - Luxury hotel
A refined material selection and FF&E template for presenting luxury hotel finishes, furniture, fixtures, and specifications in one cohesive layout.
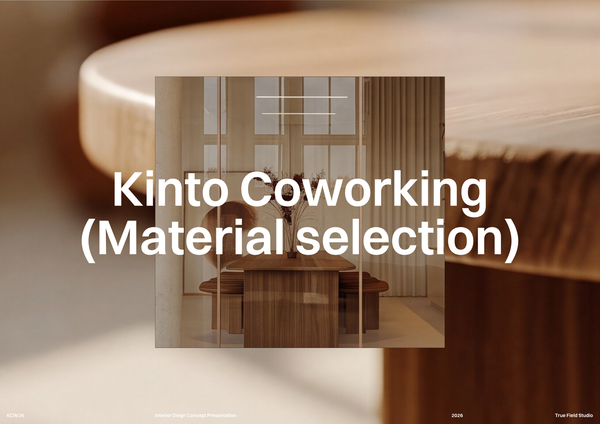
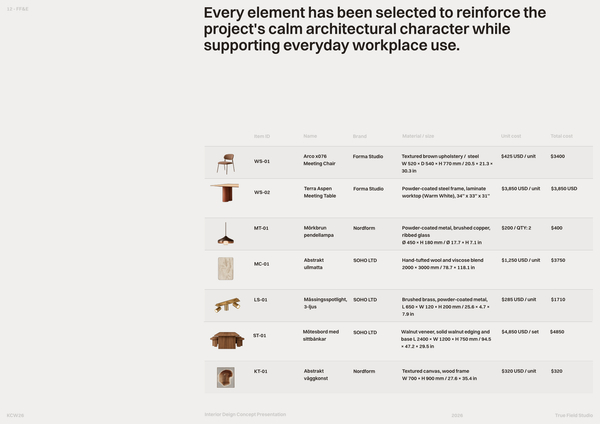
Co-working space material selection
A curated material selection template to organize finishes, textures, colors, and key specifications for office interior projects.
Frequently asked questions
Who is this template for?
AERA - Moodboard is for designers, architects, and students developing a modern wellness center or pilates studio. It suits projects that need to communicate atmosphere, materials, colors, and design direction alongside a proposed floor plan. Its cover, moodboard, and product card layouts help bring project details, selected design elements, and equipment specifications into one presentation.
How do I use this template?
Open the template in Rayon, a browser-based CAD tool, and adapt the floor plan, cover details, moodboard, and product cards to your project. Reuse the included blocks and styles, along with the pre-configured layer lists and line weights, to organize your drawings. Then present the sheets or export or print them using the included print settings.
What project type and design direction does the AERA - Moodboard template present?
AERA - Moodboard presents the design direction of a modern wellness center and pilates studio. Its curated presentation focuses on atmosphere, materials, colors, and selected design elements. The included floor plan and equipment product card connect that visual direction with the proposed layout and specific equipment information.
What project details belong on the AERA cover page?
The cover page provides a layout for essential project details, including the title, location, and year. These details establish the project identity and support branding at the start of the presentation. You can adapt those fields to introduce your own wellness center and pilates studio project.
What does the floor plan show in this template?
The included detailed floor plan shows the proposed layout of a wellness center and pilates studio. It provides the spatial component of a presentation that also includes atmosphere, materials, colors, and equipment information. The plan can be reviewed alongside the moodboard to relate the proposed layout to the overall design direction.
What design selections does the curated moodboard layout present?
The moodboard layout presents selected accessories, materials, and key design elements for the wellness center and pilates studio. It supports the template’s broader focus on atmosphere and color direction. Together, these selections communicate the intended visual character of the project alongside the more spatial information shown in the floor plan.
What information is included in the equipment product card template?
The product card template details specific equipment, including its dimensions and application for design specifications. It gives equipment information a dedicated place within the presentation rather than relying on the moodboard alone. When adapting the card, use the dimensions and application details of the equipment selected for your project.
How do the cover, floor plan, moodboard, and product card fit together?
The cover establishes the project identity through details such as title, location, and year, while the floor plan presents the proposed layout. The moodboard communicates atmosphere and selected design elements, and the product card records specific equipment information. Together, these parts connect project branding, spatial planning, visual direction, and equipment specifications.
Which parts of AERA can be adapted for a different wellness center concept?
You can update the cover details, adapt the proposed floor plan, and replace the moodboard selections to reflect a different wellness center and pilates studio concept. The equipment product card can likewise be revised with the selected equipment’s dimensions and application. Keep these changes aligned so the layout, visual direction, and specifications describe the same project.
What drawing and presentation setup is included with AERA - Moodboard?
The template includes full block and style libraries, pre-configured layer lists, line weights, and print settings. These provide a prepared setup alongside the cover, floor plan, moodboard, and product card layouts. When adapting the project content, you can work from these included resources rather than establishing every drawing and presentation setting from scratch.