
Auditorium layout
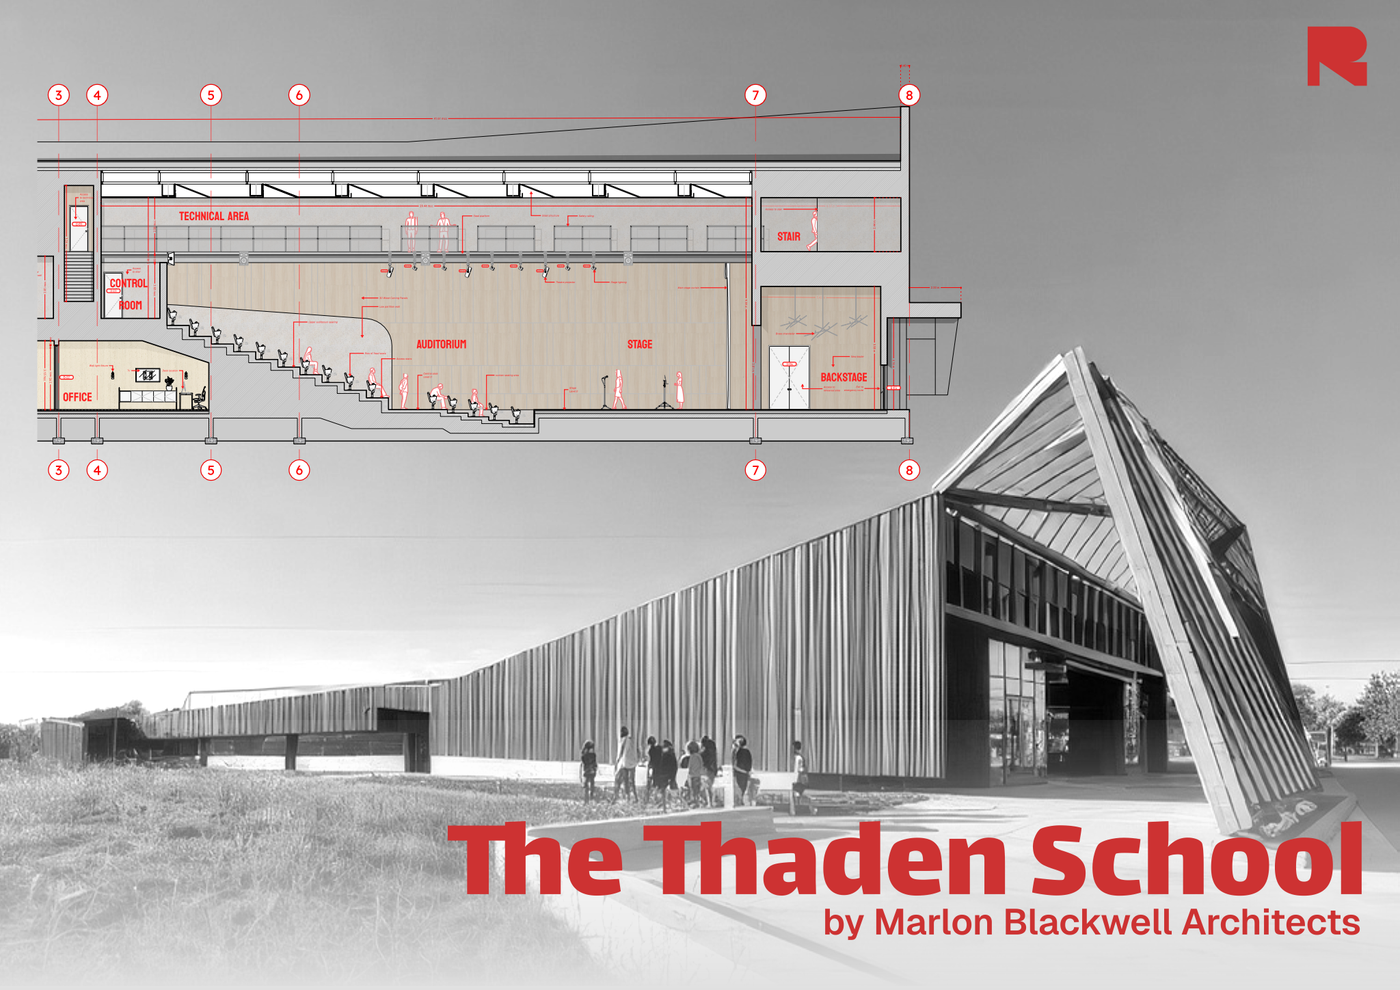
A structured template for illustrating the form, function, and experience of auditorium spaces.
 by Nadia from Rayon
About this template
Designed for architecture students and designers, this template provides a clear framework for illustrating the form, function, and spatial experience of auditorium environments. Performance and assembly spaces demand careful coordination between audience circulation, acoustic performance, and functional back-of-house areas. This package helps users study and present these complex relationships within a cohesive drawing set.
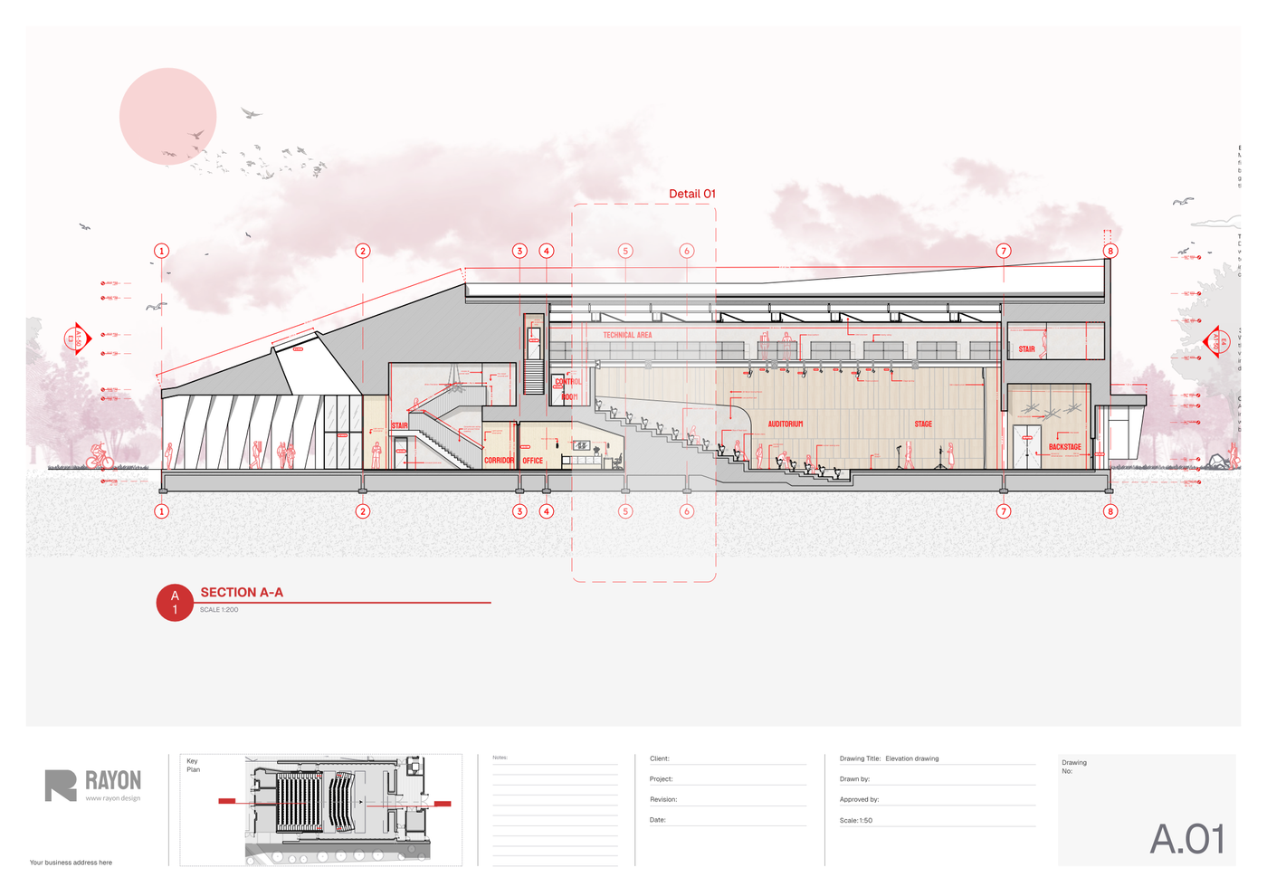
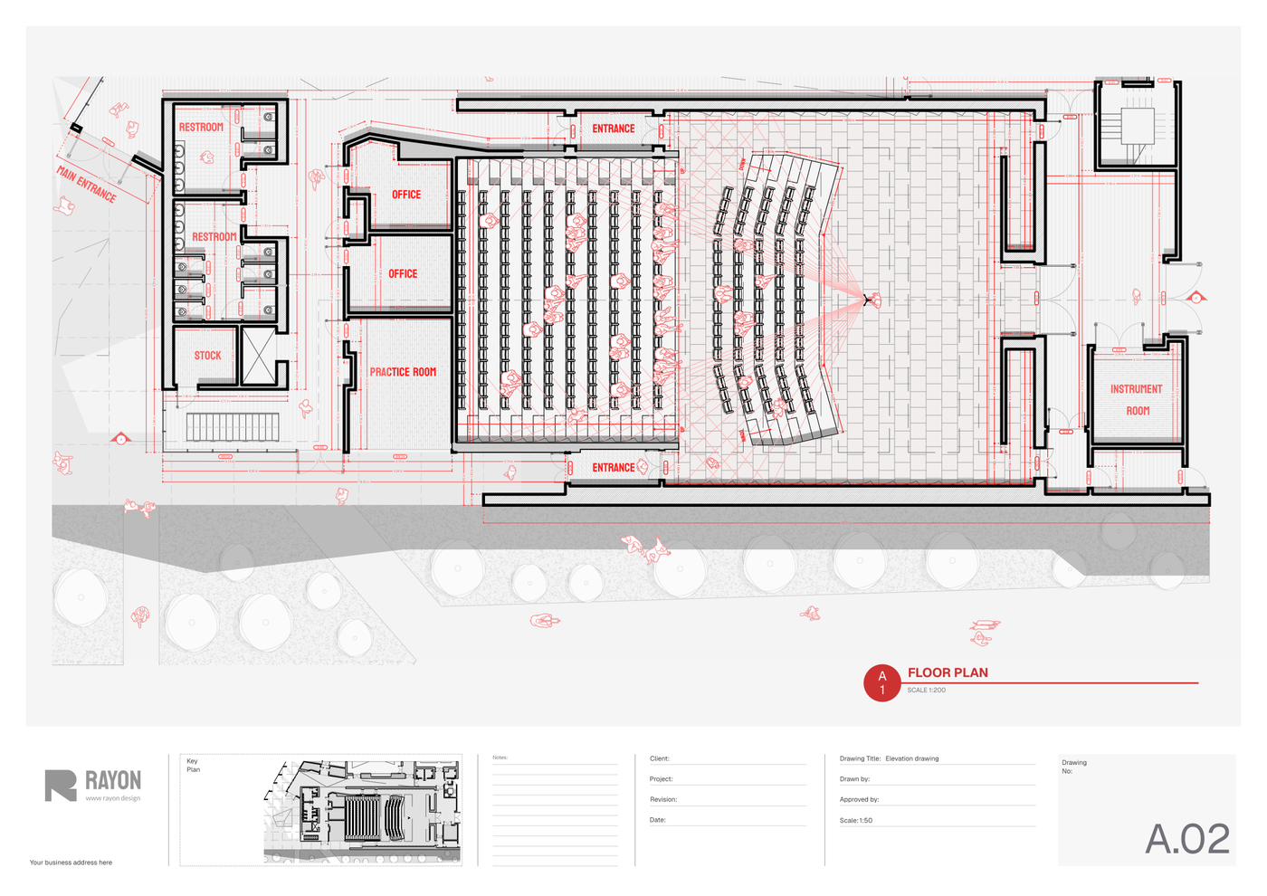
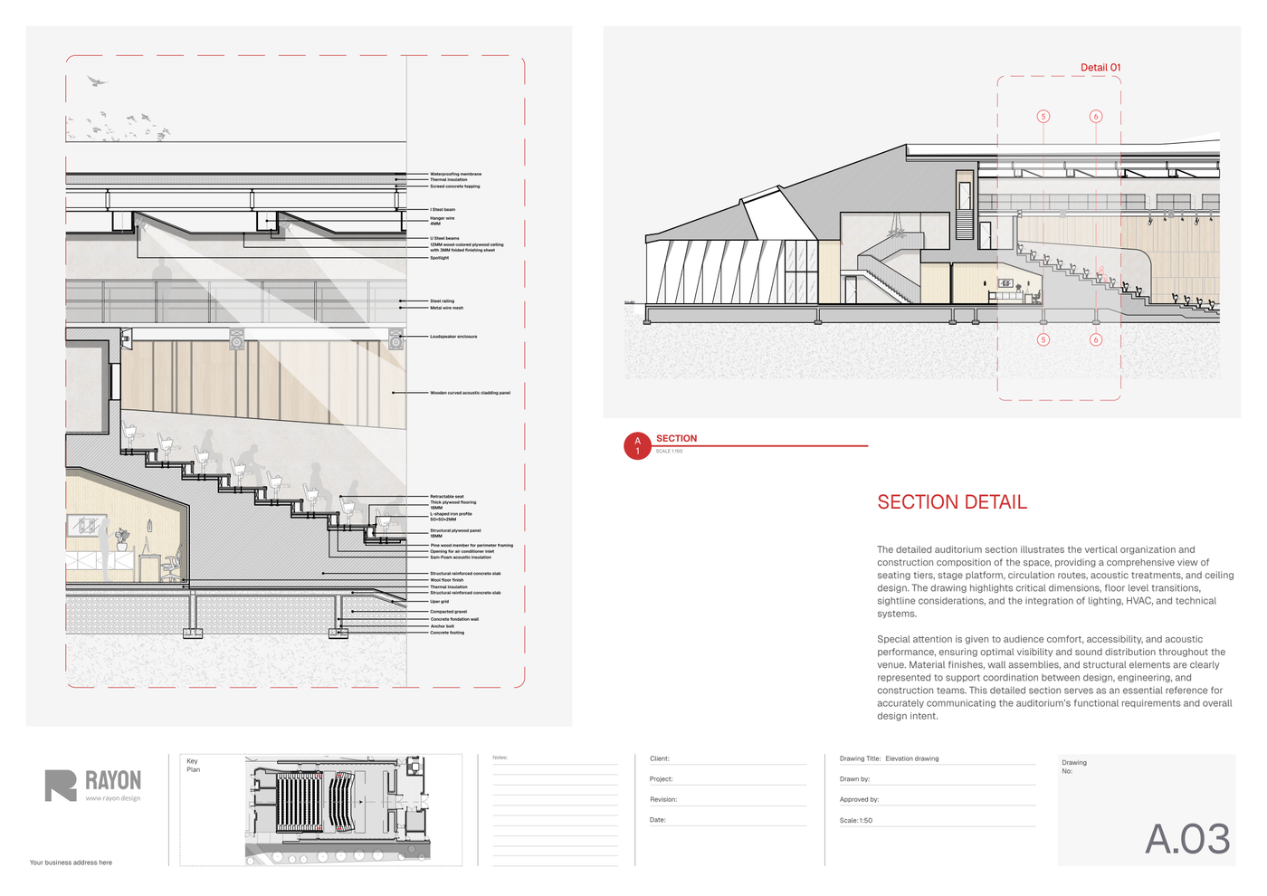
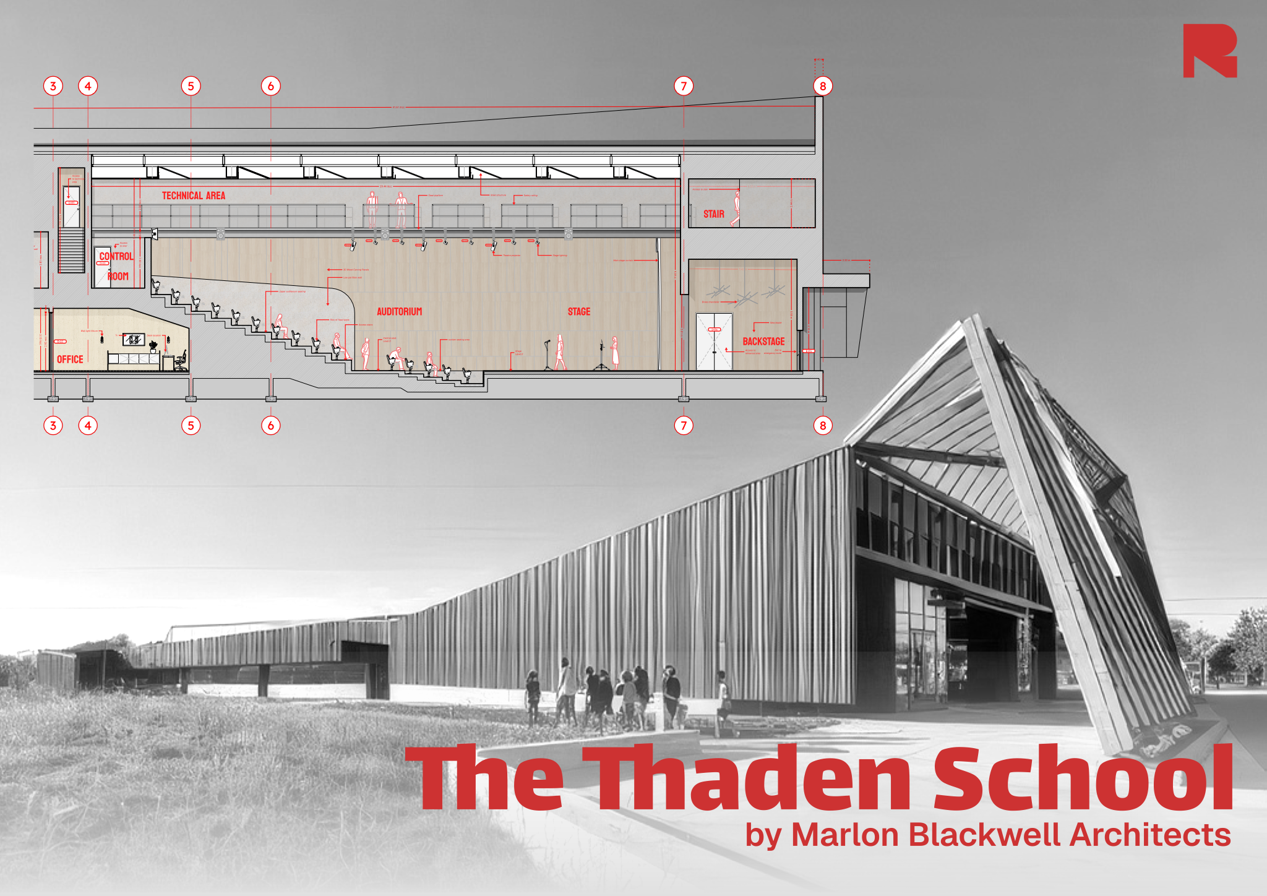
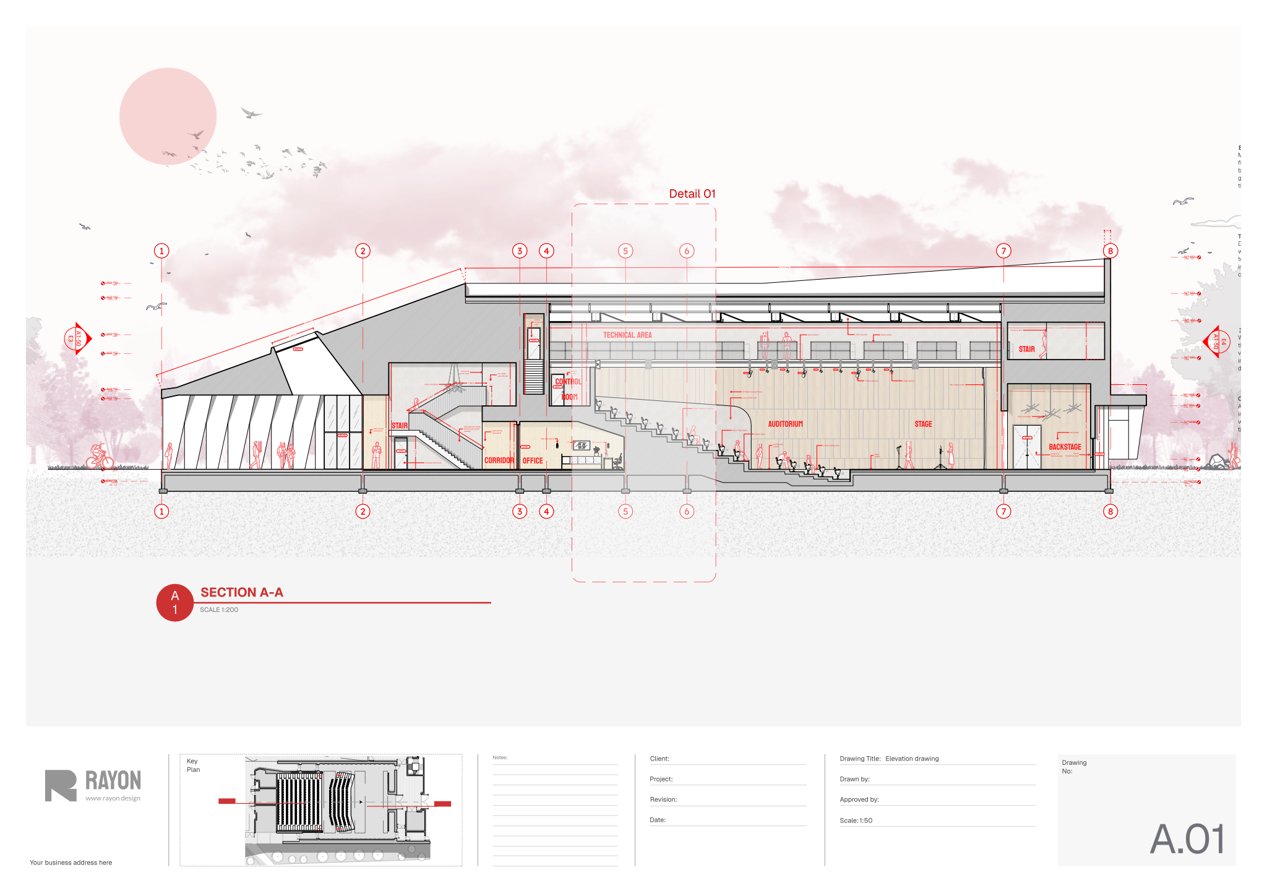
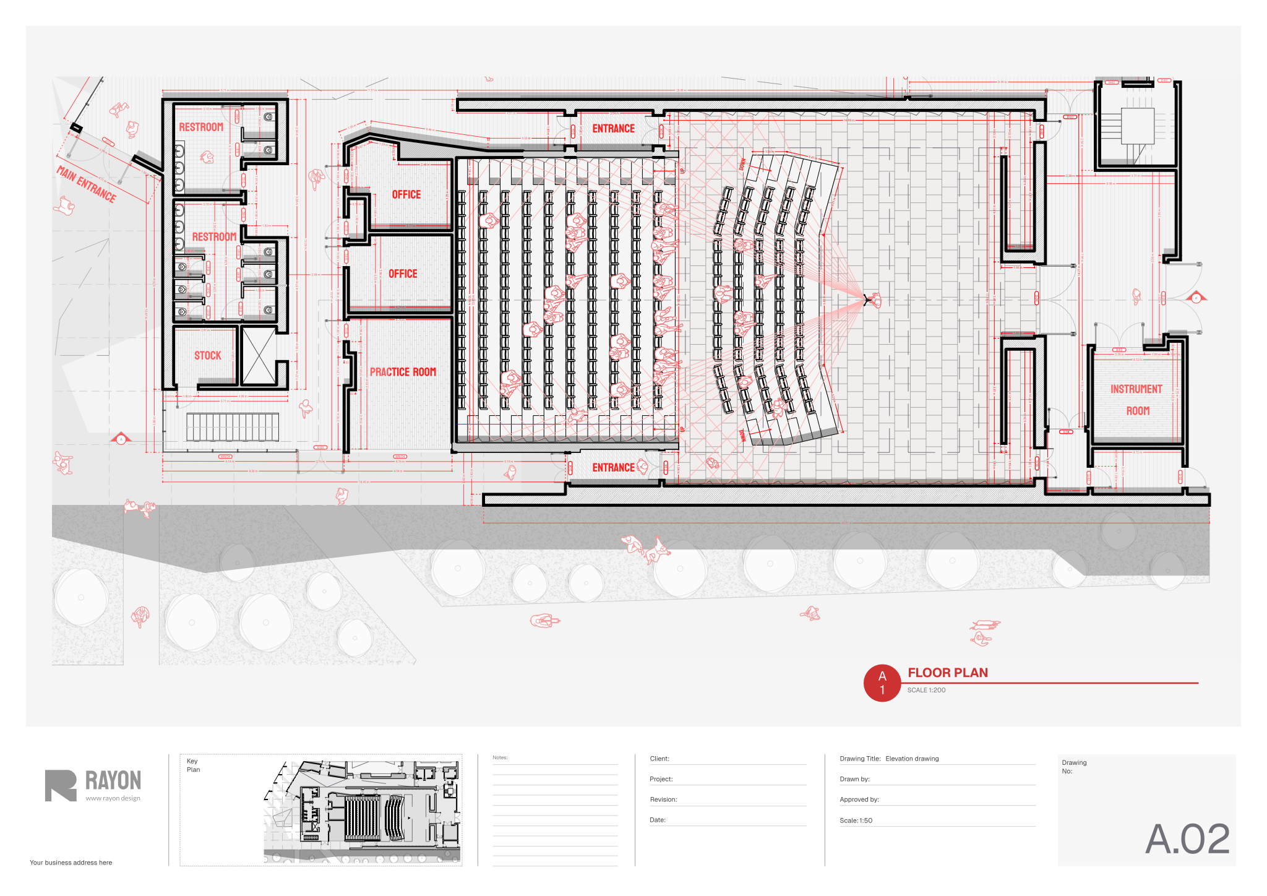
The Auditorium layout template includes fully dimensioned floor plans mapping out auditorium seating, the main stage, backstage areas, offices, and support facilities. It also features detailed building sections that illustrate vertical organization, construction composition, and overall auditorium spatial relationships. To resolve critical interfaces, comprehensive section details highlight structural build-up, acoustic treatments, and integrated technical systems, all organized with ready-to-use block and style libraries, layer lists, line weights, hatches, and print settings.
To use it, open the set directly in Rayon, a browser-based CAD tool. You can adapt the drawings to your specific project needs, modify room configurations, and reuse the preconfigured graphic styles and blocks across your sheets. When your design is complete, use the built-in print settings to export ready-to-present sheets directly from your browser.
What's included
- Fully dimensioned floor plans showing auditorium seating, stage, backstage, offices, and support facilities.
- Detailed building sections illustrating vertical organization, construction composition, and auditorium spatial relationships.
- Comprehensive section details highlighting structural build-up, acoustic treatments, and integrated technical systems.
- The template ships with full block and style libraries plus model formatting like layer list, line weights, hatches, and print settings, ready to use.
Looking for more like this? Browse all student presentation templates.
Read the guide
Learn the workflow on Rayon Academy
More templates
Browse all ↗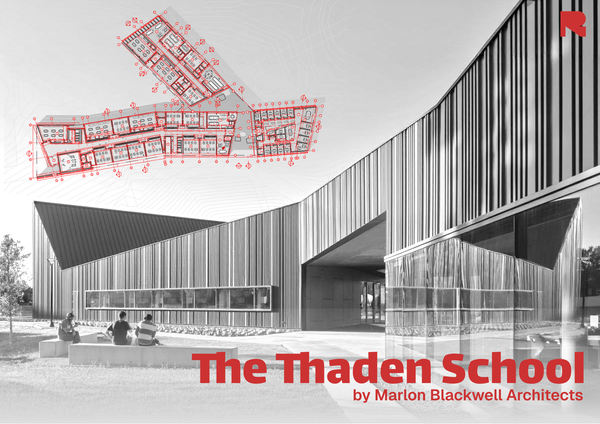
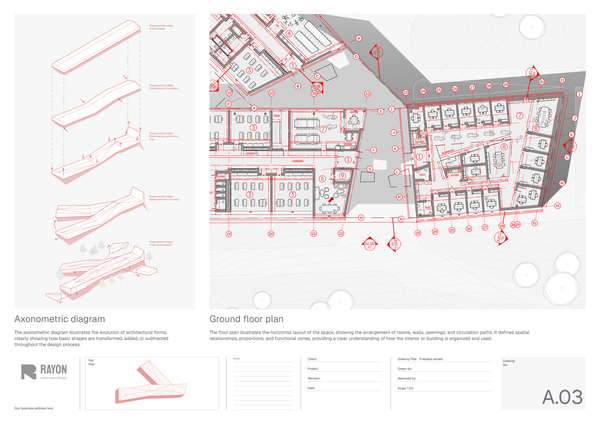
Campus design layout
A clear and organized school floor plan template for presenting educational spaces.
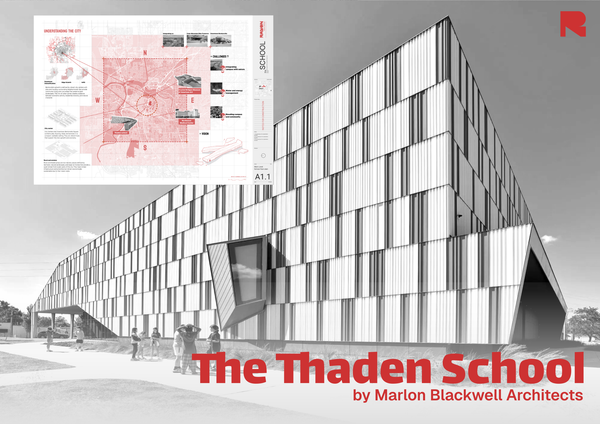
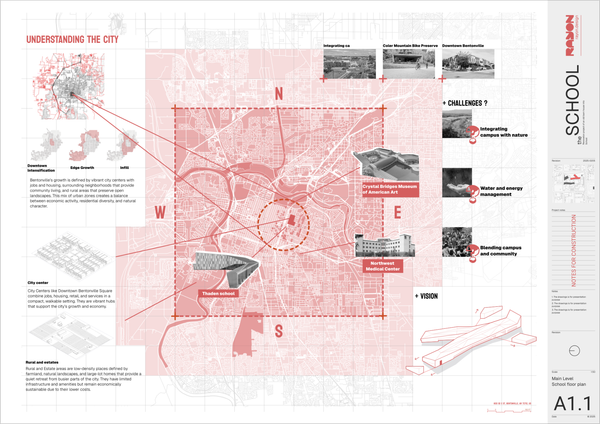
City map analysis template
A structured template for presenting site conditions, context, and key insights.
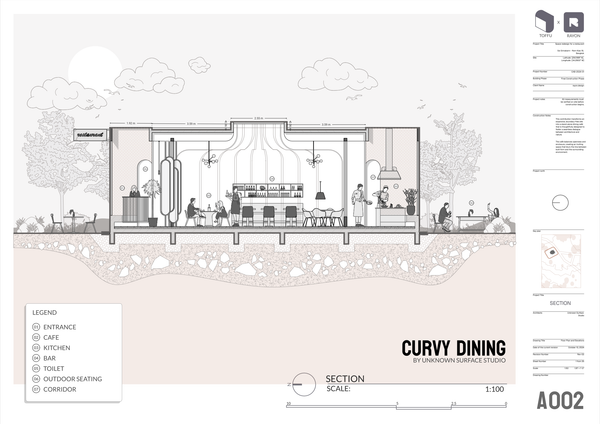
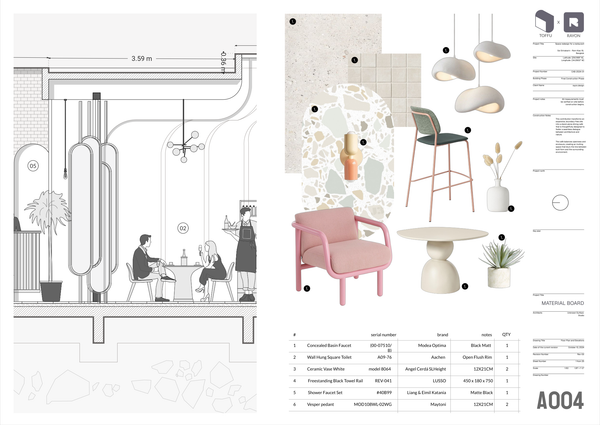
Restaurant furniture and people blocks
A selection of blocks for the restaurant project
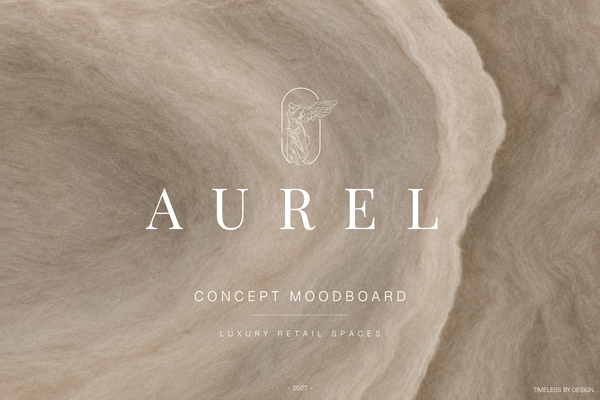
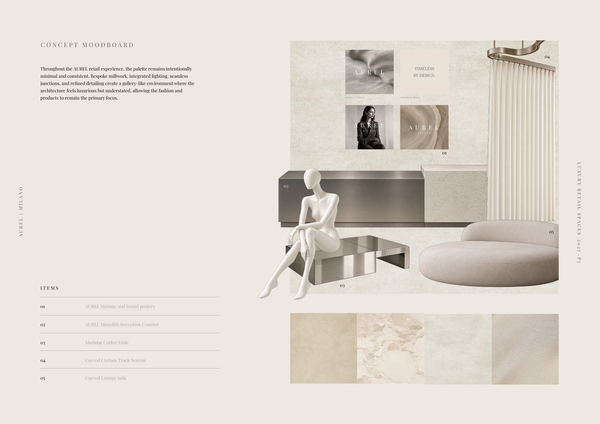
AUREL - Concept moodboard
A curated concept moodboard template for presenting the visual identity, materials, colors, and atmosphere of a luxury retail space.

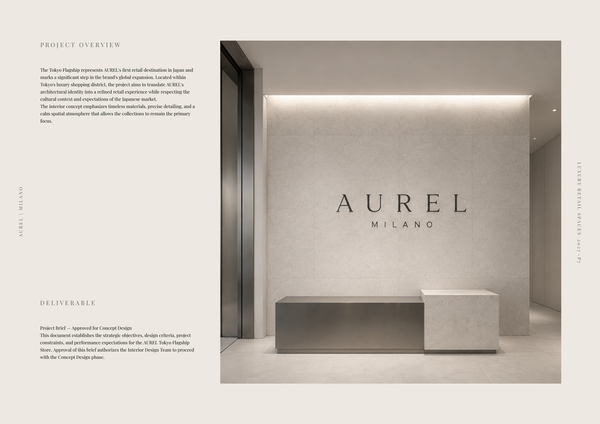
AUREL - Concept deck
A concept deck template for presenting the brand vision, spatial experience, materials, and design direction of a luxury retail space.
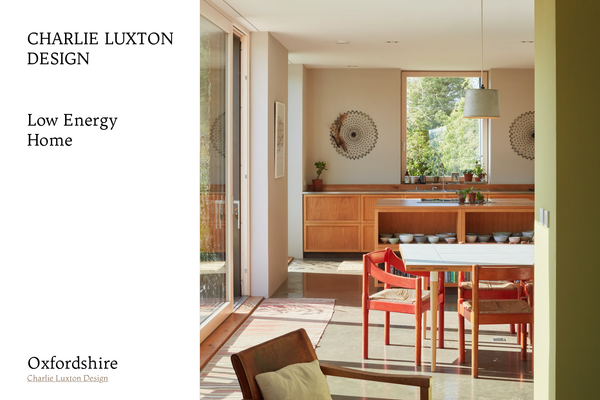
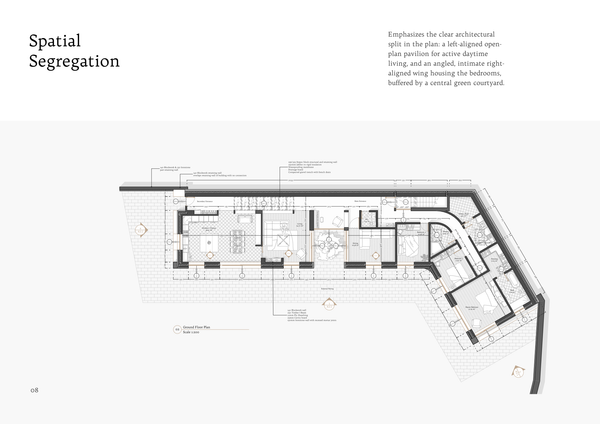
Charlie Luxton - Low energy home
A real-project template showcasing Charlie Luxton Design’s Low Energy Home through architectural drawings, details, and sustainable design solutions.
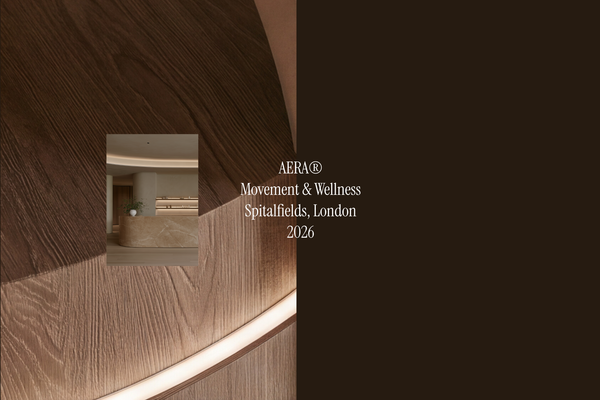
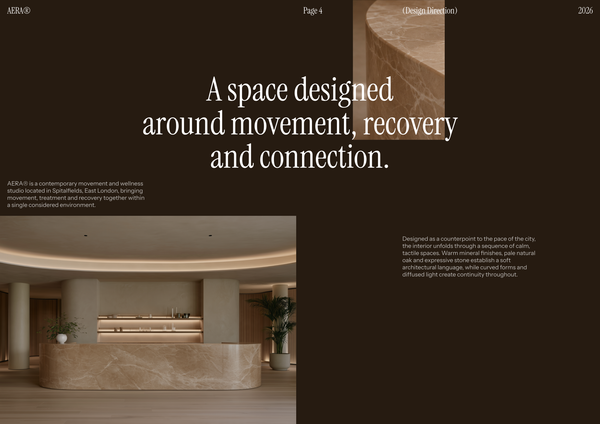
AERA - Millwork drawings
A detailed millwork drawing template for presenting custom reception desks, storage, built-ins, and bespoke joinery for a modern wellness and Pilates studio.
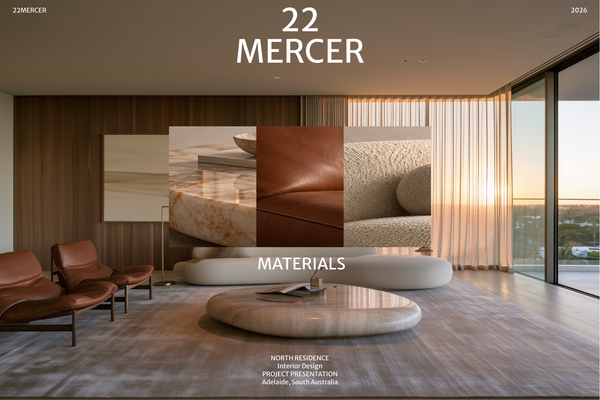
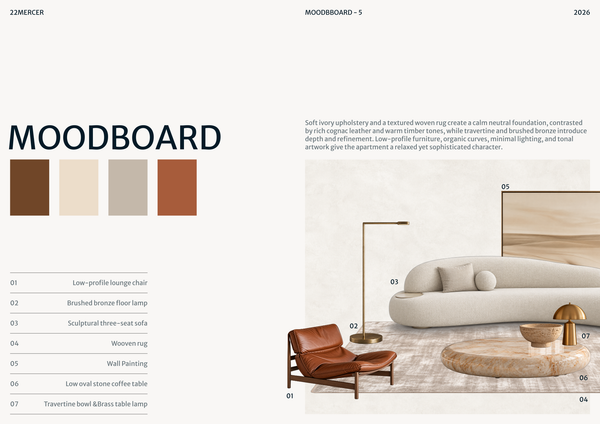
22 MERCER - Materials & FF&E
A refined Materials & FF&E template for presenting curated finishes, furniture, lighting, and fixtures for a luxury residence.
Frequently asked questions
Who is this template for?
This template is for students, designers, and architects working on auditorium projects. It suits work that explores the form, function, and experience of auditorium spaces, from seating, stage, and backstage layouts to offices and support facilities. Its dimensioned plans, building sections, and section details support studies of spatial relationships, construction, acoustics, and integrated technical systems.
How do I use this template?
Open the template in Rayon, a browser-based CAD tool, and adapt its dimensioned floor plans, building sections, and section details to your auditorium project. Reuse the included blocks and styles, along with the layer list, line weights, hatches, and print settings. Then present your sheets or export or print them.
What spaces are shown in the Auditorium layout template’s floor plans?
The fully dimensioned floor plans show auditorium seating, the stage, backstage areas, offices, and support facilities. This scope presents the auditorium as a coordinated building layout rather than an isolated seating arrangement, allowing the main performance space to be studied alongside the areas that support its operation.
What do the building sections explain about the auditorium layout?
The detailed building sections illustrate vertical organization, construction composition, and spatial relationships within the auditorium. They complement the floor plans by showing how the design works in section, helping connect the arrangement of spaces with the building’s vertical form and the construction that defines it.
What is covered in the auditorium’s section details?
The comprehensive section details highlight structural build-up, acoustic treatments, and integrated technical systems. They extend the broader building sections by focusing on construction-level relationships, providing a way to study how the auditorium’s structure, acoustic provisions, and technical elements fit together within the overall design.
How do the floor plans, building sections, and section details fit together?
The floor plans establish the arrangement of seating, performance areas, and supporting spaces, while the building sections explain vertical organization and spatial relationships. The section details then address structural build-up, acoustic treatments, and technical integration. Together, these drawing types connect the auditorium’s overall layout with its construction and spatial experience.
How does the template document acoustic treatments in the auditorium?
Acoustic treatments are included in the comprehensive section details, alongside structural build-up and integrated technical systems. This places acoustics within the construction documentation rather than treating it only as a layout issue. The description does not specify particular treatment materials, acoustic performance targets, or calculation methods.
What drawing libraries and formatting are included with the template?
The template ships with full block and style libraries, together with ready-to-use model formatting. The included formatting covers a layer list, line weights, hatches, and print settings. These resources support consistent presentation across the auditorium drawings and provide an established graphic framework for adapting the documented design.
Which parts of the template should stay coordinated when adapting the auditorium layout?
When adapting the auditorium layout, changes to seating, stage, backstage, offices, or support facilities should be considered alongside the building sections. Changes affecting construction should also be checked against the section details covering structure, acoustics, and technical systems. The included libraries and formatting provide a common presentation framework for those revisions.
What auditorium design decisions can be studied through this template?
The template documents the arrangement of seating and performance spaces, the placement of offices and support facilities, and the auditorium’s vertical organization. Its sections and details also address construction composition, acoustic treatments, and technical integration. Together, these elements support study of the auditorium’s form, function, and spatial experience.