
Restaurant furniture and people blocks
A selection of blocks for the restaurant project
 by Nadia from Rayon
About this template
Designed for architecture and interior design students working on hospitality schemes, this template solves the challenge of drafting comprehensive restaurant layouts and presentation materials. Creating hospitality spaces requires coordinating dining arrangements, circulation, and technical specifications, which can be time-consuming to assemble from scratch for academic reviews or studio submissions.
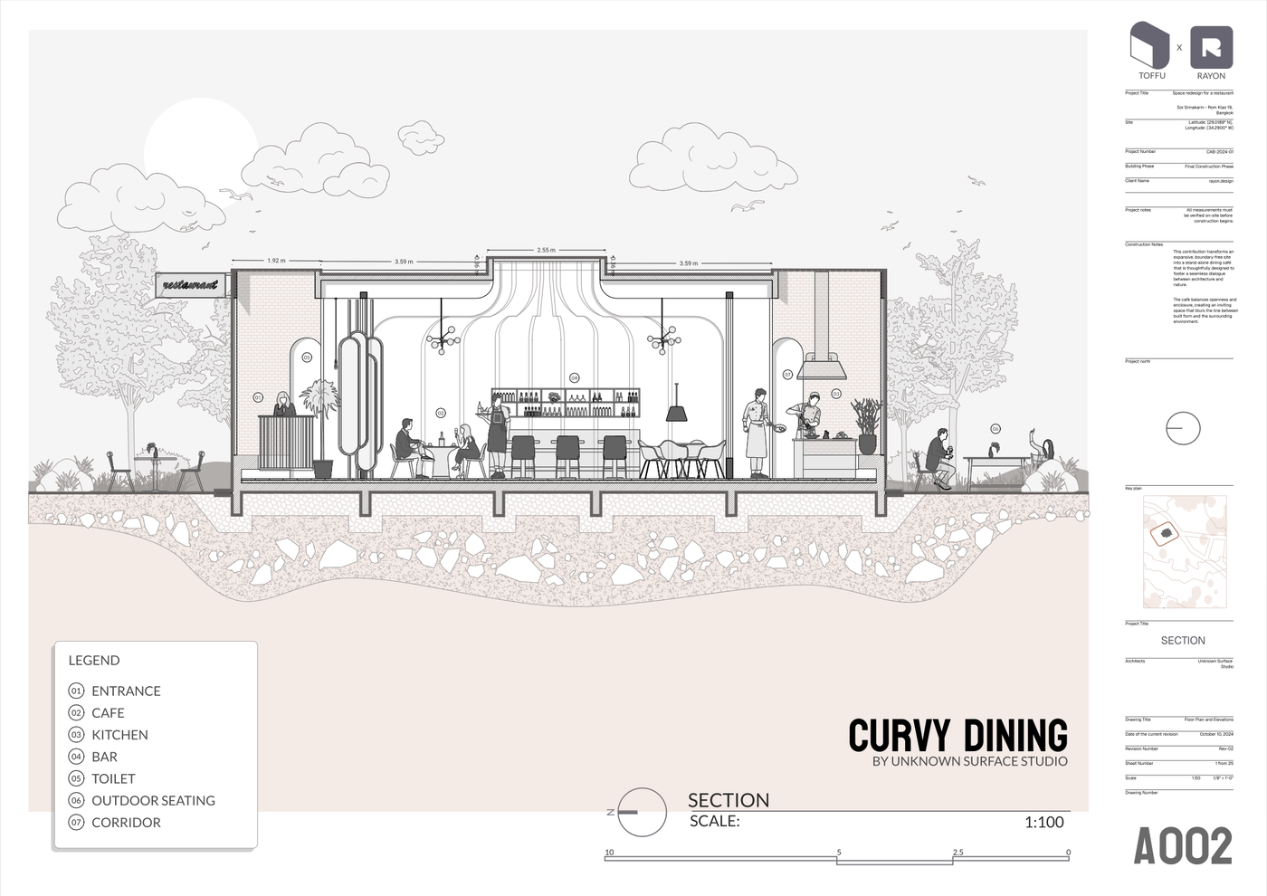
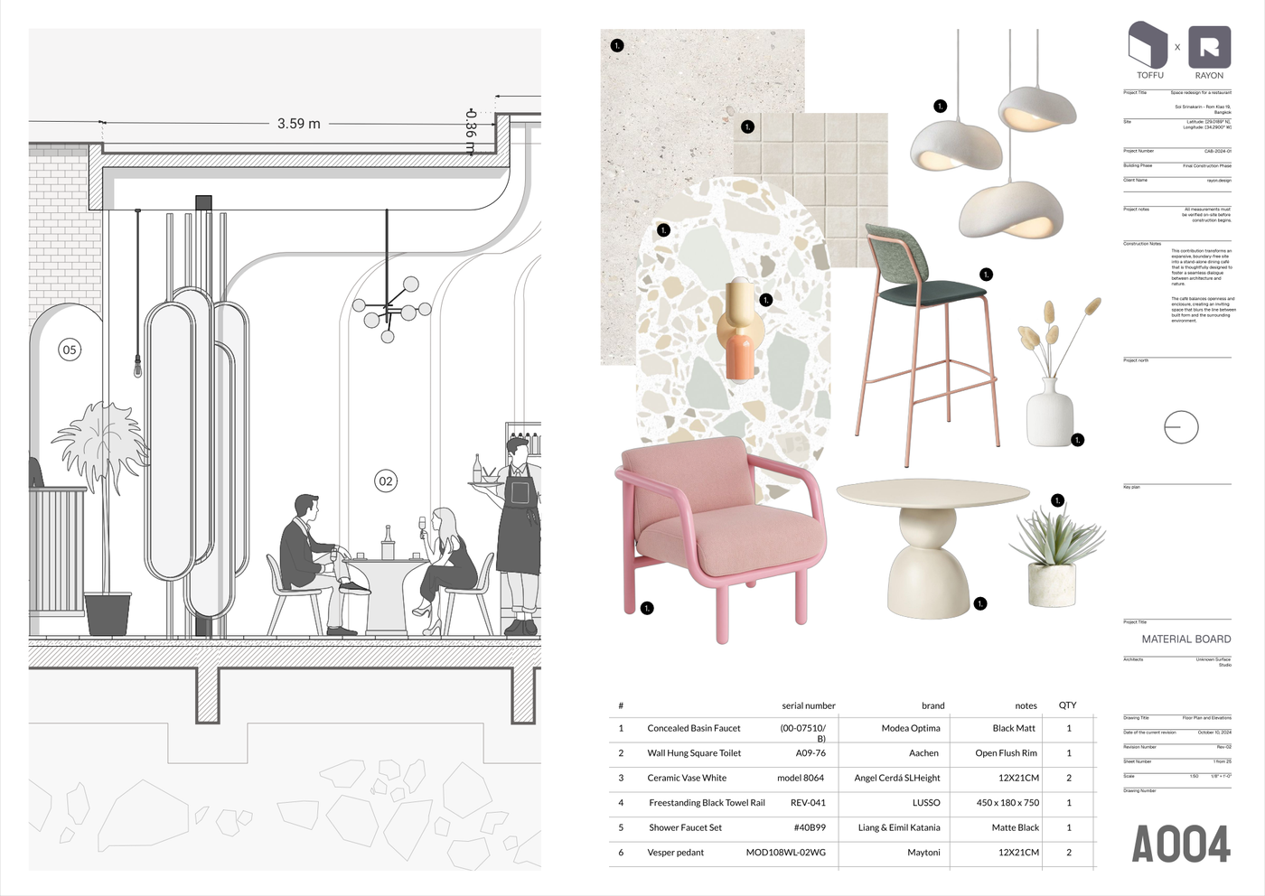
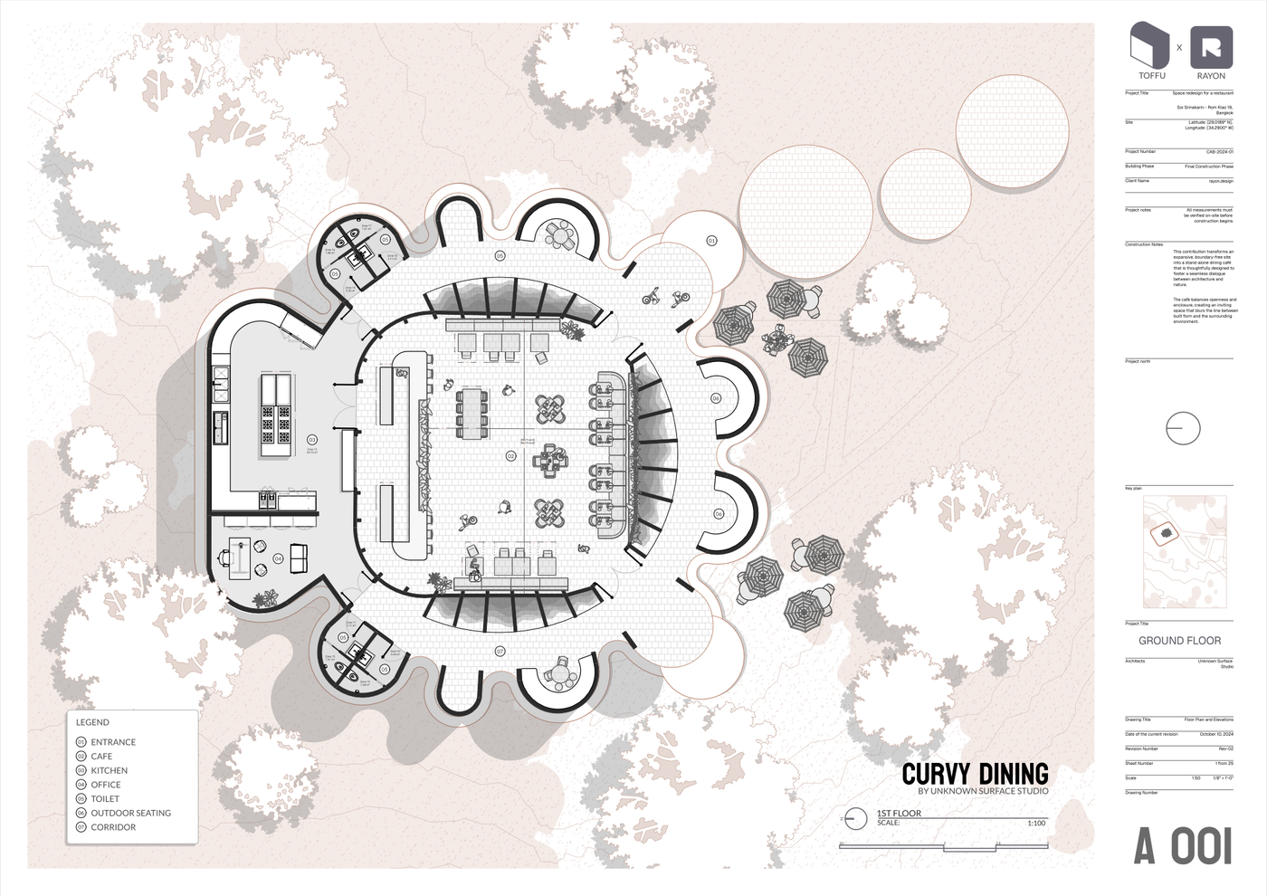
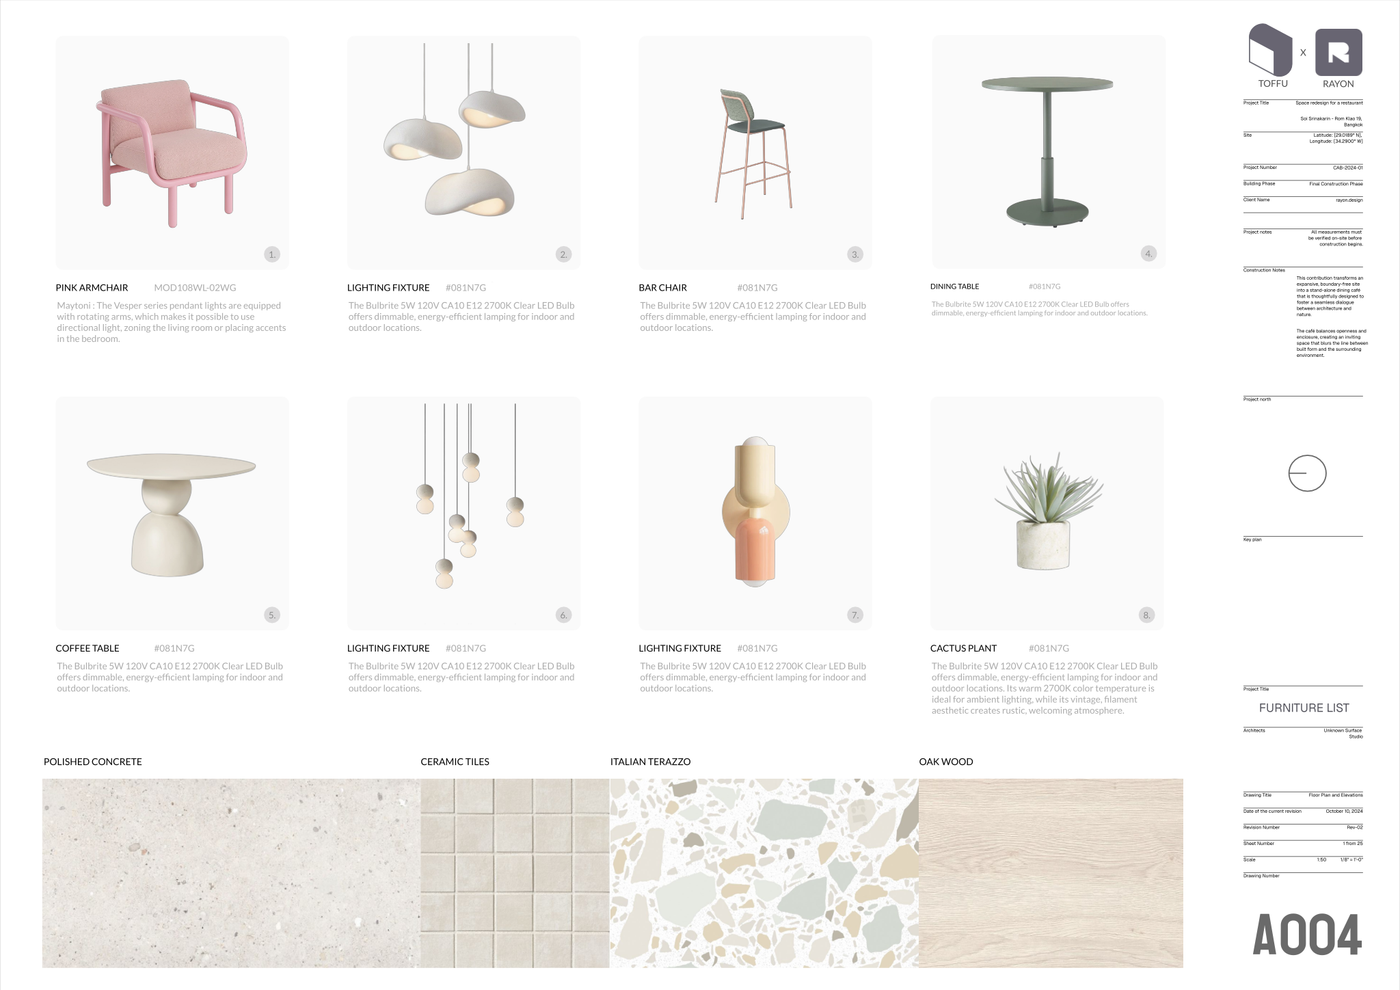
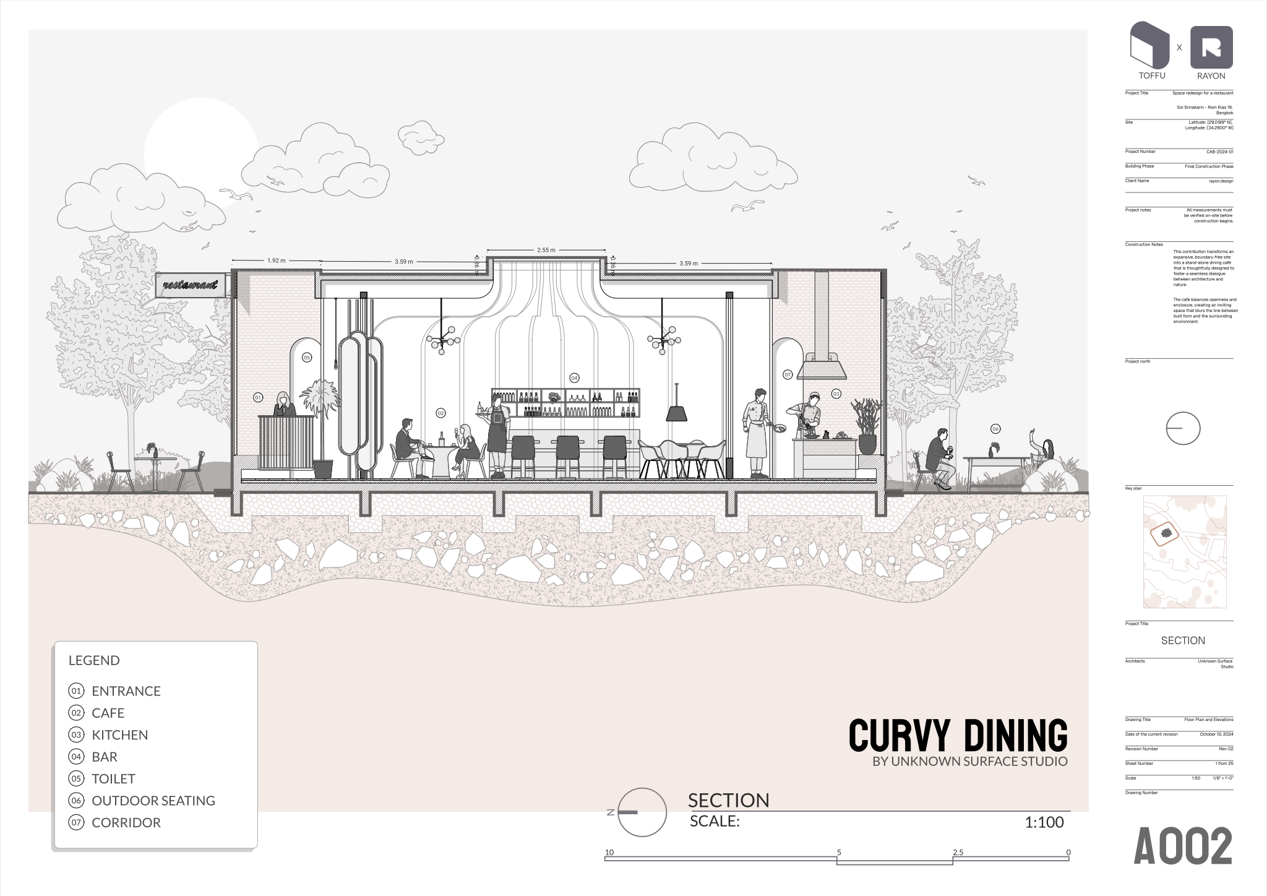
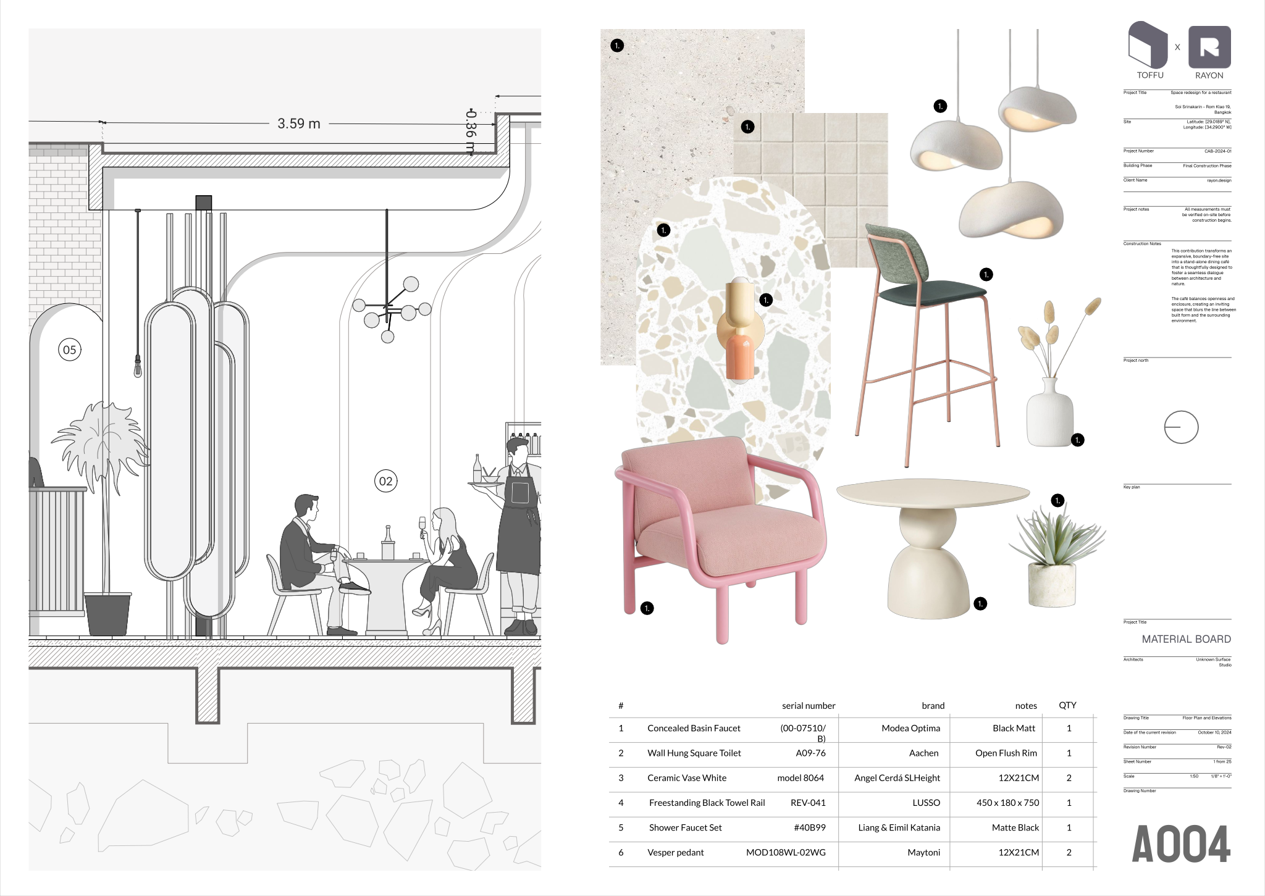
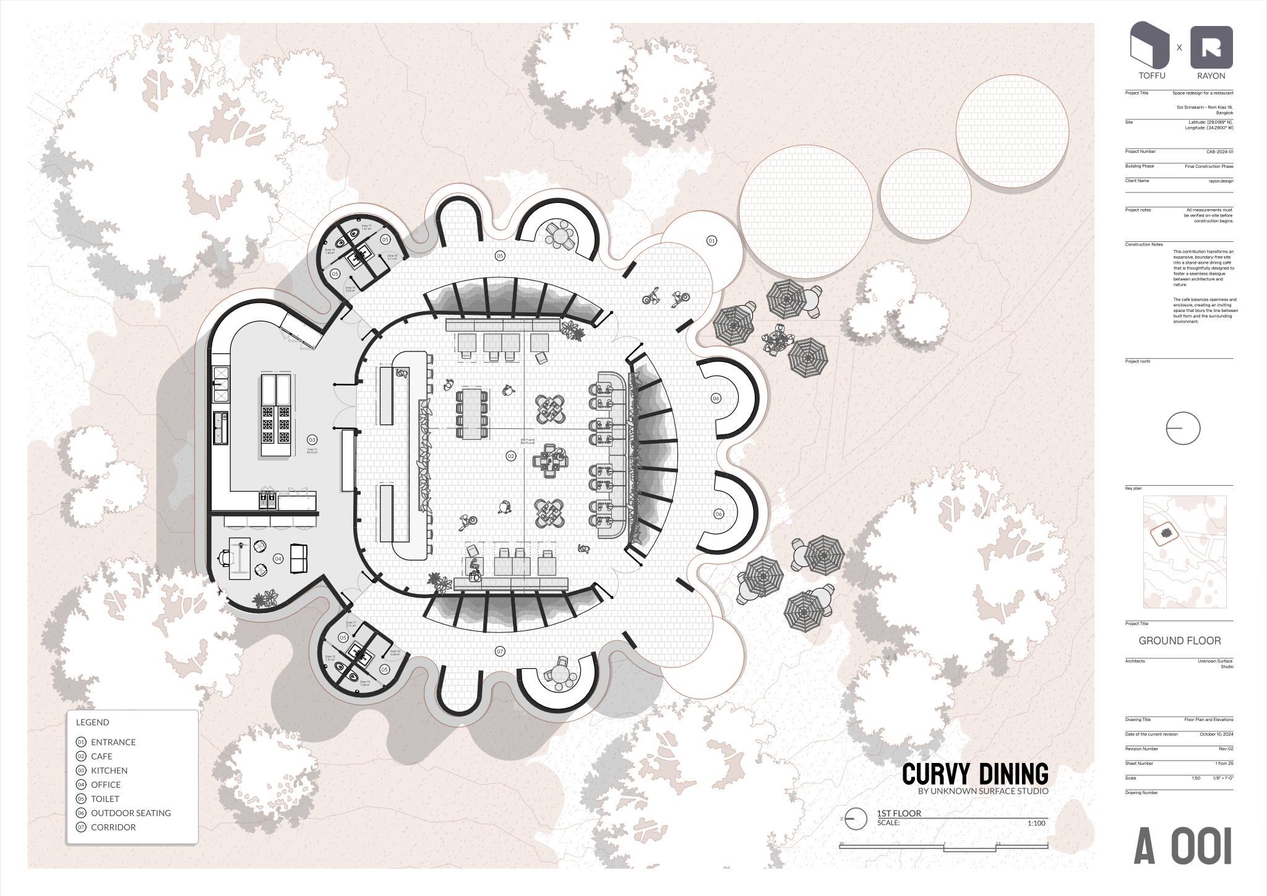
The package contains fully dimensioned floor plans complete with furniture layouts, room labels, and outdoor seating areas, paired with a detailed building section that includes interior annotations, dimensions, and furniture placement. For specification and procurement reference, it incorporates a material board with identified material swatches and a schedule of architectural finishes, alongside a furniture schedule with images and descriptions of each item. Everything is backed by comprehensive block libraries, organized layer lists, calibrated line weights, and print settings for clear technical documentation.
To use this set, open the Restaurant furniture and people blocks template directly in Rayon, a browser-based CAD tool. You can modify the layouts to suit your specific site, reposition or reuse the included blocks and graphic styles, and export or print complete presentation sheets without installing additional software.
What's included
- Fully dimensioned floor plans showing furniture layouts, room labels, and outdoor seating areas.
- Detailed building section with annotations, dimensions, and furniture placement for restaurant interior spaces.
- Material board with identified material swatches and a schedule of architectural finishes for project specification.
- Furniture schedule accompanied by images and descriptions of each item for procurement and design reference.
- The template comes with comprehensive block libraries, layer lists, line weights, and print settings for consistent documentation.
Looking for more like this? Browse all student presentation templates.
Read the guide
Learn the workflow on Rayon Academy
More templates
Browse all ↗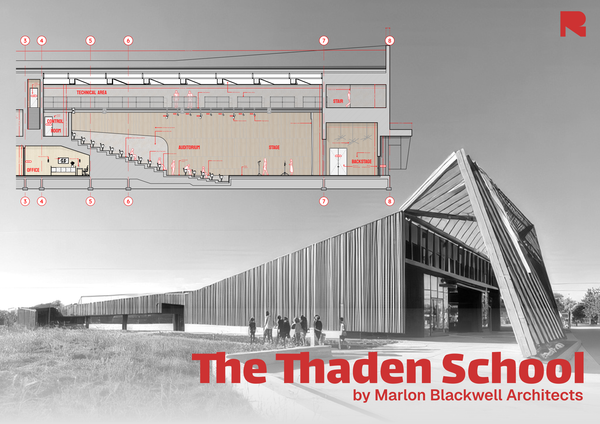
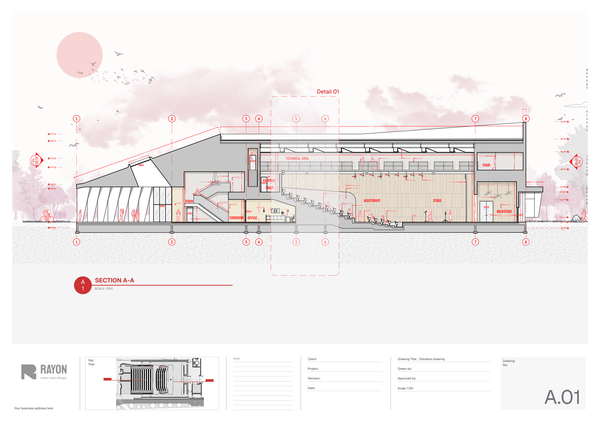
Auditorium layout
A structured template for illustrating the form, function, and experience of auditorium spaces.
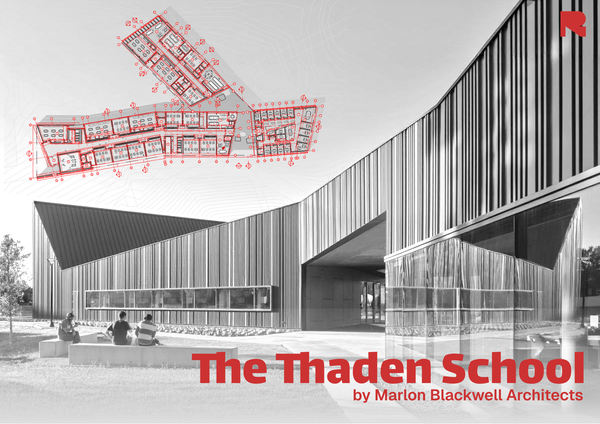
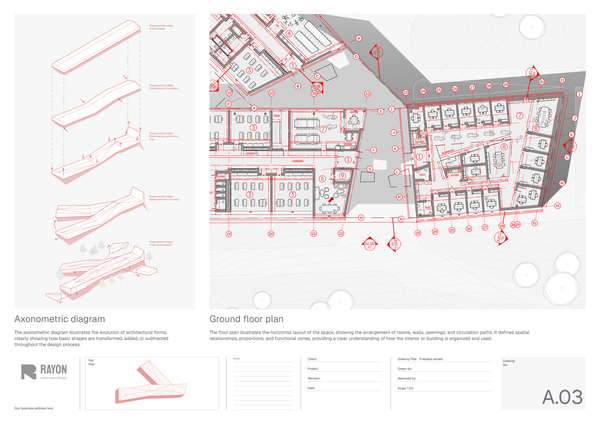
Campus design layout
A clear and organized school floor plan template for presenting educational spaces.
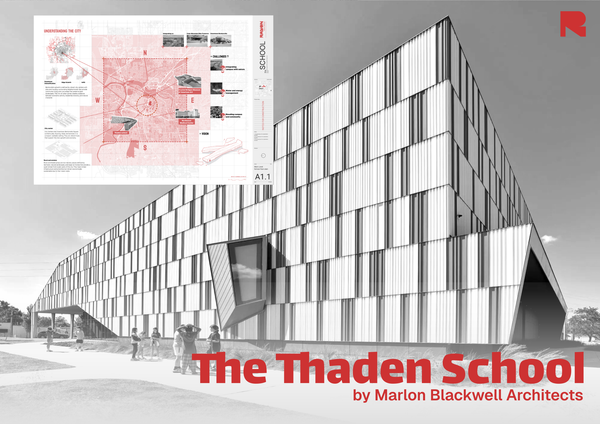
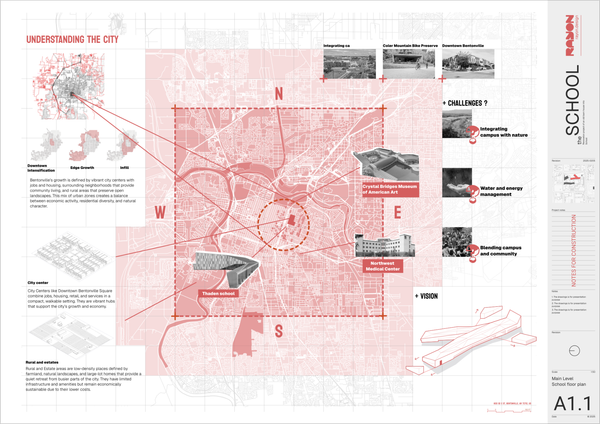
City map analysis template
A structured template for presenting site conditions, context, and key insights.
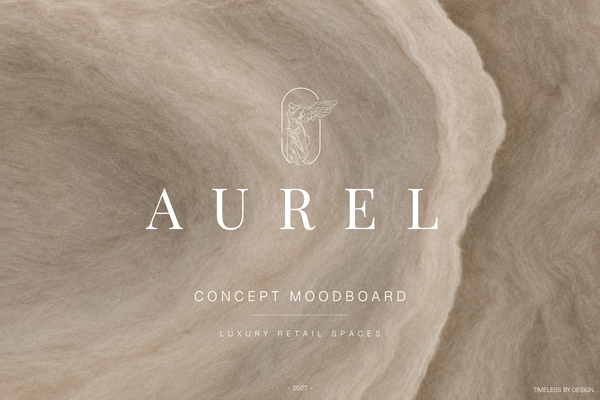
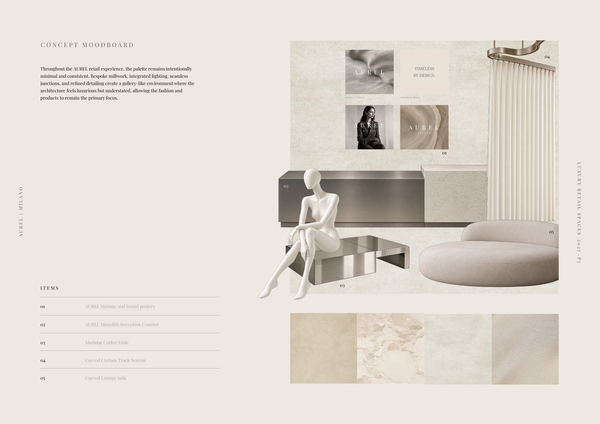
AUREL - Concept moodboard
A curated concept moodboard template for presenting the visual identity, materials, colors, and atmosphere of a luxury retail space.

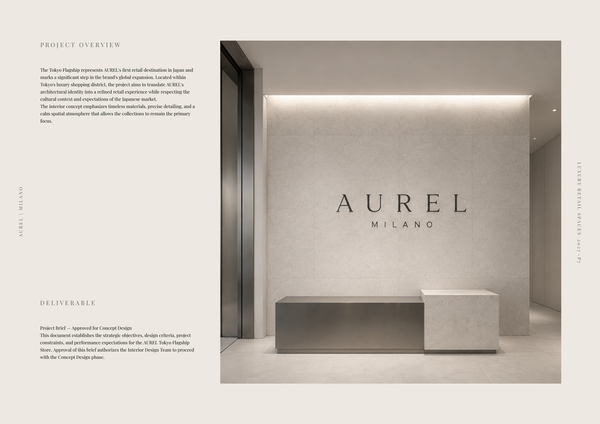
AUREL - Concept deck
A concept deck template for presenting the brand vision, spatial experience, materials, and design direction of a luxury retail space.
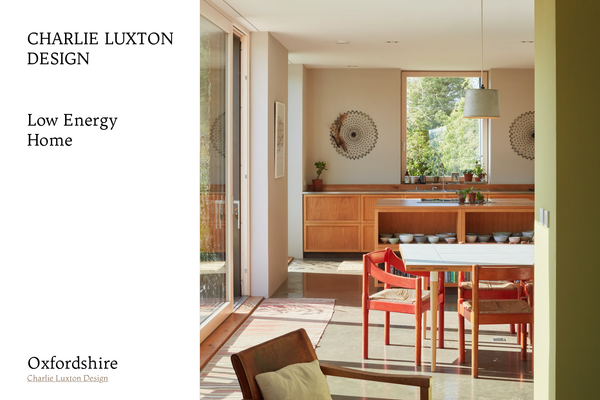
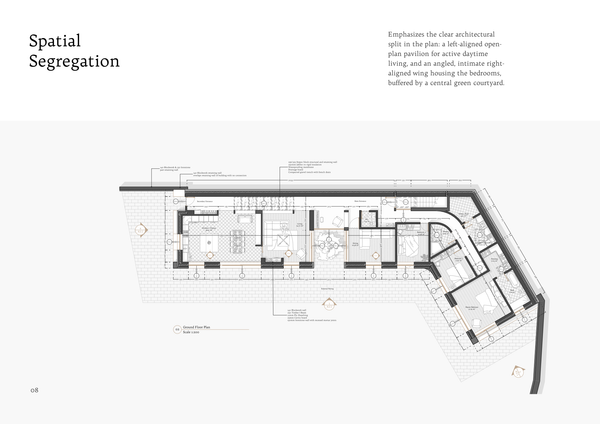
Charlie Luxton - Low energy home
A real-project template showcasing Charlie Luxton Design’s Low Energy Home through architectural drawings, details, and sustainable design solutions.
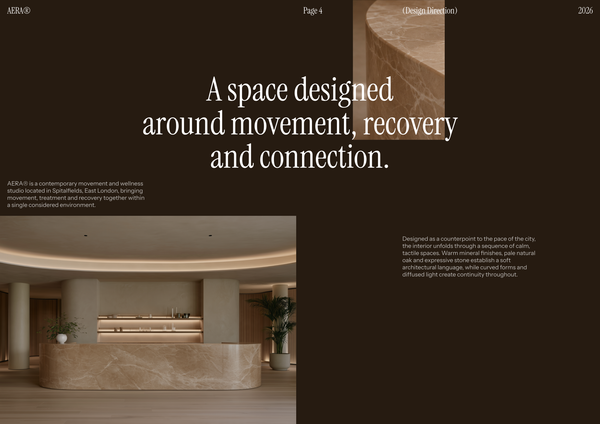
AERA - Millwork drawings
A detailed millwork drawing template for presenting custom reception desks, storage, built-ins, and bespoke joinery for a modern wellness and Pilates studio.
22 MERCER - Materials & FF&E
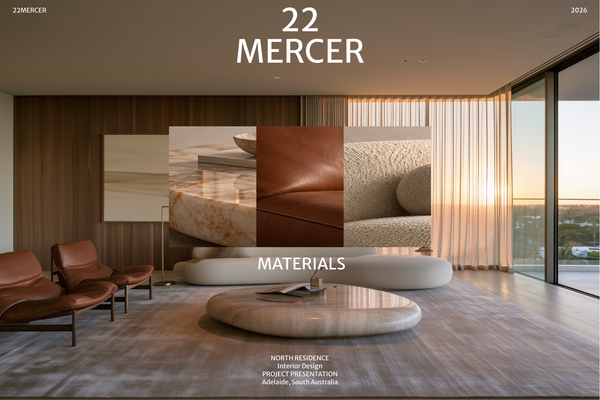
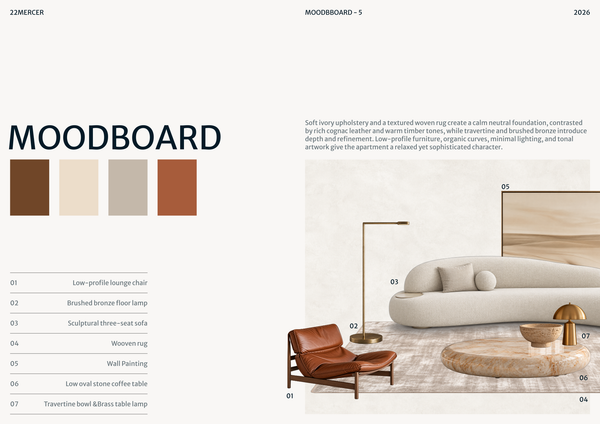
A refined Materials & FF&E template for presenting curated finishes, furniture, lighting, and fixtures for a luxury residence.
Frequently asked questions
Who is this template for?
This student-category template is suited to students, designers, and architects working on restaurant projects. It supports projects involving interior furniture layouts and outdoor seating, with dimensioned floor plans, an annotated building section, and furniture references. Its material board and architectural finishes schedule also support material specification and design documentation.
How do I use this template?
Open the template in Rayon, a browser-based CAD tool, and adapt the floor plans, building section, furniture layouts, and room labels to your restaurant project. Reuse its furniture and people blocks, layer lists, line weights, and print settings for consistent documentation. Update the material and furniture schedules as needed, then present the sheets or export or print them.
What do the floor plans show in the Restaurant furniture and people blocks template?
The template includes fully dimensioned floor plans showing furniture layouts, room labels, and outdoor seating areas for a restaurant project. These drawings bring the spatial arrangement and furniture placement together in plan. They provide a reference for reviewing how the restaurant’s labeled spaces and seating areas relate to one another.
What information is included in the restaurant building section?
The detailed building section includes annotations, dimensions, and furniture placement for restaurant interior spaces. It complements the floor plans by presenting the interior in section rather than only from above. Reviewing these drawings together helps connect the furniture layout with the spatial information documented in the section.
How are outdoor seating areas represented in this template?
Outdoor seating areas are shown within the fully dimensioned floor plans, alongside furniture layouts and room labels. This places the exterior seating within the broader restaurant layout rather than treating it as unrelated information. When adapting the project, review these areas together with the interior plan to keep the overall arrangement coordinated.
What does the material board document for the restaurant project?
The material board contains identified material swatches and is accompanied by a schedule of architectural finishes for project specification. These elements connect visual material references with the documented finishes. They complement the restaurant drawings by recording material selections, while the plans and section describe the spatial layout and furniture placement.
What information does the furniture schedule provide?
The furniture schedule includes images and descriptions of each item for procurement and design reference. It complements the furniture placement shown in the floor plans and building section by providing item-level information. Together, the schedule and drawings support reviewing both the furniture selections and their arrangement within the restaurant project.
What documentation resources come with the template’s block libraries?
The template includes comprehensive block libraries together with layer lists, line weights, and print settings for consistent documentation. These resources support the presentation of the restaurant drawings alongside their layouts and annotations. When adapting the drawing set, use these provided conventions as a reference for keeping added or revised content visually consistent.
Which parts should be reviewed together when adapting the restaurant furniture layout?
Review the dimensioned floor plans, building section, and furniture schedule together when changing the furniture layout. The plans show placement in relation to labeled rooms and outdoor seating, while the section documents furniture within interior spaces. The schedule supplies images and descriptions, so layout revisions should be checked against the corresponding furniture information.
What restaurant design decisions does this template bring together?
The template documents furniture arrangement, the organization of labeled spaces, outdoor seating, and architectural finish selections. Its plans and section describe the spatial design, while the furniture schedule and material board provide supporting item and finish references. The block libraries and drawing settings help present these different parts with consistent documentation.