
About this template
This template is designed for interior designers, architects, and design students who need to prepare a comprehensive commercial presentation for a dining space. Developing a hospitality concept from scratch can be time-consuming when organizing disparate drawing types, specifications, and presentation sheets. The Small restaurant project template solves this by providing a unified, cohesive set of drawings and documentation tailored specifically to restaurant design.
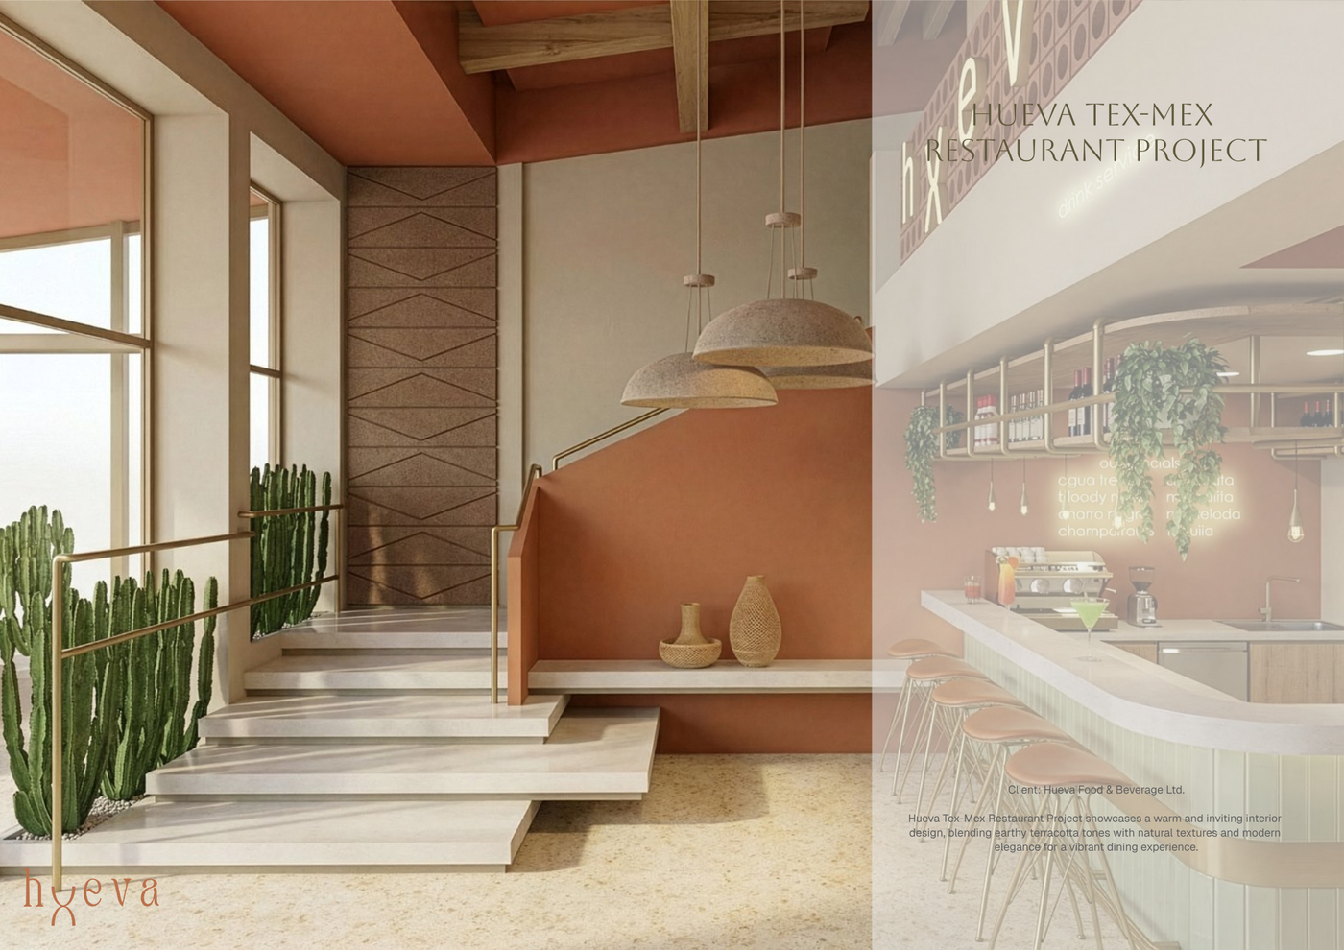
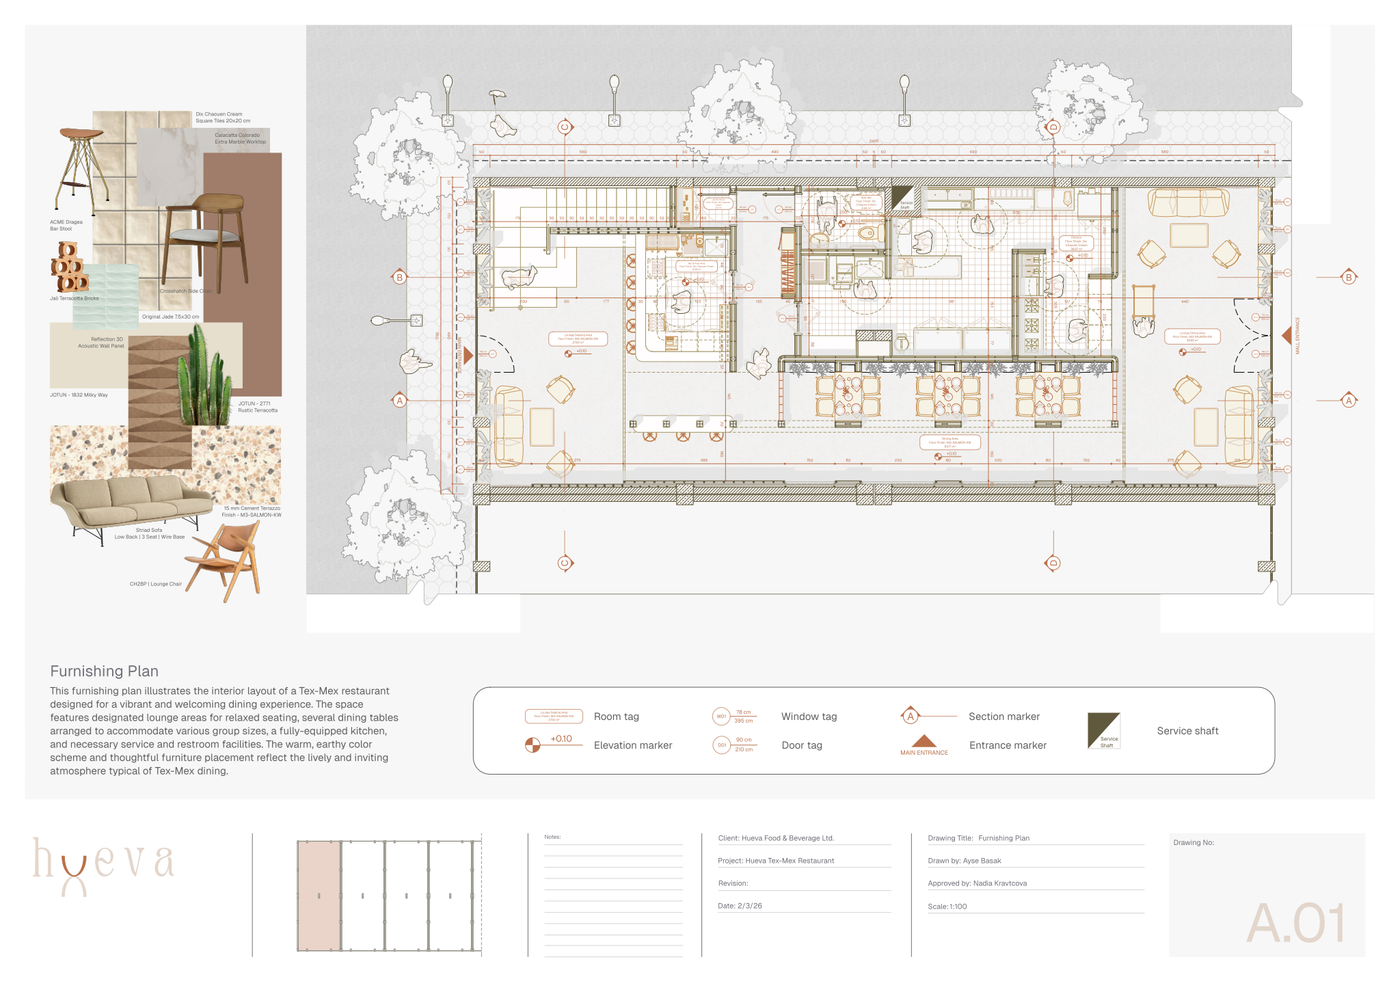
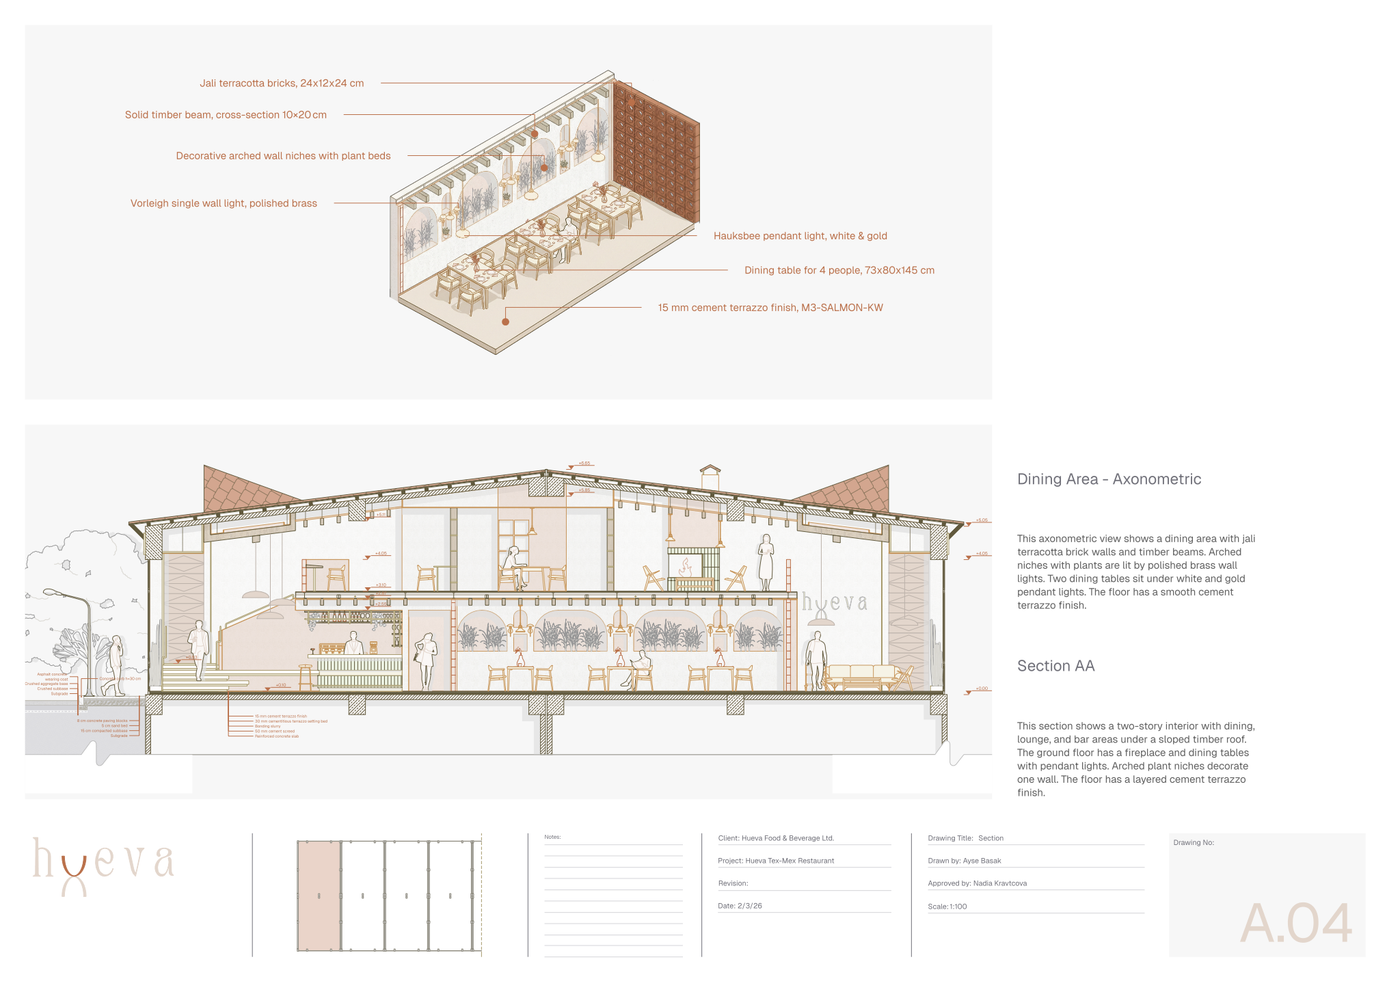
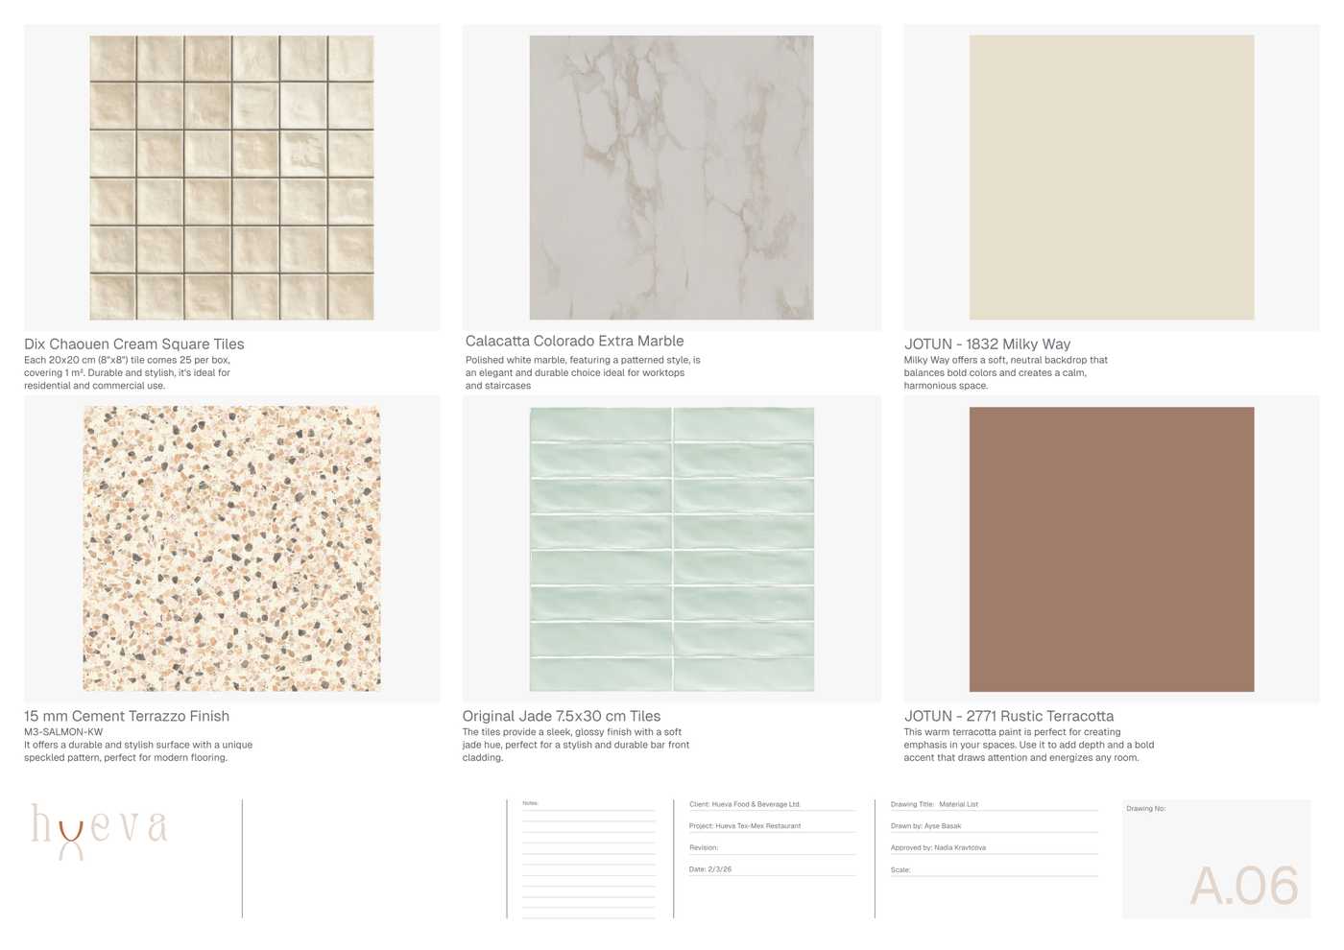
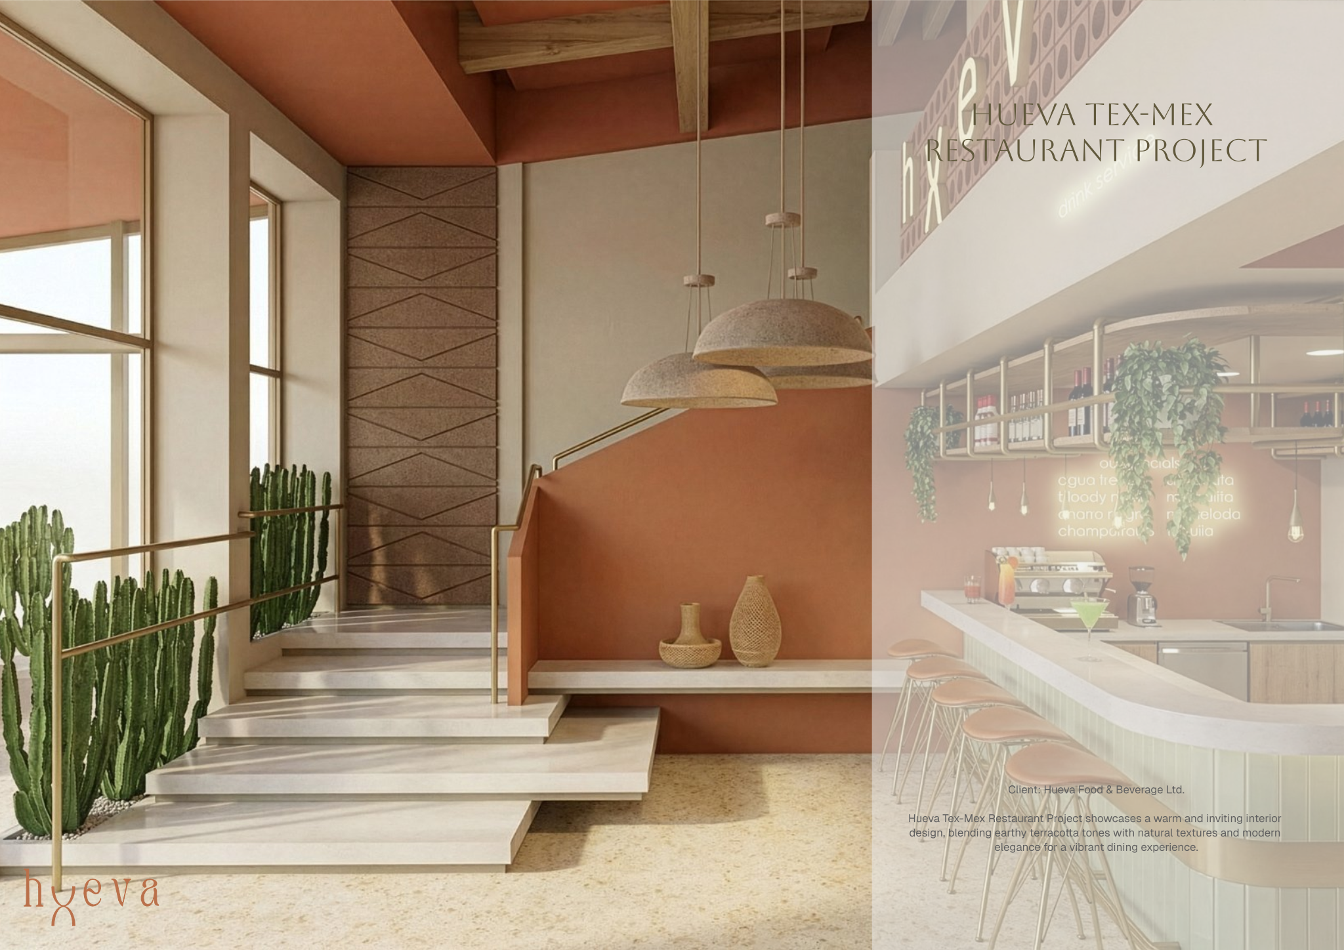
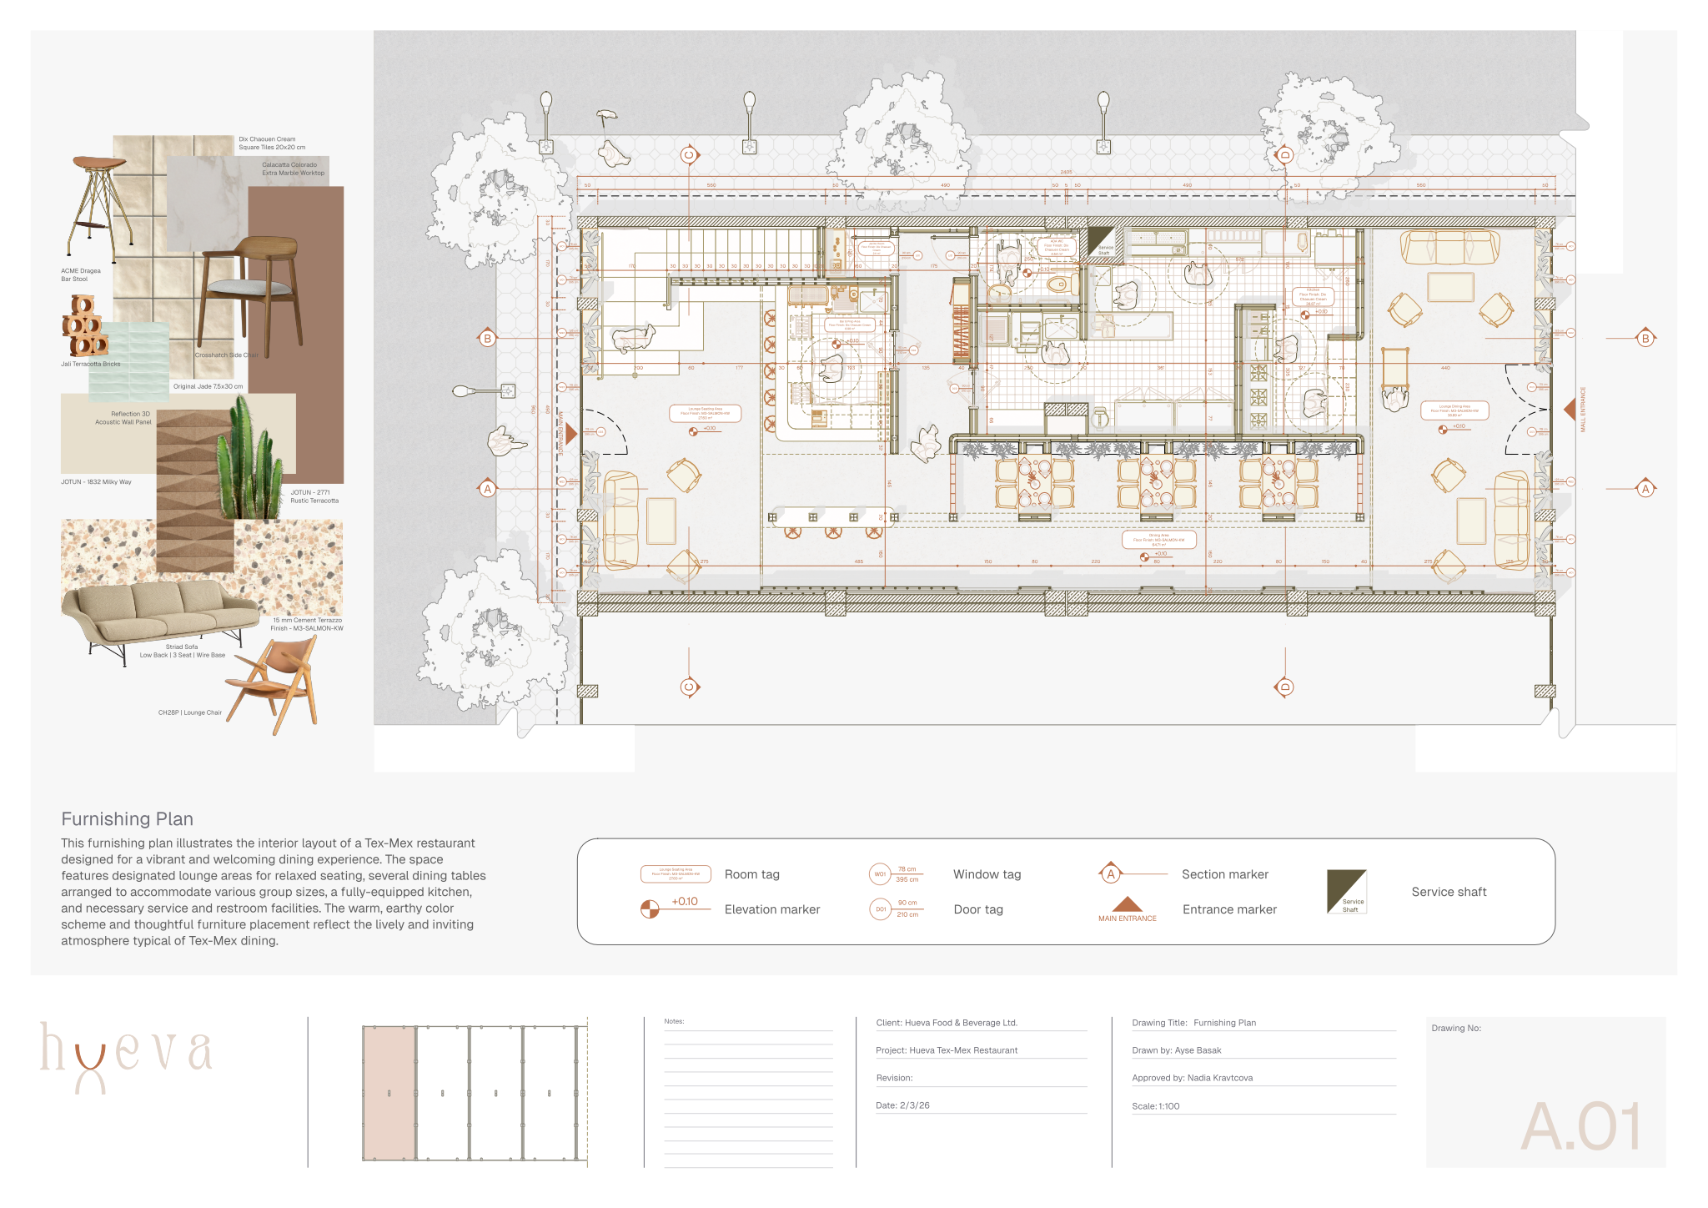
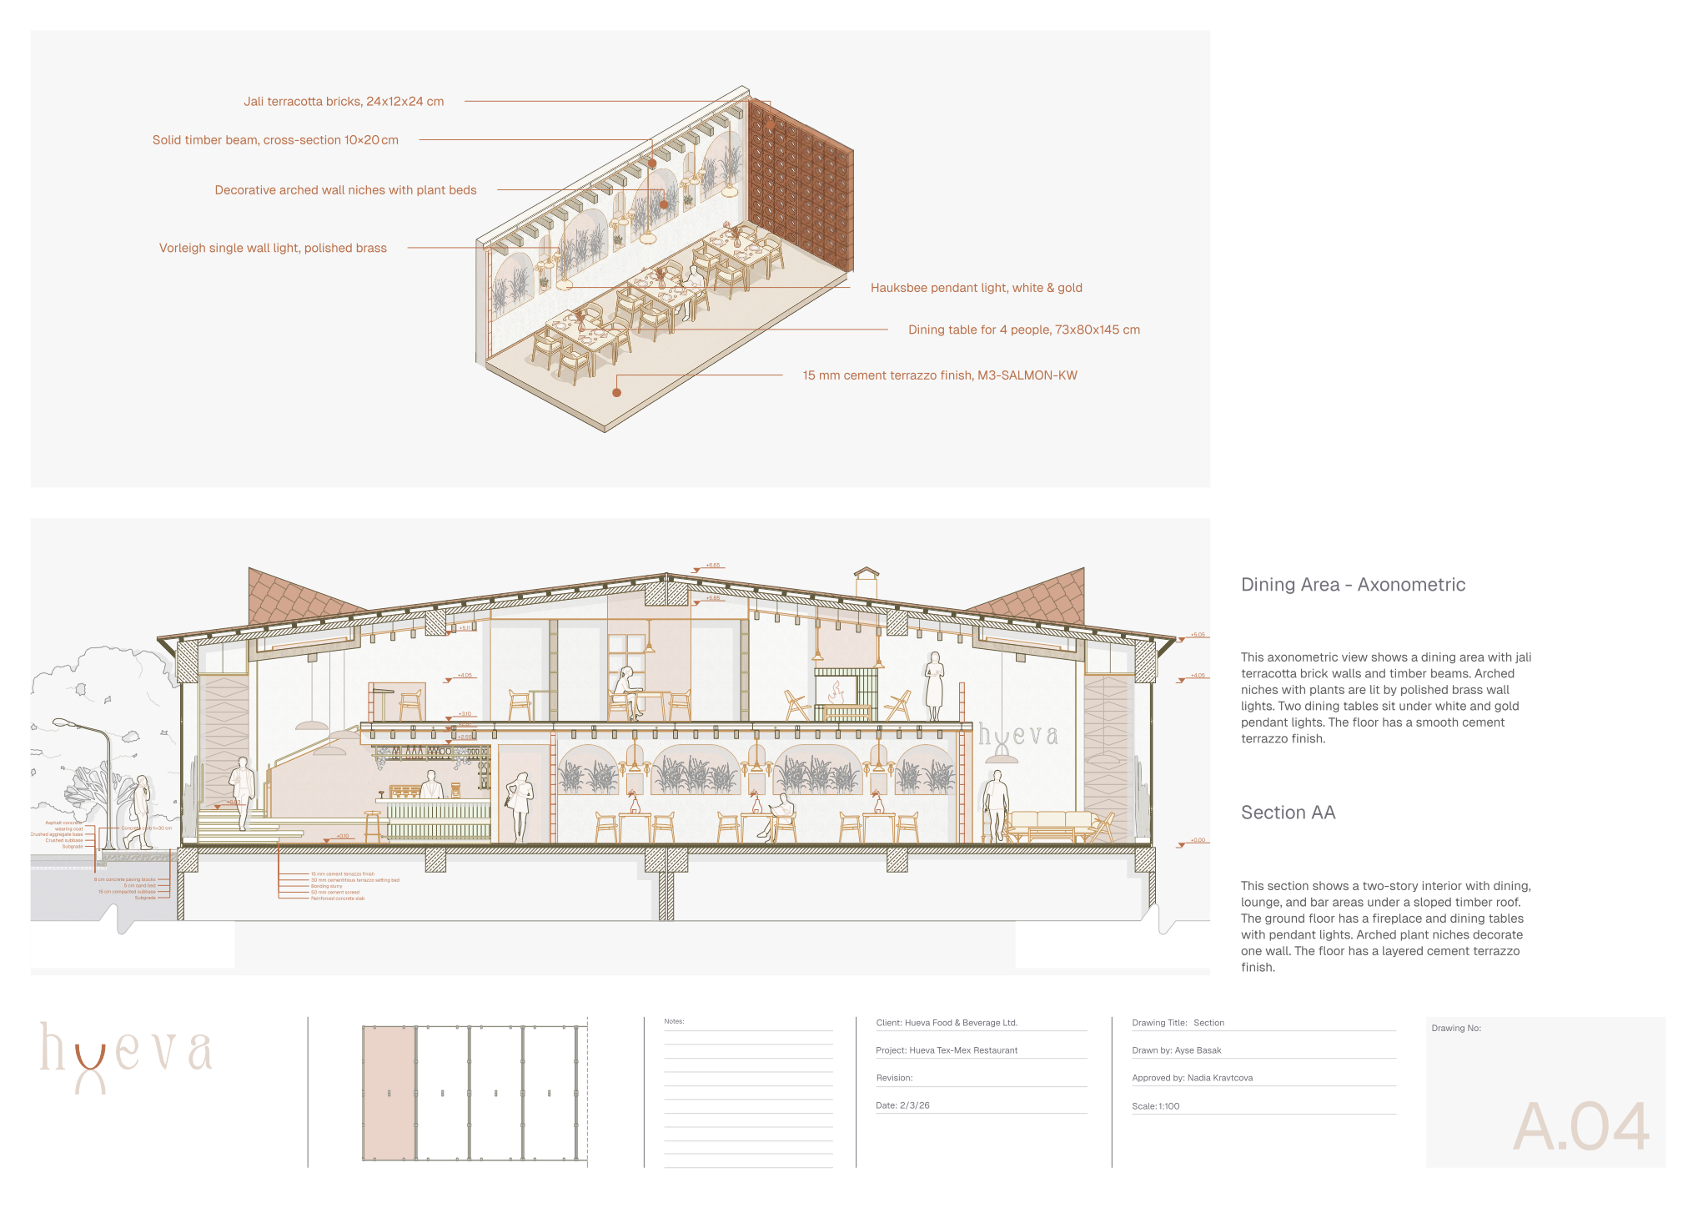
The package opens with a title page featuring branding and a brief project overview. Core design layouts include a detailed spatial furnishing plan marked with furniture layouts, room tags, and key architectural elements. An axonometric view and a section drawing illustrate the restaurant's interior volume, structural elements, and applied materials from different perspectives. Complementing the technical layouts is a material list specifying finish materials such as tiles, marble, and paint swatches alongside clear descriptions.
To work with the drawings, open the set in Rayon, a browser-based CAD tool. The file comes ready for production with complete model formatting, including standardized layers, lineweights, hatches, and print settings. You can adapt the geometry to your specific layout, tap into the integrated block and style library to update fixtures and finishes, and export or print polished presentation sheets directly from your browser.
What's included
- A title page providing a visually appealing introduction to the restaurant project with branding and a brief overview.
- A detailed spatial furnishing plan, showcasing furniture layouts, room tags, and key architectural markers for comprehensive design implementation.
- An axonometric view and section drawing, illustrating the restaurant's interior space, materials, and structural elements from different perspectives.
- A material list presenting various finish materials like tiles, marble, and paint swatches with descriptions for a clear specification.
- The template includes a full block and style library, along with model formatting (layers, lineweights, hatches, print settings) ready for immediate use.
Looking for more like this? Browse all commercial interior design templates.
Read the guide
Learn the workflow on Rayon Academy
More templates
Browse all ↗
AUREL - Concept deck
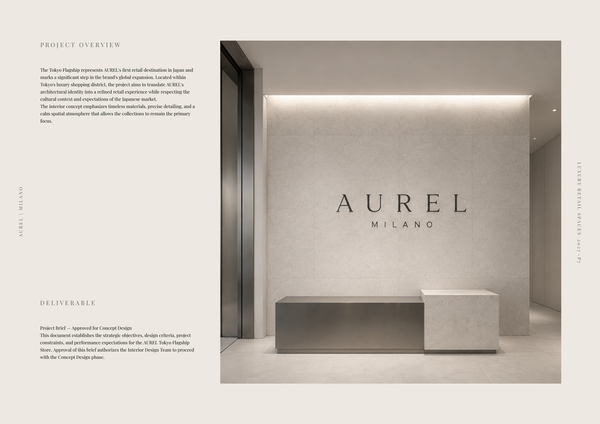
A concept deck template for presenting the brand vision, spatial experience, materials, and design direction of a luxury retail space.
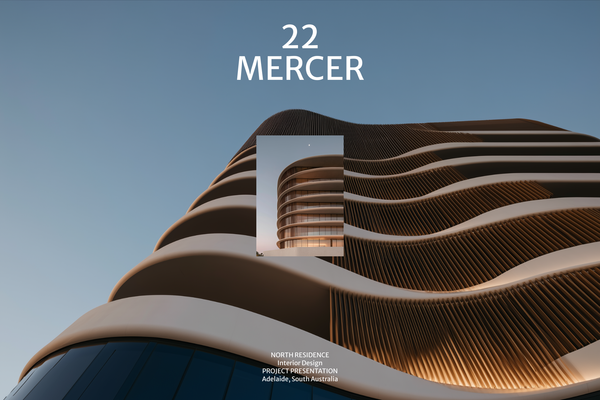
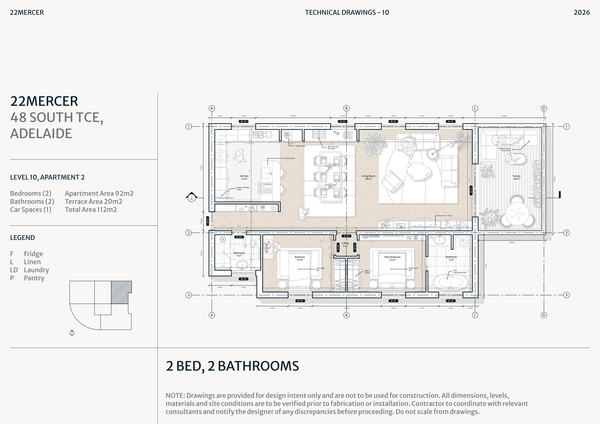
22 MERCER - Concept deck
A refined concept deck template for presenting the vision, spatial experience, materials, and design direction of a luxury residence.
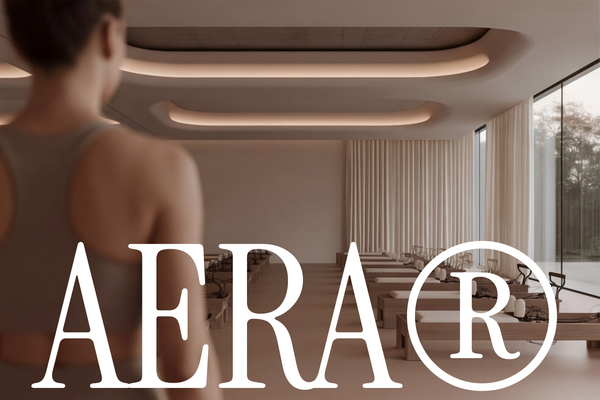
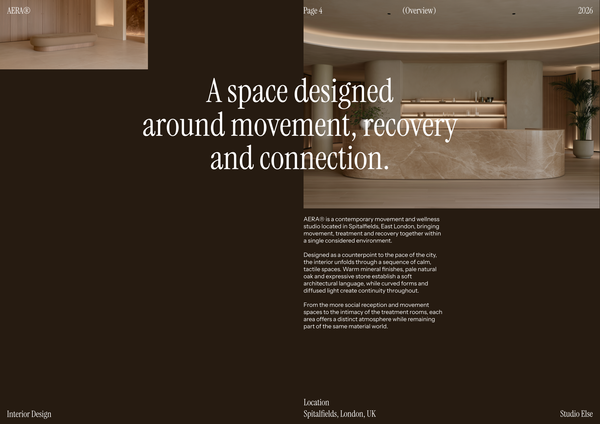
AERA - Concept deck
A refined concept deck template for presenting the vision, spatial experience, materials, and design direction of a luxury wellness centre.
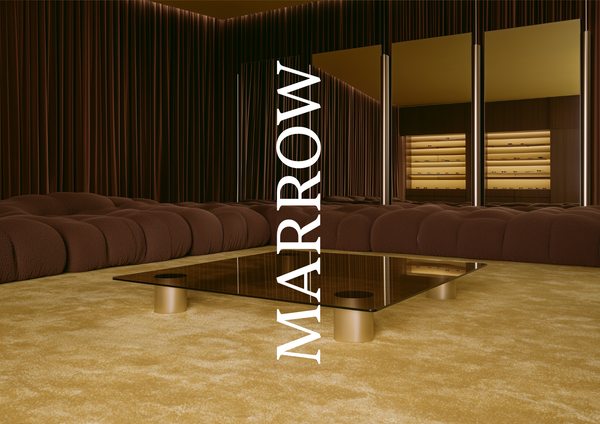
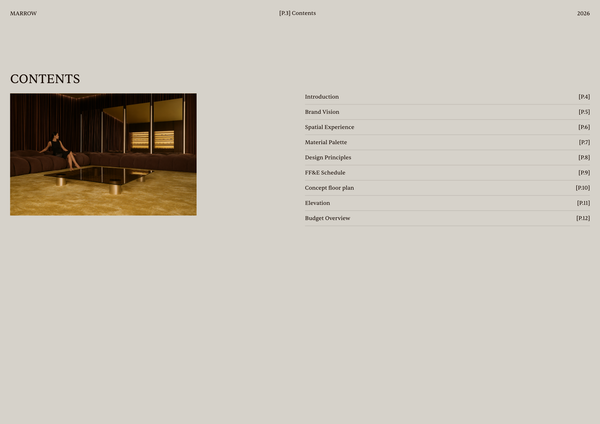
Concept deck - Luxury retail
A refined concept deck template for presenting the brand vision, spatial experience, materials, and design direction of luxury retail spaces.
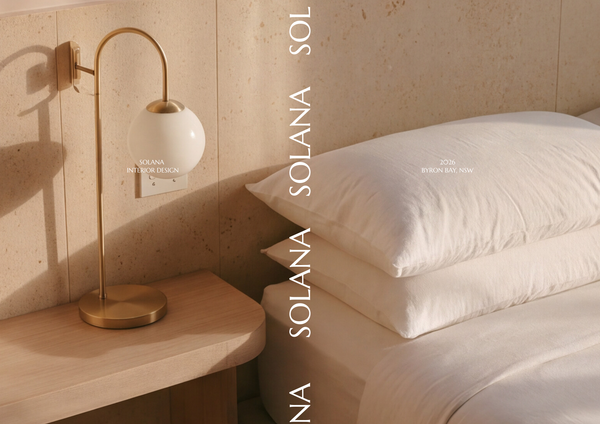
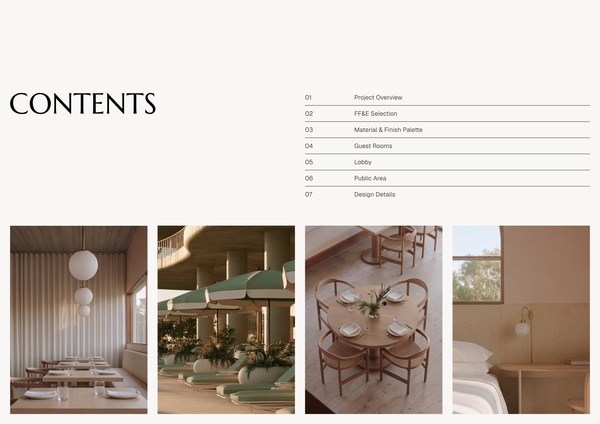
Concept deck - SOLANA Boutique Hotel
A refined concept deck template for presenting the vision, spatial experience, materials, and design direction of a boutique hotel.

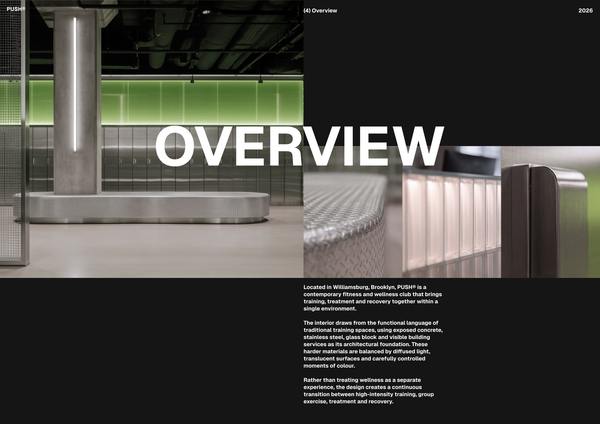
Concept deck - Gym A3
A concept deck template for presenting the vision, spatial planning, materials, and design direction of modern gym and fitness spaces.
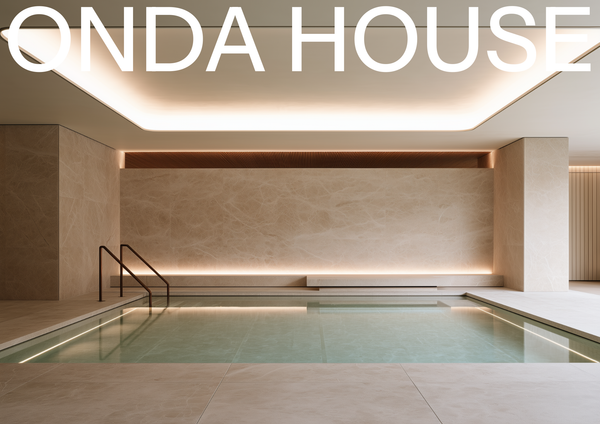
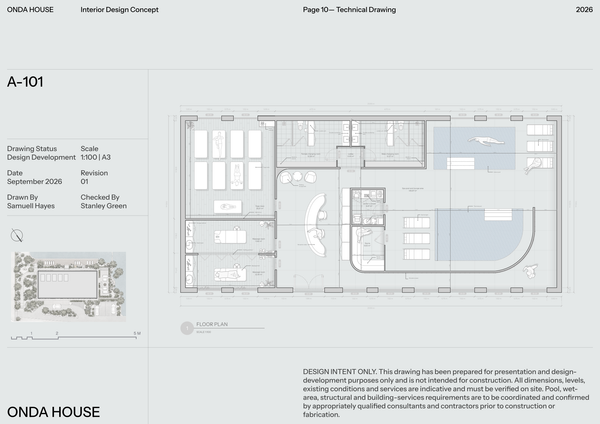
Concept deck - Spa
A refined concept deck template for presenting the vision, spatial experience, materials, and design direction of luxury spa and wellness spaces.
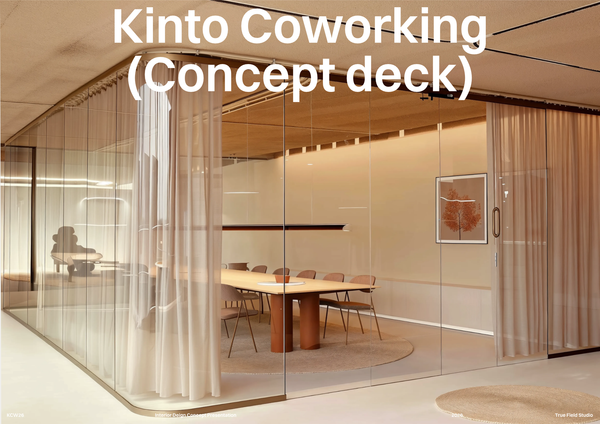
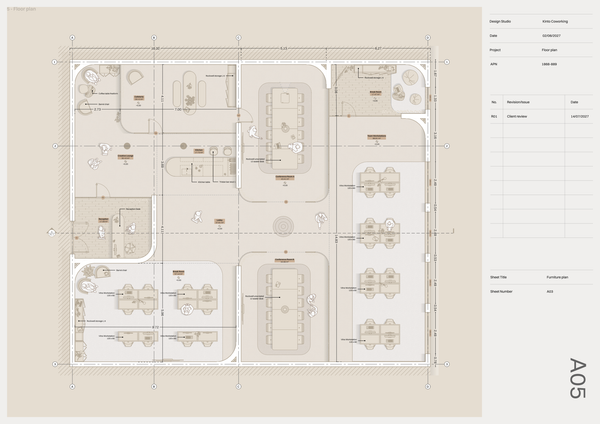
Concept deck - Co Working
A professional concept deck template for presenting the vision, spatial planning, materials, and design direction of modern co-working spaces.
Frequently asked questions
Who is this template for?
This template is for designers, architects, and students preparing a full presentation for a small restaurant project in the commercial category. It suits projects that need a branded introduction, detailed furniture layouts, room tags, architectural markers, axonometric and section views, and finish material specifications in one presentation.
How do I use this template?
Open the template in Rayon, a browser-based CAD tool, and adapt the title page, furnishing plan, axonometric view, section drawing, and material list to your restaurant project. Reuse the included blocks and styles, along with the prepared layers, lineweights, hatches, and print settings. Then present the sheets or export or print them.
What does the Small restaurant project template include in its presentation?
The template brings together a branded title page, a detailed spatial furnishing plan, an axonometric view, a section drawing, and a material list. These parts present the restaurant’s overall concept, furniture arrangement, interior space, and finish specifications. A full block and style library and ready-to-use model formatting support the drawing package.
What information is presented on the restaurant project’s title page?
The title page provides a visually appealing introduction to the restaurant project through branding and a brief overview. It establishes the project’s identity before the more detailed drawings and material information. When adapting the presentation, this is the place to introduce the restaurant’s branding and summarize the project.
What does the spatial furnishing plan show for the restaurant interior?
The spatial furnishing plan shows furniture layouts alongside room tags and key architectural markers. Together, these elements document how furnishings are arranged within the restaurant and identify the spaces they occupy. The plan provides a detailed layout reference for design implementation, while the other views help explain the interior from additional perspectives.
How do the axonometric view and section drawing complement the furnishing plan?
The axonometric view and section drawing illustrate the restaurant’s interior space, materials, and structural elements from different perspectives. They complement the furnishing plan by showing aspects of the design beyond its layout. Read together, these drawings connect the arrangement of furniture with the spatial and material character of the restaurant.
What finish information is included in the restaurant’s material list?
The material list presents finish materials such as tiles, marble, and paint swatches, accompanied by descriptions for clear specification. It brings the finish information into a dedicated part of the presentation. This list complements the materials illustrated in the axonometric view and section drawing, helping explain the restaurant’s proposed interior finishes.
What drawing setup and library resources come with this template?
The template includes a full block and style library, together with model formatting prepared for immediate use. The formatting covers layers, lineweights, hatches, and print settings. These resources accompany the restaurant presentation and provide a starting setup for maintaining a consistent drawing style when adapting its content.
Which parts of the template should be coordinated when adapting it to another small restaurant project?
The title page’s branding and overview should reflect the adapted restaurant project, while the furnishing plan should represent its furniture arrangement and room identification. The axonometric view, section drawing, and material list should remain consistent with those changes. Keeping these parts aligned helps the presentation describe the same interior design across its layouts, views, and finish information.
What restaurant design decisions does this template document?
The template documents furniture placement, spatial identification, interior materials, and structural elements through its plan, views, and material list. The title page adds the restaurant’s branding and a brief project overview. Together, these deliverables communicate both the project’s identity and the layout and finish decisions that define its interior presentation.