
Timeless | Restaurant bar & millwork package
A detailed millwork package template for presenting custom restaurant and bar joinery with clarity and precision.

About this template
This commercial drawing package is designed for interior designers, architects, and hospitality design specialists who need to present custom joinery with precision. Documenting bar counters and custom cabinetry often involves complex coordination between casework, appliances, and materials, making organized technical packages essential for seamless communication with millworkers and contractors.
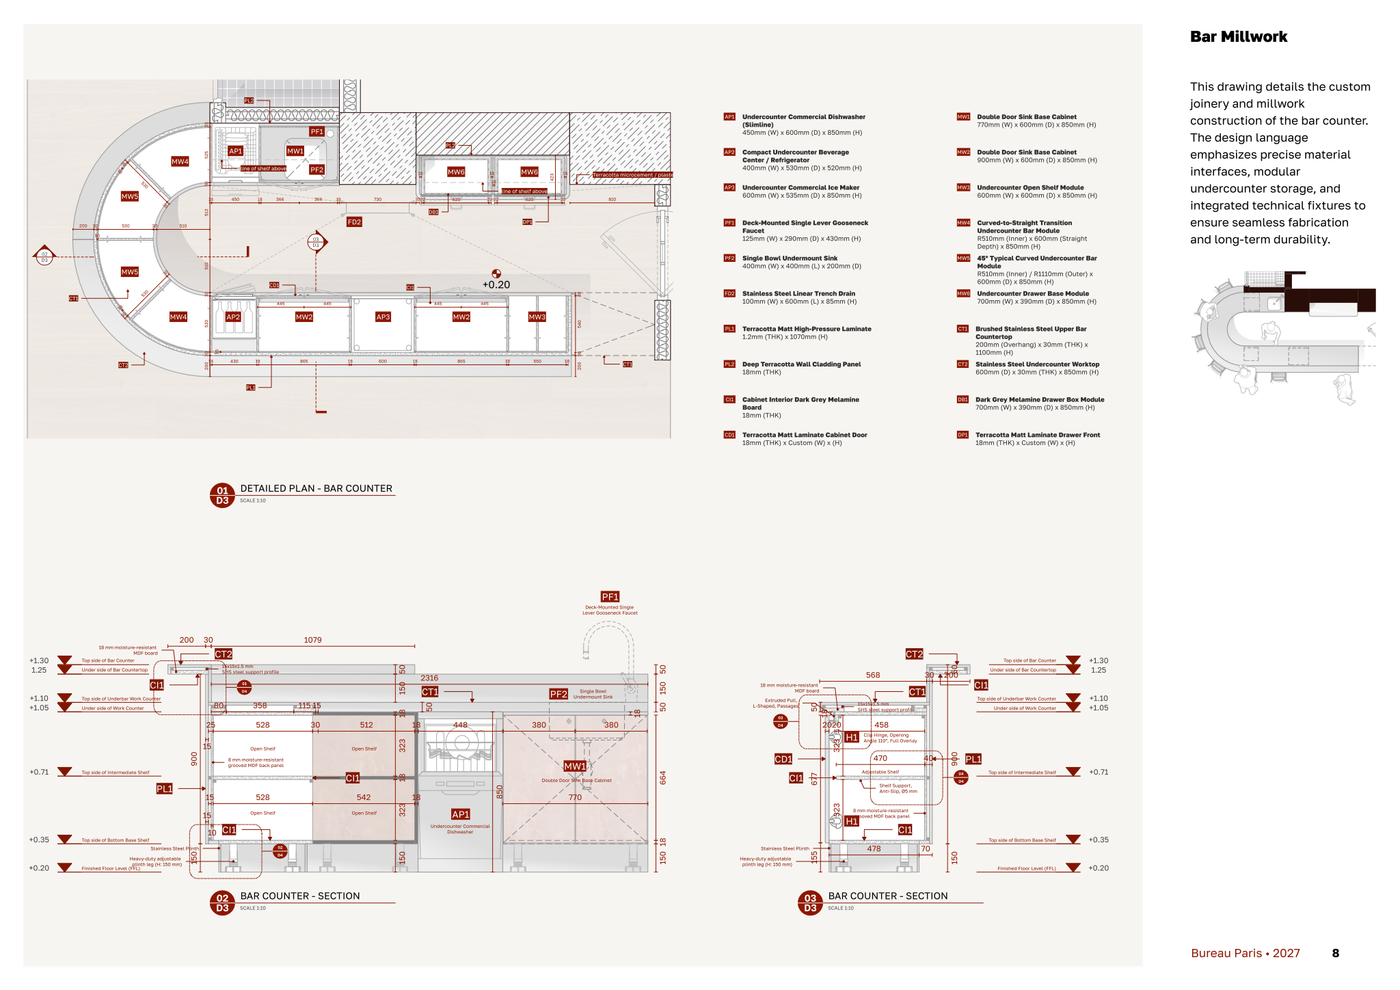
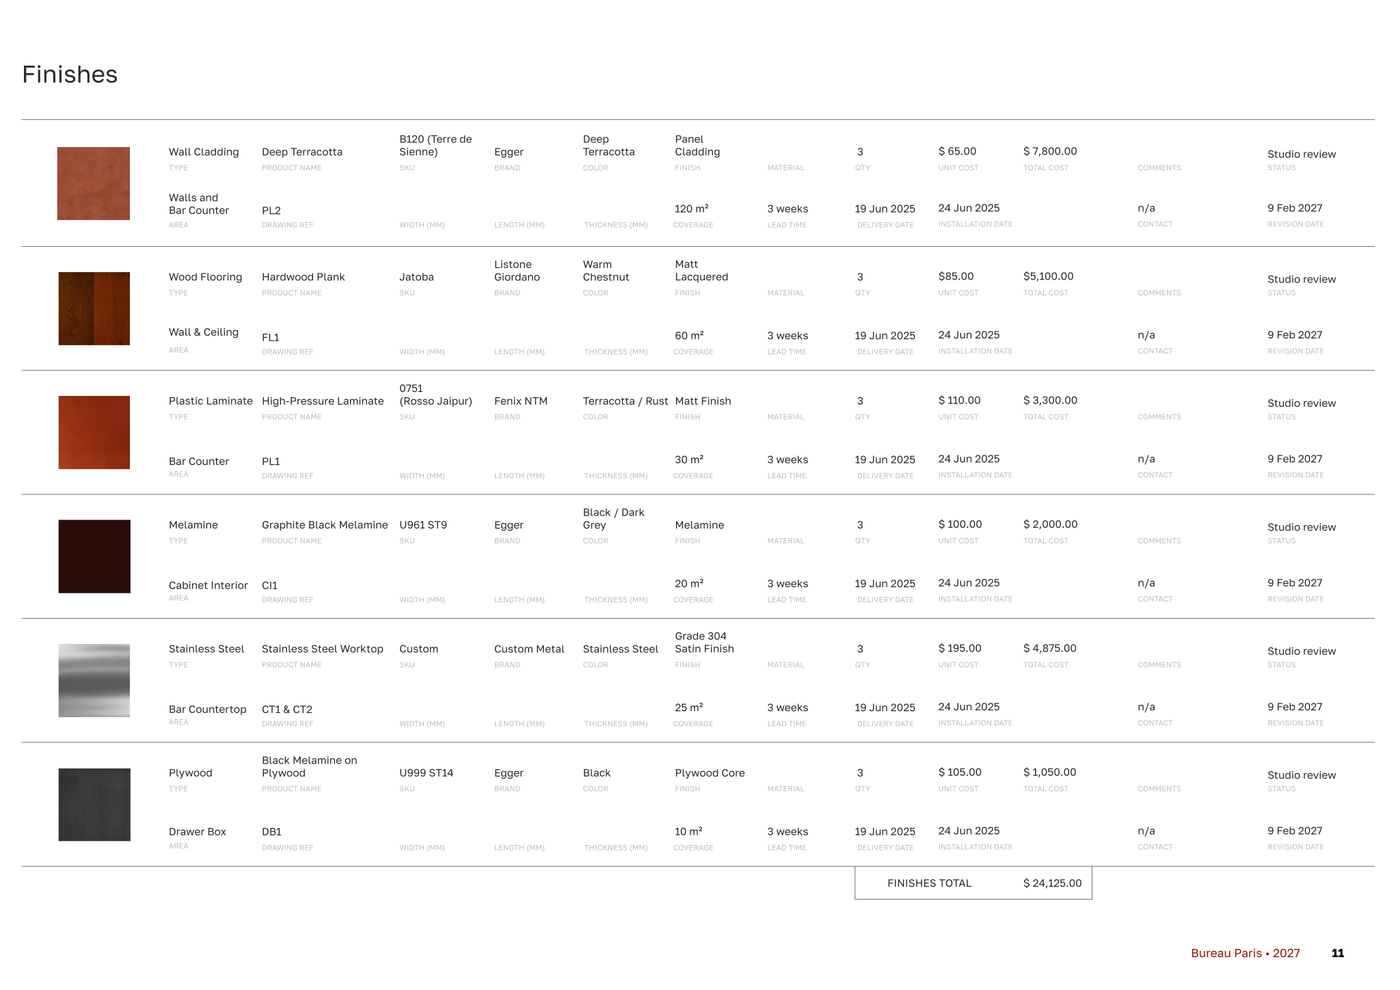
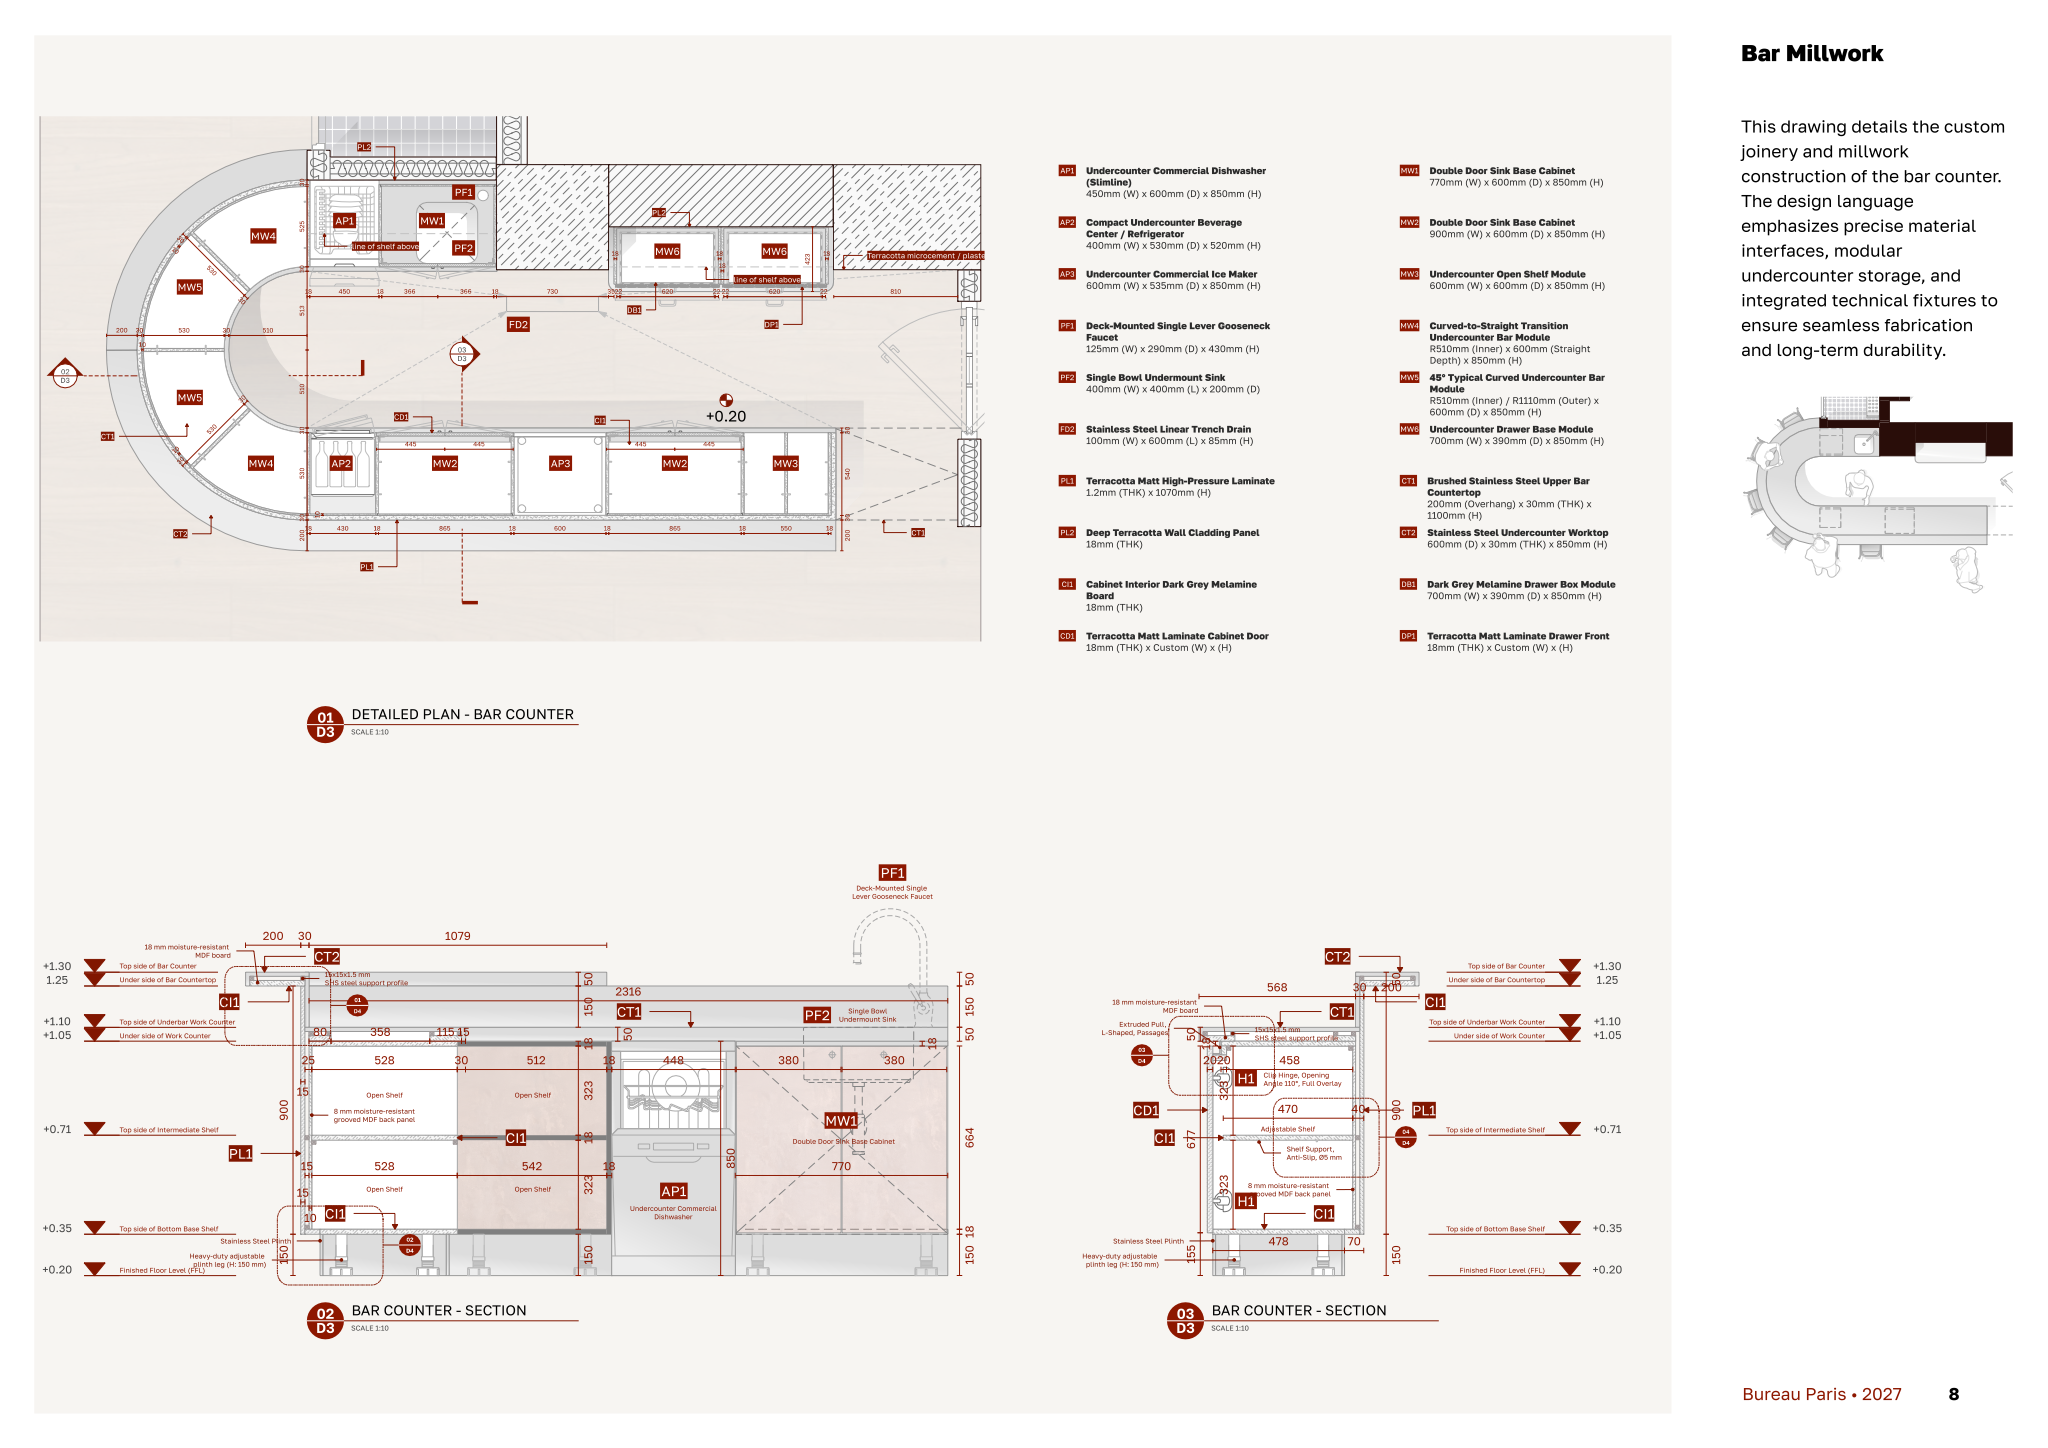
The set includes detailed plan views showing the overall dimensions and module layout of the bar counter, alongside section drawings that establish critical heights for millwork construction and fixture placement. It also integrates a comprehensive schedule of modular millwork components and under-counter units complete with dimensions and descriptions, paired with a detailed finishes schedule that tracks material specifications, product names, suppliers, costs, and lead times.
To use it, open the Timeless | Restaurant bar & millwork package in Rayon, a browser-based CAD tool. The file is prepared for immediate drafting with pre-set line weights, layer organization, and print settings. You can modify the layouts to match your project, reuse components from the included block and style libraries, and export or print clean sheets ready for construction.
What's included
- Detailed plan views of the bar counter showing module layout and overall dimensions for accurate construction.
- Section drawings of the bar counter with critical heights and dimensions for millwork and fixture placement.
- Comprehensive list of modular millwork components and under-counter units with their corresponding dimensions and descriptions.
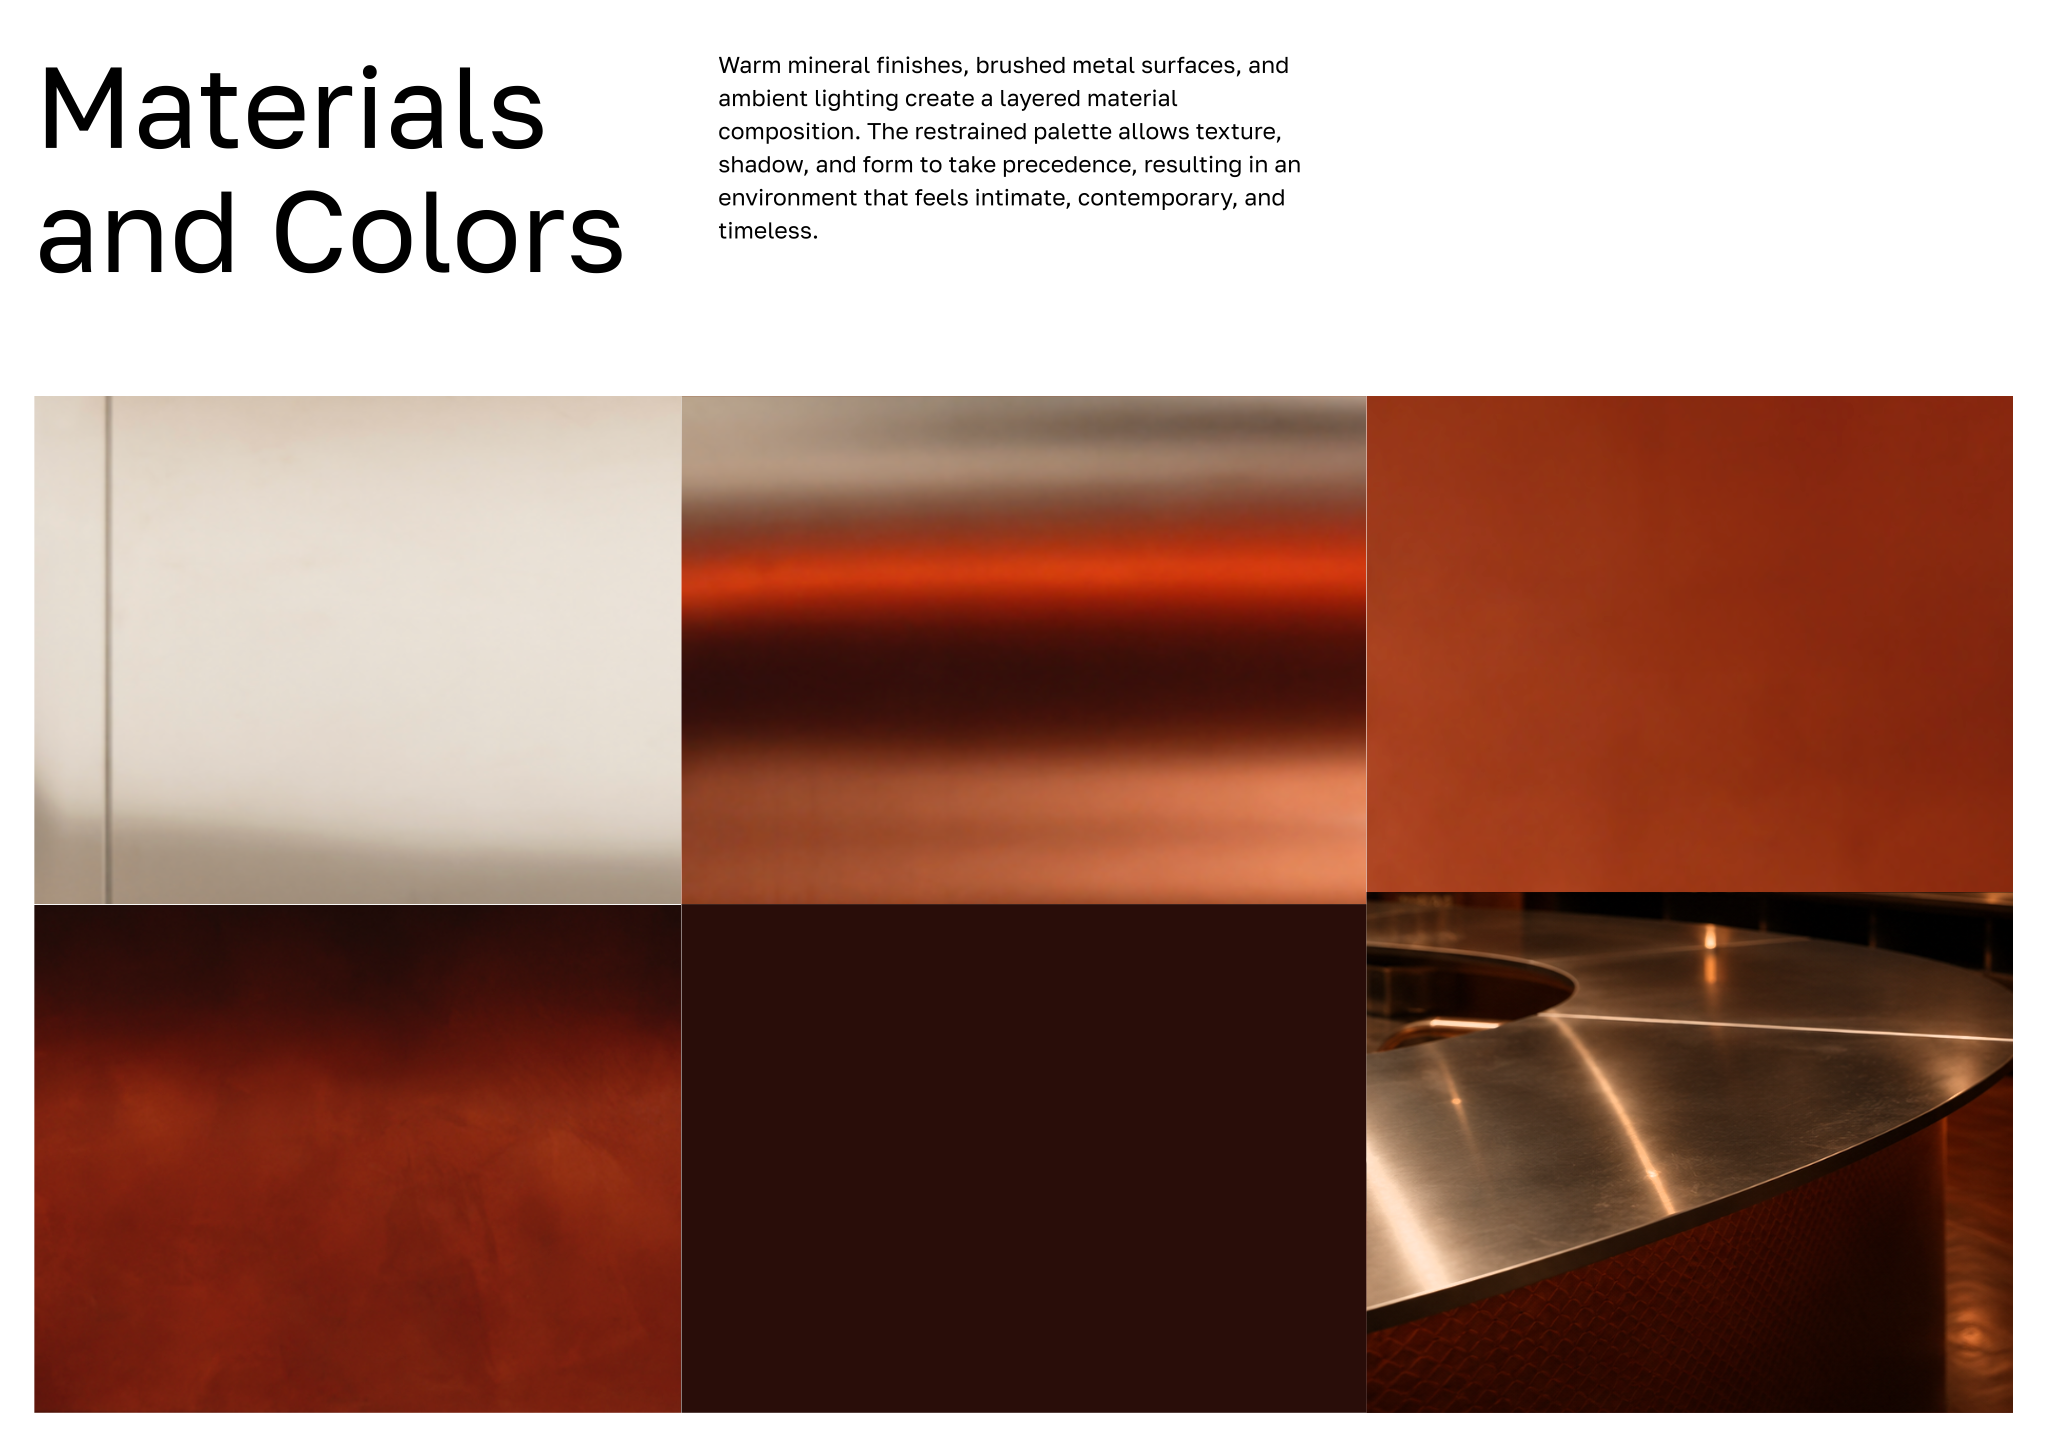
- Finishes schedule providing detailed specifications for materials, including type, product name, supplier, cost, and lead times.
- Template ships with comprehensive block and style libraries, pre-set line weights, layer organization, and print settings for immediate use.
Looking for more like this? Browse all commercial interior design templates.
Read the guide
Learn the workflow on Rayon Academy
More templates
Browse all ↗
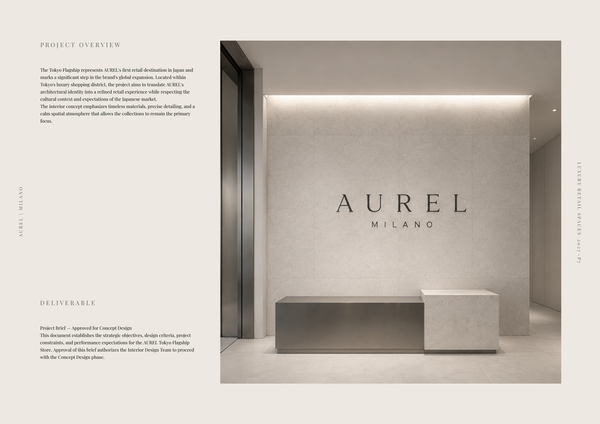
AUREL - Concept deck
A concept deck template for presenting the brand vision, spatial experience, materials, and design direction of a luxury retail space.
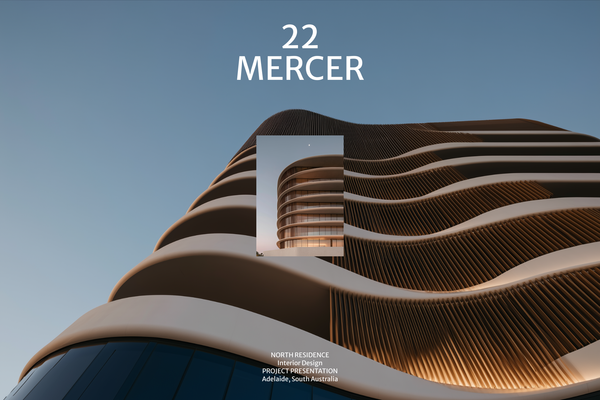
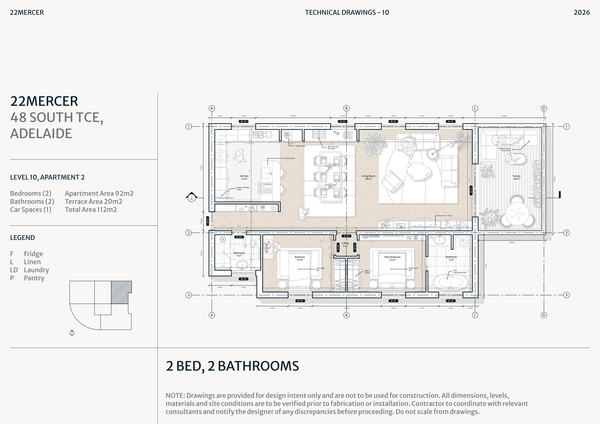
22 MERCER - Concept deck
A refined concept deck template for presenting the vision, spatial experience, materials, and design direction of a luxury residence.
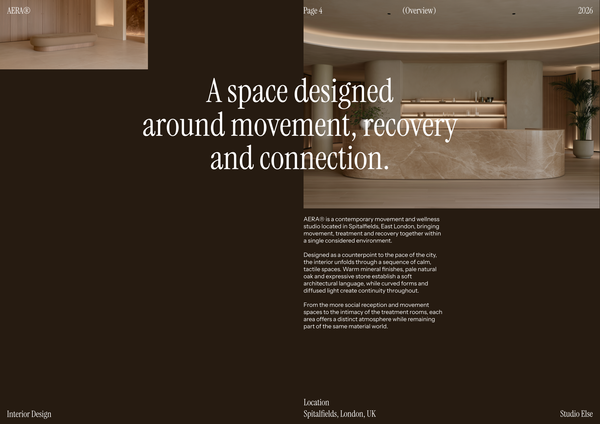
AERA - Concept deck
A refined concept deck template for presenting the vision, spatial experience, materials, and design direction of a luxury wellness centre.
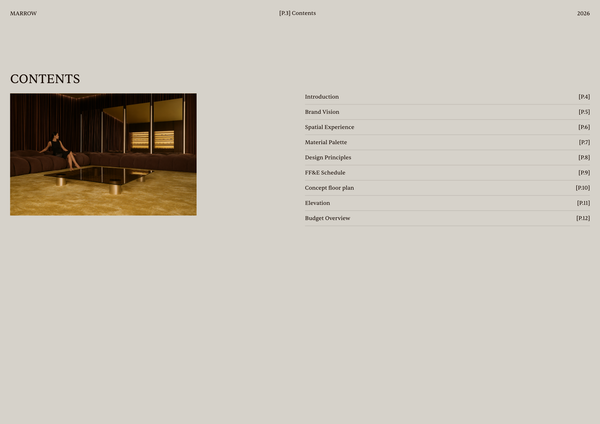
Concept deck - Luxury retail
A refined concept deck template for presenting the brand vision, spatial experience, materials, and design direction of luxury retail spaces.
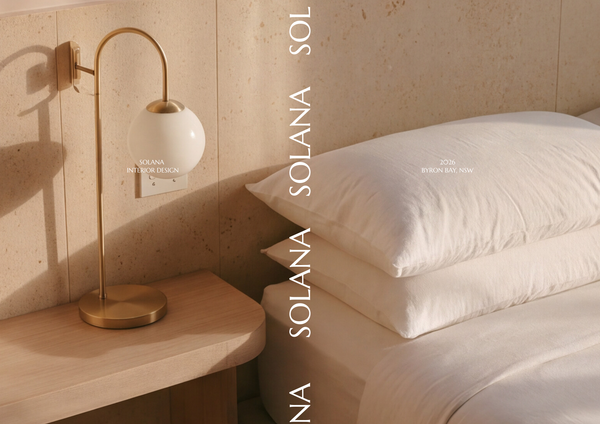
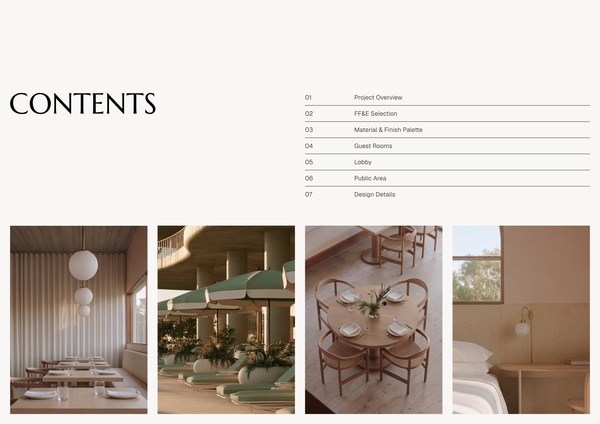
Concept deck - SOLANA Boutique Hotel
A refined concept deck template for presenting the vision, spatial experience, materials, and design direction of a boutique hotel.

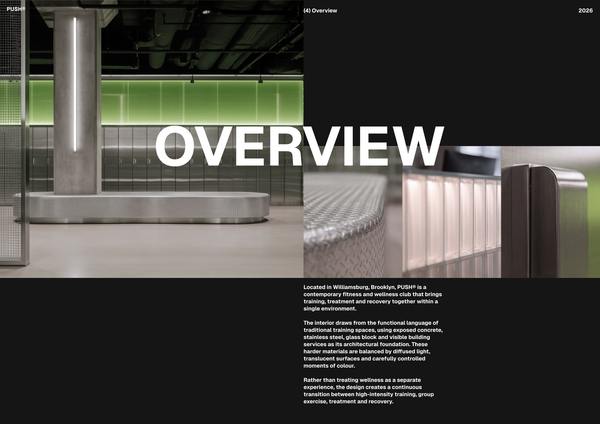
Concept deck - Gym A3
A concept deck template for presenting the vision, spatial planning, materials, and design direction of modern gym and fitness spaces.
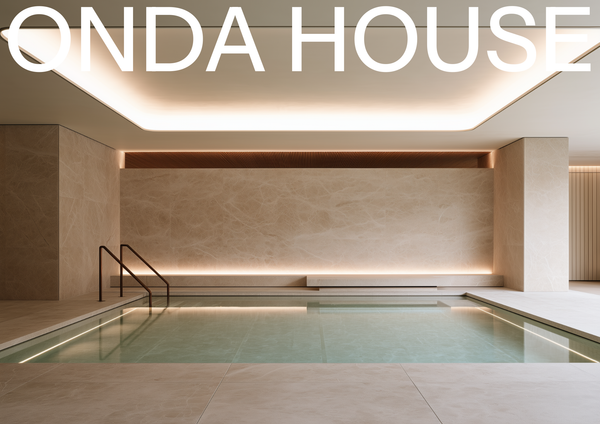
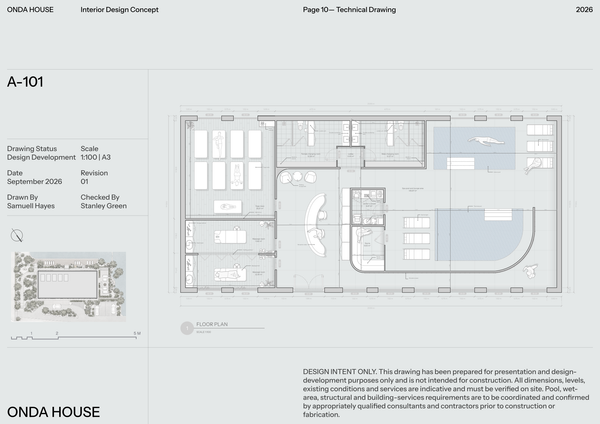
Concept deck - Spa
A refined concept deck template for presenting the vision, spatial experience, materials, and design direction of luxury spa and wellness spaces.
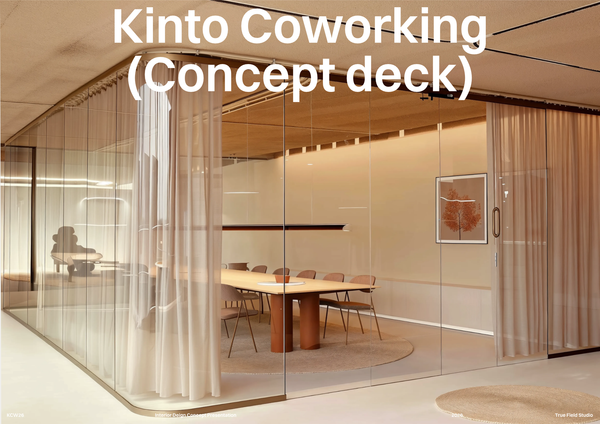
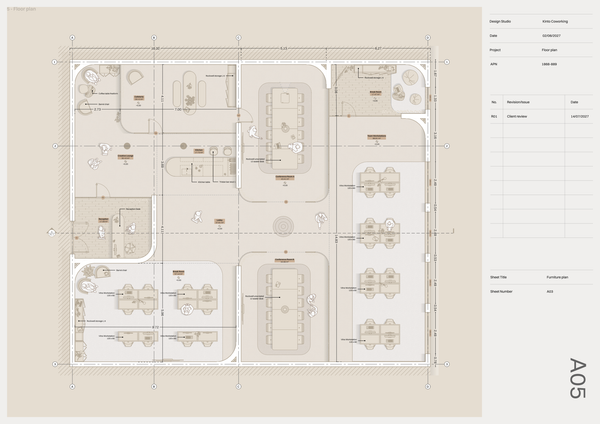
Concept deck - Co Working
A professional concept deck template for presenting the vision, spatial planning, materials, and design direction of modern co-working spaces.
Frequently asked questions
Who is this template for?
This template is for designers, architects, and students preparing detailed millwork packages for commercial restaurant and bar projects. It suits work involving custom bar counters, modular joinery, and under-counter units, with plan views, sections, component dimensions, and a finishes schedule to communicate the design clearly and precisely.
How do I use this template?
Open the template in Rayon, a browser-based CAD tool, and adapt the bar plans, sections, component list, and finishes schedule to your project. Reuse the included blocks and styles, along with the pre-set line weights, layer organization, and print settings. Then present your completed sheets or export or print them.
What restaurant and bar millwork does the Timeless template cover?
Timeless is a commercial millwork package template for presenting custom restaurant and bar joinery. Its included drawings focus on the bar counter, supported by a list of modular millwork components and under-counter units. A finishes schedule brings material specifications into the same package.
What information is included in the bar counter plan views?
The detailed plan views show the bar counter’s module layout and overall dimensions for accurate construction. They document how the counter is organized in plan, while the component list supplies corresponding dimensions and descriptions for individual millwork elements. Together, these deliverables connect the overall arrangement with its constituent units.
What do the bar counter section drawings document?
The bar counter sections show critical heights and dimensions for millwork and fixture placement. They complement the plan views by documenting vertical relationships rather than just the module arrangement in plan. When adapting the package, these drawings provide a place to record project-specific height and placement decisions.
How does the modular component list relate to the bar counter drawings?
The package includes a comprehensive list of modular millwork components and under-counter units, each with corresponding dimensions and descriptions. This list supports the module layout shown in the bar counter plans. Reviewing it alongside the plans and sections helps keep individual unit information consistent with the overall counter arrangement.
What specification fields are included in the finishes schedule?
The finishes schedule includes material type, product name, supplier, cost, and lead times. These fields document both the selected finishes and their associated sourcing information. Alongside the millwork drawings, the schedule gives the package a dedicated place to communicate material decisions without relying on geometry alone.
Which parts of the template should be coordinated when adapting the bar layout?
Adapting the bar layout involves coordinating the plan views, section drawings, and modular component list. Changes to module arrangements or unit dimensions should be reflected in the relevant drawings and descriptions, with critical heights and fixture placement checked in section. Material changes should also be carried through to the finishes schedule.
What drawing setup resources come with the template?
The template ships with comprehensive block and style libraries, pre-set line weights, layer organization, and print settings for immediate use. These resources provide the drawing setup behind the millwork package. They support presenting the plans, sections, and supporting information within an already organized drafting and printing framework.
Which design decisions can be communicated through this millwork package?
The package documents decisions about bar counter module layout, overall dimensions, critical heights, and fixture placement. It also records the dimensions and descriptions of modular millwork and under-counter units, plus material specifications. Its drawings, component list, and finishes schedule work together to explain the joinery arrangement and selected finishes.