
Cafe project presentation
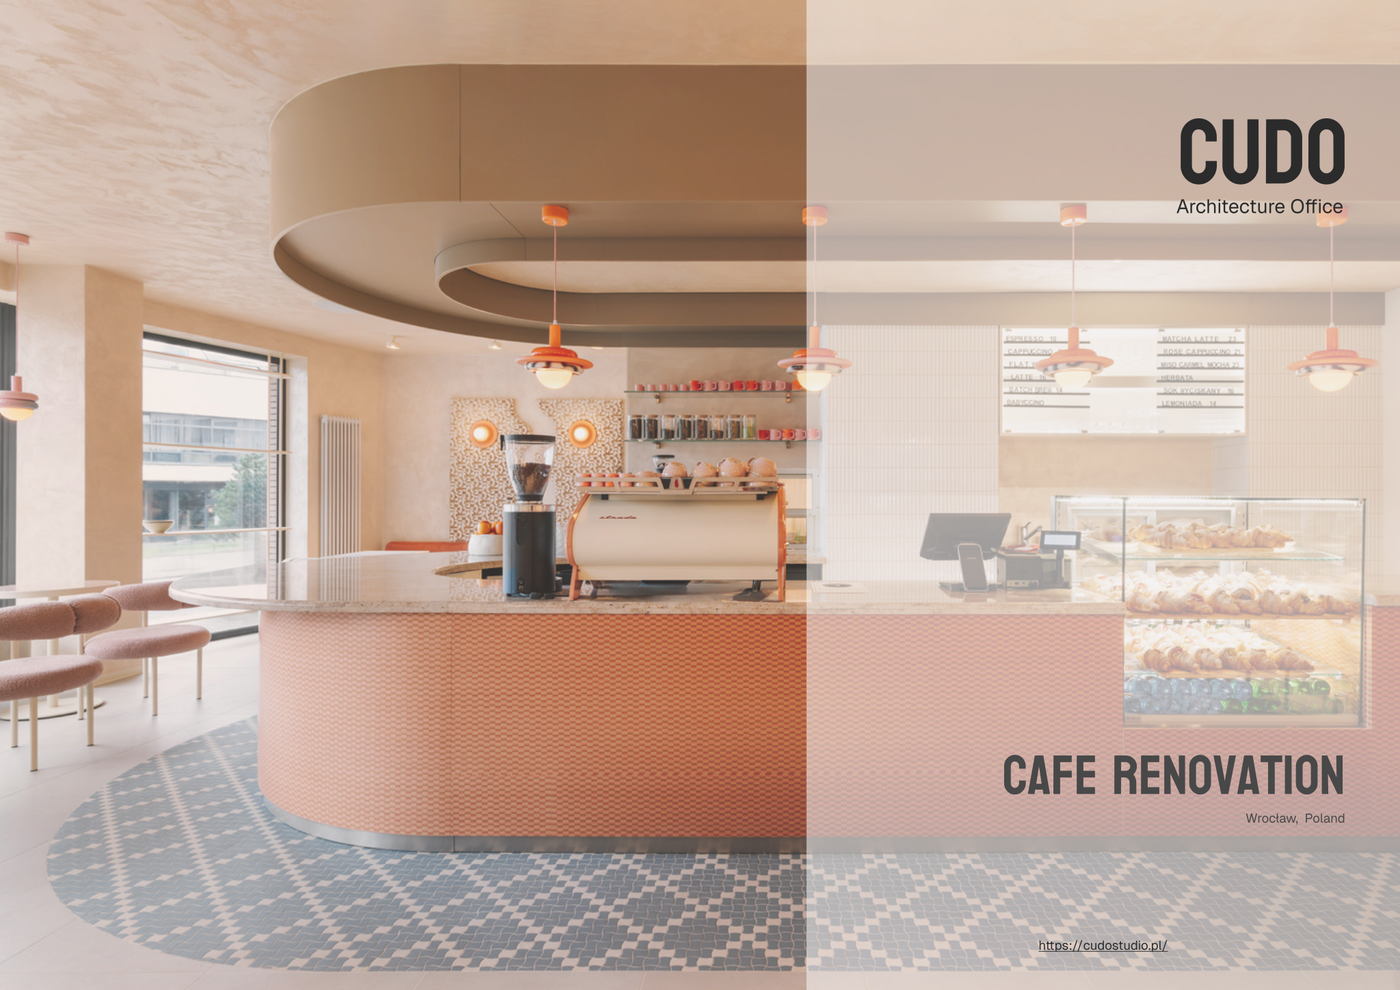
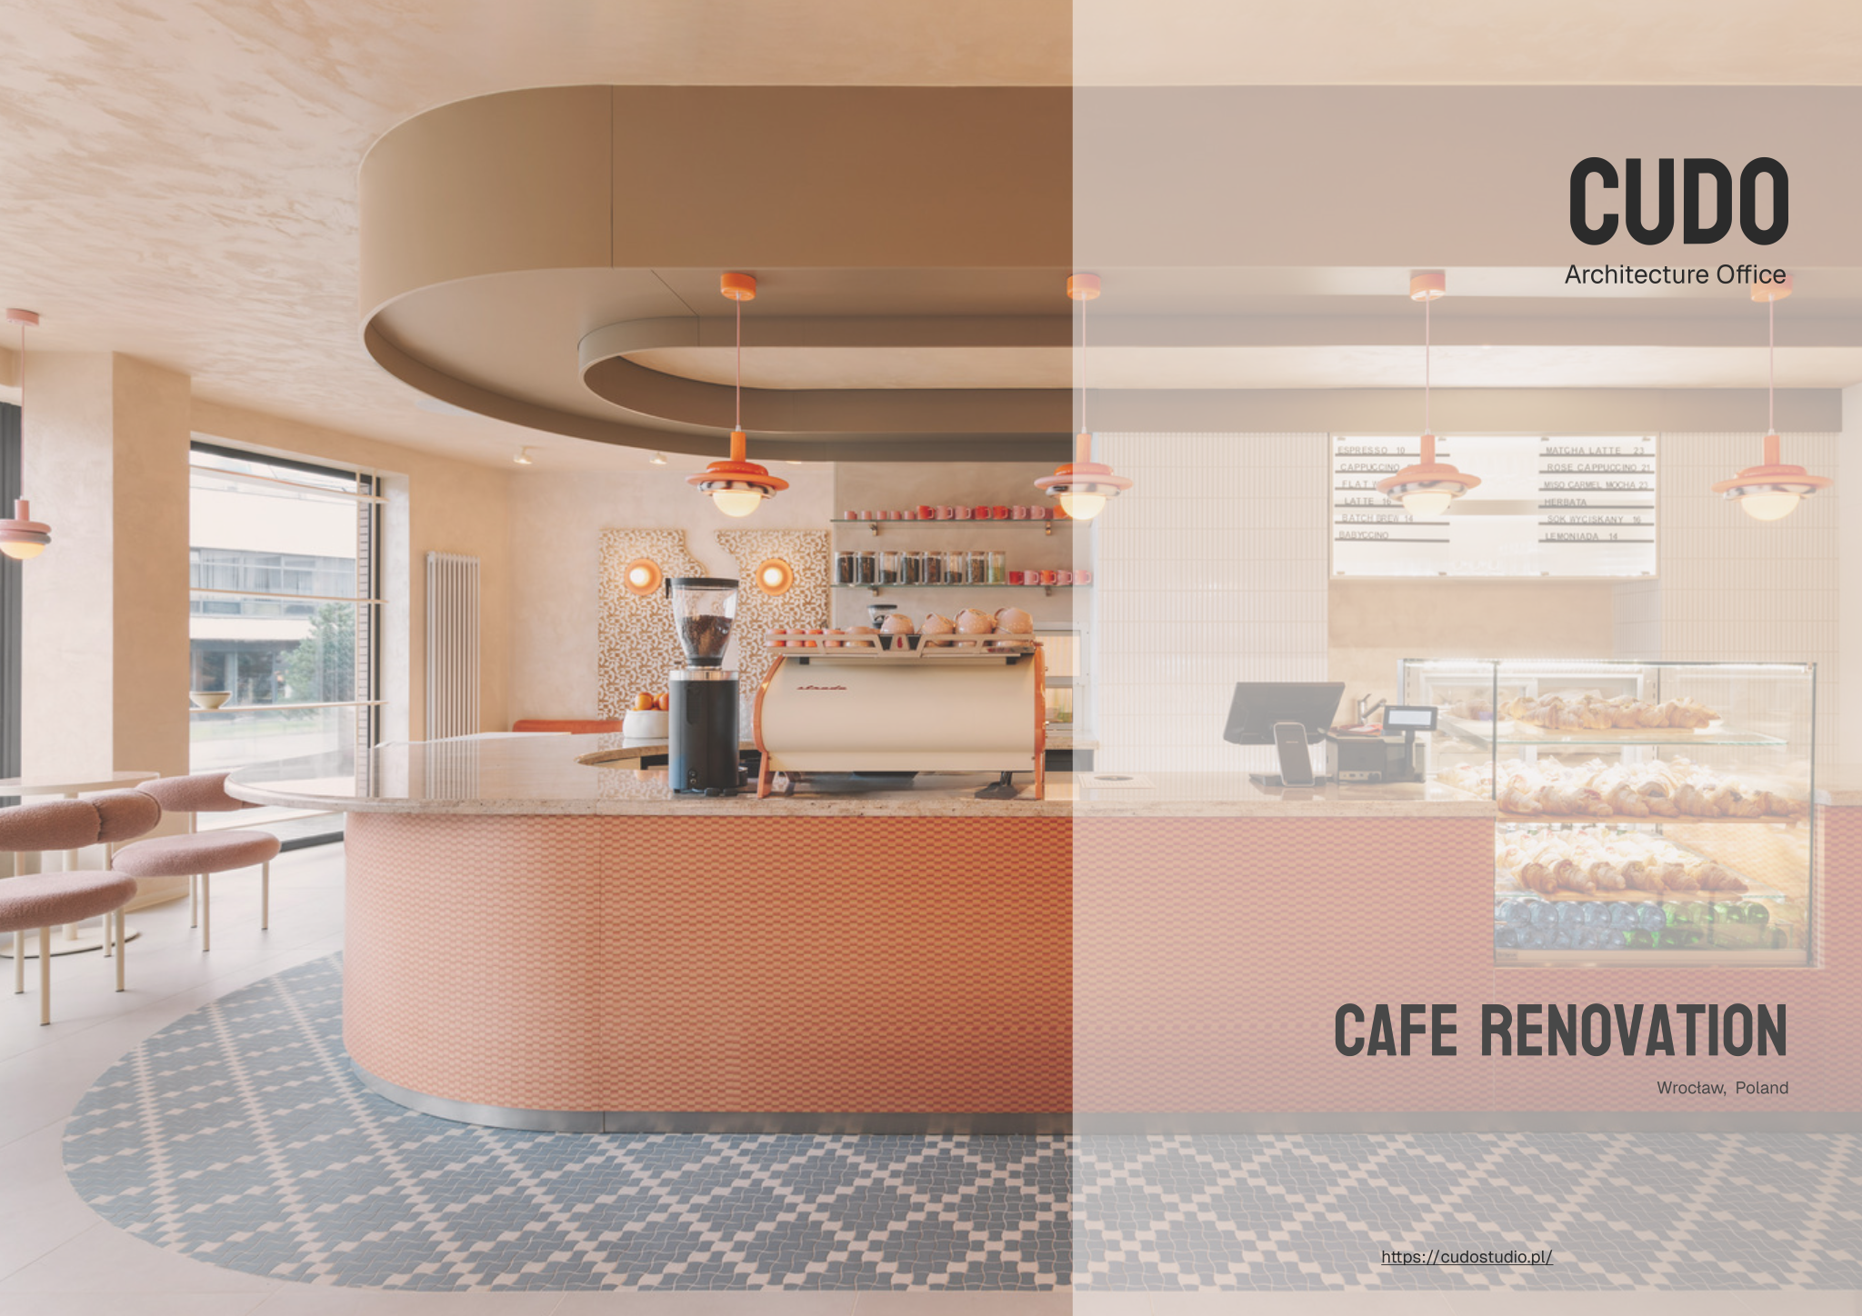
This project is based on the café project by CUDO Architecture Office.
About this template
This template is created for interior designers, architects, and design students working on commercial hospitality spaces. Based on a café project by CUDO Architecture Office, it provides a structured foundation for presenting hospitality concepts, helping practitioners clearly communicate bar layouts, customer flow, and spatial intent without having to build drawing standards from scratch.
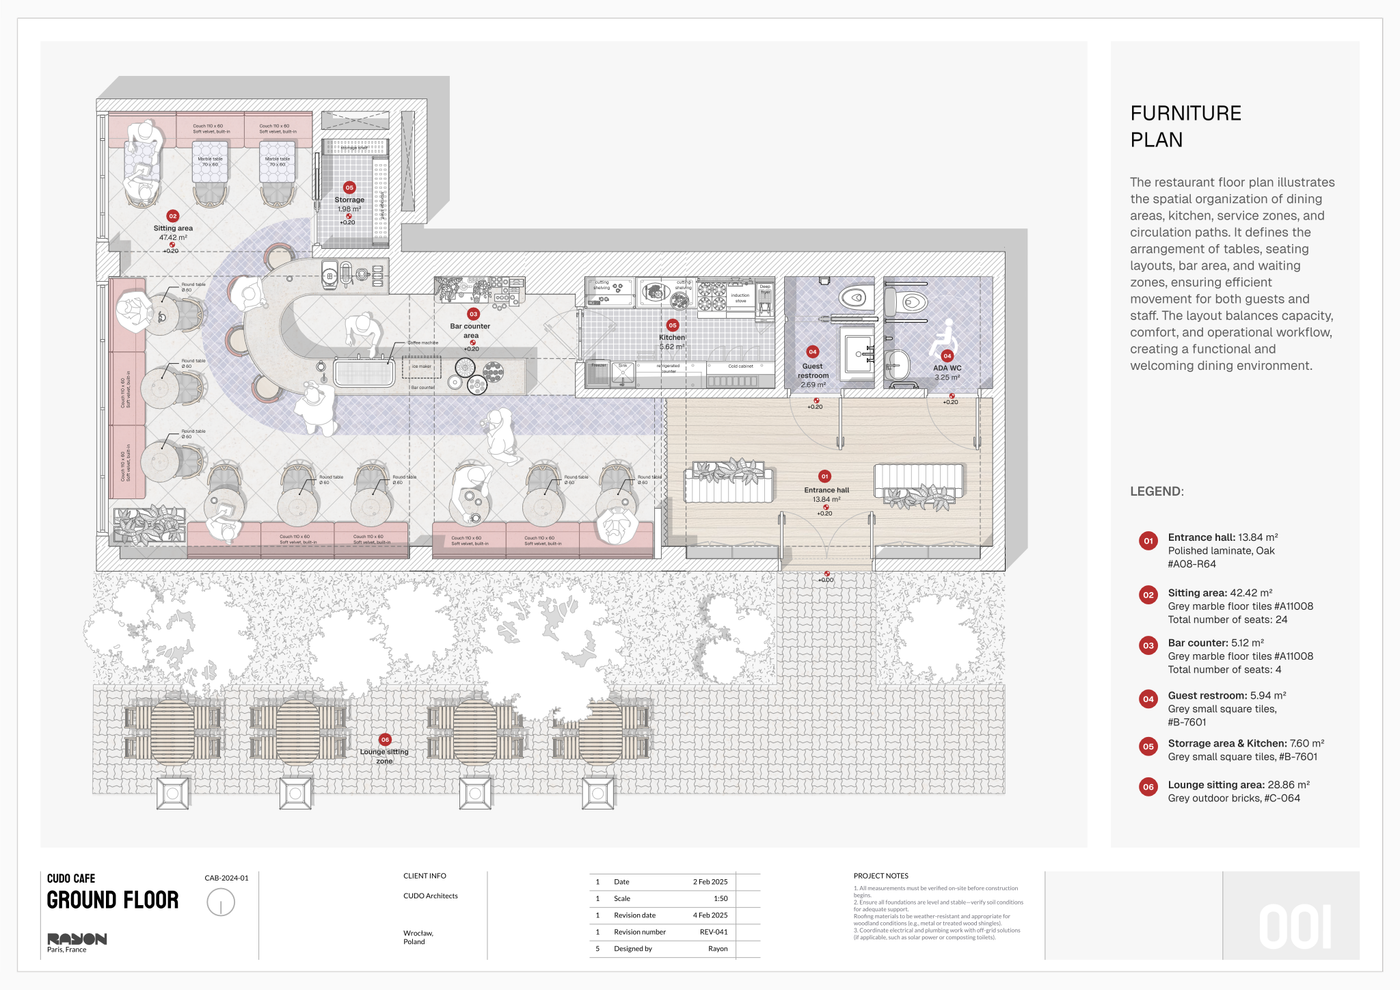
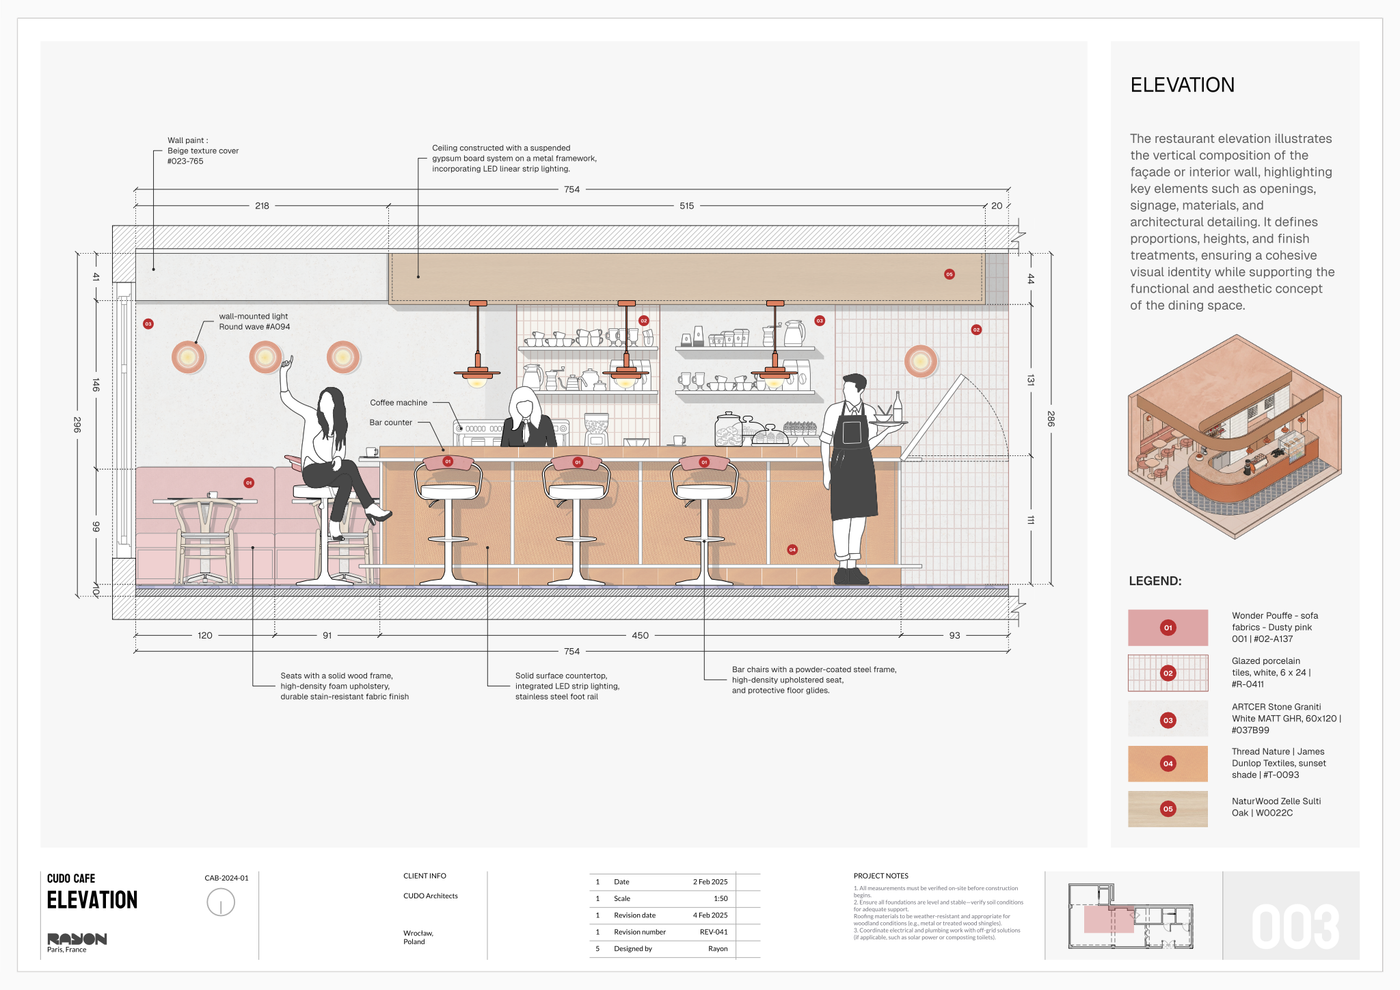
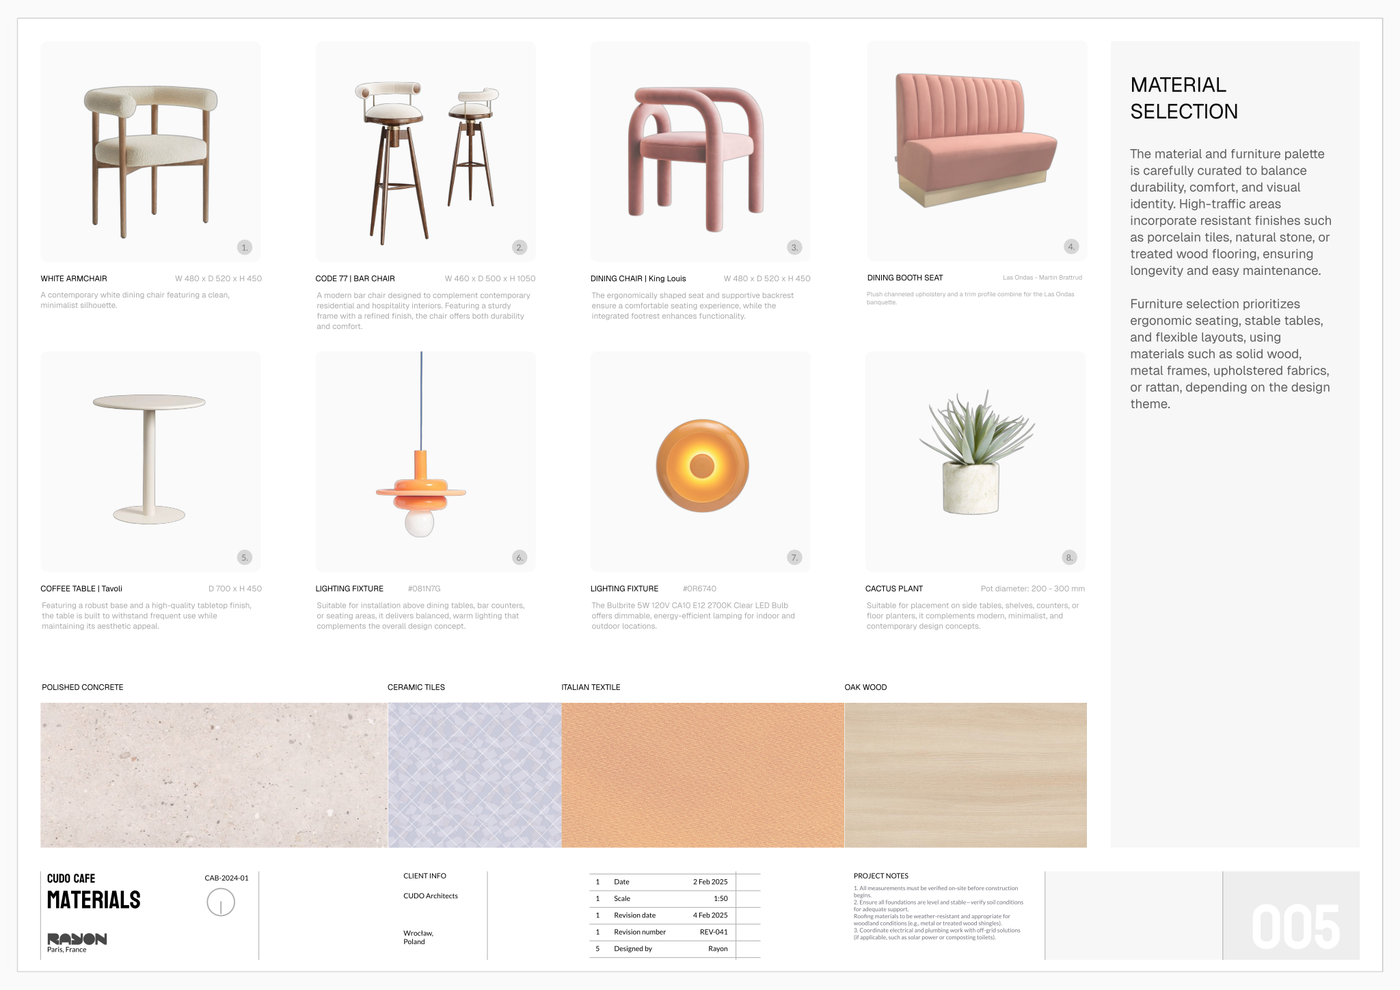
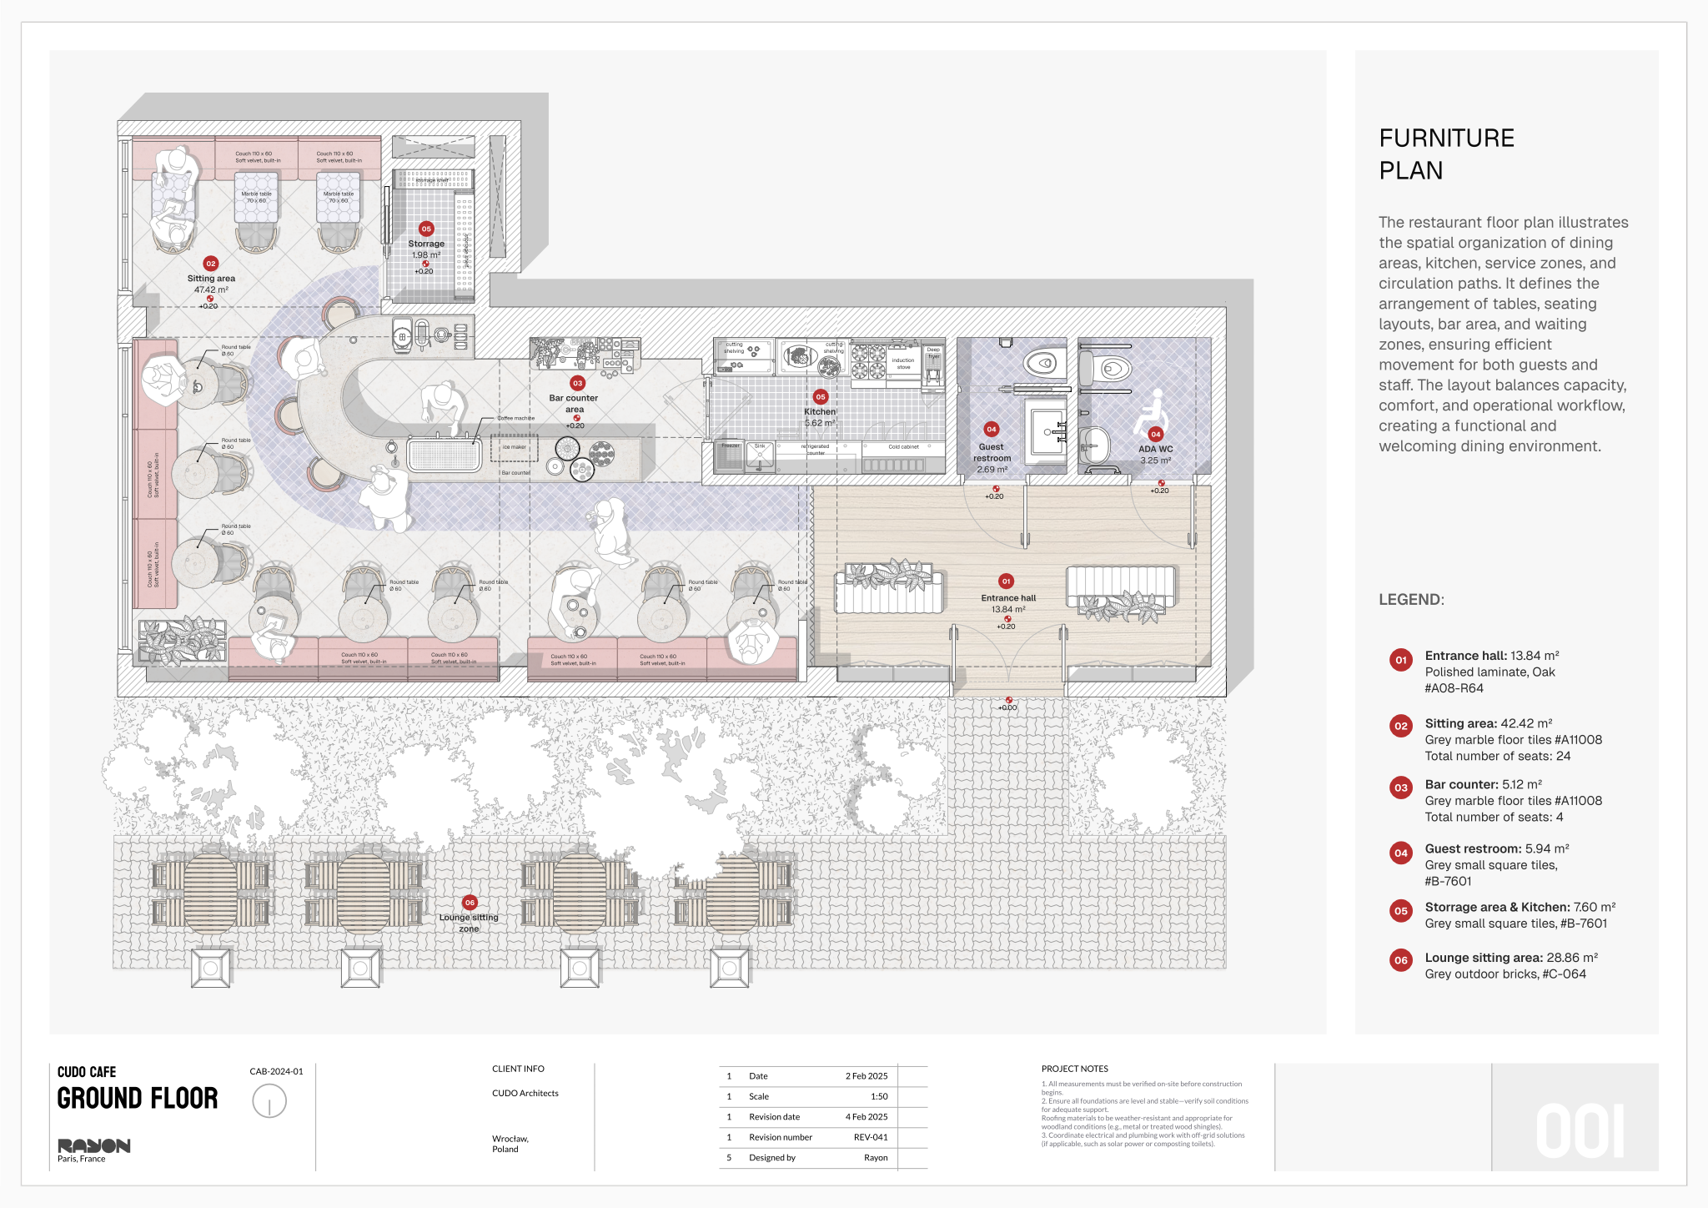
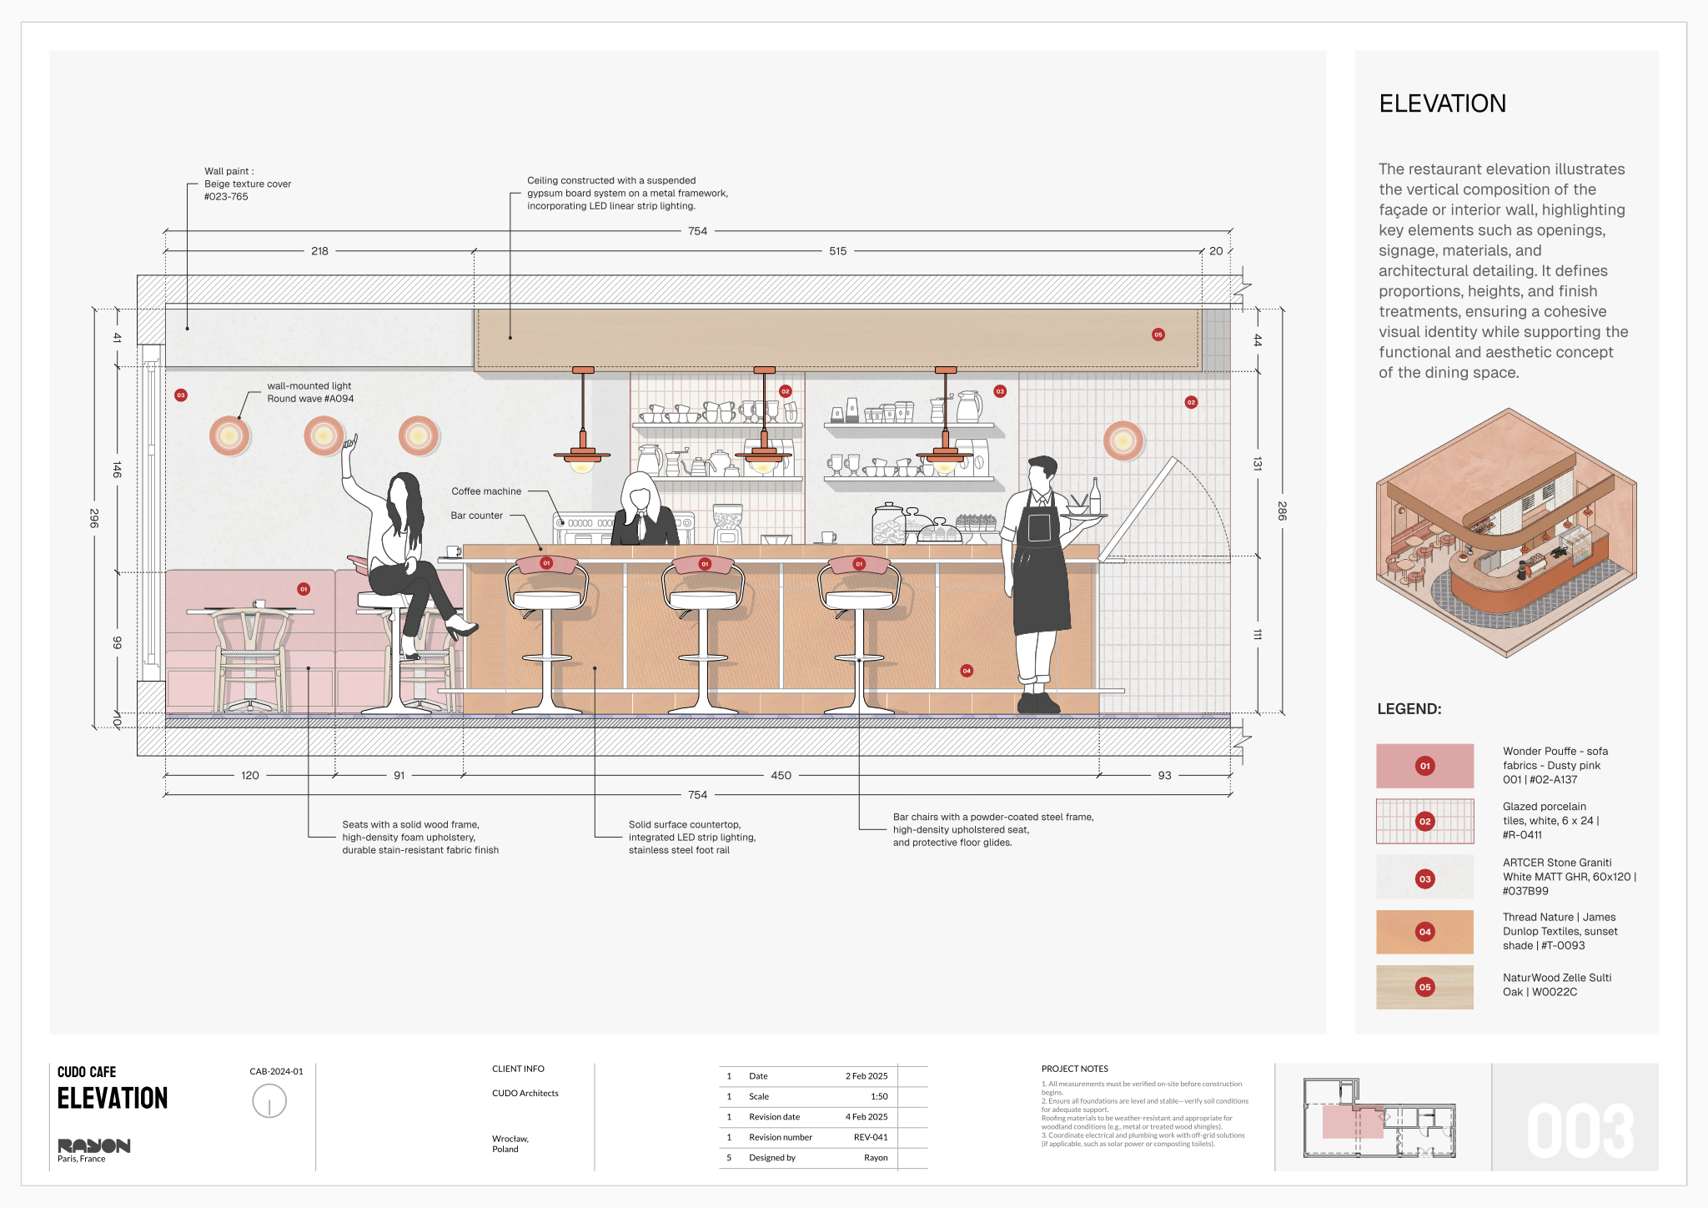
The package contains furniture plans displaying space organization, seating arrangements, and circulation paths, paired with detailed elevation drawings that illustrate vertical composition, key elements, and finish heights for the bar. Axonometric views help visualize design details and the coffee bar layout effectively, while material selection sheets organize images and descriptions of various finishes and furniture options. All components integrate with built-in layers, line weights, hatches, model formatting, and complete block and style libraries.
To work with the Cafe project presentation, open the template in Rayon, a browser-based CAD tool. You can quickly adapt the drawings to your specific brief, modify layout elements, and reuse the included block and style libraries across your project. Once your design is refined, utilize the preconfigured print settings to export high-quality sheets ready for client meetings or design reviews.
What's included
- Axonometric views for visualizing design details and the coffee bar layout effectively.
- Furniture plans clearly showing space organization, seating arrangements, and circulation paths.
- Detailed elevation drawings illustrating vertical composition, key elements, and finish heights for the bar.
- Comprehensive material selection sheets with images and descriptions of various finishes and furniture options.
- The template includes full block and style libraries, along with model formatting, layers, line weights, hatches, and print settings, ready for immediate use.
Looking for more like this? Browse all commercial interior design templates.
Read the guide
Learn the workflow on Rayon Academy
More templates
Browse all ↗
AUREL - Concept deck
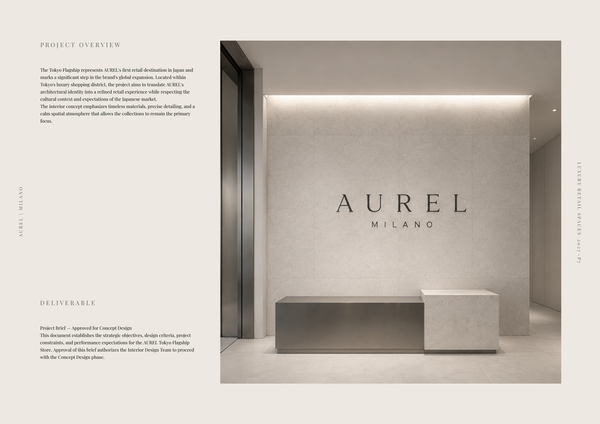
A concept deck template for presenting the brand vision, spatial experience, materials, and design direction of a luxury retail space.
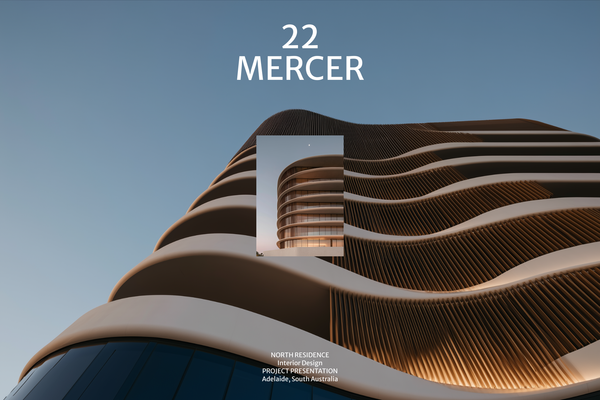
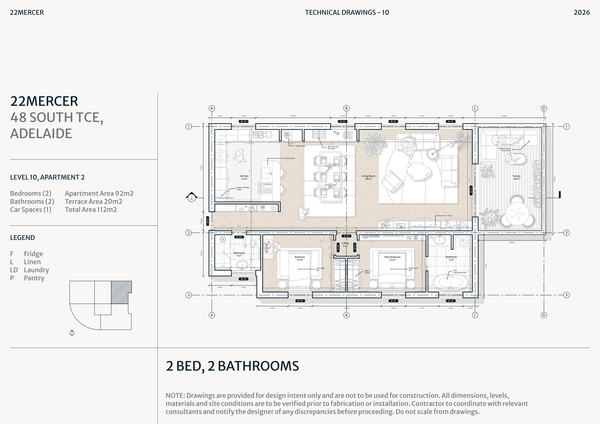
22 MERCER - Concept deck
A refined concept deck template for presenting the vision, spatial experience, materials, and design direction of a luxury residence.
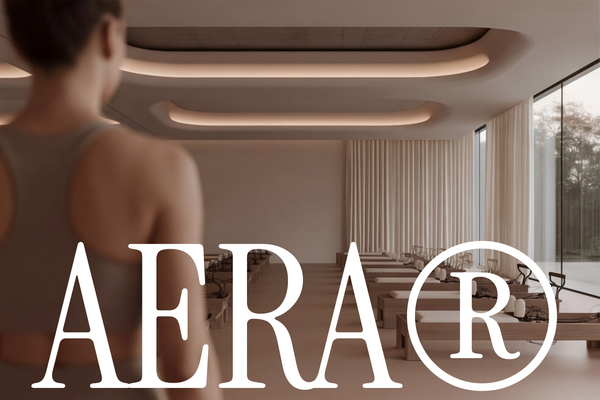
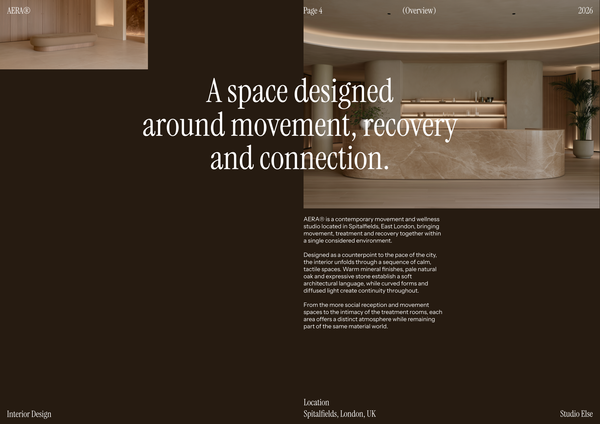
AERA - Concept deck
A refined concept deck template for presenting the vision, spatial experience, materials, and design direction of a luxury wellness centre.
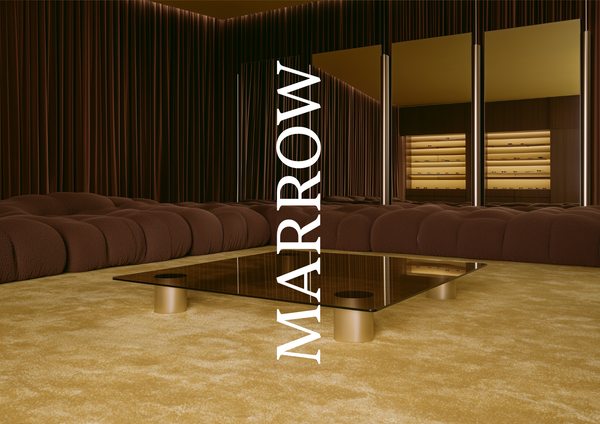
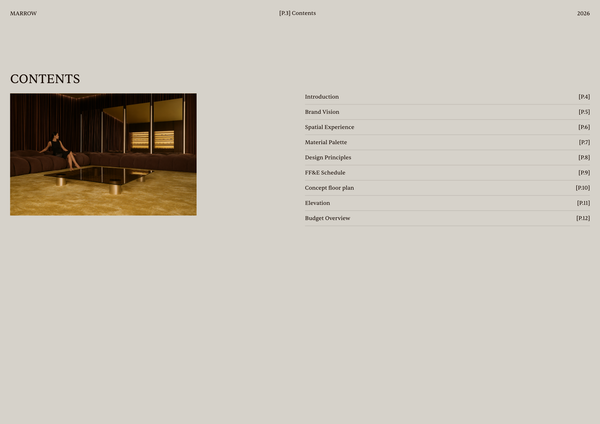
Concept deck - Luxury retail
A refined concept deck template for presenting the brand vision, spatial experience, materials, and design direction of luxury retail spaces.
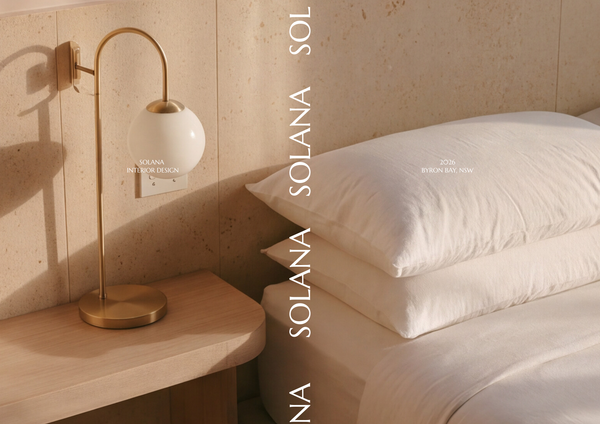
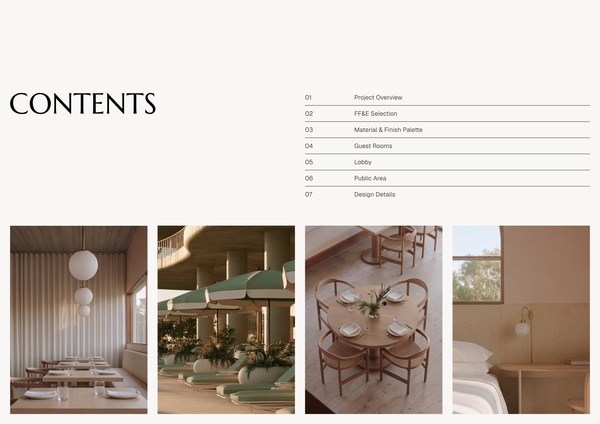
Concept deck - SOLANA Boutique Hotel
A refined concept deck template for presenting the vision, spatial experience, materials, and design direction of a boutique hotel.

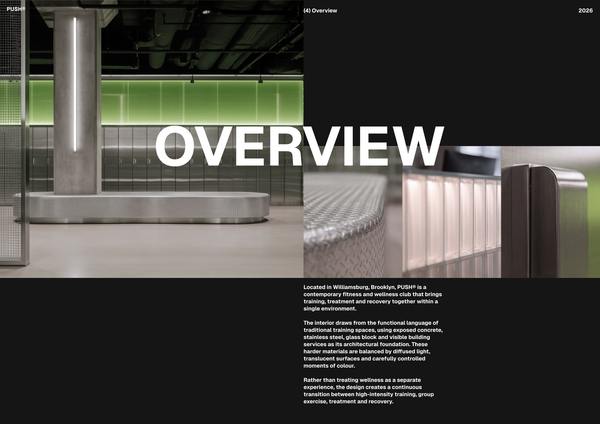
Concept deck - Gym A3
A concept deck template for presenting the vision, spatial planning, materials, and design direction of modern gym and fitness spaces.
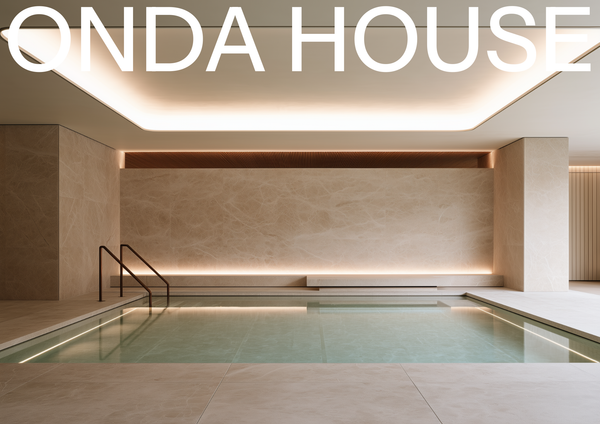
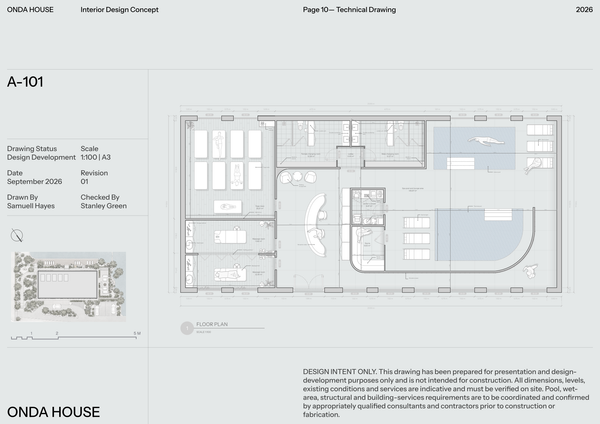
Concept deck - Spa
A refined concept deck template for presenting the vision, spatial experience, materials, and design direction of luxury spa and wellness spaces.
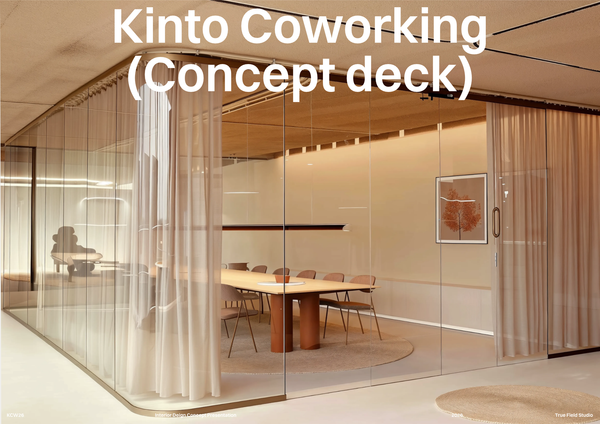
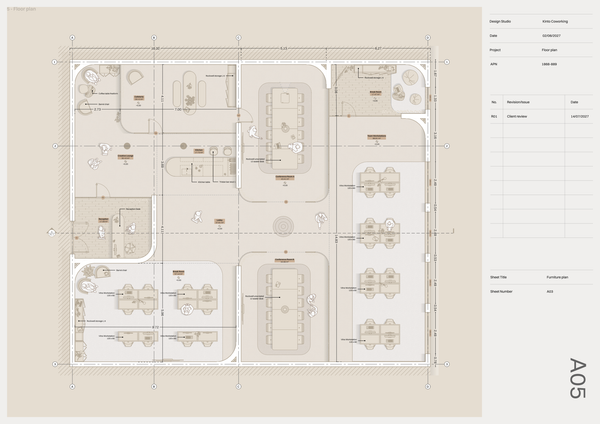
Concept deck - Co Working
A professional concept deck template for presenting the vision, spatial planning, materials, and design direction of modern co-working spaces.
Frequently asked questions
Who is this template for?
This template is for designers, architects, and students working on café and commercial coffee bar projects. Based on a café project by CUDO Architecture Office, it suits presentations that need to communicate seating arrangements, circulation, bar layouts, vertical composition, and material selections through furniture plans, axonometric views, elevations, and material sheets.
How do I use this template?
Open the template in Rayon, a browser-based CAD tool, and adapt its axonometric views, furniture plans, bar elevations, and material selection sheets to your project. Reuse the included block and style libraries, along with the prepared model formatting, layers, line weights, and hatches. Then present your sheets or export or print them using the included print settings.
What type of café project does this presentation template cover?
This commercial presentation template is based on the café project by CUDO Architecture Office. Its content focuses on the coffee bar, furniture organization, seating, circulation, and finish selections. Axonometric views, furniture plans, bar elevations, and material selection sheets provide complementary ways to present the café design.
What do the axonometric views show in this café template?
The axonometric views help visualize design details and the coffee bar layout. They complement the furniture plans and elevation drawings by providing another view of the café’s spatial arrangement. Within the presentation, these views help connect the overall layout with the more detailed information documented in the other drawings.
What layout decisions are documented in the furniture plans?
The furniture plans clearly show space organization, seating arrangements, and circulation paths within the café. These drawings document how furniture placement relates to the organization of the space and movement through it. They provide the plan-based layout information that can be read alongside the axonometric views and bar elevations.
What information is included in the coffee bar elevation drawings?
The detailed elevation drawings illustrate the coffee bar’s vertical composition, key elements, and finish heights. They complement the layout information by showing how the bar is composed vertically rather than only in plan. Read alongside the material selection sheets, they help relate the bar’s drawn composition to the presentation’s finish information.
What do the material selection sheets contain?
The material selection sheets contain images and descriptions of various finishes and furniture options. They bring the café’s material and furniture choices into the presentation alongside its drawings. This lets the presentation address both spatial organization and selections, rather than relying on plans and elevations alone to communicate the design.
How do the different drawings and selection sheets fit together?
The furniture plans establish space organization, seating, and circulation, while the axonometric views help visualize design details and the coffee bar layout. The elevations add information about the bar’s vertical composition, key elements, and finish heights. Material selection sheets complement these drawings with images and descriptions of finishes and furniture options.
What drafting and formatting resources are included with this template?
The template includes full block and style libraries, together with model formatting, layers, line weights, hatches, and print settings. These resources are supplied ready for immediate use rather than leaving the drawing setup to be established from scratch. They accompany the café presentation content as part of the template’s drafting and formatting setup.
Which parts of the template should be coordinated when adapting the café design?
When adapting the café layout, keep the furniture plans and axonometric views aligned so that seating, circulation, and coffee bar organization remain consistent. Changes to the bar’s vertical composition or finish heights should also be reflected in its elevations. Review the material selection sheets alongside those changes to keep finish and furniture information coordinated with the drawings.