
Retail store presentation
A professional retail store presentation template for showcasing brand concepts, layouts, materials, and customer experience.
About this template
This template is designed for interior designers, architects, and retail planners who need to present commercial store concepts to clients and stakeholders. It solves the challenge of organizing technical planning, aesthetic direction, and project costs into a single package, making it straightforward to communicate brand concepts, circulation layouts, finishes, and the end-to-end customer experience.
The drawing set begins with a branded cover sheet displaying the project title, followed by fully dimensioned floor plans that detail spatial arrangements, furniture layouts, and product displays. It also integrates material and finish schedules for lighting, seating, and flooring, alongside an estimated budget overview detailing construction, millwork, lighting, and design fees. Complementing the technical layouts are visual presentation boards that showcase displays, hangers, accessories, and lighting fixtures, all supported by a comprehensive library of layers, line weights, hatches, and print settings.
You can open the Retail store presentation directly in Rayon, a browser-based CAD tool, to adapt the drawings to your specific storefront. Easily modify the plans, adjust the schedules, and draw upon the preloaded block and style libraries for efficient detailing. Once your design is refined, export or print the sheets for client presentations or team reviews.
What's included
- Cover sheet providing a clear project title and branding for immediate recognition and professionalism.
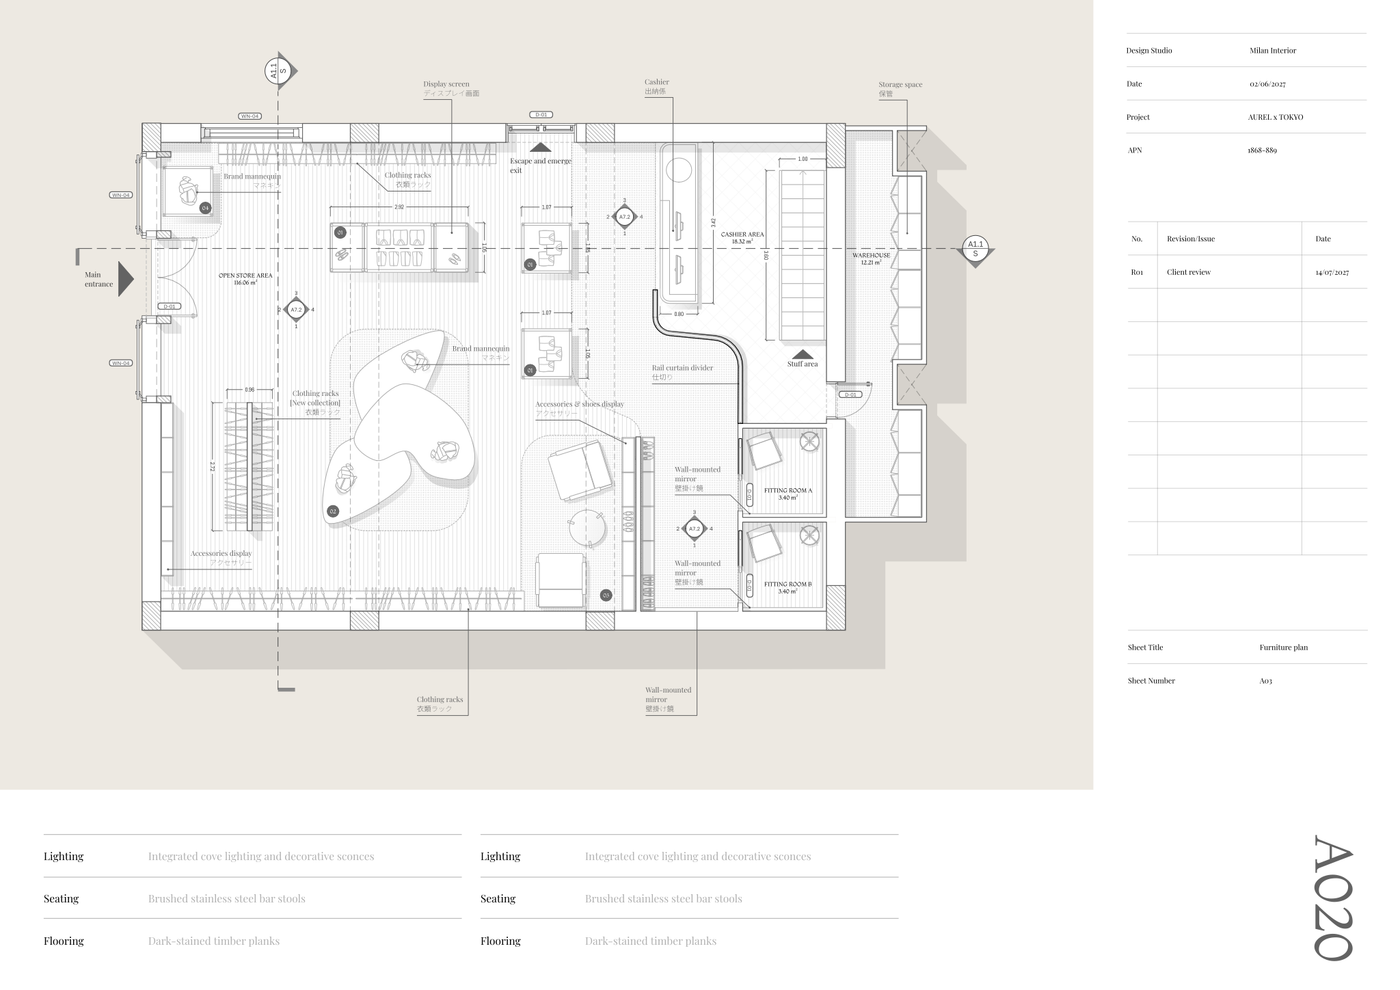
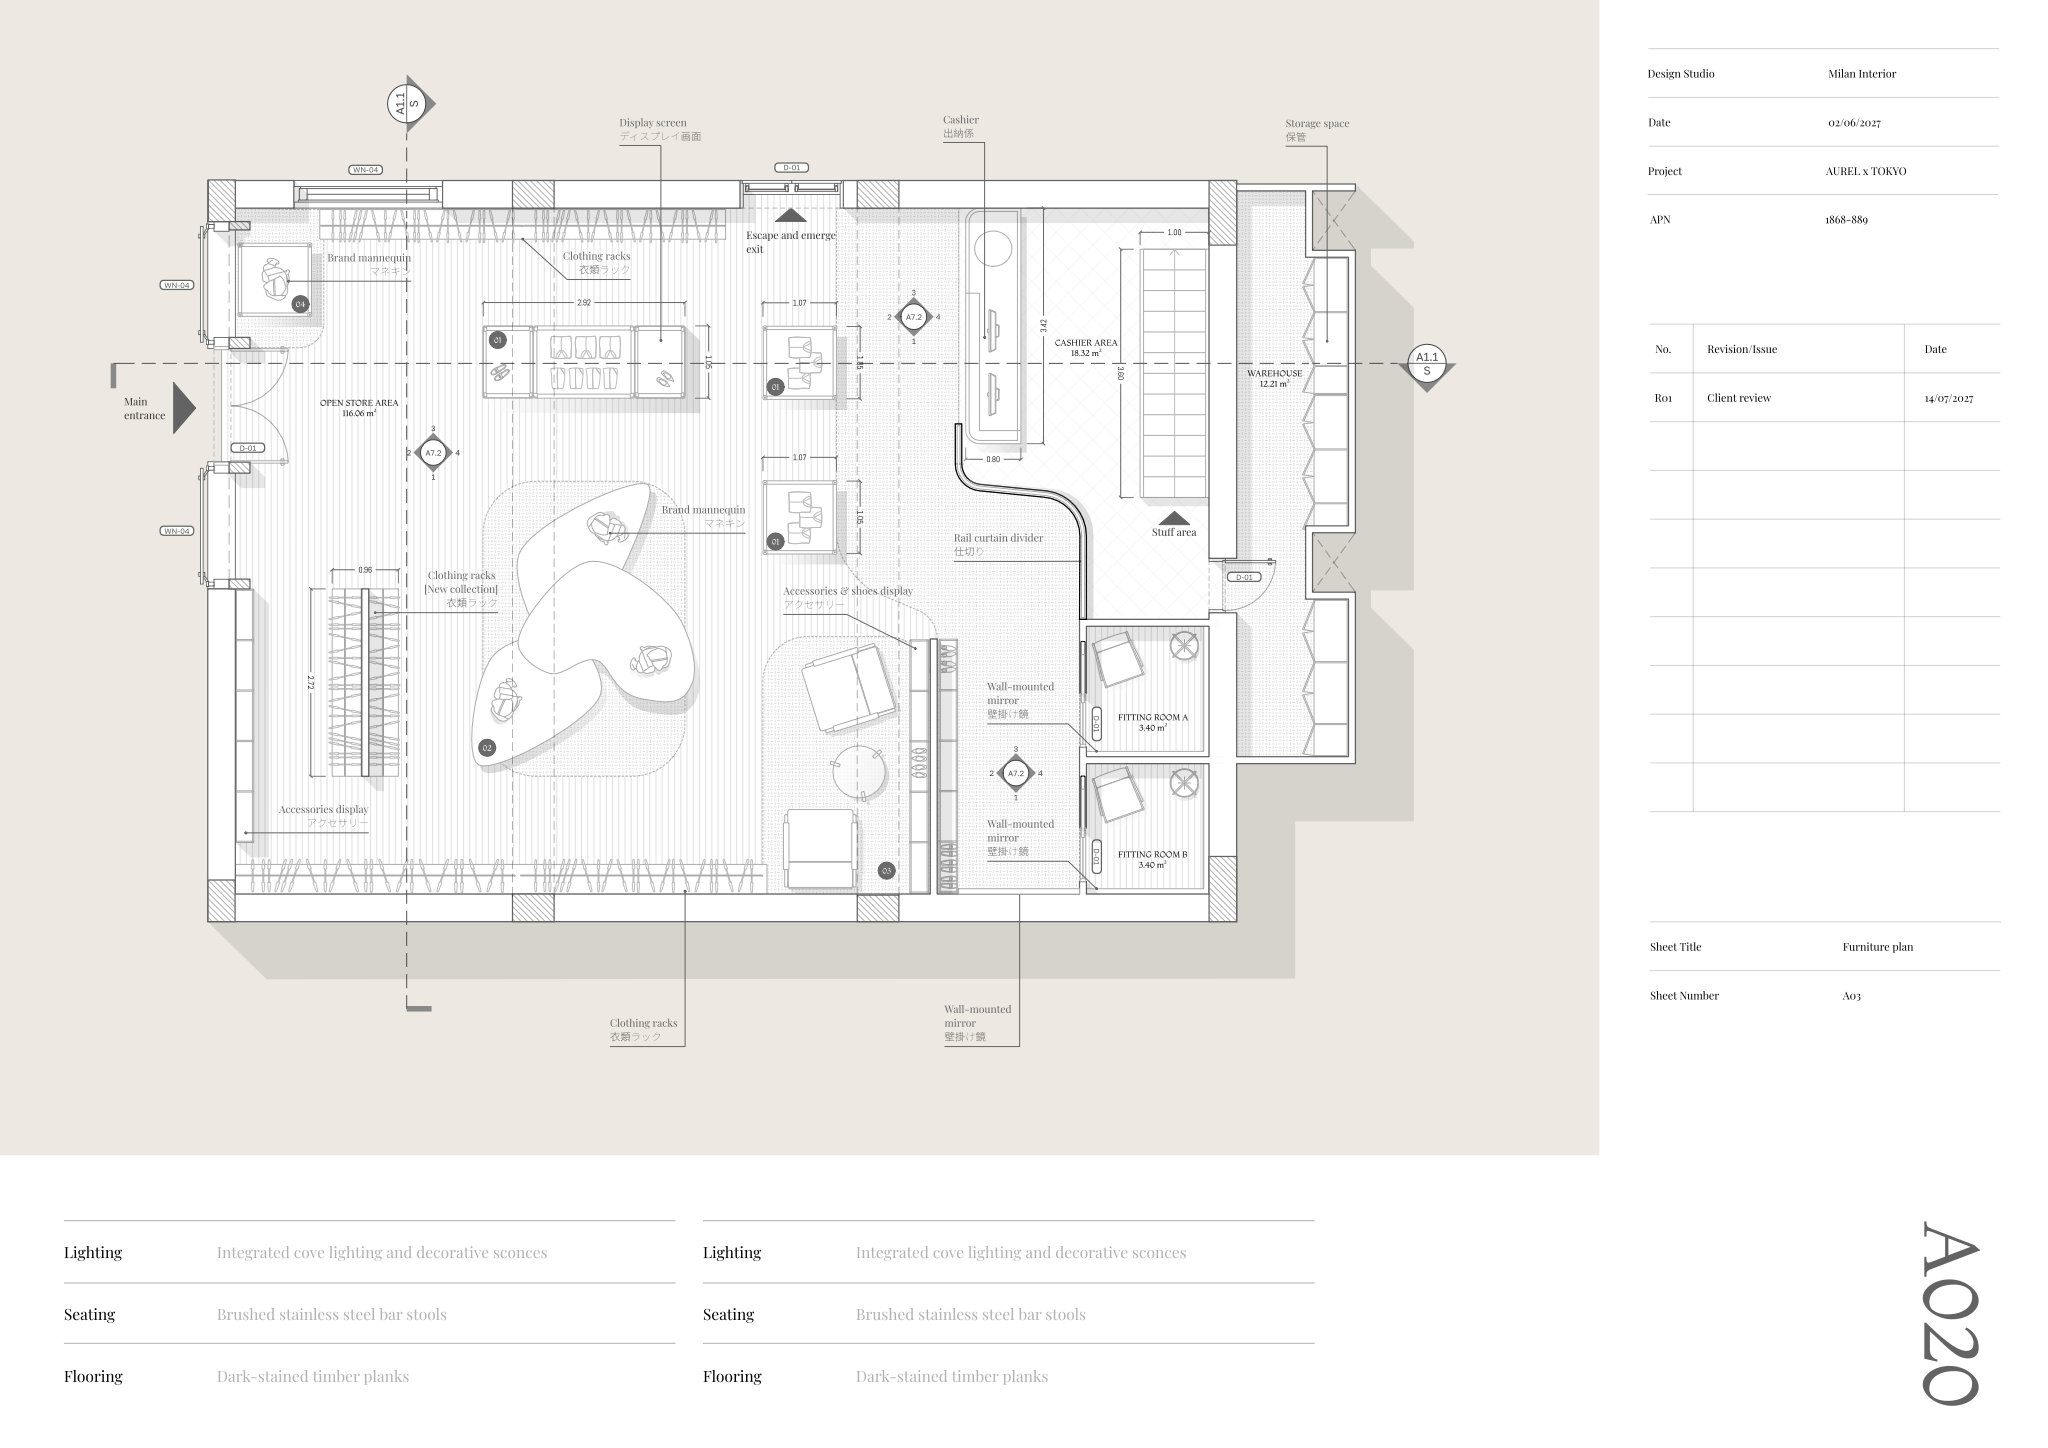
- Fully dimensioned floor plans with detailed furniture layouts, product displays, and spatial arrangements.
- Material and finish schedules outlining specific lighting, seating, and flooring choices for the retail space.
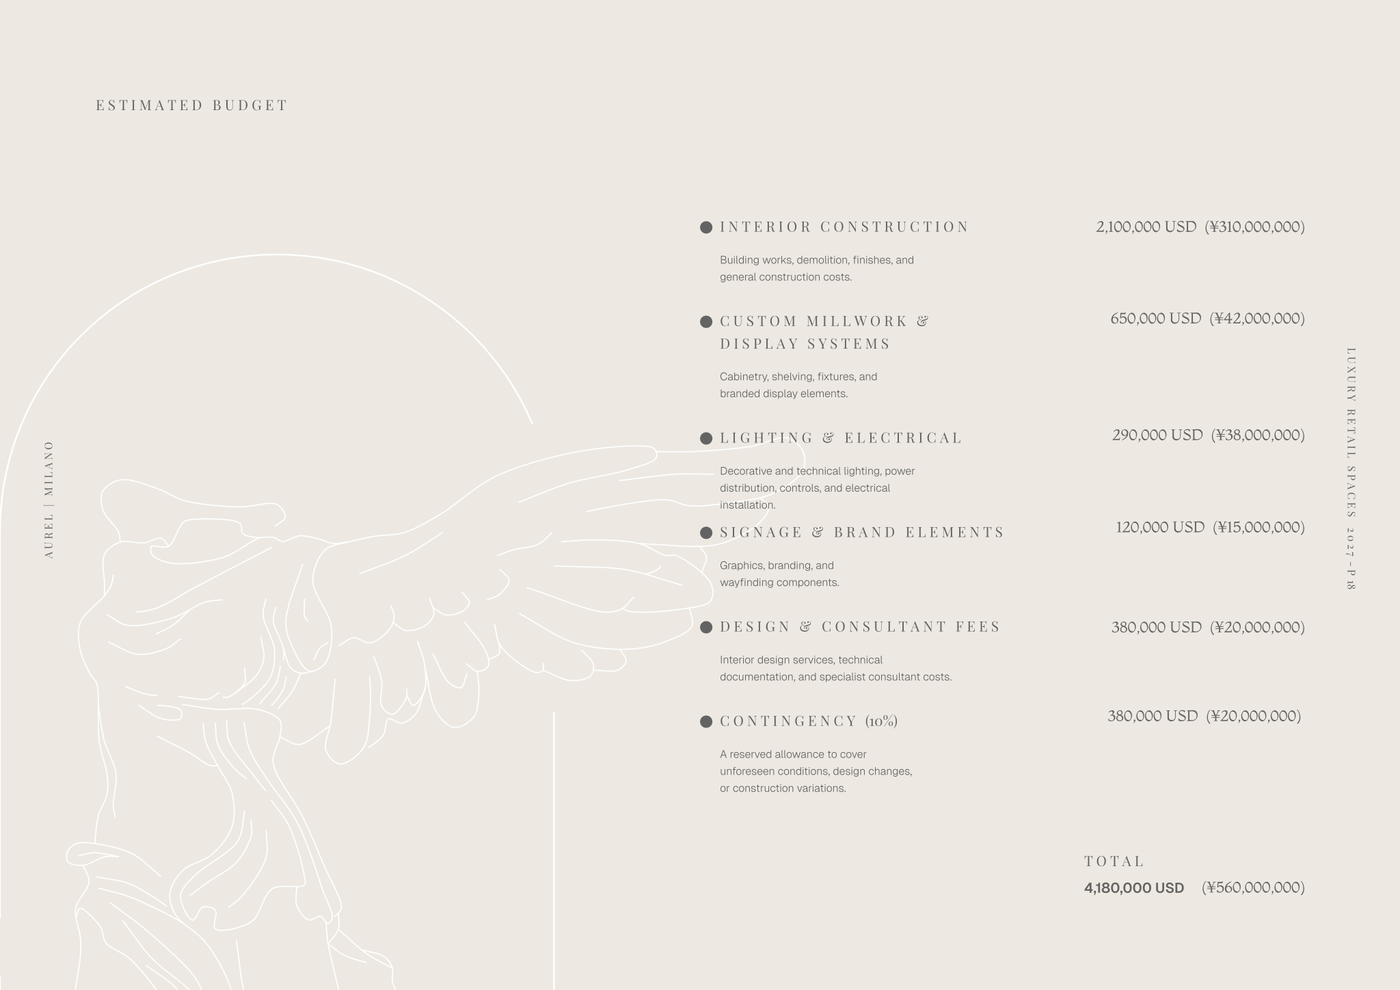
- Estimated budget overview breaking down costs for construction, millwork, lighting, and design fees.
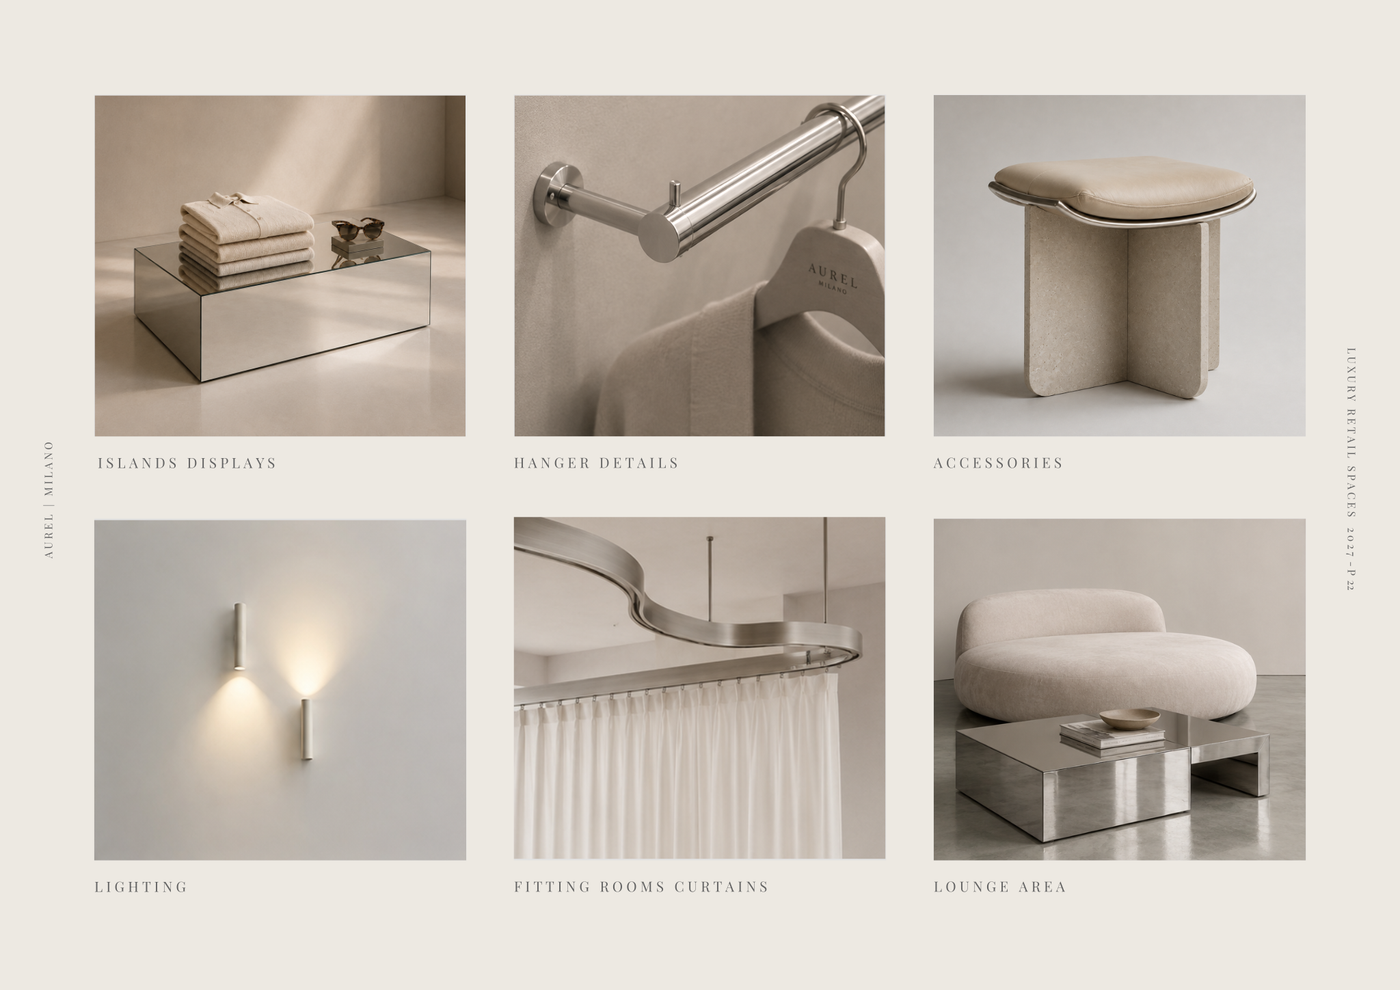
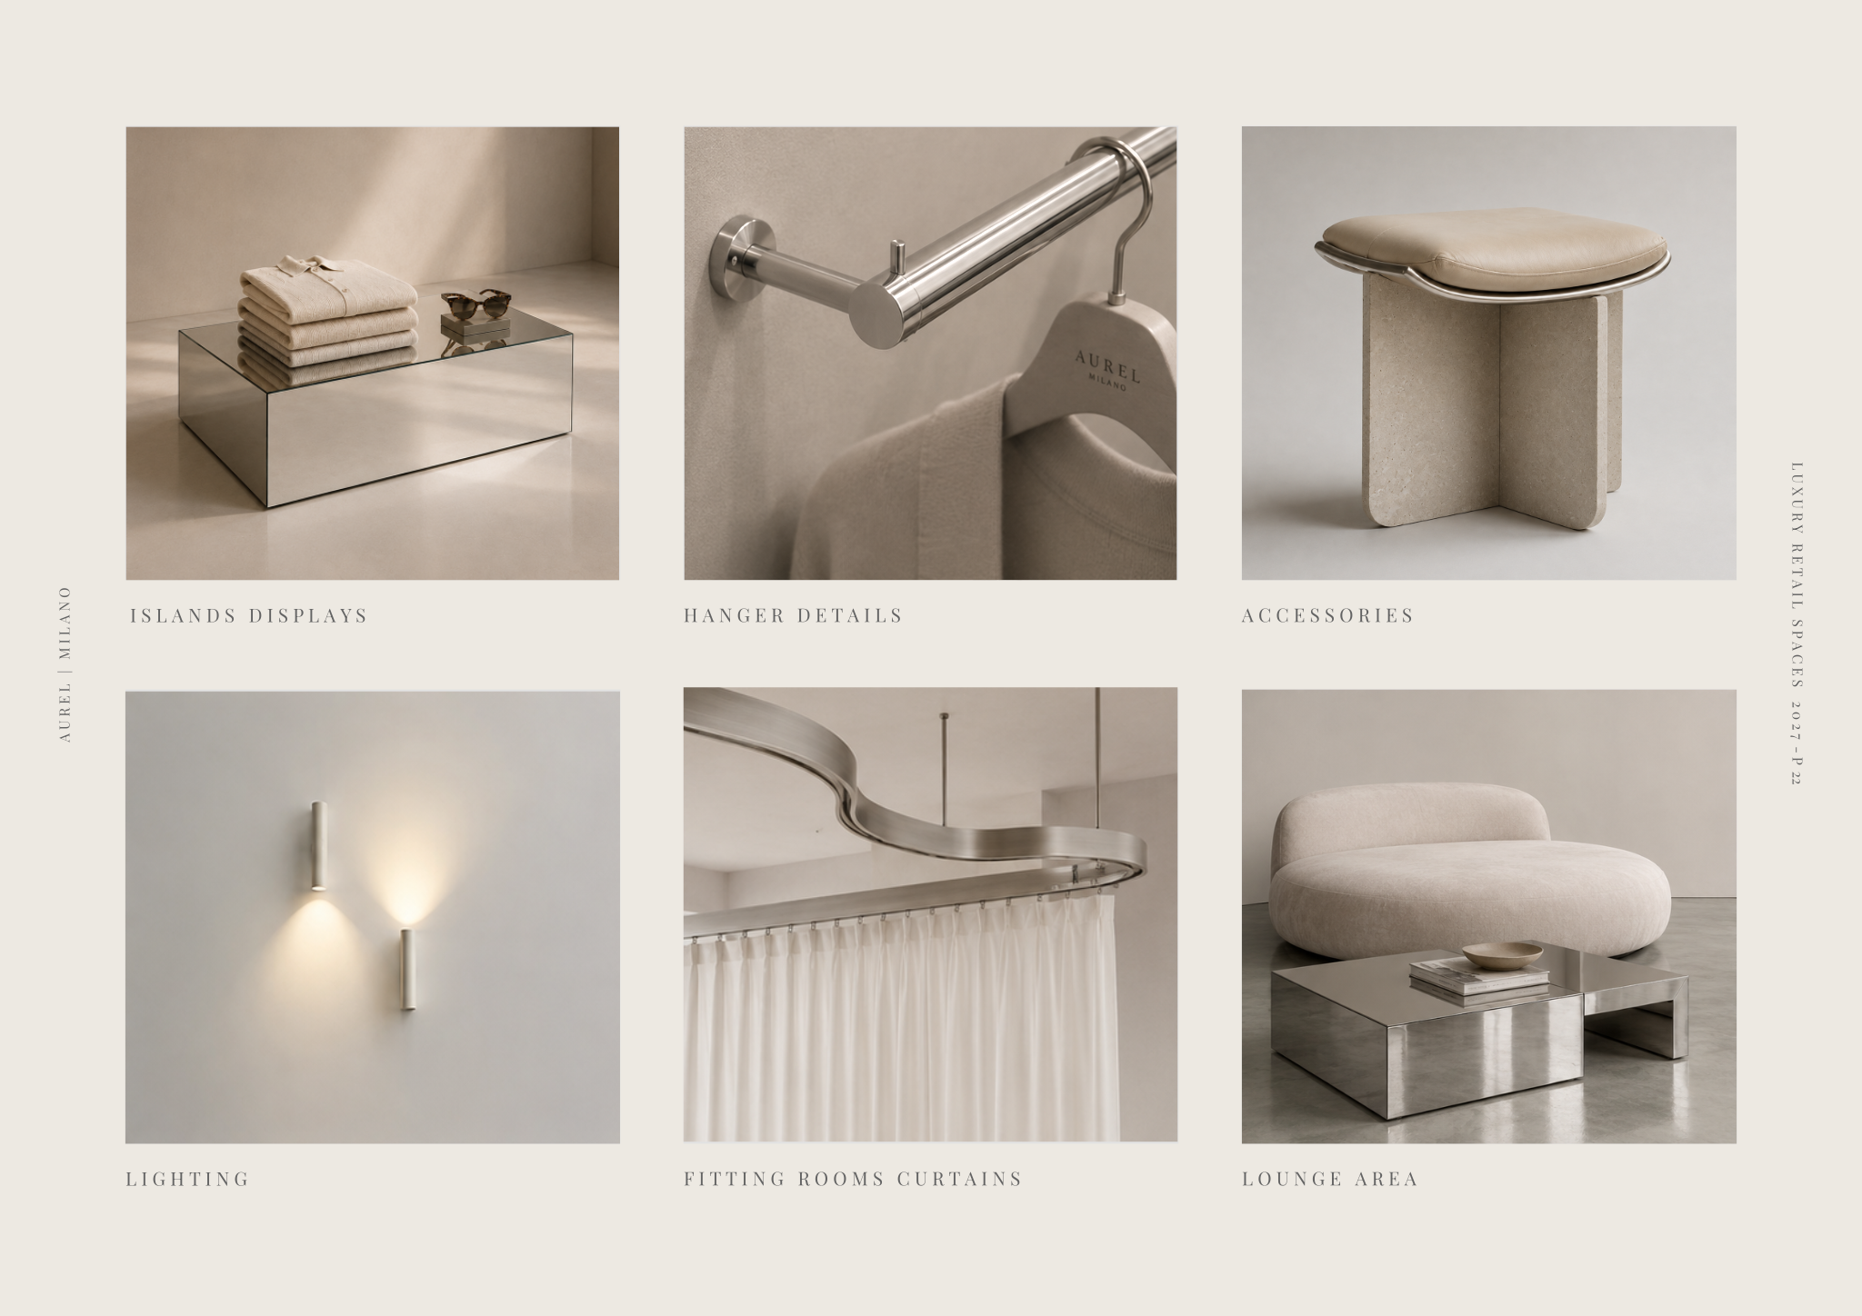
- Visual presentation boards showcasing key design elements like displays, hangers, accessories, and lighting solutions.
- A comprehensive set of block and style libraries, including layer lists, line weights, hatches, and print settings, ready for immediate use.
Looking for more like this? Browse all commercial interior design templates.
Read the guide
Learn the workflow on Rayon Academy
More templates
Browse all ↗
AUREL - Concept deck
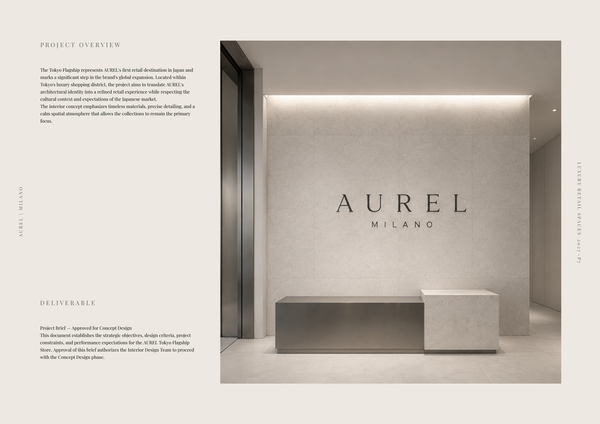
A concept deck template for presenting the brand vision, spatial experience, materials, and design direction of a luxury retail space.
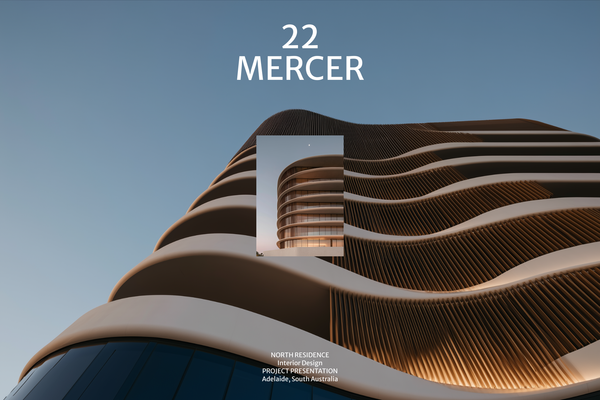
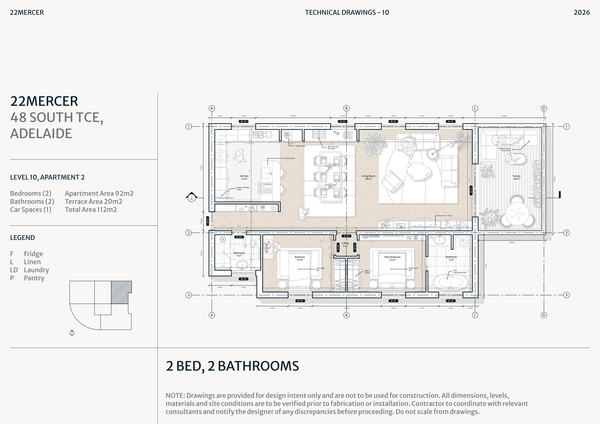
22 MERCER - Concept deck
A refined concept deck template for presenting the vision, spatial experience, materials, and design direction of a luxury residence.
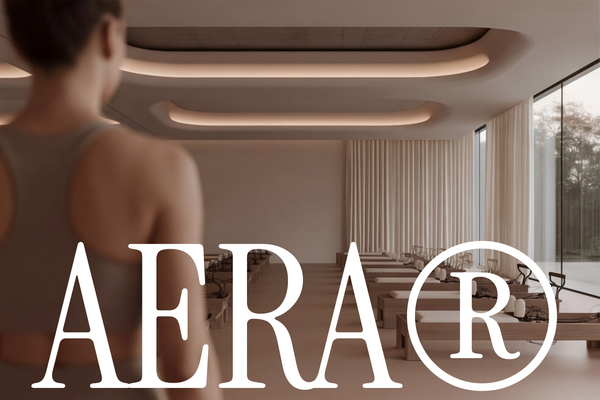
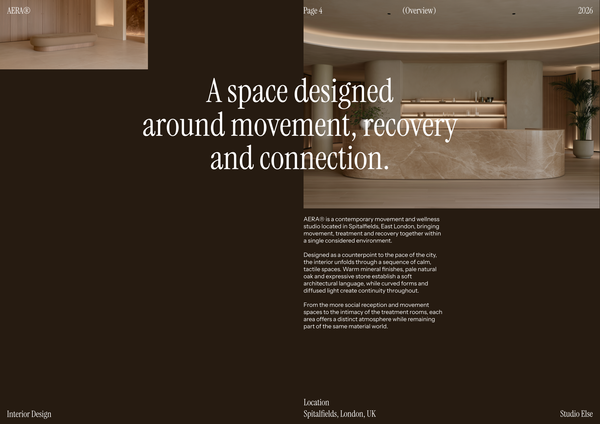
AERA - Concept deck
A refined concept deck template for presenting the vision, spatial experience, materials, and design direction of a luxury wellness centre.
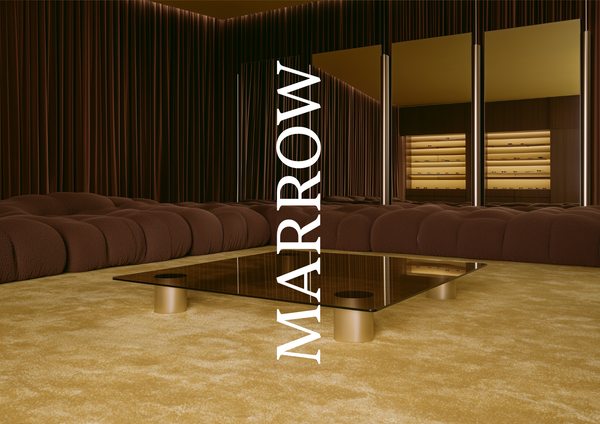
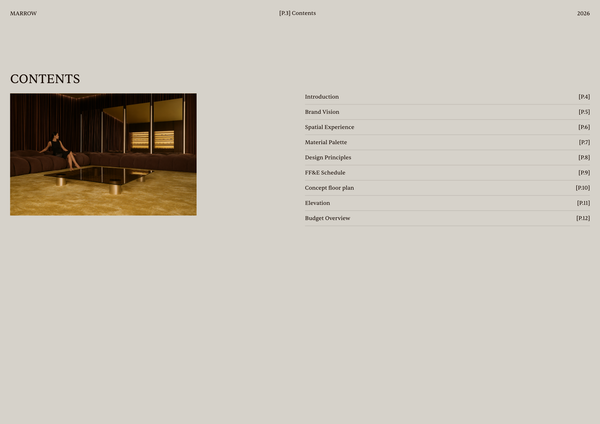
Concept deck - Luxury retail
A refined concept deck template for presenting the brand vision, spatial experience, materials, and design direction of luxury retail spaces.
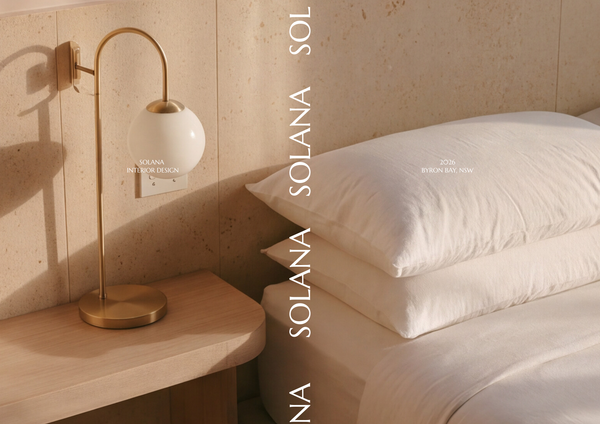
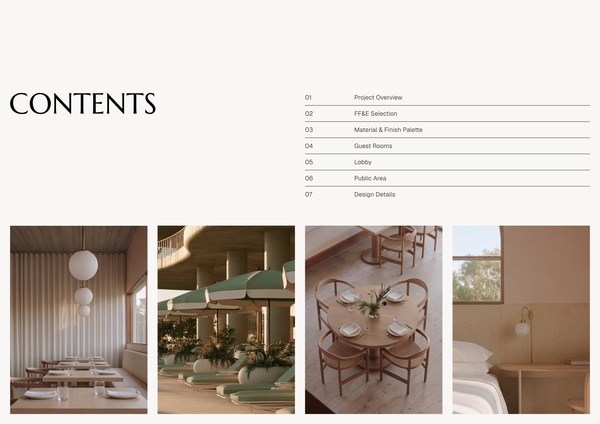
Concept deck - SOLANA Boutique Hotel
A refined concept deck template for presenting the vision, spatial experience, materials, and design direction of a boutique hotel.

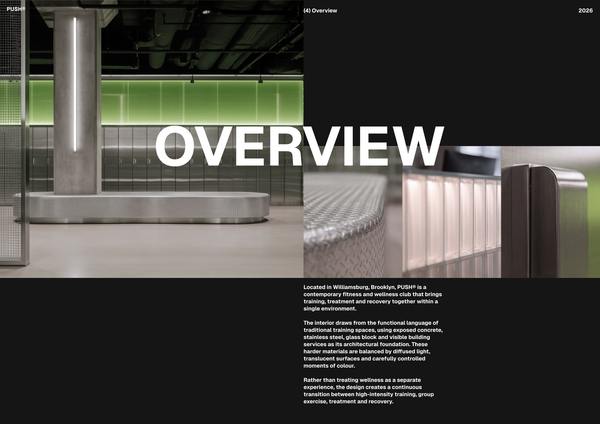
Concept deck - Gym A3
A concept deck template for presenting the vision, spatial planning, materials, and design direction of modern gym and fitness spaces.
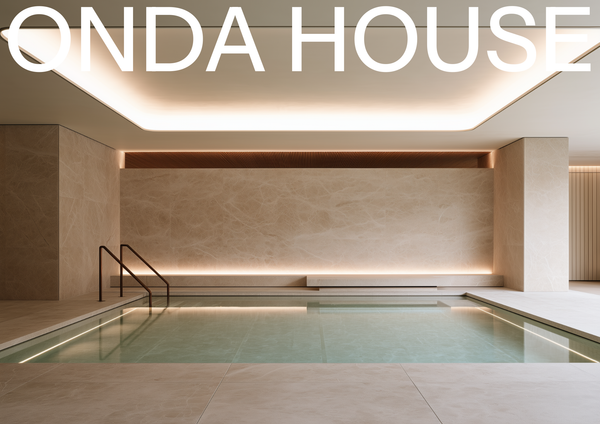
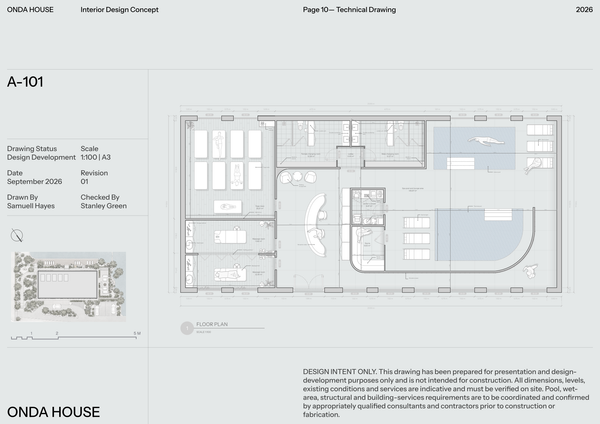
Concept deck - Spa
A refined concept deck template for presenting the vision, spatial experience, materials, and design direction of luxury spa and wellness spaces.
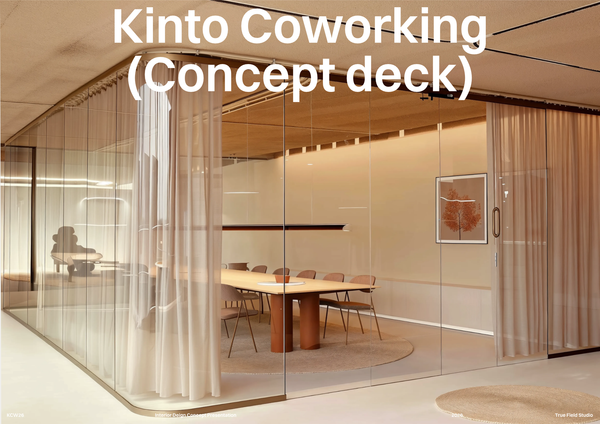
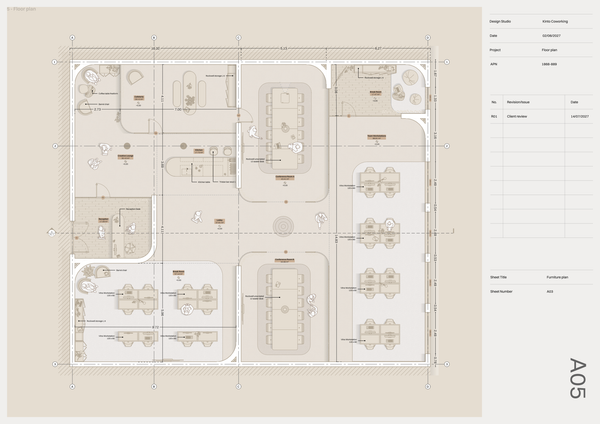
Concept deck - Co Working
A professional concept deck template for presenting the vision, spatial planning, materials, and design direction of modern co-working spaces.
Frequently asked questions
Who is this template for?
This template is for designers, architects, and students preparing professional presentations for retail store projects. It suits projects that need to communicate brand concepts, store layouts, material choices, and customer experience through dimensioned plans, furniture and product display arrangements, visual presentation boards, and an estimated budget overview.
How do I use this template?
Open the template in Rayon, a browser-based CAD tool, and adapt the cover sheet, dimensioned floor plans, furniture layouts, material schedules, and budget overview to your retail project. Reuse the included blocks and styles, including layers, line weights, hatches, and print settings. Then present your design using the visual boards and sheets, or export or print the sheets.
What does the Retail store presentation template include?
The template brings together a branded cover sheet, fully dimensioned floor plans, material and finish schedules, an estimated budget overview, and visual presentation boards. It also includes block and style libraries with layer lists, line weights, hatches, and print settings to support a consistent presentation of the retail concept.
What information is shown in the retail floor plans?
The fully dimensioned floor plans document furniture layouts, product displays, and spatial arrangements within the retail space. These drawings establish how the store is organized, complementing the presentation boards that showcase individual design elements. When adapting the plans, revise the dimensions and arrangements to reflect the specific store concept.
What choices are documented in the material and finish schedules?
The material and finish schedules outline specific lighting, seating, and flooring choices for the retail space. They give these selections a dedicated place alongside the layouts and visual boards. For a new store concept, update the schedules to reflect the proposed choices and keep those selections consistent with the rest of the presentation.
Which costs are covered in the estimated budget overview?
The estimated budget overview breaks down costs for construction, millwork, lighting, and design fees. It provides a financial summary alongside the drawings and design selections, rather than serving as a separate visual component. When adapting the presentation, revise these estimates to correspond to the proposed retail layout and documented design choices.
What do the visual presentation boards showcase?
The visual presentation boards showcase key retail design elements, including displays, hangers, accessories, and lighting solutions. They complement the floor plans by focusing on the elements that contribute to the store’s visual concept and customer experience. Together, the boards and layouts communicate both the proposed components and their spatial context.
How can the cover sheet be adapted to a store’s branding?
The cover sheet provides a clear project title and branding for immediate recognition and a professional introduction. Adapt those elements to identify the retail project being presented. The cover then introduces the same brand concept developed through the floor plans, material and finish schedules, and visual presentation boards.
What is included in the block and style libraries?
The template includes a comprehensive set of block and style libraries, along with layer lists, line weights, hatches, and print settings ready for immediate use. These resources support consistent drawing organization and graphic presentation. When adapting the retail layouts, use them to maintain a coordinated appearance across the project’s drawing content.
How do the template’s layouts, schedules, and boards work together?
The floor plans document the retail space’s arrangement, while the schedules outline lighting, seating, and flooring choices. The visual boards showcase design elements such as displays and accessories, and the budget overview summarizes estimated costs. When revising a concept, coordinate these parts so the spatial layout, selected elements, and cost breakdown describe the same proposal.