
About this template
This template is designed for interior designers, architects, and design students working on commercial hospitality spaces. Managing a coffee shop renovation project requires coordinating existing conditions, proposed changes, and decorative specifications across several sheets. This set provides a structured drawing package that simplifies drafting and helps professionals produce clear, organized documentation for renovation work without having to build drawing standards from scratch.
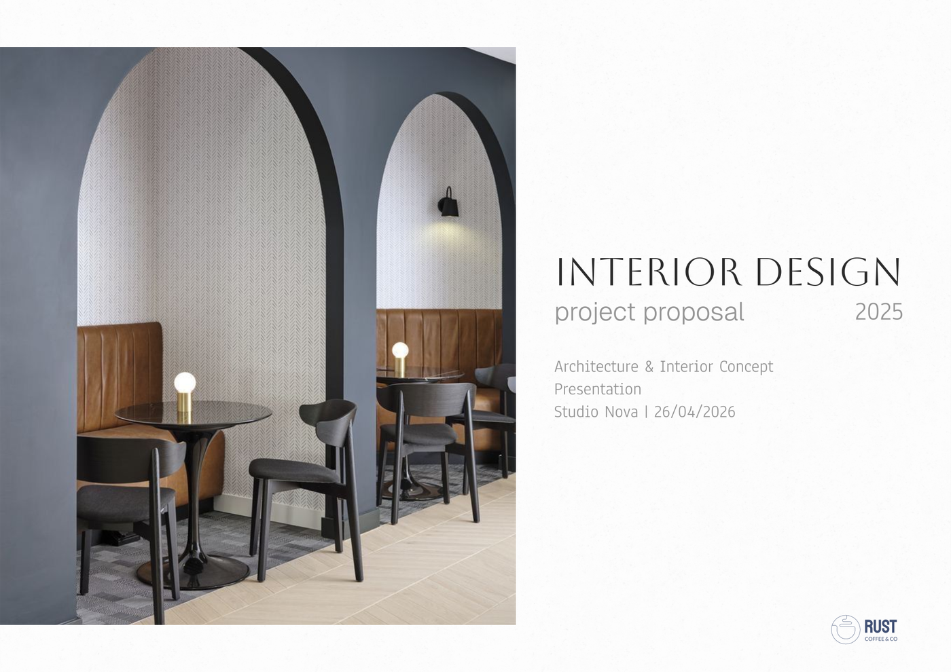
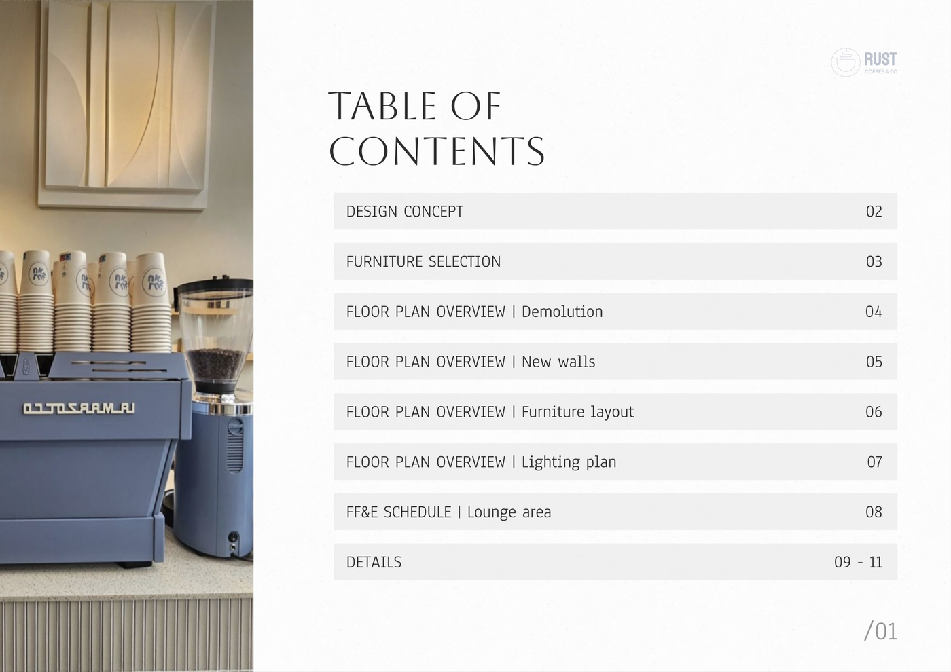
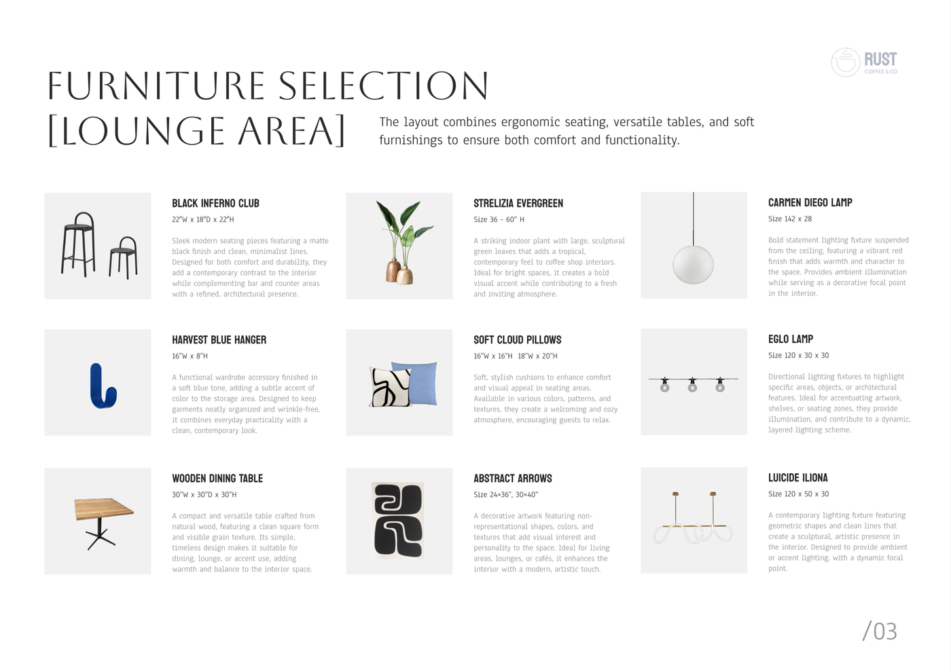
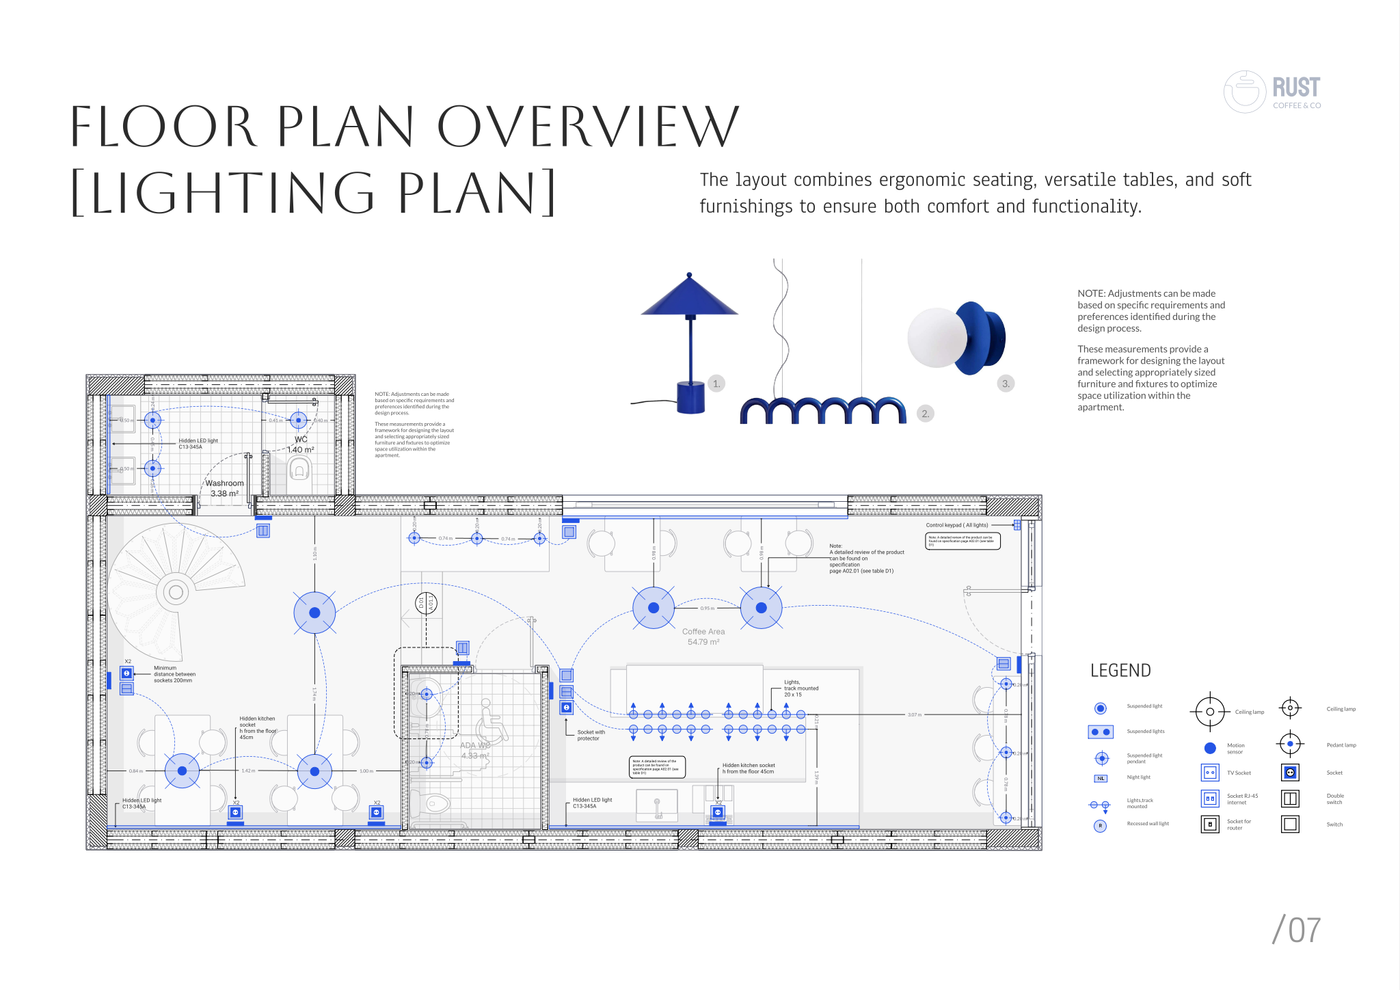
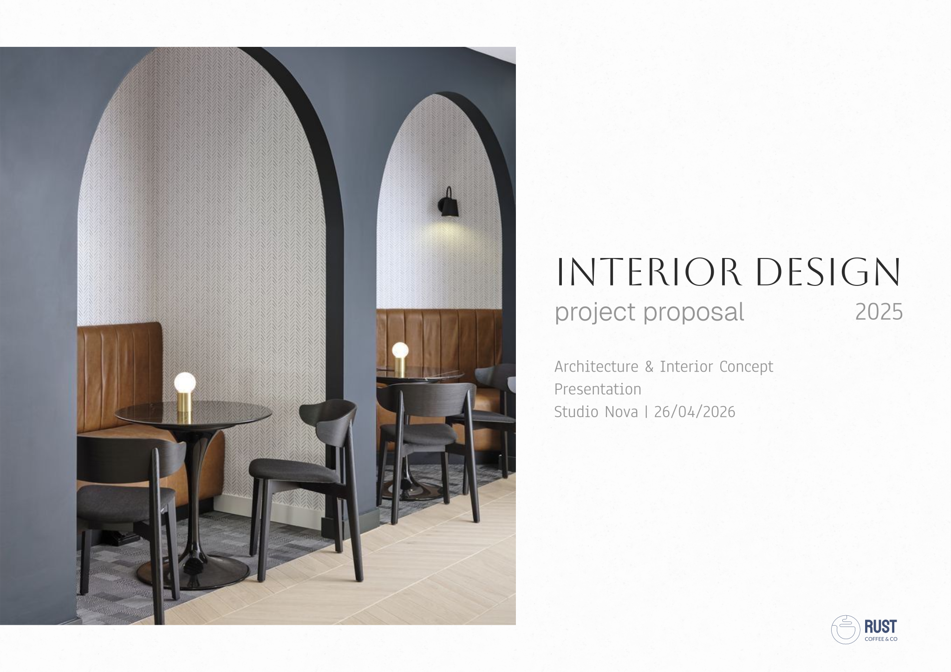
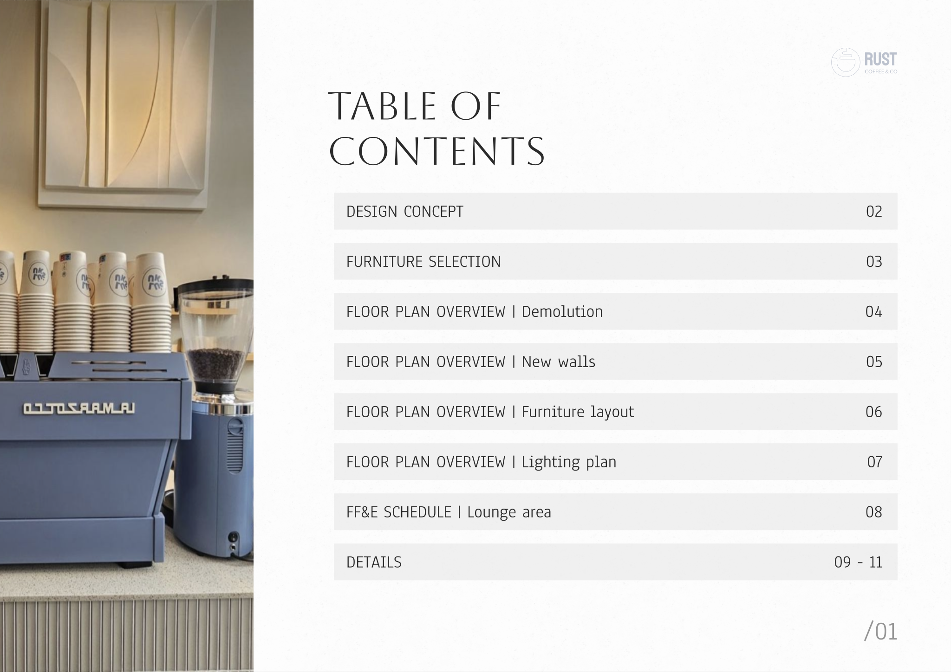
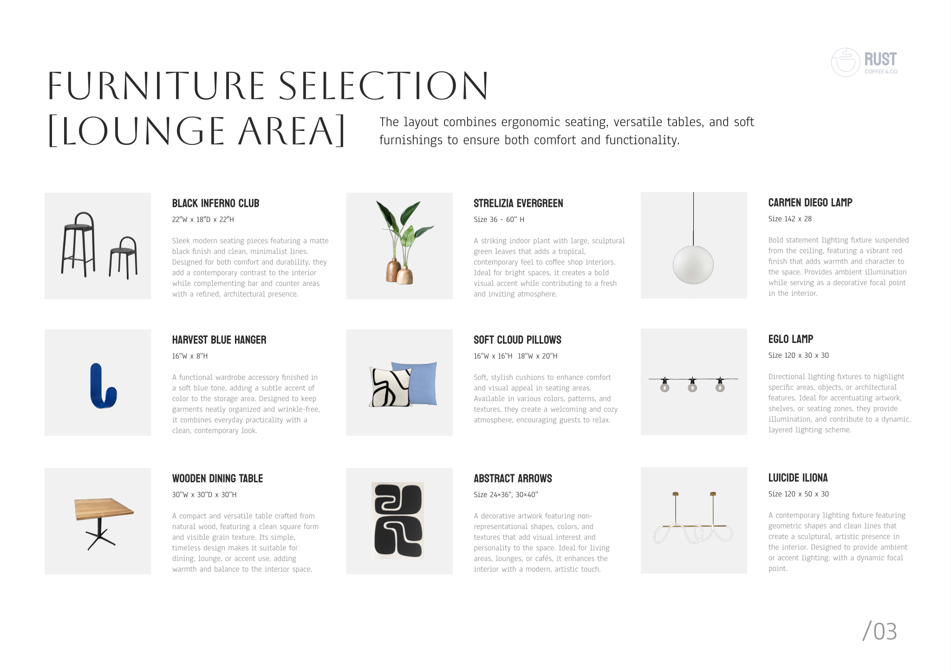
The documentation starts with a cover page and a detailed table of contents to organize the presentation and make navigation straightforward. Inside, you will find floor plan overviews covering demolition, new walls, furniture layouts, and a comprehensive lighting plan integration. For outfitting the lounge area, dedicated furniture selection sheets provide visual examples, dimensions, and item descriptions. The template also incorporates comprehensive style libraries with standardized blocks, line weights, layer lists, print settings, and hatches for consistent graphic output.
To begin, open the Coffee shop drawing set directly in Rayon, a browser-based CAD tool. You can quickly adapt the architectural floor plans to your site, adjust the demolition and layout boundaries, and reuse the preconfigured blocks and styles throughout your project. When the design is finalized, use the embedded print settings to export clean drawing sheets for client presentations, contractor bidding, or permitting.
What's included
- Cover page and detailed table of contents for presentation and easy navigation through project documents.
- Furniture selection sheets with visual examples, dimensions, and descriptions for lounge area outfitting.
- Floor plan overviews for demolition, new walls, furniture layout, and comprehensive lighting plan integration.
- Comprehensive style libraries including blocks, line weights, layer lists, print settings, and hatches for consistent output.
Looking for more like this? Browse all commercial interior design templates.
Read the guide
Learn the workflow on Rayon Academy
More templates
Browse all ↗
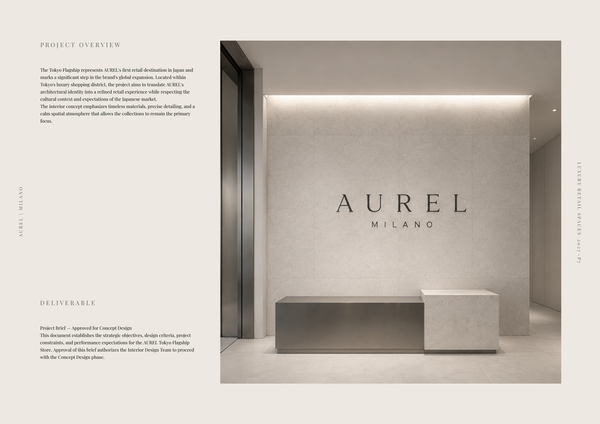
AUREL - Concept deck
A concept deck template for presenting the brand vision, spatial experience, materials, and design direction of a luxury retail space.
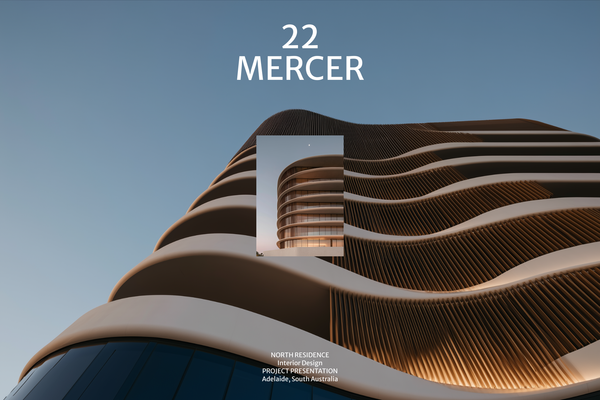
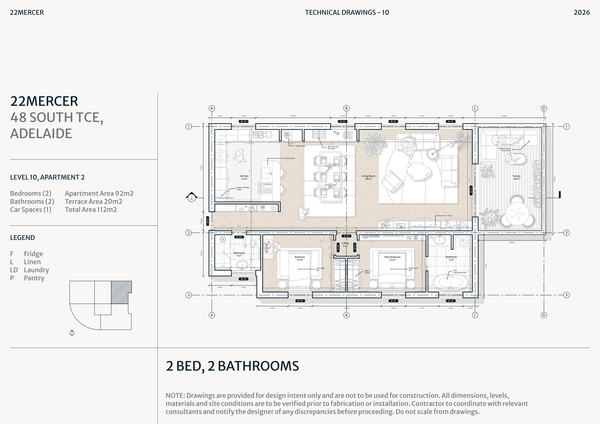
22 MERCER - Concept deck
A refined concept deck template for presenting the vision, spatial experience, materials, and design direction of a luxury residence.
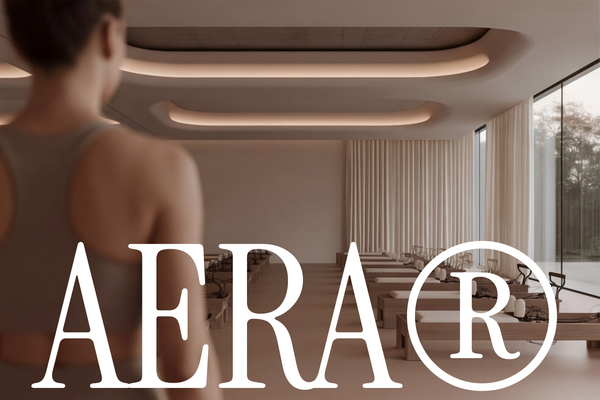
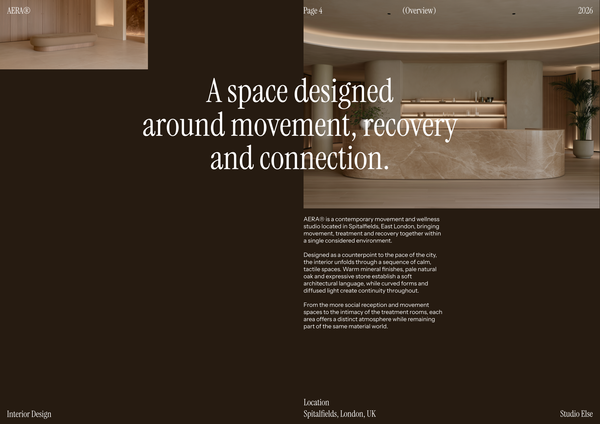
AERA - Concept deck
A refined concept deck template for presenting the vision, spatial experience, materials, and design direction of a luxury wellness centre.
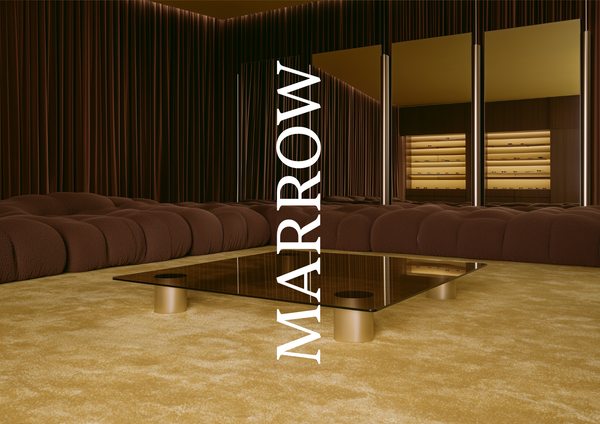
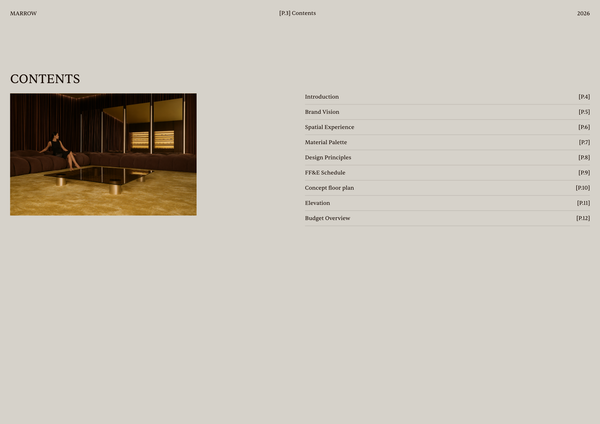
Concept deck - Luxury retail
A refined concept deck template for presenting the brand vision, spatial experience, materials, and design direction of luxury retail spaces.
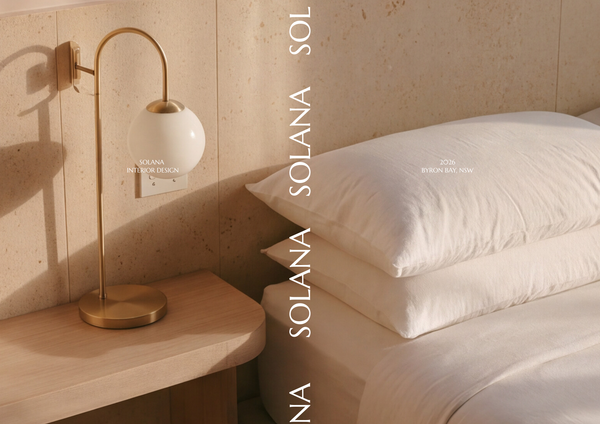
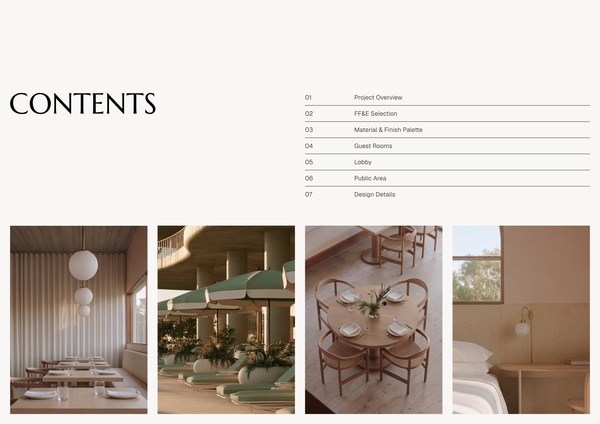
Concept deck - SOLANA Boutique Hotel
A refined concept deck template for presenting the vision, spatial experience, materials, and design direction of a boutique hotel.

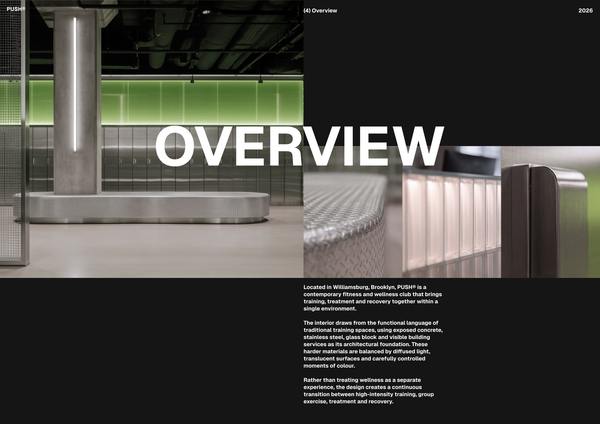
Concept deck - Gym A3
A concept deck template for presenting the vision, spatial planning, materials, and design direction of modern gym and fitness spaces.
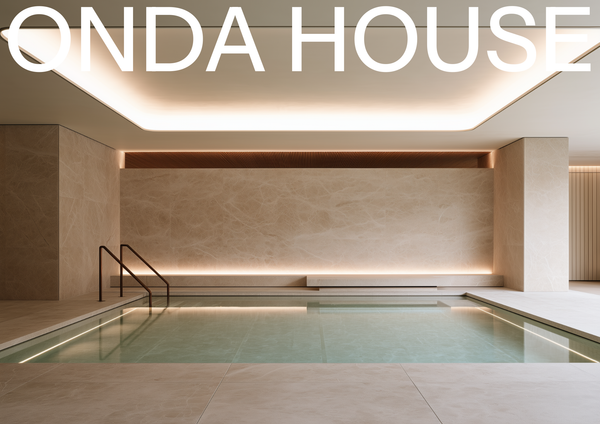
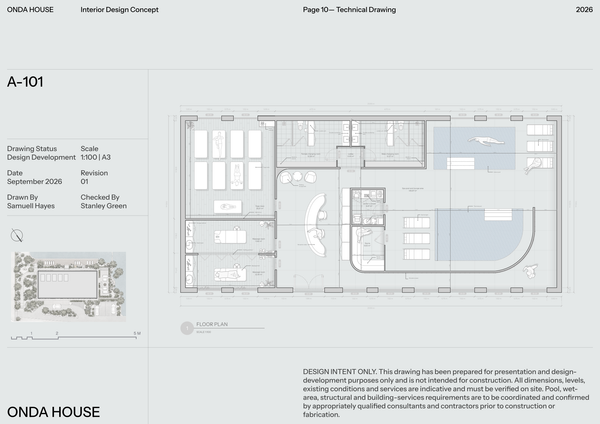
Concept deck - Spa
A refined concept deck template for presenting the vision, spatial experience, materials, and design direction of luxury spa and wellness spaces.
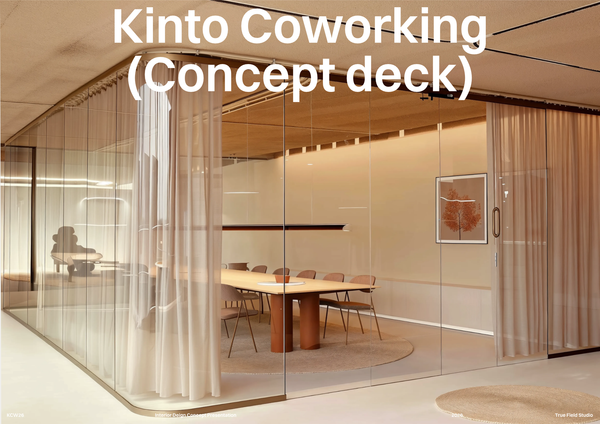
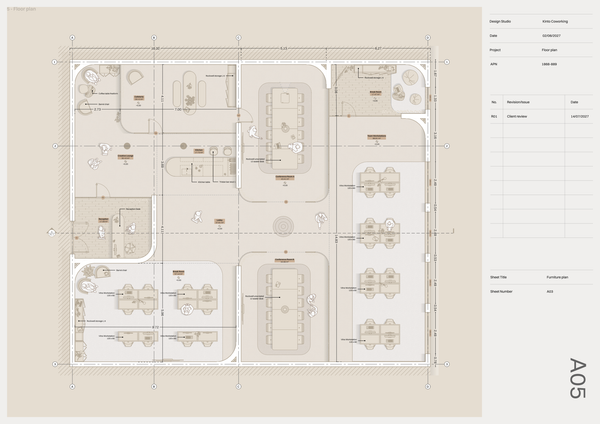
Concept deck - Co Working
A professional concept deck template for presenting the vision, spatial planning, materials, and design direction of modern co-working spaces.
Frequently asked questions
Who is this template for?
This template is for designers, architects, and students preparing a commercial coffee shop renovation drawing set. It suits projects that need demolition and new-wall plans, furniture layouts, and integrated lighting plans. Furniture selection sheets support lounge area outfitting, while a cover page and detailed table of contents help organize the project presentation.
How do I use this template?
Open the template in Rayon, a browser-based CAD tool, and adapt its floor plans and furniture selection sheets to your coffee shop renovation. Reuse the included blocks, line weights, layer lists, print settings, and hatches to keep the drawings consistent. Update the cover page and table of contents, then present the sheets or export or print them.
What type of renovation does the Coffee shop drawing set cover?
This template covers a commercial coffee shop renovation, combining project presentation pages, floor plan overviews, furniture selection sheets, and drafting style libraries. Its included drawings address demolition, new walls, furniture layout, and lighting, while the furniture selection sheets focus on outfitting the lounge area.
What do the cover page and table of contents contribute to the drawing set?
The cover page provides a presentation opening for the coffee shop renovation documents, and the detailed table of contents supports navigation through the set. When adapting the template, keep the contents aligned with your project documents so readers can locate the relevant plans and selection sheets.
Which floor plan overviews are included in this template?
The template includes floor plan overviews for demolition, new walls, furniture layout, and comprehensive lighting plan integration. Together, these address the renovation from removal work through the proposed spatial arrangement, allowing the coffee shop’s wall changes, furniture placement, and lighting layout to be considered in relation to one another.
What information is included on the lounge furniture selection sheets?
The furniture selection sheets include visual examples, dimensions, and descriptions for lounge area outfitting. These sheets document the furniture choices in more detail than placement alone, complementing the furniture layout overview by giving readers a way to connect the planned lounge arrangement with the selections shown.
How does the lighting plan fit into the coffee shop drawing set?
The template includes comprehensive lighting plan integration within its floor plan overviews, alongside demolition, new walls, and furniture layout. This places lighting within the broader renovation documentation, supporting consideration of the lighting arrangement together with the proposed walls and furniture rather than as an isolated design decision.
How do the demolition and new-wall plans relate to each other?
The demolition overview addresses the removal side of the renovation, while the new-wall overview addresses the proposed wall arrangement. Reading them together helps explain the planned spatial changes to the coffee shop, with the furniture and lighting layouts providing related information about how the renovated space is arranged.
What drafting standards are included in the style libraries?
The template’s style libraries include blocks, line weights, layer lists, print settings, and hatches for consistent output. These resources provide a shared drafting framework for the coffee shop documents, helping keep the visual treatment of the plans coordinated as the drawing set is adapted to a particular renovation.
Which parts of the template should be coordinated when adapting the lounge layout?
When adapting the lounge layout, coordinate the furniture layout overview with the furniture selection sheets, including their visual examples, dimensions, and descriptions. Review the new-wall and lighting overviews alongside those changes so the documented lounge arrangement remains aligned with the surrounding renovation plans.